Features & Amenities

Interior

  • Other Interior Features

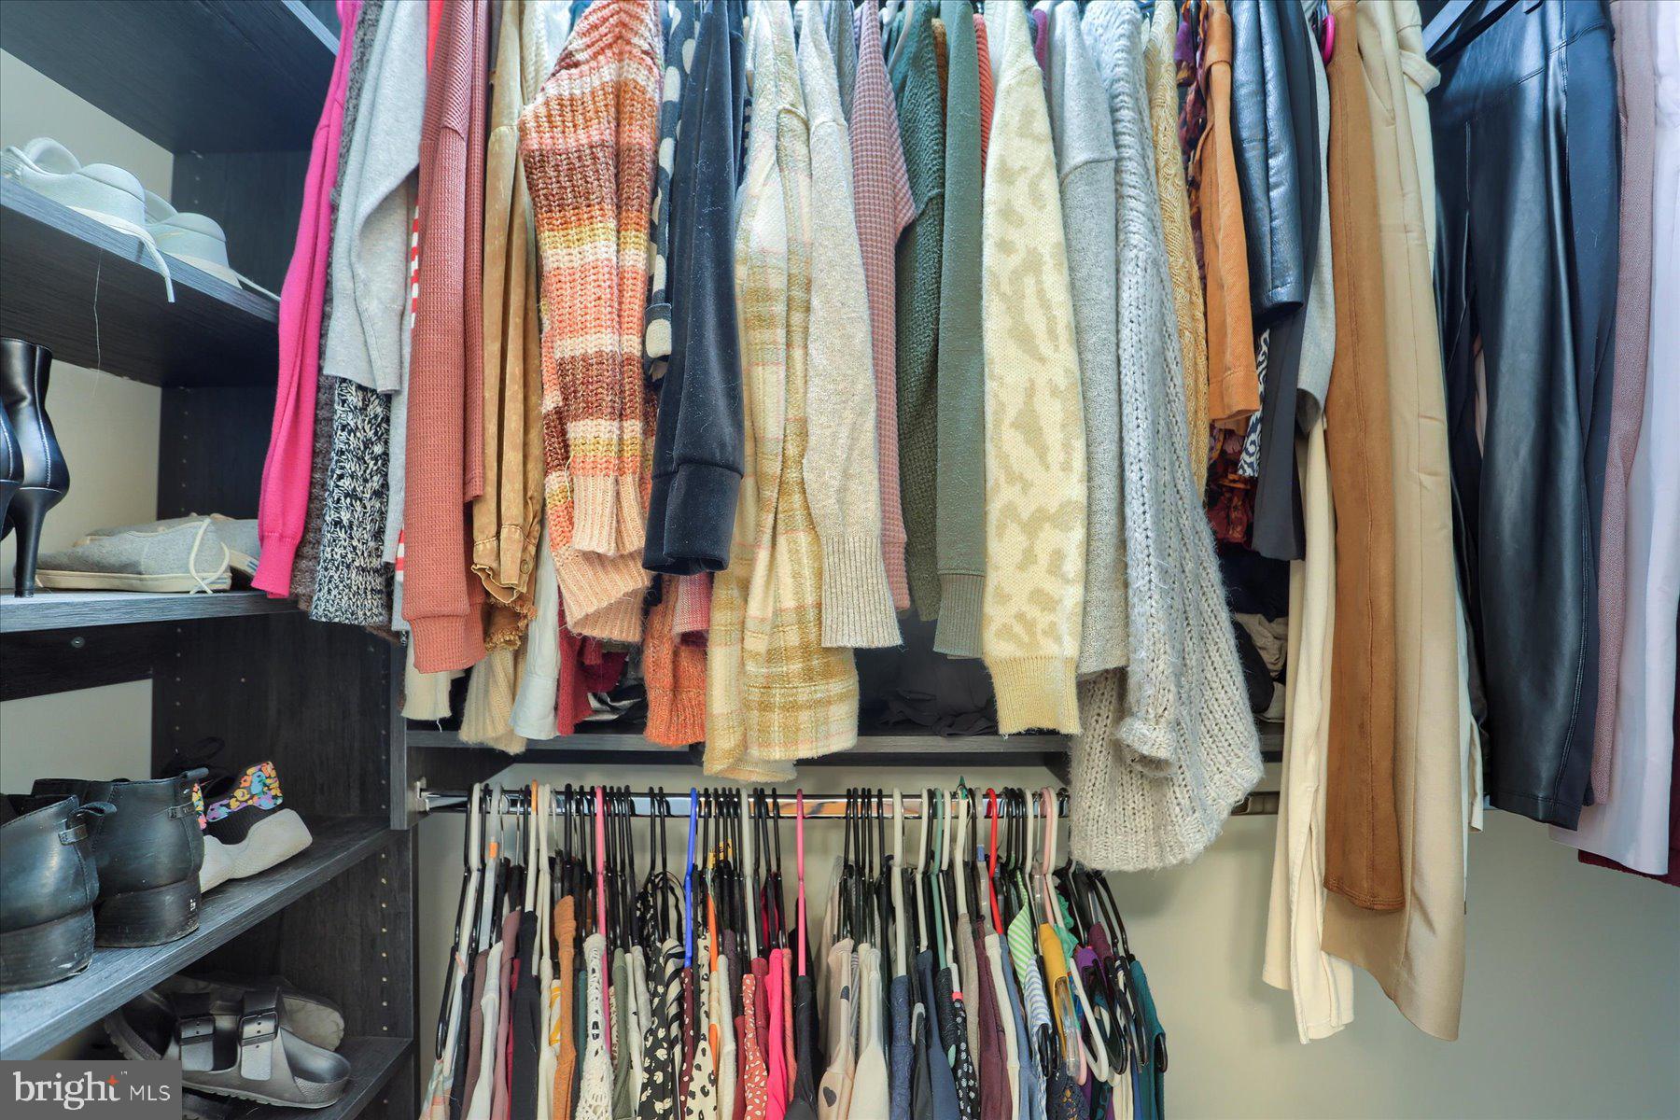
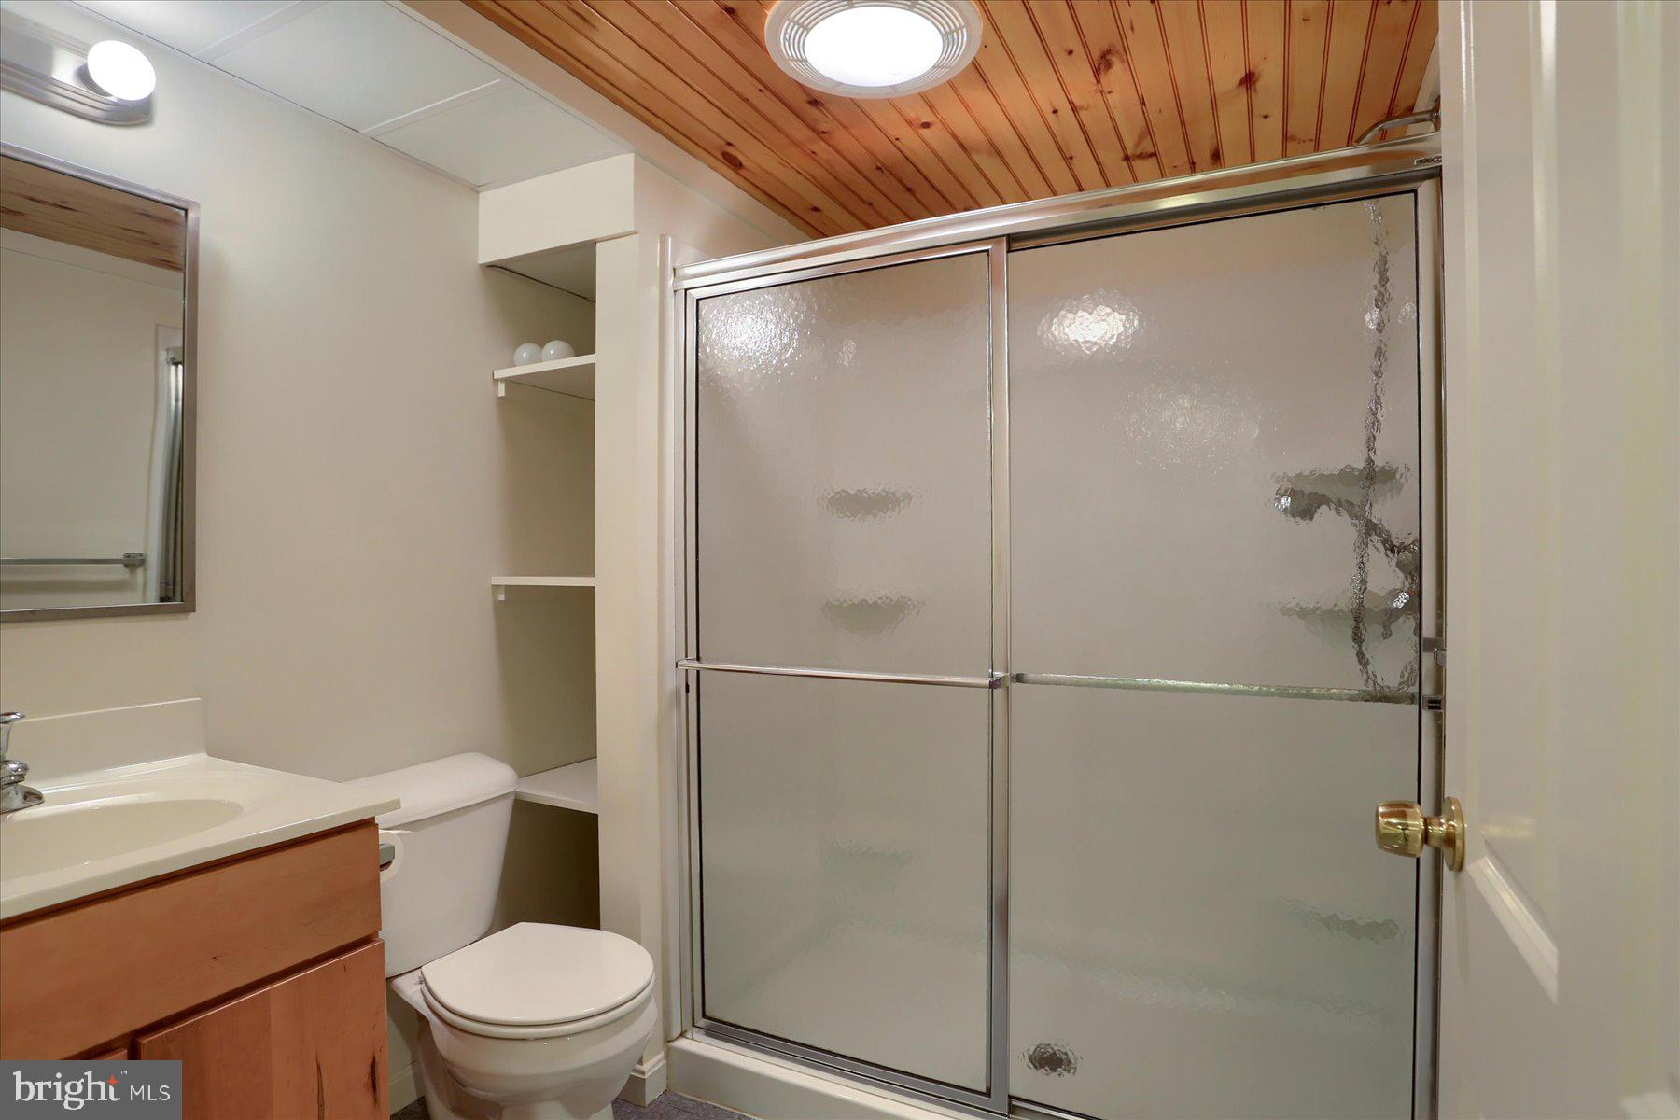
    Ceiling Fan(s), Walk-In Closet(s), Crown Molding

  • Total Bedrooms

    3

  • Bathrooms

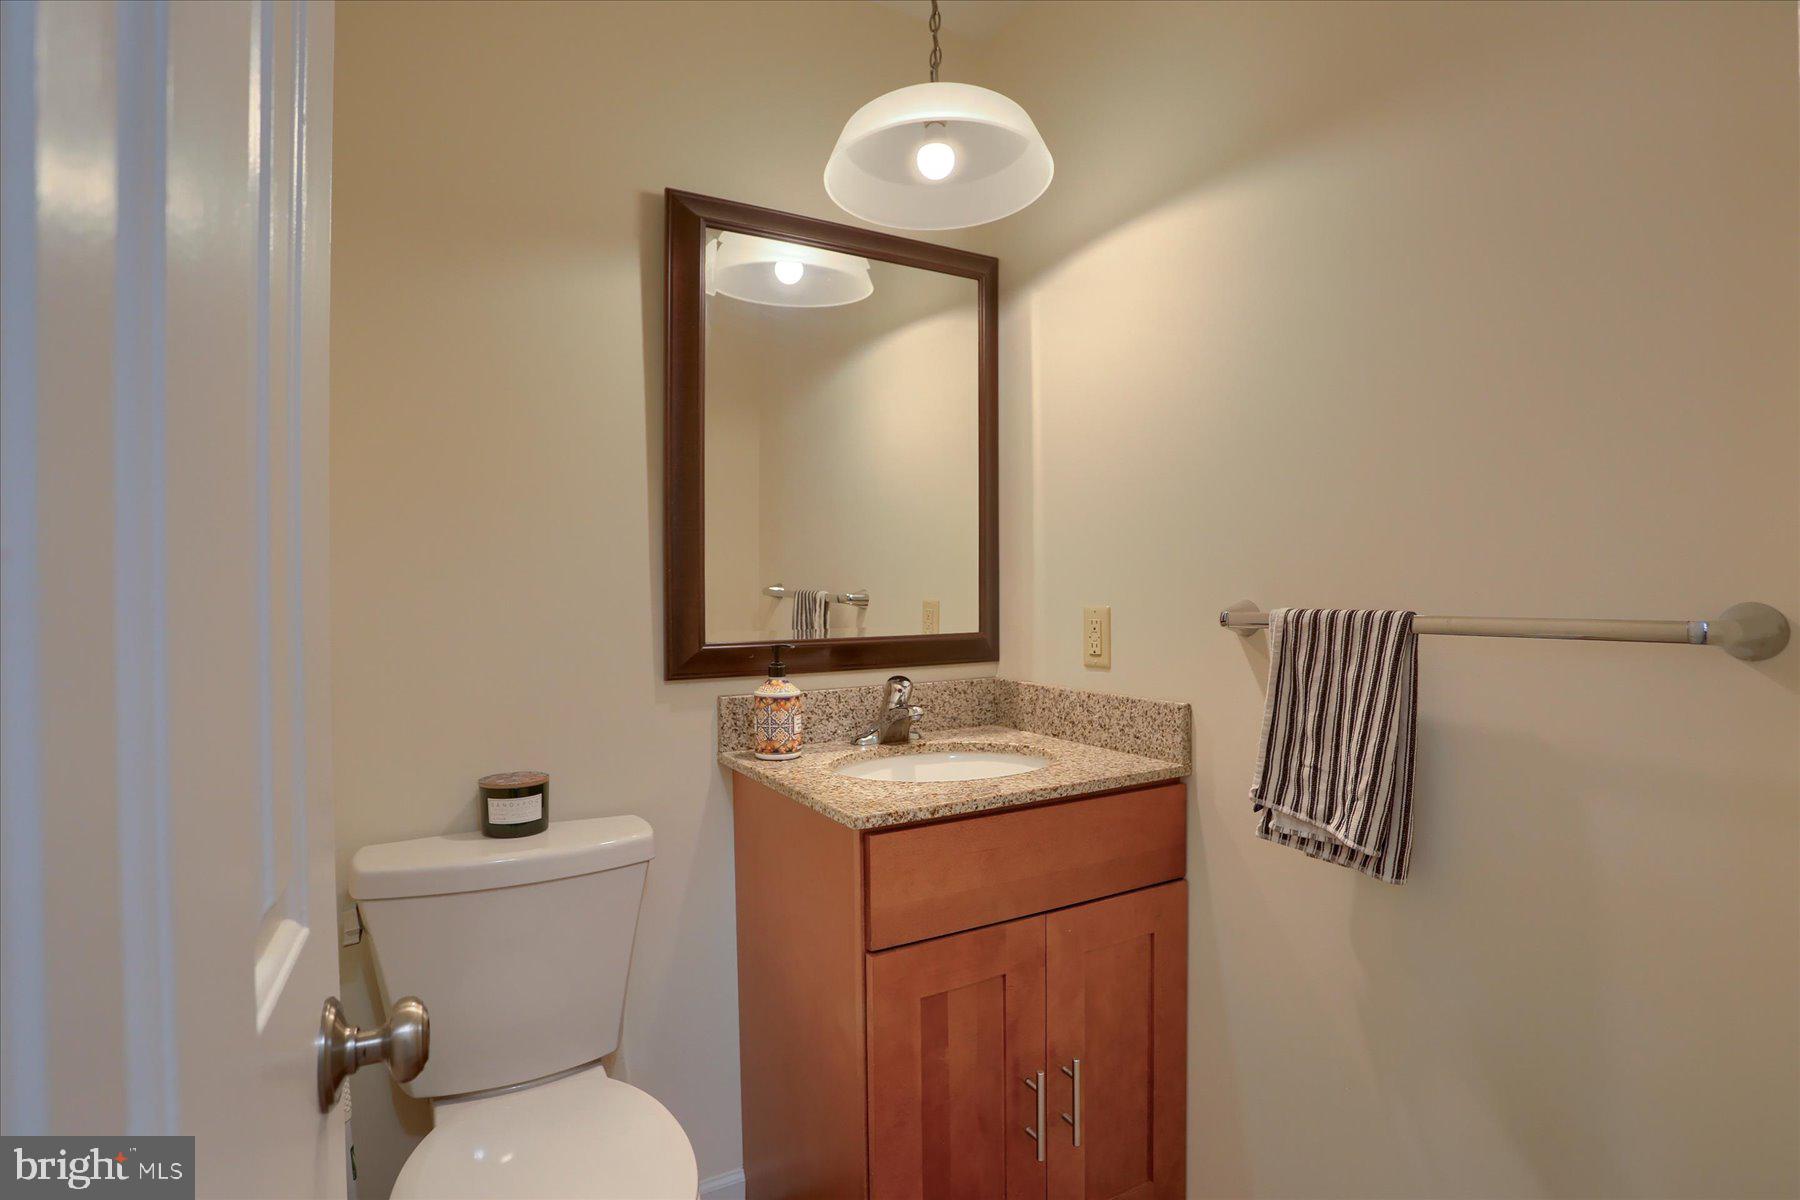
    3

  • 1/2 Bathrooms

    1

  • Above Grade Finished Area

    2176.0

  • Basement YN

    YES

  • Cooling YN

    YES

  • Cooling

    Heat Pump, Ceiling Fan(s), Electric

  • Fireplace YN

    YES

  • Heating YN

    YES

  • Heating

    Electric, Heat Pump

  • Pet friendly

    N/A

Exterior

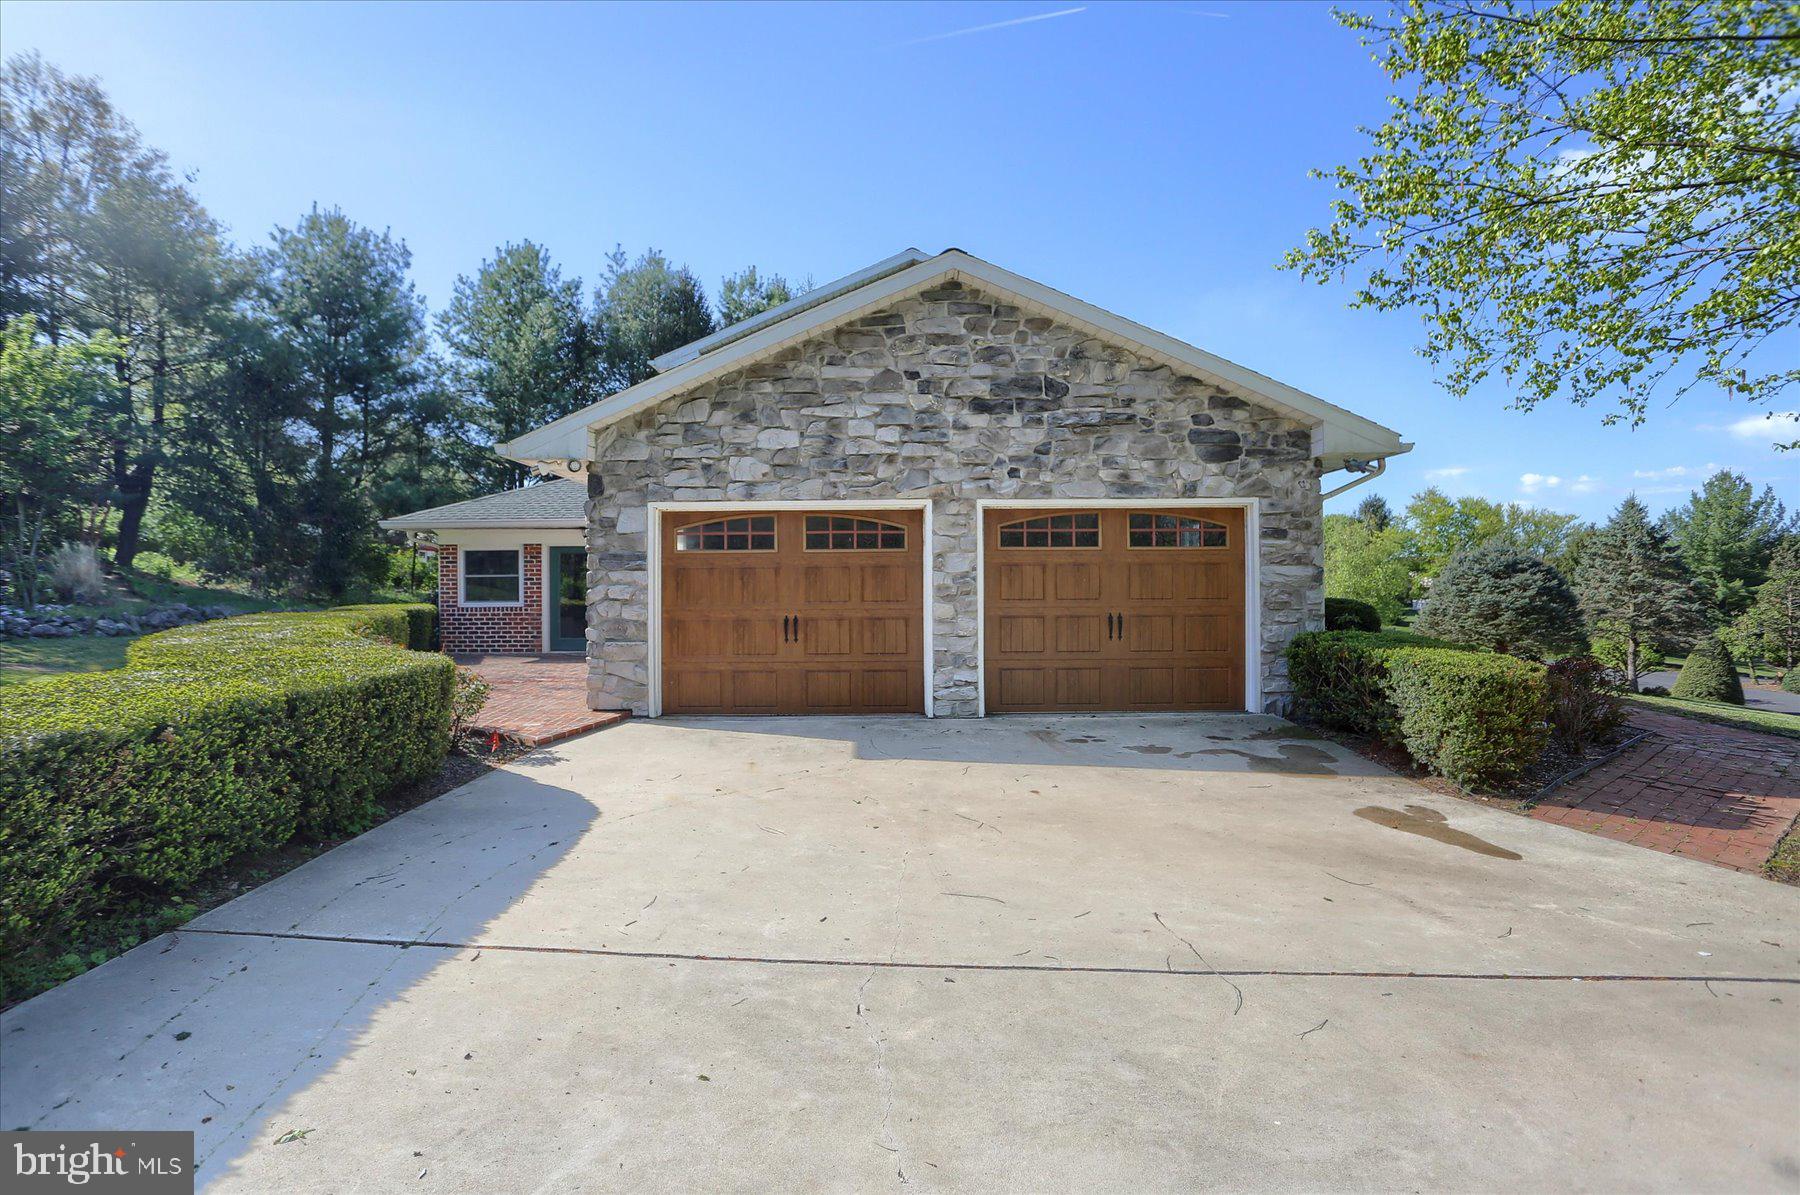
  • Garage

    Yes

  • Garage spaces

    2

  • Construction Materials

    Frame, Vinyl Siding

  • Parking

    Garage Door Opener, Asphalt, Lighted, Garage, Driveway, Inside Entrance, Attached

  • Pool

    No

  • Waterfront YN

    NO

  • View

    Trees/Woods

Area & Lot

  • Lot Features

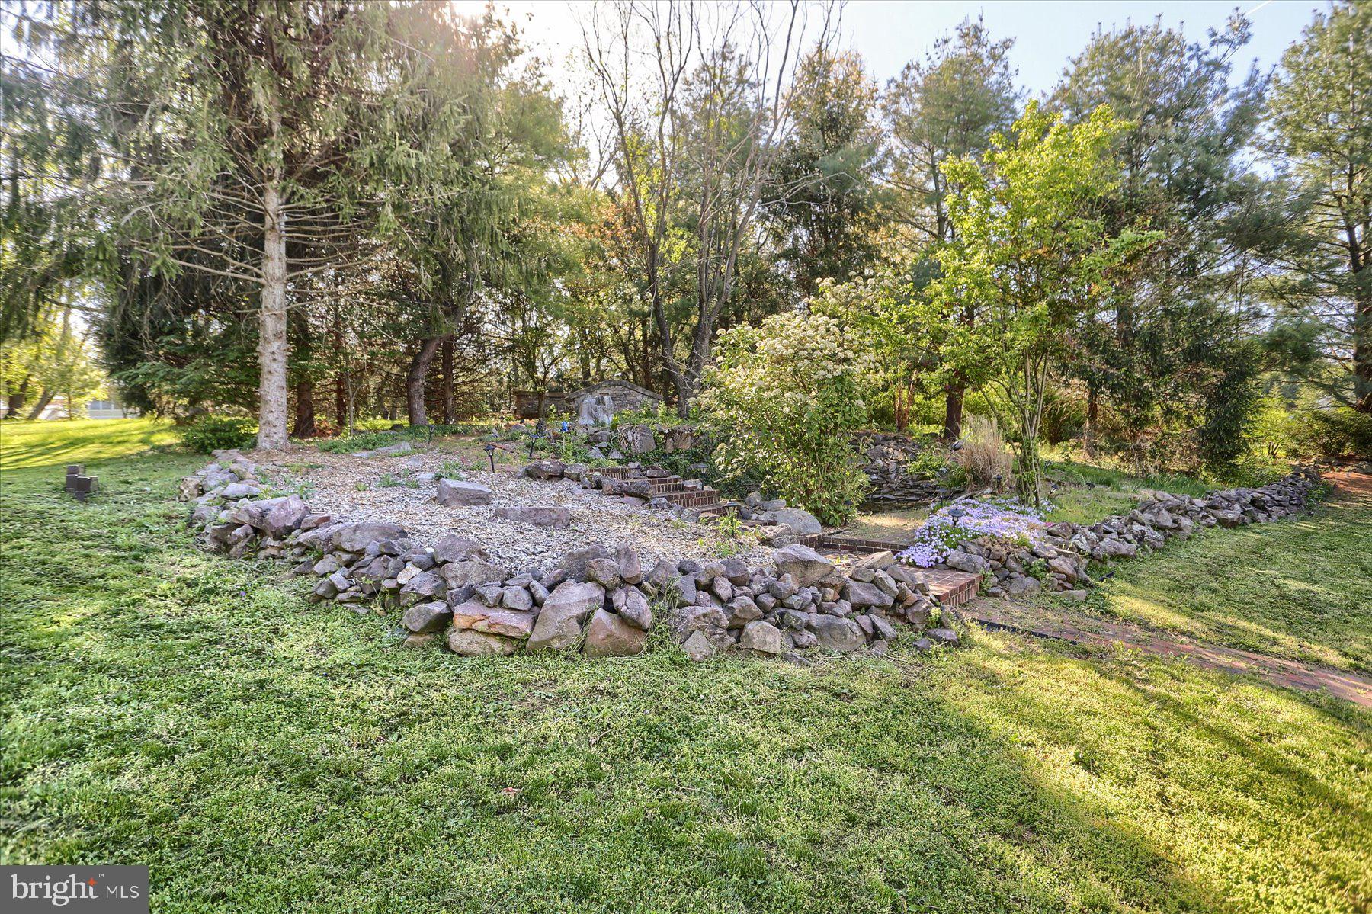
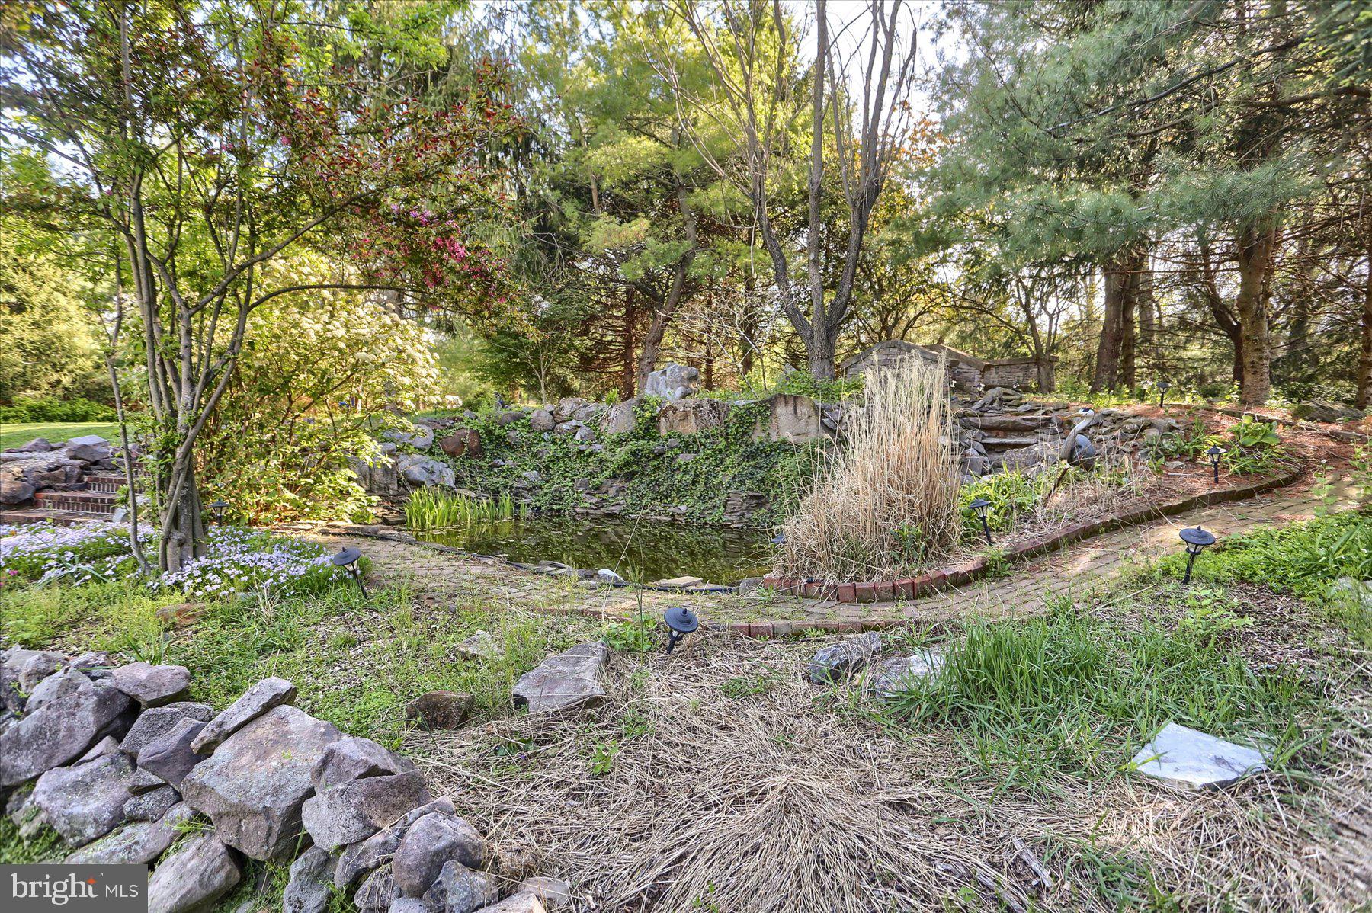
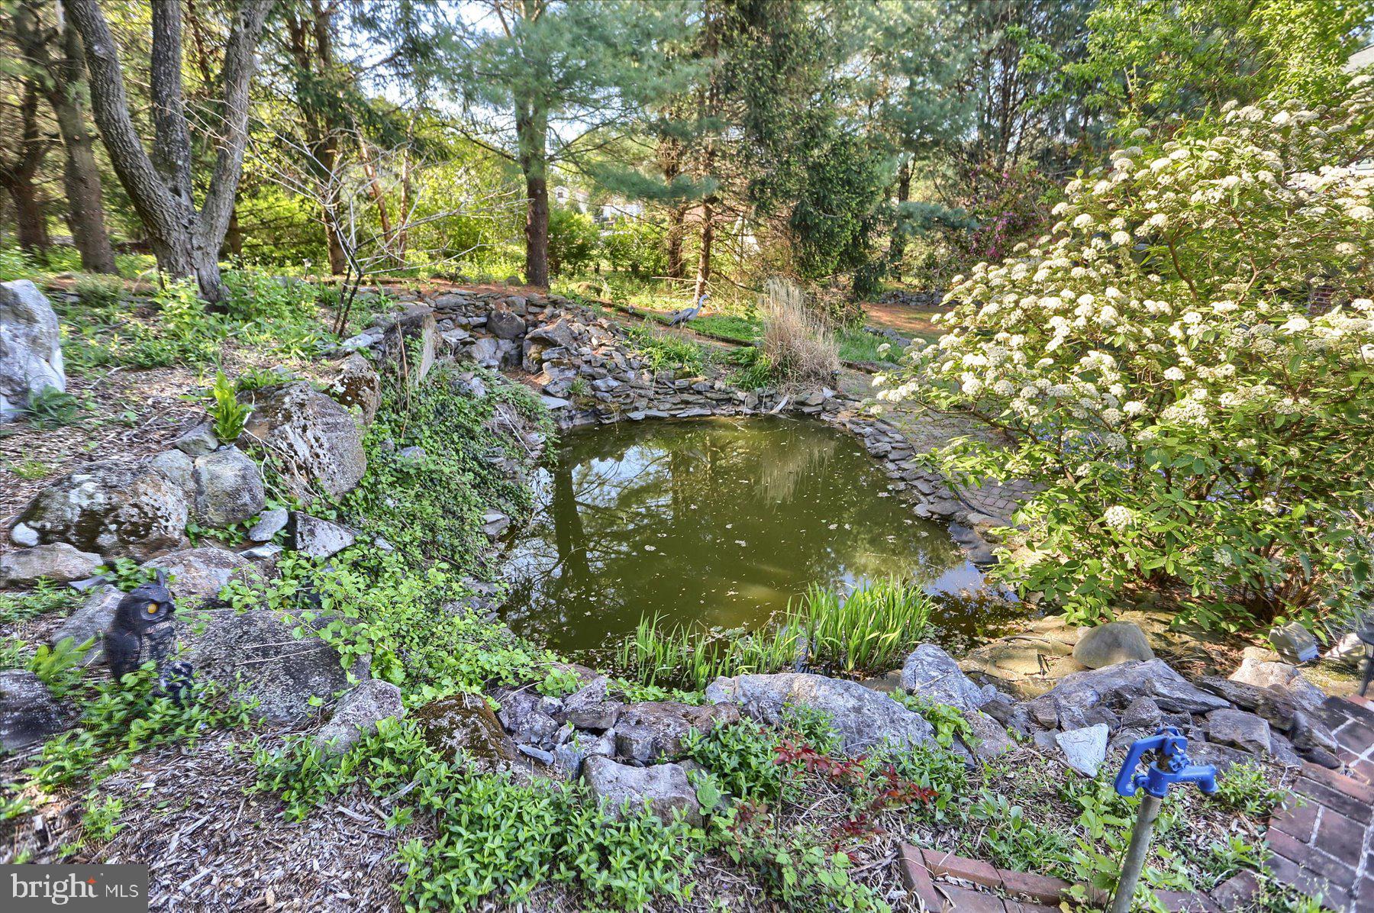
    Cul-De-Sac, Few Trees, Waterfall

  • Lot Size(acres)

    1.2

  • Lot Size(square feet)

    52,272

  • Property Type

    Residential

  • Property Sub Type

    Single Family Residence

  • Architectural Style

    Traditional

Price

  • Sales Price

    $525,000
  • Tax Amount

    $5,388

  • Financing Options

    Conventional, Cash

  • Sq. Footage

    2,776

  • Price/SqFt

    $189

HOA

  • Association

    No

School District

  • Elementary School

    SOUTH HANOVER

  • Middle School

    LOWER DAUPHIN

  • High School

    LOWER DAUPHIN

Property Features

  • New Construction

    NO

  • Foundation Details

    Block

  • Senior Community YN

    NO

  • Sewer

    Septic Tank

  • Water Source

    Private

Schedule a Showing

Showing scheduled successfully.

<
>
IN PERSON
VIA CHAT

What is 3 + 4 ?


Change time

Mortgage calculator

Estimate your monthly mortgage payment, including the principal and interest, property taxes, and HOA. Adjust the values to generate a more accurate rate.

Your payment

Principal and Interest:

$

Property taxes:

$

HOA fees:

$

Total loan payment:

$

Total interest amount:

$

Location

County

DAUPHIN

Elementary School

SOUTH HANOVER

Middle School

LOWER DAUPHIN

High School

LOWER DAUPHIN

Listing Courtesy of KENNETH K SNEE , Iron Valley Real Estate of Central PA

RealHub Information is provided exclusively for consumers' personal, non-commercial use, and it may not be used for any purpose other than to identify prospective properties consumers may be interested in purchasing. All information deemed reliable but not guaranteed and should be independently verified. All properties are subject to prior sale, change or withdrawal. RealHub website owner shall not be responsible for any typographical errors, misinformation, misprints and shall be held totally harmless.

Agent Chana Shaffer

AGENT

Chana Shaffer

Call Chana today to schedule a private showing.


* Listings on this website come from the FMLS IDX Compilation and may be held by brokerage firms other than the owner of this website. The listing brokerage is identified in any listing details. Information is deemed reliable but is not guaranteed. If you believe any FMLS listing contains material that infringes your copyrighted work please click here to review our DMCA policy and learn how to submit a takedown request.© 2024 FMLS.
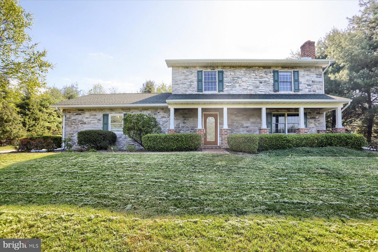
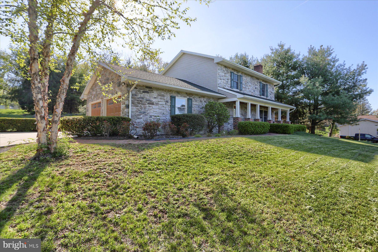
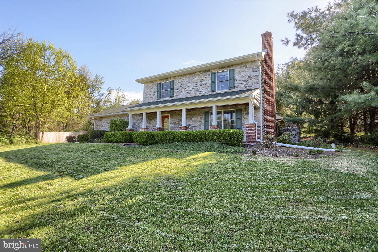
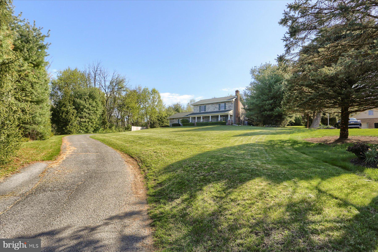
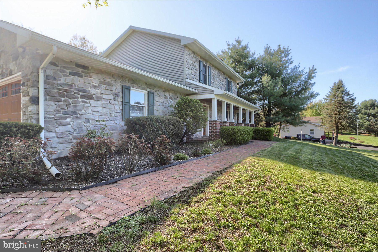
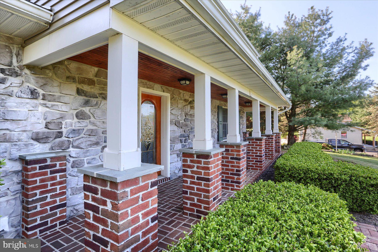
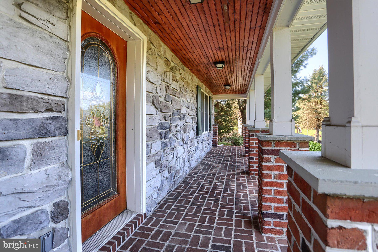
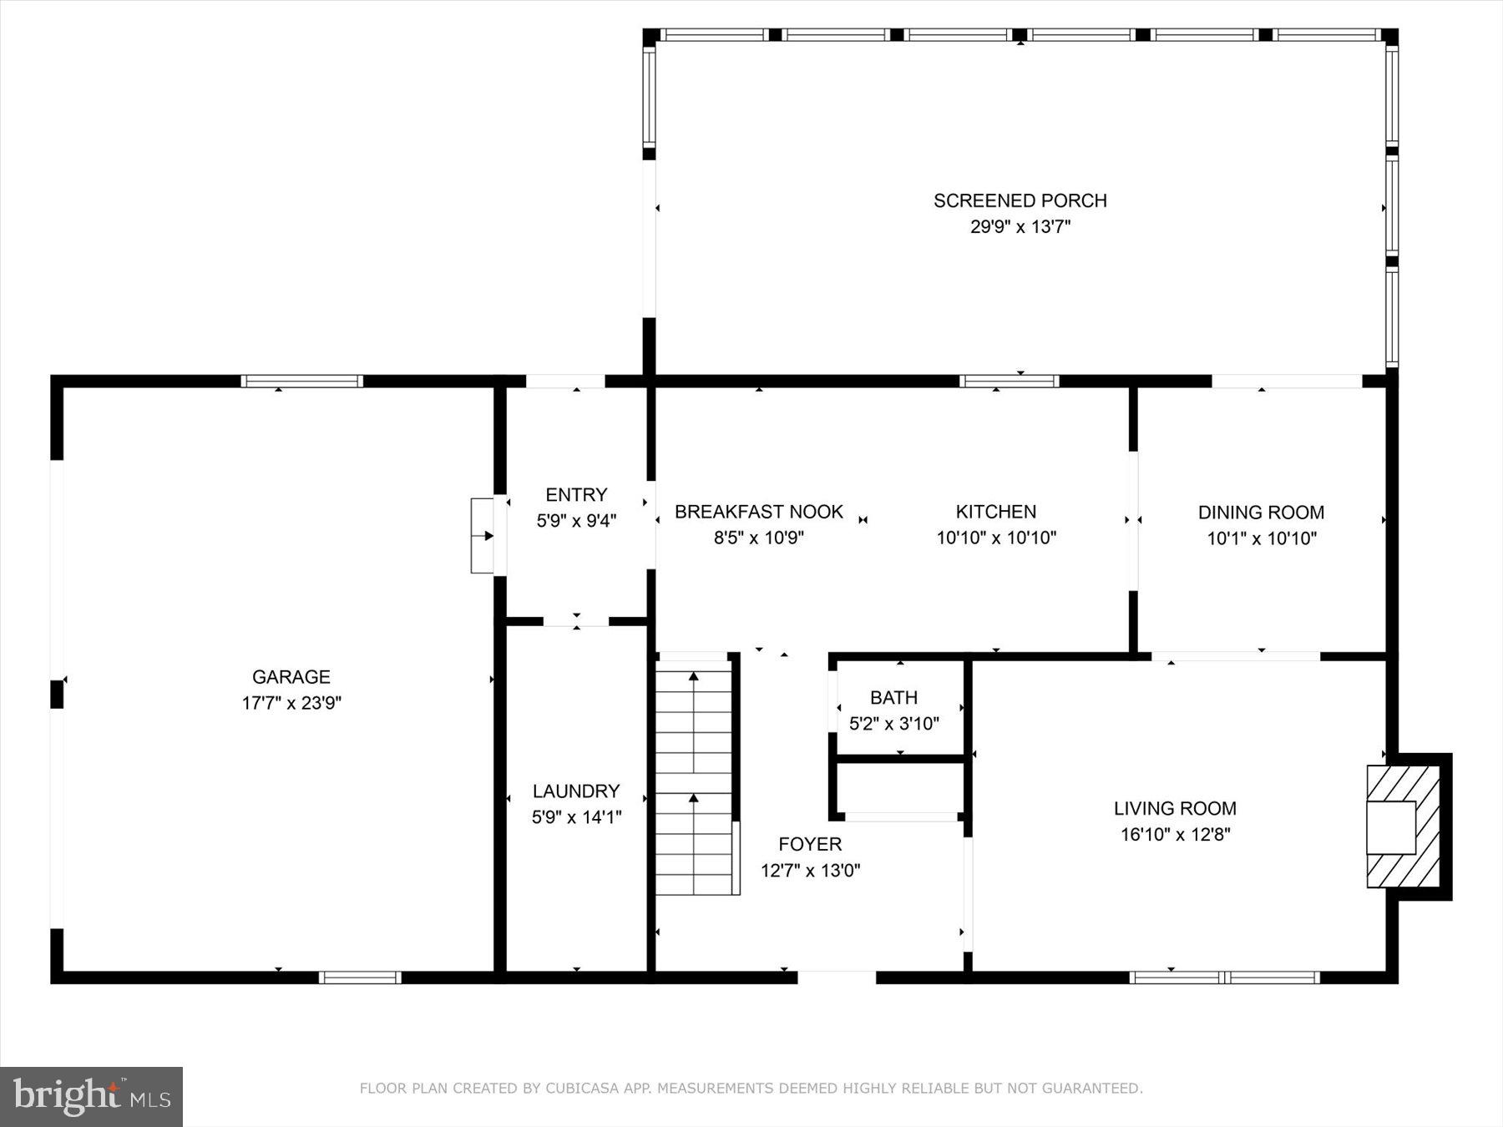
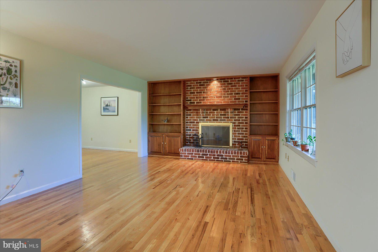
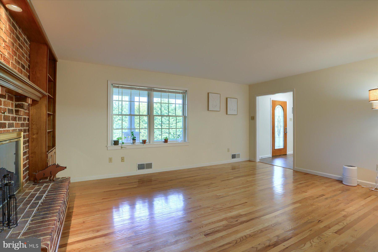
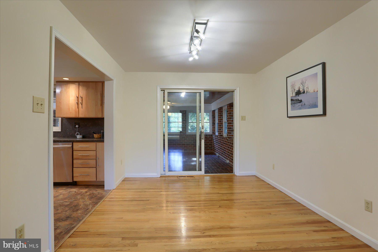
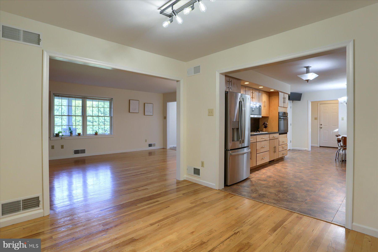
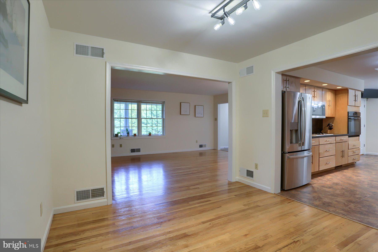
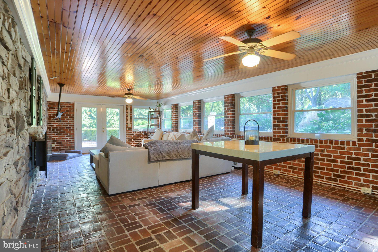
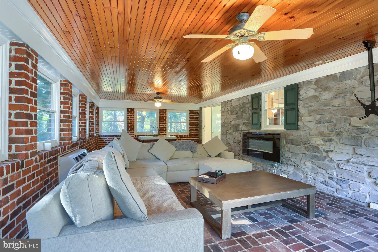
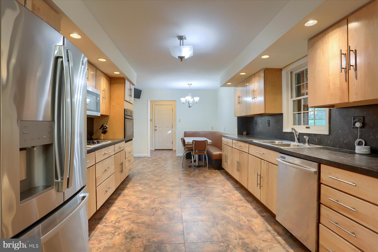
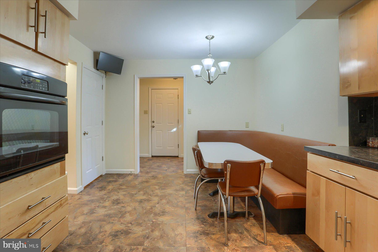
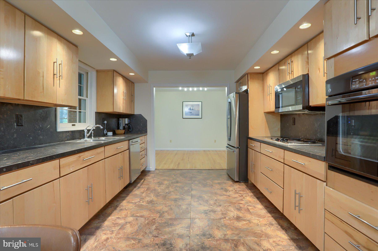
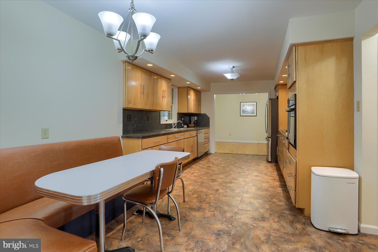
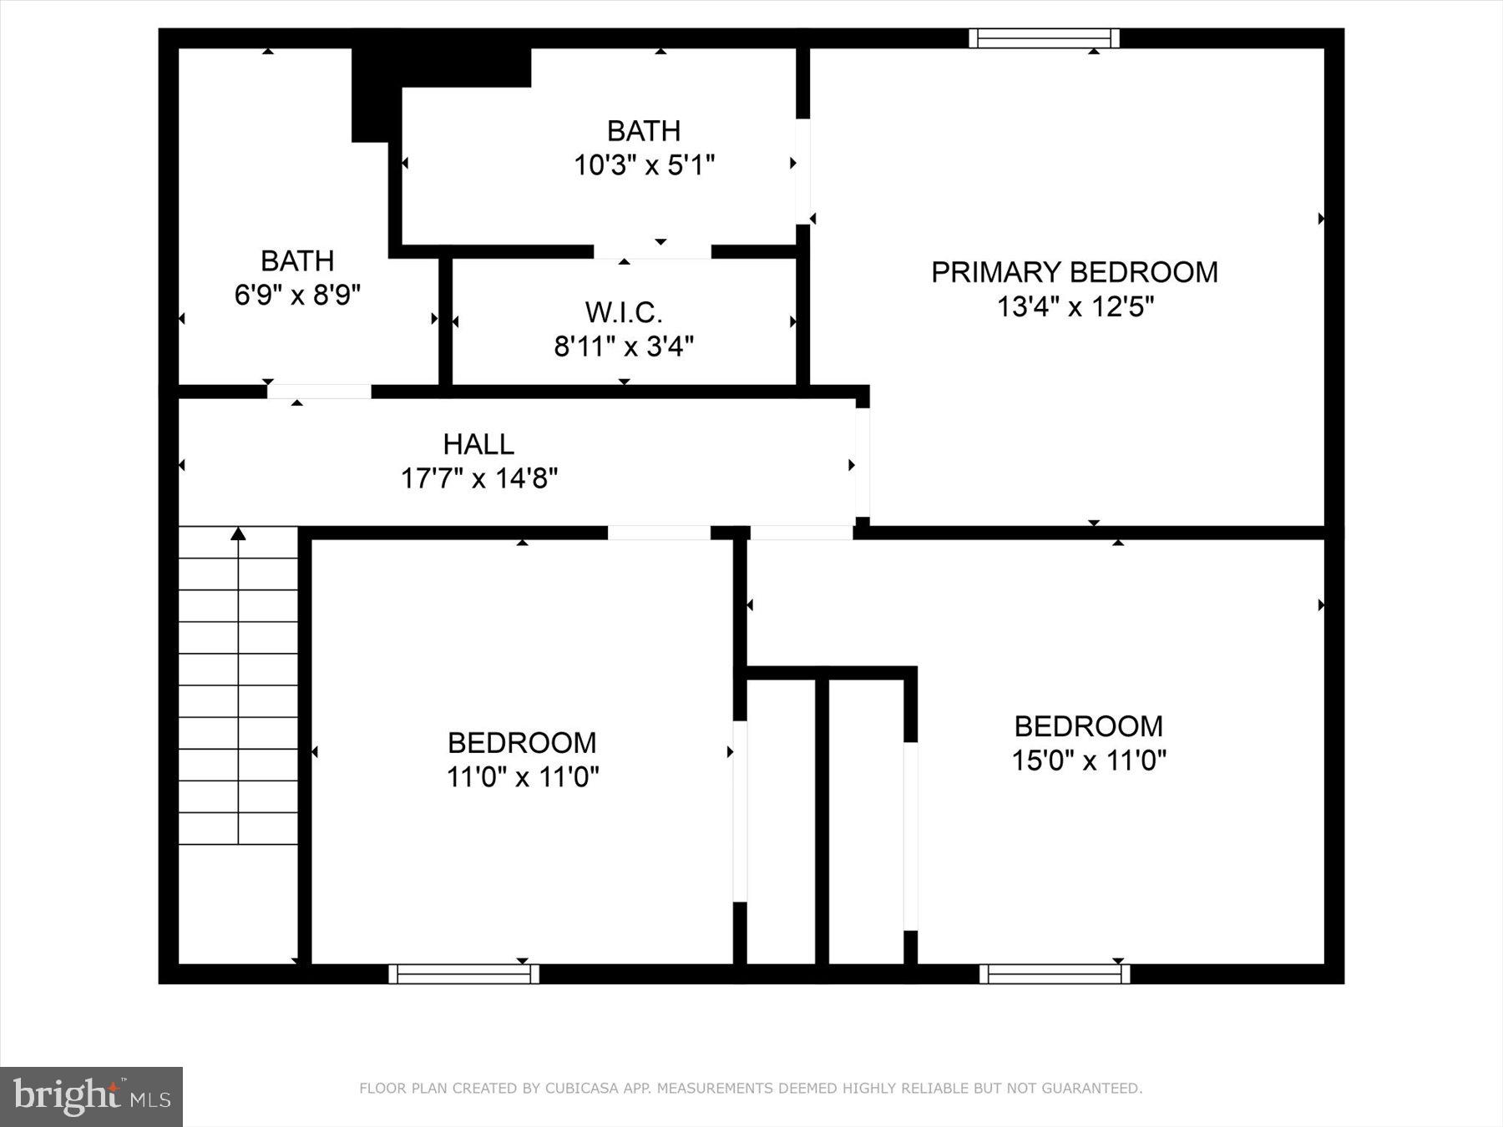
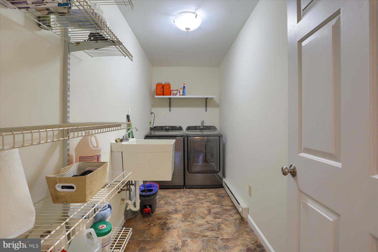
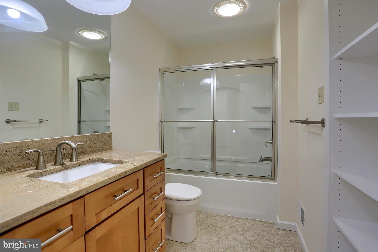
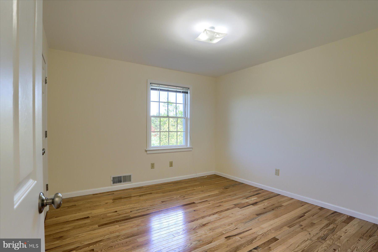
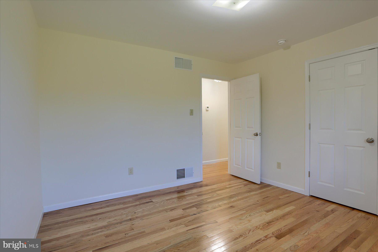
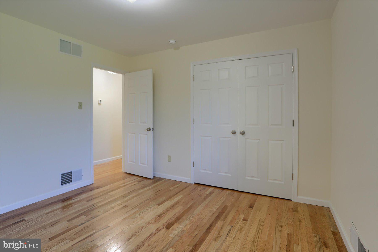
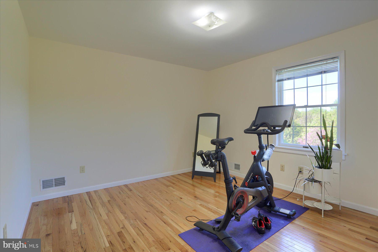
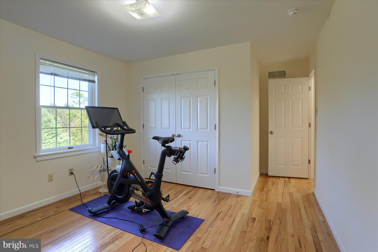
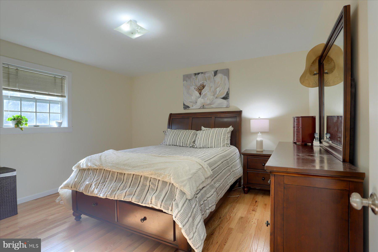
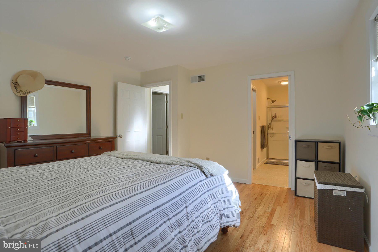
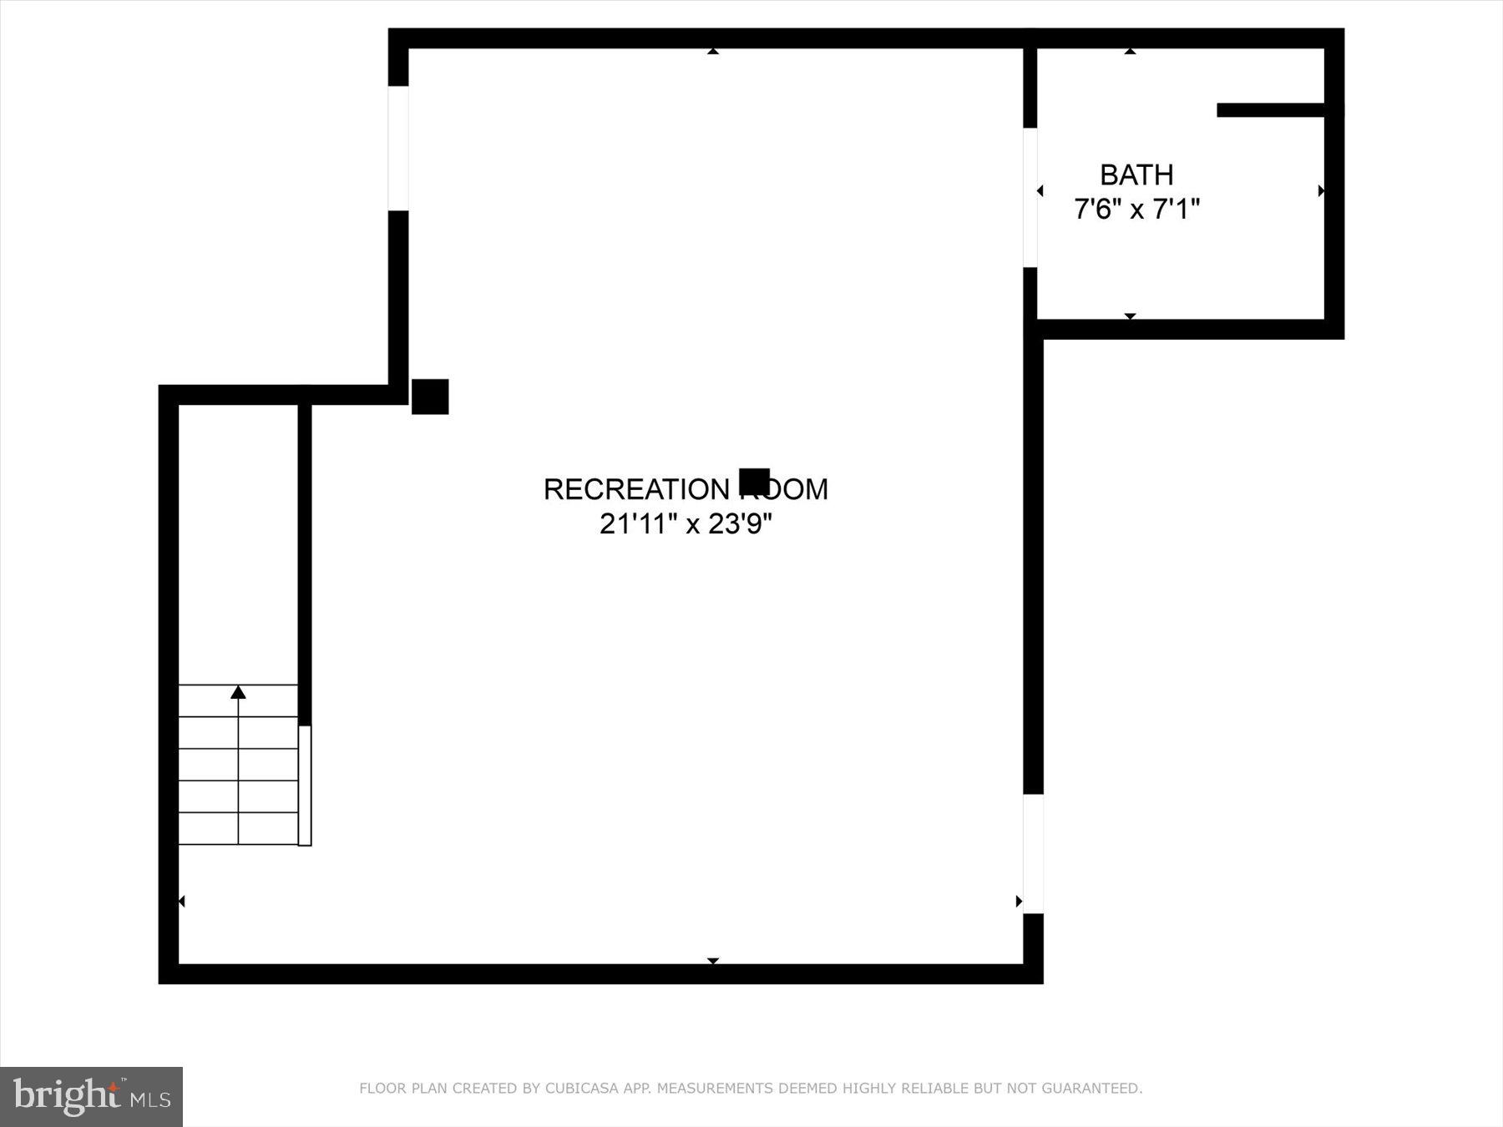
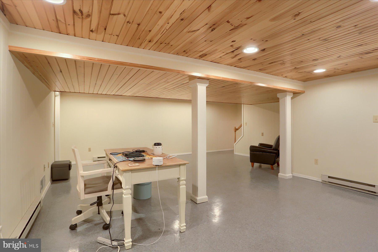
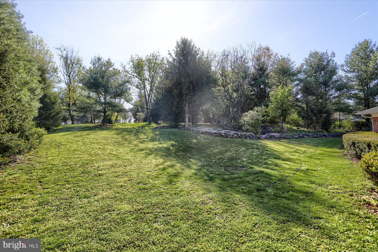
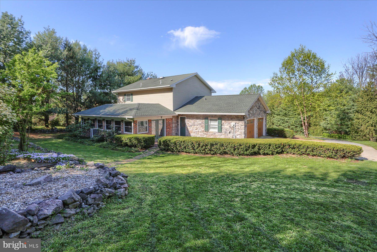
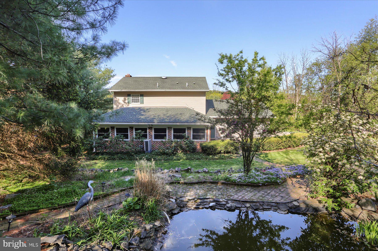
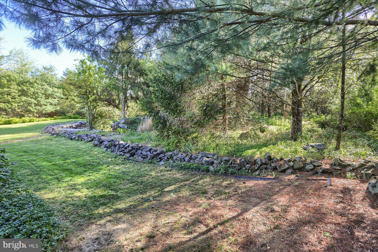
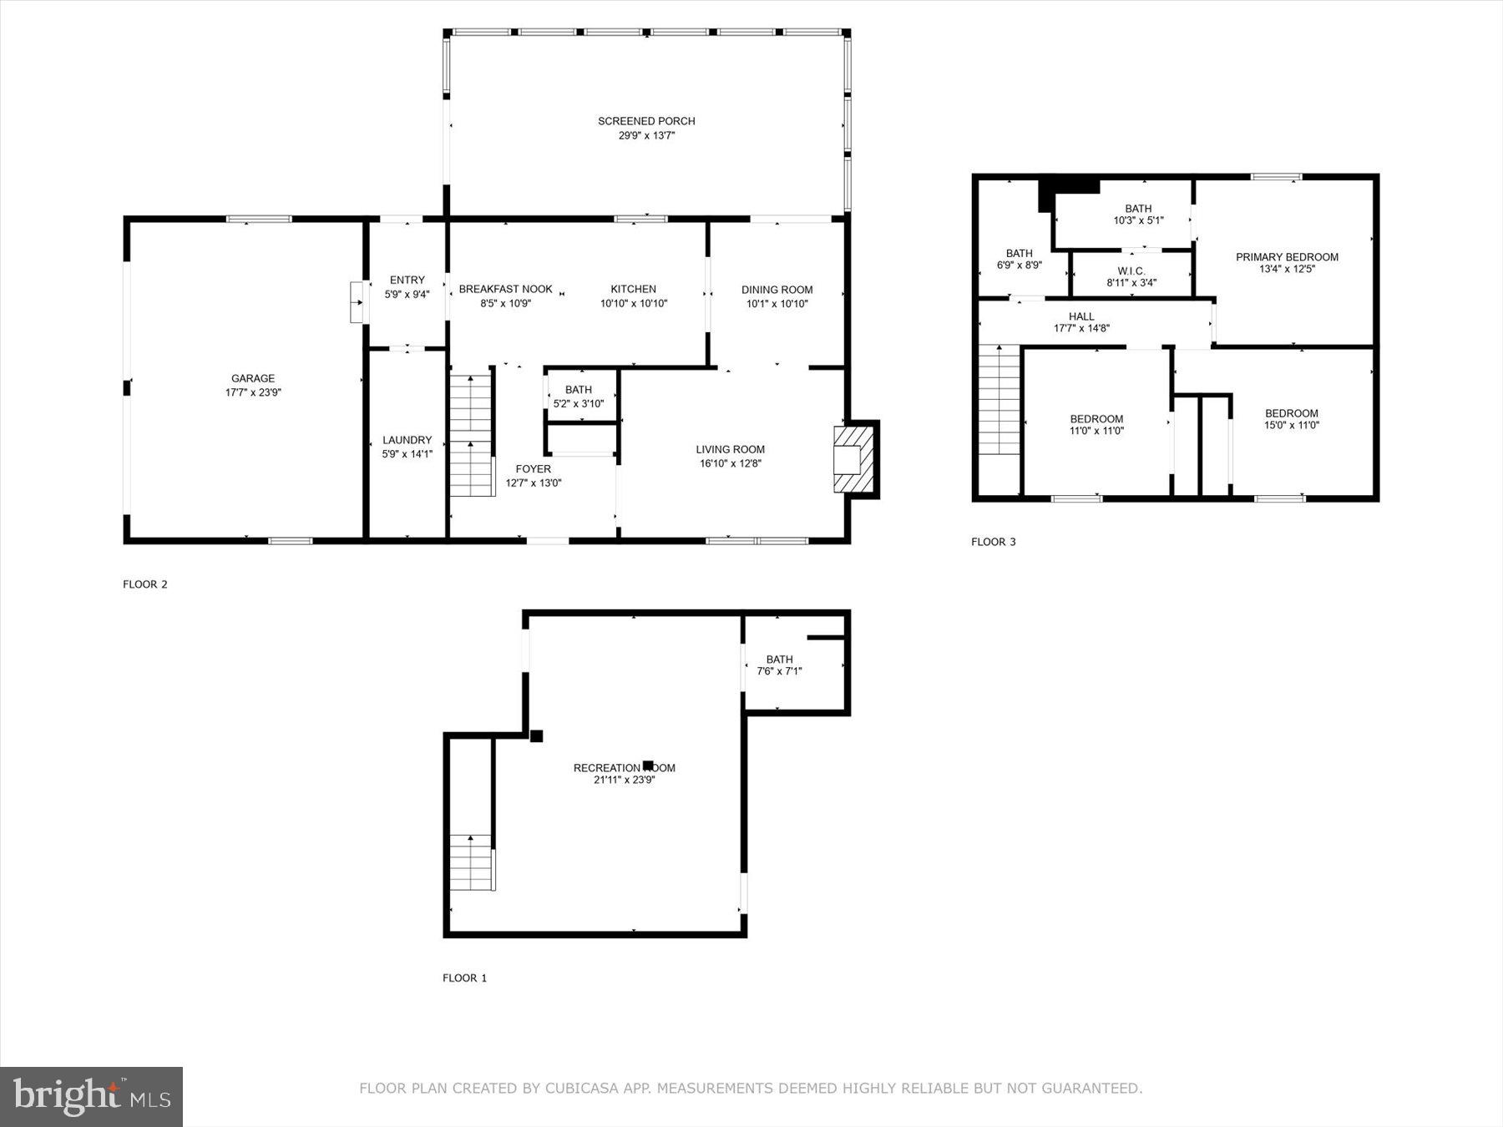
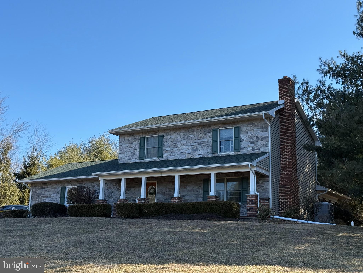
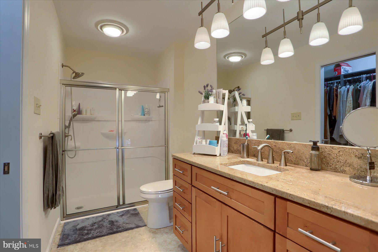
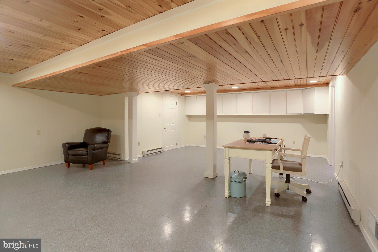
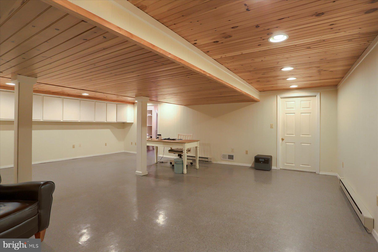
A hidden gem in Lower Dauphin School District! This traditional 2 story, 3 bedroom,  3 1/2 bath home is tucked away in a very private community in South Hanover Twp. on 1.2 acres. At the end of a cul-de-sac, you will find a well built house that offers hardwood floors throughout, upgraded kitchen, finished lower level, beautiful built-ins, custom stone work and much more! You will enjoy the tranquility of the backyard where you can experience nature at it's finest including extensive hardscaping and a waterfall pond. This home won't last so be the first to schedule your showing today!

6 DUNOVER COURT

Message successfully sent.

What would you like to know?

What is 3 + 4 ?

I agree to receive email communication and understand I can unsubscribe at any time.

I agree to be contacted by Charis Realty Group via call, email, and text for real estate services. To opt out, you can reply 'stop' at any time or reply 'help' for assistance. You can also click the unsubscribe link in the emails. Message and data rates may apply. Message frequency may vary. Privacy Policy

Related Properties

Welcome to this charming and well-maintained home, perfect for first-time buyers or anyone looking for comfort and convenience. Located in a highly desirable neighborhood with a strong school district, this property offers an excellent opportunity to own in a sought-after area.
Enjoy easy access to major roadways, making commuting a breeze, while being just minutes away from shopping, dining, and local attractions. Nearby theme parks and recreational spots add to the appeal, offering fun and entertainment close to home.
Whether you're starting out or looking to settle into a welcoming community, this home has everything you need. Don’t miss your chance—schedule your showing today!
#PADA2059066

HUMMELSTOWN

917 CHOWNING DRIVE

3 Beds

2 Baths

1,716 Sq.Ft.

$435,000
MLS#: PADA2059066

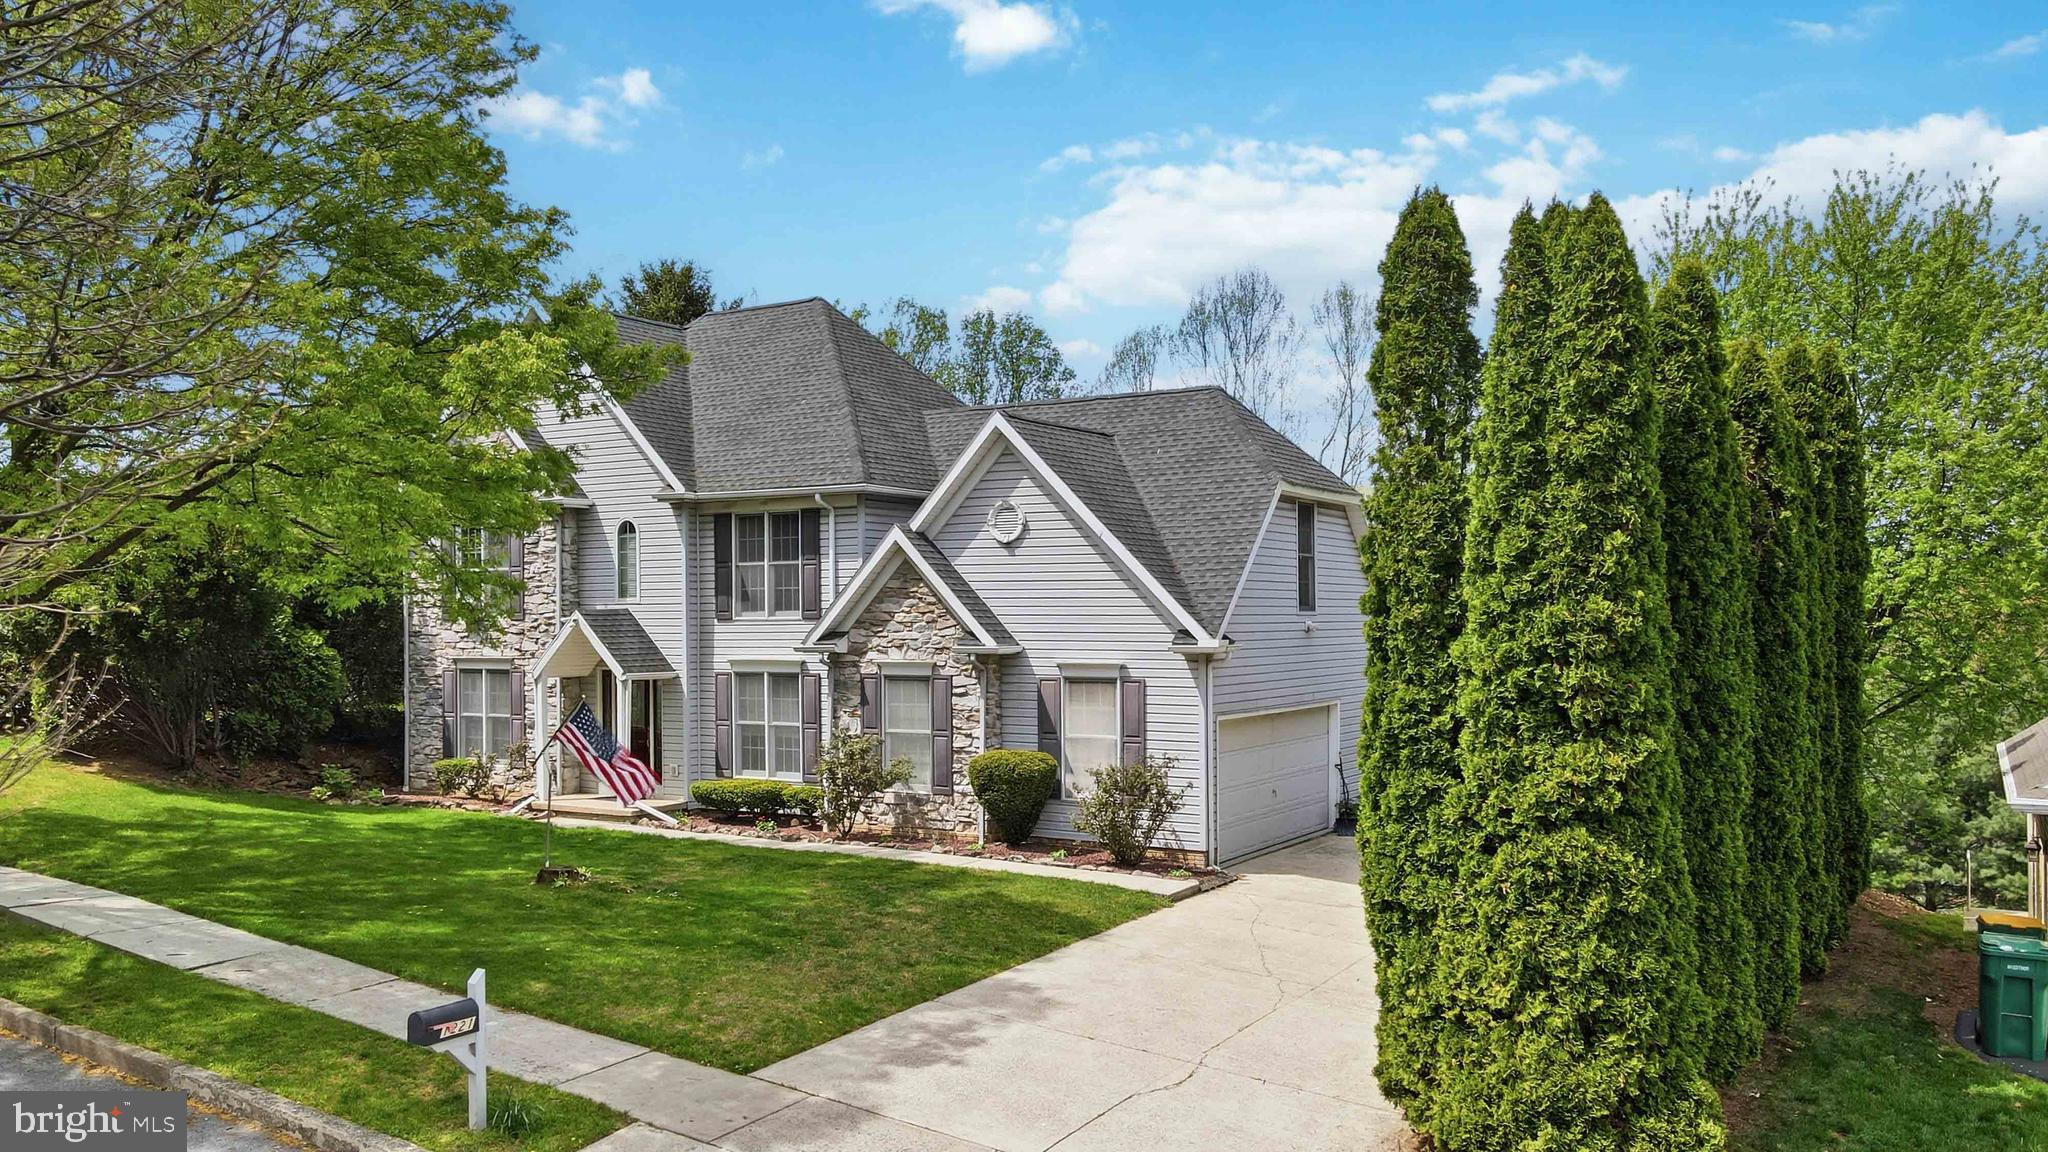
Welcome to this beautifully maintained Dream Home in the heart of Derry Township, where you can quite literally smell the chocolate in the air. This 4-bedroom, 2.5-bath residence offers a thoughtfully designed layout filled with natural light and inviting living spaces ideal for both everyday living and entertaining. The main level provides a seamless flow between living areas, creating a warm and functional environment, while the upper-level features comfortable bedrooms, including a dreamy primary suite. Enjoy a stunning deck that extends your living space, perfect for relaxing or hosting gatherings. Ideally located close to everyday conveniences and local attractions, this home captures the signature charm of the Hershey area and offers the lifestyle today’s buyers are looking for. This is more than a dream home; it’s an opportunity to make it your own. Schedule your private showing today, let's turn your dream into a reality
#PADA2058978

HUMMELSTOWN

1221 JILL DRIVE

4 Beds

2 Baths

2,330 Sq.Ft.

$599,000
MLS#: PADA2058978

New on site 1 day ago
This Hershey Schools / Derry Twp 2023  Custom Built Craftsman Style Beauty is the ONE you have been dreaming of!  No need to go through the hassle & time to build..... everything you could want is here & waiting for you.  The kitchen will please any chef with expansive quartz counter space, oversized island with plenty of seating, double ovens, vented cooktop, butlers pantry, custom cabinetry, opens to great room which leads to outdoor living space overlooking a large yard (perfect for play area or future pool).  The main level also features the Primary En-Suite, perfect  for relaxing after a long day & complete with walk-in closet & a spa feel luxury bath, including double sinks, walk in tile shower complete with sound system & mood lighting, lighted mirrors, custom remote shades & the soaking tub seen in high end home magazines!  You will actually want to do laundry when you see this spectacular laundry room complete with pull out drying racks.  The main level also features a half bath & 4th bedroom/flex room currently used as study with fireplace.  From the inviting front entry foyer you will see the custom railing leading to 2nd floor where you will find 2 additional spacious bedrooms which share a full bath.  The unfinished walk-out basement can be used as is for play space/game room, or finished for additional living area.  This home truly will be the envy of your Pinterest friends!   Grab your coffee or favorite beverage to enjoy the peacefulness sitting on your front porch!  Perfect location within mins to Gelder park, Hershey Med/Hershey Co,  airport, & turnpike.  

Seller has job transfer.... You Win!


Bedroom 4 (Flex Room) currently used as Private Study
Check back for more info
#PADA2061864

HUMMELSTOWN

2026 JOANN AVENUE

4 Beds

2 Baths

2,207 Sq.Ft.

$615,000
MLS#: PADA2061864

Stop the search, this is the one!  New roof, New siding, New carpet and Fresh paint!  Beautiful details throughout.  The sunken living room is infused with natural lighting offering a bright space perfect for enjoying morning coffee or a good book.   Located off the sunken living room is a 32x16 inground pool.    The large  bright kitchen is perfect for cooking enthusiast and entertaining family and friends.  Unique brick  and original hardwood floors shows the beauty this home offers.   Enjoy living close to shopping, Heart of Hummelstown, Hershey Med Center and major highways.   It is located beside  LD HS, however it is in Derry Twp SD.
#PADA2060774

HUMMELSTOWN

171 S HANOVER STREET

4 Beds

3 Baths

3,401 Sq.Ft.

$445,000
MLS#: PADA2060774

Welcome home to 112 Graystone Drive, this charming and well-maintained 2-story traditional in the sought-after Graystone Farms development! Nestled in a peaceful, family-oriented neighborhood within the Lower Dauphin School District, this home offers the perfect blend of comfort, convenience, and modern updates.
Step inside to beautiful hardwood floors that flow throughout the main living areas, creating a warm and inviting atmosphere. The open main level features a spacious living room, formal dining area, and a functional kitchen with ample cabinetry and countertop space—perfect for everyday meals or entertaining. A convenient powder room completes the first floor.
Upstairs, the primary bedroom suite awaits, complete with its own private full bath for added luxury and privacy. Two additional generously sized bedrooms share a full hall bath, providing plenty of space for family or guests.
The large, unfinished basement offers incredible potential—imagine transforming it into a cozy family entertainment area, home theater, game room, gym, or extra living space to suit your lifestyle. The possibilities are endless!
Additional highlights include the following: kitchen appliances that are included: Brand-new SS refrigerator and SS dishwaher, Gas range....Washer & dryer are optional.
Private, fenced backyard with a high privacy fence—ideal for pets, play, or relaxing outdoors,  2-car attached garage with built-in storage cabinets for tools, bikes, and seasonal items.
Located in Graystone Farms, you're just minutes from Hershey's attractions, shopping, dining, major routes. This move-in-ready gem won't last long—schedule your private tour today and make it yours!
PLEASE NOTE: Seller's have repainted the bedrooms, bathrooms, eat-in kitchen area and having the gas range along with the refrigerator replaced this weekend.
#PADA2056096

HUMMELSTOWN

112 GRAYSTONE DRIVE

3 Beds

2 Baths

1,570 Sq.Ft.
$465,000

MLS#: PADA2056096

Where everyday living feels like a getaway. Welcome to your own private retreat! Built in 2021 and situated on a secluded 1.9-acre wooded lot. This exceptional custom ranch offers the perfect combination of incredible outdoor entertaining, luxury, privacy, and everyday convenience—all with no HOA.
Outside you’ll discover a backyard oasis designed for entertaining and relaxation. Enjoy your heated saltwater in-ground pool (just one year old), expansive fenced backyard, covered rear patio with new LED soffit lighting, outdoor covered kitchen complete with a built-in grill and refrigerator, cozy firepit, and a peaceful pond accented by two waterfalls. Surrounded by mature woods, you'll enjoy frequent visits from deer, rabbits, and a variety of birds, creating a true nature lover's paradise.
This home was designed for comfortable one-floor living, featuring 3 bedrooms, 2 full bathrooms and vaulted ceilings in the main living area, then you have an unfinished basement featuring the 3rd full bathroom and offering endless possibilities for future finished living space, a home gym, recreation room, or abundant storage.
The stunning kitchen is sure to impress with granite countertops, a large center island, soft-close cabinetry and drawers, under-cabinet lighting, stainless steel appliances, a gas range, pantry closet, and plenty of space for gathering. Beautiful luxury vinyl plank flooring extends throughout the home, offering a modern look with no carpet anywhere. The inviting living room features a cozy fireplace and convenient electrical floor outlets, making furniture placement easy. A whole-house water filtration system, tankless water heater, generator, and all-new LED lighting, ceiling fans, and fixtures add efficiency, comfort, and peace of mind.
The spacious primary suite offers a relaxing retreat with a walk-in closet and private en-suite bathroom featuring a double vanity and soft-close cabinetry.
Need garage space? This property delivers with an attached 462 square foot 2-car garage plus a detached 768 square foot 2-car garage, providing space for four vehicles. The detached garage also offers generous attic storage and a convenient half bathroom. There's also dedicated parking for your RV, boat, or trailer, making this property ideal for outdoor enthusiasts.
Additional highlights include a 1,000-gallon owned underground propane tank supplying the fireplace, gas range, outdoor grill & firepit, and pool heater. Well water and septic service this property. A one-year-old pool equipment shed; a one-year-old lawn shed; washer and dryer are included; and a covered front porch perfect for enjoying peaceful mornings.
Although you'll feel miles away from it all, this remarkable property is conveniently located just minutes from Hershey Park, Penn State Health Milton S. Hershey Medical Center, UPMC, grocery stores, shopping, dining, and major commuter routes.
This isn't just a home—it's a private retreat where luxury, comfort, and outdoor living come together. Schedule your private showing today and experience everything this extraordinary property has to offer.
#PADA2061610

HUMMELSTOWN

485 PLEASANT VIEW ROAD

3 Beds

3 Baths

1,452 Sq.Ft.

$629,000

MLS#: PADA2061610

Discover the tranquil beauty of this well maintained 4 bedroom, 2.5 full bath home with 1 car garage and in-ground pool. This home is specifically designed for those who crave that traditional yet modern floor plan.  You'll feel welcome once you walk onto the front porch and for the first time walk into the foyer. To the right is the formal living room which leads to the gourmet kitchen. Once out of the foyer you will enter the gourmet kitchen from the other side which you'll find has a coffee bar, ample amount of cabinets, counter space and Granite Island to do your day to day cooking with GE stainless steel appliances.  From the kitchen you will lead to the family room with half bath and laundry room or the sunroom which has plenty of windows for natural light. Upstairs there are 4 bedrooms of which the primary bedroom suite has the primary bathroom with double bowl sink and tub/shower. The other 3 bedrooms of good size share the hallway full bath.  The lower level is spacious with a pool table in the recreational room and 2 other rooms of which one is for storage and the other could be a 5th bedroom, workout room or used for more storage.  Do you like to entertain?  Well the backyard has an in-ground pool for those hot summers and one could just sit out there and enjoy a coffee in the morning or have a barbeque party while enjoying the pool and your guests.  This property is also located near the neighborhood park and most amenities.  Don't miss out in seeing this terrific home and property.
#PADA2060988

HUMMELSTOWN

7949 BAYARD DRIVE

4 Beds

2 Baths

3,280 Sq.Ft.

$449,900

MLS#: PADA2060988

 - property

Send a message

Message successfully sent.

Your message

What is 3 + 4 ?

Reason for contacting?

I agree to receive email communication and understand I can unsubscribe at any time.

I agree to be contacted by Charis Realty Group via call, email, and text for real estate services. To opt out, you can reply 'stop' at any time or reply 'help' for assistance. You can also click the unsubscribe link in the emails. Message and data rates may apply. Message frequency may vary. Privacy Policy

Sign Out

Virtual Assistant

Would you like to take the next step with this property? We can help you schedule a showing or virtual tour, or send you more details.

Yes, I would like more information.

Thank You for Your Reply, One of Our Agents will contact you as soon as possible

No, maybe later.

Thank you, you can always contact me via email, phone number or through the contact form.

Realhub AI

Lucy - Your AI-Powered Realtor

Update Your Temporary Password

Personalize your search

Enter your email and we'll notify you immediately when new listings match what you're looking for.

or enter email address

Already have an account ? Login here

Continue your home search

I agree to receive communications and understand I can unsubscribe at any time.

I agree to be contacted by Charis Realty Group via call, email, and text for real estate services. To opt out, you can reply 'stop' at any time or reply 'help' for assistance. You can also click the unsubscribe link in the emails. Message and data rates may apply. Message frequency may vary. Privacy Policy

Already have an account ? Login here

We use cookies

We use cookies primarily for analytics to enhance your experience. By accepting, you agree to our use of these cookies. You can manage your preferences or learn more about our cookies policy.