
Property
Beds
4
Full Baths
2
1/2 Baths
1
Year Built
1995
Sq.Footage
2,330
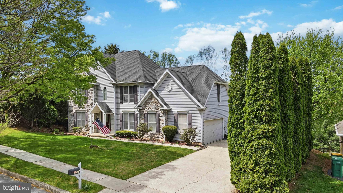
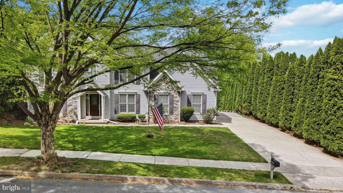
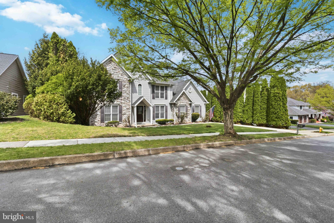
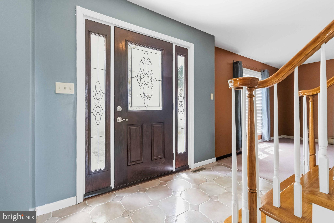
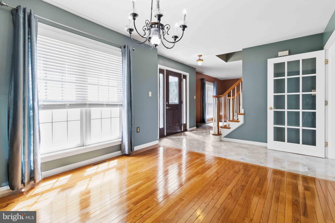
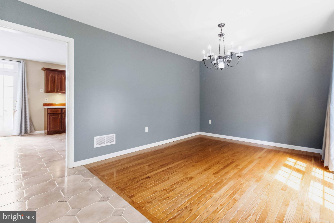
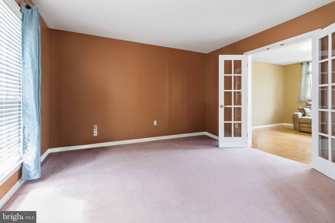
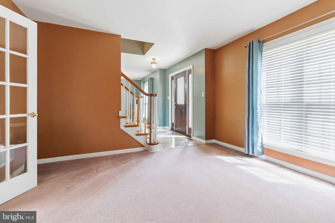
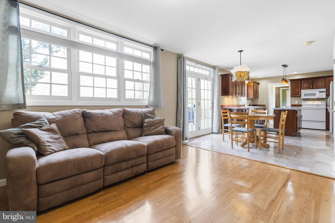
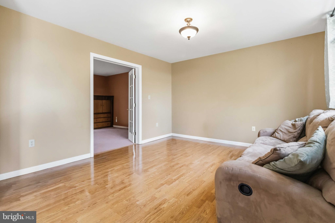
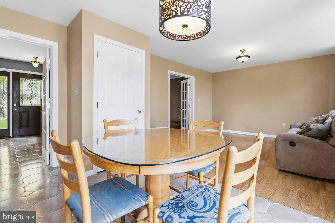
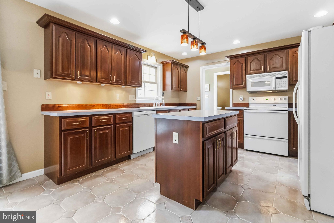
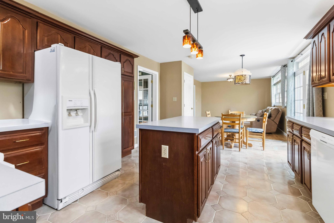
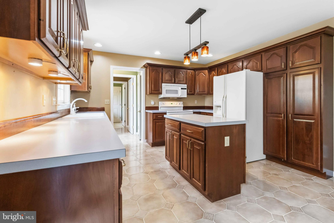
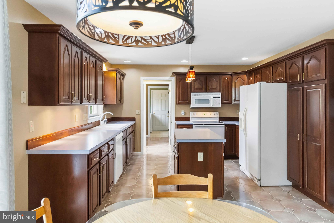
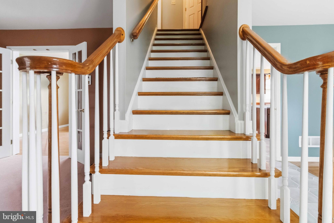
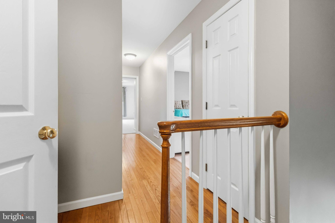
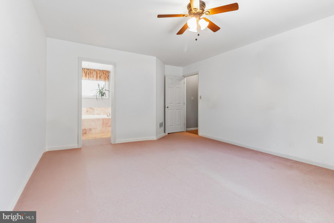
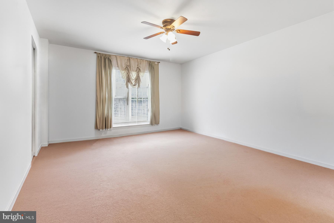
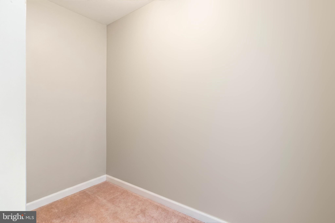
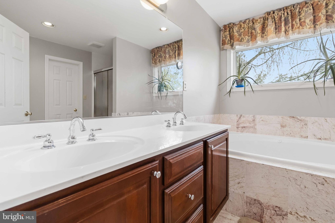
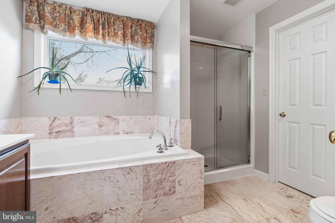
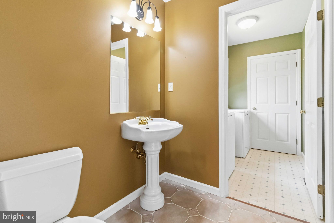
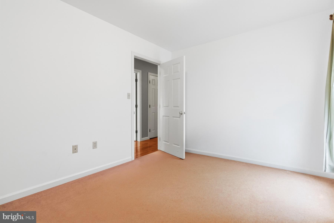
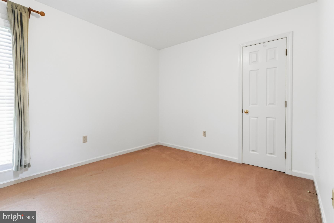
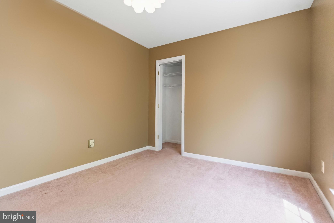
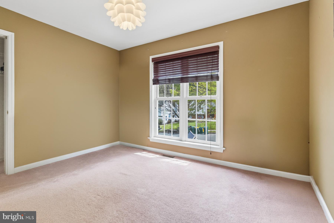
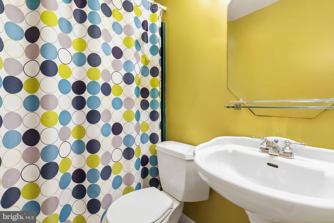
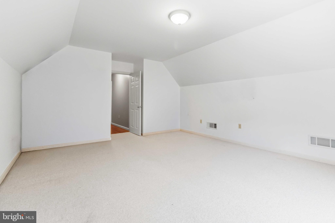
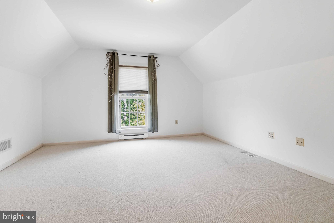
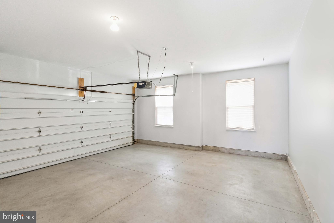
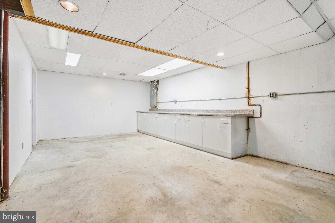
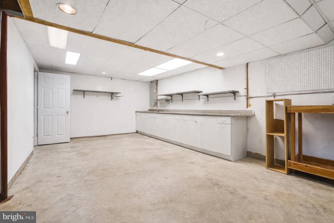
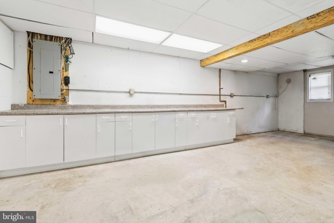
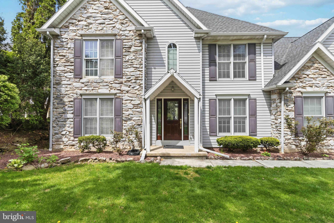
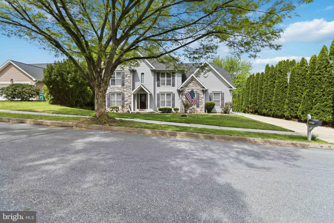
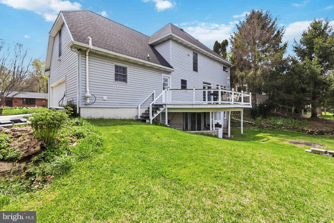
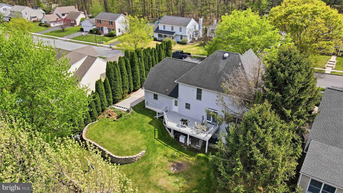
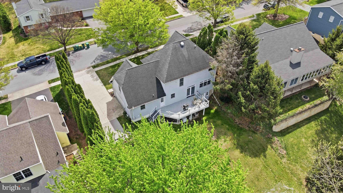
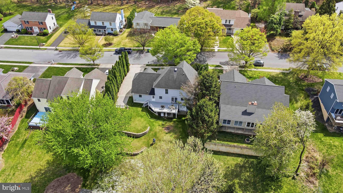
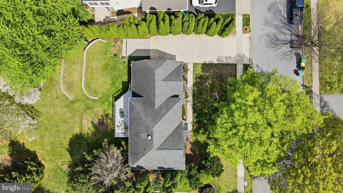
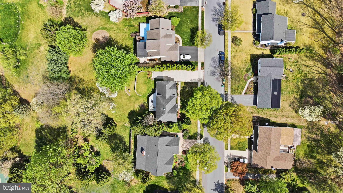
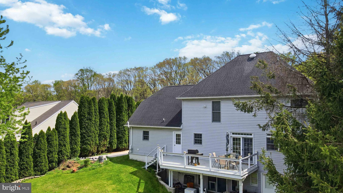
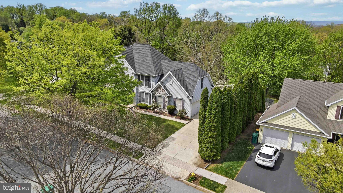
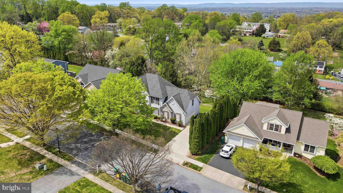
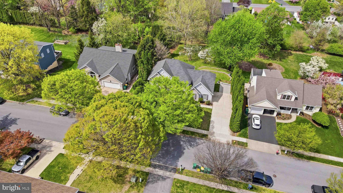
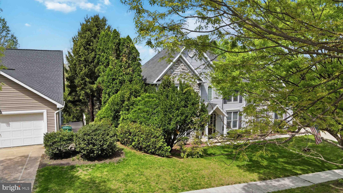
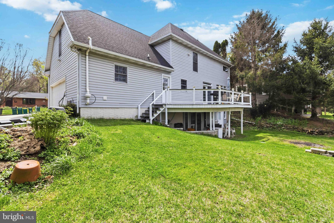
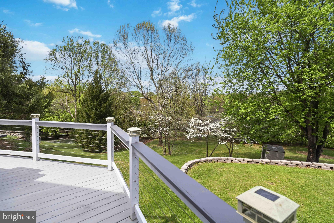
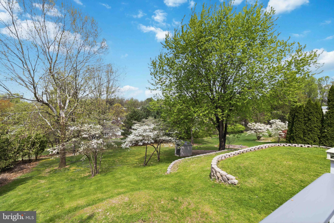
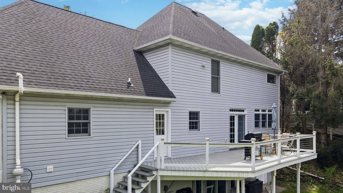
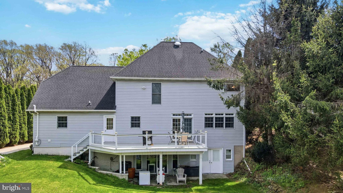
PRICE IMPROVEMENT!!!! Dream Home NOW OFFERED AT $550,000. Join us at the Open House Sunday September 27th, 12:30-2 PM or Tuesday September 29th, 5:30-6:30 PM A fresh opportunity to make Derry Township home! Discover the perfect combination of space, comfort, and location in this beautifully maintained 4-bedroom, 2.5-bath home just minutes from everything Hershey has to offer. Come inside to a bright, inviting floor plan filled with natural light and thoughtfully designed for the way you live. The main level offers an easy flow between the kitchen, dining, living, and gathering spaces, creating the perfect setting for everything from quiet nights at home to hosting family and friends. At the heart of it all, the kitchen opens directly to the main living areas, keeping everyone connected. Upstairs, the spacious primary suite offers a private retreat with an en-suite bath and generous closet space. Three additional bedrooms and a full bath provide plenty of room and flexibility for family, guests, a home office, hobby space, or whatever fits your lifestyle. Take the living outside onto the expansive deck, ready for summer dinners, weekend gatherings, morning coffee, or relaxing at the end of the day. And then there’s the LOCATION! Enjoy the convenience of Derry Township living with Hershey’s renowned attractions, shopping, dining, parks, schools, entertainment, and major commuter routes all within easy reach plus that unmistakable Hershey charm and the smell of chocolate in the air. Beautifully maintained, move-in ready, and newly priced at $550,000, 1221 Jill Drive is ready for its next chapter. Come experience the space, lifestyle, and location for yourself schedule your private showing today!
Features & Amenities
Interior
-
Total Bedrooms
4
-
Bathrooms
2
-
1/2 Bathrooms
1
-
Above Grade Finished Area
2330.0
-
Basement YN
YES
-
Cooling YN
YES
-
Cooling
Central Air, Electric
-
Fireplace YN
NO
-
Heating YN
YES
-
Heating
Electric, Forced Air
-
Pet friendly
N/A
Exterior
-
Garage
Yes
-
Garage spaces
2
-
Construction Materials
Stone, Vinyl Siding, Asphalt, Fiberglass Siding
-
Parking
Garage Door Opener, Garage, Attached
-
Patio and Porch Features
Deck, Patio
-
Pool
No
-
Waterfront YN
NO
Area & Lot
-
Lot Size(acres)
0.4
-
Lot Size(square feet)
17,424
-
Property Type
Residential
-
Property Sub Type
Single Family Residence
-
Architectural Style
Traditional
Price
-
Sales Price
$550,000
-
Tax Amount
$6,333
-
Sq. Footage
2,330
-
Price/SqFt
$236
HOA
-
Association
No
School District
-
Elementary School
N/A
-
Middle School
N/A
-
High School
HERSHEY HIGH SCHOOL
Property Features
-
New Construction
NO
-
Foundation Details
Block
-
Senior Community YN
NO
-
Sewer
Other
-
Water Source
Public
Schedule a Showing
Showing scheduled successfully.
Mortgage calculator
Estimate your monthly mortgage payment, including the principal and interest, property taxes, and HOA. Adjust the values to generate a more accurate rate.
Your payment
Principal and Interest:
$
Property taxes:
$
HOA fees:
$
Total loan payment:
$
Total interest amount:
$
Location
County
DAUPHIN
Elementary School
Middle School
High School
HERSHEY HIGH SCHOOL
Listing Courtesy of Natalie Crawford, Dream Home Realty
RealHub Information is provided exclusively for consumers' personal, non-commercial use, and it may not be used for any purpose other than to identify prospective properties consumers may be interested in purchasing. All information deemed reliable but not guaranteed and should be independently verified. All properties are subject to prior sale, change or withdrawal. RealHub website owner shall not be responsible for any typographical errors, misinformation, misprints and shall be held totally harmless.

Salesperson, Realtor
Chana Shaffer
Call Chana today to schedule a private showing.

* Listings on this website come from the FMLS IDX Compilation and may be held by brokerage firms other than the owner of this website. The listing brokerage is identified in any listing details. Information is deemed reliable but is not guaranteed. If you believe any FMLS listing contains material that infringes your copyrighted work please click here to review our DMCA policy and learn how to submit a takedown request.© 2024 FMLS.
Related Properties

HUMMELSTOWN
812 CYPRESS COURT
4 Beds
2 Baths
2,772 Sq.Ft.
$595,000
MLS#: PADA2061826

HUMMELSTOWN
149 WHIPPOORWILL LANE
3 Beds
2 Baths
2,080 Sq.Ft.
$554,900
MLS#: PADA2061992
HUMMELSTOWN
2471 RALEIGH ROAD
4 Beds
3 Baths
3,356 Sq.Ft.
$639,000
MLS#: PADA2057460

HUMMELSTOWN
239 W HIGH STREET
3 Beds
2 Baths
2,188 Sq.Ft.
$449,900
MLS#: PADA2065376

HUMMELSTOWN
2072 SOUTHPOINT DRIVE
4 Beds
3 Baths
2,318 Sq.Ft.
$499,000
MLS#: PADA2064548
.png)