


Property
Beds
6
Full Baths
5
1/2 Baths
1
Year Built
2022
Sq.Footage
5,559
Where Luxury Meets Everyday Living. Welcome home to this exceptional 6-bedroom, 5-bath Peacefield model by Drees Homes, where timeless elegance, thoughtful design, and modern comfort come together on a breathtaking 1.5-acre homesite. Built in 2022, this home offers over 6,500 square feet of beautifully designed living space, creating the perfect balance of sophistication and everyday functionality. From the moment you step through the impressive two-story foyer, you'll feel the warmth and openness that makes this home truly special. A private study provides the ideal work-from-home space, while the formal dining room is ready to host everything from intimate dinners to unforgettable holiday celebrations. The heart of the home is exactly where families and friends naturally gather. The expansive family room flows effortlessly into the gourmet kitchen and sun-filled breakfast area, creating one incredible space designed for connection, conversation, and entertaining. Whether you're hosting game day, preparing Sunday dinner, or enjoying a quiet morning coffee, every space feels intentional. One of the home's most sought-after features is the main-level owner's retreat—a peaceful sanctuary complete with panoramic views, a luxurious spa-inspired bath, and an oversized walk-in closet. It's the kind of space that allows you to truly unwind after a long day. Upstairs, generously sized bedrooms provide comfort and privacy for family and guests alike. With six total bedrooms and five full baths, there's room for everyone to have their own personal space while still feeling connected. The finished walkout lower level expands your lifestyle even further, offering an incredible recreation room, an additional bedroom and full bath, abundant storage, and endless possibilities. Imagine a home theater, fitness studio, multigenerational living, teen retreat, or the ultimate game room—the choice is yours. Step outside and enjoy the peaceful backdrop of mature trees from your backyard, where privacy and nature create the perfect setting for outdoor entertaining, relaxing evenings, or simply enjoying the beauty that surrounds you. If you've been searching for a home that offers not only exceptional craftsmanship but also the space to grow, gather, celebrate, and create lasting memories, you've found it. This isn't simply a house. It's a place where life happens beautifully. Welcome home.
Features & Amenities
Interior
-
Total Bedrooms
6
-
Bathrooms
5
-
1/2 Bathrooms
1
-
Above Grade Finished Area
4057.0
-
Basement YN
YES
-
Cooling YN
YES
-
Cooling
Zoned, Electric
-
Fireplace YN
YES
-
Heating YN
YES
-
Heating
Propane, Central, Forced Air, Zoned
-
Main Level Bedrooms
1
-
Pet friendly
N/A
Exterior
-
Garage
Yes
-
Garage spaces
2
-
Construction Materials
Aluminum Siding, Stone
-
Parking
Garage Door Opener, Garage, Driveway, Attached
-
Pool
No
-
Waterfront YN
NO
-
View
Trees/Woods
Area & Lot
-
Lot Size(acres)
1.5
-
Lot Size(square feet)
65,340
-
Property Type
Residential
-
Property Sub Type
Single Family Residence
-
Architectural Style
Colonial
Price
-
Sales Price
$969,900
-
Tax Amount
$9,680
-
Financing Options
Conventional, FHA, VA
-
Sq. Footage
5,559
-
Price/SqFt
$174
HOA
-
Association
YES
-
Association Fee
$700
-
Association Fee Frequency
Semi-Annually
-
Association Fee Includes
N/A
School District
-
Elementary School
FALLS RUN ELEMENTARY
-
Middle School
GAYLE
-
High School
HARTWOOD HIGH SCHOOL
Property Features
-
New Construction
NO
-
Foundation Details
Concrete Perimeter
-
Senior Community YN
NO
-
Sewer
Septic Tank
-
Tax Lot
4
-
Water Source
Public
Schedule a Showing
Showing scheduled successfully.
Mortgage calculator
Estimate your monthly mortgage payment, including the principal and interest, property taxes, and HOA. Adjust the values to generate a more accurate rate.
Your payment
Principal and Interest:
$
Property taxes:
$
HOA fees:
$
Total loan payment:
$
Total interest amount:
$
Location
County
STAFFORD
Elementary School
FALLS RUN ELEMENTARY
Middle School
GAYLE
High School
HARTWOOD HIGH SCHOOL
Listing Courtesy of Marvette Y Cofield, Samson Properties
RealHub Information is provided exclusively for consumers' personal, non-commercial use, and it may not be used for any purpose other than to identify prospective properties consumers may be interested in purchasing. All information deemed reliable but not guaranteed and should be independently verified. All properties are subject to prior sale, change or withdrawal. RealHub website owner shall not be responsible for any typographical errors, misinformation, misprints and shall be held totally harmless.

Salesperson, Realtor
Chana Shaffer
Call Chana today to schedule a private showing.

* Listings on this website come from the FMLS IDX Compilation and may be held by brokerage firms other than the owner of this website. The listing brokerage is identified in any listing details. Information is deemed reliable but is not guaranteed. If you believe any FMLS listing contains material that infringes your copyrighted work please click here to review our DMCA policy and learn how to submit a takedown request.© 2024 FMLS.
Related Properties

FREDERICKSBURG
LIBERTY HALL DRIVE - DONOVAN
4 Beds
3 Baths
3,160 Sq.Ft.
$869,990
MLS#: VAST2049042
FREDERICKSBURG
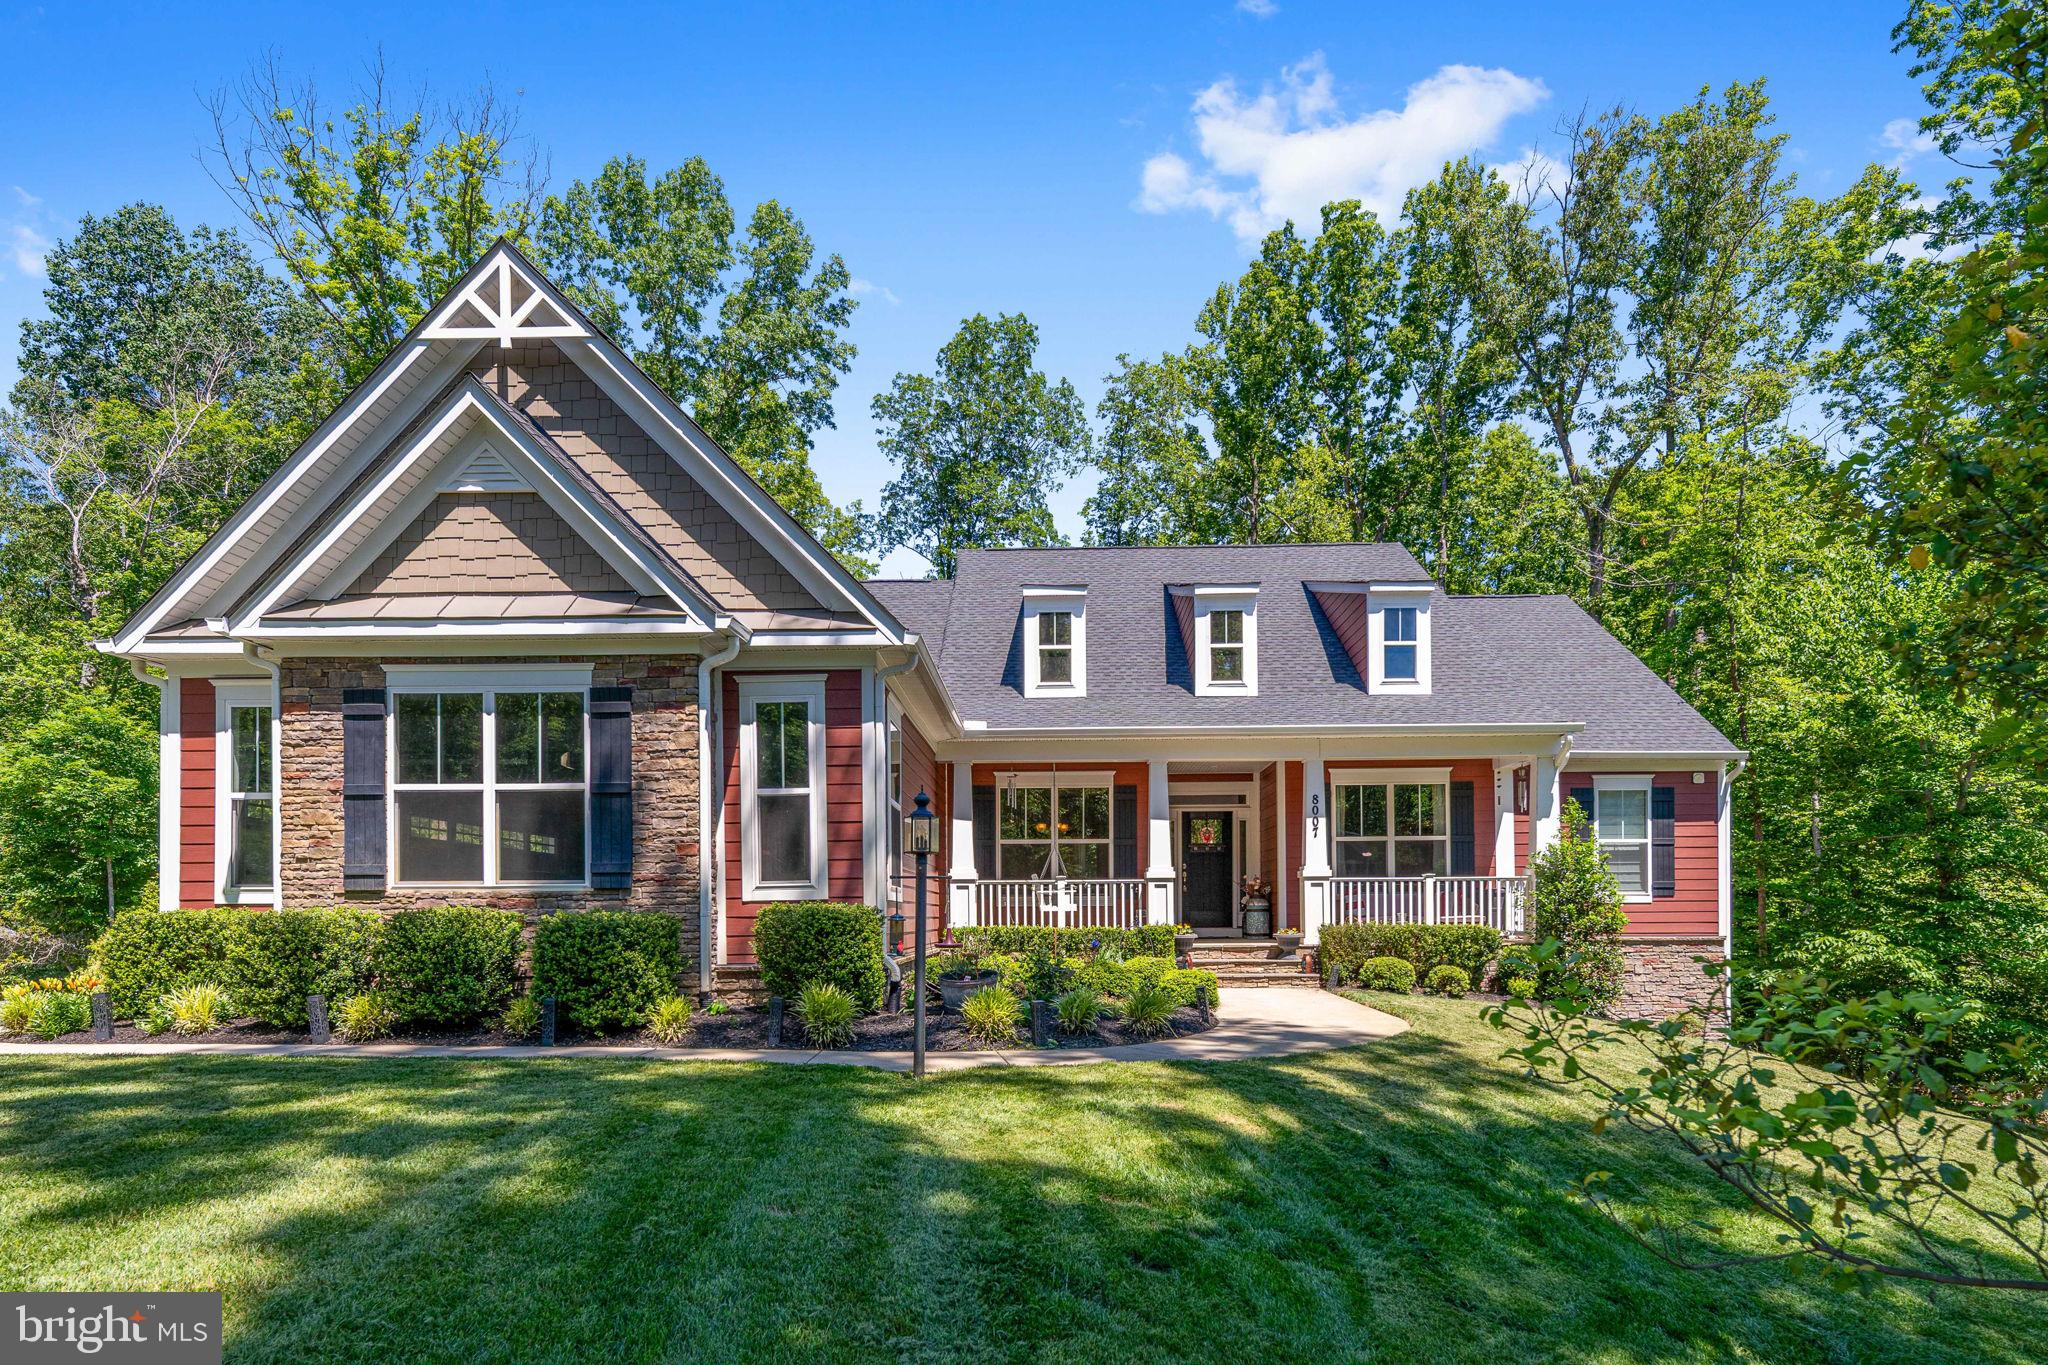
8007 ASHFORD DRIVE
4 Beds
3 Baths
4,387 Sq.Ft.
$875,000
MLS#: VASP2042260
FREDERICKSBURG
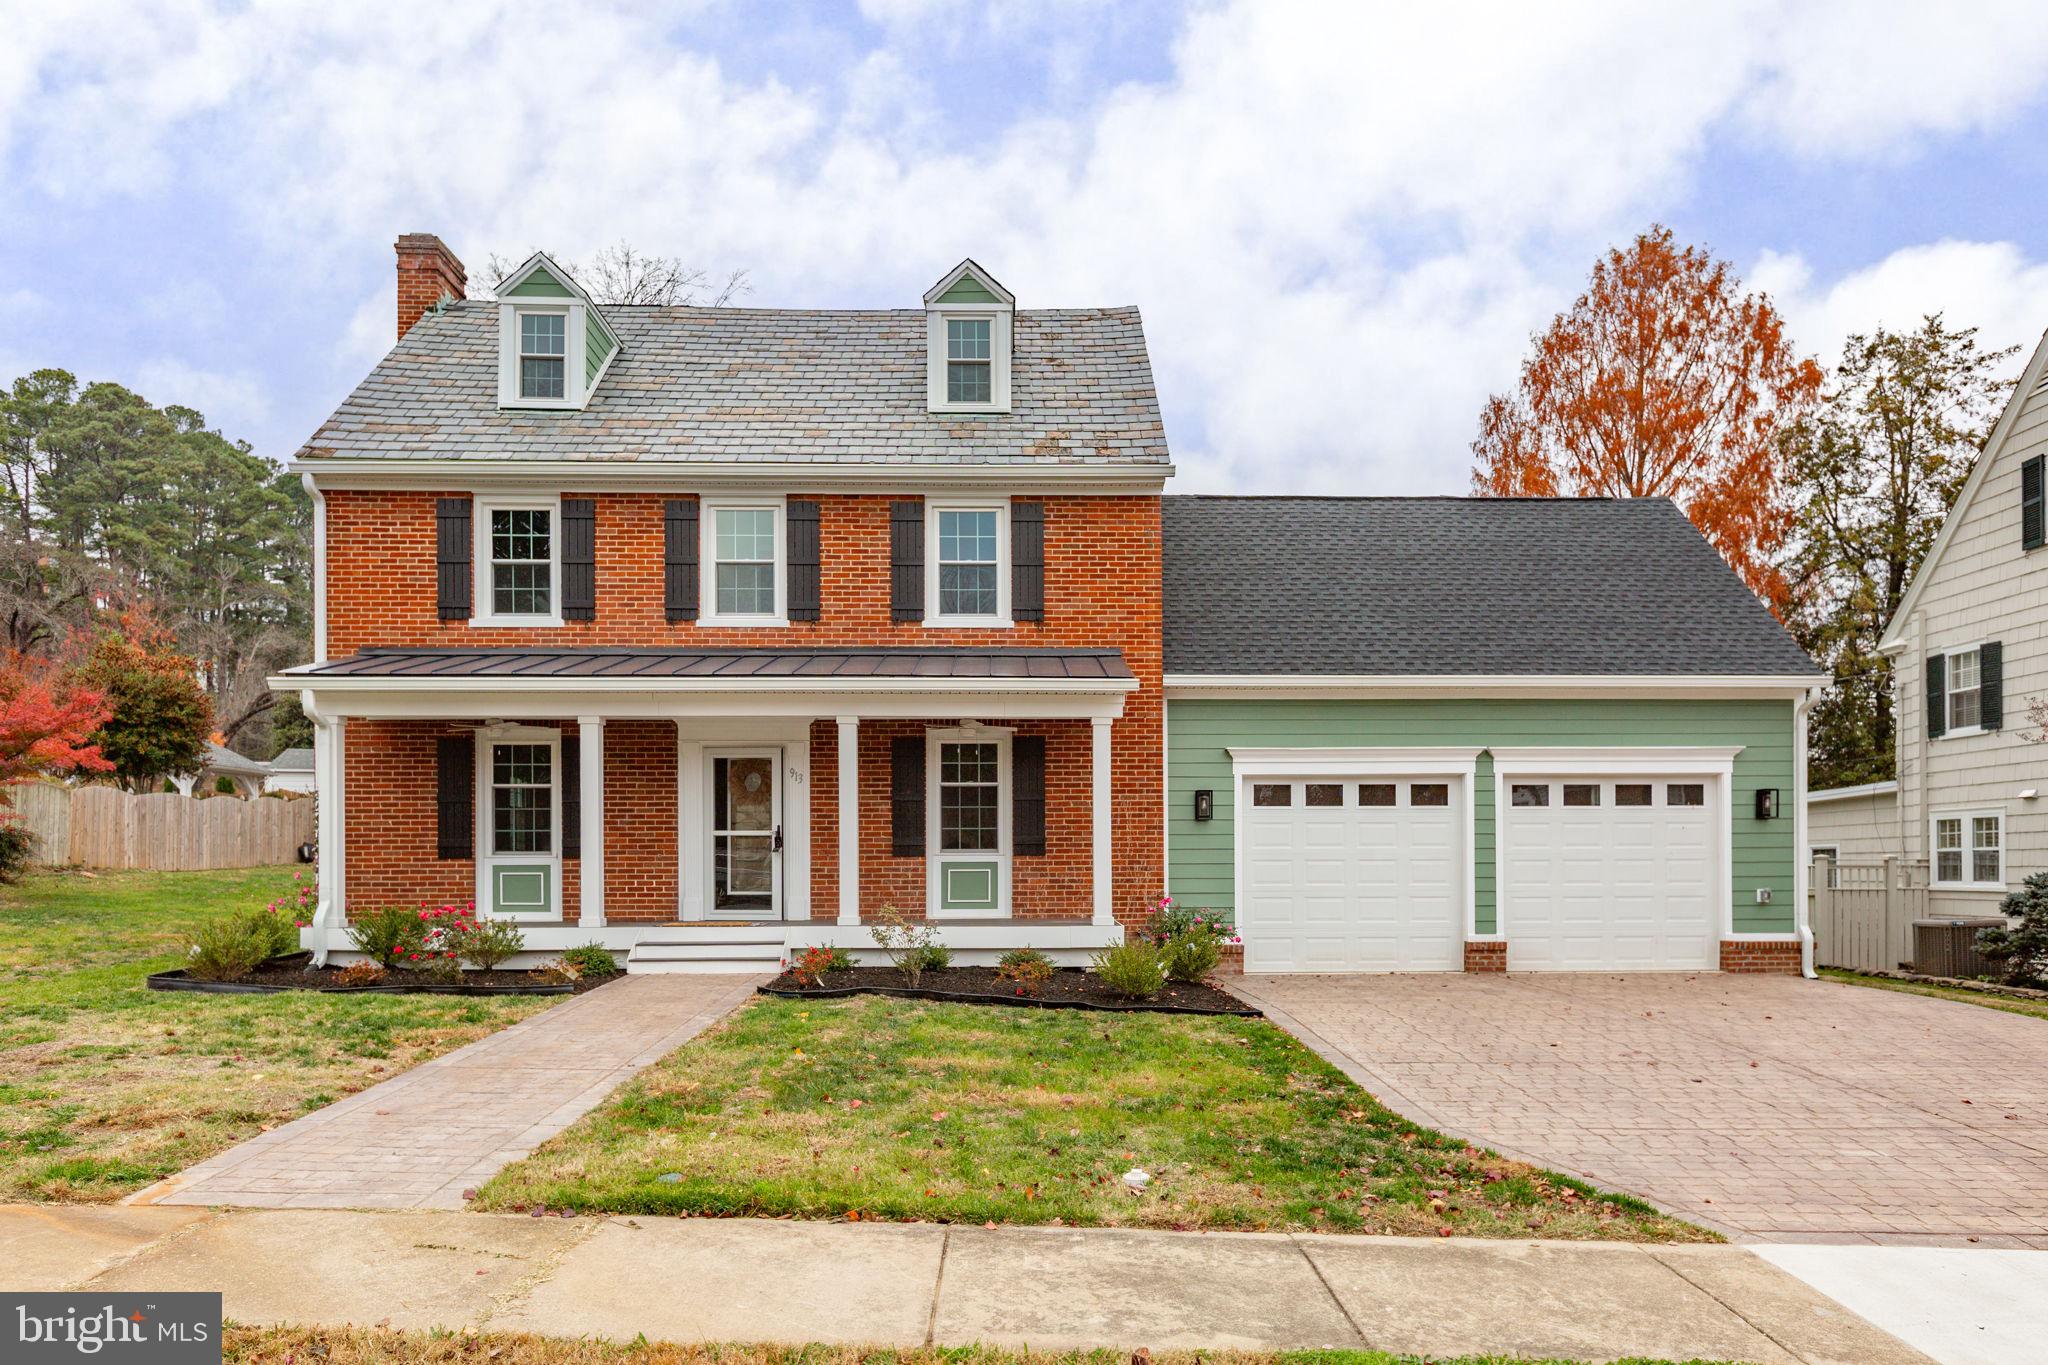
913 SYLVANIA AVENUE
5 Beds
4 Baths
4,054 Sq.Ft.
$1,050,000
MLS#: VAFB2010500

FREDERICKSBURG
37 SERENE HILLS DRIVE
5 Beds
4 Baths
5,690 Sq.Ft.
$875,000
MLS#: VAST2052314
FREDERICKSBURG
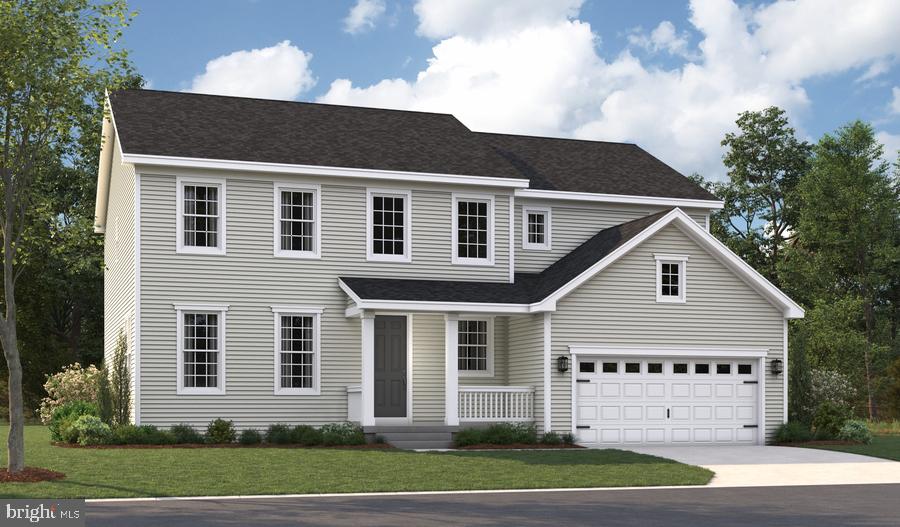
LIBERTY HALL DRIVE - PRESTON
4 Beds
2 Baths
3,850 Sq.Ft.
$819,990
MLS#: VAST2047950
FREDERICKSBURG
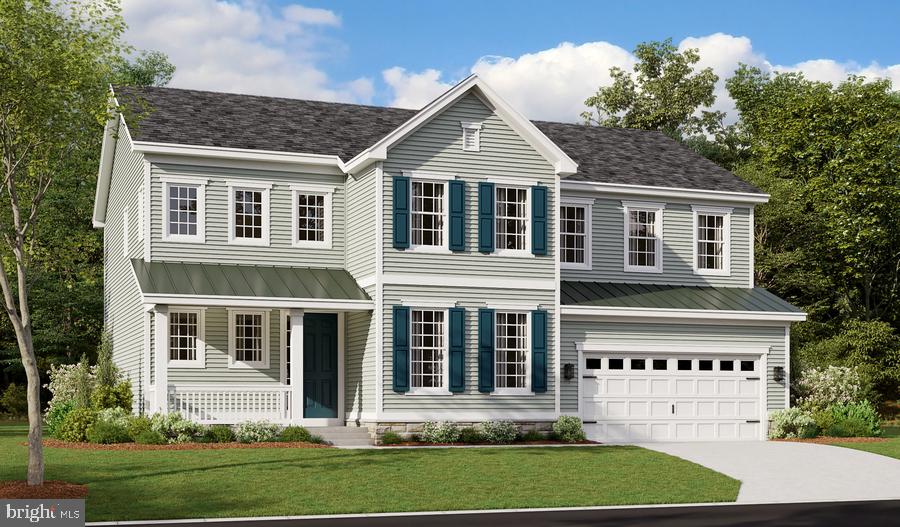
LIBERTY HALL DRIVE - PRESLEY
3 Beds
2 Baths
3,370 Sq.Ft.
$809,990
MLS#: VAST2048068

FREDERICKSBURG
804 HOLLY CORNER ROAD
4 Beds
4 Baths
3,995 Sq.Ft.
$804,900
MLS#: VAST2051982

FREDERICKSBURG
LIBERTY HALL DR - DECKER
2 Beds
2 Baths
2,000 Sq.Ft.
$779,990
MLS#: VAST2052280

FREDERICKSBURG
43 ADRIAN WAY
4 Beds
4 Baths
4,376 Sq.Ft.
$825,000
MLS#: VAST2048404

FREDERICKSBURG
HOMESITE 215 RECONNAISSANCE RIDGE ROAD
5 Beds
5 Baths
5,200 Sq.Ft.
$932,990
MLS#: VASP2045662
.png)