Features & Amenities

Interior

  • Other Interior Features

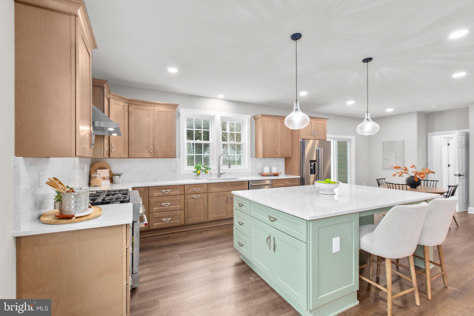
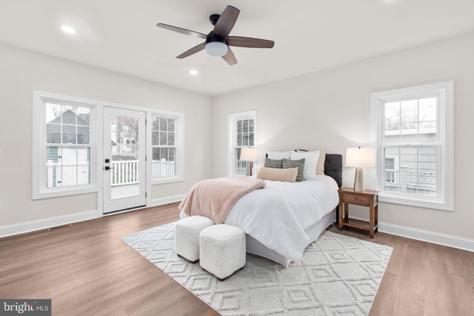
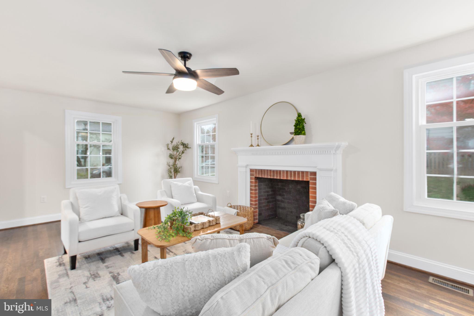
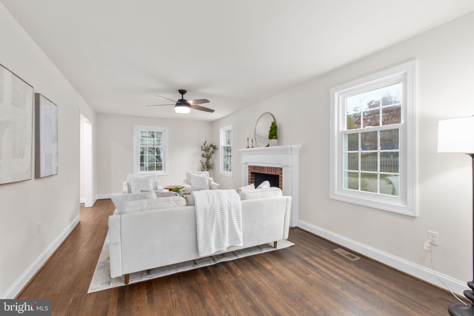
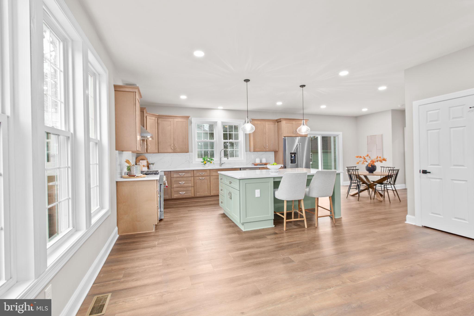
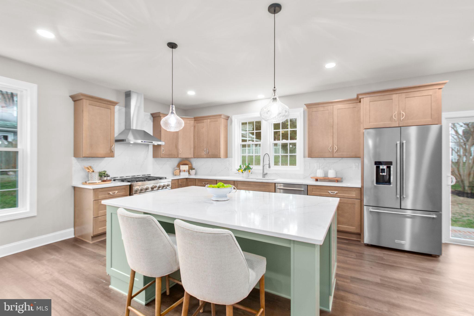
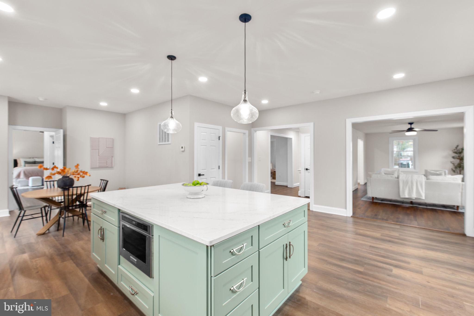
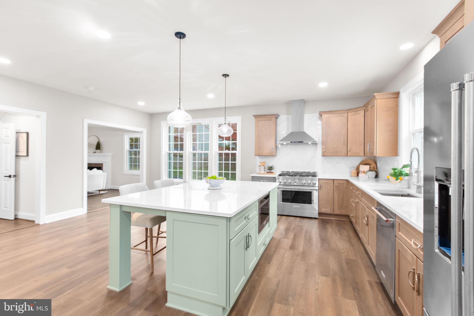
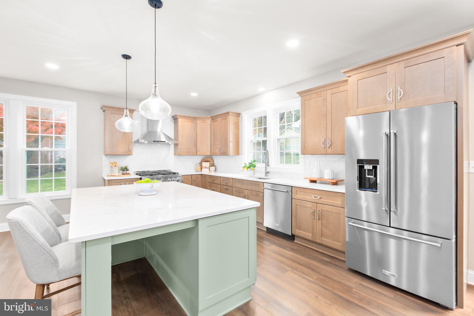
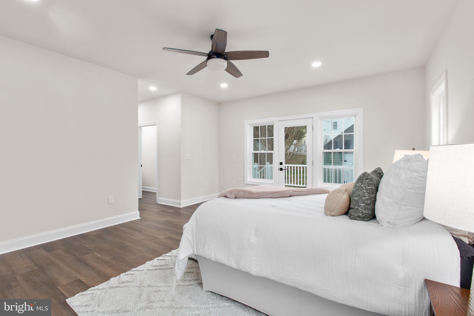
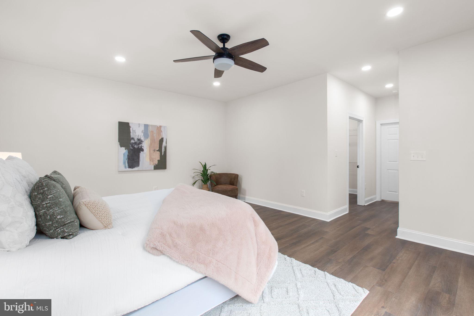
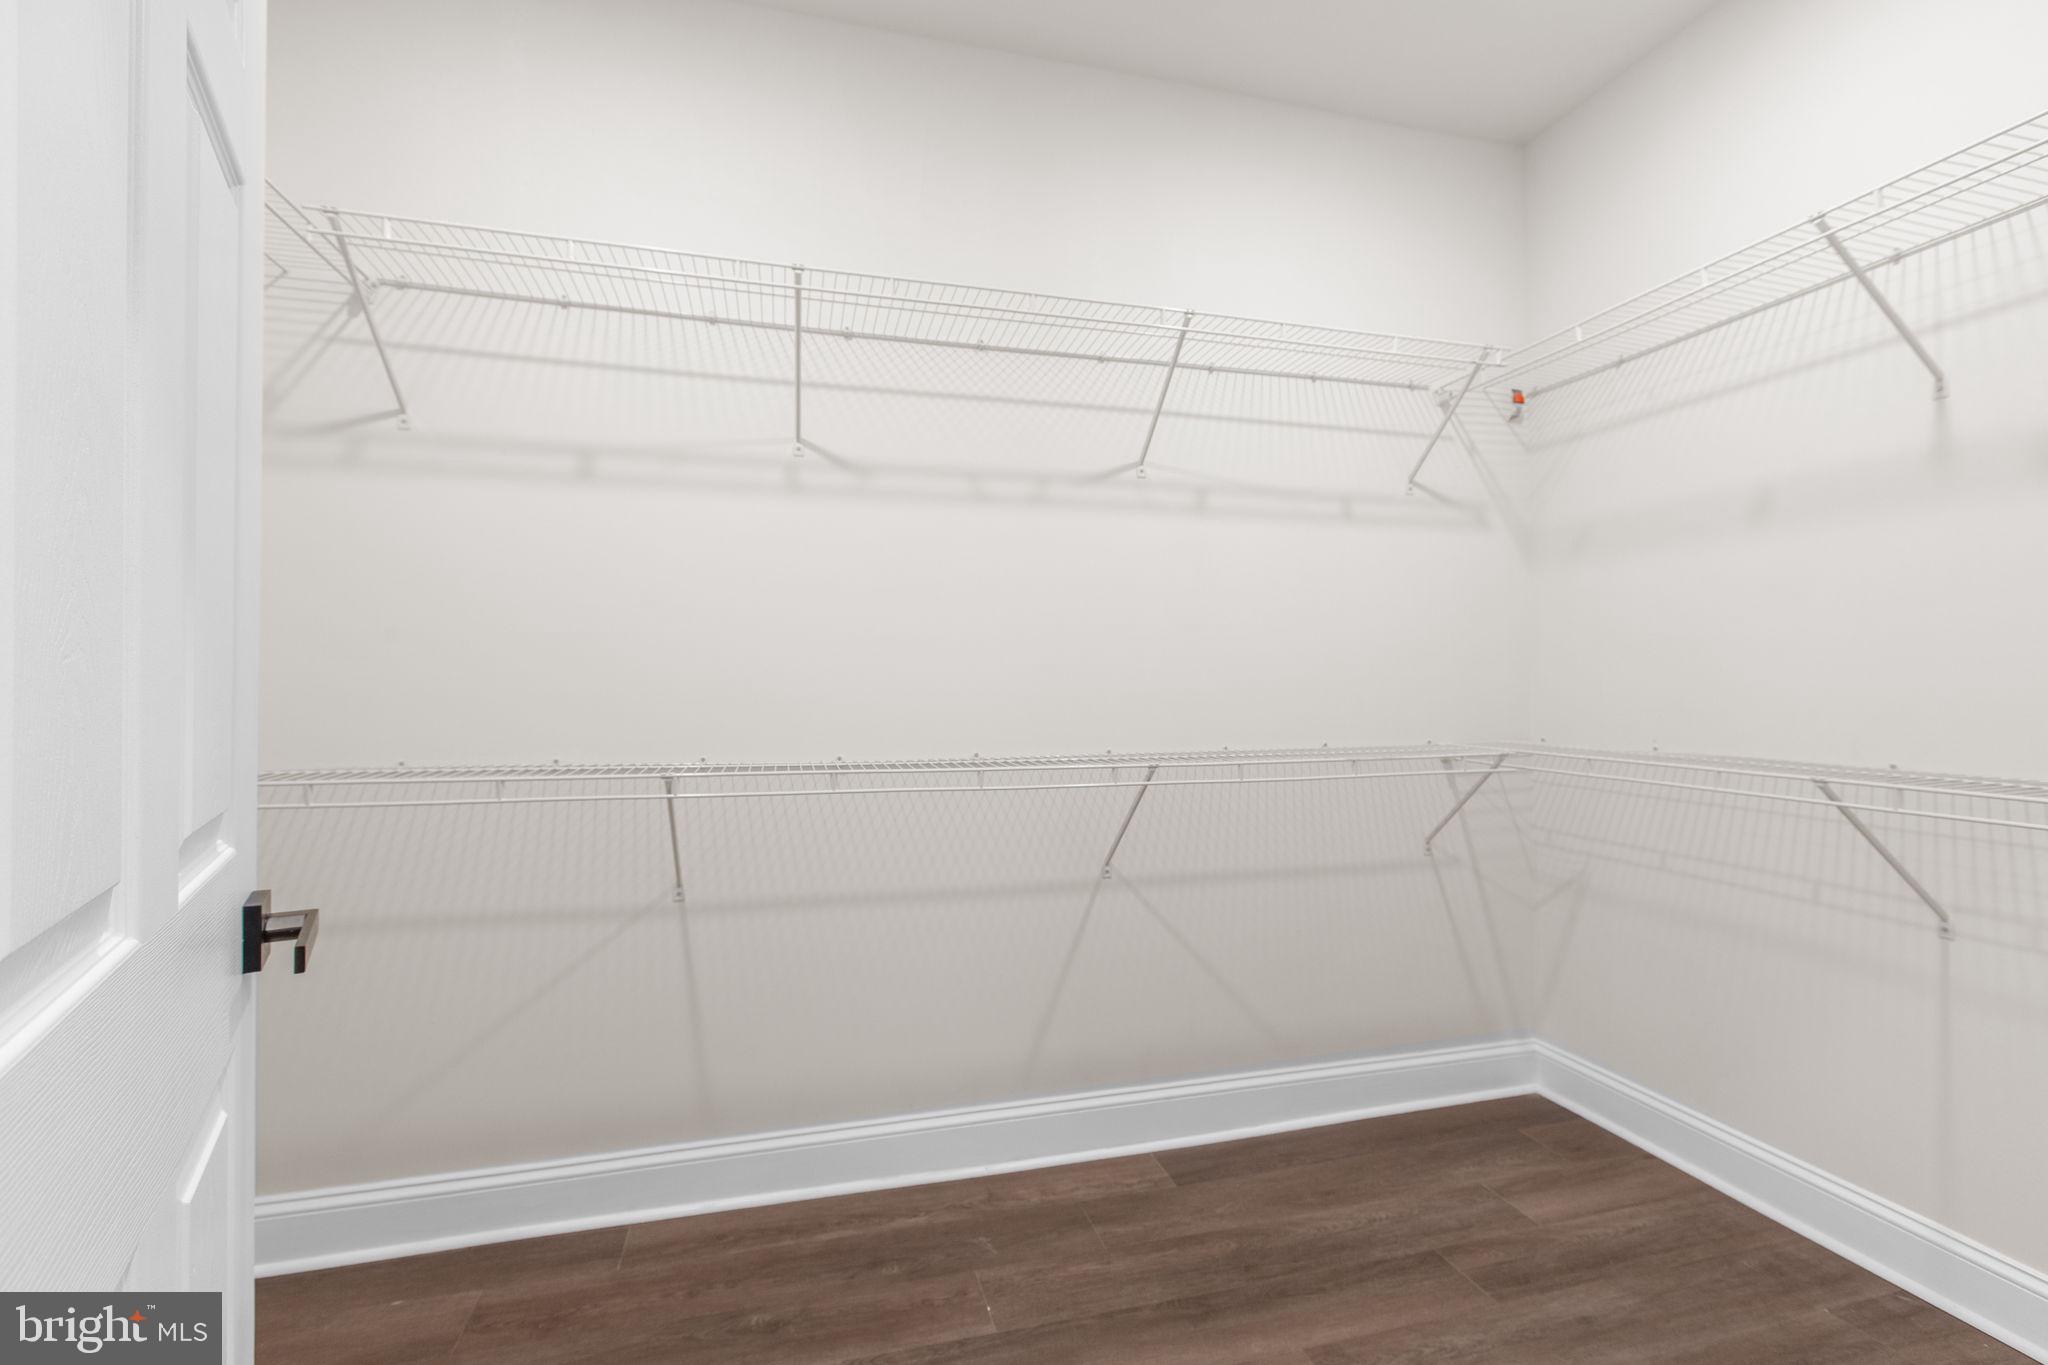
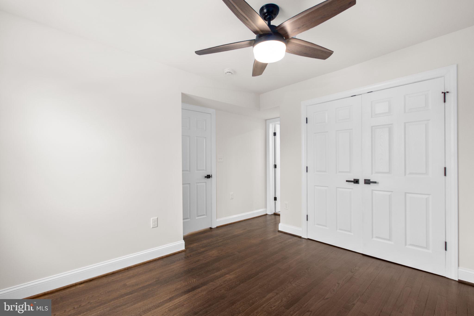
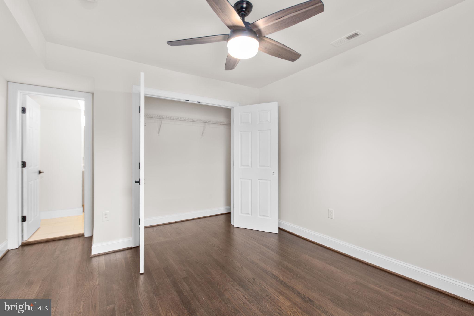
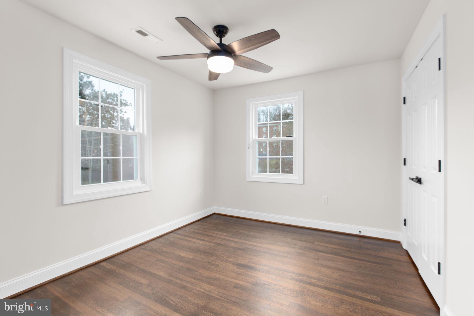
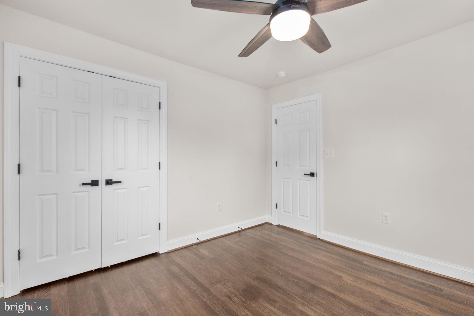
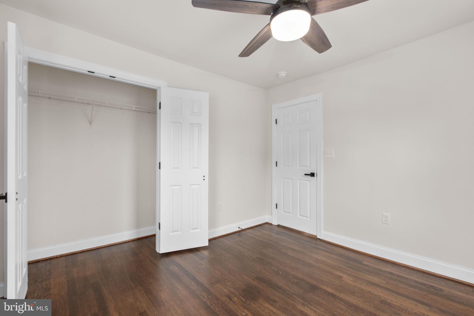
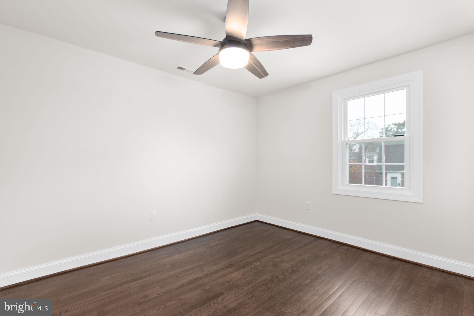
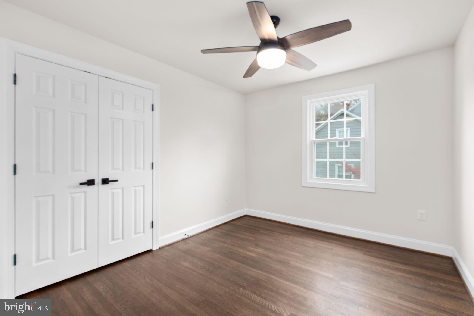
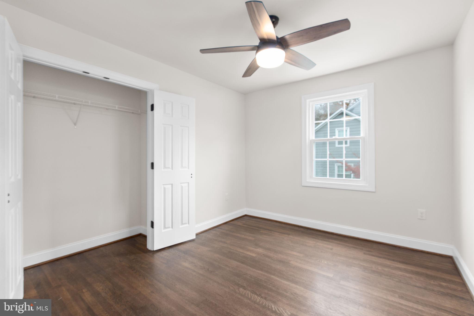
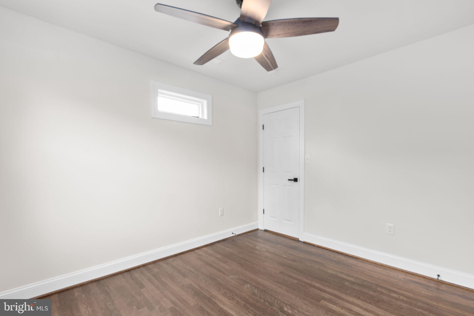
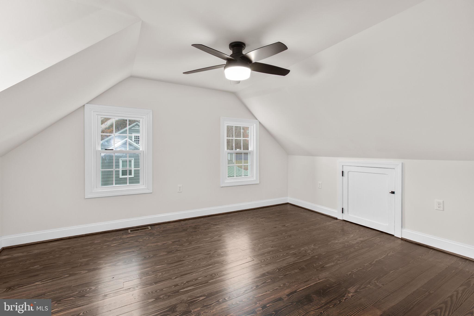
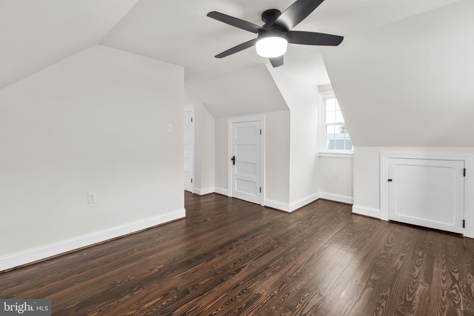
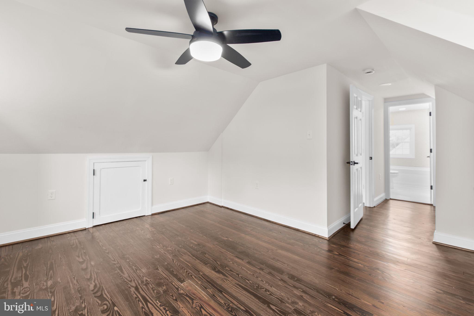
    Ceiling Fan(s), Kitchen Island, Recessed Lighting, Walk-In Closet(s), Open Floorplan

  • Total Bedrooms

    5

  • Bathrooms

    4

  • 1/2 Bathrooms

    1

  • Above Grade Finished Area

    3812.0

  • Basement YN

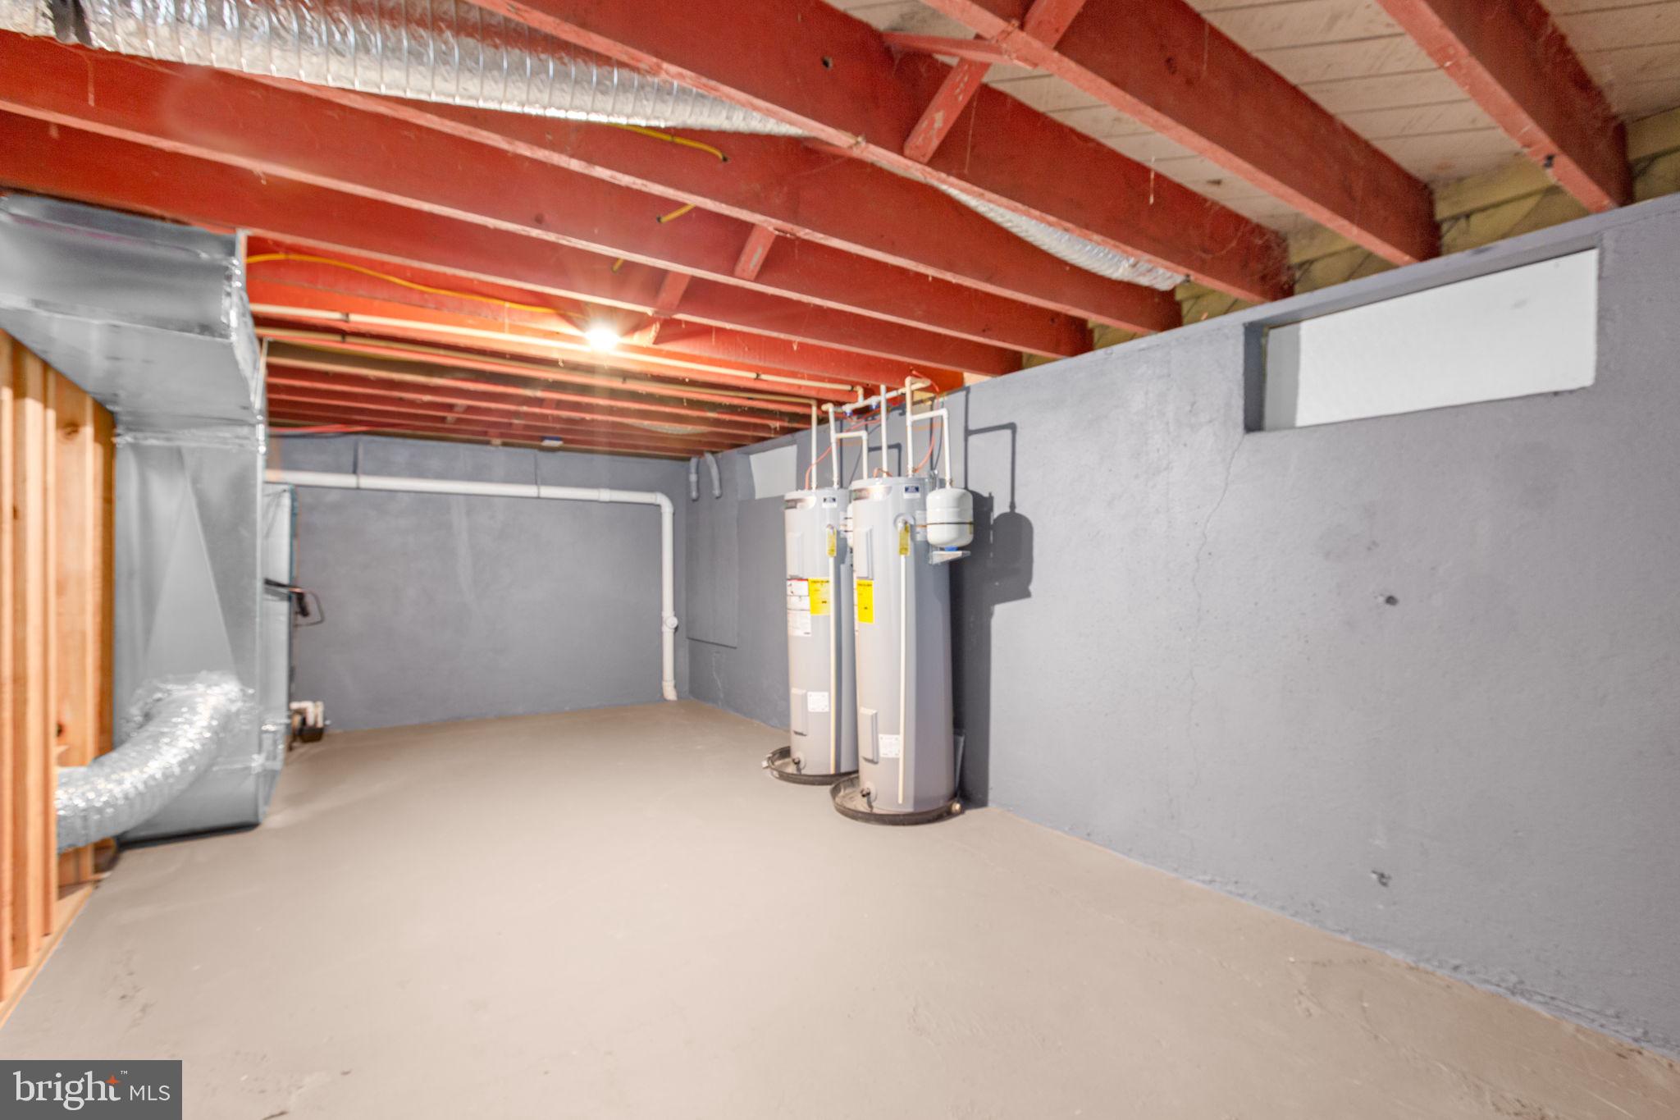
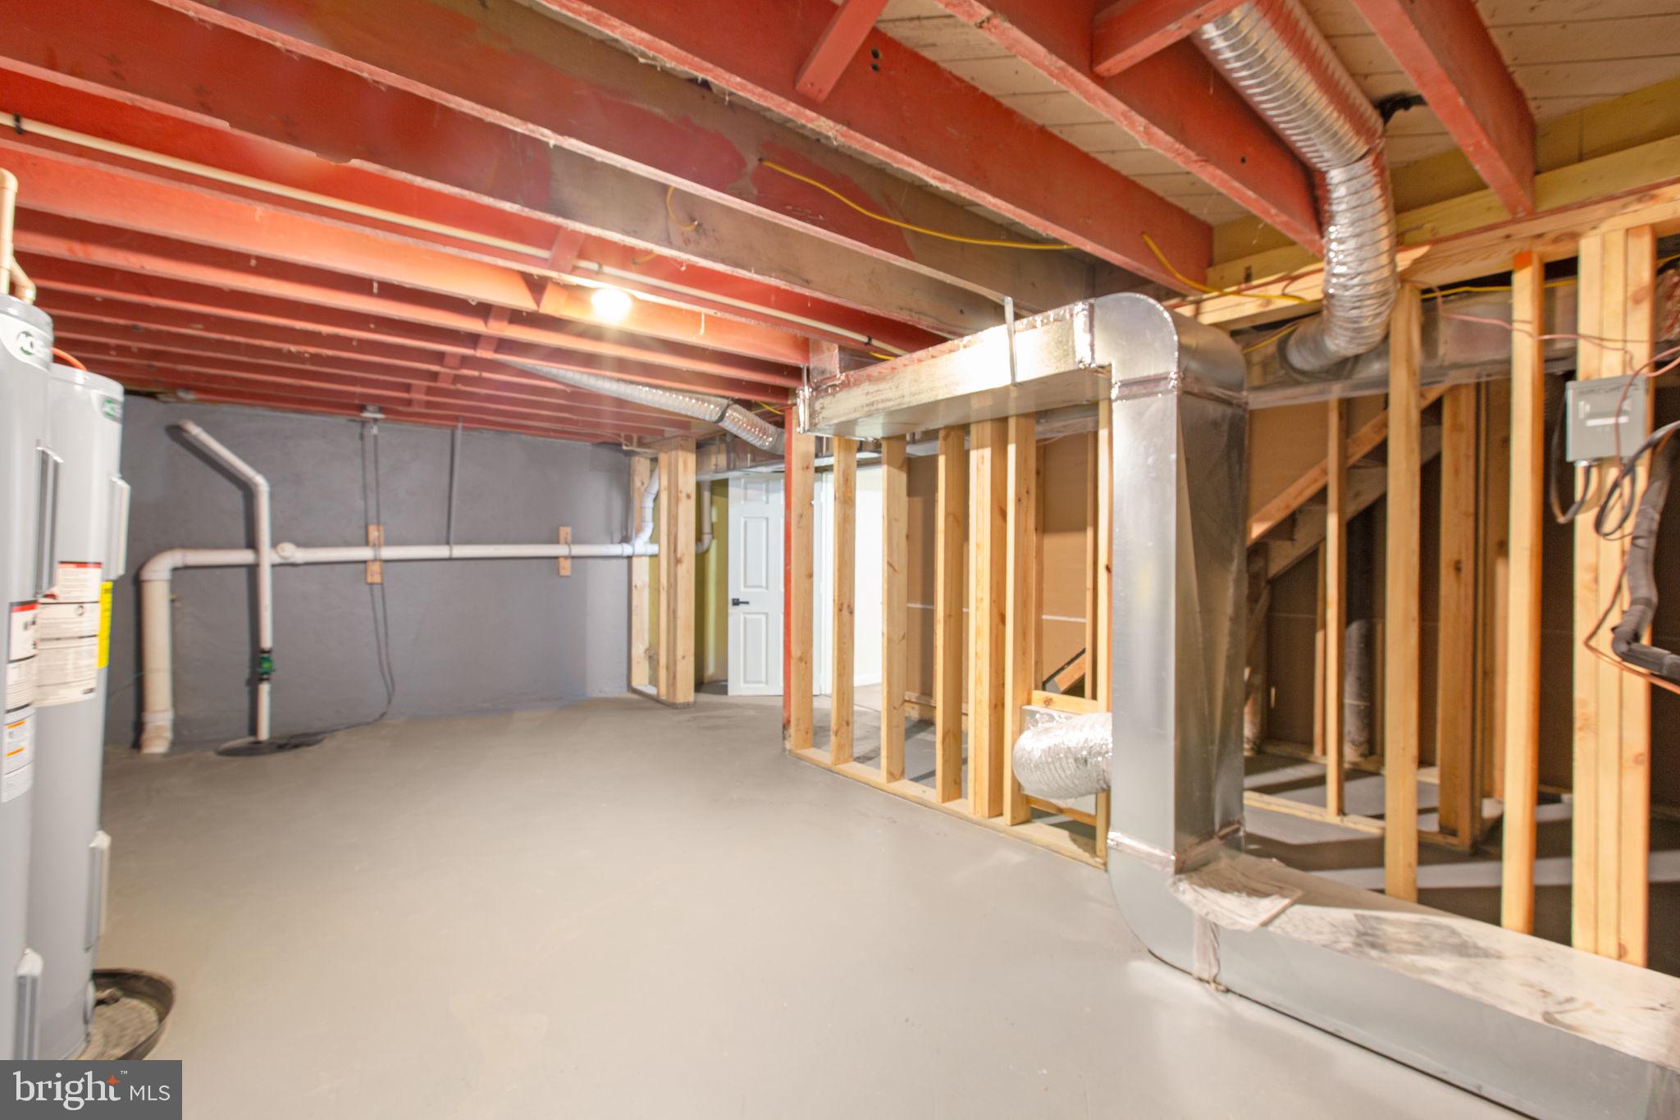
    YES

  • Cooling YN

    YES

  • Cooling

    Central Air, Ceiling Fan(s), Electric

  • Fireplace YN

    YES

  • Heating YN

    YES

  • Heating

    Electric, Heat Pump

  • Main Level Bedrooms

    1

  • Pet friendly

    N/A

Exterior

  • Garage

    Yes

  • Garage spaces

    2

  • Construction Materials

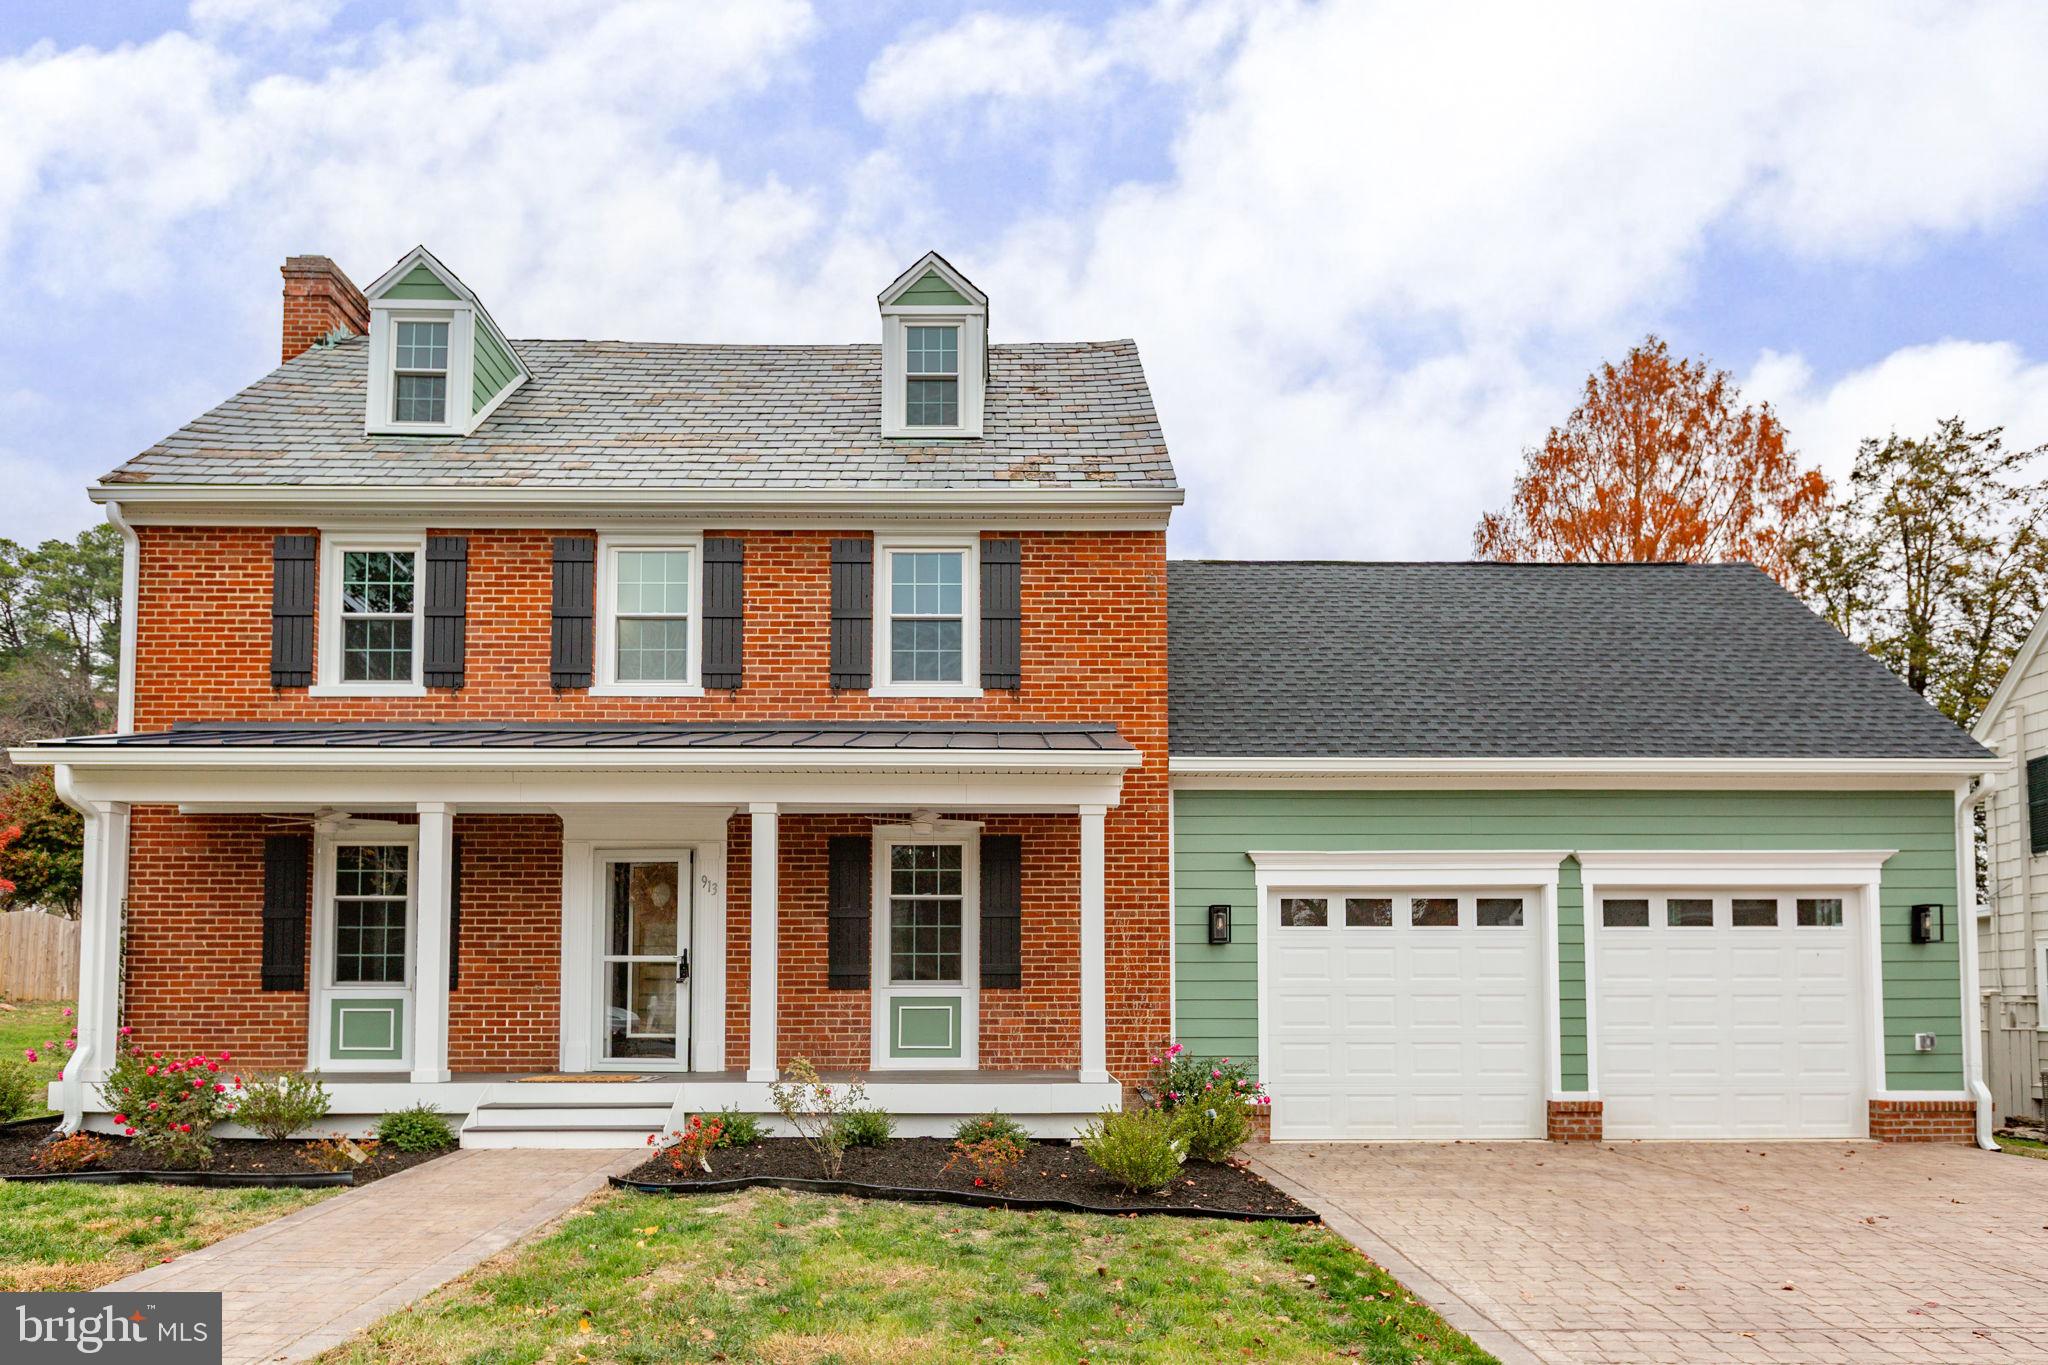
    Brick

  • Other Exterior Features

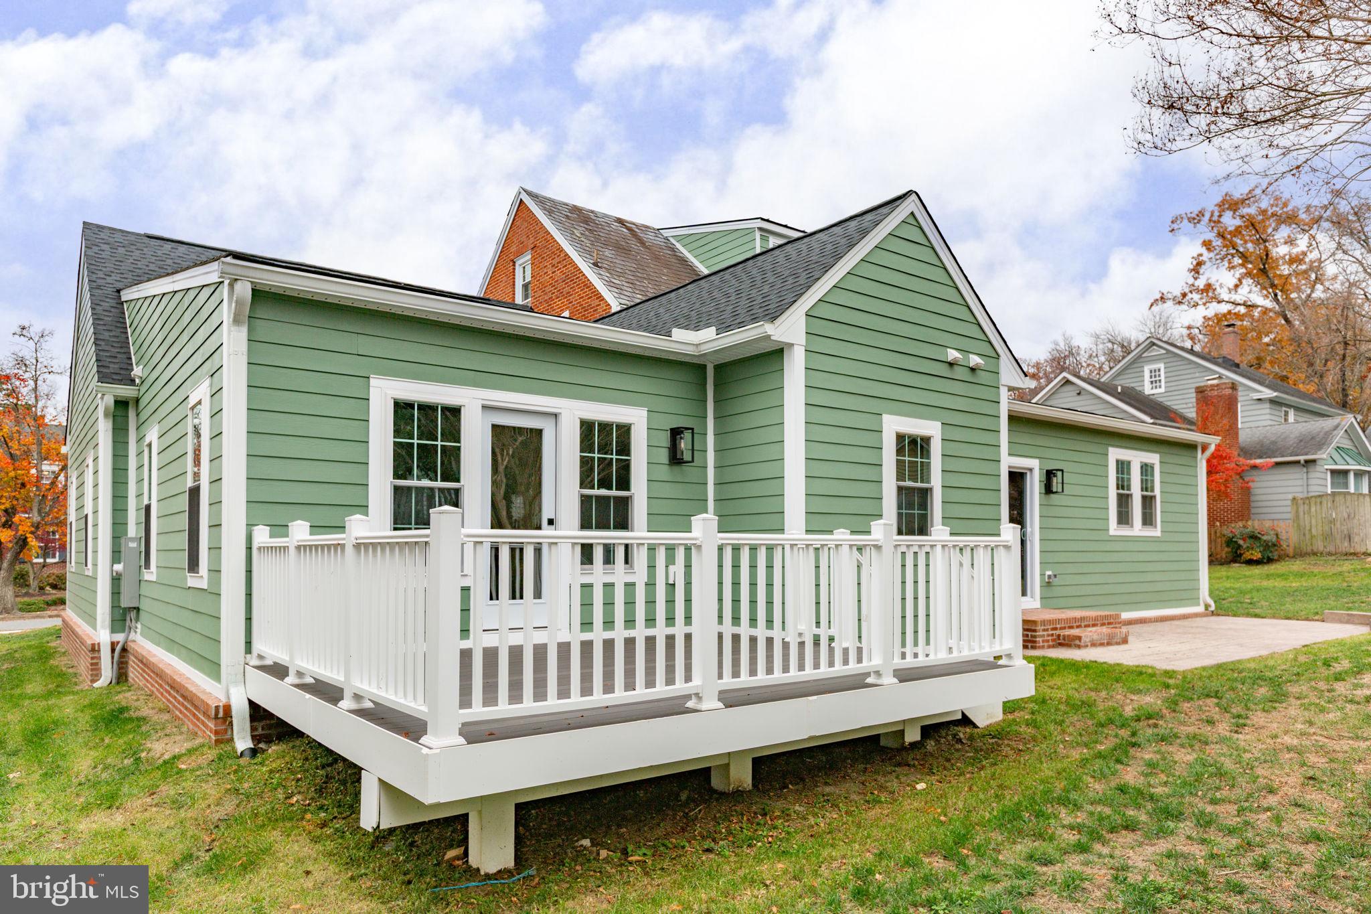
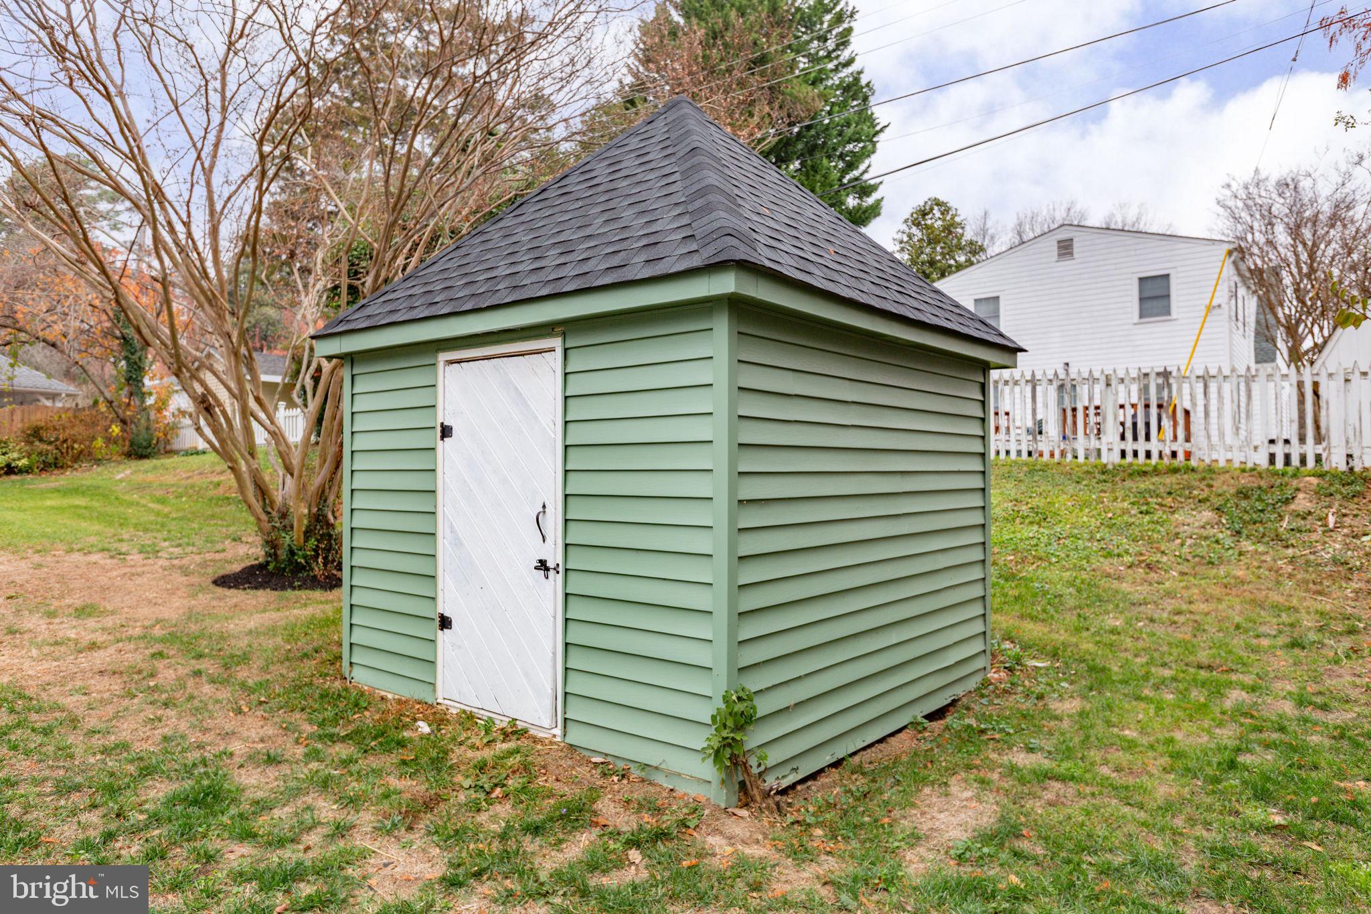
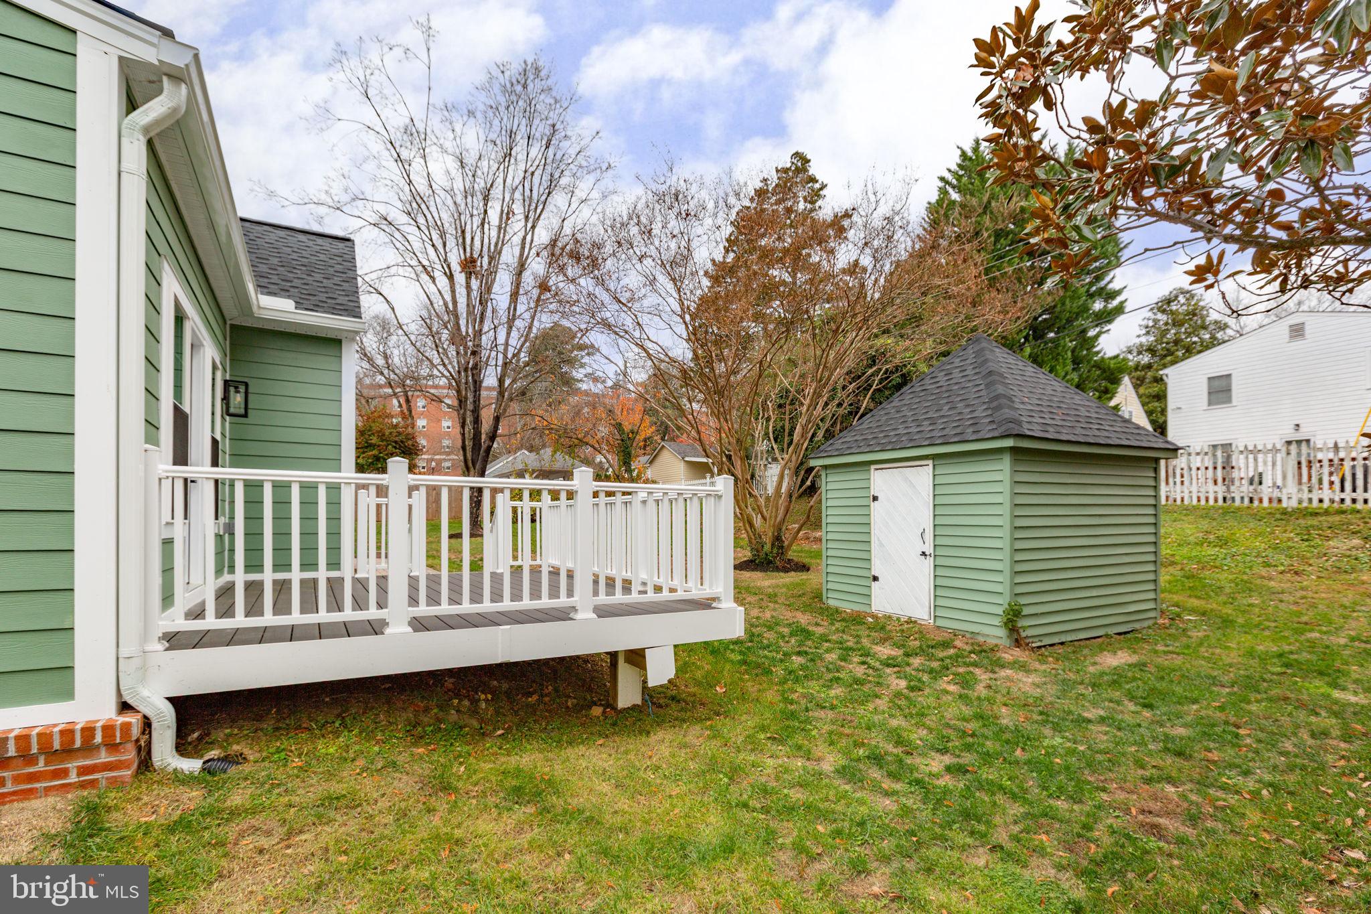
    Lighting, Rain Gutters, Storage

  • Parking

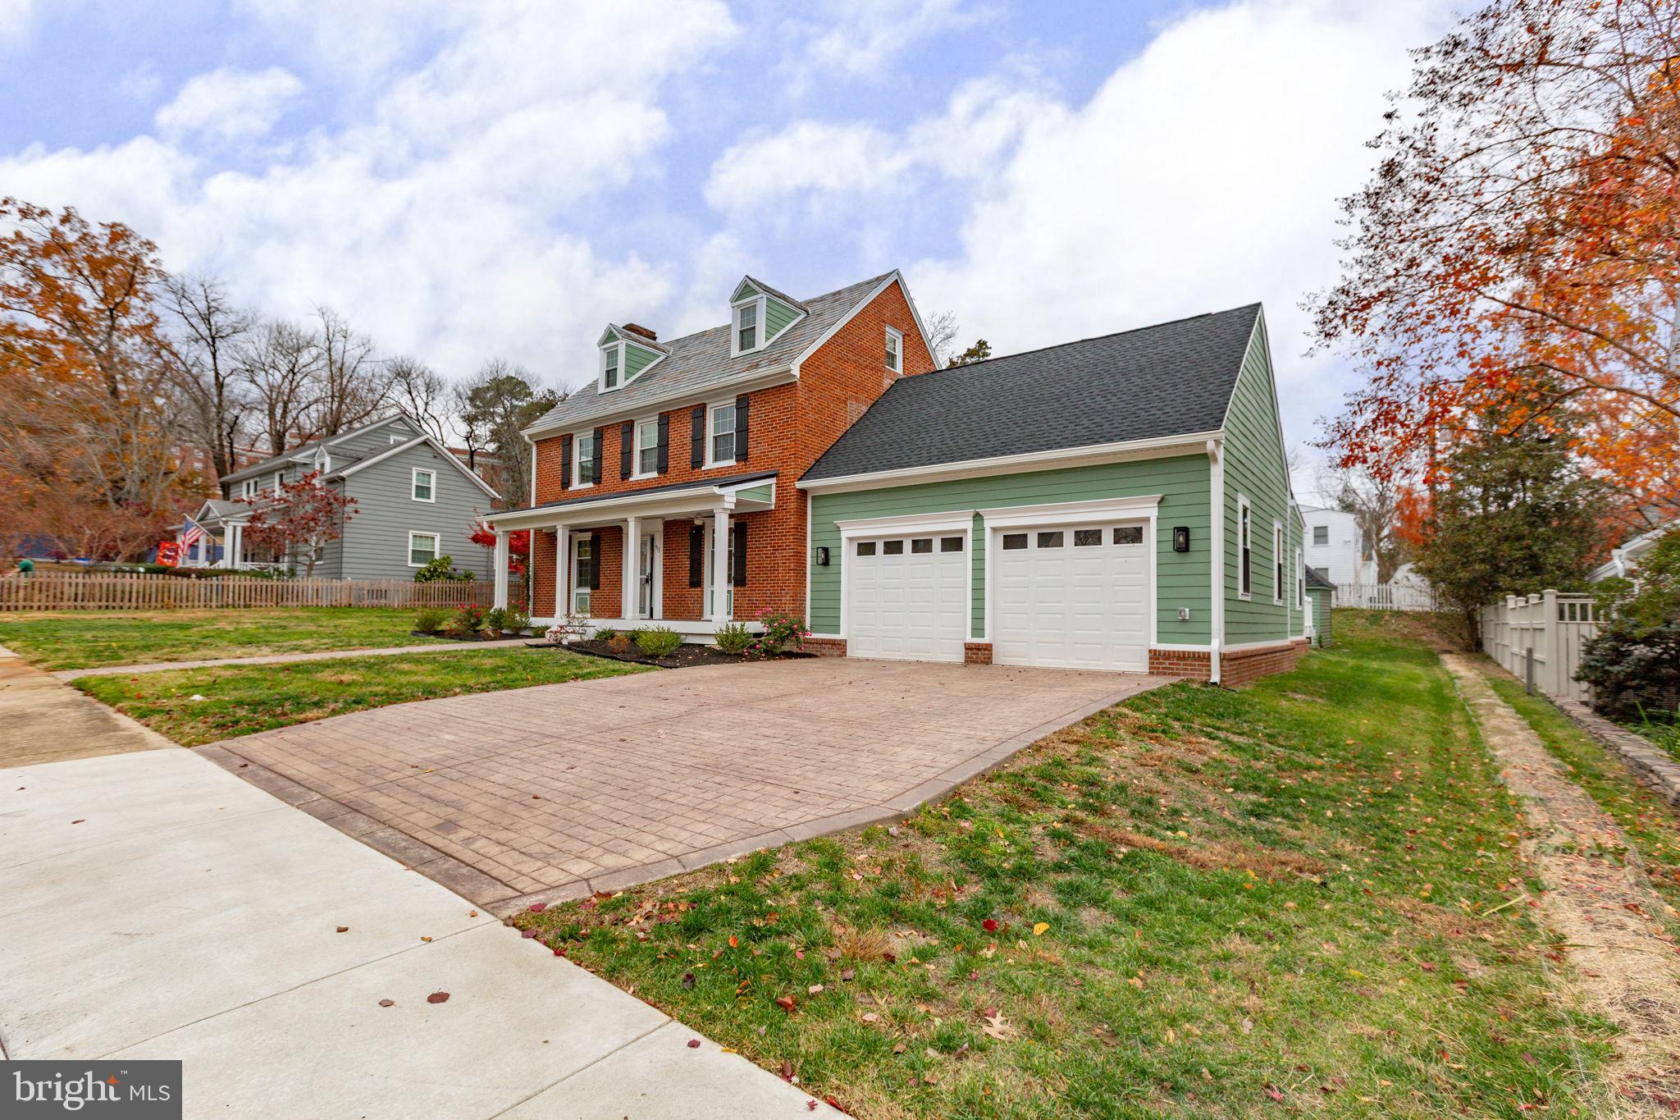
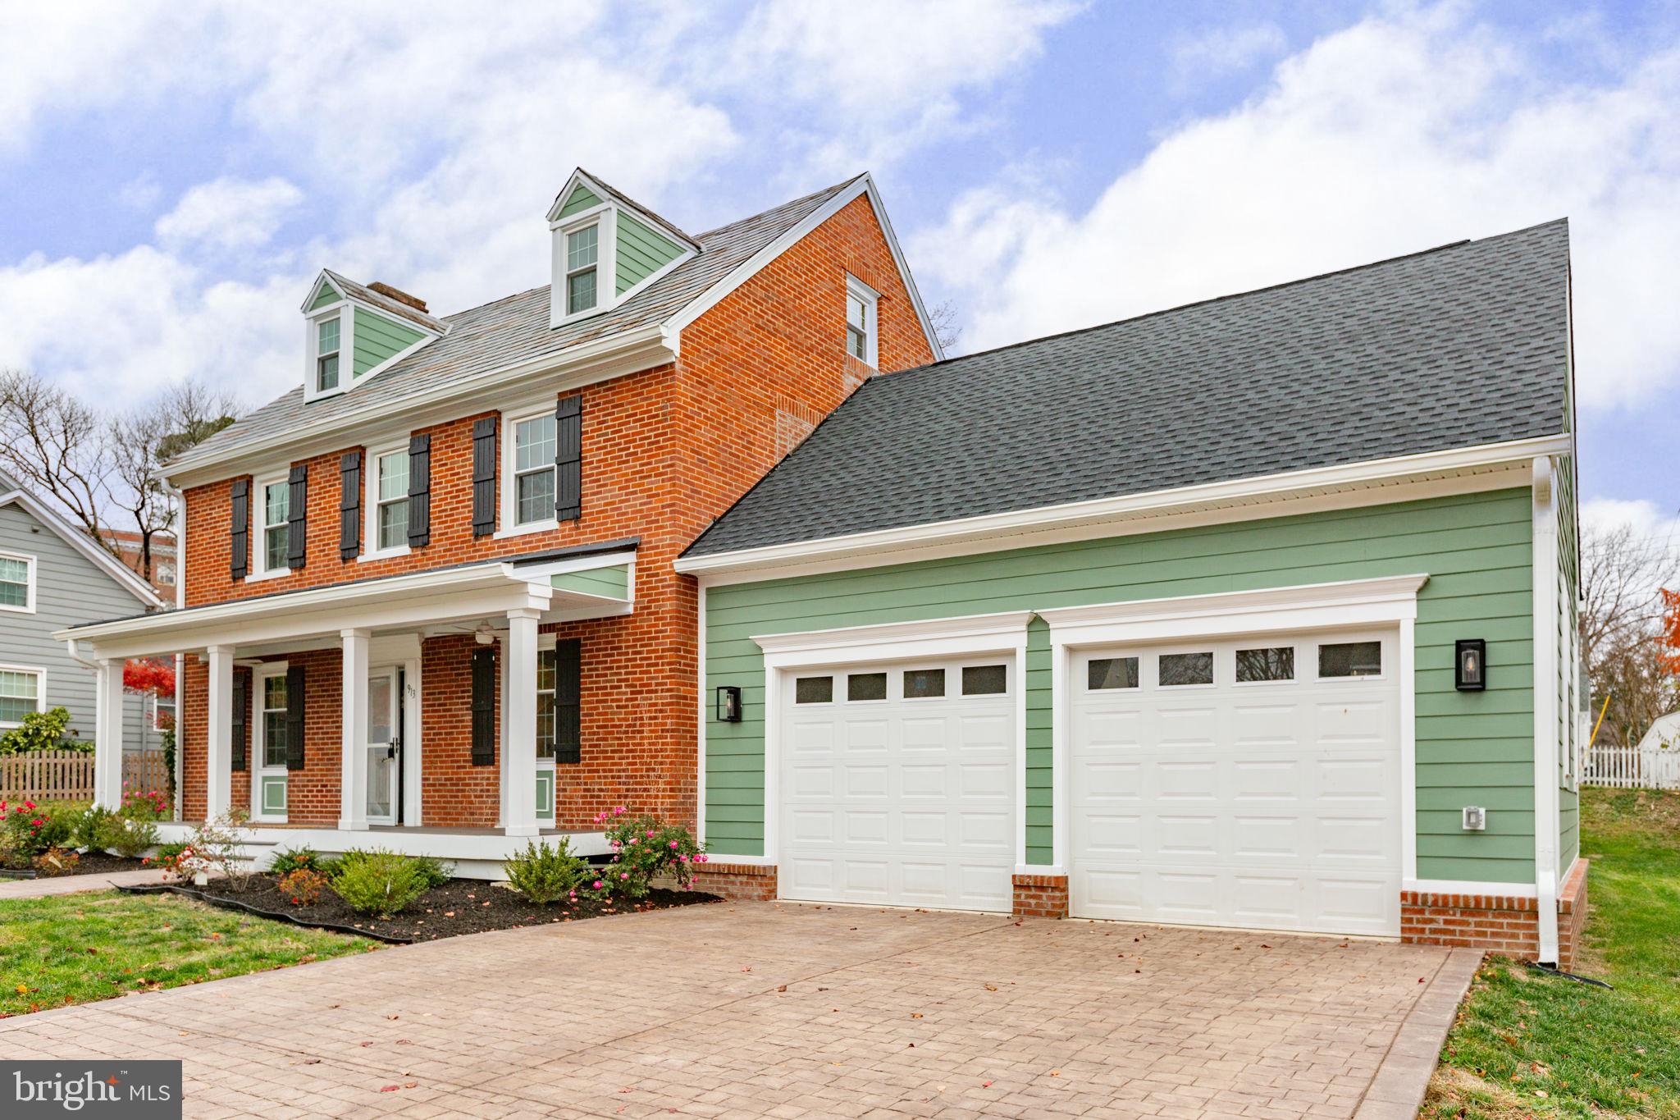
    Oversized, Garage Door Opener, Concrete, Off Street, Garage, Driveway, Inside Entrance, Attached

  • Patio and Porch Features

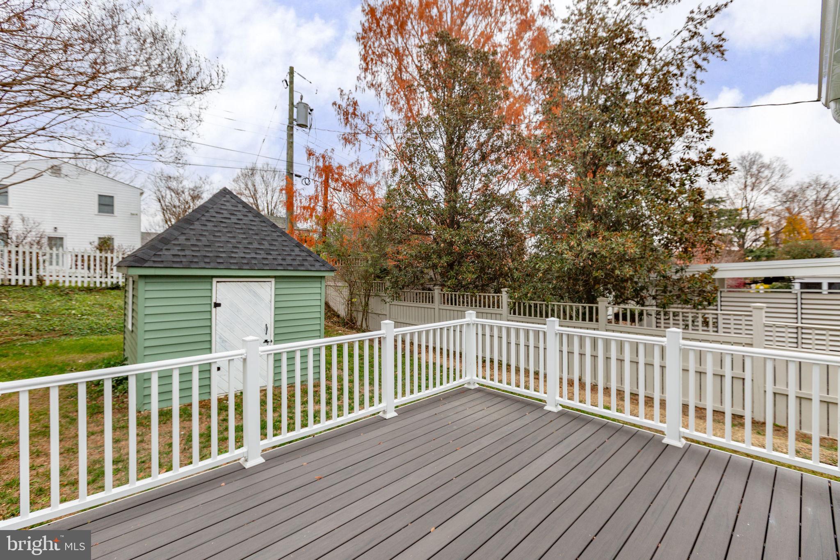
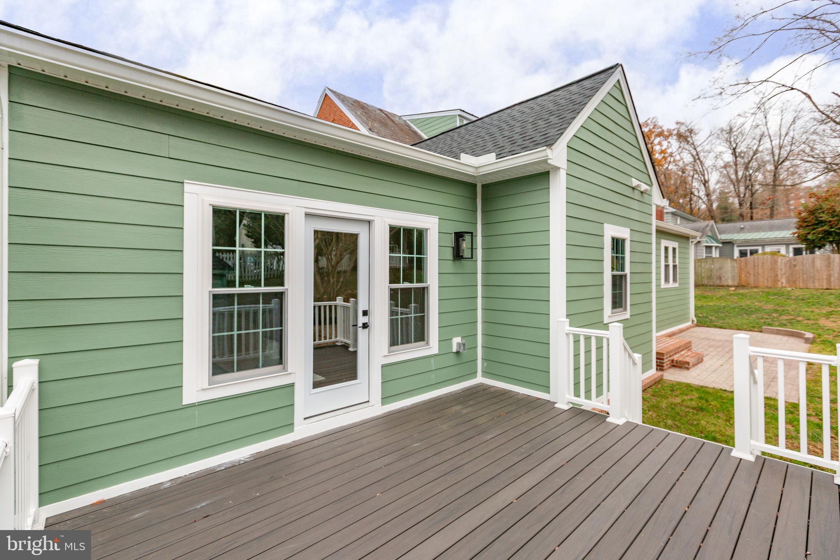
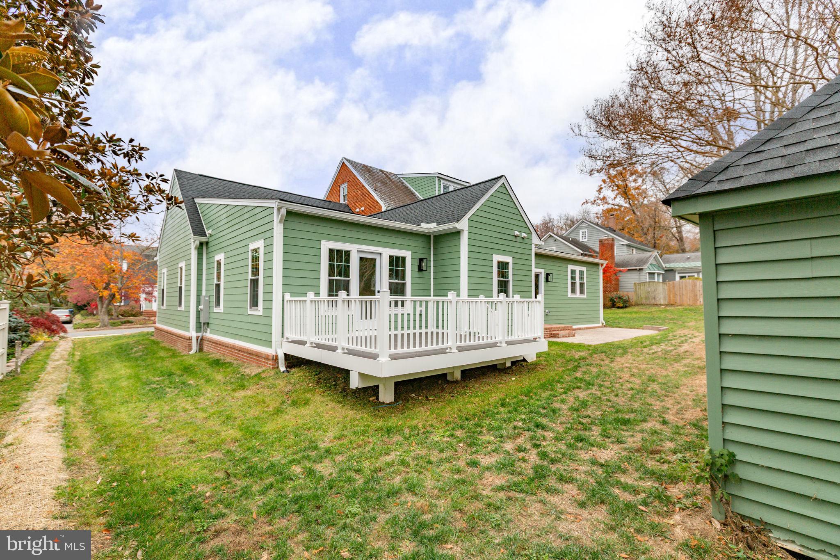
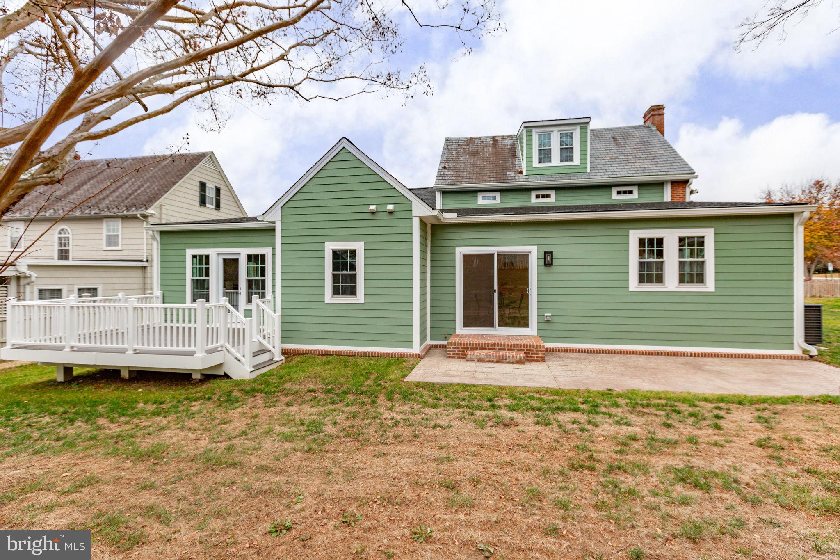
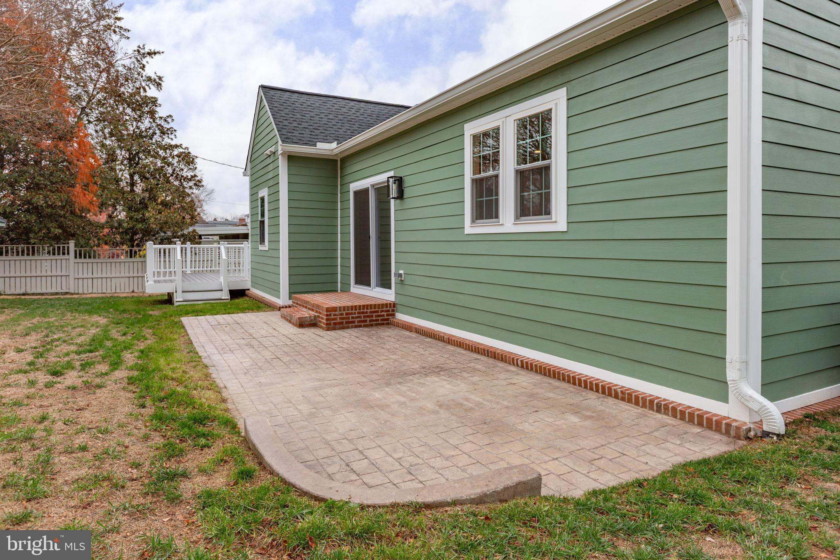
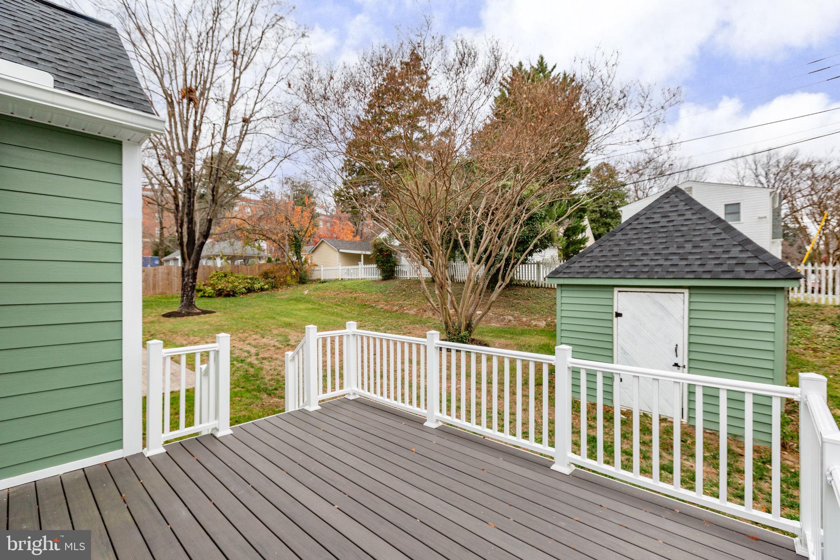
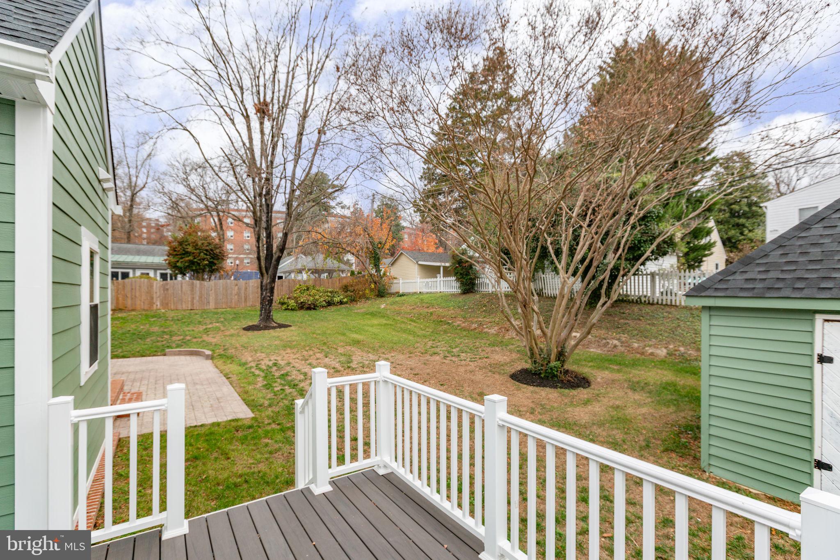
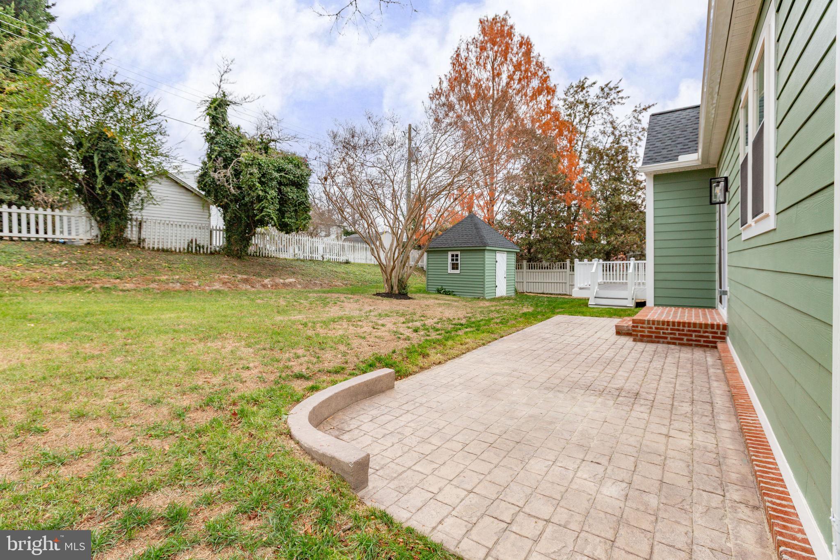
    Deck, Patio, Porch

  • Pool

    No

  • Waterfront YN

    NO

Area & Lot

  • Lot Features

    Cleared, Front Yard, Level, Back Yard

  • Lot Size(acres)

    0.33

  • Lot Size(square feet)

    14,374

  • Property Type

    Residential

  • Property Sub Type

    Single Family Residence

  • Architectural Style

    Colonial

Price

  • Sales Price

    $1,050,000

  • Tax Amount

    $3,164

  • Financing Options

    Cash, Conventional, FHA, VA

  • Sq. Footage

    4,054

  • Price/SqFt

    $259

HOA

  • Association

    No

School District

  • Elementary School

    N/A

  • Middle School

    N/A

  • High School

    N/A

Property Features

  • New Construction

    NO

  • Foundation Details

    Permanent

  • Senior Community YN

    NO

  • Sewer

    Public Sewer

  • Tax Lot

    7R

  • Water Source

    Public

Schedule a Showing

Showing scheduled successfully.

<
>
IN PERSON
VIA CHAT

What is 3 + 4 ?


Change time

Mortgage calculator

Estimate your monthly mortgage payment, including the principal and interest, property taxes, and HOA. Adjust the values to generate a more accurate rate.

Your payment

Principal and Interest:

$

Property taxes:

$

HOA fees:

$

Total loan payment:

$

Total interest amount:

$

Location

County

FREDERICKSBURG CITY

Elementary School

Middle School

High School

Listing Courtesy of Charlotte F Rouse, Coldwell Banker Elite

RealHub Information is provided exclusively for consumers' personal, non-commercial use, and it may not be used for any purpose other than to identify prospective properties consumers may be interested in purchasing. All information deemed reliable but not guaranteed and should be independently verified. All properties are subject to prior sale, change or withdrawal. RealHub website owner shall not be responsible for any typographical errors, misinformation, misprints and shall be held totally harmless.

Agent Chana Shaffer

Salesperson, Realtor

Chana Shaffer

Call Chana today to schedule a private showing.


* Listings on this website come from the FMLS IDX Compilation and may be held by brokerage firms other than the owner of this website. The listing brokerage is identified in any listing details. Information is deemed reliable but is not guaranteed. If you believe any FMLS listing contains material that infringes your copyrighted work please click here to review our DMCA policy and learn how to submit a takedown request.© 2024 FMLS.
Seller is offering a 3% concession with an acceptable offer, providing buyers added flexibility toward closing costs, rate buy-down, or other allowable expenses.
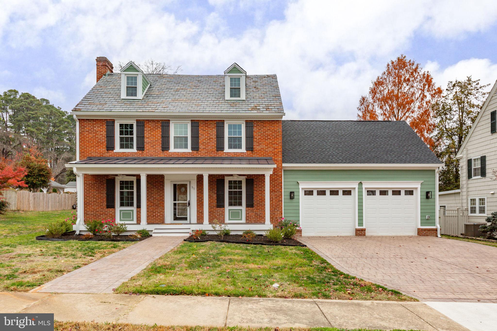
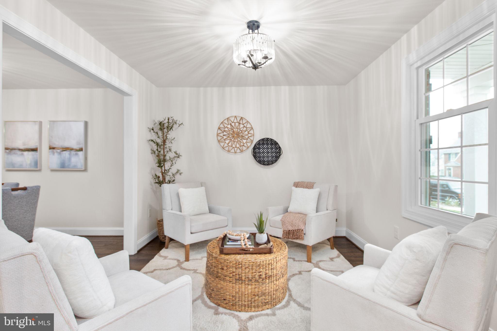
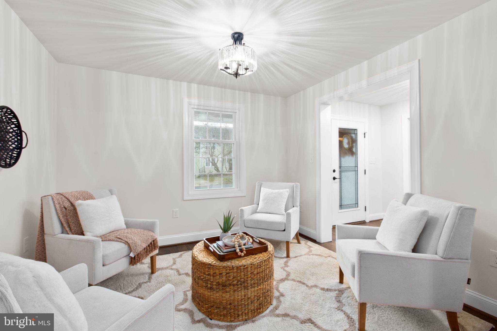
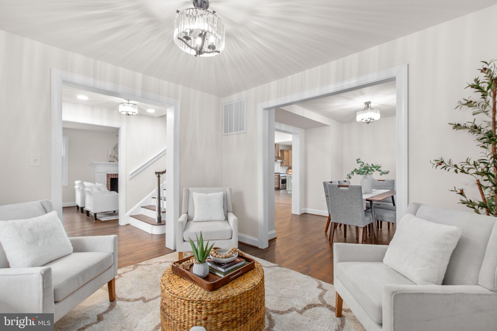
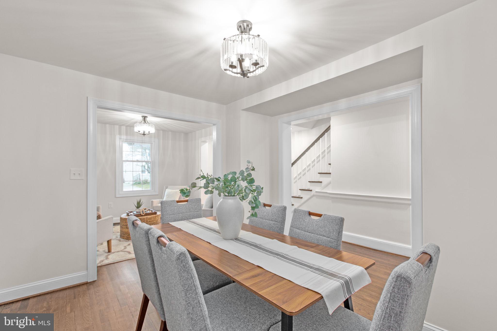
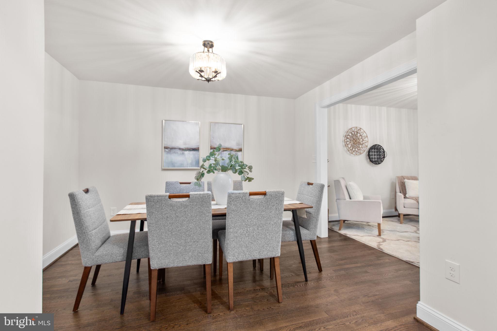
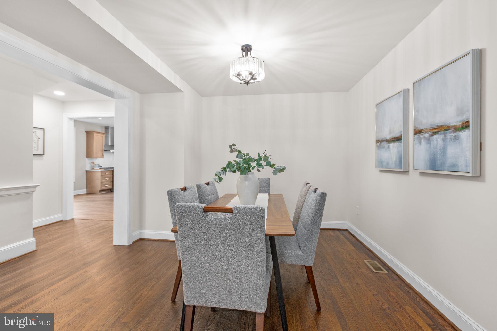
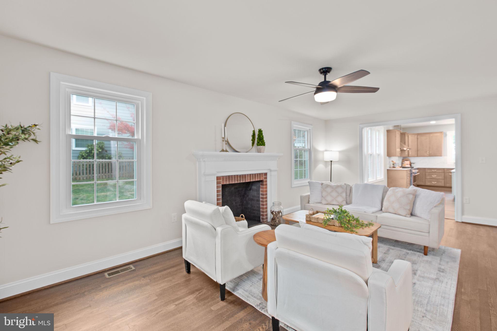
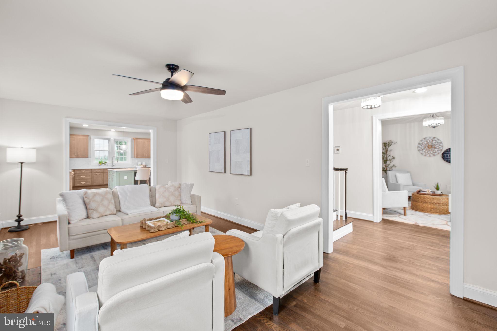
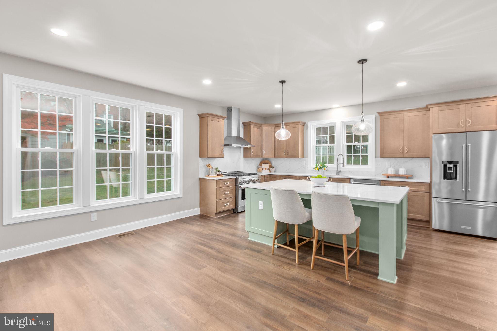
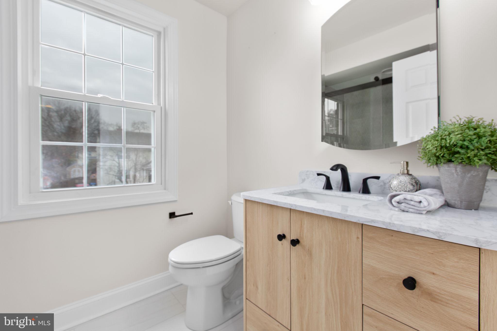
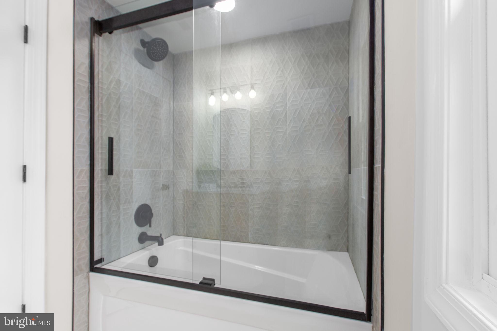
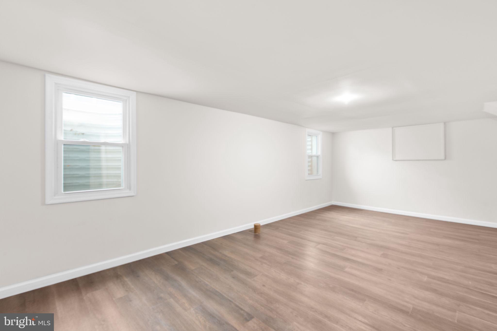
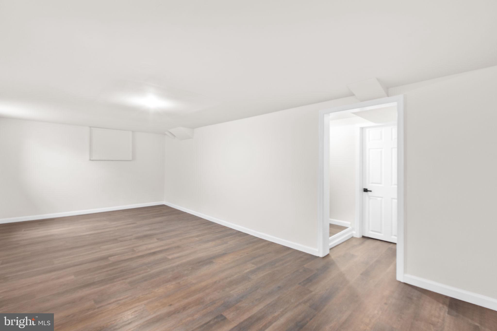
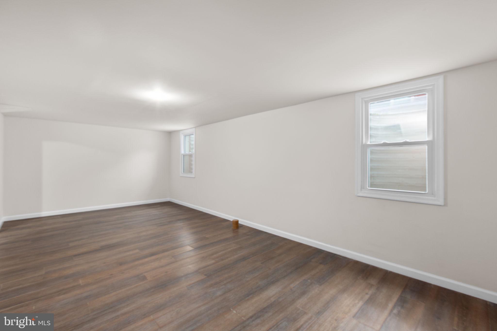
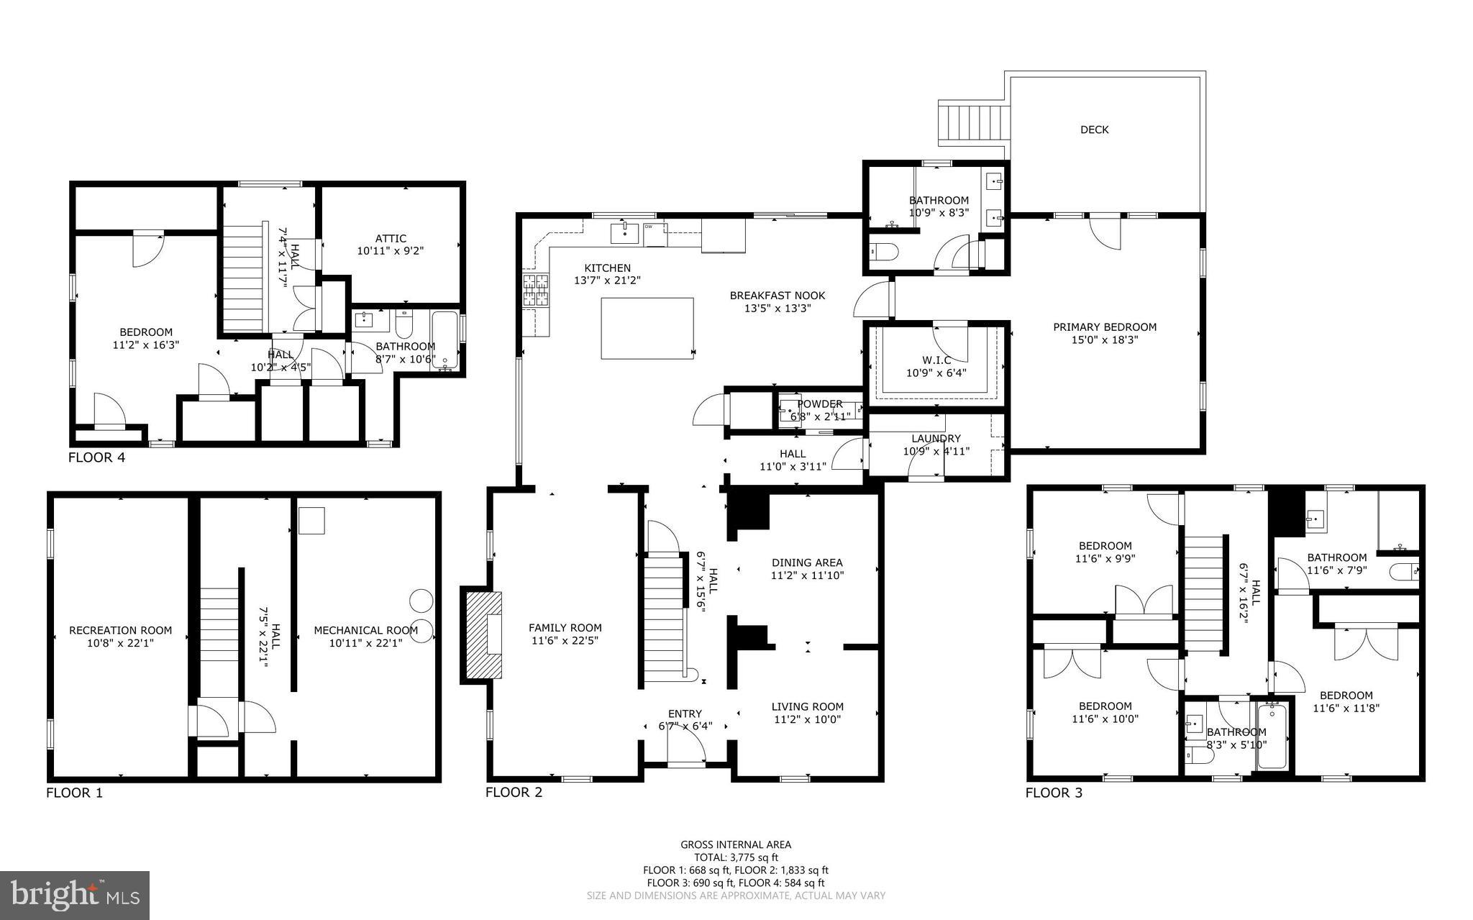
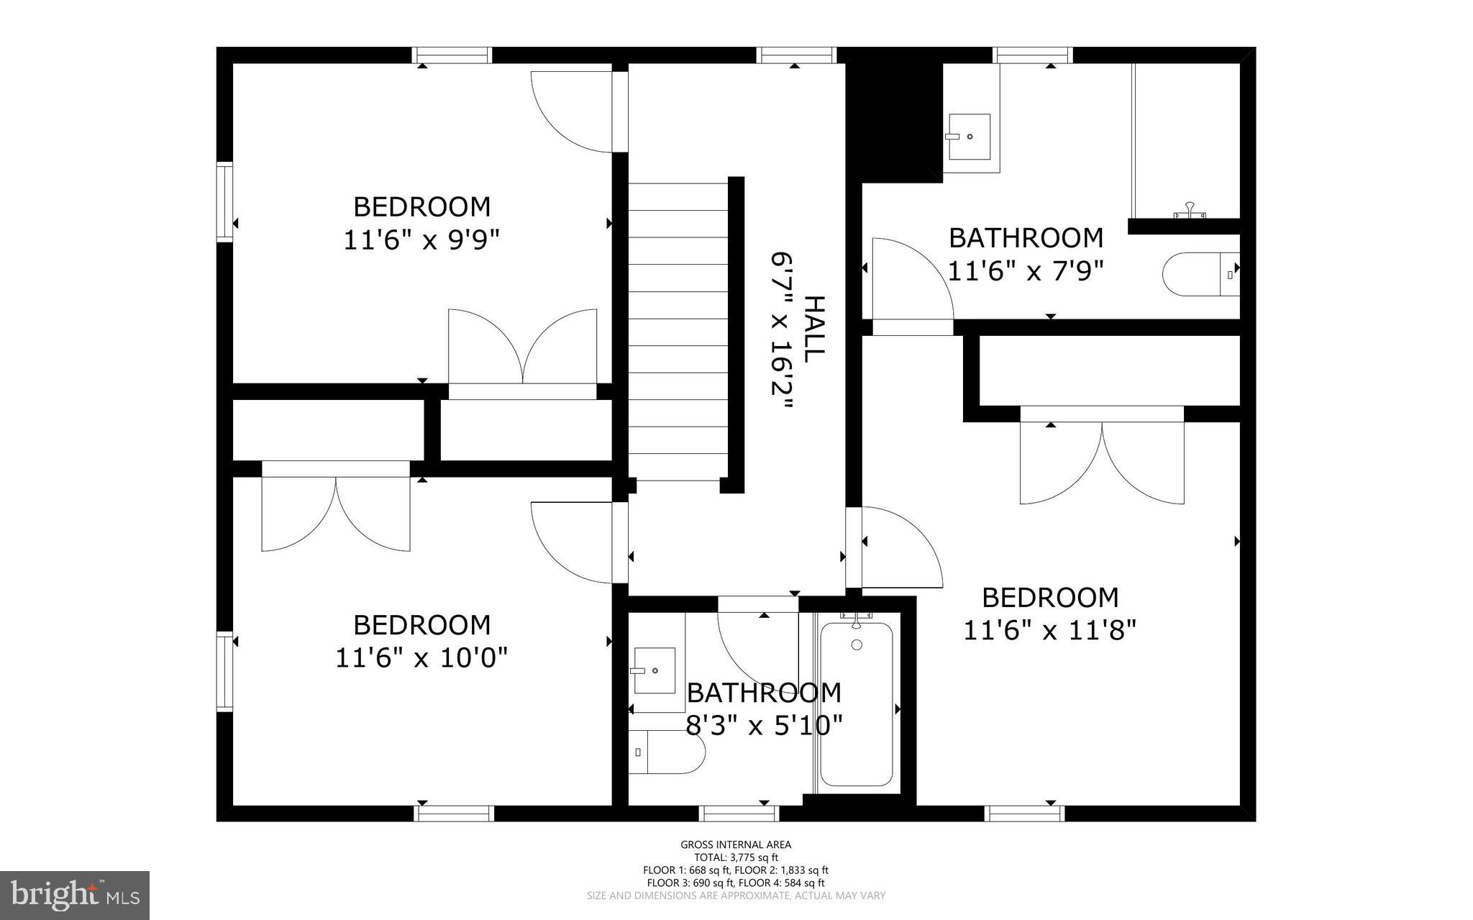
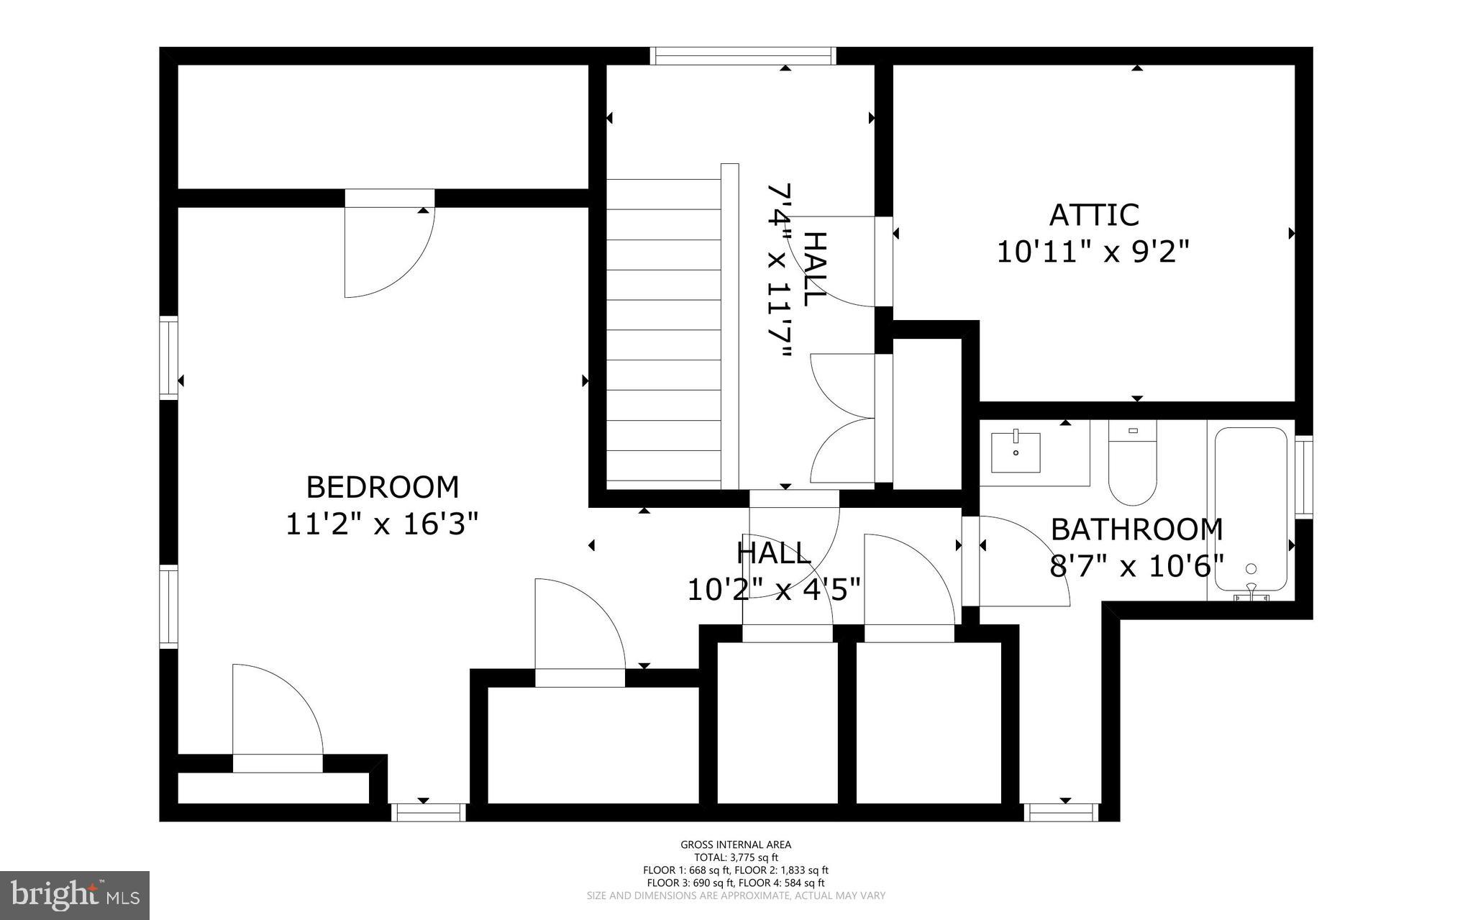
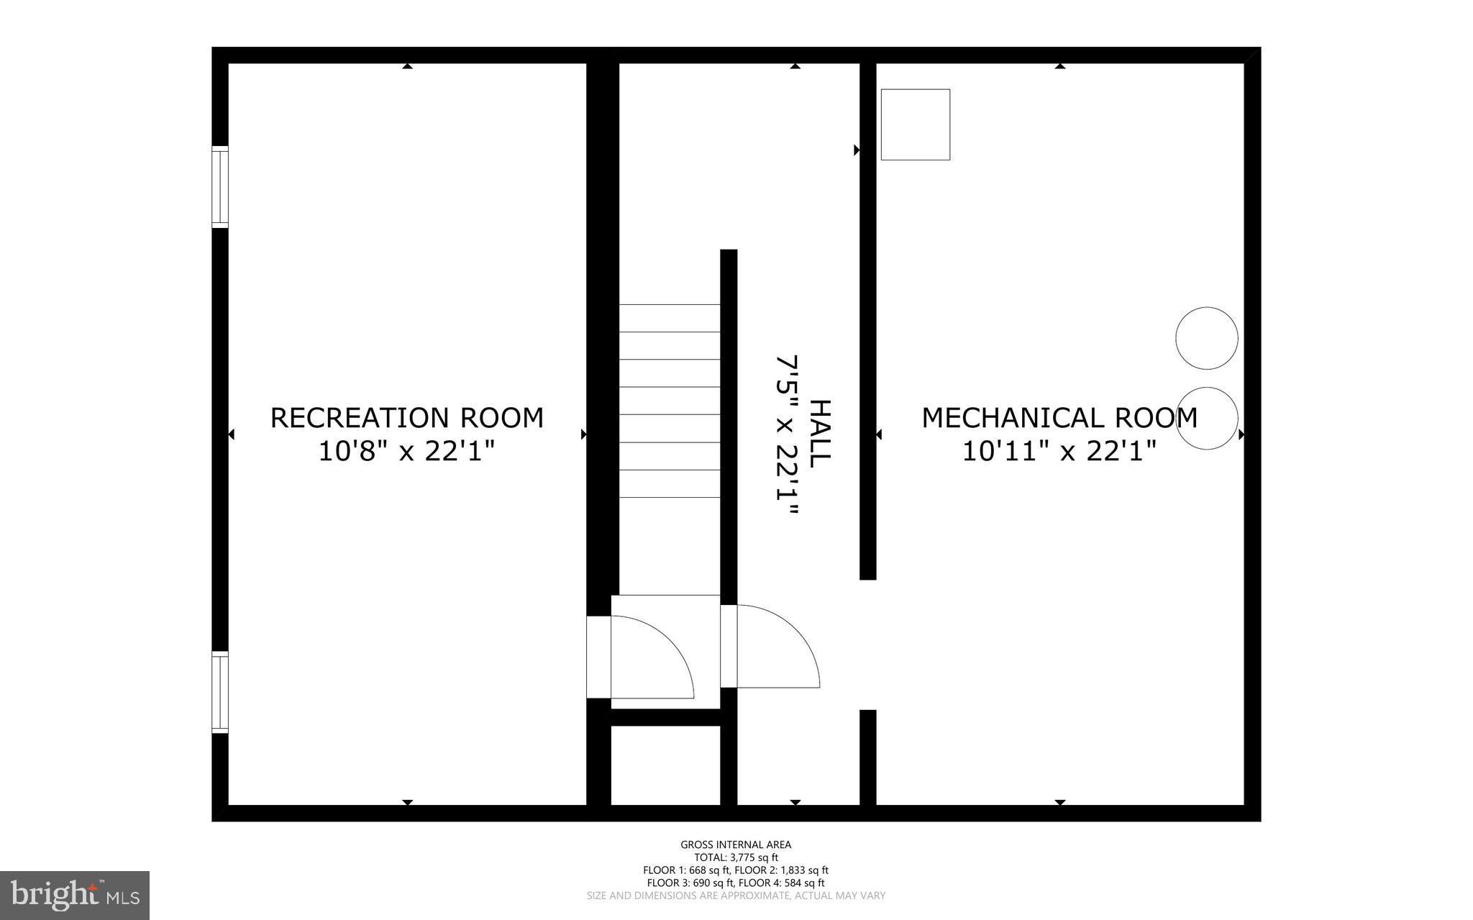
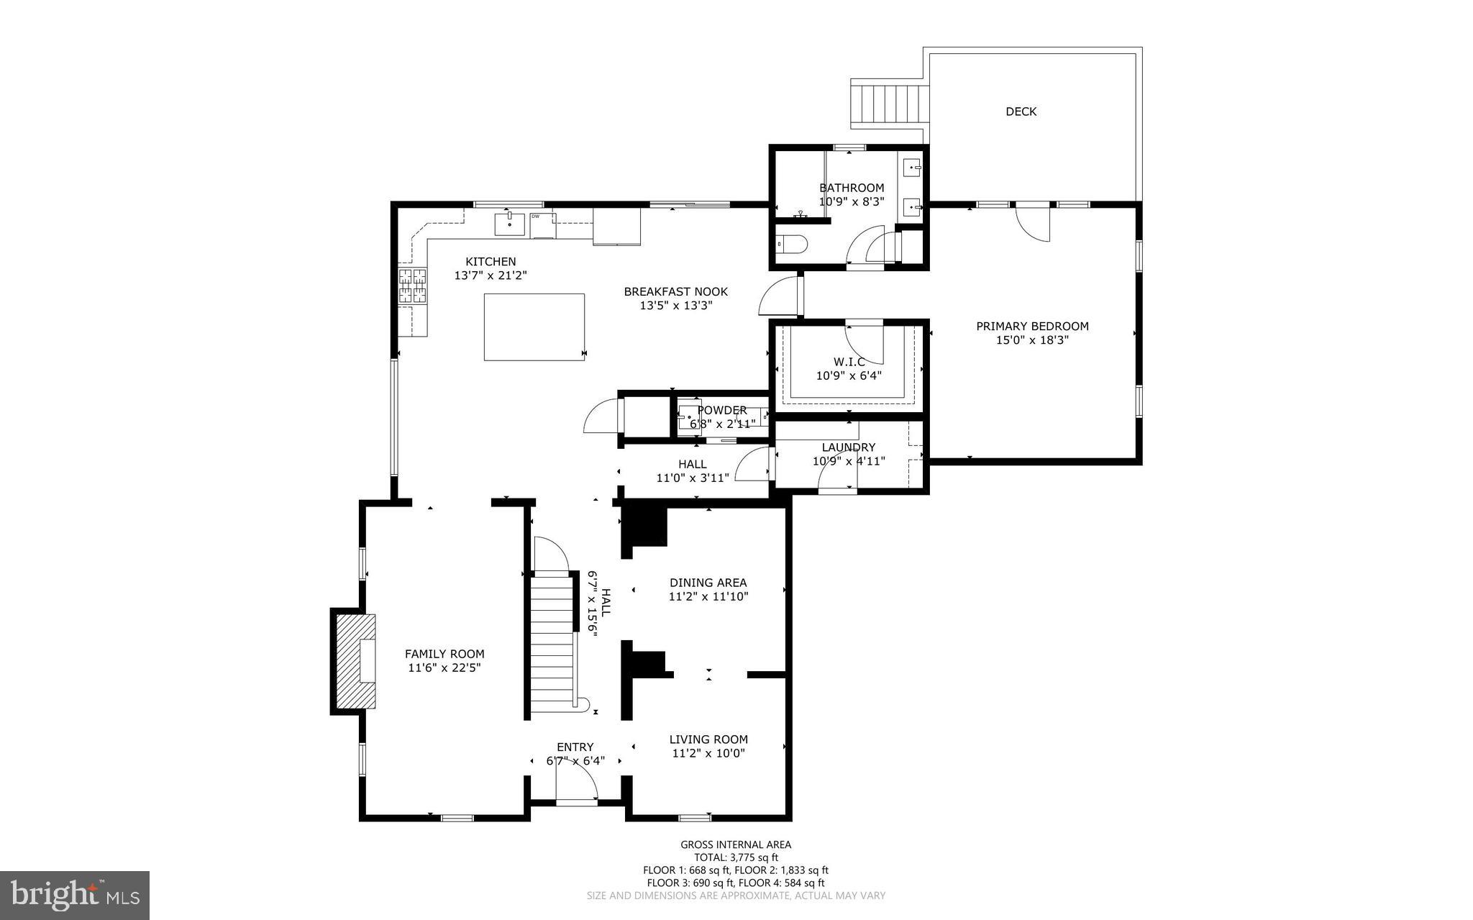
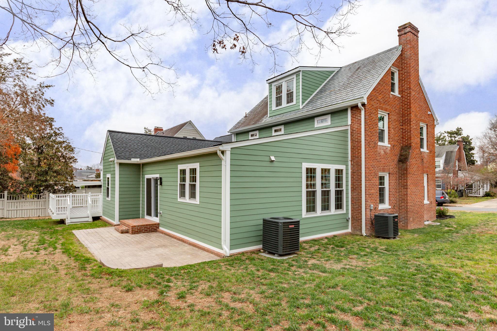
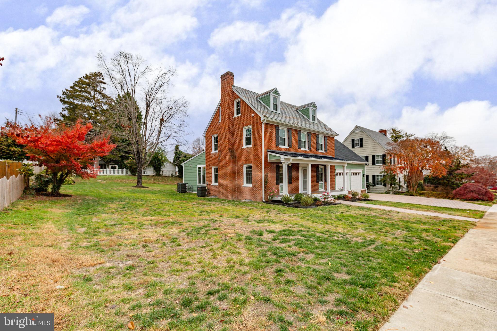
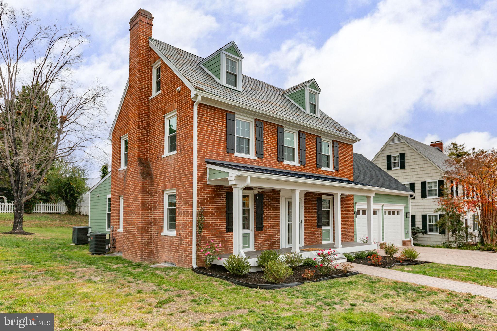
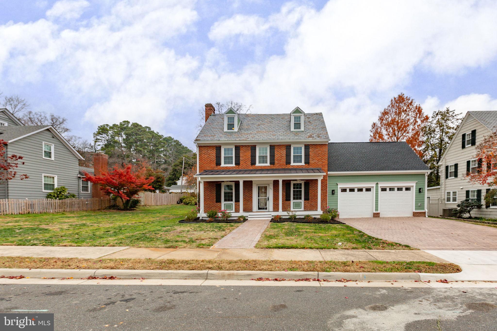
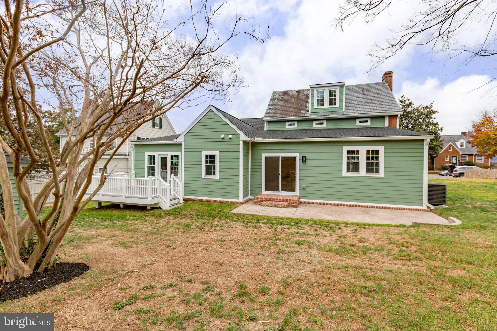
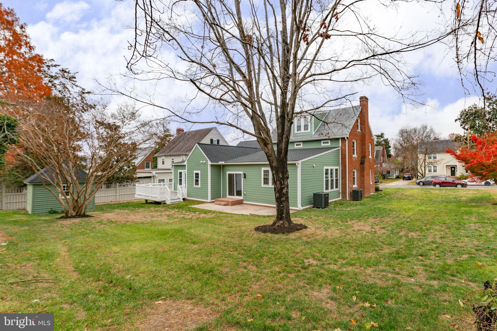
THIS IS THE ONE! COMPLETE RENOVATION WITH HUGE ADDITION ON OVER-SIZED DOWN TOWN LOT & 2 CAR GARAGE      Blending beautiful colonial architecture with modern luxury, this like-new residence offers 5 bedrooms, 4.5 baths with over 3,800 square feet above grade plus 484 finished below, a two-car garage, and sits gracefully on a 0.33-acre double lot in one of Fredericksburg’s most desirable neighborhoods—A truly exceptional offering in one of Historic Fredericksburg’s most coveted neighborhoods, 913 Sylvania Avenue is a timeless residence where classic architecture meets sophisticated modern living. Beautifully positioned on a rare and expansive double lot, this extensively renovated home offers over 4,000 square feet of refined living space, combining historic character with today’s most sought-after amenities.
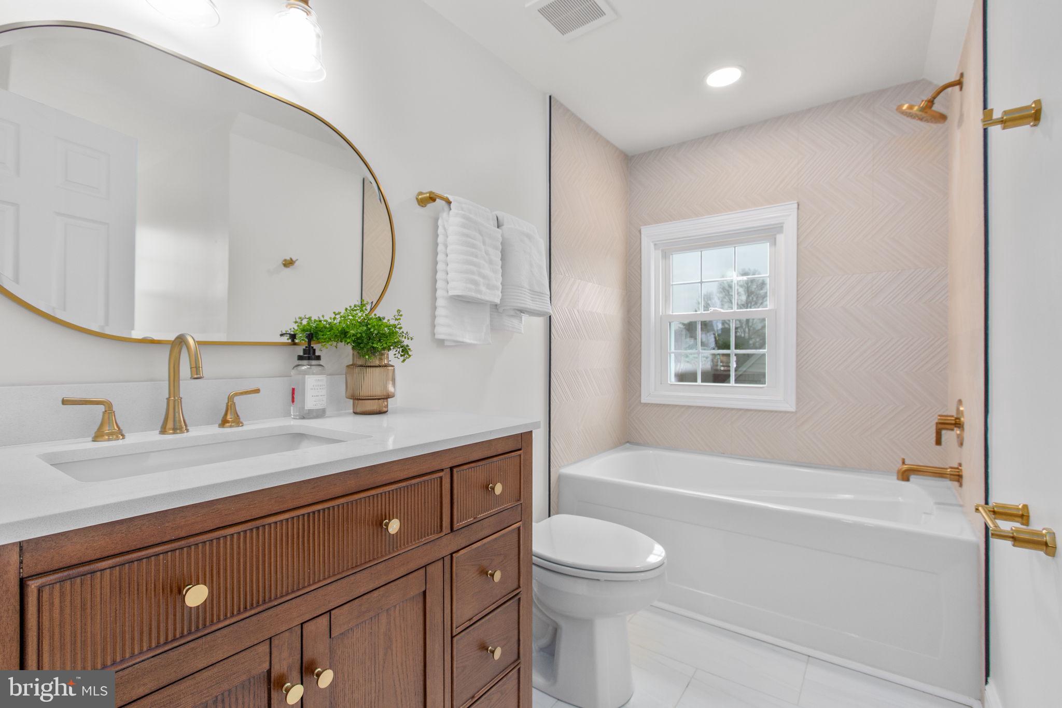
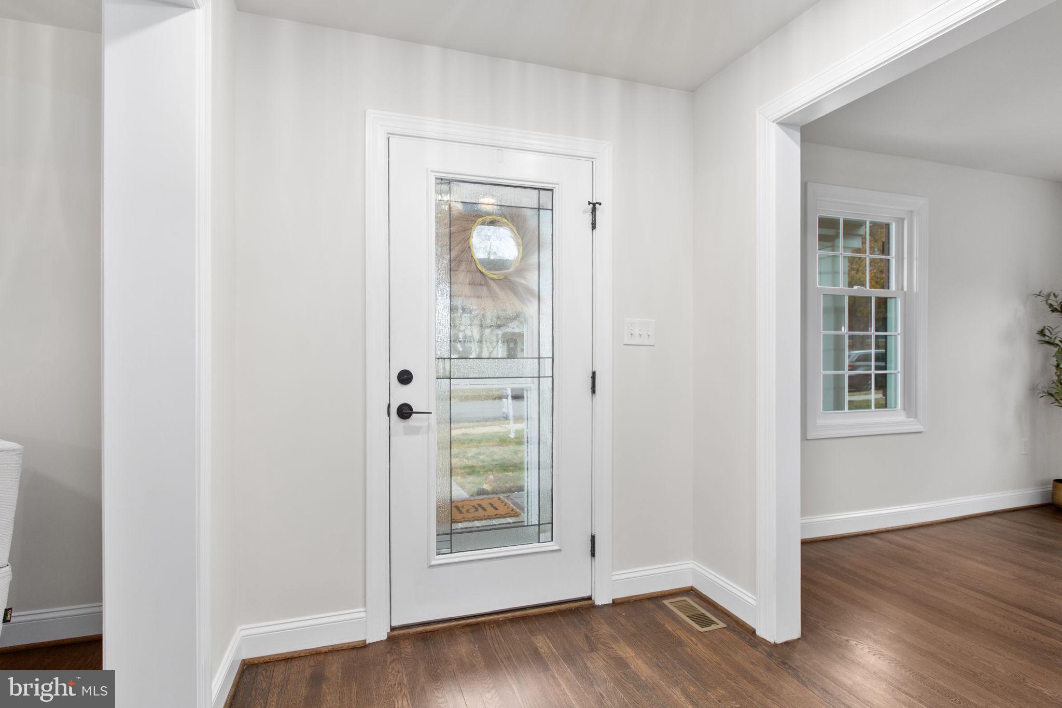
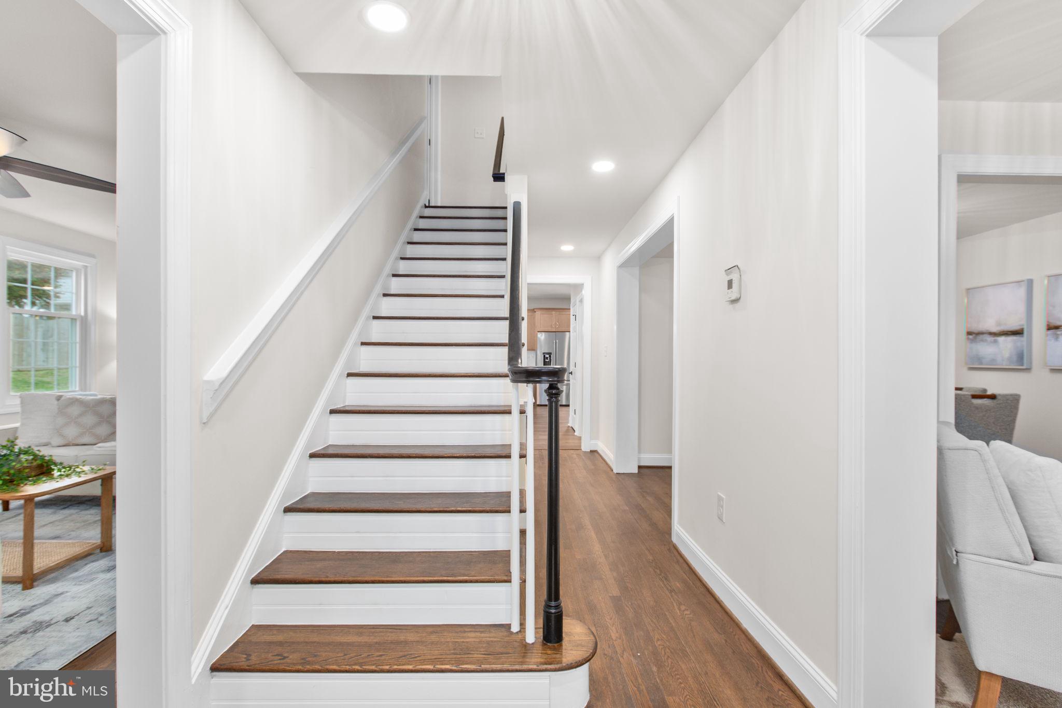
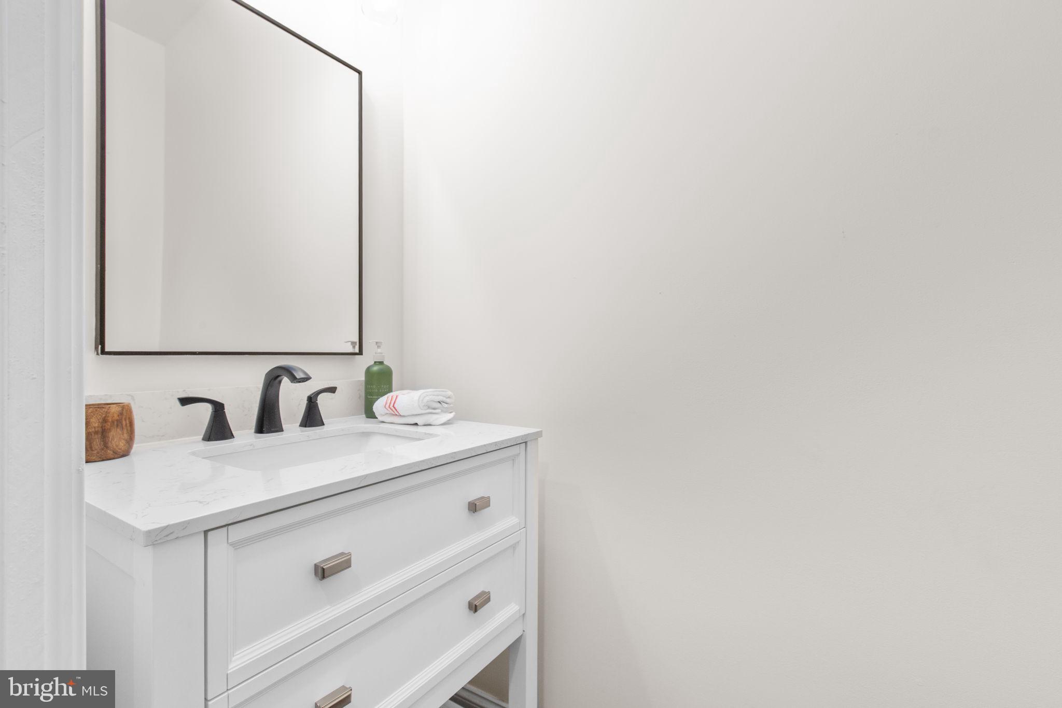
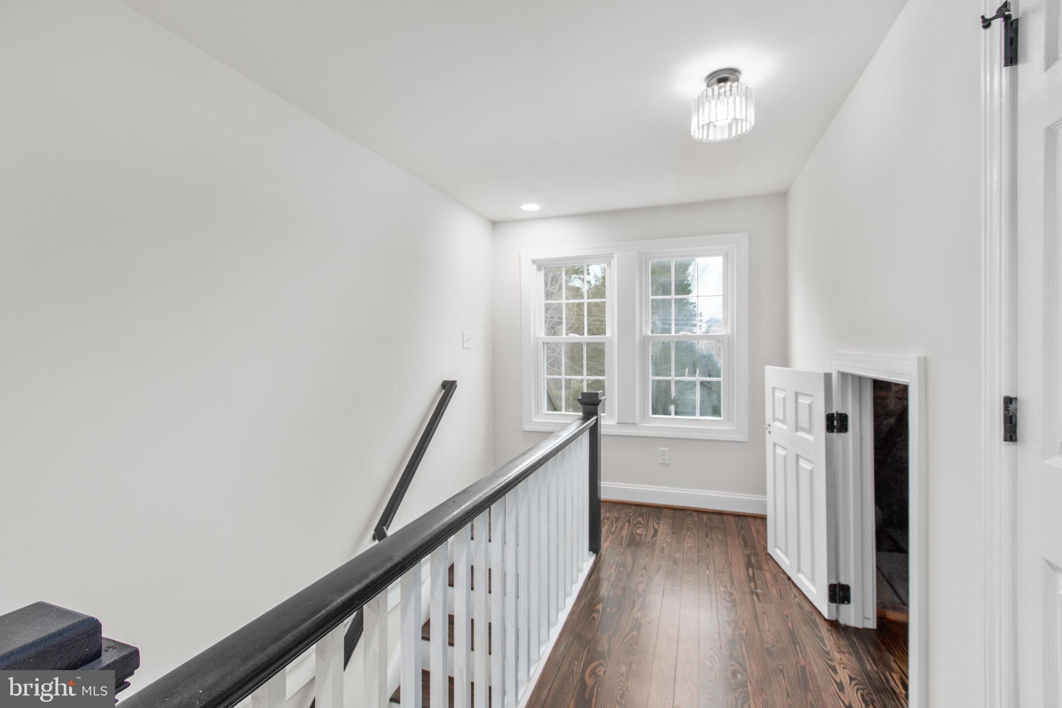
Originally built in 1934 and thoughtfully reimagined with meticulous attention to detail, the home showcases elegant craftsmanship, quality finishes, and a seamless blend of period charm and contemporary luxury. Designed for both gracious entertaining and everyday comfort, the residence features five spacious bedrooms, four full baths, and one half bath.
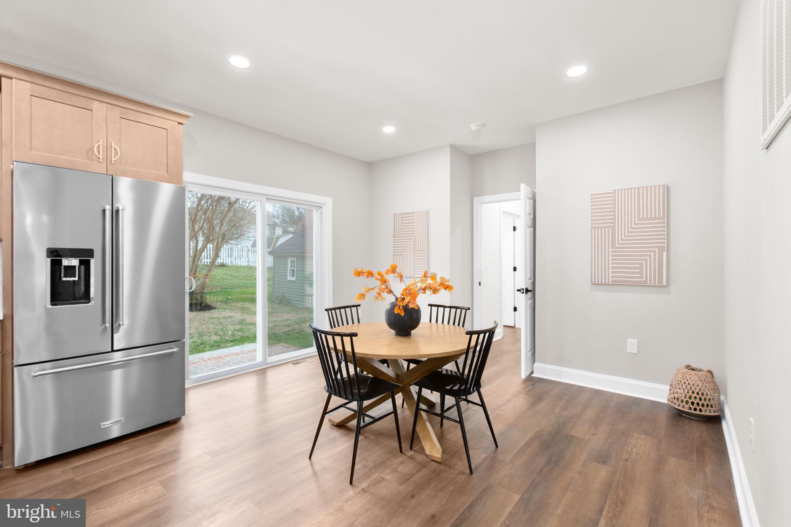
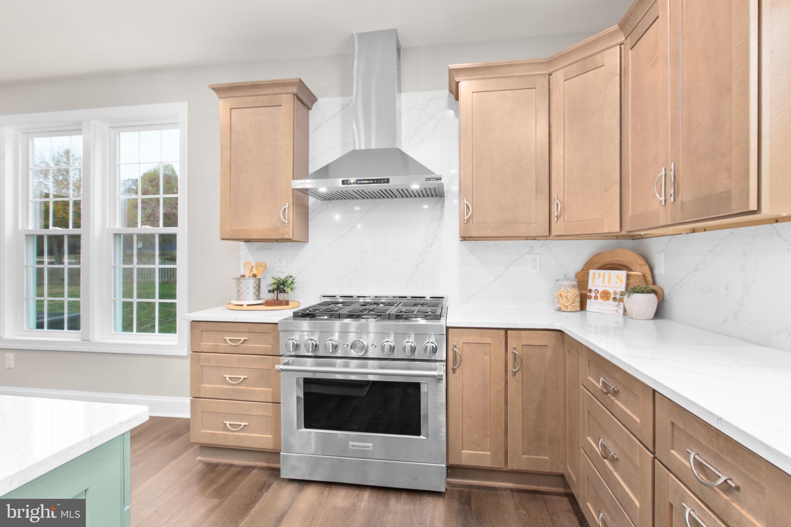
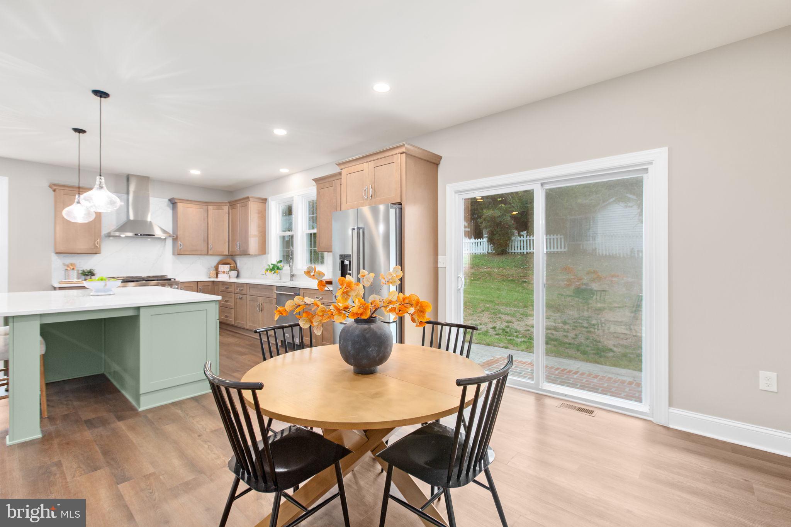
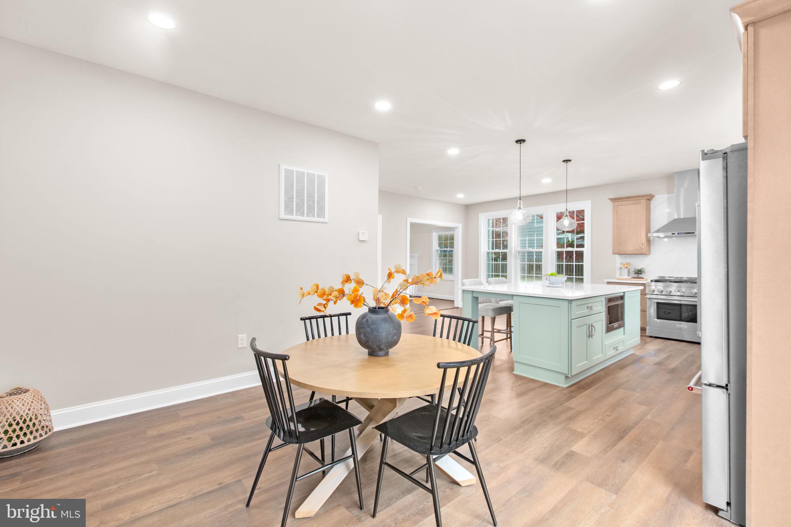
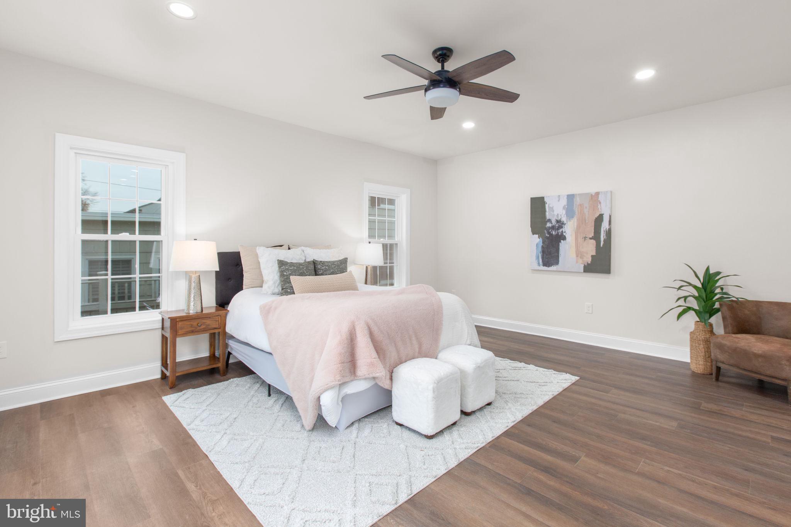
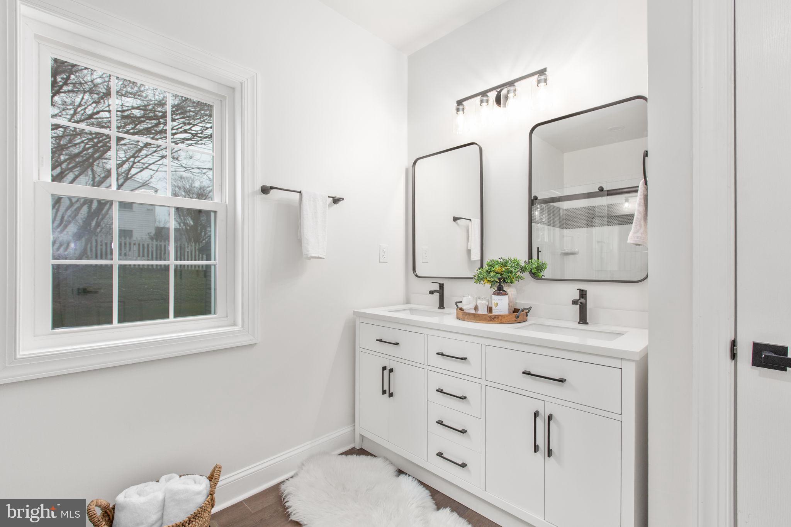
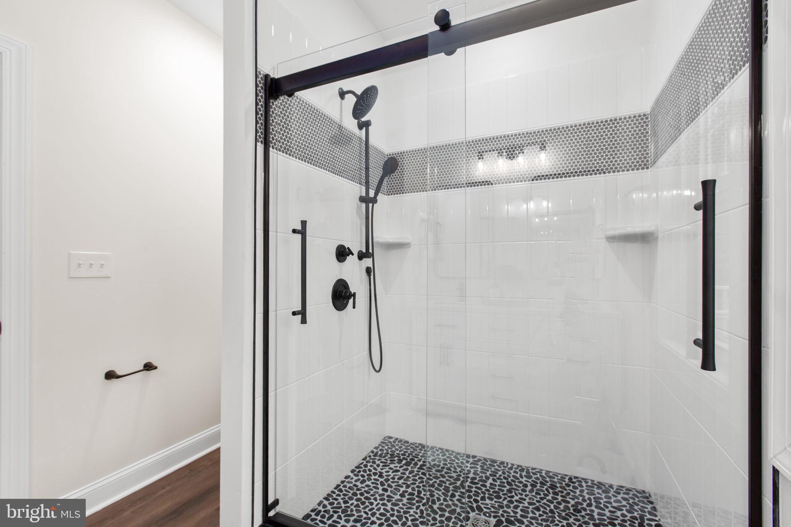
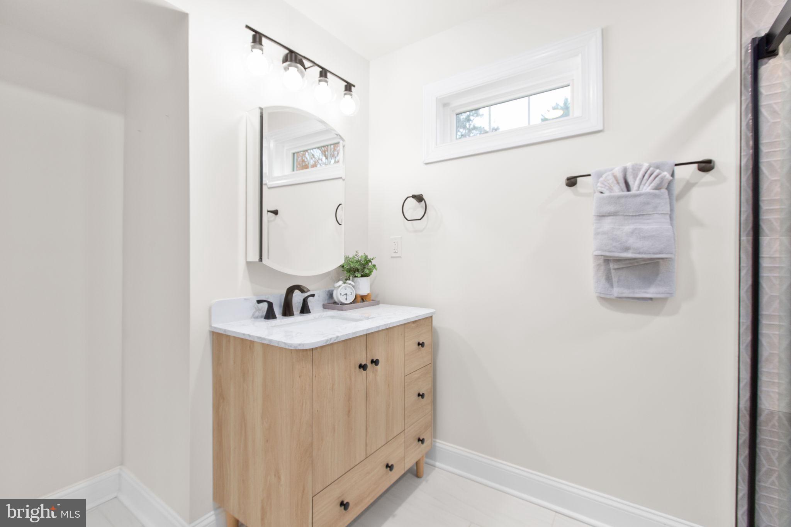
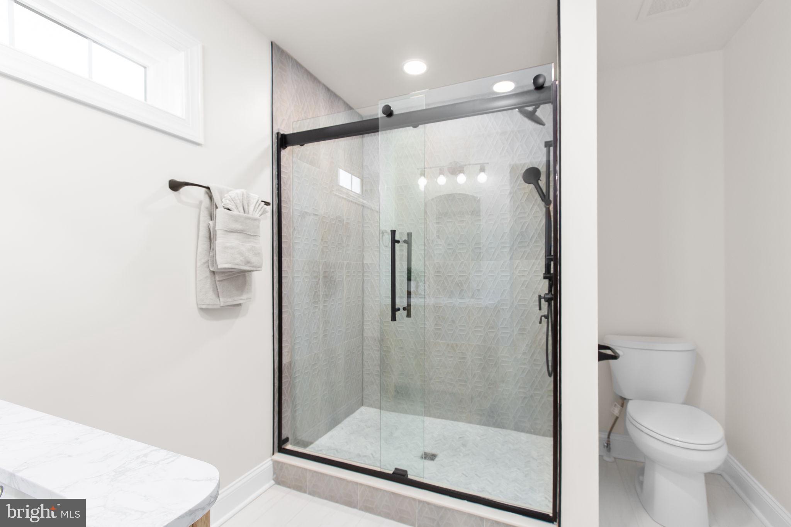
A highlight of the home is the luxurious first-floor primary suite, offering the convenience of main-level living with a spacious bedroom, spa-inspired bath, and generous closet space—creating a private retreat rarely found in historic homes. The gourmet kitchen serves as the centerpiece of the home, flowing effortlessly into inviting living and dining spaces filled with abundant natural light and timeless architectural details.
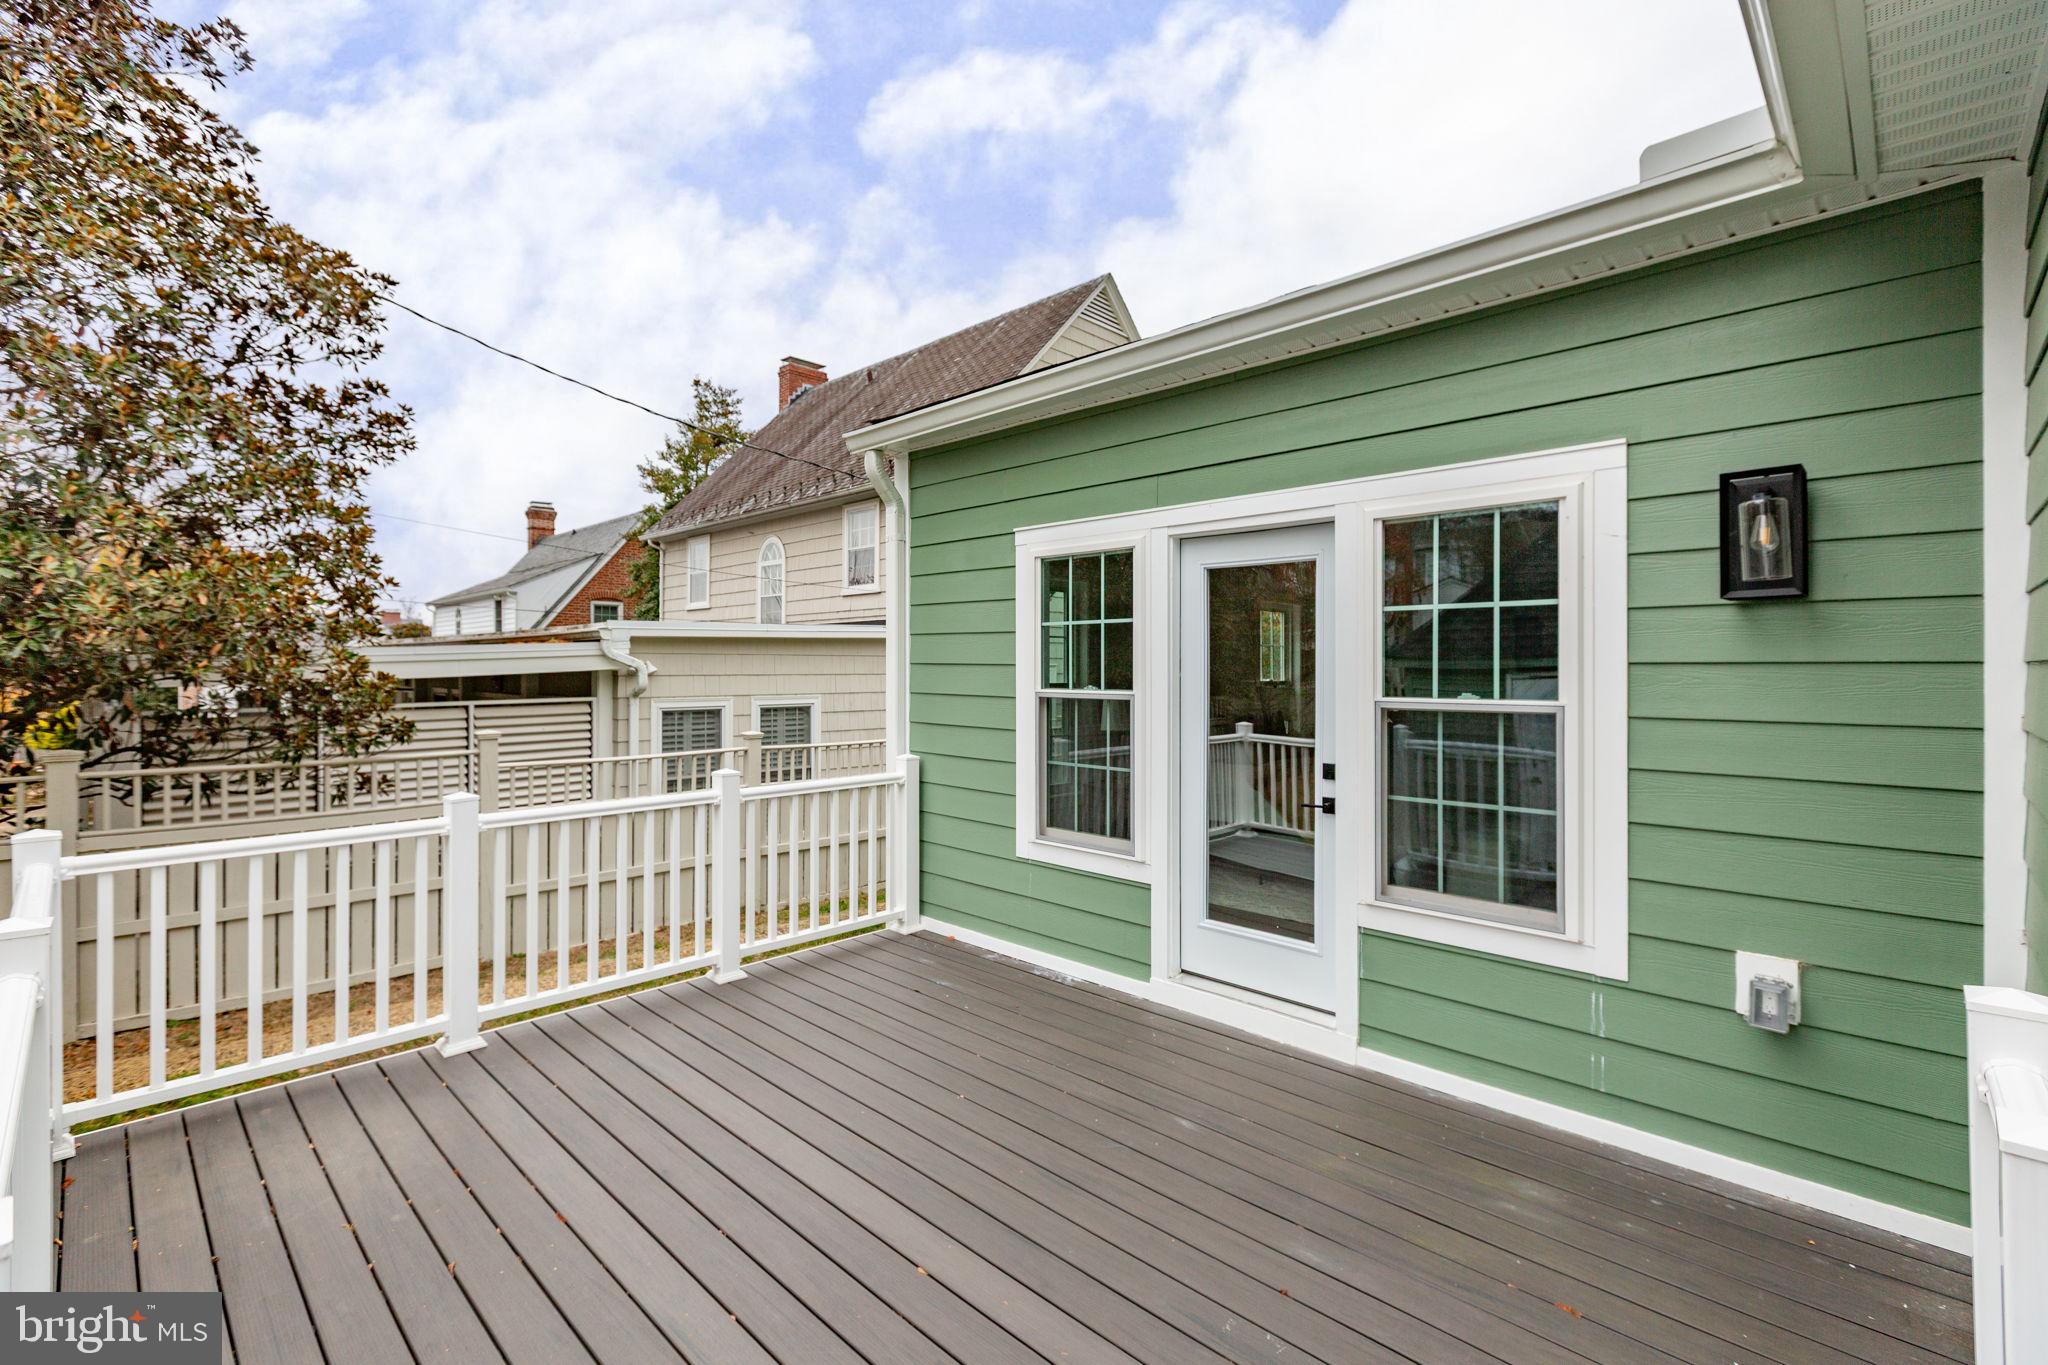
The exceptional double lot provides an unparalleled outdoor setting with mature landscaping, expansive lawns, and endless opportunities for entertaining, recreation, gardening, or future enhancements. Completing this remarkable property is a highly desirable attached two-car garage, an uncommon feature that enhances both convenience and value within the historic district.
Located just moments from Historic Downtown Fredericksburg, residents enjoy easy access to acclaimed restaurants, boutique shopping, the VRE, parks, the Rappahannock River, and the area’s vibrant arts and cultural scene.
913 Sylvania Avenue is more than a home—it is a legacy property offering historic elegance, modern luxury, and an exceptional lifestyle. With its extensive renovation, rare first-floor primary suite, attached two-car garage, and expansive double lot, this is a once-in-a-generation opportunity to own one of Fredericksburg’s most distinguished residences.

913 SYLVANIA AVENUE

Message successfully sent.

What would you like to know?

What is 3 + 4 ?

I agree to receive email communication and understand I can unsubscribe at any time.

I agree to be contacted by Charis Realty Group - Christine Issler, Broker via call, email, and text for real estate services. To opt out, you can reply 'stop' at any time or reply 'help' for assistance. You can also click the unsubscribe link in the emails. Message and data rates may apply. Message frequency may vary. Privacy Policy

Related Properties

Personalize the Donovan at Richmond American Homes’ Rogers Glen community! The advertised base price already includes some exceptional features like 9’ main level ceilings, white cabinets, a finished basement rec room, a gourmet kitchen, and hard surface flooring on the main level, to name a few! A dramatic two-story entry welcomes guests to the distinctive Donovan plan. The main floor offers a private study, a spacious great room with an optional fireplace and a formal dining room. An adjacent butler’s pantry leads to a well-appointed kitchen featuring a center island, walk-in pantry and optional gourmet features, and mud- and laundry rooms provide added convenience. Upstairs, discover three generous bedrooms with a shared bath and a lavish primary suite boasting an oversized walk-in closet and attached bath with double sinks. Other options may include a sunroom, deluxe primary bath, covered patio and up to three additional bedrooms! Rogers Glen is a must-see community in Stafford Co! Featuring approx. 3-acre homesites, easy access to I-95, downtown Fredericksburg and employment hubs like Quantico, this community is the perfect blend of privacy, convenience, and upscale living. If interested, please call builder to be guaranteed a dedicated appointment. Final price may change based on lot premiums, options and upgrades.
#VAST2049042

FREDERICKSBURG

LIBERTY HALL DRIVE - DONOVAN

4 Beds

3 Baths

3,160 Sq.Ft.

$869,990

MLS#: VAST2049042
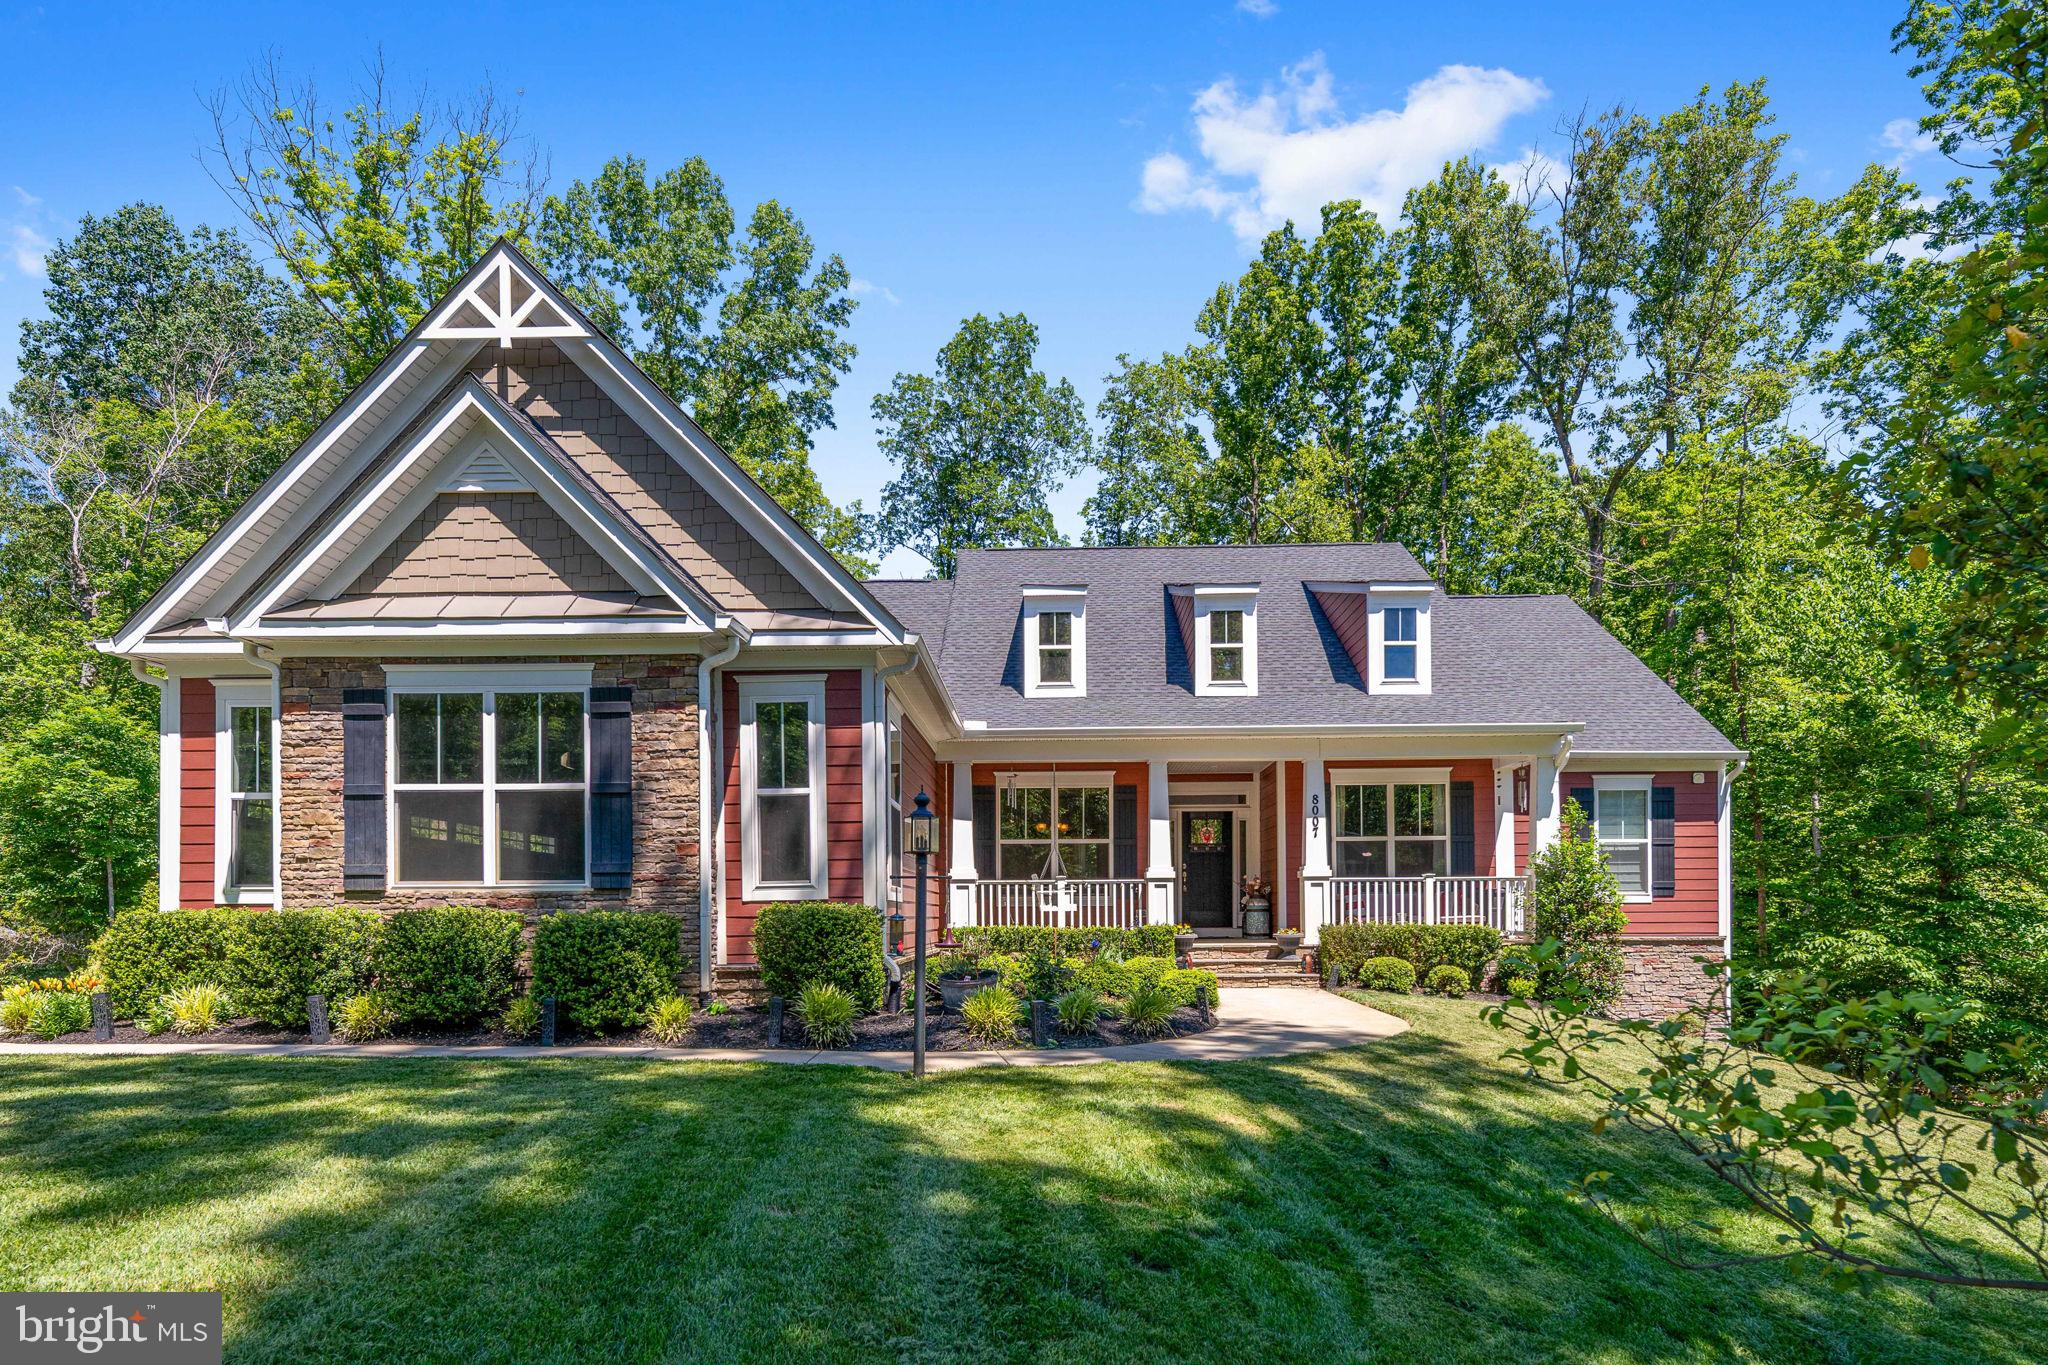
Price Adjustment! Welcome to 8007 Ashford Drive— where peaceful, wooded living meets thoughtful, award‑winning Atlantic Builders design (Bridgewater II). Tucked on a serene 2‑acre homesite, this beautifully maintained residence blends everyday functionality with true retreat. With 4 bedrooms plus a dedicated den and separate study, 3.5 baths, and multiple flexible living areas, it delivers the space, comfort, and charm buyers want—whether you’re hosting a gathering or enjoying a quiet morning coffee on the porch.

Discover the heart of the home: a showcase gourmet kitchen–family–sunroom trio that elevates daily living. The chef‑inspired kitchen centers on an extended grand island—ideal for meal prep, homework, holiday spreads, and casual dining—backed by abundant cabinetry and generous counters. It flows into the family room, where a striking stone fireplace with an elevated hearth creates a warm focal point. High windows and vaulted ceilings bathe the main level in natural light, while the adjacent sunroom blurs the line between indoors and outdoors, offering treetop views for reading, relaxing, or dining. Open sightlines and the seamless layout make this hub perfect for entertaining yet intimate for everyday life.

A dedicated main‑level study offers an ideal work‑from‑home retreat or homework lounge. The welcoming front porch extends living out for greeting neighbors, unwinding at day’s end, or listening to rain in the trees. Wooded views add privacy and a calming rhythm to daily routines.

Convenience defines the floor plan. The main level hosts the primary suite for easy, single‑level living, complemented by two additional bedrooms nearby. A dedicated laundry room with full‑size washer and dryer keeps chores simple and out of sight. Wide transitions and practical circulation make the home feel both spacious and efficient, with storage thoughtfully integrated.

Downstairs, a largely finished walkout basement adds incredible versatility. A full kitchen rough‑in invites a future second kitchen or bar—ideal for extended‑stay guests, multigenerational living, or game‑day entertaining. This level includes a fourth bedroom paired with its own full‑size washer and dryer, plus an additional office/den for hobbies, exercise, or quiet work. A large, sectioned entertainment/movie room sets the stage for film nights, gaming, or a playroom, with room to zone for media, crafts, fitness, or music. Natural light from the walkout and direct outdoor access keep this level bright and connected.

With 3.5 baths, generous living spaces, and full‑size washers and dryers on each level, the home is designed for real‑world practicality without sacrificing style. The two‑acre lot offers room to roam, garden, or simply enjoy the seasons—dappled summer shade, brilliant fall color, and peaceful winter vistas. Mature trees enhance privacy while allowing soft daylight indoors. Everyday comforts pair with thoughtful details: the elevated hearth for easy fireside seating, the sunroom that captures morning light, and the extended island that naturally becomes the gathering place.

Set within Fredericksburg, the location balances quiet, wooded living with daily convenience. Enjoy quick access to historic downtown dining, boutiques, and riverfront parks, plus festivals and farmers markets. Major commuter routes and VRE stations connect to Northern VA, D.C., and Richmond, while nearby shopping keeps errands simple. Outdoor lovers have trails, the Rappahannock River, Regional parks, and even a local winery close by; history buffs can explore renowned battlefields just minutes away. Top‑rated healthcare, respected schools, and a thriving small‑business scene round out a lifestyle that’s practical and connected.

Experience the serenity and flexibility of 8007 Ashford Dr - a rare blend of space, function, and a tranquil wooded setting!
#VASP2042260

FREDERICKSBURG

8007 ASHFORD DRIVE

4 Beds

3 Baths

4,387 Sq.Ft.

$875,000

MLS#: VASP2042260

Welcome Home to 37 Serene Hills — Luxury Living in Tavern Gate

6,000+ Sq Ft Estate Home | 5 Bedrooms | Walkout Lower Level | 3-Car Garage | 🔑 Assumable  Loan at 2.75%

Tucked into the sought-after Tavern Gate community — a peaceful dual cul-de-sac neighborhood where you'll know your neighbors and still have room to run — this gracious traditional estate delivers over 6,000 square feet of thoughtfully designed living space, private forest and trail views, and room to grow for years to come. And with a rare assumable VA loan at 2.75%, this home offers something today's market almost never does: a real path to an affordable monthly payment.

In a market where rates have reshaped what buyers can afford, 37 Serene Hills offers a genuine edge: a qualified buyer can assume the current VA loan, with a balance of approximately $387,000 at 2.75% interest — open to any qualified buyer, not just veterans. The gap between the loan balance and the sales price can be covered with cash or financed through a second mortgage available via a credit union or portfolio lender. For a qualified buyer, this could mean tens of thousands of dollars in savings over the life of the loan compared to today's rates. Buyers should consult a lender to confirm eligibility and current terms.

A classic Southern-style front porch welcomes you home, perfect for morning coffee or greeting guests. Step inside to a two-story foyer crowned by a stunning curved staircase — an immediate showstopper. A formal dining room connects to the kitchen via a butler's pantry, while a formal living room flows into a bright sunroom with its own private balcony. A powder room and private home office complete the main hall, ideal for today's work-from-home lifestyle.

The two-story family room centers around a gas fireplace with calming, private forest views as its backdrop. The gourmet kitchen is a true chef's dream: dual ovens, a spacious island built for entertaining, a sunny breakfast area opening to the back deck, a walk-in pantry, sweeping wooded views, and a convenient back staircase. An oversized laundry/mudroom combo offers easy access to the attached 3-car garage.

Upstairs, the primary suite impresses with a soaring cathedral ceiling, a private sitting area, dual walk-in closets, and a spa-inspired ensuite featuring dual vanities, an oversized walk-in shower, a private water closet, and a soaking tub. Bedroom two enjoys its own private ensuite bath, while bedrooms three and four share a well-appointed hall bath on the home's north side.

The walkout lower level is filled with natural light from full daylight windows and offers direct access to the fenced backyard. A fifth bedroom and full bath make this level perfect as a private guest suite, in-law apartment, or the ultimate recreation retreat — with two unfinished storage closets offering even more room to expand.

An oversized driveway with plug-in support offers ample parking for an RV or other toys. The side yard is a perfect play space, easily supervised from the primary suite above, while private trails wind around the property for scenic walks and everyday connection with nature.

Commuter-friendly: Quick access to Route 610 (Garrisonville Road) and Route 17 (Warrenton Road), plus nearby commuter lots with bus and slug line service to D.C. and Northern Virginia
Centrally located: Midway between Richmond and D.C., with easy access to Dulles, Reagan National, and Richmond International airports
Recreation nearby: Golf at The Gauntlet, fishing at Curtis Lake, tennis, pickleball, and disc golf at Curtis Park (home to the Mark Lenzi Olympic Swimming Pool)
Equestrian lifestyle: Excellent riding academies throughout Hartwood

37 Serene Hills offers space, privacy, lifestyle — and a financing opportunity — that's hard to find anywhere else in the area. Schedule you
#VAST2052314

FREDERICKSBURG

37 SERENE HILLS DRIVE

5 Beds

4 Baths

5,690 Sq.Ft.

$875,000

MLS#: VAST2052314

HOMESITE OF THE MONTH – FEATURED HOME PACKAGE!
Discover estate-style living at Huntsville Reserve—an exclusive community of just 45 homes featuring expansive 2+ acre homesites, exceptional privacy, and the opportunity to personalize a home designed around the way you live.
This month’s featured offering pairs a select homesite with the Richmond Home Design and a thoughtfully curated collection of popular structural options at a featured price of $932,990—showcasing just how much home you can build at Huntsville Reserve. The striking exterior is enhanced by black-framed windows, a stone watertable, and a 3-car side-entry garage, creating the upscale curb appeal and impressive presence expected of an estate-style home.
Enter into a breathtaking open-concept main level with 10' ceilings and a chef-inspired kitchen featuring upgraded appliances, cabinetry, and quartz countertops. The expansive Morning Room enhances the heart of the home with an enlarged center island, additional cabinetry and countertop space, and a bright, open dining area. Overlooking the spacious Great Room with a coffered ceiling and modern linear gas fireplace, this thoughtfully designed space creates the perfect setting for everyday living and effortless entertaining.
Upstairs, our NEW Alternate Second Floor Design elevates the Richmond with ensuite baths and walk-in closets for every bedroom, an expanded Laundry Room, and a luxurious Primary Suite with Deluxe Primary Bath featuring a soaking tub, oversized ceramic-tile shower with frameless glass enclosure, and an expansive dual-sink vanity with generous counter space and storage.
The approximately 1,500 sq. ft. finished lower level adds an impressive Recreation Room, spacious bedroom with walk-in closet, and full bath—creating exceptional additional living and entertaining space.
The featured home and options represent a sample package designed to showcase the possibilities and potential pricing for this homesite. Buyers may personalize their home by selecting from available home designs, elevations, structural options, and Design Studio selections.
Take advantage of our Homesite of the Month and discover what you can build at Huntsville Reserve!
*Photos may differ from actual home and are for illustrative purposes only*
#VASP2045662

FREDERICKSBURG

HOMESITE 215 RECONNAISSANCE RIDGE ROAD

5 Beds

5 Baths

5,200 Sq.Ft.

$932,990

MLS#: VASP2045662

Own a piece of Fredericksburg history in the heart of downtown, now offered at $1,025,000 with a seller credit of up to 3% available with an acceptable offer. Credit can be used toward allowable expenses and closing costs, discount points or an interest-rate buydown.

Built in 1898 by Edgar W. Mills, 1518 Caroline Street is one of the Original Three Sisters, three distinctive Italianate Victorian homes that have stood together along Caroline Street for more than 125 years.

Set on a prominent corner lot in Historic Downtown Fredericksburg, the property offers a combination that is especially hard to find downtown: generous living space, a landscaped yard and dedicated off-street parking in a detached two-car garage. Downtown restaurants, shops, galleries, parks and the Rappahannock River are all nearby, while the property provides the added convenience of outdoor space and private parking at home.

Inside, bright and generously sized rooms retain many of the details that give the home its character. Original hardwood floors that have never been refinished, pocket doors, classic millwork and architectural features reflect more than a century of craftsmanship and care.

With five bedrooms and three full baths, the floor plan offers flexibility for a variety of uses. The main level includes a bedroom and full bath with a separate rear entrance for accessibility as well as creating options for guests, multigenerational living or a private home office.

The kitchen is positioned between the adjoining eat-in area and formal dining room, creating an easy connection between everyday living and entertaining. Gracious living spaces throughout the main level provide plenty of room to gather while preserving the character and architectural definition of the home.

Upstairs are four additional bedrooms, including a spacious primary suite with an updated private bath, walk-in shower and two closets, including a walk-in. One of the additional bedrooms is currently used as an office. A second full bath and conveniently located upstairs laundry serve the additional bedrooms.

Outside, mature landscaping surrounds a brick patio and fountain, creating a private garden retreat in the middle of downtown. The corner setting provides additional outdoor space, while the detached two-car garage with electricity offers coveted off-street parking along with room for storage, hobbies or a workshop.

Historic Downtown Fredericksburg is just outside the front door, with locally owned restaurants, shops, galleries, Market Square, the farmers market, parks and community events all close by. Just across Caroline Street, French John’s Wharf provides access to the Rappahannock River for kayaking, paddleboarding and fishing. Old Mill Park offers additional river access, a playground and green space nearby.

The home has also received important updates over the years, including a new furnace in 2024, water heater in 2020 and HVAC system in 2018, along with ongoing improvements to the siding and roof.

Historic homes like this aren’t built again. They are cared for, passed forward and given new chapters. At 1518 Caroline Street, the next one is waiting to be written.
#VAFB2010804

FREDERICKSBURG

1518 CAROLINE STREET

5 Beds

3 Baths

2,910 Sq.Ft.

$1,025,000

MLS#: VAFB2010804
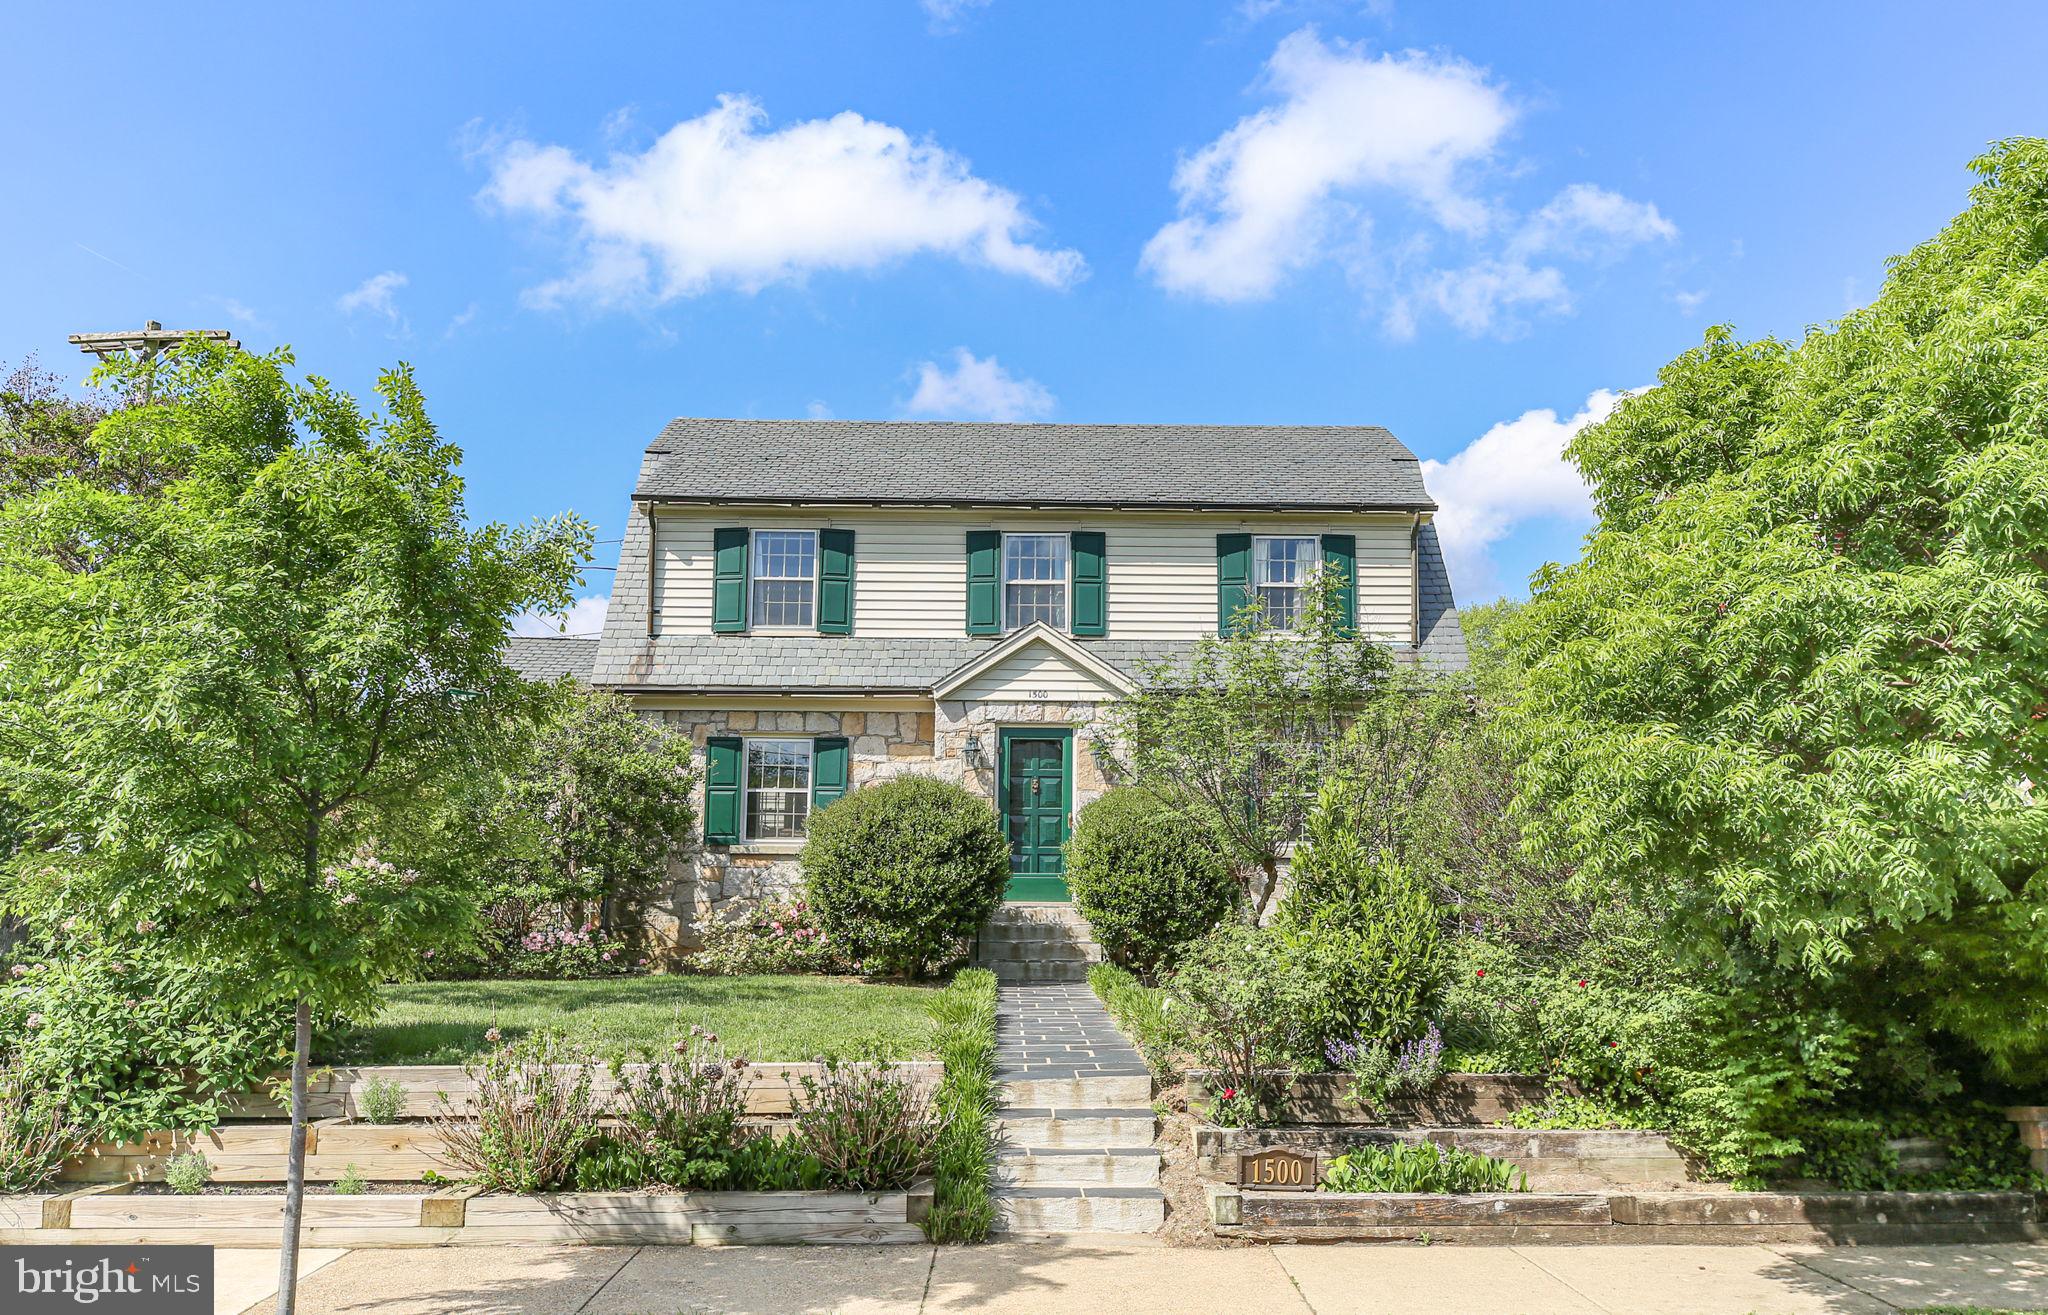
Nestled in the heart of the city's sought-after College Heights neighborhood near University of Mary Washington, 1500 Augustine Avenue is a timeless treasure filled with character, warmth, and thoughtful updates. Built in 1940, this charming historic home blends classic architectural details with flexible modern living. From the copper gutters and slate roof to the stone façade and mature landscaping, every inch of this property welcomes you home.

A charming walkway winds through lush gardens to the side entrance, where the breezeway connecting the original home to the addition creates the perfect everyday entry. To the left, the thoughtfully designed addition offers exceptional flexibility — currently used as a spacious Family Room, yet equally suited as a luxurious main-level Primary Suite -- see photos for inspiration. This inviting retreat features a newly renovated spa-inspired bathroom with dual vanities, custom tile work, a corner soaking tub, and gleaming corner shower with dramatic vertical tile detail. A large walk-in closet provides abundant storage, while private access to the deck and patio creates a peaceful connection to the outdoors.
The backyard is truly a sanctuary, complete with privacy fencing all around, mature shade trees, flowering shrubs, perennial gardens, a detached shed with potting space and storage for tools and toys, plus a charming playhouse ready to delight once again.  There is potential for the next owner to create off street parking coming in from Payne Street to the back portion of the yard.  

Back inside the main home, vintage charm shines throughout. A quaint powder room feels delightfully true to the home’s 1940 roots, while the light-filled kitchen offers generous prep space, ample cabinetry, sunny backyard views, and lovely display shelving above the cabinets. The formal Dining Room is ideal for gatherings and showcases beautiful built-in display shelves perfect for treasured collections.

A welcoming front foyer opens into the center hallway and leads to the gracious Living Room — a space that instantly feels like home. Just beyond, a warm and inviting library features a cozy gas fireplace, built-ins for books and keepsakes, and access to a shady elevated porch perfect for relaxing and watching the neighborhood pass by.

Upstairs, the spacious primary upper-level bedroom is filled with natural light from abundant windows. Two additional bedrooms, a charming seating nook, and a vintage full bath with classic tilework complete the second level.

The lower level provides even more versatile living space with a comfortable Recreation Room/Den featuring additional built-ins, a beautifully renovated third full bath, and a legal fifth bedroom currently used for storage. With its separate exterior entrance, sitting area, and kitchenette space, the lower level offers exciting possibilities for guest quarters, apartment-style living, or multi-generational flexibility. Rental income is an additional option for students within waking distance of the university campus.

This home has been lovingly maintained and recent improvements are available to your agent through Agent Remarks -- ask them all about it for your peace of mind. All the work has been done to retain the charm of this home while offering peace of mind.

Located in beloved College Heights, residents enjoy tree-lined streets, architectural charm, and exceptional walkability. Explore downtown Fredericksburg’s shops, restaurants, galleries, and riverfront parks, all just minutes away. Convenient access to medical facilities and the Virginia Railway Express makes commuting and everyday living effortless. Going to dinner in town? Walk through the lush UMW campus and you'll be downtown in a matter of minutes. It's a beautiful way to explore our city.

Visit today and fall in love with this rare historic gem.
#VAFB2010318

FREDERICKSBURG

1500 AUGUSTINE AVENUE

5 Beds

3 Baths

3,548 Sq.Ft.

$879,900

MLS#: VAFB2010318

Main-level living at its best, custom-built rambler with primary on the main! This impressive former model home offers over 4,300 square feet of beautifully finished living space across 2 finished levels, showcasing countless upgrades and a thoughtfully designed open floor plan filled with natural light. Designed for both everyday living and unforgettable entertaining, this exceptional home seamlessly blends luxury, comfort, and functionality throughout. 
The main level features gleaming hardwood floors, a spectacular gourmet kitchen with two oversized islands, a spacious family room with a cozy fireplace, a private office or flex room, a formal dining room, and the must-have butler's pantry. Step outside to the expansive composite deck overlooking a park-like setting, where exceptional privacy and a peaceful natural backdrop create the perfect place to relax or entertain. The walkout lower-level patio extends your outdoor living space, making entertaining family and friends effortless. 
Upstairs, the luxurious primary suite features an elegant tray ceiling and a spa-inspired ensuite bath, creating the perfect private retreat. Two additional generously sized bedrooms complete the upper level. 
The finished walkout lower level offers outstanding versatility with a large second family room, two additional bedrooms, custom storage areas, and direct access to your own private backyard retreat. 
Perfectly situated on 3+ private acres, this remarkable home also features a 3-car garage, offering the ideal blend of luxury, space, and privacy. With too many upgrades to list, this former model home showcases exceptional craftsmanship, designer finishes, and thoughtfully designed living spaces throughout. From the incredible indoor and outdoor entertaining areas to the peaceful natural setting, this is a rare opportunity to own a truly one-of-a-kind property that is sure to impress. 
Some photos have been virtually staged to help showcase the home's layout and design possibilities. Furniture and décor shown in the virtually staged images are for illustrative purposes only and may or may not be physically present in the home.
#VAST2053686

FREDERICKSBURG

104 SNOWY EGRET WAY

5 Beds

3 Baths

4,320 Sq.Ft.

$894,900

MLS#: VAST2053686

Welcome to this stunning custom-built home at 7022 Barclay Drive, the original model home in the coveted River Glen subdivision. This spacious residence offers nearly 5,000 square feet of finished living space on a beautiful and private 2-acre lot. Built in 2015, the home features thoughtful upgrades, abundant natural light, and versatile living areas across three finished levels—perfect for comfortable everyday living and entertaining.

Step through the impressive front door into a welcoming foyer with hardwood floors throughout the main level. To the left, you’ll find a dedicated office, a convenient powder room, and a coat closet. To the right, the elegant dining room showcases chair rail and crown molding.

The spacious family room is filled with natural light and features a gas fireplace and built-in shelving. The recently remodeled kitchen serves as the heart of the home, complete with a large peninsula, a separate island, brand-new quartz countertops and backsplash, wood cabinetry, a microwave and oven combo unit, and stainless steel appliances. An eat-in area provides direct access to the screened porch and opens to an expansive 12x25 composite deck with vinyl railing—maintenance-free and ideal for outdoor gatherings.

The first-floor primary suite offers hardwood flooring, dual closets, and a luxurious en-suite bath with a soaking tub, dual vanities, a walk-in shower, and a private water closet. A mini-split system adds energy-efficient climate control. The laundry room, with washer and dryer that convey, is conveniently located between the kitchen and the oversized garage and includes additional linen and storage space.

Upstairs, wide stairways with wood treads lead to hardwood flooring throughout. A loft area provides flexible space for a home office or sitting area. The second primary suite features a recently remodeled bathroom with updated countertops, tile flooring, a tub/shower combination, and a separate toilet area. Two additional generously sized bedrooms and another full bathroom complete this level.

From the main level, hardwood stairs lead to the fully finished lower level with tile flooring and recessed lighting throughout. This level includes a multifunction room, finished storage areas, and a large family room accented with shiplap. A kitchenette/bar area features granite countertops, stainless steel appliances, a double sink, and ample space for entertaining.

Enjoy movie nights in the dedicated theater room equipped with six powered recliner seats, a projector, screen, and built-in candy shelving. A spacious fifth bedroom with a full-size window overlooking the backyard adds flexibility, along with a beautifully finished full bathroom featuring a tiled walk-in shower with dual shower heads and a large vanity. A screened patio off the lower-level family room extends the living space outdoors.

Additional features include a utility room with storage, a new HVAC system installed in 2025, a 75-gallon water heater, and a whole-house humidifier. The home is equipped with an active radon mitigation system, a 500-gallon leased propane tank, and well and septic systems with excellent water quality. The oversized two-car garage includes heavy-duty shelving and cabinetry that convey, and a hidden shed is tucked away at the rear of the property. The inviting front porch, large driveway with additional parking, and front yard sprinkler system add to the home’s functionality and curb appeal. The roof is original to the home.

Blending modern updates such as quartz and granite surfaces with timeless hardwood and tile finishes, this home offers exceptional comfort and style. Ideally situated on a private lot in a desirable location, it provides a peaceful setting just minutes from Central Park, Spotsylvania Towne Centre, and I-95.
#VASP2045888

FREDERICKSBURG

7022 BARCLAY DRIVE

5 Beds

4 Baths

4,976 Sq.Ft.

$949,900

MLS#: VASP2045888

Welcome to 1601 Sunken Road, where historic Fredericksburg charm and character meet the space and amenities of modern living. Set on a prominent corner lot just below the University of Mary Washington, this classic Cape Cod offers more than 4,200 finished square feet and a surprisingly spacious, versatile floor plan.
Beautiful wood floors, built-ins and classic architectural details give the home warmth and personality throughout. The gourmet kitchen is the heart of the home, featuring stainless steel appliances, an oversized center island and plenty of room to gather. The kitchen has custom cabinetry, 2 dishwashers, a bar area, drink fridge, and two sinks. It also has a faucet with "near" boiling water for hot drinks, etc.  The walk-in pantry is also rare downtown.  An adjoining family room with a built-in entertainment center creates an inviting everyday living space, while separate dining and additional living areas offer flexibility for entertaining, working from home or simply spreading out.  Built in-ceiling speakers are throughout the main level of the home!
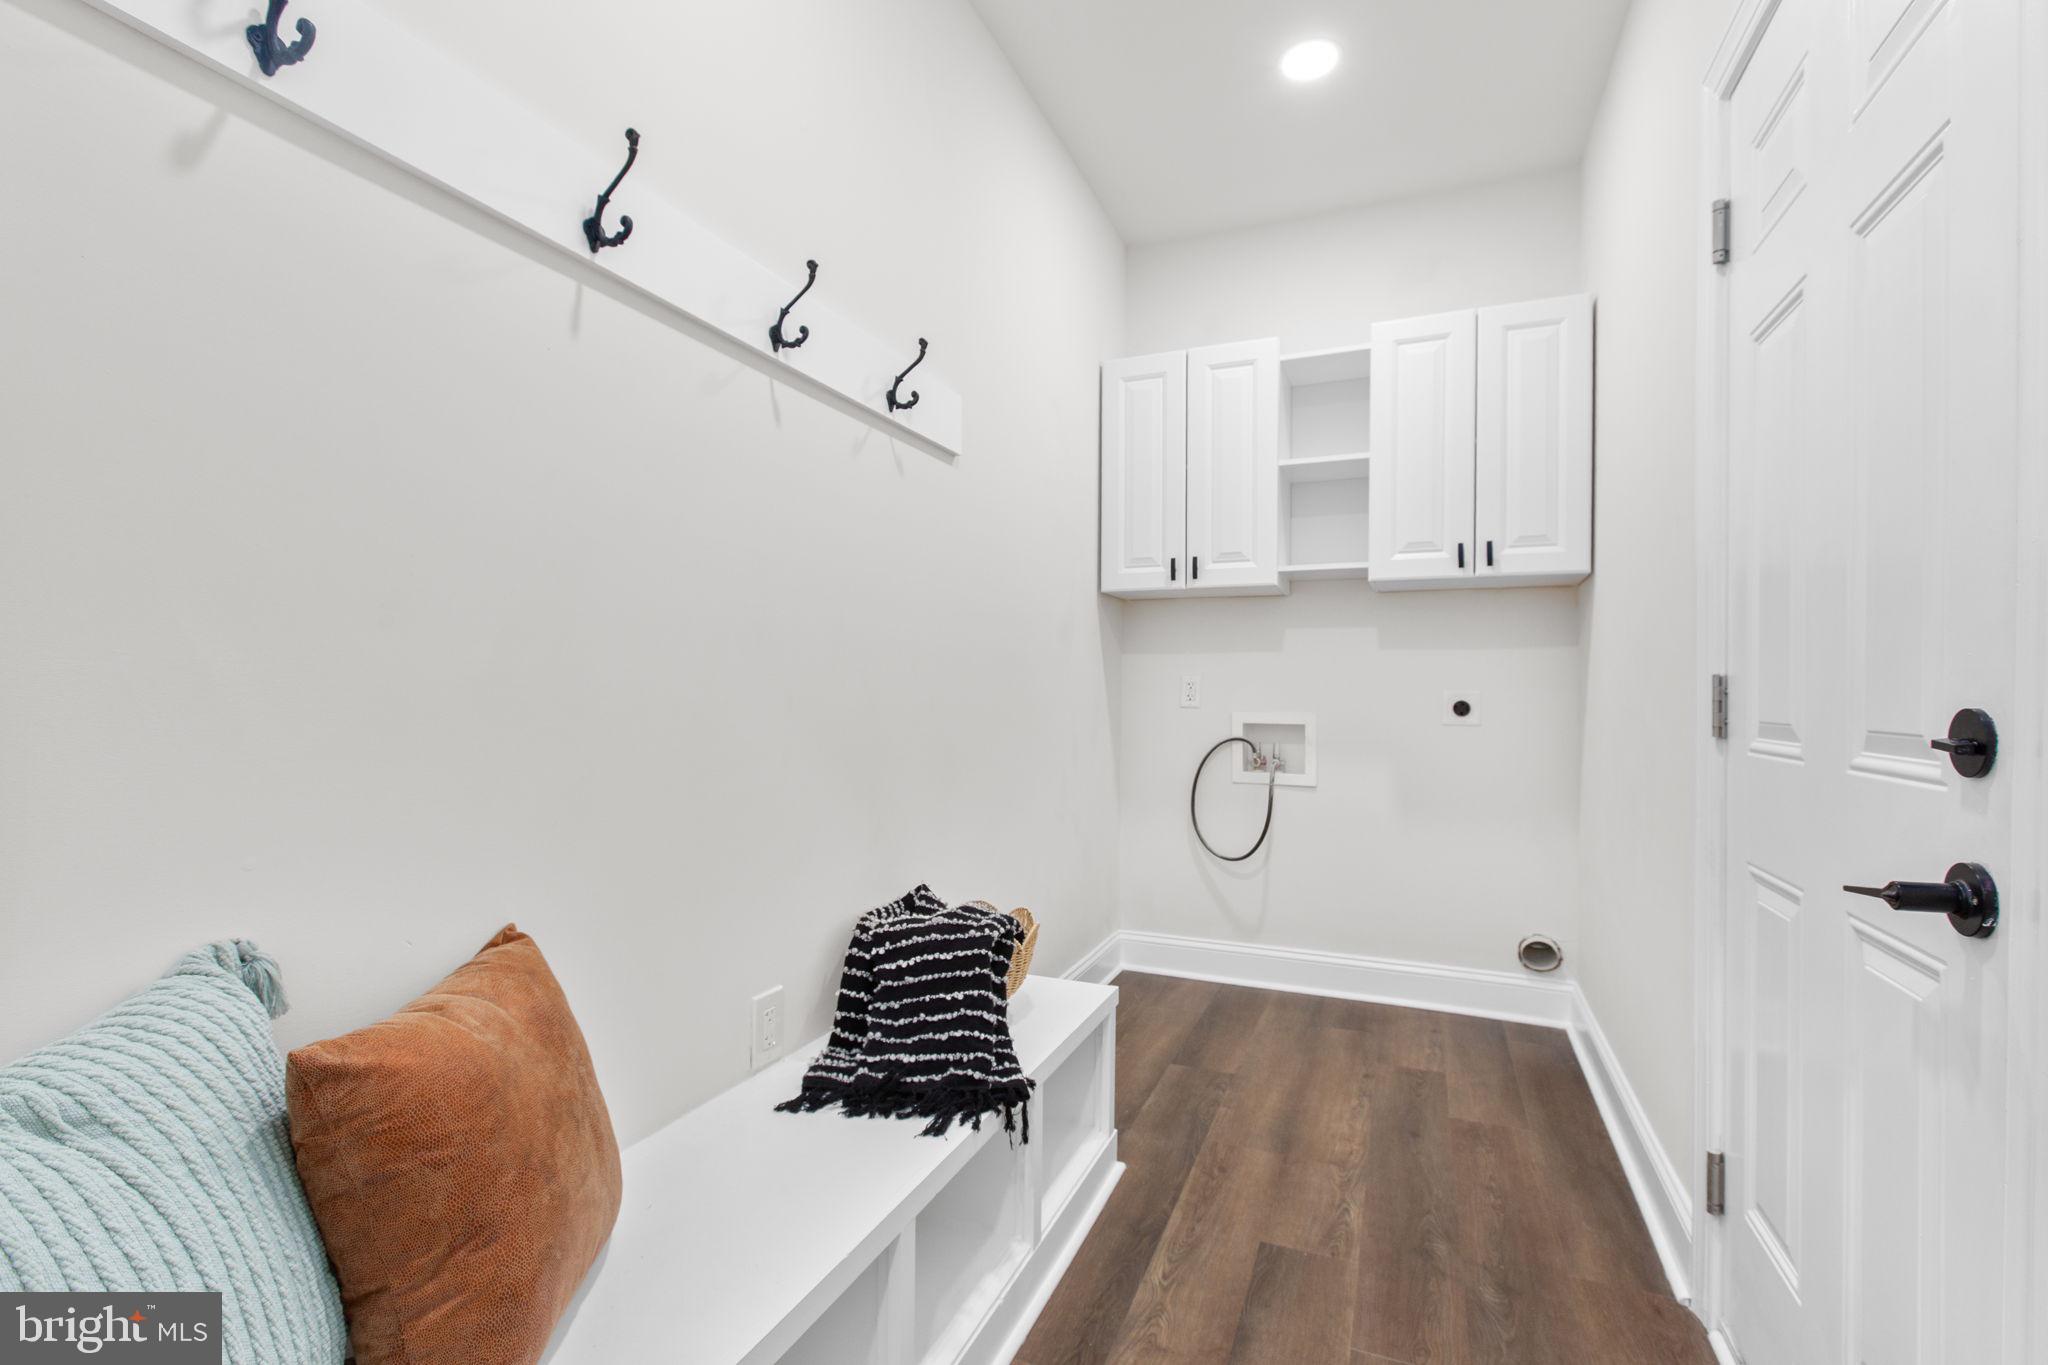
Upstairs, charming bedroom built-ins add both function and character, and the primary bedroom features a custom closet for exceptional storage and organization. Upper-level laundry adds everyday convenience. With five bedrooms, multiple living spaces and a finished lower level with a full bath, there is plenty of room for guests, recreation, a home gym or private workspace. A functional mudroom, abundant storage and a Tesla charger add even more convenience.
Outside, the fenced corner lot offers another standout feature: an impressive sport court and basketball hoop that make the outdoor space just as fun and functional as the interior.
Full of charm, character and thoughtful details, 1601 Sunken Road offers the feel of an established Fredericksburg home, but with the space, layout, and amenities for modern buyers.
#VAFB2010922

FREDERICKSBURG

1601 SUNKEN ROAD

5 Beds

3 Baths

4,277 Sq.Ft.

$1,175,000

MLS#: VAFB2010922

 - property

Send a message

Message successfully sent.

Your message

What is 3 + 4 ?

Reason for contacting?

I agree to receive email communication and understand I can unsubscribe at any time.

I agree to be contacted by Charis Realty Group - Christine Issler, Broker via call, email, and text for real estate services. To opt out, you can reply 'stop' at any time or reply 'help' for assistance. You can also click the unsubscribe link in the emails. Message and data rates may apply. Message frequency may vary. Privacy Policy

Sign Out

Virtual Assistant

Would you like to take the next step with this property? We can help you schedule a showing or virtual tour, or send you more details.

Yes, I would like more information.

Thank You for Your Reply, One of Our Agents will contact you as soon as possible

No, maybe later.

Thank you, you can always contact me via email, phone number or through the contact form.

Realhub AI

Lucy - Your AI-Powered Realtor

Update Your Temporary Password

Personalize your search

Enter your email and we'll notify you immediately when new listings match what you're looking for.

or enter email address

Already have an account ? Login here

Continue your home search

I agree to receive communications and understand I can unsubscribe at any time.

I agree to be contacted by Charis Realty Group - Christine Issler, Broker via call, email, and text for real estate services. To opt out, you can reply 'stop' at any time or reply 'help' for assistance. You can also click the unsubscribe link in the emails. Message and data rates may apply. Message frequency may vary. Privacy Policy

Already have an account ? Login here

We use cookies

We use cookies primarily for analytics to enhance your experience. By accepting, you agree to our use of these cookies. You can manage your preferences or learn more about our cookies policy.
