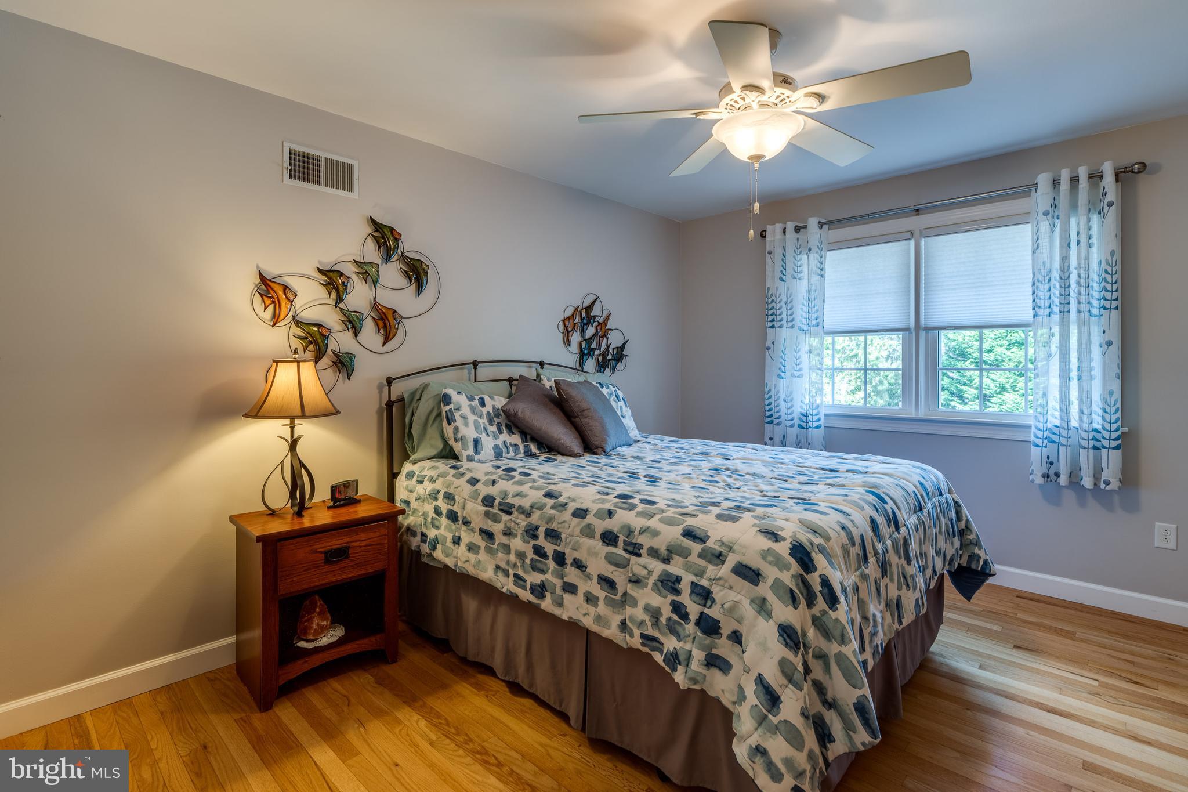
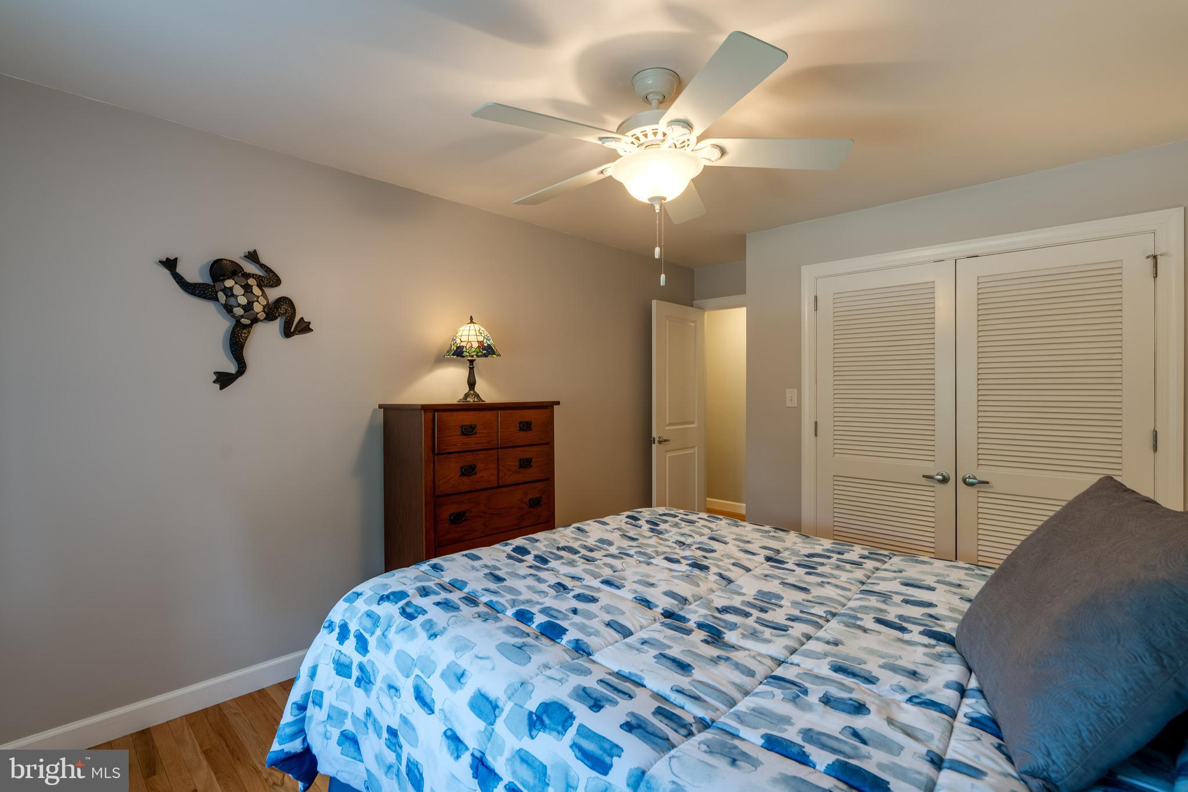
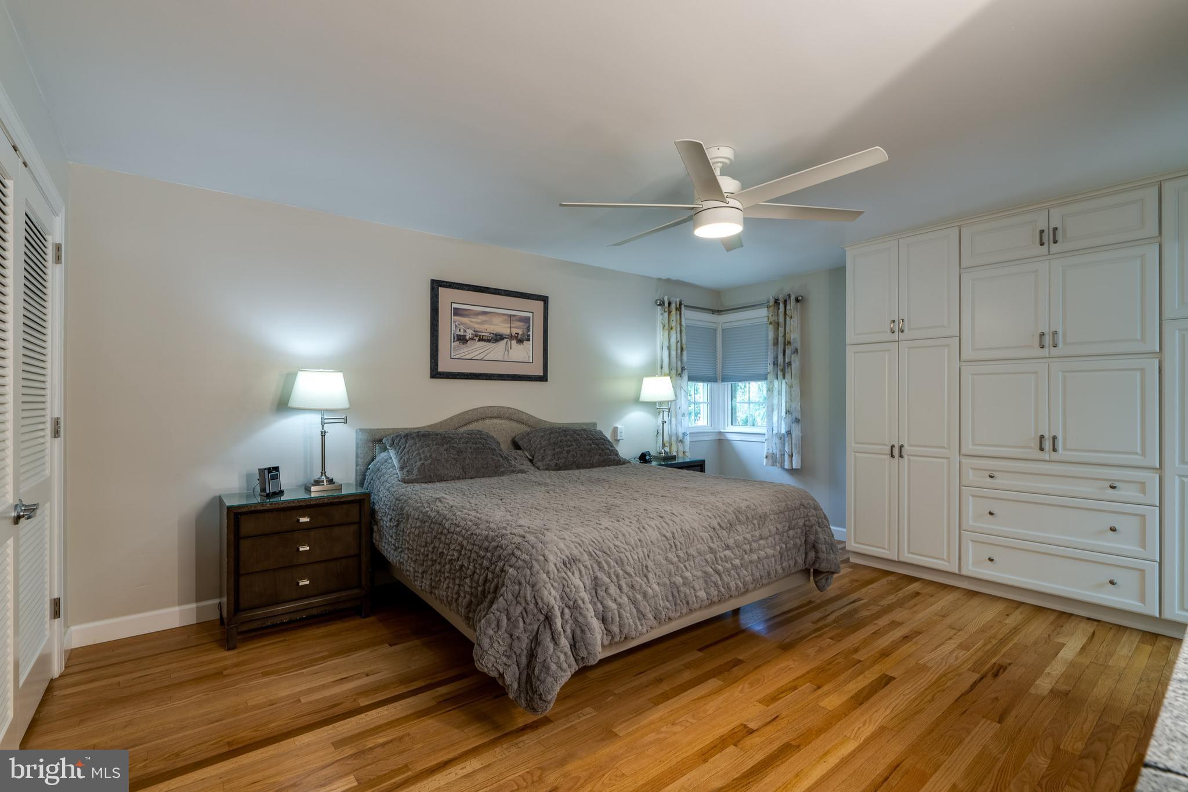
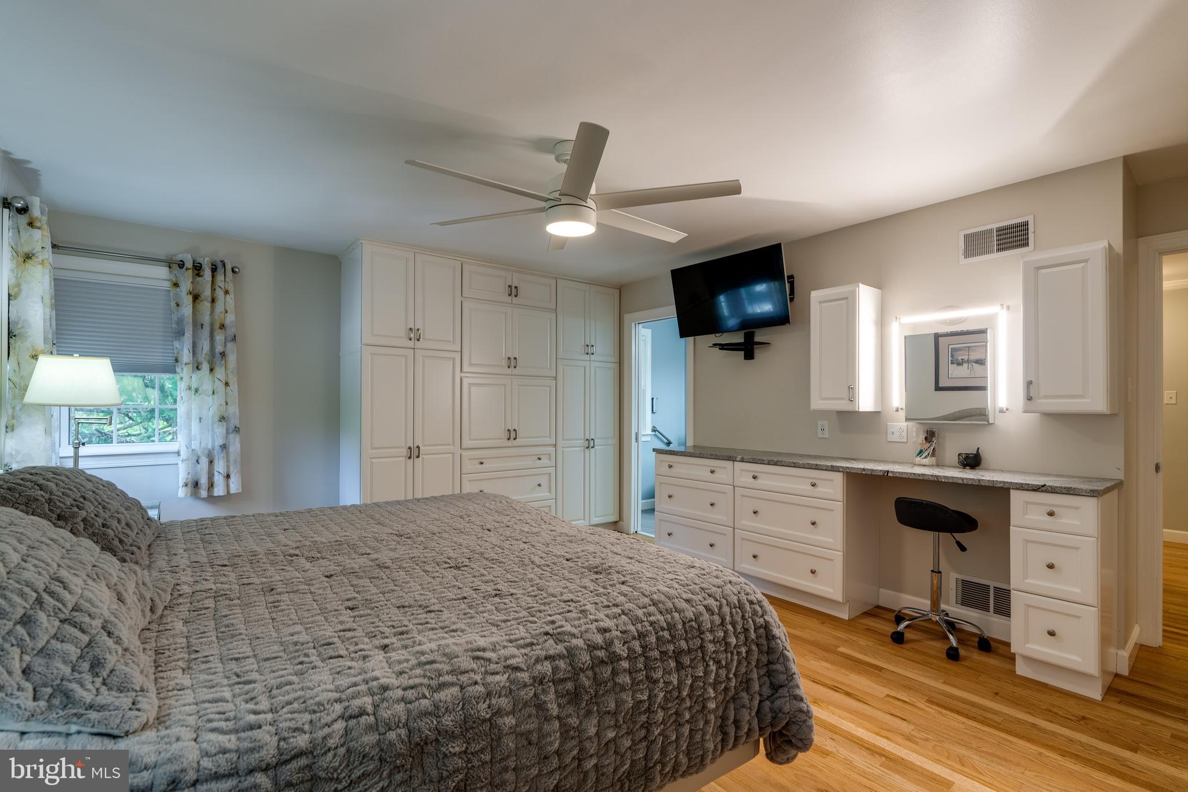

Features & Amenities

Interior

  • Other Interior Features

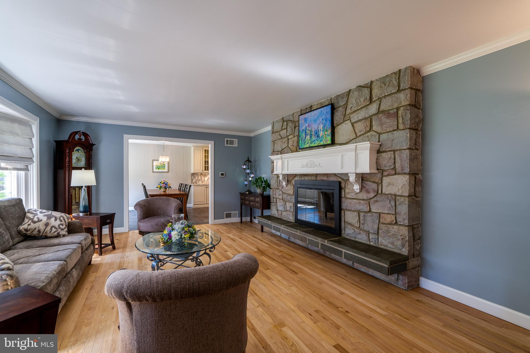
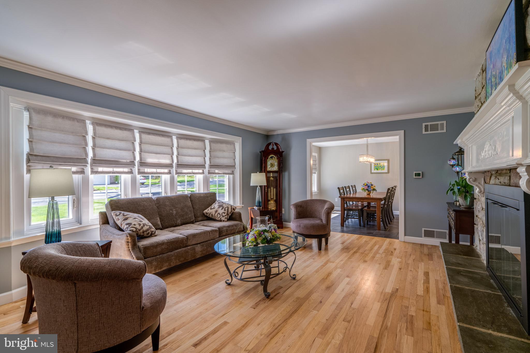
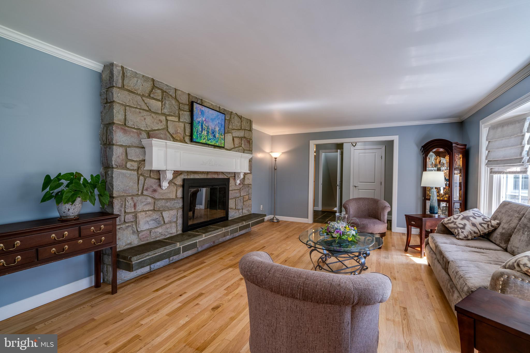
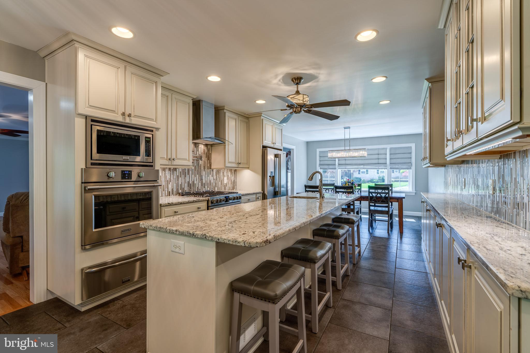
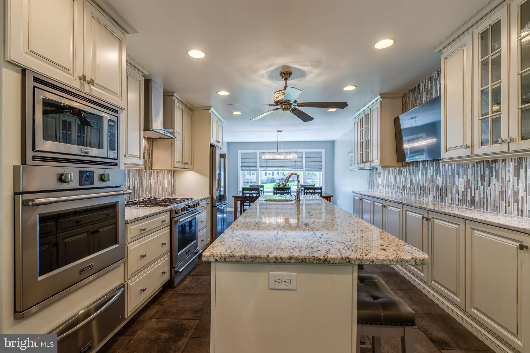
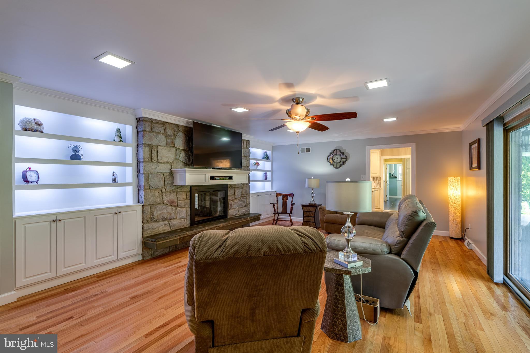
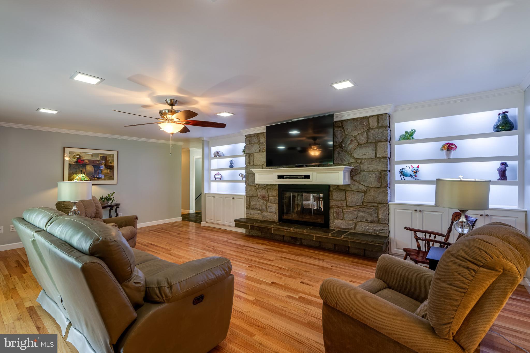
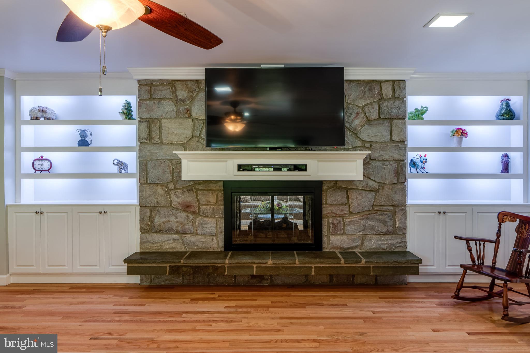
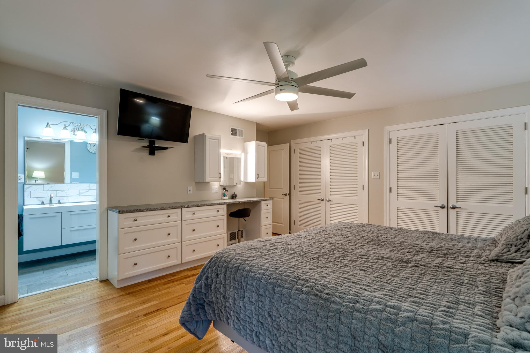
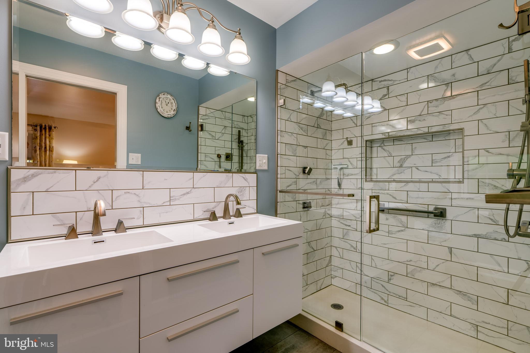
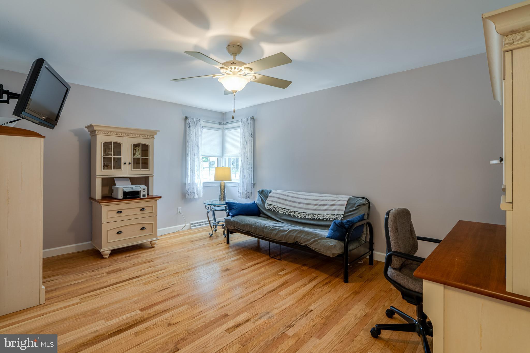
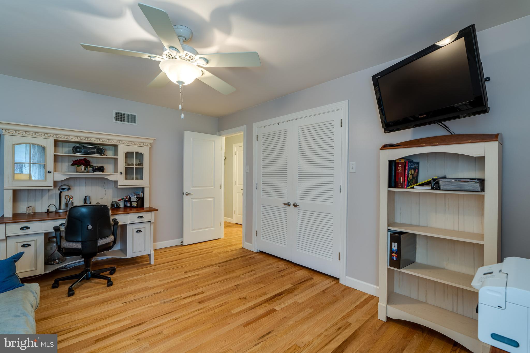
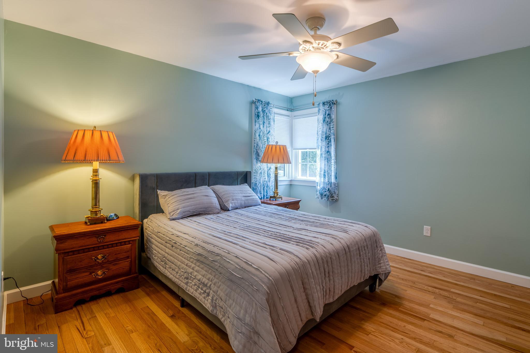
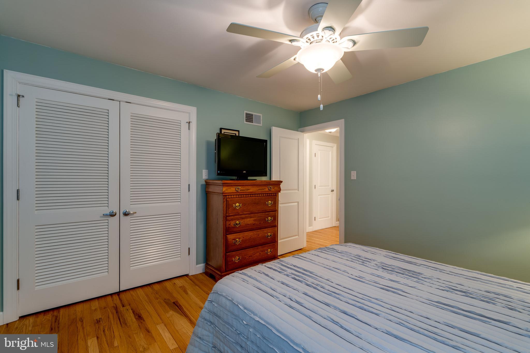
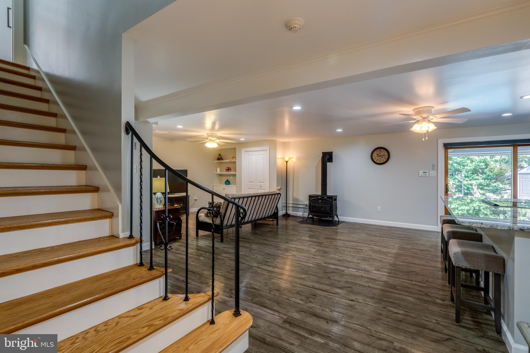
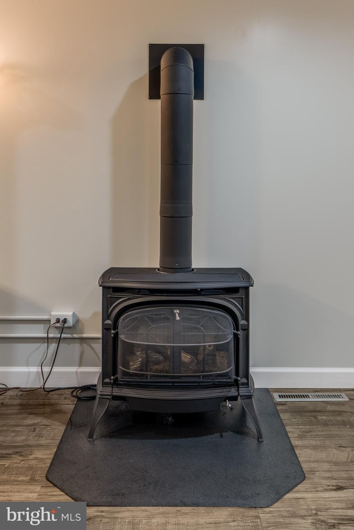
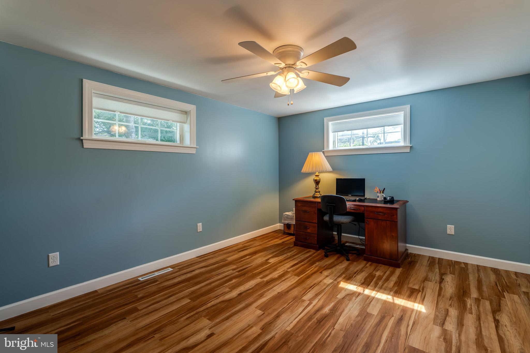
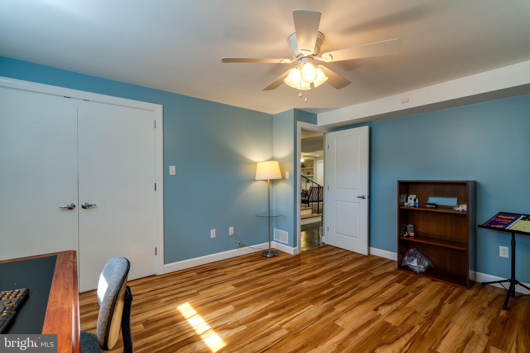
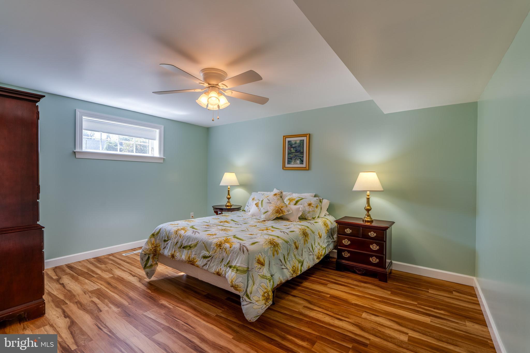
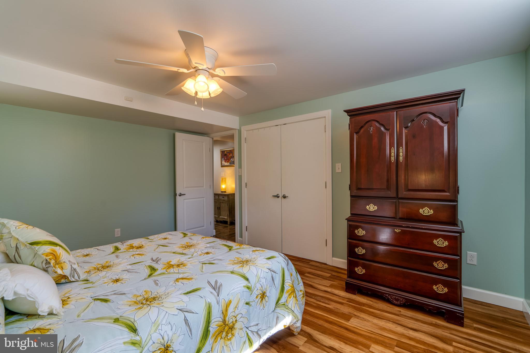
    Cedar Closet(s), Ceiling Fan(s), Kitchen Island, Pantry, Recessed Lighting, Built-in Features, Crown Molding, Open Floorplan

  • Total Bedrooms

    6

  • Bathrooms

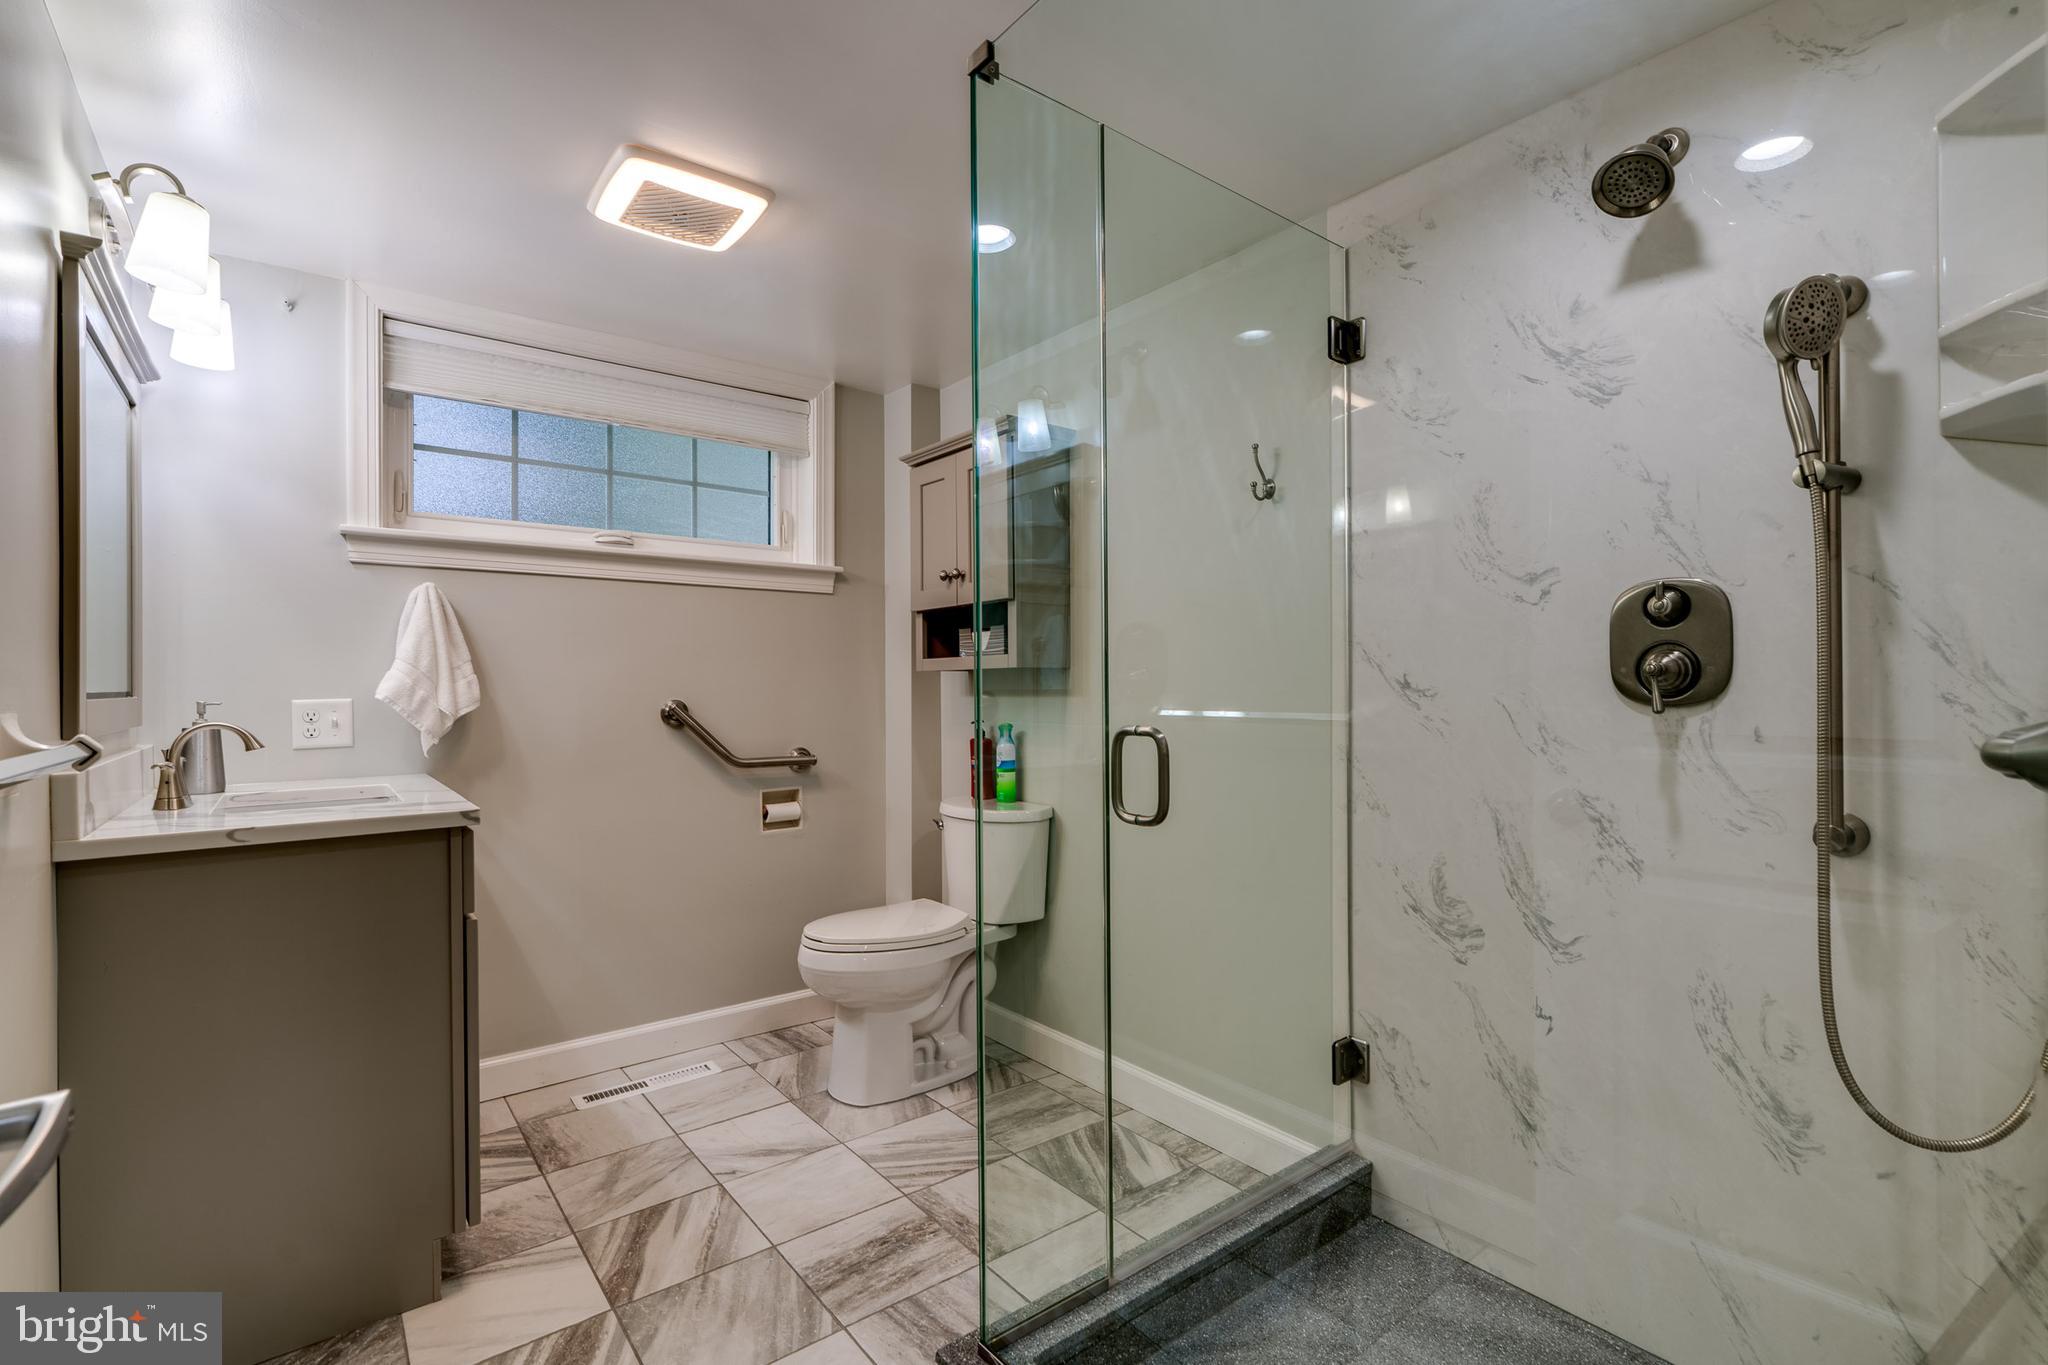
    3

  • 1/2 Bathrooms

    1

  • Above Grade Finished Area

    2400.0

  • Basement YN

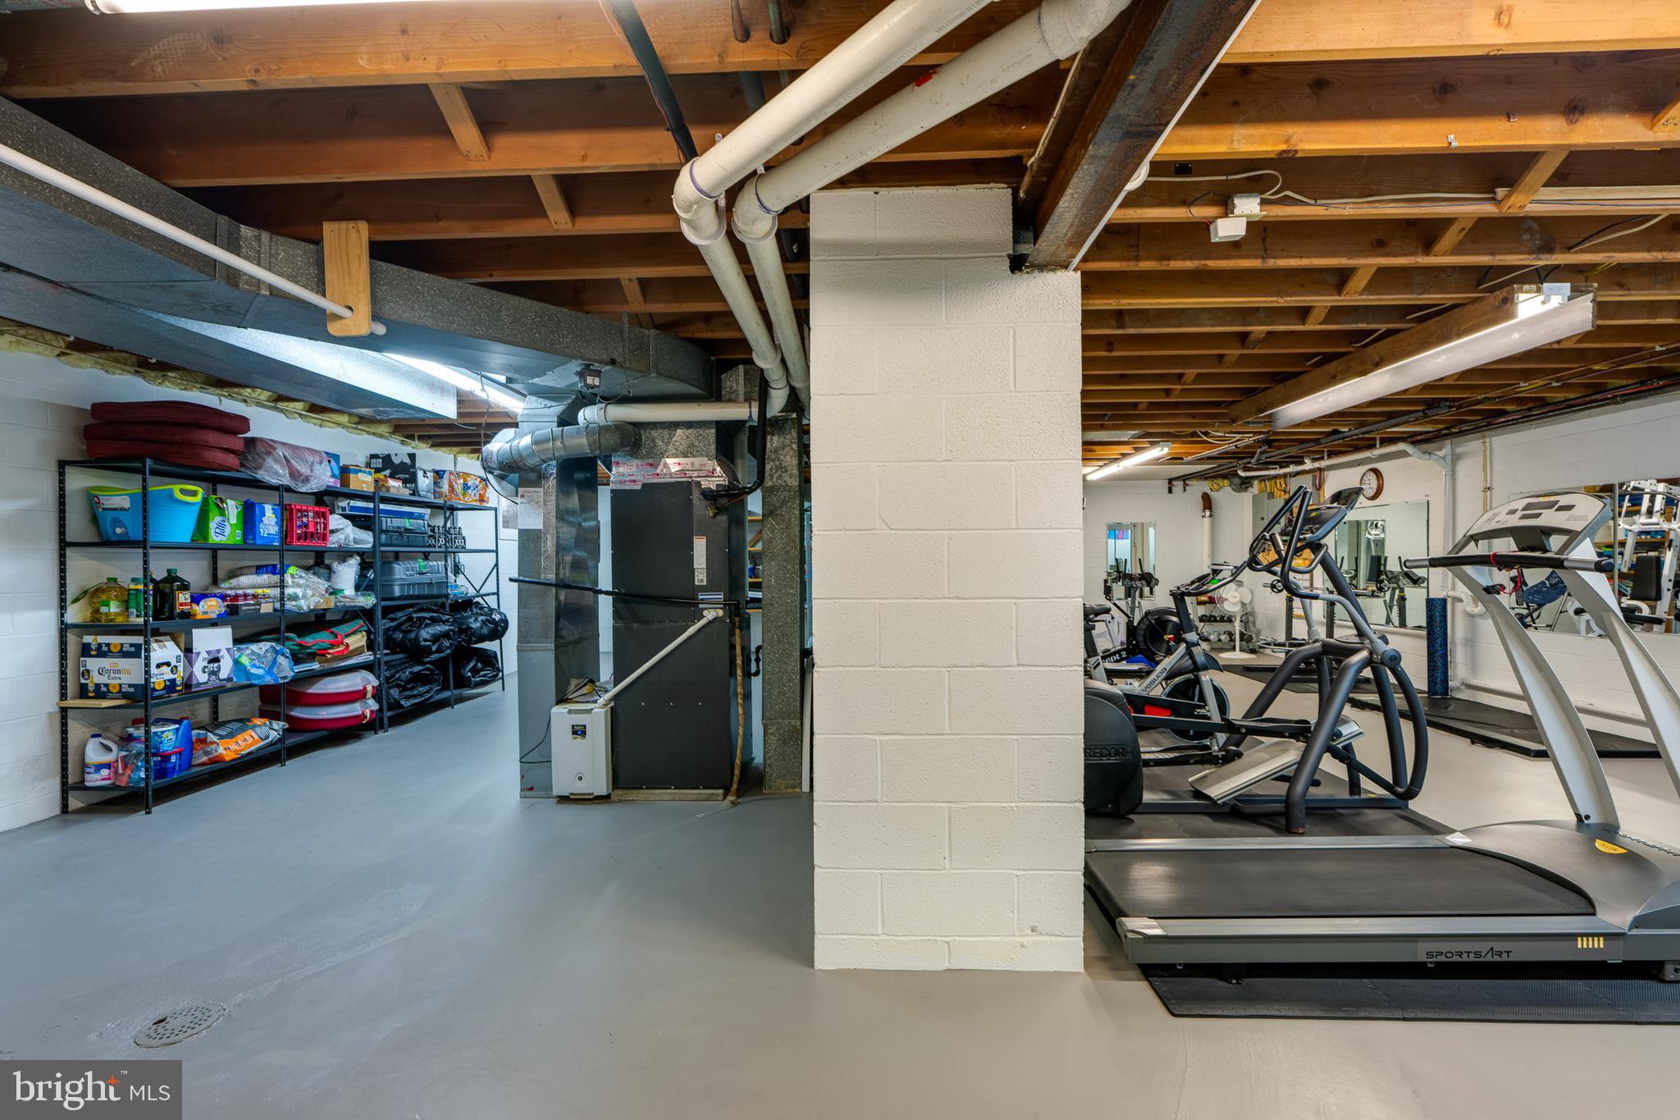
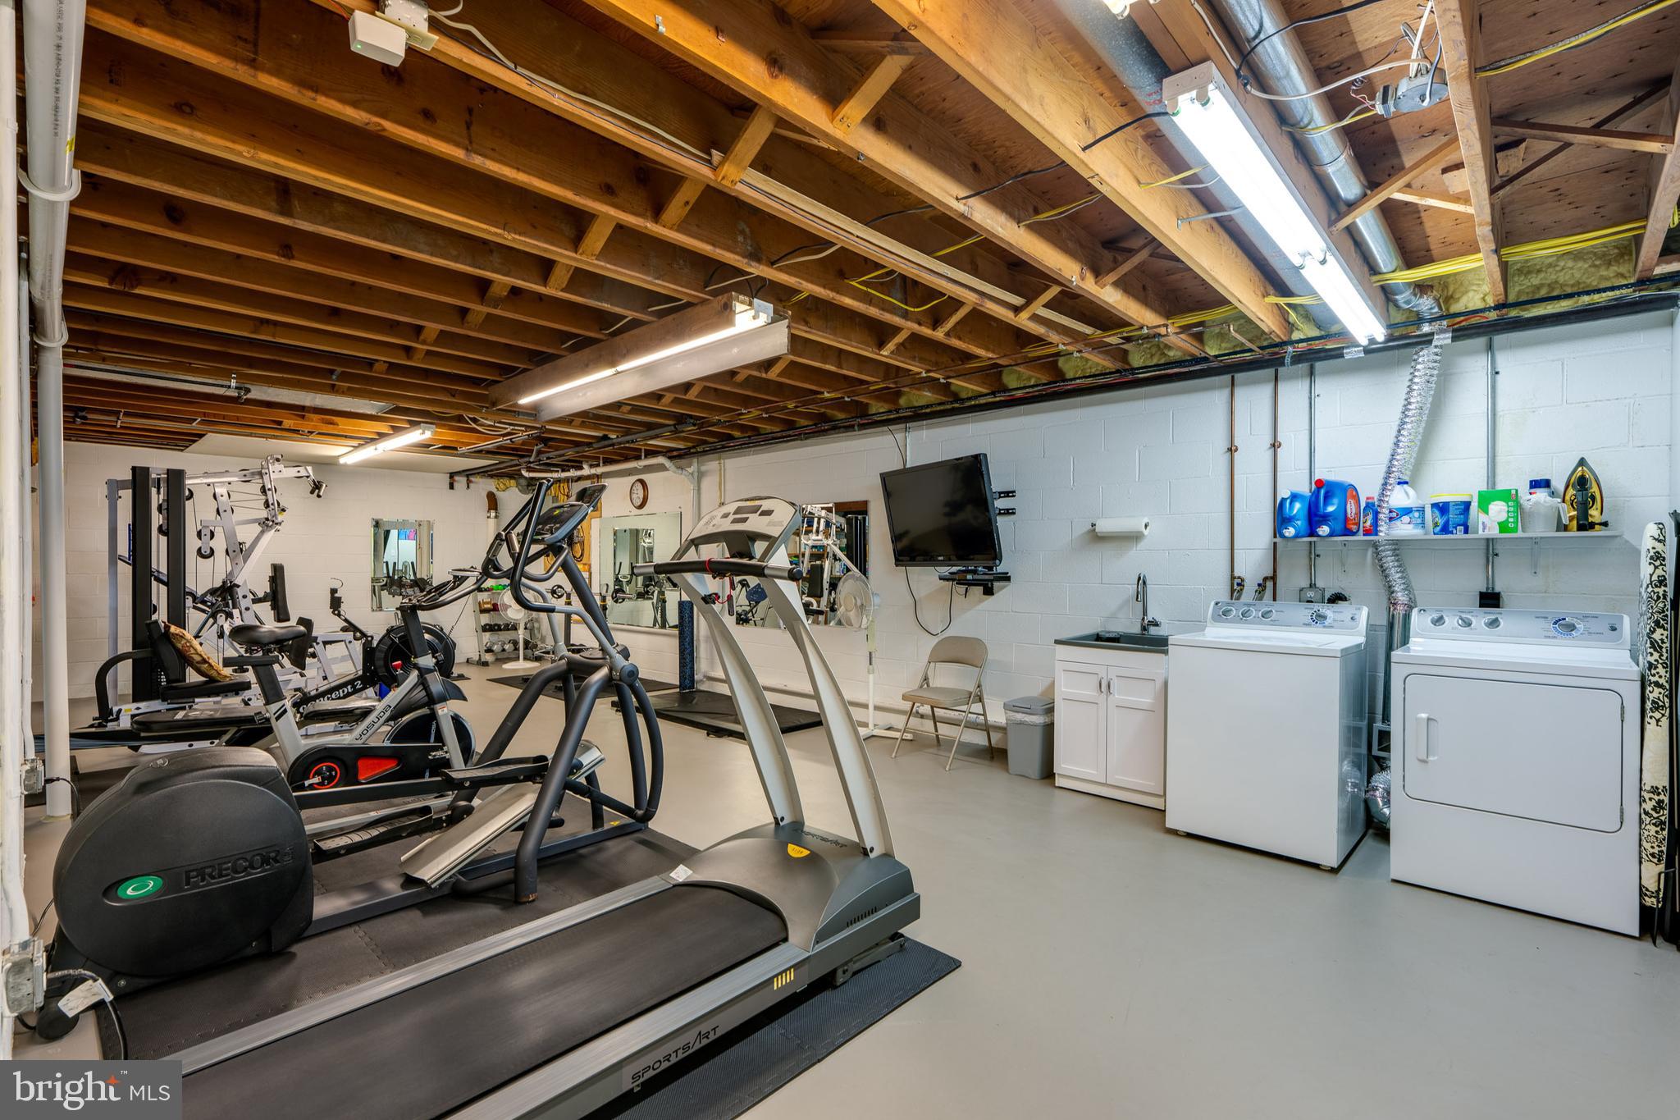
    YES

  • Cooling YN

    YES

  • Cooling

    Central Air, Ceiling Fan(s), Electric

  • Fireplace YN

    YES

  • Heating YN

    YES

  • Heating

    Exhaust Fan, Natural Gas, Forced Air

  • Main Level Bedrooms

    4

  • Pet friendly

    N/A

Exterior

  • Garage

    Yes

  • Garage spaces

    2

  • Construction Materials

    Frame, Stone

  • Other Exterior Features

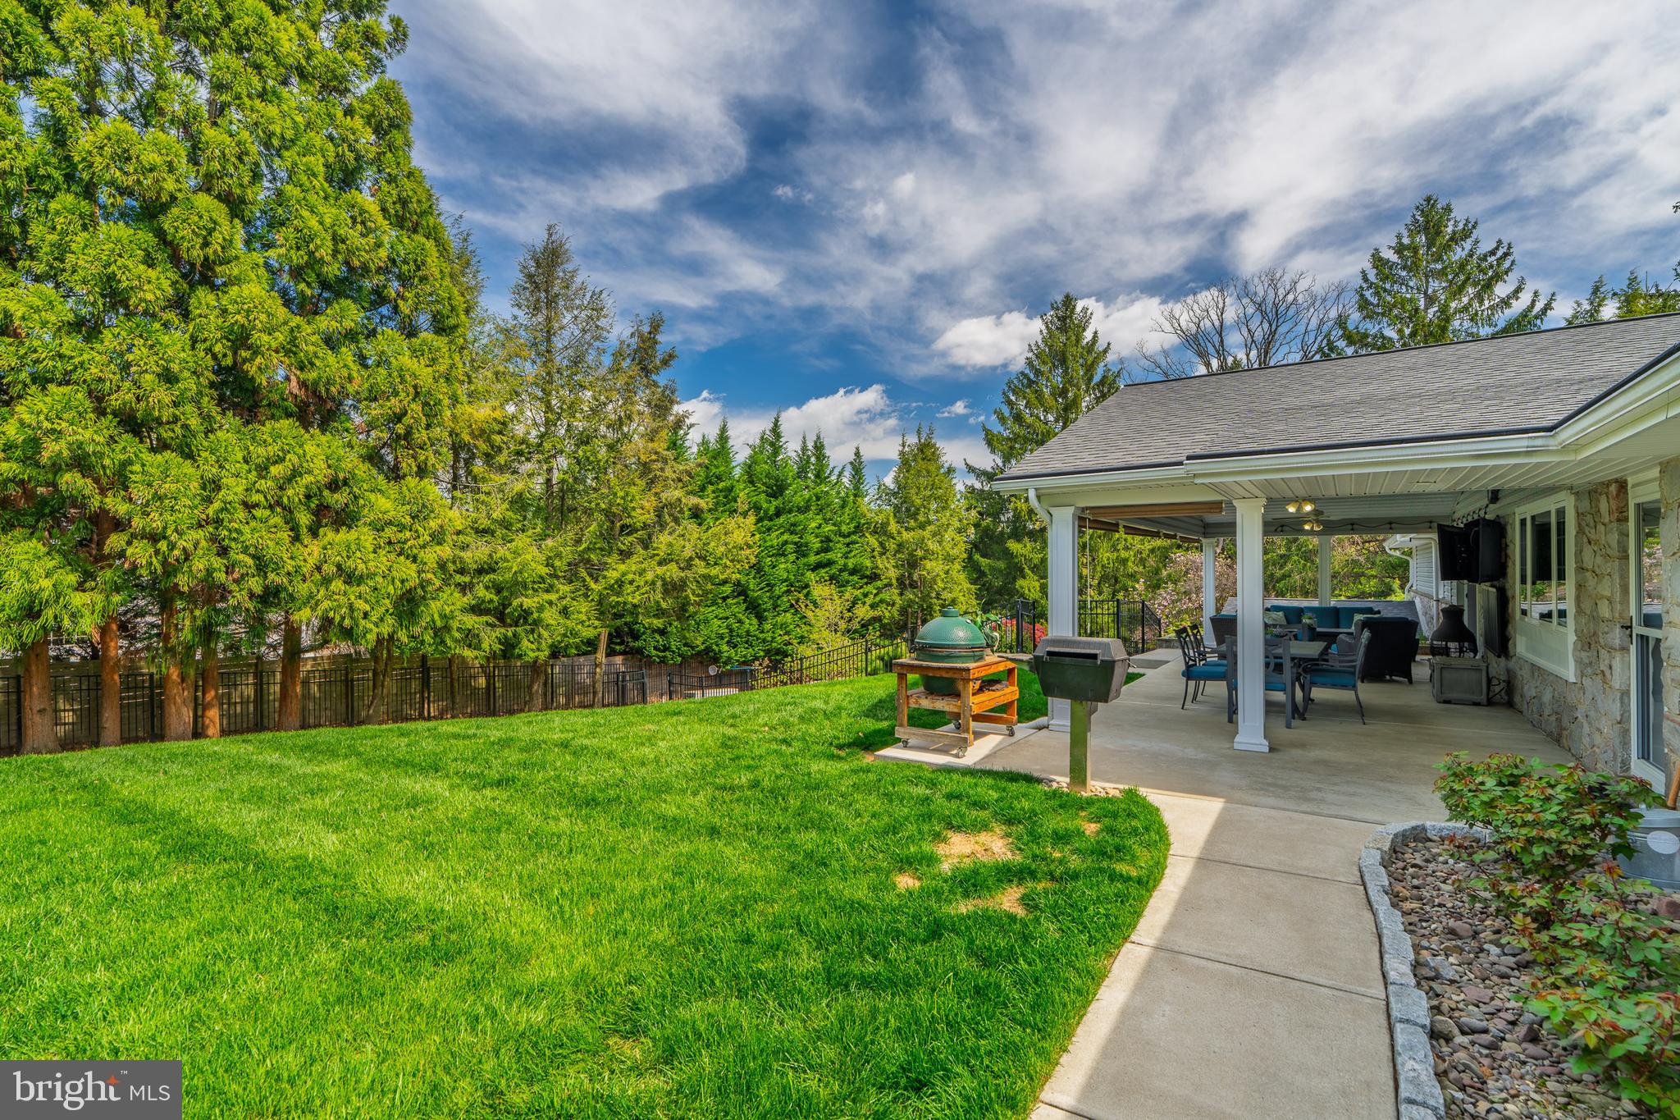
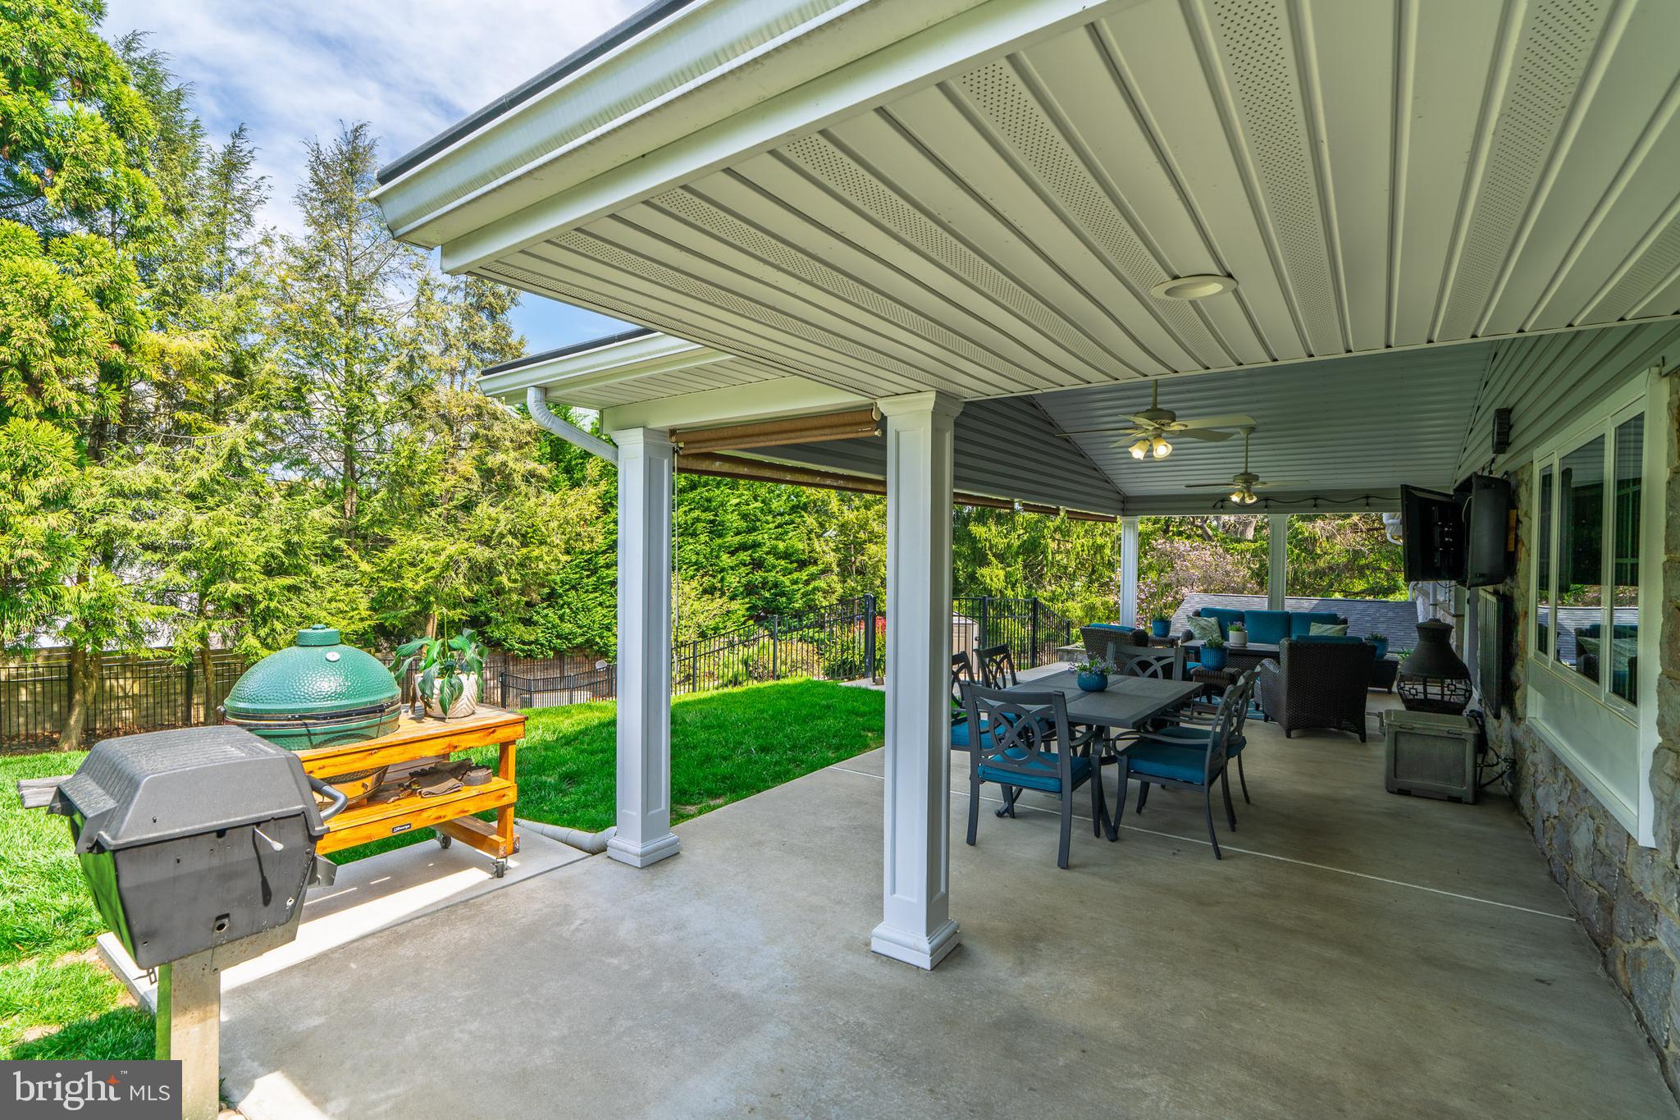
    Barbecue, Lighting, Rain Gutters

  • Parking

    Garage Door Opener, Asphalt, Garage, Attached

  • Patio and Porch Features

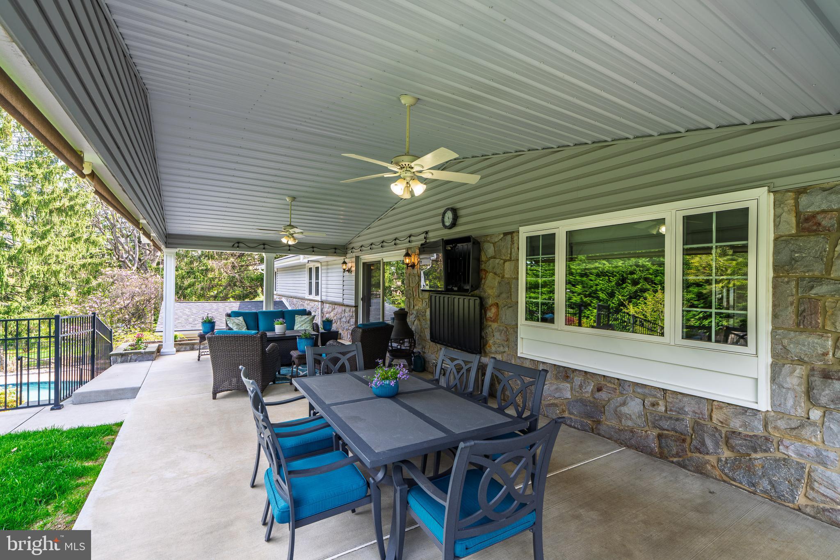
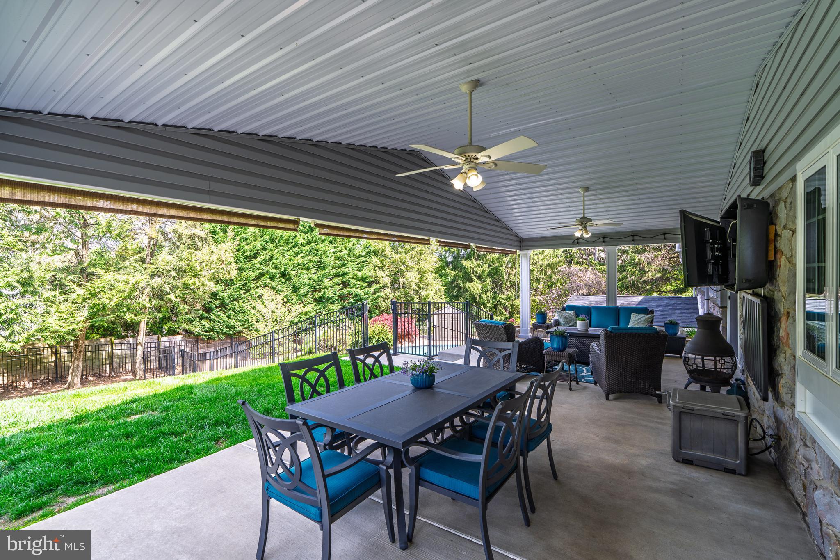
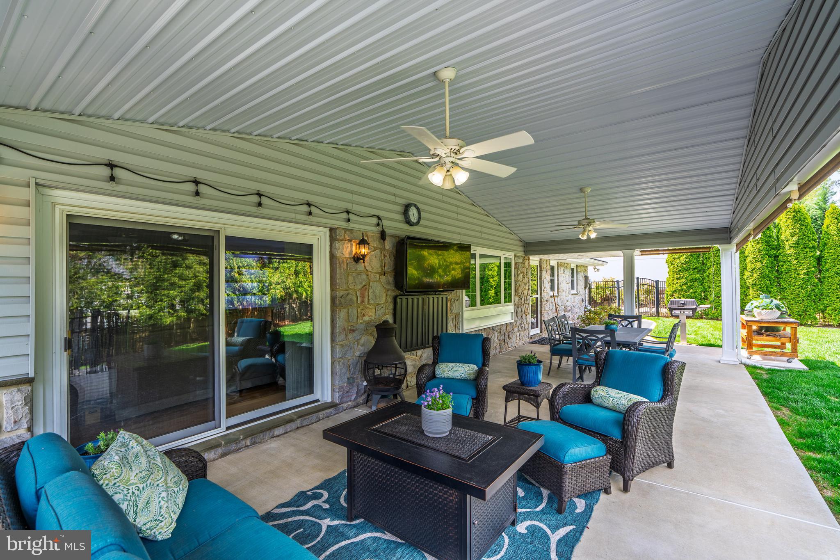
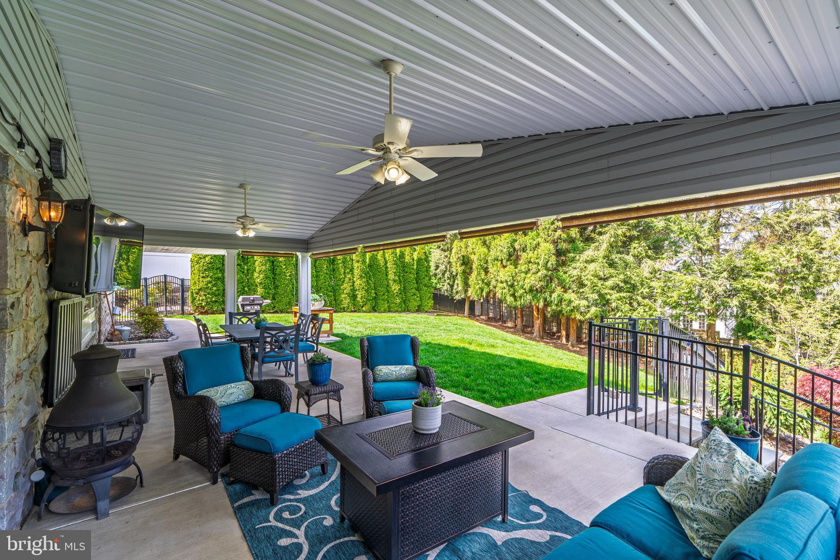
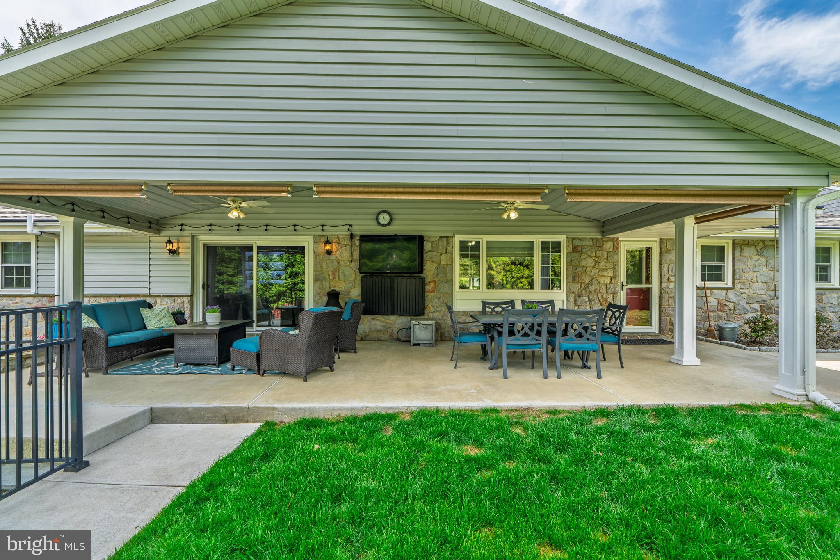
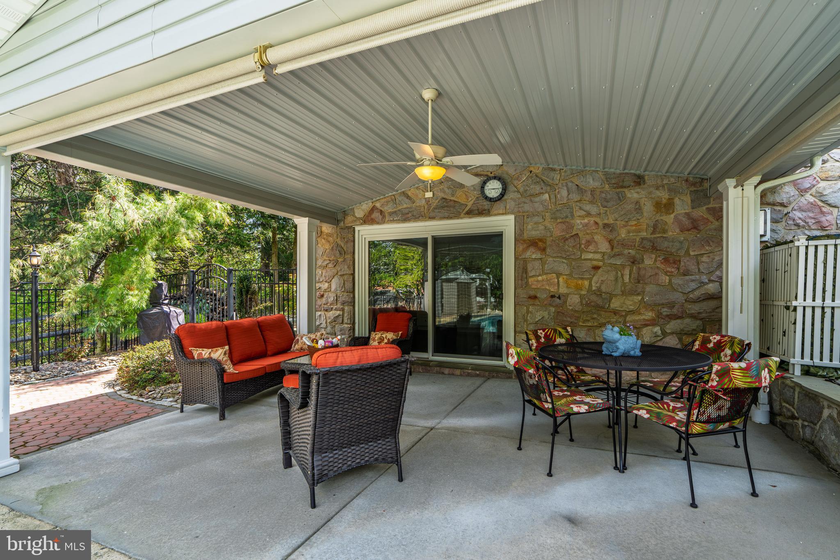
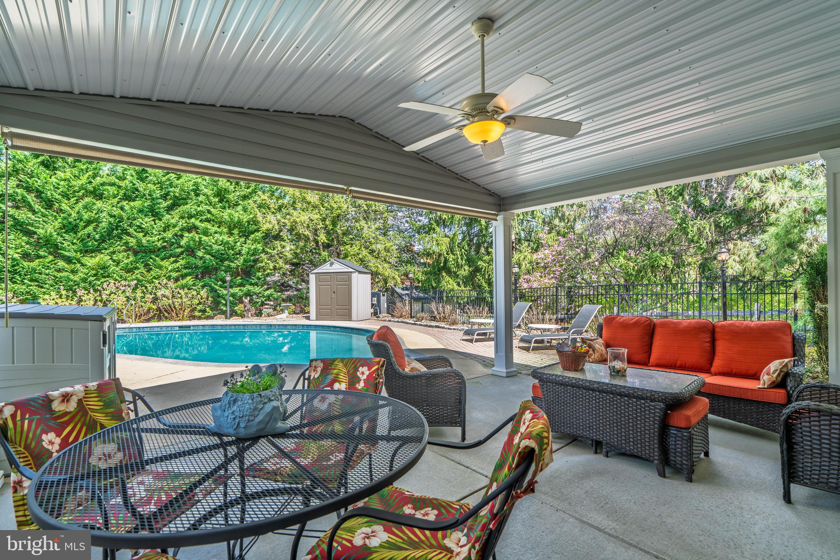
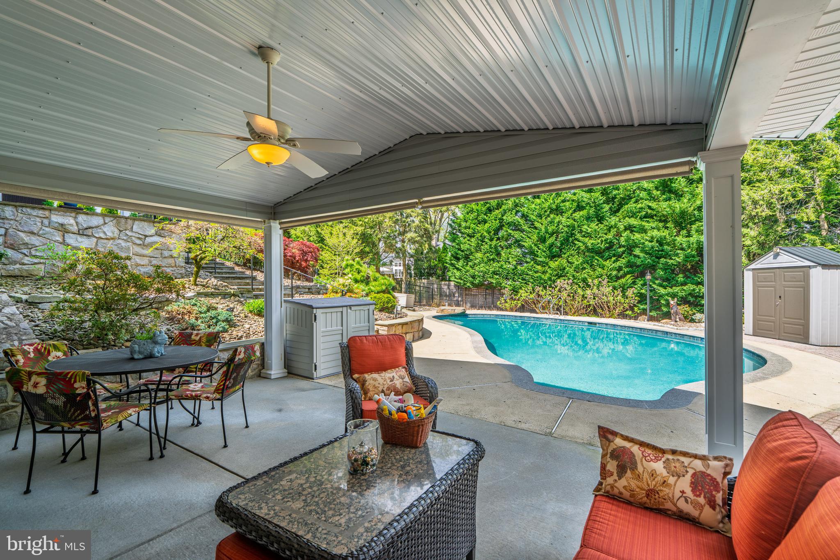
    Patio

  • Pool

    Yes

  • Pool Features

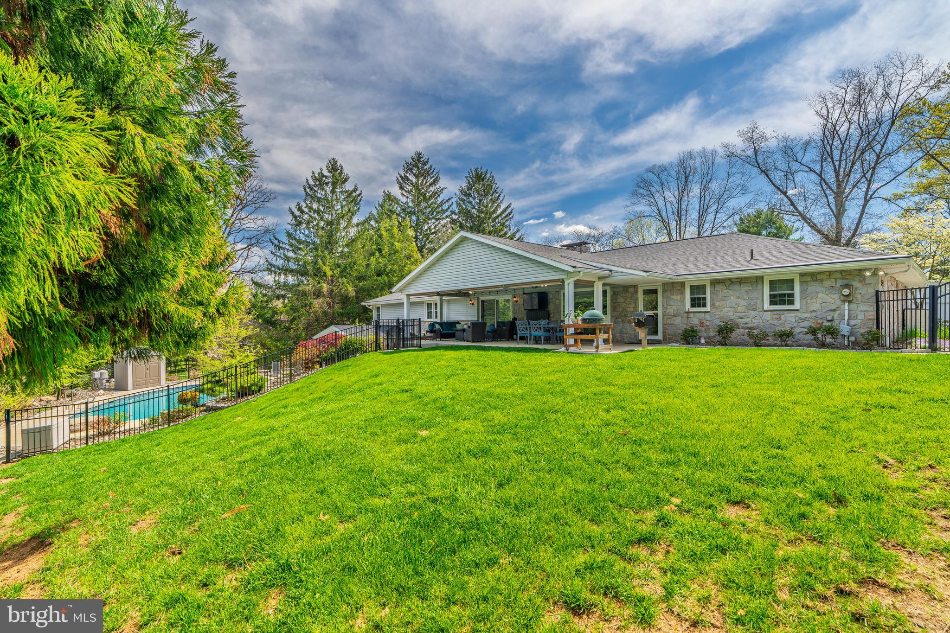
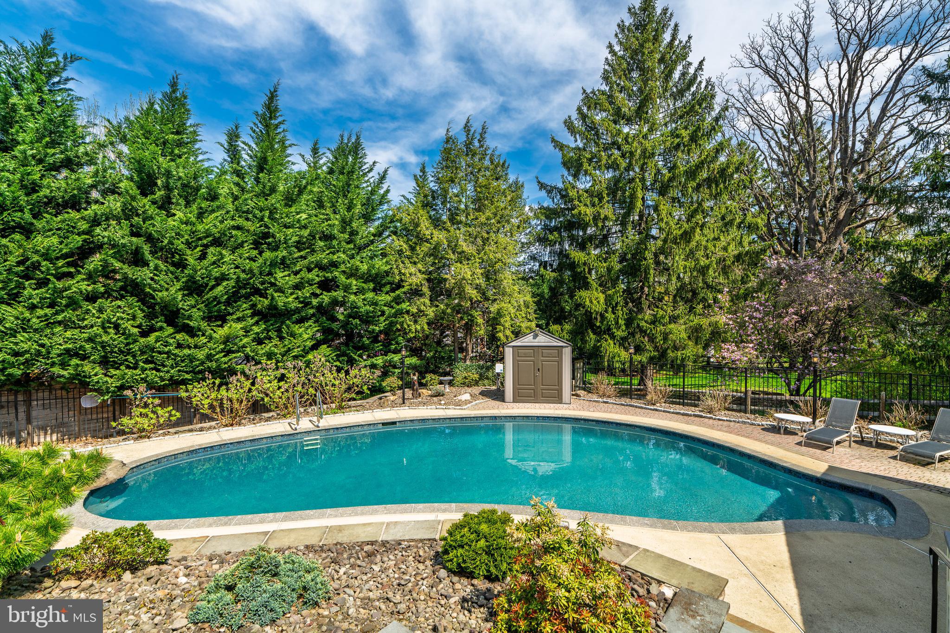
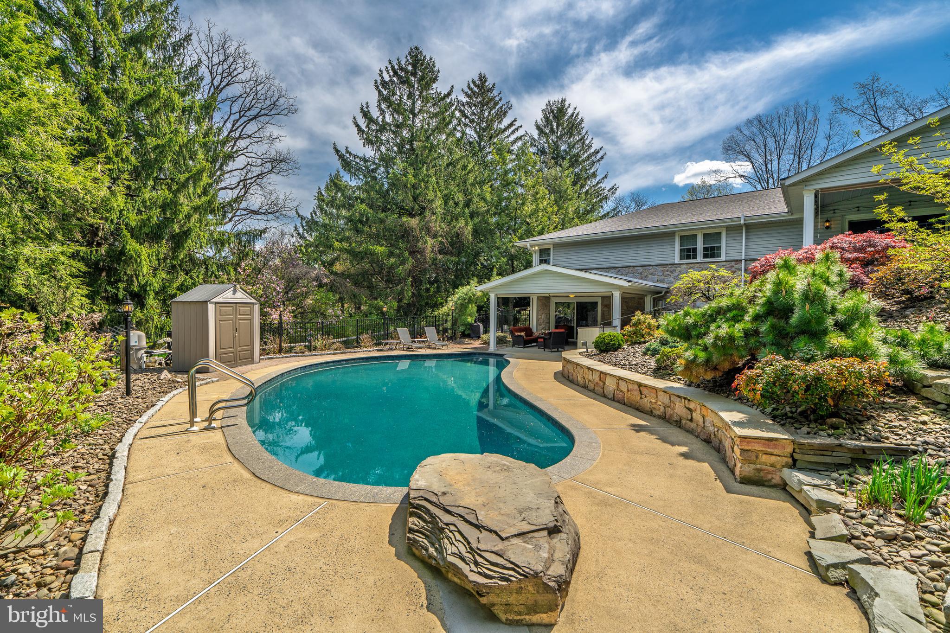
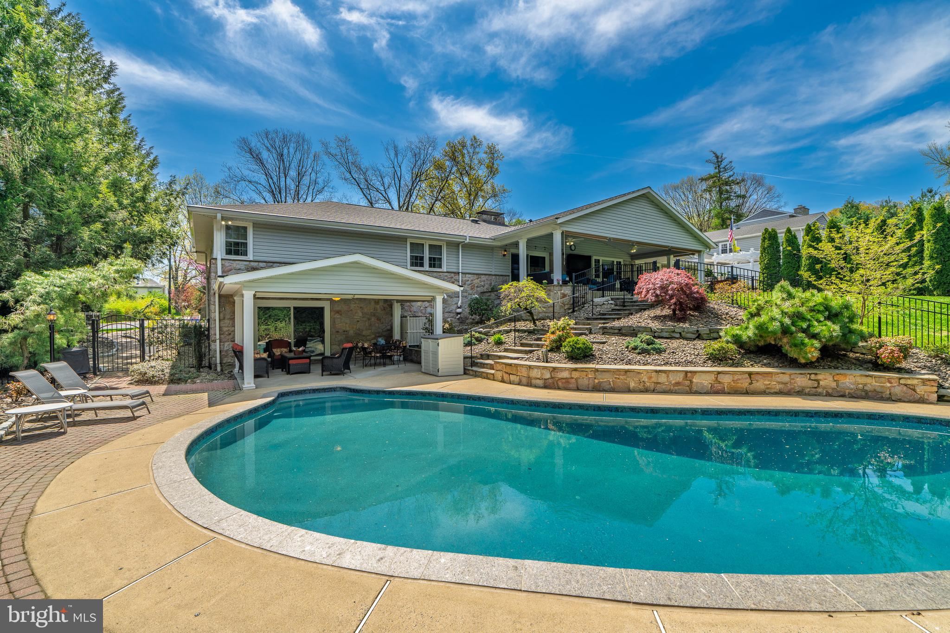
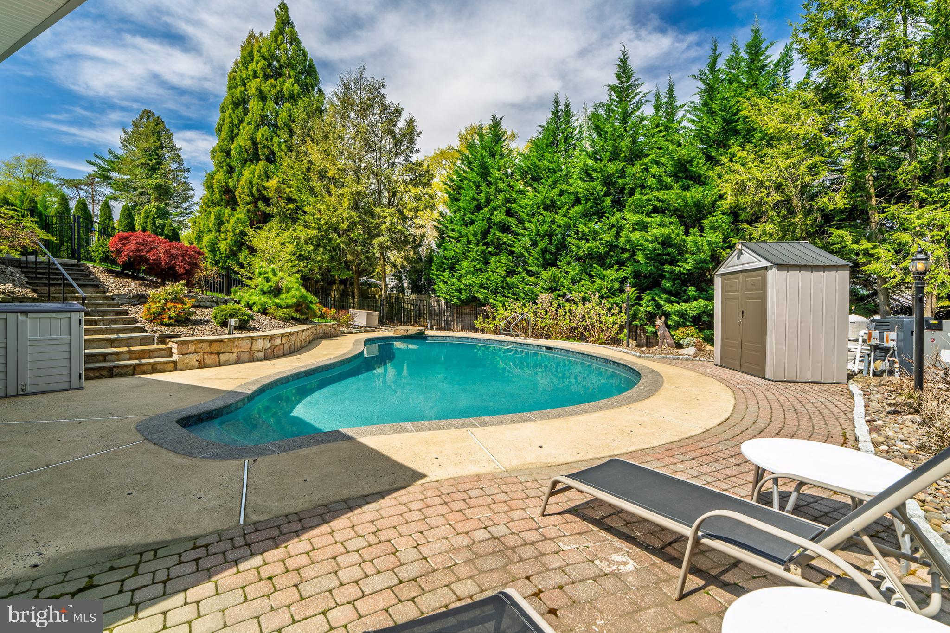
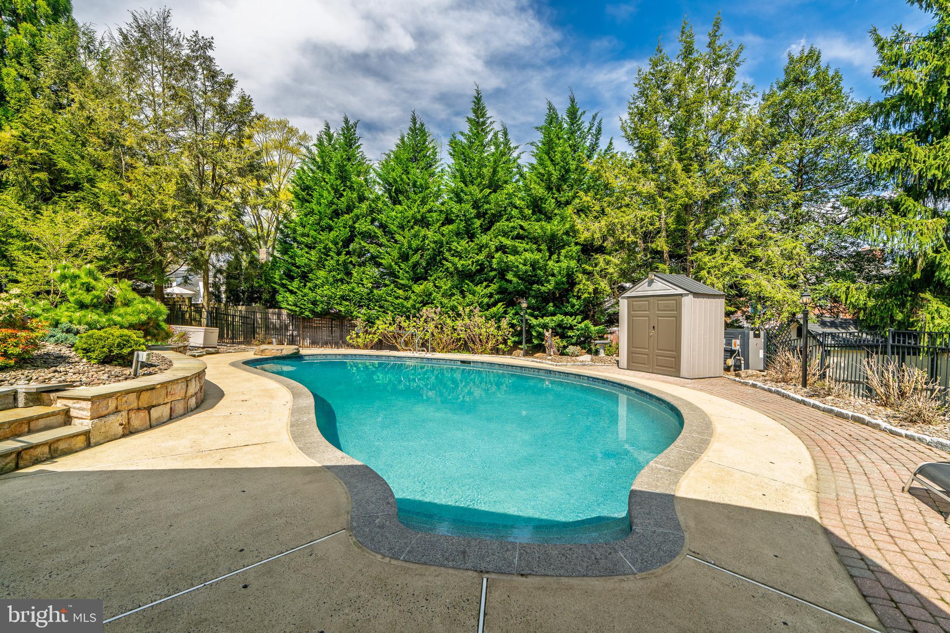
    Fenced, Heated, In Ground, Salt Water, Private

  • Waterfront YN

    NO

Area & Lot

  • Lot Size(acres)

    0.44

  • Lot Size(square feet)

    19,166

  • Property Type

    Residential

  • Property Sub Type

    Single Family Residence

  • Architectural Style

    Ranch/Rambler

Price

  • Sales Price

    $775,000

  • Tax Amount

    $10,964

  • Financing Options

    Cash, Conventional

  • Sq. Footage

    3,654

  • Price/SqFt

    $212

HOA

  • Association

    No

School District

  • Elementary School

    N/A

  • Middle School

    N/A

  • High School

    N/A

Property Features

  • New Construction

    NO

  • Foundation Details

    Block

  • Senior Community YN

    NO

  • Sewer

    Public Sewer

  • Tax Lot

    9844

  • Water Source

    Public

Schedule a Showing

Showing scheduled successfully.

<
>
IN PERSON
VIA CHAT

What is 3 + 4 ?


Change time

Mortgage calculator

Estimate your monthly mortgage payment, including the principal and interest, property taxes, and HOA. Adjust the values to generate a more accurate rate.

Your payment

Principal and Interest:

$

Property taxes:

$

HOA fees:

$

Total loan payment:

$

Total interest amount:

$

Location

County

BERKS

Elementary School

Middle School

High School

Listing Courtesy of Edward L Stauffer, RE/MAX Of Reading

RealHub Information is provided exclusively for consumers' personal, non-commercial use, and it may not be used for any purpose other than to identify prospective properties consumers may be interested in purchasing. All information deemed reliable but not guaranteed and should be independently verified. All properties are subject to prior sale, change or withdrawal. RealHub website owner shall not be responsible for any typographical errors, misinformation, misprints and shall be held totally harmless.

Agent Chana Shaffer

Salesperson, Realtor

Chana Shaffer

Call Chana today to schedule a private showing.


* Listings on this website come from the FMLS IDX Compilation and may be held by brokerage firms other than the owner of this website. The listing brokerage is identified in any listing details. Information is deemed reliable but is not guaranteed. If you believe any FMLS listing contains material that infringes your copyrighted work please click here to review our DMCA policy and learn how to submit a takedown request.© 2024 FMLS.
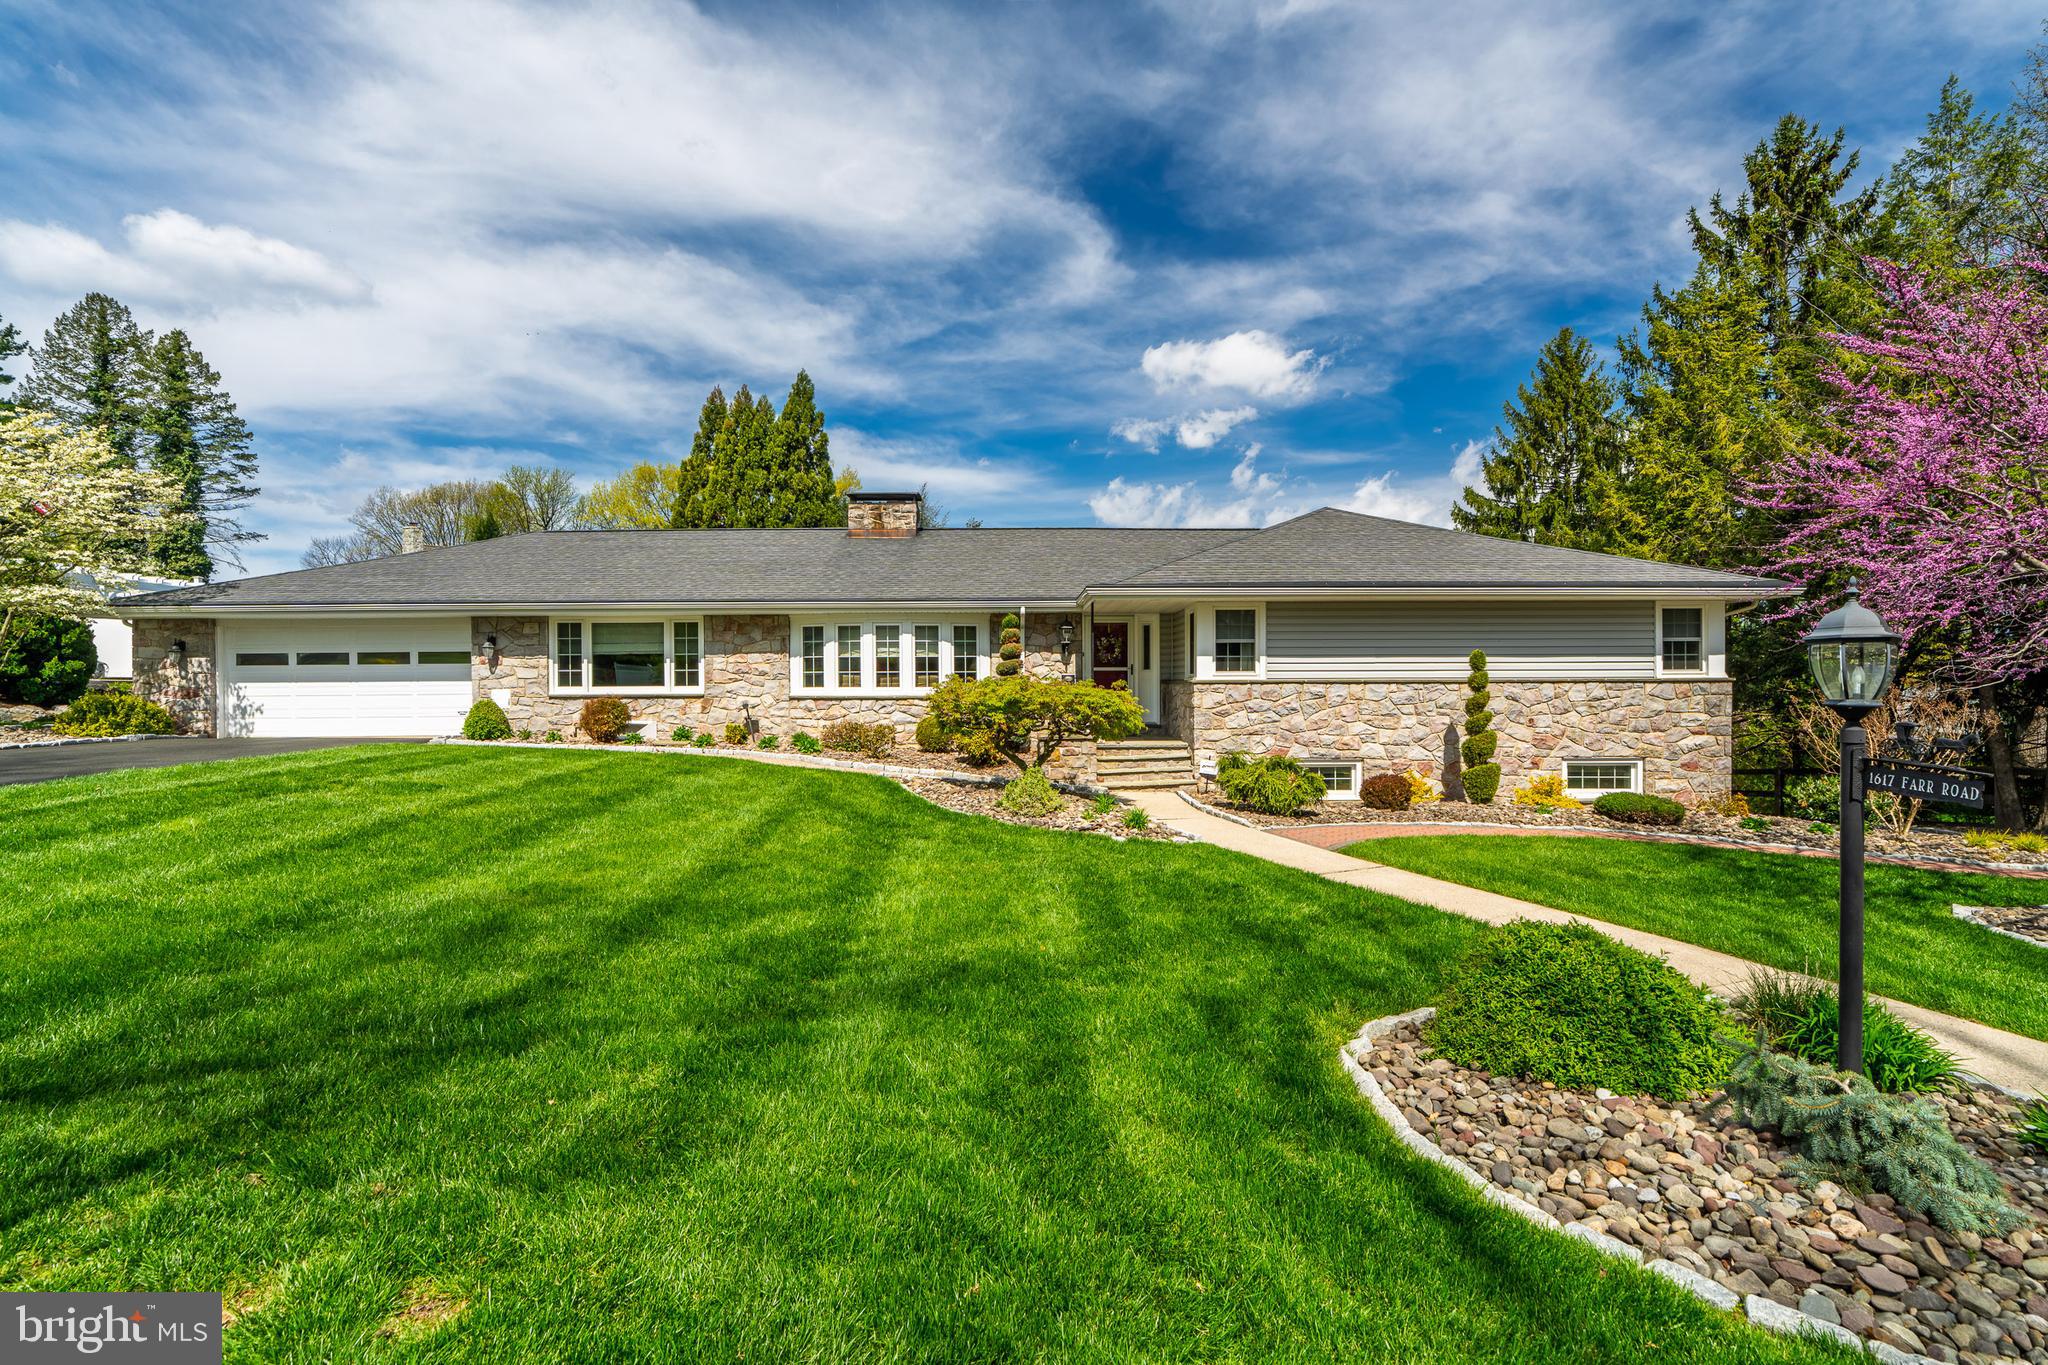
Wyomissing ‘Birdland’ Rancher
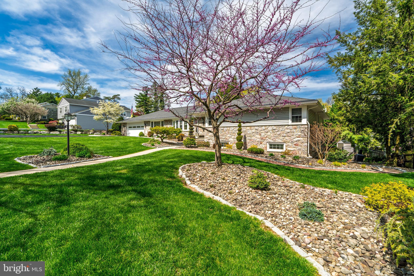
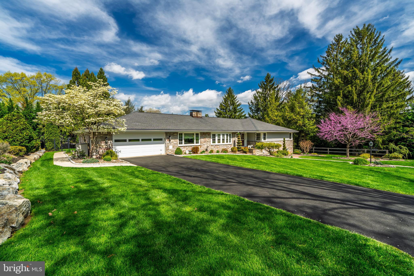
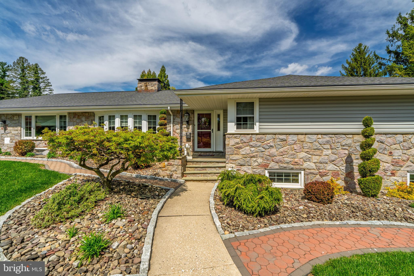
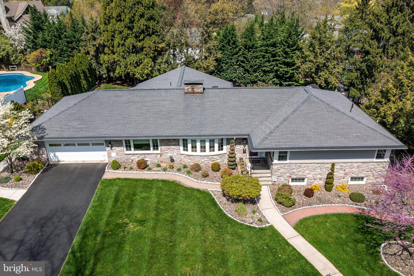
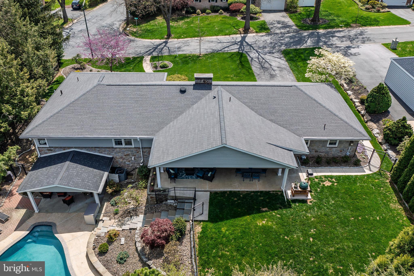
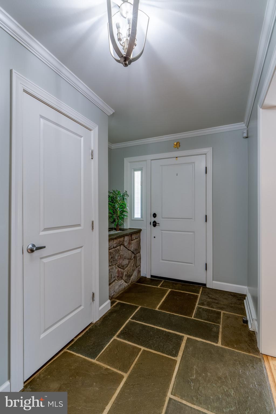
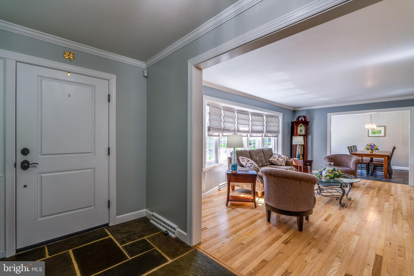
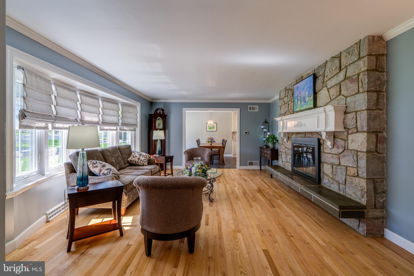
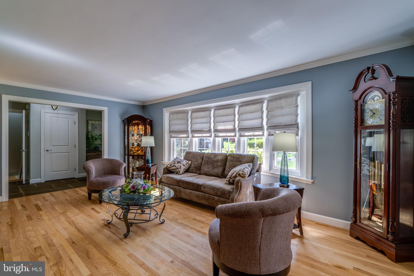
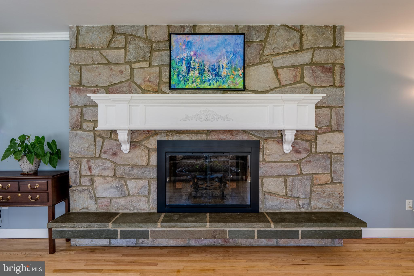
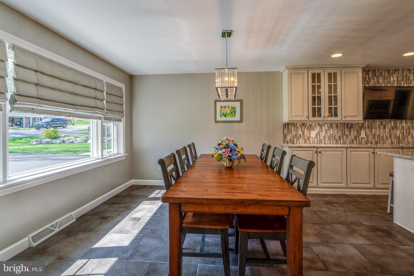
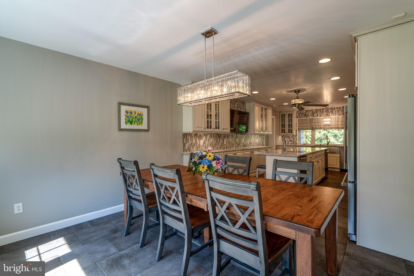
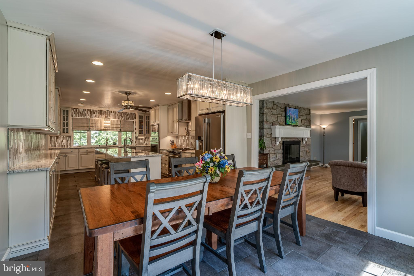
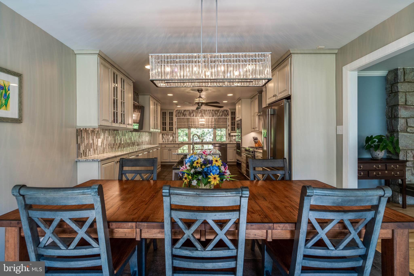
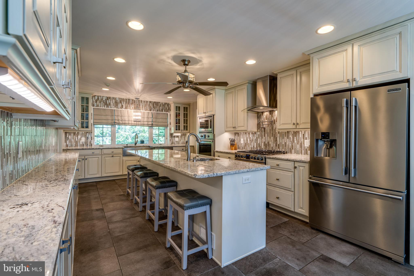
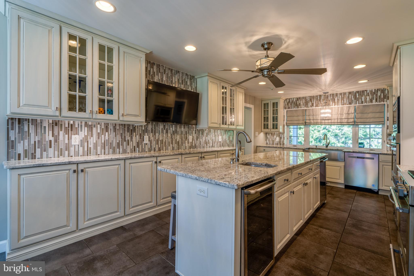
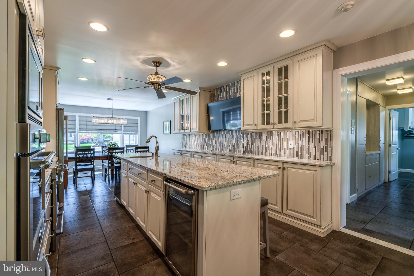
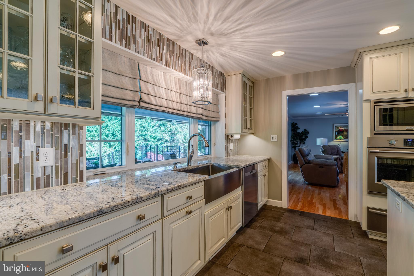
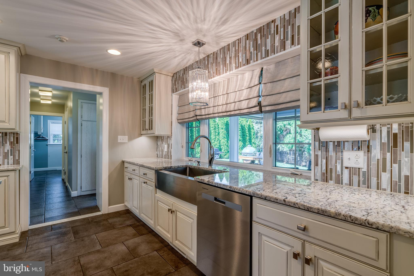
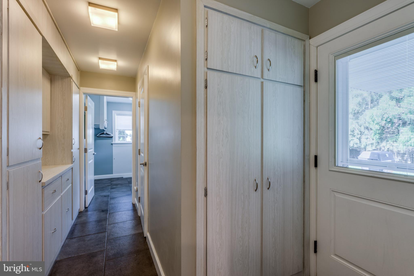
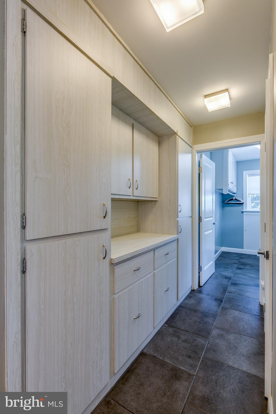
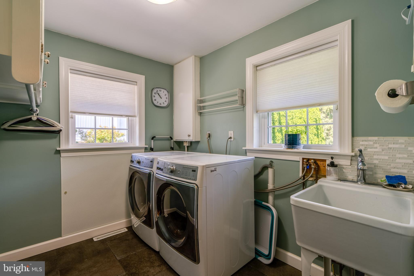
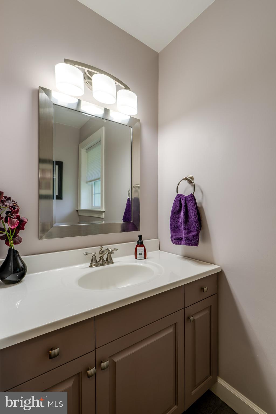
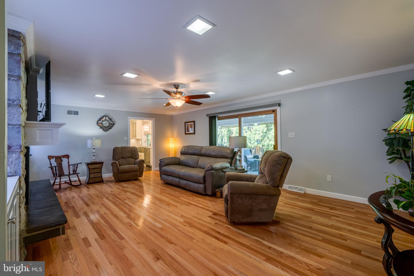
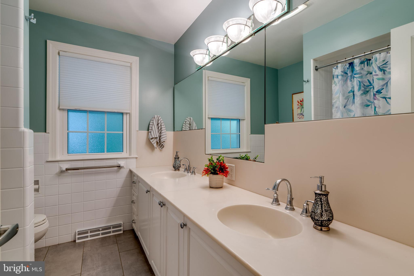
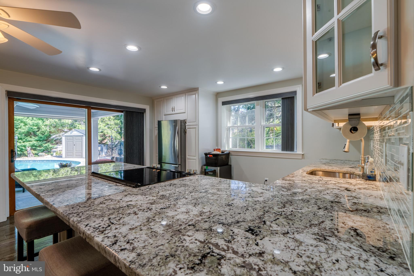
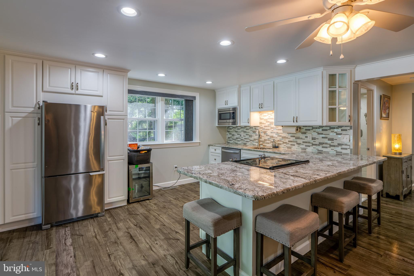
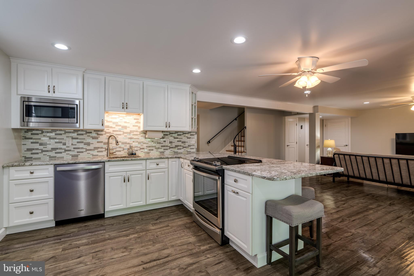
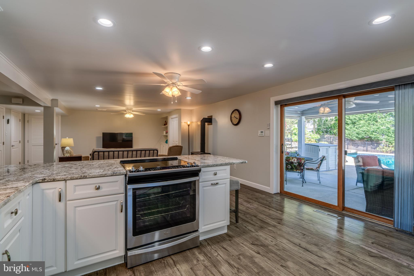
This spacious stone rancher with 4 bedrooms, 2 1/2 baths, laundry and 2 car garage on main level has been completely updated.  The home has been meticulously cared for and has many extras. The 41 handle kitchen with tile floor is perfect for entertaining with its 10 foot island containing both a wine and beverage refrigerator. It also includes a walk through butlers pantry to the laundry room. The lovely main floor living area has hardwood and tile with a stone foyer. It is accented by a beautiful double sided stone fireplace with custom made mantels and built in shelves. This home is move in ready with its neutral color palette.  
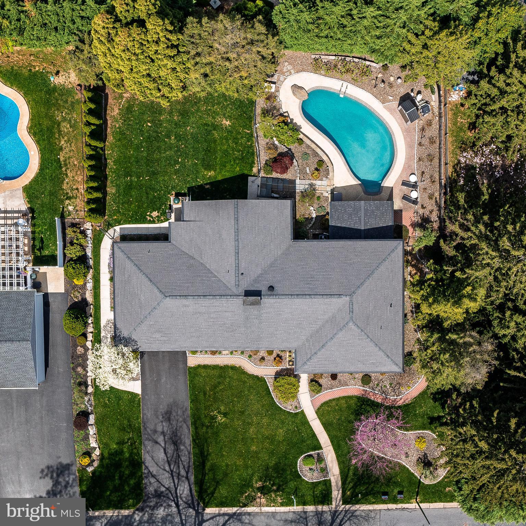
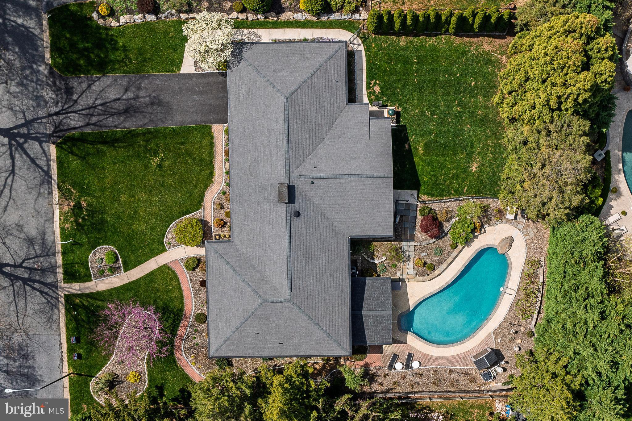
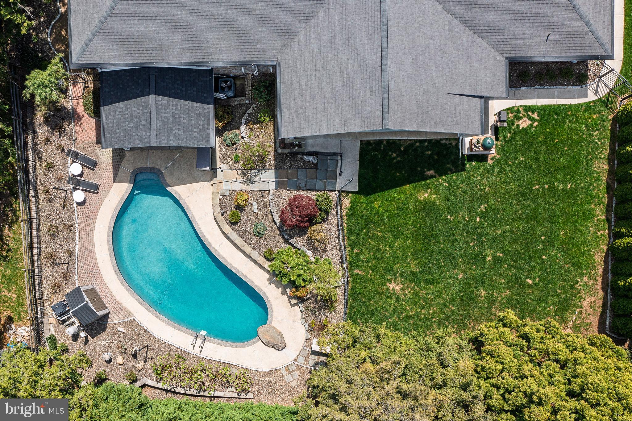
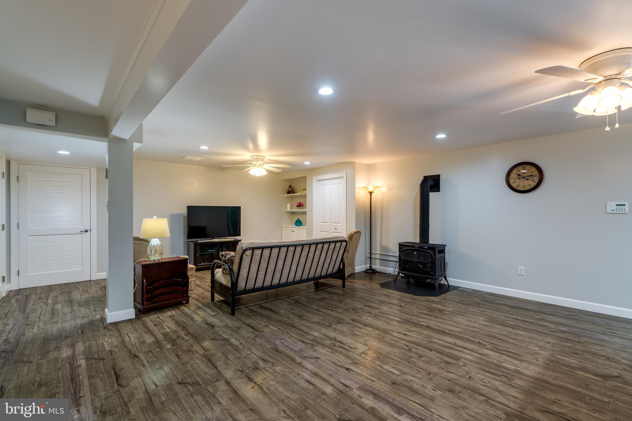
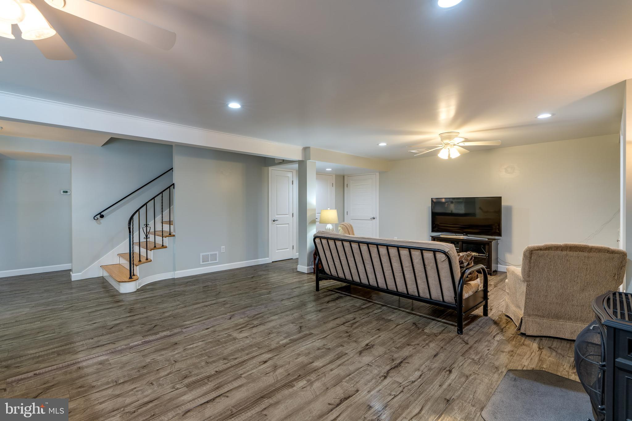
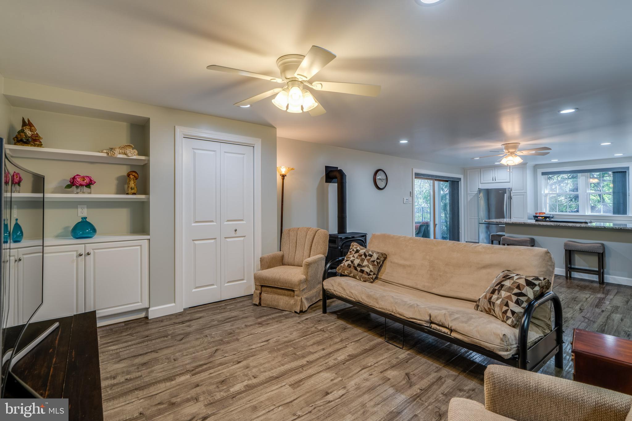
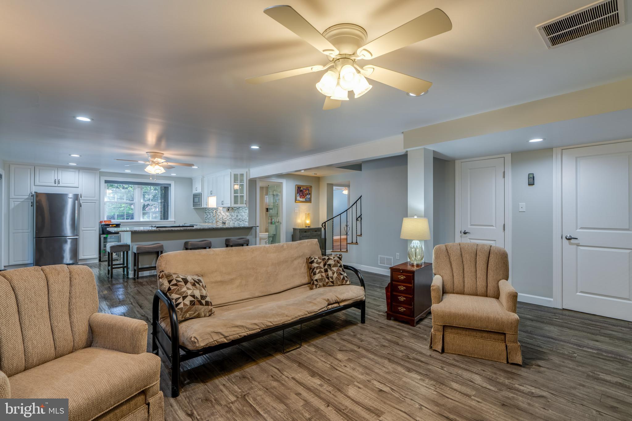
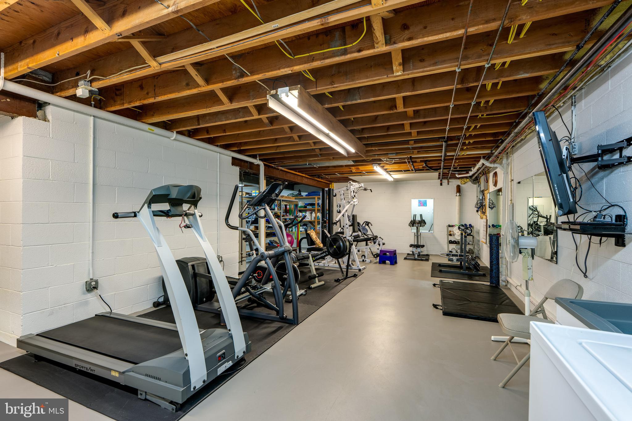
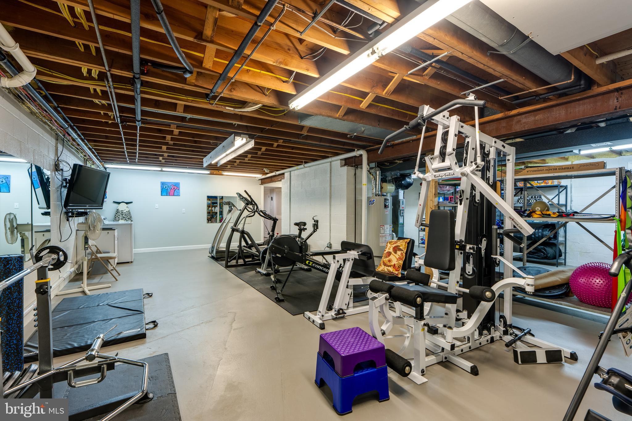
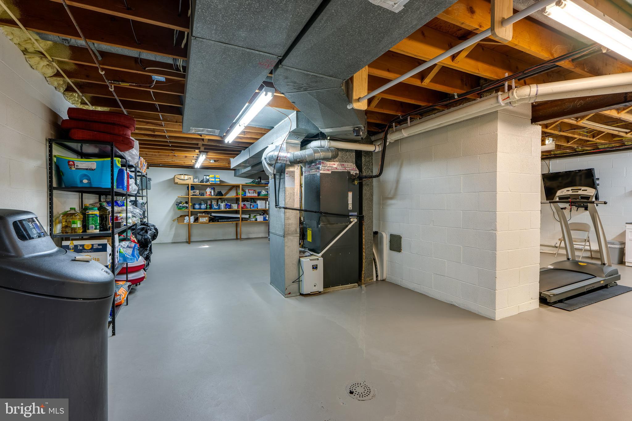
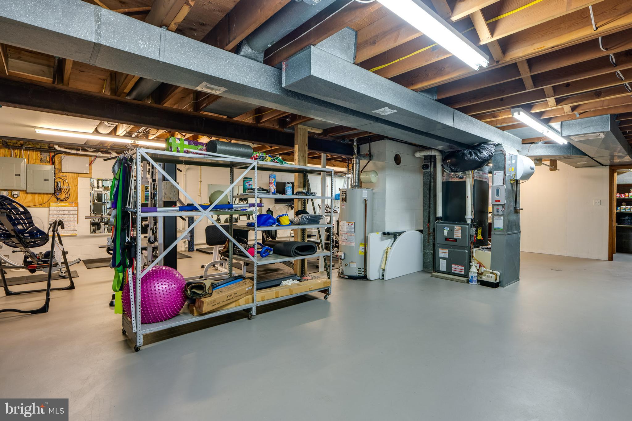
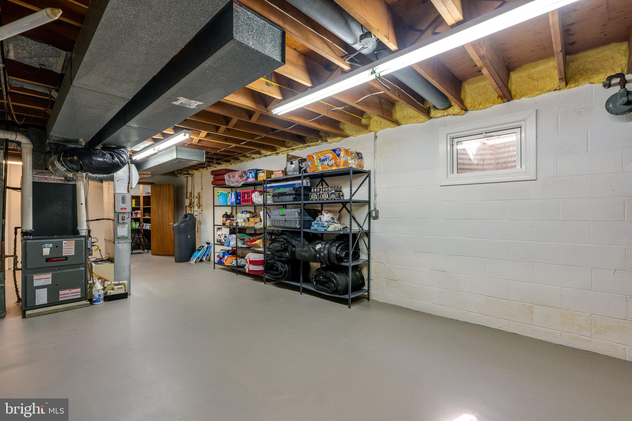
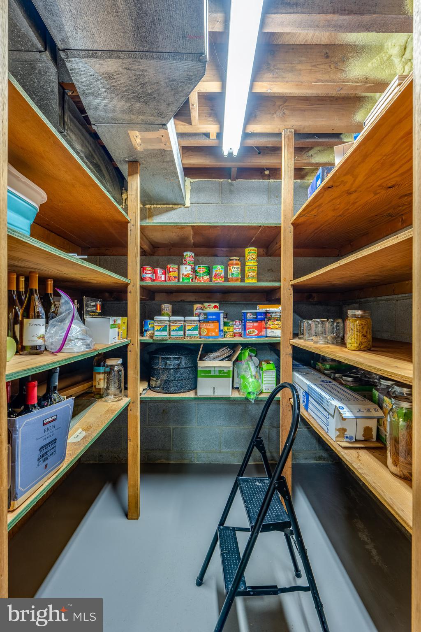
The first floor leads out to a large covered porch and a gorgeously landscaped/hardscaped yard enclosed with a fence. The lower level is comprised of a walk out in-law suite.  This suite incorporates 2 generously sized bedrooms, full bath and a 26 handle full kitchen. It is rounded out with its own laundry area, lots of closets and storage space as well as a walk out to a covered porch. A stunning ‘Pebble sheen’ salt pool with granite coping was recently updated and all this is accented by elegant mature landscaping, completing the backyard oasis.  There is a secluded feel even though you are only minutes away from conveniences.  This turn key home awaits .

1617 FARR ROAD

Message successfully sent.

What would you like to know?

What is 3 + 4 ?

I agree to receive email communication and understand I can unsubscribe at any time.

I agree to be contacted by Charis Realty Group - Christine Issler, Broker via call, email, and text for real estate services. To opt out, you can reply 'stop' at any time or reply 'help' for assistance. You can also click the unsubscribe link in the emails. Message and data rates may apply. Message frequency may vary. Privacy Policy

Related Properties

Absolutely stunning 2½-story residence offering 4 bedrooms, 4 full and 2 half baths, an in-ground pool, and a separate two-story dwelling, all beautifully situated on a generous .53-acre lot in the highly desirable Wyomissing School District! A lovely paver walkway leads to the covered front porch and welcoming foyer, featuring a striking stone accent wall, granite display shelf, flagstone flooring, and a convenient powder room.
The generously sized living room is designed to impress, with a dramatic cathedral ceiling, exposed beams, stone fireplace, luxury plank flooring, remote-controlled blinds, and a wall of windows providing abundant natural light and beautiful views of the pool. Sliders open directly to the rear patio, creating an effortless connection between indoor and outdoor living.
The formal dining room features flagstone flooring, recessed lighting, and a unique spiral staircase leading to the second level. The brand-new remodeled kitchen offers stone-composite flooring, new shaker cabinetry, pantry cabinets, gas cooktop with range hood, wall oven, built-in microwave, coffered ceiling, and a comfortable sitting area with granite countertop. An exit leads directly to the rear covered patio. Radiant-heated floors on the main level add an extra touch of comfort.
A laminate-floored hallway with double coat closet leads to where you'll find an exceptionally large office or potential fifth bedroom with built-in cabinetry and closets. The upper level also features a full hall bath with tile flooring and stall shower, an ensuite bedroom with a large walk-in closet, second cedar closet, and spacious private bath, plus another bedroom with a built-in desk area.
The top floor offers a spacious sitting area and another full bath with stall shower and large closet, along with an additional bedroom featuring a charming window seat. The primary suite is a true retreat, highlighted by an electric fireplace, double closets, built-in storage, and a beautifully updated full bath with stall shower, jetted tub, power-touch vanity mirror, and built-in cabinetry. Two private balconies—one overlooking the front yard and one overlooking the rear yard and pool—complete this exceptional suite.
The lower level provides a dedicated laundry room with sink and storage closets, along with access to the spacious 2-car garage, which is equipped with an EV charger.
Step outside to your own private oasis! The outdoor living spaces include a flagstone patio, outdoor fireplace, powered retractable awning, and hot tub. The large in-ground pool (40,000 gal.), complete with diving board, is sure to be the center of countless summer gatherings, while a dedicated pool equipment shed provides convenient storage.
Adding even more versatility is the separate two-story dwelling, currently used as an exercise room. It offers heat and air conditioning, a powder room, and storage and was formerly a garage, providing the option to convert it back if desired.
Additional amenities include all-new flooring throughout, a large driveway for ample parking, fenced rear yard, outdoor lighting, Ring security system, Starlink satellite system, and EV charging and brand new exterior siding and wood shakes.
Ideally located close to shopping, restaurants, schools, and everyday conveniences, this extraordinary property offers an impressive combination of space, luxury, flexibility, and resort-style outdoor living.
From the private balconies and remodeled kitchen to the pool, hot tub, outdoor fireplace, and separate dwelling, this is much more than a home—it's your next adventure!
#PABK2078258

WYOMISSING

106 GRANDVIEW BOULEVARD

4 Beds

4 Baths

3,604 Sq.Ft.

$724,900

MLS#: PABK2078258

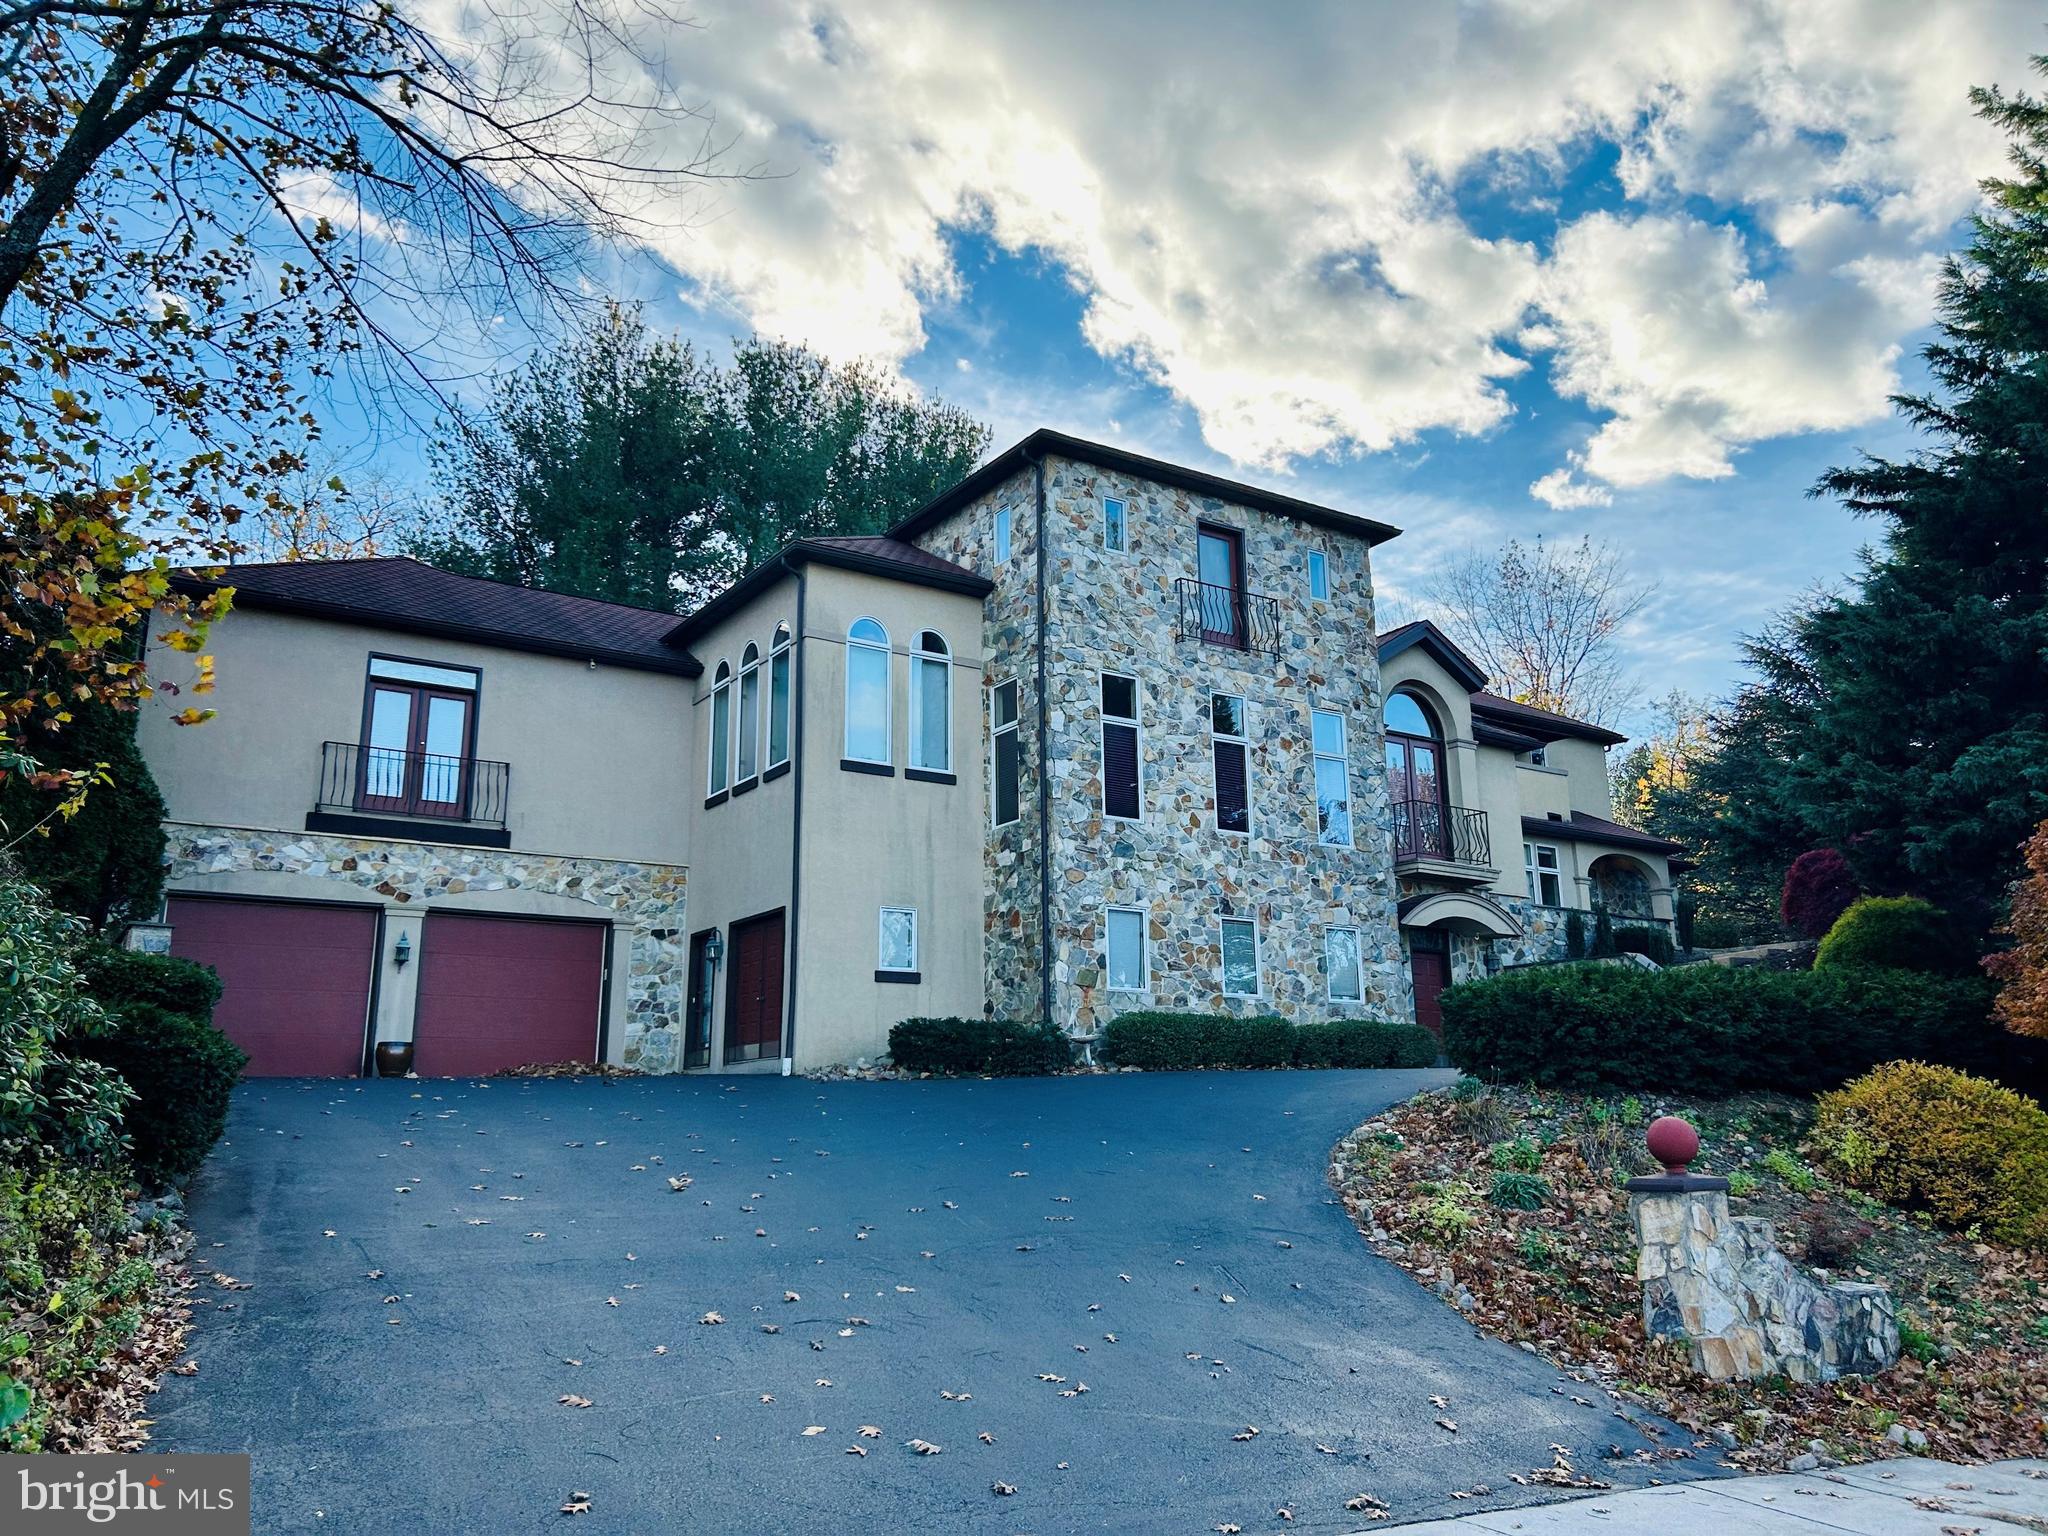
Welcome to this impressive five-bedroom, four-and-a-half-bath residence offering more than 5,500 square feet of living space in the sought-after Wyomissing Area School District, in close proximity to the Wyomissing Park System. This distinctive home combines generous rooms, custom finishes, extensive storage, and exceptional indoor-outdoor living. Three-zone heating, central air, and both gas and electric heat sources provide year-round comfort. Beautiful curb appeal begins with professional landscaping, a graceful weeping cherry tree, raised stone beds, and a distinctive stone wall. A two-car garage and driveway provide ample parking. A vaulted foyer with crown molding and raised wood paneling opens to formal living and dining rooms with hardwood floors. Beyond, a light-filled rear living area frames a memorable view of the landscaped backyard, pool, and gardens. At the heart of the home is an open-concept kitchen designed for everyday living and entertaining. A vaulted ceiling with three skylights and an oversized bay window fill the room with natural light and frame backyard views. The island seats five, while abundant cabinetry and counter space allow guests to gather comfortably. Amenities include a six-burner gas-and-electric cooktop, double convection ovens, Sub-Zero refrigerator, warming drawer, built-in microwave, dishwasher, three sinks with disposals, spice drawer, appliance garage, and two pantry cabinets with pull-out drawers. A separate butler's pantry with its own refrigerator adds preparation and storage space. Nearby, a full bathroom provides patio and pool access. A mudroom offers garage and driveway entrances, while a spacious laundry room includes cabinetry, counter space, a hanging bar, and a two-story laundry chute. The great room features Brazilian cherry hardwood floors, crown molding, and a wood-burning fireplace. Just beyond, a screened porch with four skylights and a ceiling fan overlooks the pool and gardens—an inviting setting for dining, entertaining, or morning coffee. Upstairs, four additional bedrooms join a private primary suite with a vaulted sitting room and raised gas fireplace, vaulted bedroom, and large custom step-in closet with drawers, shelving, shoe racks, and two felt-lined jewelry drawers. The en-suite bath offers a double vanity, jetted soaking tub, two skylights, linen closet, and oversized two-person shower with dual showerheads, three body jets, built-in seat, and shelving. The finished lower level offers flexibility for entertaining, recreation, guests, hobbies, or home offices. The wet bar includes seating, a double-bowl sink with disposal, refrigerator, dishwasher, counter space, and cherry cabinetry. Recreation areas accommodate a pool table, game table, and large television area with room for an oversized sectional. Additional cherry shelving and cabinetry provide warmth and storage. Two finished rooms may serve as guest accommodations, offices, playrooms, exercise rooms, or craft spaces. A nearby full bathroom includes a double vanity and tub-and-shower combination. An additional room created during the home's 1998 expansion was originally planned as a bedroom with a step-in closet and larger windows. Currently used for storage, it offers future potential. An adjoining workshop provides Bilco-door access to the backyard. The landscaped backyard is a private oasis featuring a heated in-ground pool and hot tub, expansive deck, and two paver patios. Mature landscaping, a raised stone wall, split-rail fencing, and a tall privacy fence create an inviting setting for relaxation and entertaining. A storage shed, garden area, and raised grassy area suitable for a pet complete the outdoor space. This exceptional property must be experienced in person to appreciate its impressive scale, custom details, flexible living spaces, and seamless connection to the backyard oasis.
#PABK2078124

WYOMISSING

225 LOGAN AVENUE

5 Beds

4 Baths

5,526 Sq.Ft.

$924,900

MLS#: PABK2078124
Any required certs are the cost and responsibility of the buyer. No verbal or escalation offers. All offers must be submitted by the buyer's agent using the online offer management system.
#PABK2074232

WYOMISSING

101 ROBERT ROAD

6 Beds

4 Baths

7,754 Sq.Ft.

$925,000

MLS#: PABK2074232

Send a message

Message successfully sent.

Your message

What is 3 + 4 ?

Reason for contacting?

I agree to receive email communication and understand I can unsubscribe at any time.

I agree to be contacted by Charis Realty Group - Christine Issler, Broker via call, email, and text for real estate services. To opt out, you can reply 'stop' at any time or reply 'help' for assistance. You can also click the unsubscribe link in the emails. Message and data rates may apply. Message frequency may vary. Privacy Policy

Sign Out

Virtual Assistant

Would you like to take the next step with this property? We can help you schedule a showing or virtual tour, or send you more details.

Yes, I would like more information.

Thank You for Your Reply, One of Our Agents will contact you as soon as possible

No, maybe later.

Thank you, you can always contact me via email, phone number or through the contact form.

Realhub AI

Lucy - Your AI-Powered Realtor

Update Your Temporary Password

Personalize your search

Enter your email and we'll notify you immediately when new listings match what you're looking for.

or enter email address

Already have an account ? Login here

Continue your home search

I agree to receive communications and understand I can unsubscribe at any time.

I agree to be contacted by Charis Realty Group - Christine Issler, Broker via call, email, and text for real estate services. To opt out, you can reply 'stop' at any time or reply 'help' for assistance. You can also click the unsubscribe link in the emails. Message and data rates may apply. Message frequency may vary. Privacy Policy

Already have an account ? Login here

We use cookies

We use cookies primarily for analytics to enhance your experience. By accepting, you agree to our use of these cookies. You can manage your preferences or learn more about our cookies policy.