


Property
Beds
5
Full Baths
4
1/2 Baths
1
Year Built
1988
Sq.Footage
5,526
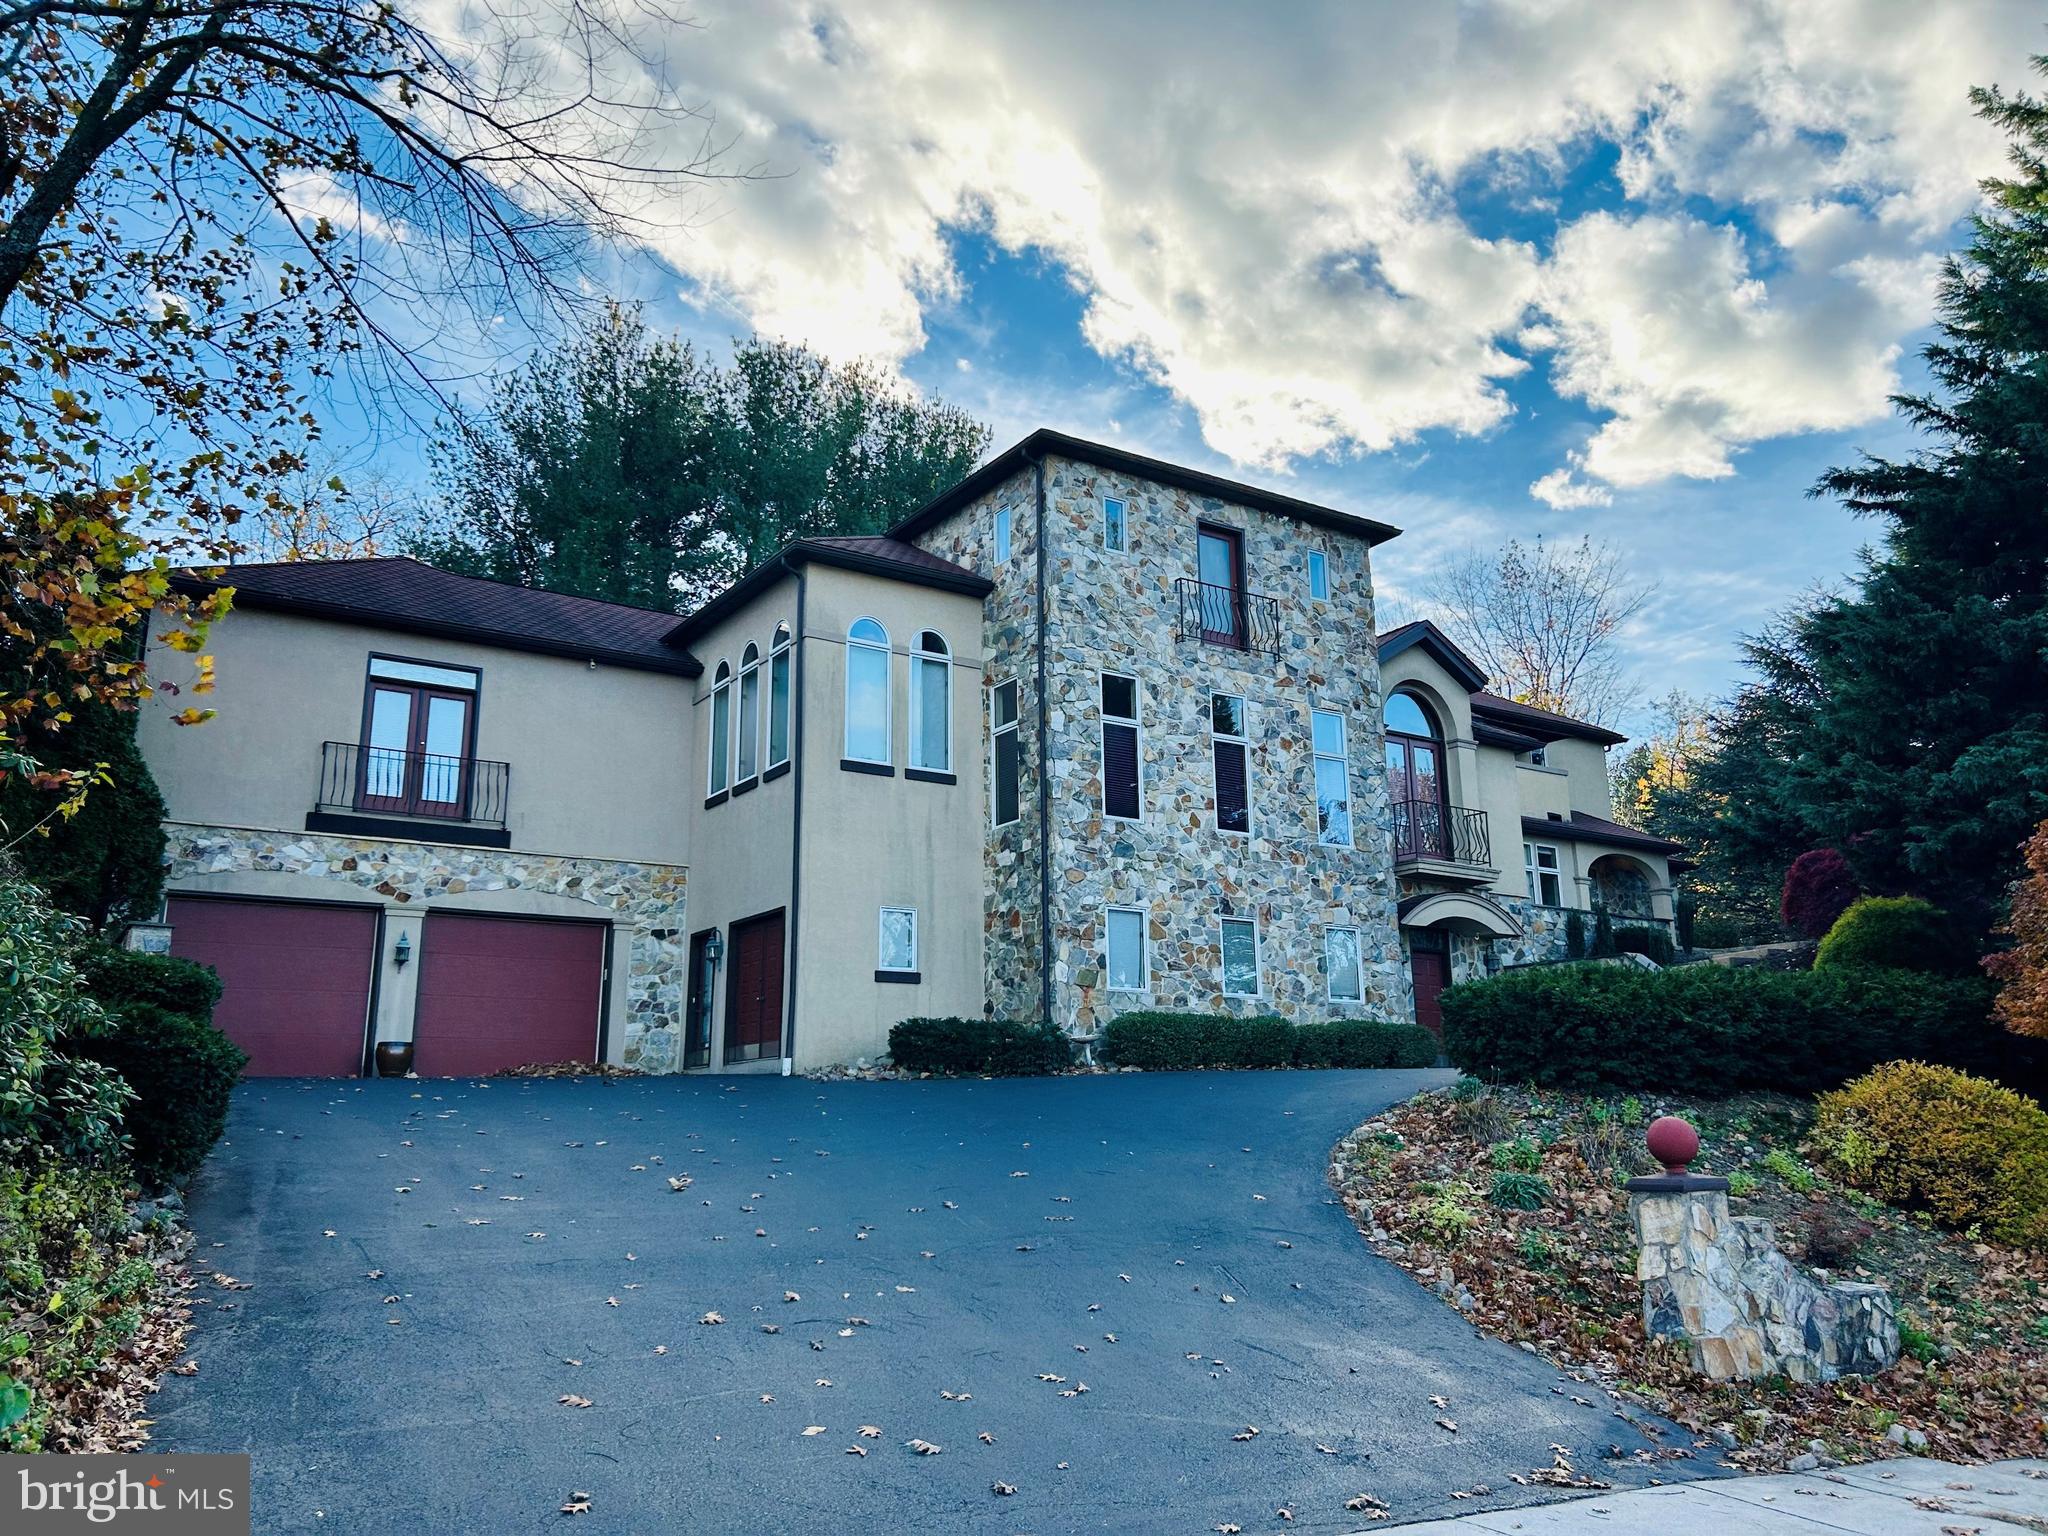
Welcome to this impressive five-bedroom, four-and-a-half-bath residence offering more than 5,500 square feet of living space in the sought-after Wyomissing Area School District, in close proximity to the Wyomissing Park System. This distinctive home combines generous rooms, custom finishes, extensive storage, and exceptional indoor-outdoor living. Three-zone heating, central air, and both gas and electric heat sources provide year-round comfort. Beautiful curb appeal begins with professional landscaping, a graceful weeping cherry tree, raised stone beds, and a distinctive stone wall. A two-car garage and driveway provide ample parking. A vaulted foyer with crown molding and raised wood paneling opens to formal living and dining rooms with hardwood floors. Beyond, a light-filled rear living area frames a memorable view of the landscaped backyard, pool, and gardens. At the heart of the home is an open-concept kitchen designed for everyday living and entertaining. A vaulted ceiling with three skylights and an oversized bay window fill the room with natural light and frame backyard views. The island seats five, while abundant cabinetry and counter space allow guests to gather comfortably. Amenities include a six-burner gas-and-electric cooktop, double convection ovens, Sub-Zero refrigerator, warming drawer, built-in microwave, dishwasher, three sinks with disposals, spice drawer, appliance garage, and two pantry cabinets with pull-out drawers. A separate butler's pantry with its own refrigerator adds preparation and storage space. Nearby, a full bathroom provides patio and pool access. A mudroom offers garage and driveway entrances, while a spacious laundry room includes cabinetry, counter space, a hanging bar, and a two-story laundry chute. The great room features Brazilian cherry hardwood floors, crown molding, and a wood-burning fireplace. Just beyond, a screened porch with four skylights and a ceiling fan overlooks the pool and gardens—an inviting setting for dining, entertaining, or morning coffee. Upstairs, four additional bedrooms join a private primary suite with a vaulted sitting room and raised gas fireplace, vaulted bedroom, and large custom step-in closet with drawers, shelving, shoe racks, and two felt-lined jewelry drawers. The en-suite bath offers a double vanity, jetted soaking tub, two skylights, linen closet, and oversized two-person shower with dual showerheads, three body jets, built-in seat, and shelving. The finished lower level offers flexibility for entertaining, recreation, guests, hobbies, or home offices. The wet bar includes seating, a double-bowl sink with disposal, refrigerator, dishwasher, counter space, and cherry cabinetry. Recreation areas accommodate a pool table, game table, and large television area with room for an oversized sectional. Additional cherry shelving and cabinetry provide warmth and storage. Two finished rooms may serve as guest accommodations, offices, playrooms, exercise rooms, or craft spaces. A nearby full bathroom includes a double vanity and tub-and-shower combination. An additional room created during the home's 1998 expansion was originally planned as a bedroom with a step-in closet and larger windows. Currently used for storage, it offers future potential. An adjoining workshop provides Bilco-door access to the backyard. The landscaped backyard is a private oasis featuring a heated in-ground pool and hot tub, expansive deck, and two paver patios. Mature landscaping, a raised stone wall, split-rail fencing, and a tall privacy fence create an inviting setting for relaxation and entertaining. A storage shed, garden area, and raised grassy area suitable for a pet complete the outdoor space. This exceptional property must be experienced in person to appreciate its impressive scale, custom details, flexible living spaces, and seamless connection to the backyard oasis.
Features & Amenities
Interior
-
Other Interior Features
Eat-in Kitchen, Kitchen Island, Pantry, Recessed Lighting, Walk-In Closet(s), Ceiling Fan(s), Cathedral Ceiling(s), Built-in Features, Crown Molding, Open Floorplan, Soaking Tub
-
Total Bedrooms
5
-
Bathrooms
4
-
1/2 Bathrooms
1
-
Above Grade Finished Area
4328.0
-
Basement YN
YES
-
Cooling YN
YES
-
Cooling
Central Air, Heat Pump, Ceiling Fan(s), Zoned, Multi Units, Electric
-
Fireplace YN
YES
-
Heating YN
YES
-
Heating
Electric, Natural Gas, Zoned, Forced Air, Heat Pump
-
Pet friendly
N/A
Exterior
-
Garage
Yes
-
Garage spaces
2
-
Construction Materials
Brick Veneer, Vinyl Siding, Frame, Concrete
-
Parking
Garage Door Opener, Off Street, On Street, Private, Garage, Driveway, Inside Entrance, Attached
-
Pool
Yes
-
Pool Features
Fenced, In Ground, Filtered, Pool/Spa Combo, Gunite, Heated, Private
-
Waterfront YN
NO
Area & Lot
-
Lot Features
Level, Private, Front Yard, Back Yard
-
Lot Size(acres)
0.29
-
Lot Size(square feet)
12,632
-
Property Type
Residential
-
Property Sub Type
Single Family Residence
-
Architectural Style
Colonial
Price
-
Sales Price
$924,900
-
Tax Amount
$12,553
-
Financing Options
Conventional, Cash, FHA, VA
-
Sq. Footage
5,526
-
Price/SqFt
$167
HOA
-
Association
No
Property Resources
-
Horse Property
NO
School District
-
Elementary School
WYOMISSING HILLS
-
Middle School
WEST READING
-
High School
WYOMISSING AREA JUNIOR-SENIOR
Property Features
-
New Construction
NO
-
Accessibility Features
Therapeutic Whirlpool
-
Association Amenities
None
-
Foundation Details
Concrete Perimeter, Slab, Block
-
Senior Community YN
NO
-
Sewer
Public Sewer
-
Tax Lot
0617
-
Water Source
Public
Schedule a Showing
Showing scheduled successfully.
Mortgage calculator
Estimate your monthly mortgage payment, including the principal and interest, property taxes, and HOA. Adjust the values to generate a more accurate rate.
Your payment
Principal and Interest:
$
Property taxes:
$
HOA fees:
$
Total loan payment:
$
Total interest amount:
$
Location
County
BERKS
Elementary School
WYOMISSING HILLS
Middle School
WEST READING
High School
WYOMISSING AREA JUNIOR-SENIOR
Listing Courtesy of Jonathan Minerick, Homecoin.com
RealHub Information is provided exclusively for consumers' personal, non-commercial use, and it may not be used for any purpose other than to identify prospective properties consumers may be interested in purchasing. All information deemed reliable but not guaranteed and should be independently verified. All properties are subject to prior sale, change or withdrawal. RealHub website owner shall not be responsible for any typographical errors, misinformation, misprints and shall be held totally harmless.

Salesperson, Realtor
Chana Shaffer
Call Chana today to schedule a private showing.

* Listings on this website come from the FMLS IDX Compilation and may be held by brokerage firms other than the owner of this website. The listing brokerage is identified in any listing details. Information is deemed reliable but is not guaranteed. If you believe any FMLS listing contains material that infringes your copyrighted work please click here to review our DMCA policy and learn how to submit a takedown request.© 2024 FMLS.
Related Properties
WYOMISSING
101 ROBERT ROAD
6 Beds
4 Baths
7,754 Sq.Ft.
$925,000
MLS#: PABK2074232
.png)