Properties

Browse or get in touch to schedule a walkthrough.

  • Nearby me
Price range

Popular Features

Community Features

Association

Property Features

Waterfront

View

Exterior Features

Interior Features

Style

568476 properties match your criteria

Updated 1 minute ago

E-Alert name

A rare opportunity to own a historic stone farmhouse in West Chester, Pennsylvania, 617 Westbourne Road is an extraordinary 1742 residence set across two parcels totaling approximately 3.2 acres in desirable Westtown Township.

Blending nearly three centuries of history with thoughtfully updated modern living, this distinctive Chester County property offers three spacious bedrooms, three full bathrooms, and a period-appropriate addition designed to complement the architecture and character of the original stone farmhouse. A detached two-car garage, updated Sylvan swimming pool, composite deck, mature landscaping, and expansive private grounds complete the setting.

In addition to a formal living room, family room, and utility/pantry room, the home offers additional opportunities for flexible living and future expansion. Unfinished space above the detached garage could become a home office, studio, recreation room, guest space, or potential in-law or au pair suite. The unfinished basement provides additional possibilities and includes an unfinished wine cellar.

The outdoor setting is one of the property's most remarkable features. A spacious composite deck overlooks the professionally designed grounds and provides an inviting space for outdoor dining, entertaining, and enjoying the surrounding landscape. Beautifully maintained lawns are complemented by an impressive collection of specimen trees, including Black Tupelo, Scarlet Oak, clump birches, and a Redwood.

The updated Sylvan pool creates a private summer retreat, while the ruins of a historic spring house provide another connection to the property's centuries-old history. The grounds are also registered as a Monarch butterfly waystation, adding to the property's distinctive natural setting.

Located in Westtown Township in the West Chester Area School District and Rustin High School feeder area, 617 Westbourne Road combines acreage and privacy with exceptional access to West Chester and the surrounding region. West Chester Borough is approximately 10 minutes away, offering convenient access to downtown restaurants, shopping, events, and entertainment. Route 202 is just minutes away, and the Delaware state line is approximately 15 minutes from the property, providing easy access to Wilmington and northern Delaware. Philadelphia International Airport is approximately 22 miles away, with convenient access to I-95 and the greater Philadelphia region.

For buyers searching for a historic home in West Chester, a Chester County stone farmhouse, a home with acreage and a pool, or a unique property near West Chester Borough, 617 Westbourne Road offers a combination that is increasingly difficult to find.

From its 1742 stone construction and historic grounds to its pool, 3.2 acres, specimen landscaping, flexible additional spaces, and proximity to West Chester, Delaware, and Philadelphia, this is a property with a story and setting that simply cannot be replicated.

A truly special opportunity to own a piece of Chester County history while enjoying the space, privacy, amenities, and conveniences of modern life.
#PACT2135674

WEST CHESTER

617 WESTBOURNE ROAD

3 Beds

3 Baths

2,643 Sq.Ft.

$1,249,900

MLS#: PACT2135674

NEW PRICE! Open House SAT & SUN. (RADNOR) An exceptional opportunity awaits in the highly regarded Radnor School District. This spacious 5-bedroom, 4.5-bath home sits on 1.7 private acres and features hardwood floors, a brand-new roof with a transferable warranty, new carpet, fresh paint in key areas, a whole-house water filtration system, an audio system with in-ceiling speakers, a three-car garage, and an eight-car driveway.

A grand two-story foyer opens to a bright interior with formal living and dining rooms, a private home office, and two fireplaces. The open floor plan features a kitchen with a center island and breakfast area that flows into a sun-filled family room overlooking the peaceful, tree-lined backyard.

Upstairs, the spacious primary suite features a private sitting area and a generously sized bathroom with soak-in tub, separate shower and private WC . Four additional bedrooms offer abundant space, including two connected by a Jack and Jill bathroom, and an additional hall bath, along with ample walk-in closets and storage throughout.

The expansive finished walkout lower level includes a wet bar, full bathroom, and flexible space for entertaining, recreation, a home gym, or guests. Outdoor living continues on the private deck and walkout patio, surrounded by mature landscaping and expansive front and rear yards.

Beautifully maintained and move-in ready, this exceptional property offers comfort, privacy, and abundant space to enjoy both indoors and out.

Enjoy easy access to Bryn Mawr, Ardmore, and Paoli, with convenient transportation to Center City Philadelphia. The property is located less than 2 miles from Episcopal Academy and the popular shopping, dining, and business amenities of the Villages of Liseter. Golf enthusiasts will appreciate being just minutes from Aronimink Golf Club, a prestigious PGA golf course.
#PADE2121428

NEWTOWN SQUARE

361 MALIN ROAD

5 Beds

4 Baths

4,277 Sq.Ft.

$1,249,900

MLS#: PADE2121428
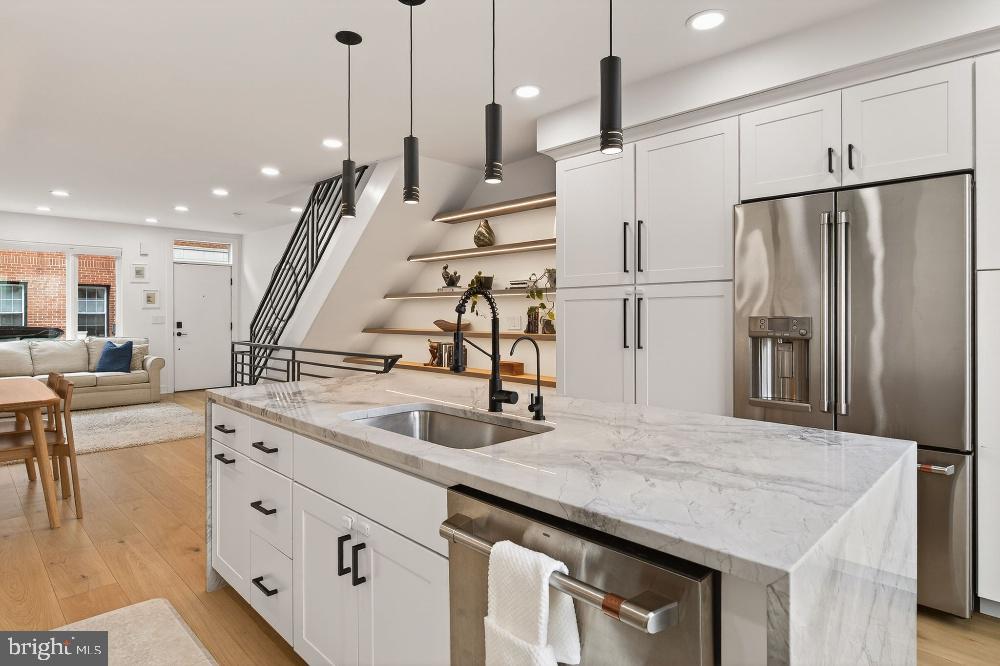
4-bedroom, 2.5-bath home with OFF-STREET PARKING, a private roof deck, Finnish sauna in the heart of Graduate Hospital on a tree-lined street. This 2,441 SF home features wide-plank European White Oak floors, a custom kitchen with GE Café appliances, and 6 Amish-sourced white oak floating shelves with integrated LED lighting, including one spanning 14 feet floor to ceiling. Matching white oak continues as a custom railing topper from basement to pilot house.

The 3rd floor primary suite is a full-floor retreat with south-facing windows, a freestanding soaking tub, walk-in shower with bench, NuHeat heated floors, and an Elfa-fitted walk-in closet. Above, a proper pilot house leads to a private roof deck with panoramic Center City skyline views.

The 2nd floor offers 2 bedrooms, a full bath, and laundry. Smart upgrades include Lutron Caséta switches and blackout shades, Nest thermostats & a Nest doorbell.

The finished lower level adds exceptional flexibility with a traditional Finnish sauna vented outside, exercise room, powder room, & a 4th bedroom or office with egress window. NuHeat radiant heated floors run throughout.

5 YEARS OF TAX ABATEMENT REMAINING. All new systems, renovated 2020. OFF-STREET PARKING. Marian Anderson catchment. Walk to Sabrina's, Ants Pants, City Fitness, Heirloom Market, Dock Street, and Ultimo Coffee. Minutes to Penn, HUP, CHOP, & Rittenhouse Square.
#PAPH2608818

PHILADELPHIA

2023 SAINT ALBANS STREET

4 Beds

2 Baths

2,441 Sq.Ft.

$1,249,900

MLS#: PAPH2608818

Open house
Offered for the first time in years, this extraordinary brick estate—custom built by Frank Ferrara—presents a rare opportunity to own a true architectural gem in one of Wyomissing’s most coveted settings. Spanning over 8,000 square feet, the home offers a storybook presence with breathtaking views of the Wyomissing Park System.

Rich in timeless craftsmanship and elegant design, this home showcases magnificent custom woodwork, hardwood flooring, imported tile and marble, graceful arched passageways, and a dramatic three-story staircase that serves as the home’s stunning focal point.

Designed for both grand entertaining and refined everyday living, the home features 7 bedrooms, 4 stately fireplaces, and an impressive great room–style kitchen. The kitchen is the heart of the home, highlighted by a vaulted, light-filled breakfast area, a large center island, and a secondary staircase. The adjoining great room boasts coffered ceilings and three sets of French doors with transom windows, opening to the expansive rear deck.

A private main-floor office/study with custom built-ins and double French doors offers the perfect work-from-home retreat.

The luxurious primary suite features dual walk-in closets and a spa-like bath complete with a double vanity, jetted tub, and stall shower. Additional bedrooms are generously sized, including a Jack-and-Jill suite with walk-in closets, a private en-suite bedroom, and a fourth bedroom on the second level. The third floor offers two additional spacious bedrooms and a full bath—ideal for guests or extended living.

The lower level is designed for recreation and relaxation, featuring an expansive game and entertainment area with a sauna and French doors leading to the rear grounds.

Outdoors, the deck provides a stunning setting for entertaining while overlooking Wyomissing Creek and the surrounding natural beauty. A private driveway leads to a 3-car garage, offering ample parking and convenience.

Impeccably maintained, this remarkable residence blends luxury, character, and an unparalleled setting—truly a rare offering.
#PABK2077972

WYOMISSING

1821 MUSEUM ROAD

7 Beds

4 Baths

8,428 Sq.Ft.

$1,249,500

MLS#: PABK2077972
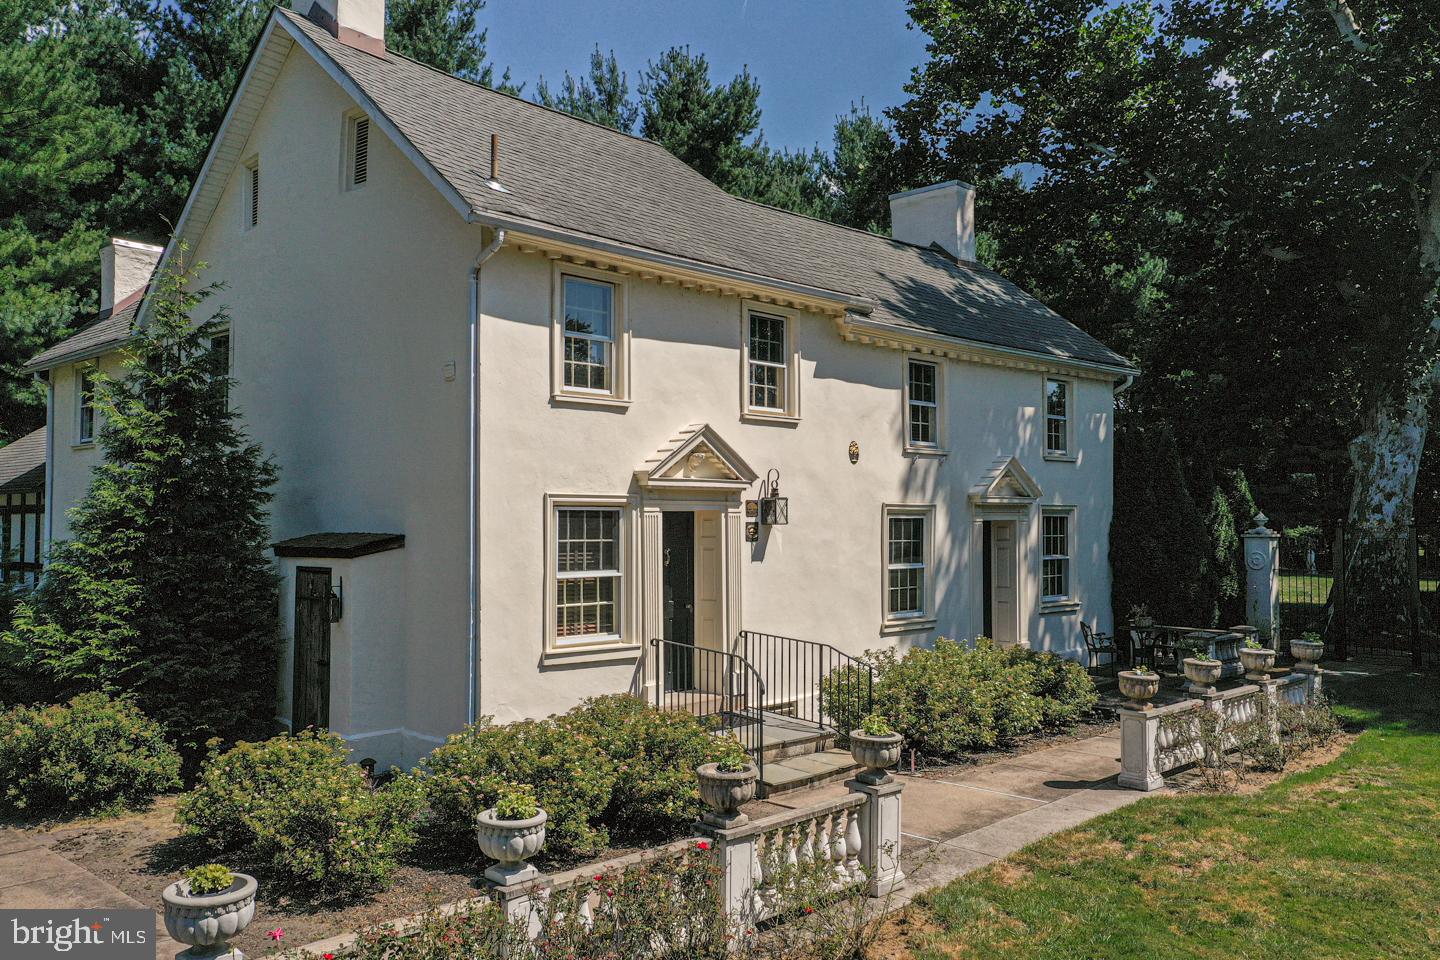
Beautifully renovated antique gem in Washington Crossing, where historic charm and thoughtful renovations come together effortlessly. This enchanting vintage home known as the Samuel Yarldey House has been thoughtfully updated while preserving the warmth, character, and craftsmanship that make period homes so special. Features that include random width pumpkin pine floors, extensive millwork including raised panel wall coverings, beamed ceilings and so much more!  The main level blends timeless architectural details with comfortable everyday living. The original section of the home built c 1720 features a large stone hearth fireplace, pumpkin pine floors, and beamed ceilings. The large Gathering Room  c 1820 showcases a large formal Dining Room and cozy lounge area with fireplace mantle after dinner conversations, a stately paneled Study that features fireplace mantle, bookshelves and hardwood floors provides great private space to conduct business or family affairs. This room also opens to large stone patio that connects to screened in porch.
The beautifully updated kitchen retains its old-world appeal while showcasing granite countertops, stainless steel appliances including induction cooktop and striking custom built cabinetry. The Breakfast Room has pine floor, paneled walls and gas fireplace, The screened in porch off of the Breakfast Room is an inviting retreat overlooking a large tone patio, lush gardens and an expansive yard.  The second floor features three bedrooms all with period detailing, and two updated full baths. The third floor offers valuable bonus space perfect for storage, a getaway space, and so much more.  Outdoor living is equally captivating. The English gardens grace the landscape with period correct out buildings for storage. A large stone carriage barn has 2 garage bays. A generous stone terrace invites al fresco dining, family gatherings, or quiet evenings under the stars, while graceful stone walkways meander thru the boxwood gardens offering a tranquil and private escape.  Ideally located minutes from the canal, a charming gourmet market, and Washington Crossing State Park makes this home truly special for the price offering. Enjoy easy access to New Jersey and close proximity to Newtown, New Hope, and Yardley—all within the sought-after Council Rock North School District.
#PABU2117344

WASHINGTON CROSSING

1224 TAYLORSVILLE ROAD

3 Beds

2 Baths

3,092 Sq.Ft.

$1,249,500

MLS#: PABU2117344
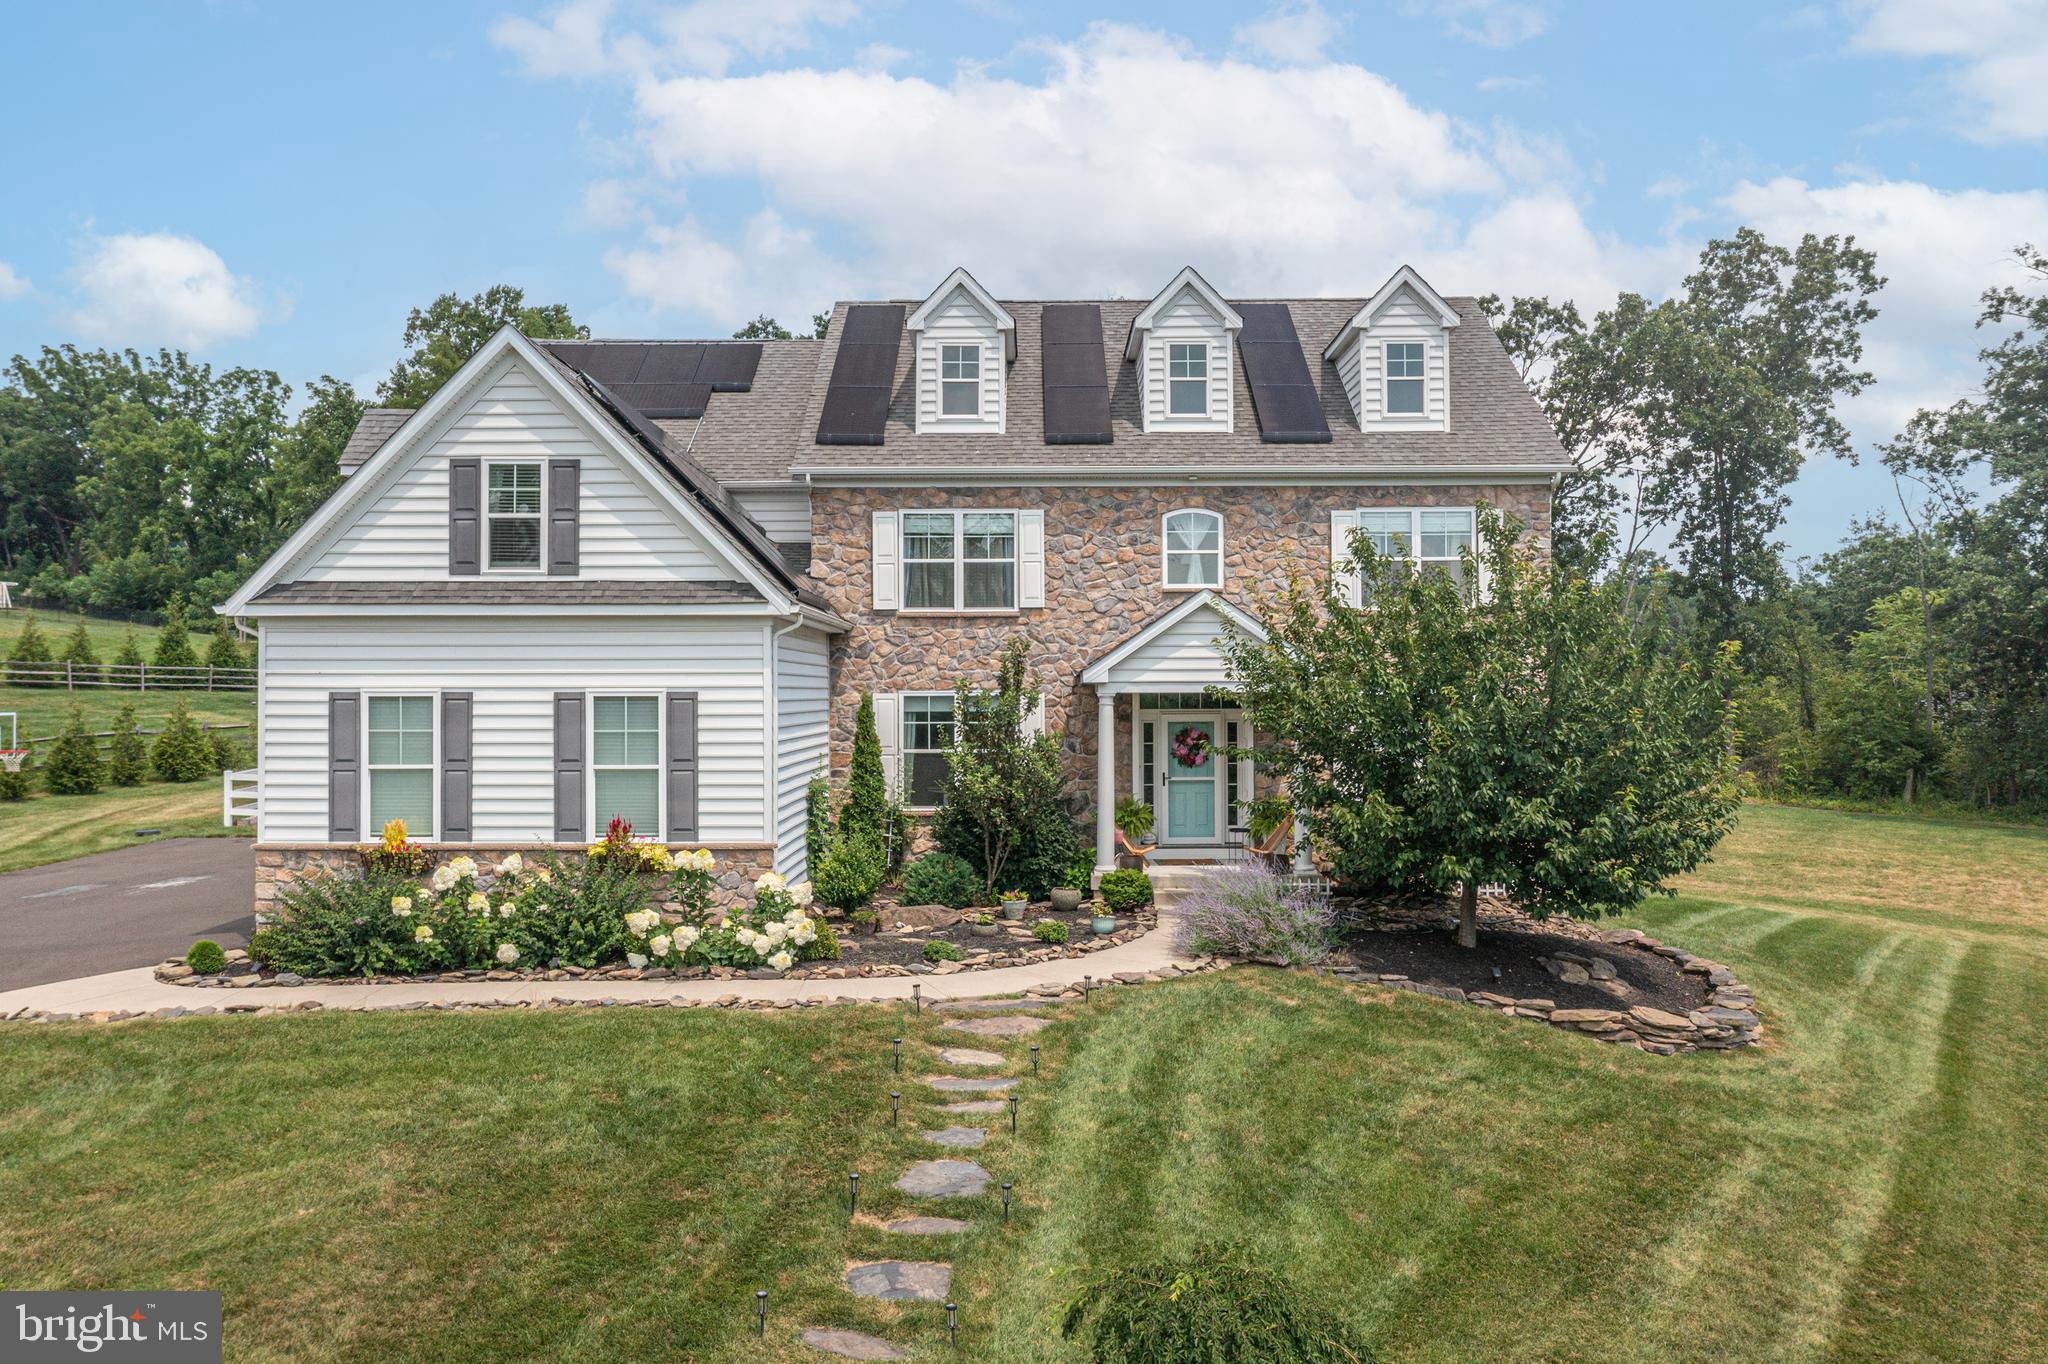
Located just north of Doylestown in the exclusive Owls Nest Farm community, this 3,726 sq. ft. home offers the perfect blend of modern design and classic stone-front charm. Set on over an acre of land, the property’s airy, open feel extends throughout the light-filled interiors.  Inside, the foyer welcomes you with a grand staircase and soaring 9' ceilings. The main level features a home office, mudroom with custom drop zone, and a spacious family room with built-in bookshelves and a custom fireplace. The chef-inspired kitchen boasts a designer Lacanche Cluny french range, gold-tone accents, white quartz countertops, and a walk-in pantry. The layout is perfect for both entertaining and daily living, with a seamless flow into the dining and living areas. The main level also includes a private in-law suite with a sitting room, bedroom, and full bath. Upstairs, the main suite provides a serene retreat with an adjoining sitting room and a luxurious en-suite bath with a freestanding tub. The second bedroom has its own full bath, while the third bedroom features a unique layout with a walk-through closet and access to a fourth hall bath. Additional highlights include a large laundry room, finished basement with over 1,000 sq. ft. of potential space, and a fenced outdoor area with a pergola and raised cedar beds. Ideal for pets, play, or simply enjoying the outdoors, the expansive yard offers endless possibilities. Dual hot water heaters and a whole-home water filtration system enhance convenience.  With sought-after Central Bucks schools and proximity to major routes, this home is a must-see for families seeking space, style, and flexibility.
#PABU2102080

DOYLESTOWN

4359 DOAN COURT

5 Beds

5 Baths

4,726 Sq.Ft.

$1,249,500

MLS#: PABU2102080
None
#PAMR2005018

EAST STROUDSBURG

217 RISING MEADOW WAY

5 Beds

5 Baths

9,837 Sq.Ft.

$1,249,500

MLS#: PAMR2005018
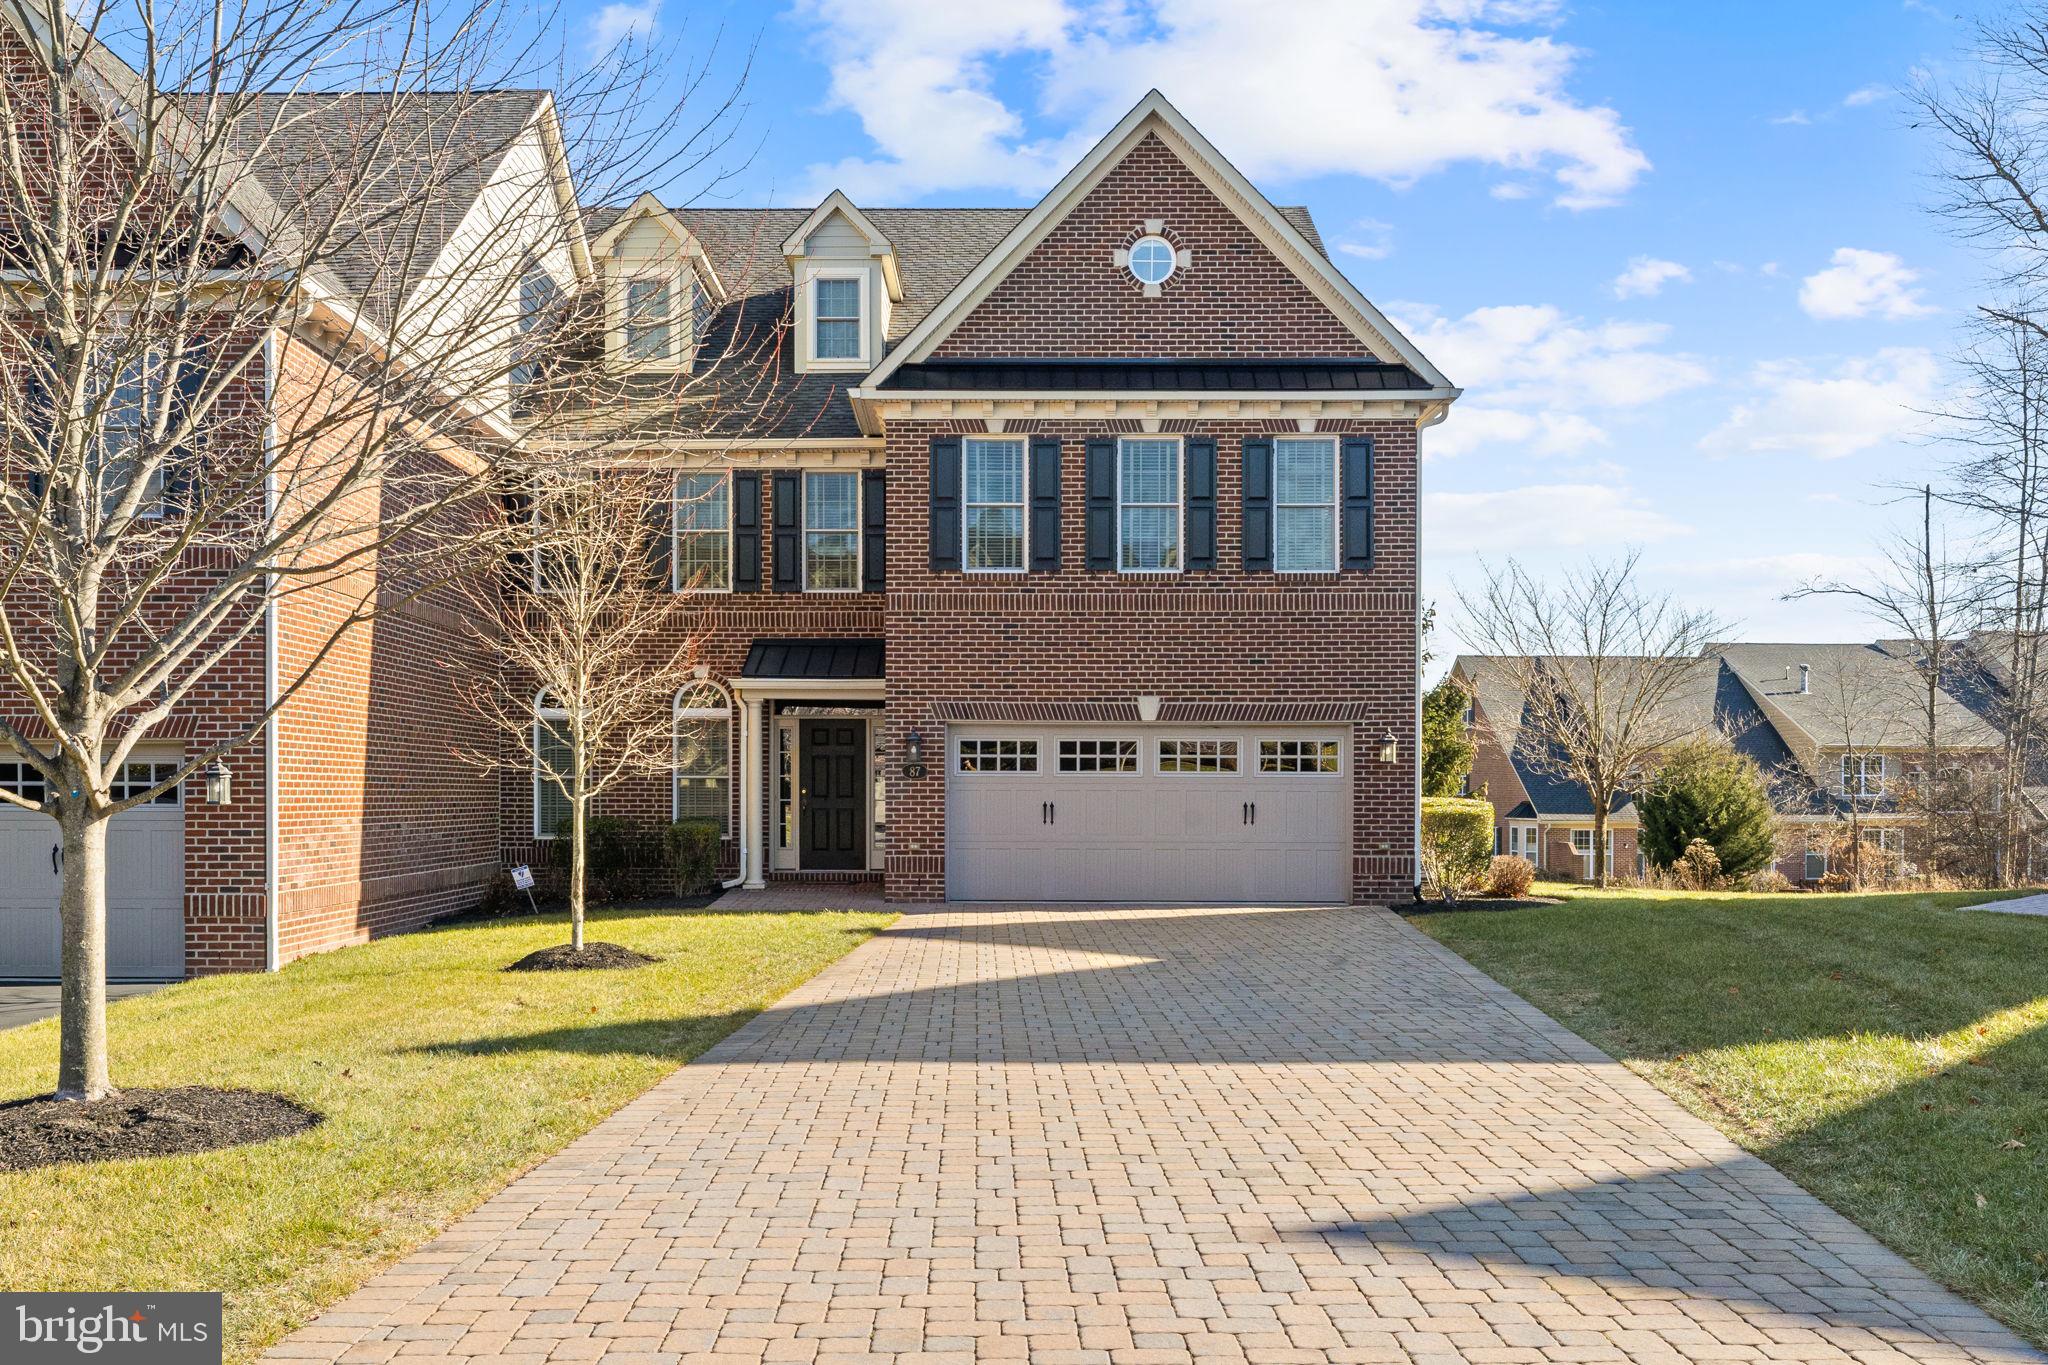
A rare discovery on a superior lot with one of the largest private backyard decks and driveways in the admired 55+ active adult community of Delancey Court, is this exceptional, custom end unit carriage home with wooded backdrop. Reflecting the architectural design of historic Philadelphia with its brick facade and cobbled drive, this fully upgraded 2 bed plus Bonus Room offers functionality at luxurious standards along with low maintenance living in a tranquil neighborhood setting. Step inside to be welcomed by an eye-catching turned staircase, rich Brazilian cherry hardwood floors guiding you throughout the main level, and generously sized spaces all graced with stylish upgrades, detailed woodwork, and ornamental molding at every turn setting the tone for the level of craftsmanship found throughout the home. The chef’s gourmet kitchen with breakfast nook and designer cabinetry, stately column adorned dining area and spacious family room combine to display an openness creating a substantial great room providing comfort and ease for entertaining. The gathering room has many notable features including a dramatic cathedral ceiling, double-sided butler bar, floor-to-ceiling gas stone fireplace and two stories of windows that bathe the room in natural light. Each window in the rear of this lovely home offers a picturesque, serene view of the mature wooded, private backyard. Conveniently, the light-filled breakfast area with its built-in buffet has direct access through its 3-paned glass slider to the sizeable composite deck with multiple sitting areas where the lush rear exterior landscape defines relaxation and tranquility. Completing the main level is a beneficial elevator accessing all 3 levels and a hallway leading to a chic styled half bath and an oversized 2-car garage with built in storage shelving. Upstairs boasts a wide hallway with one side overlooking the bright great room and a nearby study/guest room space with wet bar. The striking tray ceiling adorned primary suite offers 2 large walk-in closets embellished with custom built-ins and lavish master bath. Nothing was sacrificed when designing this remodeled sumptuous bath with alluring appointments including stunning tile, a frameless walk-in shower, custom dual sink vanity with granite counters, stylish cabinetry, soaking tub with tile surround and a private commode making this space a soothing retreat all on its own. There is an en-suite bedroom on this level sharing a full hall bath and a second floor laundry for ease of living. A third-floor loft provides another gathering space or private respite for guests, currently utilized as a combined exercise space and sitting room with storage closets. The Delancey Court community offers residents access to enjoy a state-of-the-art clubhouse, fitness center, indoor and outdoor pools, bocce court, conference room, game room and great room with a catering kitchen –-all within walking distance. The desirable location is convenient for shopping, dining and recreation in nearby Newtown and New Hope and easy access to I-295 making travel to Philadelphia and New York an easy commute. This home is truly a statement in quality, luxury, and outstanding design showing like a model with approximately $200k in upgrades. Make this special residence designed for maximum comfort and style with minimal maintenance yours today!
#PABU2084814

NEWTOWN

87 RITTENHOUSE CIRCLE

2 Beds

2 Baths

4,136 Sq.Ft.

$1,249,500

MLS#: PABU2084814
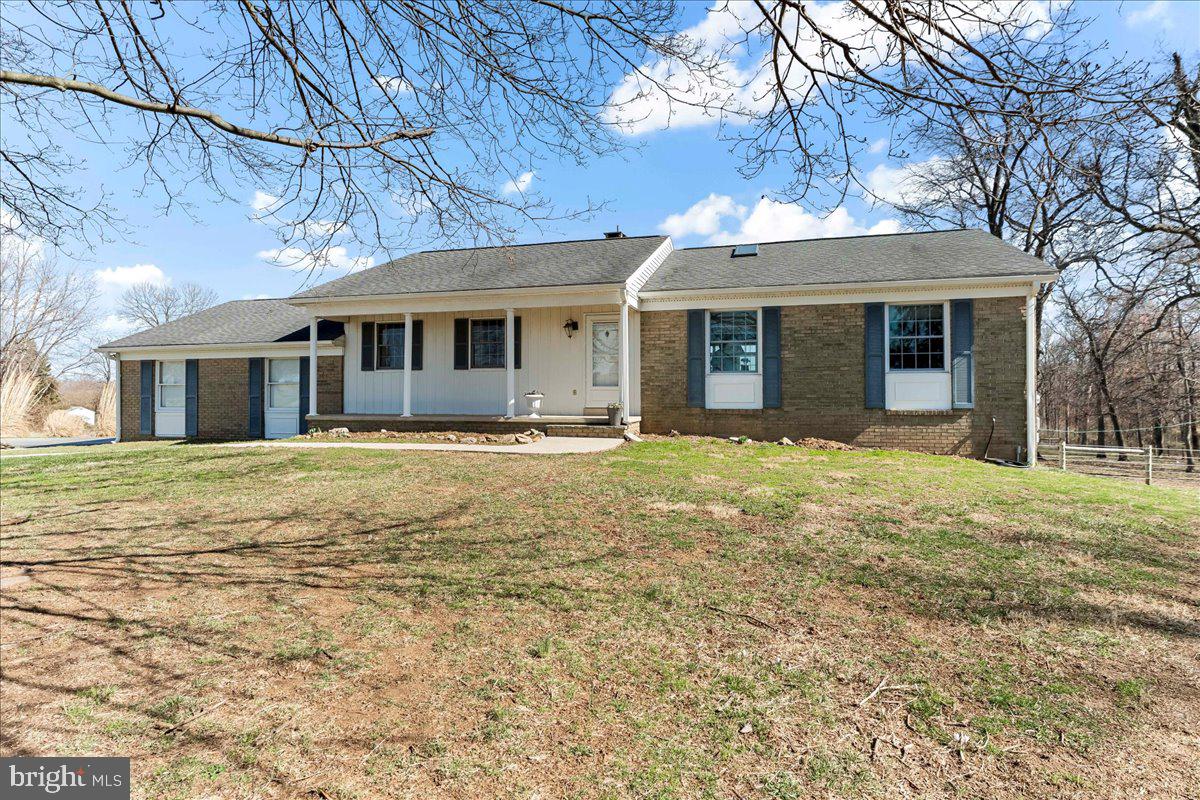
Unveil a truly exceptional property offering the best of both worlds: a beautiful appointed primary residence and a separate rental home on nearly 20 acres. The primary home boasts a welcoming front porch leading to soaring cathedral ceilings and an expansive living area anchored by a stone wood burning fireplace. The chef-inspired kitchen, featuring abundant cabinetry, generous counter space, and a substantial island, is perfect for entertaining. A dedicated office or flex space enhances the first floor's versatility, while the primary suite offers a spa-like retreat with a luxurious bath, separate walk in shower, and custom closet organization. A sun-drenched three-season room, with deck access, provides breathtaking views of the riding ring and stables and lets the outside in. The finished lower level expands your living space with an additional bedroom, full bath, flexible living area (convertible to a bedroom), a fitness room complete with a sauna, and a convenient laundry area with exterior access. A spacious two-car garage includes a staircase to ample storage. Outside, a charming gazebo overlooks the riding ring, and a barn with five stalls, powered by owned solar panels for utility-free living for the barn and main house. The 40x72 barn has substantial lighting with fluorescent lights and lots of room for storage and equipment. Along the property is a stream. The new owners can benefit from reduced taxes under Act 319, the Clean and Green Program.. At the property's entrance, discover a separate, modular ranch home, ideal as a guest house, in-law quarters, or a rental. This home features its own driveway, well, septic, utilities, and a two-car garage on a fenced acre lot. Inside, find three bedrooms, two baths, a galley kitchen, dining room, and a spacious living room with a brick fireplace. Basement access is provided through bilco doors, and the roof was recently replaced in 2023. This vacant home offers immediate income potential or flexible living arrangements. Discover this rare opportunity! Search on Youtube “537 MEDIA RD TOUR” for virtual tour!
#PACT2094310

OXFORD

537 & 545 MEDIA ROAD

3 Beds

2 Baths

2,016 Sq.Ft.

$1,249,500

MLS#: PACT2094310
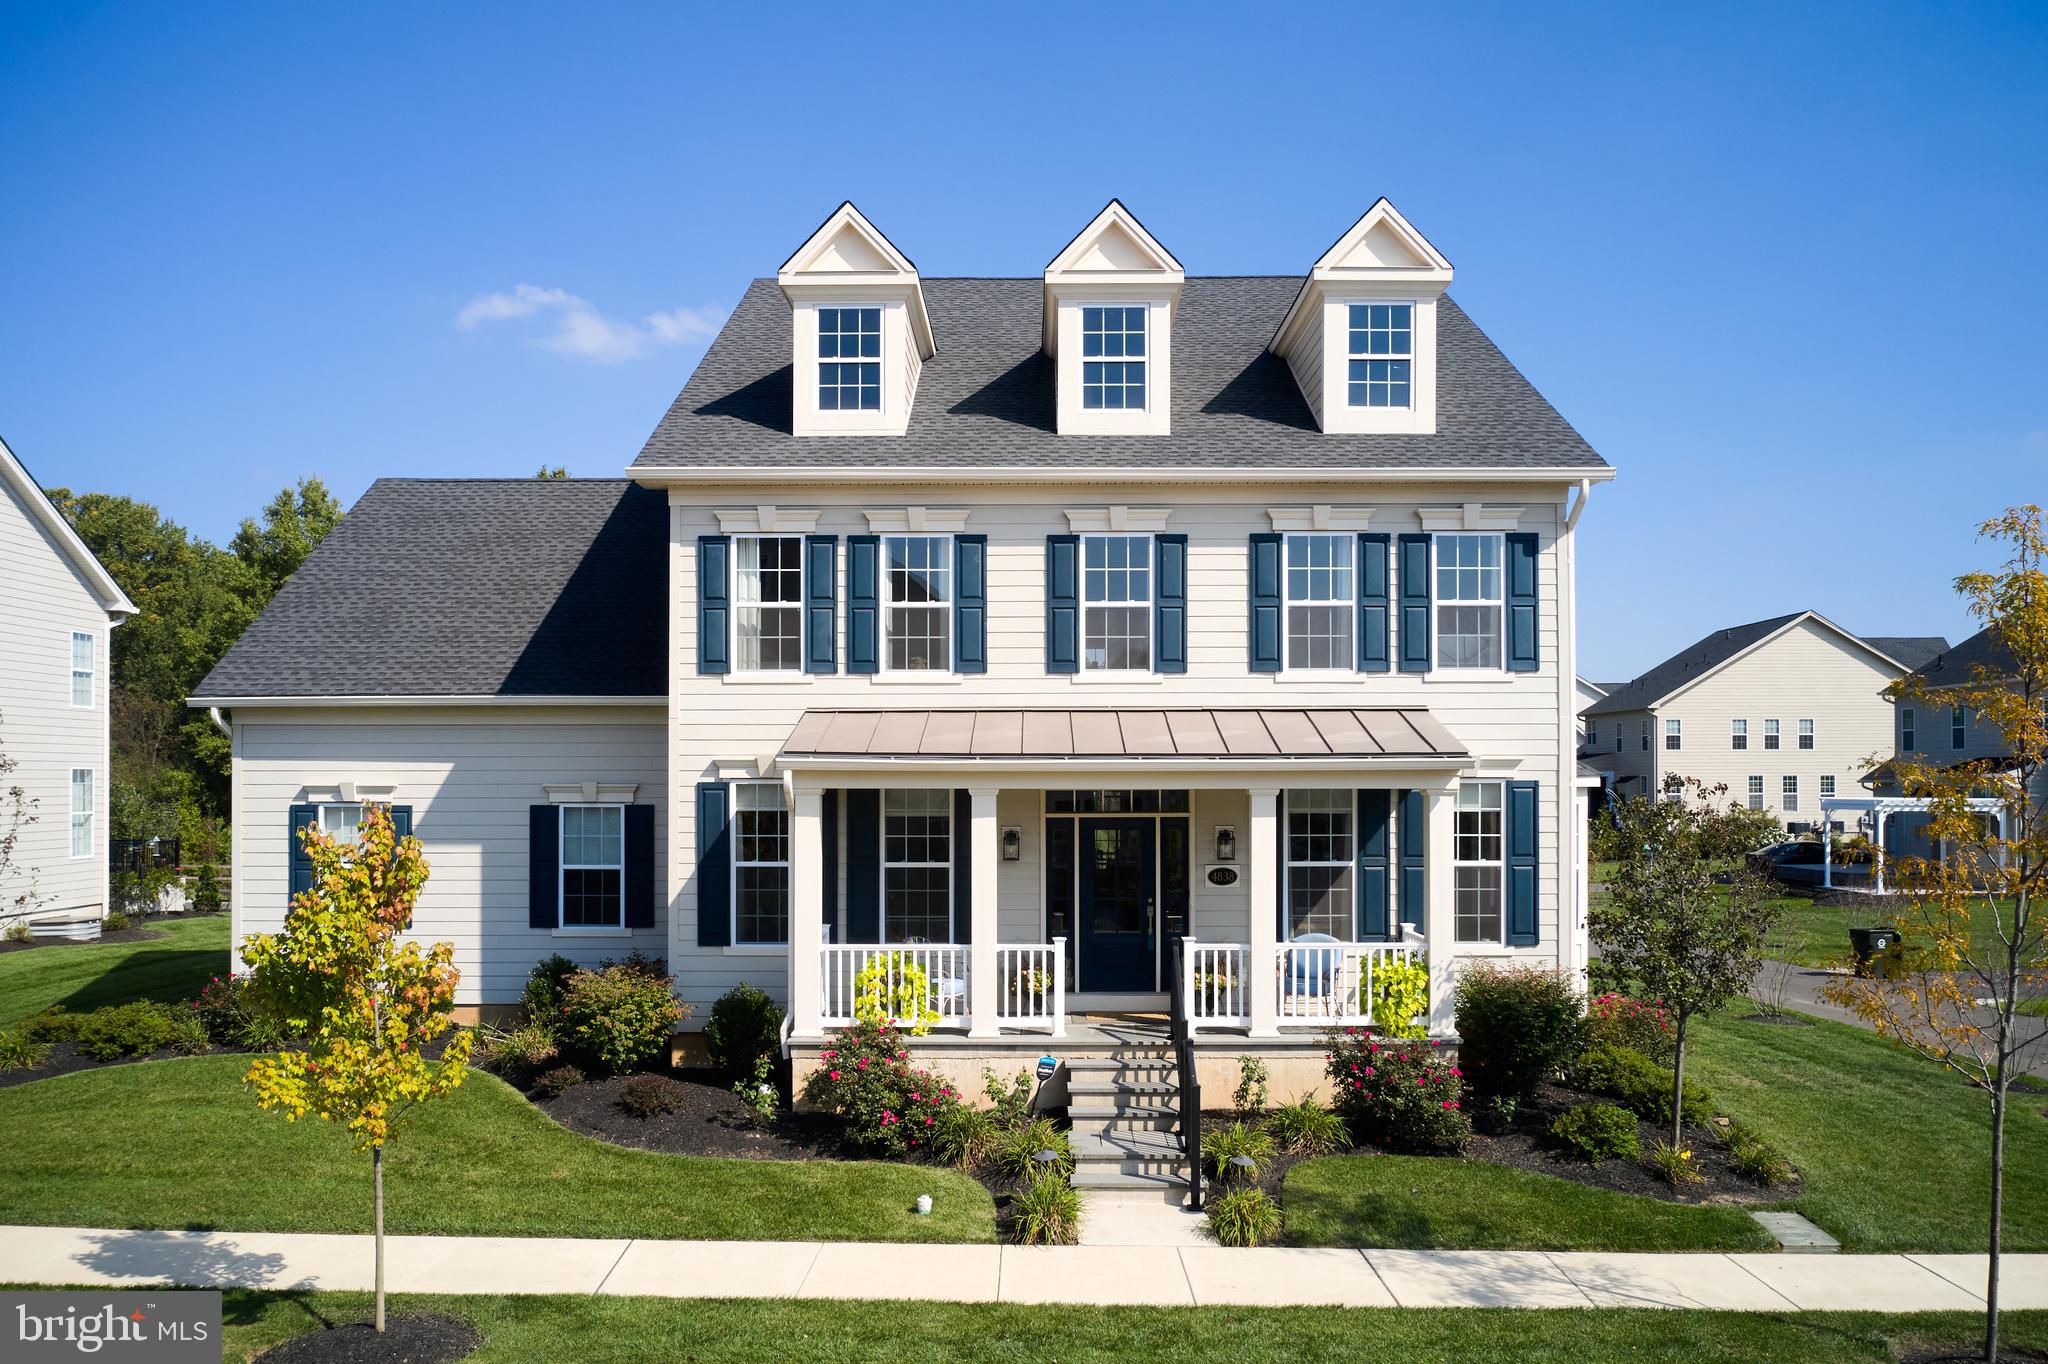
Located in the upscale neighborhood of Fenton’s Corner, this 4,000 sq. ft home, has been outfitted with high end materials of the latest design decisions.  The 4 Bedroom, 4 1/2 bath home has an open
concept throughout the first floor.  The entire house has wide plank flooring and ship lap walls.  The open kitchen with an oversized Island, seating six, centers around spectacular Miele appliances and a navy blue Lacanche stove. This is a truly a chef’s kitchen.  The second level has four bedrooms and three baths. The primary bedroom suite is generous in size and the bathroom offers a large walk in shower. The entire home is serviced with an elevator that works from the finished basement to the 2nd floor. This amazing home is open, airy and bright which is a very refreshing departure from the
compartmentalized traditional homes flooding the market.
#PABU2058768

DOYLESTOWN

4838 KIMBERLY WAY

4 Beds

4 Baths

4,012 Sq.Ft.

$1,249,000

MLS#: PABU2058768
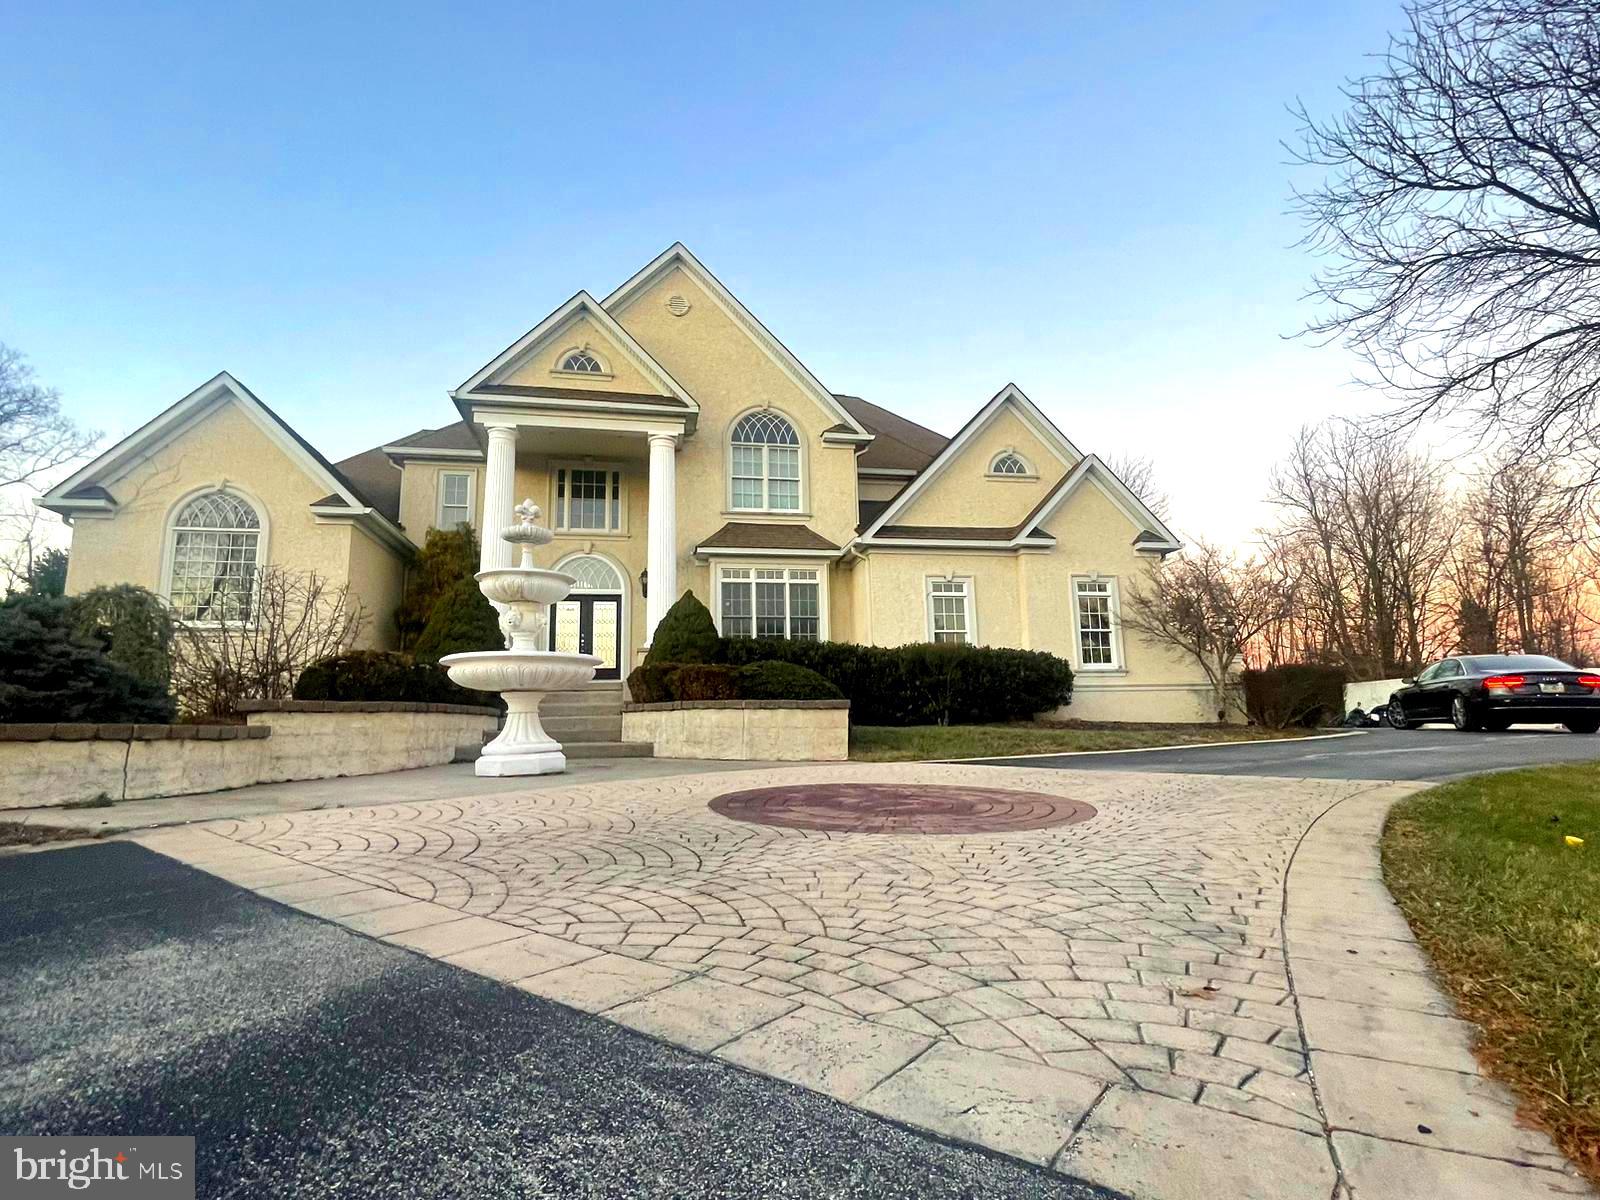
Welcome to 290 Upper Indian Head Road, a stunning and luxurious property located in the desirable
#PAMC2065446

COLLEGEVILLE

290 UPPER INDIAN HEAD ROAD

5 Beds

4 Baths

6,306 Sq.Ft.

$1,249,000

MLS#: PAMC2065446
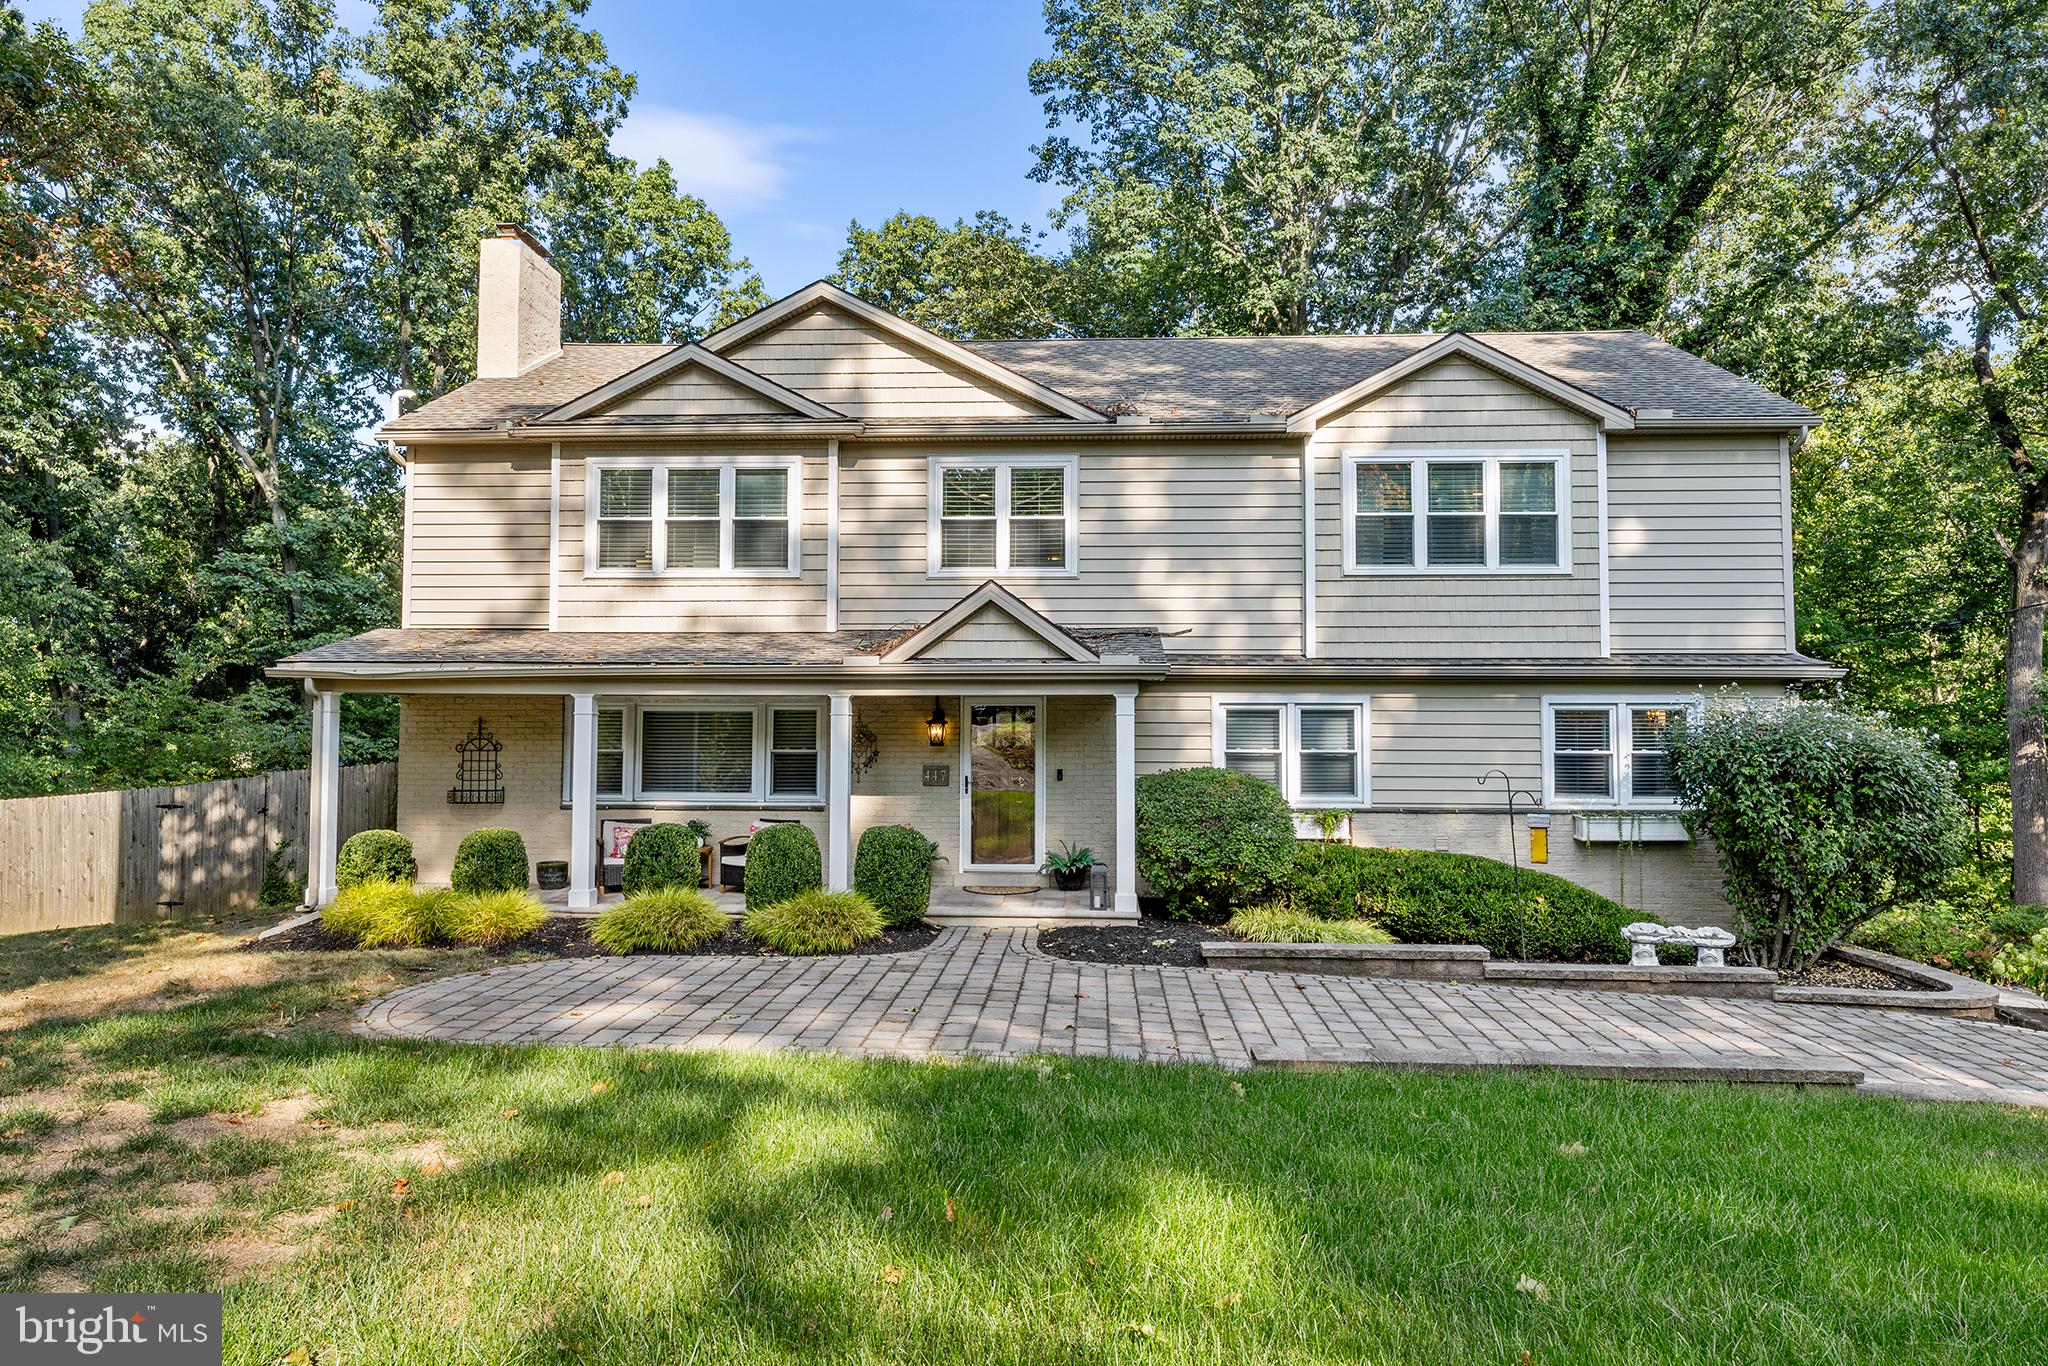
Welcome Home to this Extraordinary, Completely renovated 5 BR, 3.5 Bth Rare Gem located in sought after TRED/EASTTOWN  school district.  With 5000 +/-  sf of Living space and nestled on just under an Acre of beautiful land, this home is the ideal family dream home!  The owners added a masterfully designed complete second story to the original home.   The charming front porch welcomes you to the front foyer and expansive living room with a beautiful stone fireplace ,built in shelving, and entertainment area with sliding Barn Doors.  The open floor concept seamlessly  flows into the  beautiful dining room as well as the Exquisite 2 story Gourmet Kitchen with oversized Quartz Island, all Bosch appliances, custom cabinetry, and brand new top of the line Refrigerator.  The Kitchen is open to a large breakfast room which flows into the stunning Family room with double story ceiling and large windows that flood the home with bright natural light!  The double sliding glass doors open to an incredible oversized IPE, Brazilian Wood deck overlooking the magnificent large back yard and wonderful Preserve.    The spectacular Master Bedroom suite features 2 large walk in closets and a beautiful ensuite  Master Bathroom with Radiant heated floors,Seamless glass shower, double sink marble vanity, and oversized soaking tub.  There is also another large bedroom /office, a new full hall bathroom  with double vanity and radiant heated floors, and an incredible  oversized laundry room with built in custom cabinets, that complete this floor.  Upstairs you will find an expansive open loft, sitting area and 2 enormous gorgeous Bedrooms with oversized walk in closets, an additional Bedroom/office as well as a large beautifully redone full Bathroom.  There is also a playroom at the end of the hall  that is a dream come true for all kids!!! The expansive fully finished  walkout basement is perfect for a media/ entertainment area and has heated Radiant floors, a beautiful gas Fireplace, a separate spacious Gym with a Sauna, ( which could also be a bedroom) and a great workroom space that leads to a side entrance.  There is also a back entrance to another large spectacular deck.  There is an oversized 2 car garage as well as a separate 1 car garage and tons of storage space! Conveniently located close to shopping, train station, and several of the main lines top Restaurants! Walk through the preserve to trails, and  beautiful Friendship Park with Tennis Courts, Basketball, Huge PlayGround  area for kids complete with wonderful Jungle Gym!
 Don't miss the opportunity to make this wonderful, exceptionally  renovated, spacious home yours !
#PACT2073690

PAOLI

447 HILLTOP ROAD

5 Beds

3 Baths

4,934 Sq.Ft.

$1,249,000

MLS#: PACT2073690

Welcome to 102 Saint Andrews Place, a distinguished residence nestled within the intimate enclave of St. Andrew's Wood, one of Newtown's most desirable communities. Perfectly positioned on a picturesque cul-de-sac homesite, this exceptional sun-filled five-bedroom, three full and one half-bath home offers a rare combination of privacy, timeless elegance, and an unbeatable location just moments from the boutiques, acclaimed restaurants, and vibrant charm of historic Newtown Borough.  Meticulously maintained and thoughtfully enhanced throughout, the home showcases quality craftsmanship, refined architectural details, and an effortless floor plan designed for both everyday living and elegant entertaining.  A dramatic two-story foyer welcomes you with a sweeping staircase, custom millwork, and beautifully appointed finishes that establish the sophisticated character found throughout the home. Flanking the foyer are a gracious formal living room and a private study, each overlooking the manicured front grounds. The formal dining room seamlessly connects to the heart of the home—a beautifully updated gourmet kitchen featuring quartz countertops, a generous center island with seating, an induction cooktop, stainless steel appliances, abundant cabinetry, and a spacious breakfast area surrounded by windows that frame tranquil views of the surrounding landscape.  Flowing seamlessly from the kitchen, the impressive two-story gathering room is filled with natural light and anchored by a wood burning fireplace, creating a warm and inviting atmosphere. A rear staircase provides convenient access to the second level, while two sets of sliding glass doors open to an expansive Azek deck—an ideal setting for outdoor dining, entertaining, or simply enjoying the peaceful backdrop of mature trees and nature.  The main level is further complemented by a powder room, a well-appointed mudroom, and direct access to the attached three-car garage.  Upstairs, the luxurious primary suite serves as a private sanctuary, complete with a spacious sitting area, elegant tray ceiling, and two oversized walk-in closets. The recently renovated spa-inspired bath offers dual vanities, an expansive walk-in shower, and a soaking tub designed for ultimate relaxation. Three additional generously sized bedrooms share an updated hall bath featuring a dual-sink vanity.  The finished walk-out lower level with a full bathroom significantly expands the home's living space with versatile areas ideal for recreation, media, fitness, or entertaining. Sliding doors open to a charming brick patio overlooking the wooded rear yard, creating a seamless connection between indoor and outdoor living.  .76-acre homesite offering mature landscaping, exceptional privacy, and a protected wooded backdrop, this remarkable property enjoys an enviable location within the highly acclaimed Council Rock School District, less than two miles from the heart of historic Newtown Borough. Residents will appreciate easy access to I-295 and the Pennsylvania Turnpike, making commuting to Princeton, Philadelphia, and beyond exceptionally convenient.  Offering a rare blend of refined living, thoughtful updates, and an outstanding location, 102 Saint Andrews Place presents an exceptional opportunity to enjoy one of Bucks County's most coveted lifestyles.
#PABU2126146

NEWTOWN

102 SAINT ANDREWS PLACE E

5 Beds

3 Baths

4,175 Sq.Ft.

$1,249,000

MLS#: PABU2126146
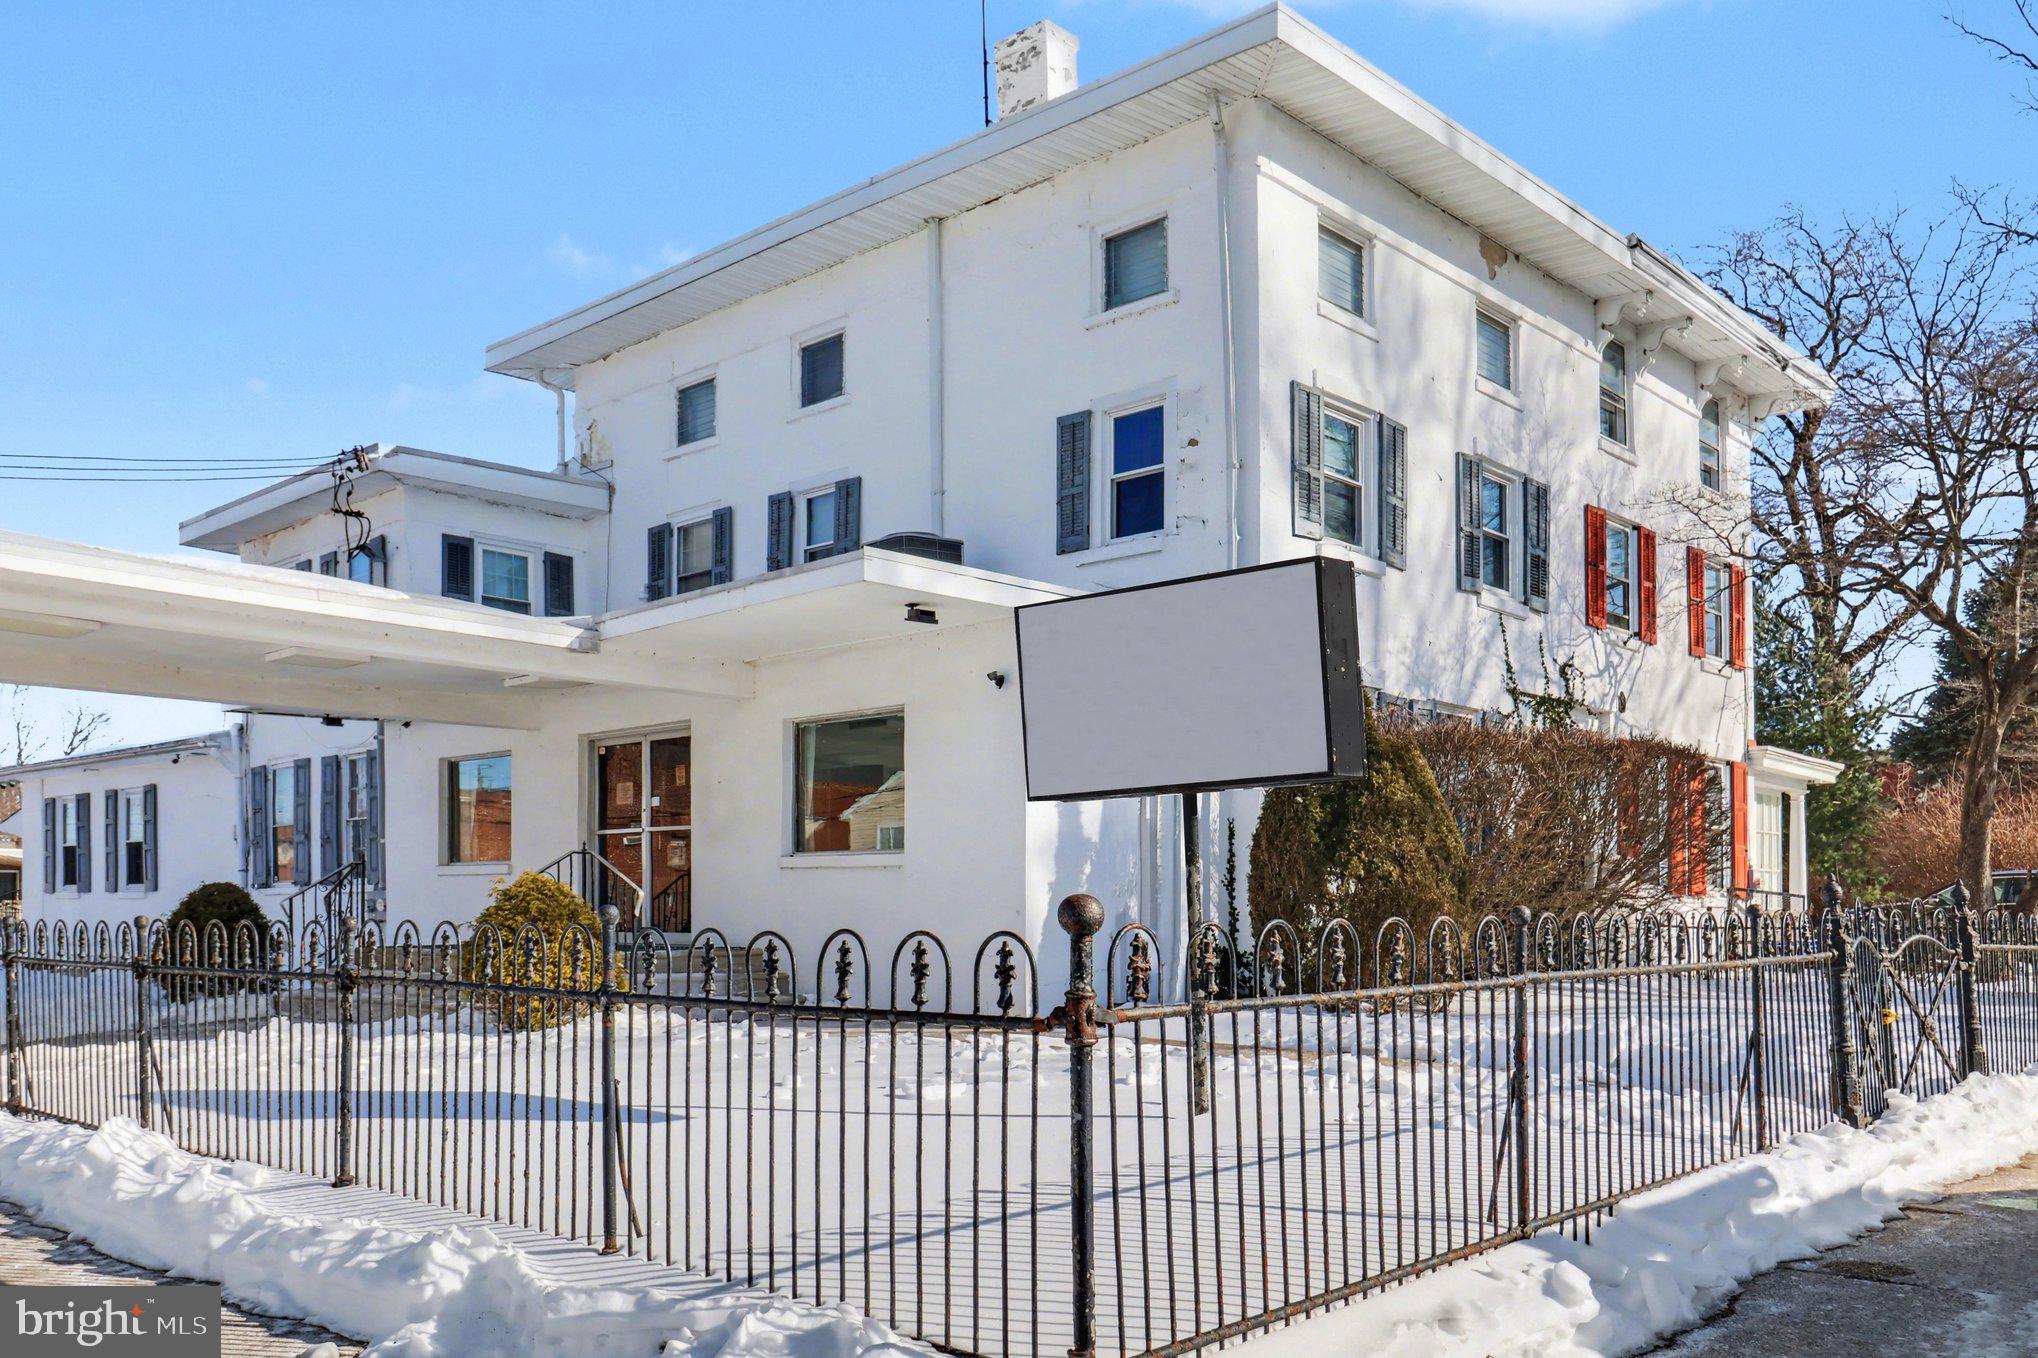
This is a rare opportunity to acquire a fully operational funeral home business offering a legacy of 82 years of compassionate service and a true turnkey operation.  There is also a spacious 3-bedroom apartment on the second and third floor ideal for the owner of the business to occupy or for additional income as a rental.  The sale includes 3 parcels, one is the main business and apartment, the second is the parking lot and garage/office, and the third is a vacant and buildable lot to the rear of the parking area. The main funeral home is a well-maintained, ADA-accessible facility featuring a spacious chapel with an adjoining sitting room for overflow and three restrooms for guests. The professional prep room is fully equipped with two 2-ton lifts—one built-in and one mobile—alongside a private office with a shower and storage. Comfort is maintained throughout the main level by efficient split-system heat pumps (cooling and heating). The property includes a secondary building that houses a three-bay garage and a professional office suite, which features a dedicated showroom for casket samples and private space for client consultations. High-end business infrastructure is a hallmark of this listing, highlighted by a state-of-the-art walk-in mortuary refrigeration system with a 9-remain capacity and a comprehensive 14-camera interior and exterior surveillance system that connects directly to a smartphone.  The residential component of the property offers a private retreat or an excellent rental opportunity with a separate entrance leading to the second and third floors. This 3-bedroom, 1-bath apartment is cooled by high-velocity central air and features a layout that includes a living room, kitchen with a laundry area, and two bedrooms on the second floor. The third floor is exceptionally versatile, currently configured as a third bedroom and additional living space with a large walk-in closet, though it is large enough to be utilized as two separate bedrooms. For additional utility, the property includes a full-size basement for storage and a full attic that houses the mechanical systems. Exterior features are equally impressive, consisting of a 25-car private parking lot, ample street parking, and an additional empty lot behind the garage included in the sale.  As a business, this family-run operation is deeply integrated into the community, currently handling 45–65 death calls per year and the sale can include 35 prearrangements already in place (with a referral paid to the current owner). The sale offers a seamless transition for a licensed director or an investor, as the current owner is willing to assist in transferring the "center of influence" and maintaining the established reputation for professionalism. With a strong client base, steady income, and the inclusion of all three parcels, this property represents a unique chance to continue a nearly century-old legacy of trusted service while benefiting from modern upgrades and significant real estate value.
#PAPH2583966

PHILADELPHIA

4117 DECATUR (MULTIPLE LOTS) STREET

None Beds

None Baths

4,655 Sq.Ft.

$1,249,000

MLS#: PAPH2583966
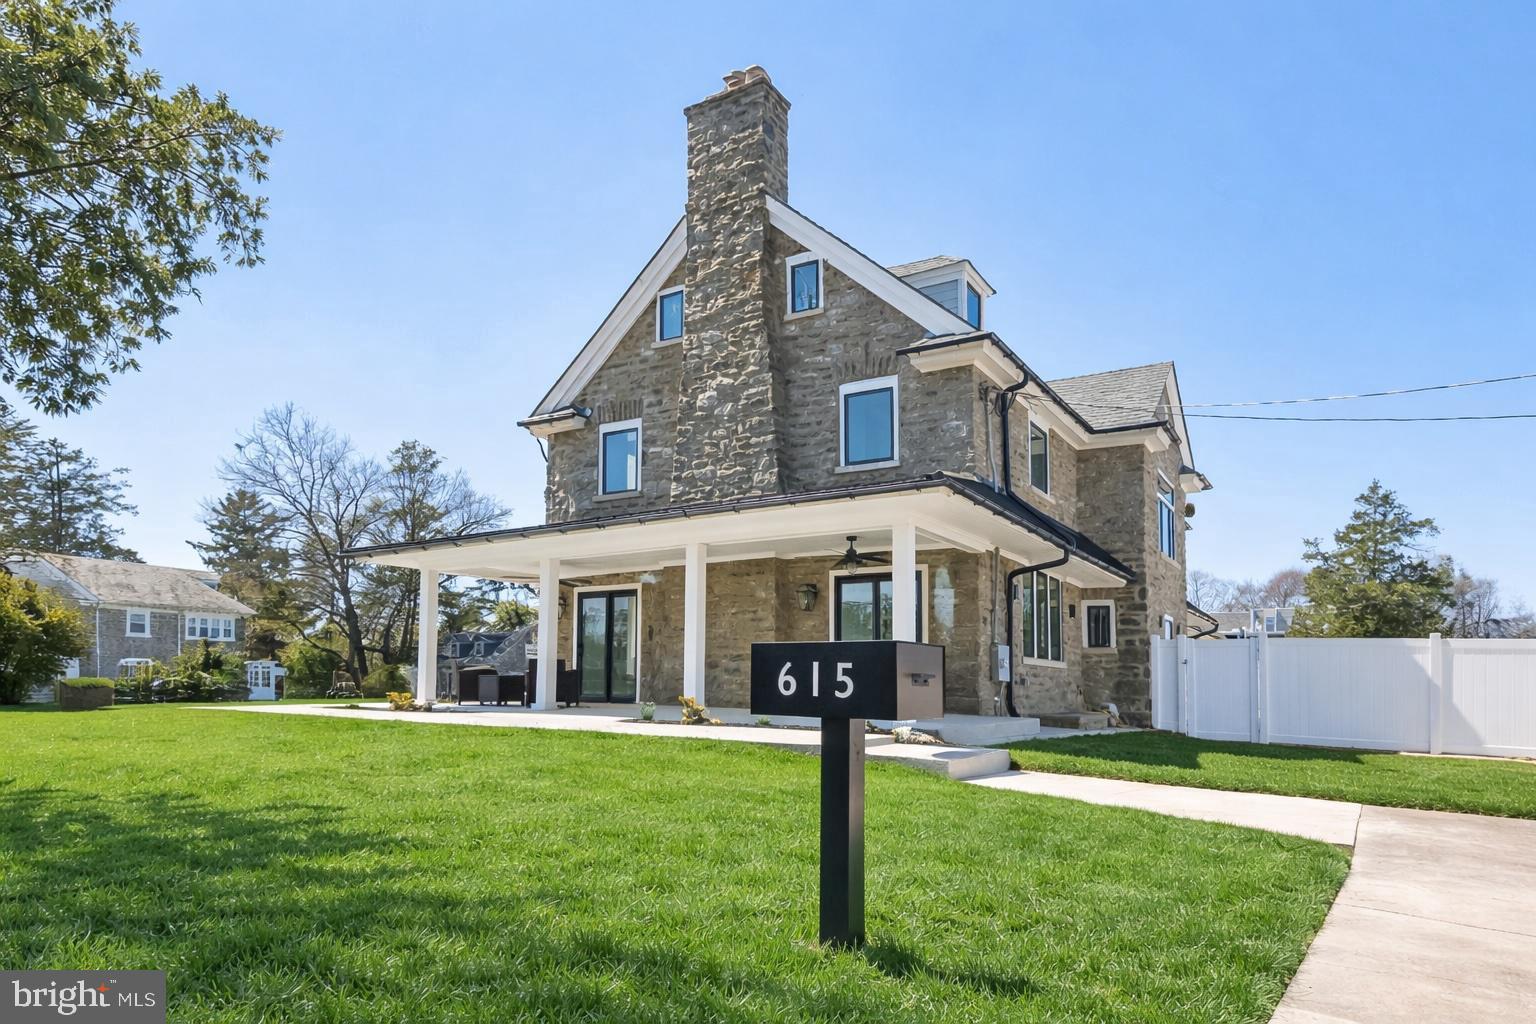
615 E. Mt. Pleasant Avenue is a stunning reinvention of classic stone architecture, reborn through a complete top-to-bottom renovation. Every detail reflects a thoughtful union of historic character, modern design sensibility, and top-tier custom craftsmanship. With 6 bedrooms and 6.5 baths, the home offers generous, well-considered living spaces suited equally to gracious entertaining and everyday comfort. A welcoming wraparound porch sets an elegant tone before you even step inside, hinting at the architectural detail that continues throughout. Oversized sliding glass doors and multiple sets of French doors flood the interior with natural light while blurring the line between indoor and outdoor living. Step inside to find a dramatic curved staircase forming a striking centerpiece. Wide plank engineered hardwood floors and polished contemporary finishes carry through the home, lending it a warm yet sophisticated cohesion.
Three wood-burning fireplaces anchor the main level's living spaces, creating natural gathering points for relaxing and entertaining alike. The heart of the home is a fully custom chef's kitchen, outfitted with premium cabinetry, quartz countertops, and professional Viking appliances. An adjacent dining area offers an elegant backdrop for everything from family dinners to larger celebrations. The layout flexes to fit your needs: a generous family room with radiant heated floors, a dedicated home office ideal for remote work or study, and the option to convert the family room into a private guest suite or in-law setup. A custom mudroom rounds out the main level with practical built-in storage and organization. Upstairs, the second floor offers three well-proportioned bedrooms and three full bathrooms, two of which are private en suites. The third floor adds two more bedrooms and a full bath — perfect for family, visiting guests, or a home office setup. The primary suite is a true retreat, complete with a spa-like bath featuring a freestanding soaking tub, an oversized glass shower, elegant marble accents, and an expansive custom walk-in closet with built-in storage. Efficiency and comfort are built in throughout, from the three-zone air conditioning to the radiant-heated floors in the fully finished basement — a space that runs the entire footprint of the home and adapts easily for recreation, fitness, entertainment, or additional living needs. A detached, climate-controlled stone garage rounds out the property, offering strong potential as a future ADU, guest house, studio, or office.
Ideally located just blocks from the shops and restaurants along Germantown and Cheltenham Avenues, and under 10 minutes from Wissahickon Valley Park's trails and the historic Chestnut Hill business corridor, this home strikes a rare balance of city convenience and natural surroundings. Combining historic charm, modern systems, and a complete luxury renovation, 615 E. Mt. Pleasant Avenue is a rare chance to own a beautifully reimagined home in one of Philadelphia's most sought-after neighborhoods. Schedule your private tour today and see this exceptional property for yourself.
#PAPH2648222

PHILADELPHIA

615 E MT. PLEASANT

6 Beds

6 Baths

5,100 Sq.Ft.

$1,249,000

MLS#: PAPH2648222

1 ... 608 609 610 611 612 ... 666
* Listings identified with the FMLS IDX logo come from FMLS and are held by brokerage firms other than the owner of this website. The listing brokerage is identified in any listing details. Information is deemed reliable but is not guaranteed. If you believe any FMLS listing contains material that infringes your copyrighted work please review our DMCA policy and learn how to submit a takedown request. © 2024. First Multiple Listing Service, Inc.

Send a message

Message successfully sent.

Your message

What is 3 + 4 ?

Reason for contacting?

I agree to receive email communication and understand I can unsubscribe at any time.

I agree to be contacted by Charis Realty Group - Christine Issler, Broker via call, email, and text for real estate services. To opt out, you can reply 'stop' at any time or reply 'help' for assistance. You can also click the unsubscribe link in the emails. Message and data rates may apply. Message frequency may vary. Privacy Policy

Sign Out

Virtual Assistant

Would you like to take the next step with this property? We can help you schedule a showing or virtual tour, or send you more details.

Yes, I would like more information.

Thank You for Your Reply, One of Our Agents will contact you as soon as possible

No, maybe later.

Thank you, you can always contact me via email, phone number or through the contact form.

Realhub AI

Lucy - Your AI-Powered Realtor

Update Your Temporary Password

Personalize your search

Enter your email and we'll notify you immediately when new listings match what you're looking for.

or enter email address

Already have an account ? Login here

Continue your home search

I agree to receive communications and understand I can unsubscribe at any time.

I agree to be contacted by Charis Realty Group - Christine Issler, Broker via call, email, and text for real estate services. To opt out, you can reply 'stop' at any time or reply 'help' for assistance. You can also click the unsubscribe link in the emails. Message and data rates may apply. Message frequency may vary. Privacy Policy

Already have an account ? Login here

We use cookies

We use cookies primarily for analytics to enhance your experience. By accepting, you agree to our use of these cookies. You can manage your preferences or learn more about our cookies policy.
