Features & Amenities

Interior

  • Other Interior Features

    Bar

  • Total Bedrooms

    4

  • Bathrooms

    3

  • 1/2 Bathrooms

    1

  • Above Grade Finished Area

    3888.0

  • Basement YN

    YES

  • Cooling YN

    YES

  • Cooling

    Central Air, Gas

  • Fireplace YN

    YES

  • Heating YN

    YES

  • Heating

    Natural Gas, Forced Air

  • Pet friendly

    N/A

Exterior

  • Garage

    Yes

  • Garage spaces

    3

  • Construction Materials

    Frame

  • Parking

    Garage, Driveway, Attached

  • Pool

    No

  • Waterfront YN

    NO

Area & Lot

  • Lot Size(acres)

    0.94

  • Lot Size(square feet)

    41,026

  • Property Type

    Residential

  • Property Sub Type

    Single Family Residence

  • Architectural Style

    Colonial

Price

  • Sales Price

    $1,249,900
  • Tax Amount

    $18,035

  • Financing Options

    Cash, Conventional, FHA, VA

  • Sq. Footage

    5,062

  • Price/SqFt

    $246

HOA

  • Association

    No

School District

  • Elementary School

    N/A

  • Middle School

    N/A

  • High School

    N/A

Property Features

  • New Construction

    NO

  • Accessibility Features

    Accessible Doors

  • Foundation Details

    Block

  • Senior Community YN

    NO

  • Sewer

    Public Sewer

  • Tax Lot

    044

  • Water Source

    Public

Schedule a Showing

Showing scheduled successfully.

<
>
IN PERSON
VIA CHAT

What is 3 + 4 ?


Change time

Mortgage calculator

Estimate your monthly mortgage payment, including the principal and interest, property taxes, and HOA. Adjust the values to generate a more accurate rate.

Your payment

Principal and Interest:

$

Property taxes:

$

HOA fees:

$

Total loan payment:

$

Total interest amount:

$

Location

County

BUCKS

Elementary School

Middle School

High School

Listing Courtesy of Ian Dixon , Keller Williams Real Estate-Langhorne

RealHub Information is provided exclusively for consumers' personal, non-commercial use, and it may not be used for any purpose other than to identify prospective properties consumers may be interested in purchasing. All information deemed reliable but not guaranteed and should be independently verified. All properties are subject to prior sale, change or withdrawal. RealHub website owner shall not be responsible for any typographical errors, misinformation, misprints and shall be held totally harmless.

Agent Chana Shaffer

AGENT

Chana Shaffer

Call Chana today to schedule a private showing.


* Listings on this website come from the FMLS IDX Compilation and may be held by brokerage firms other than the owner of this website. The listing brokerage is identified in any listing details. Information is deemed reliable but is not guaranteed. If you believe any FMLS listing contains material that infringes your copyrighted work please click here to review our DMCA policy and learn how to submit a takedown request.© 2024 FMLS.
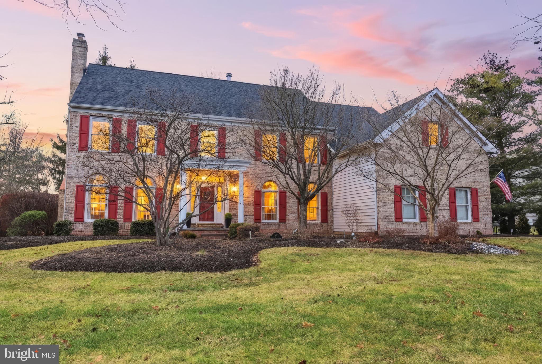
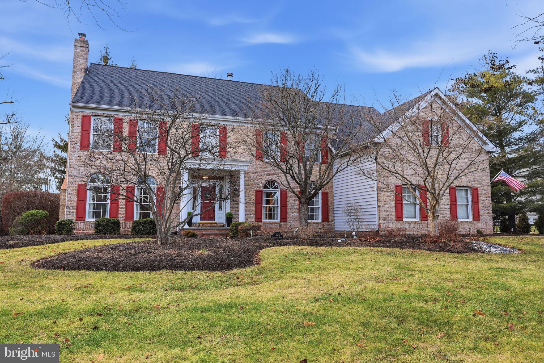
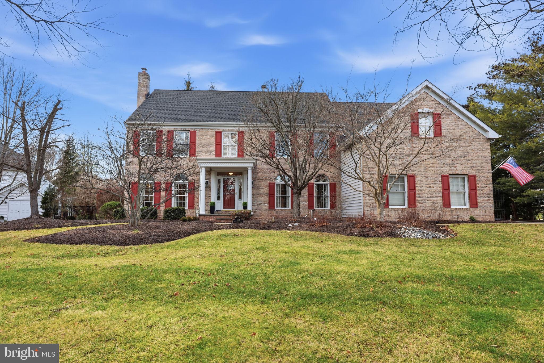
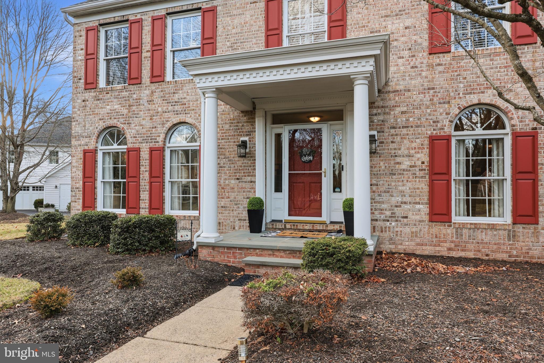
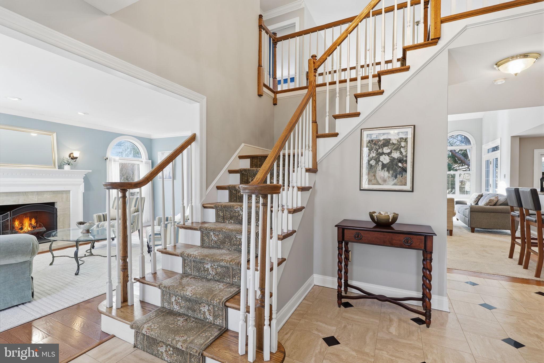
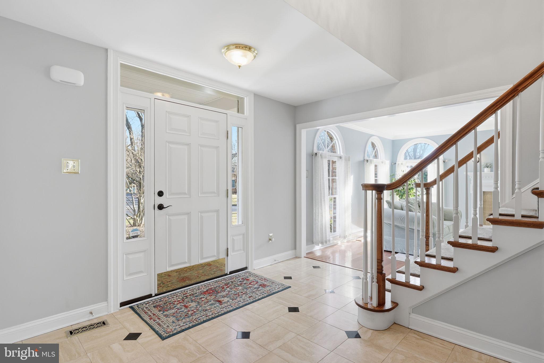
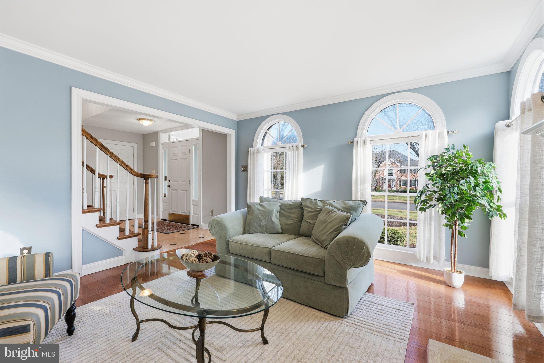
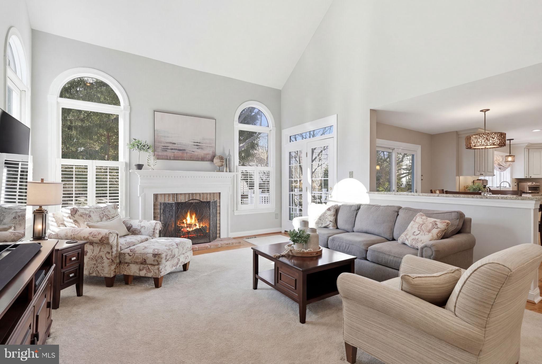
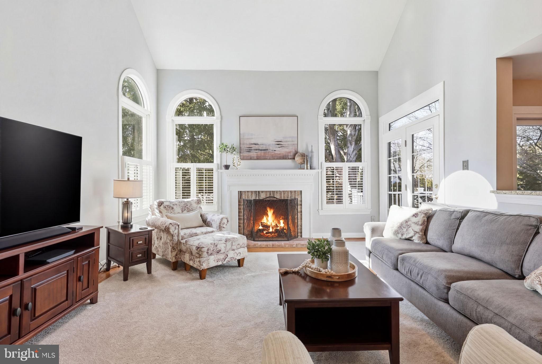
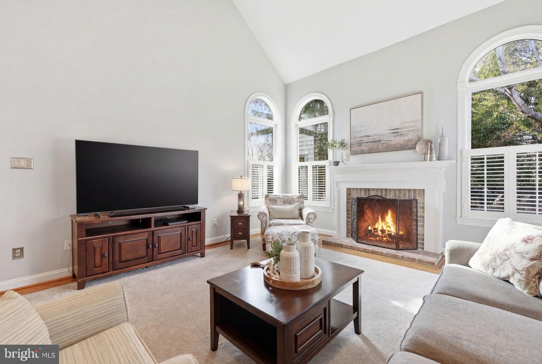
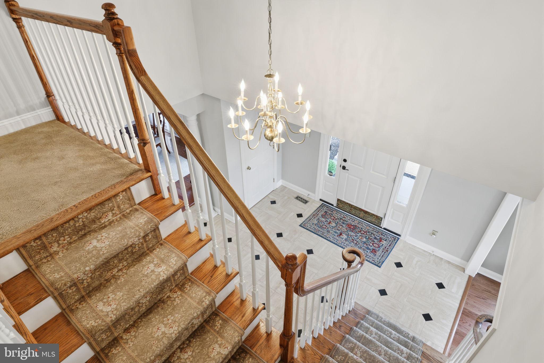
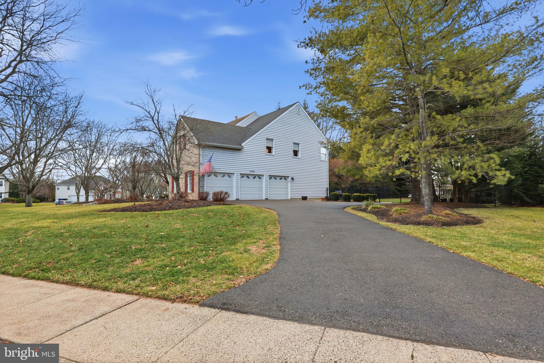
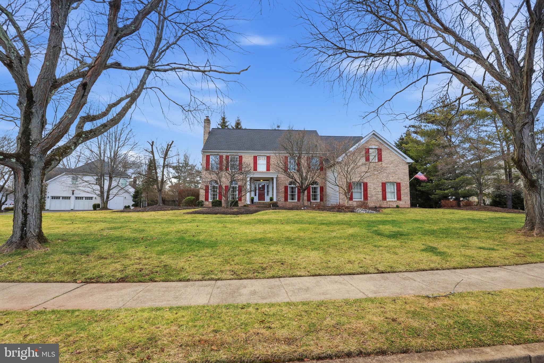
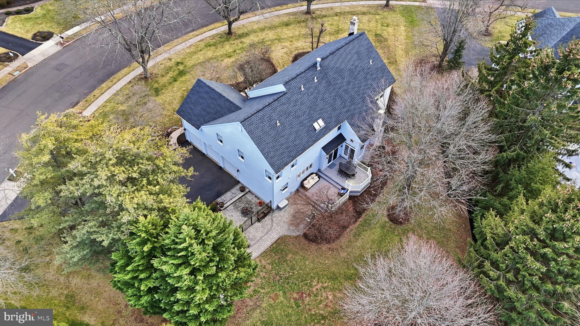
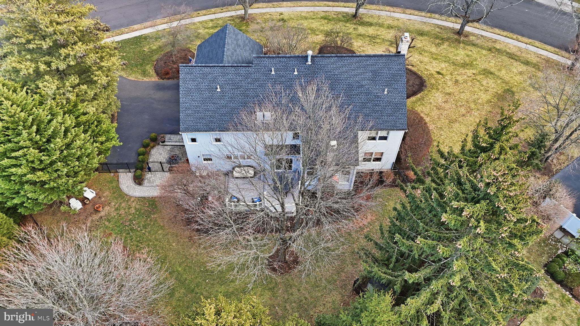
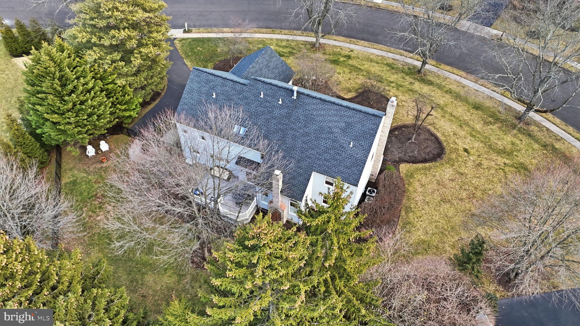
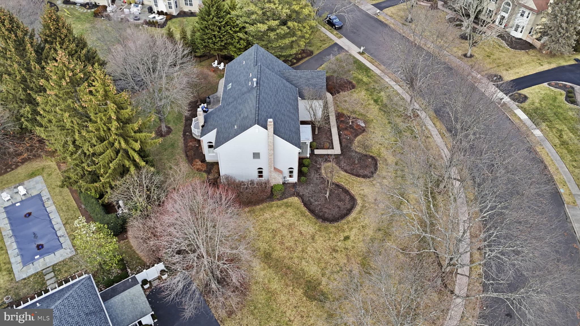
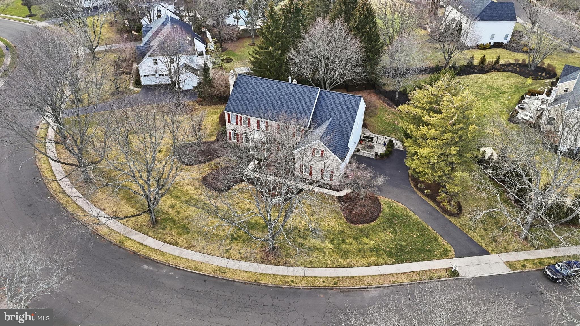
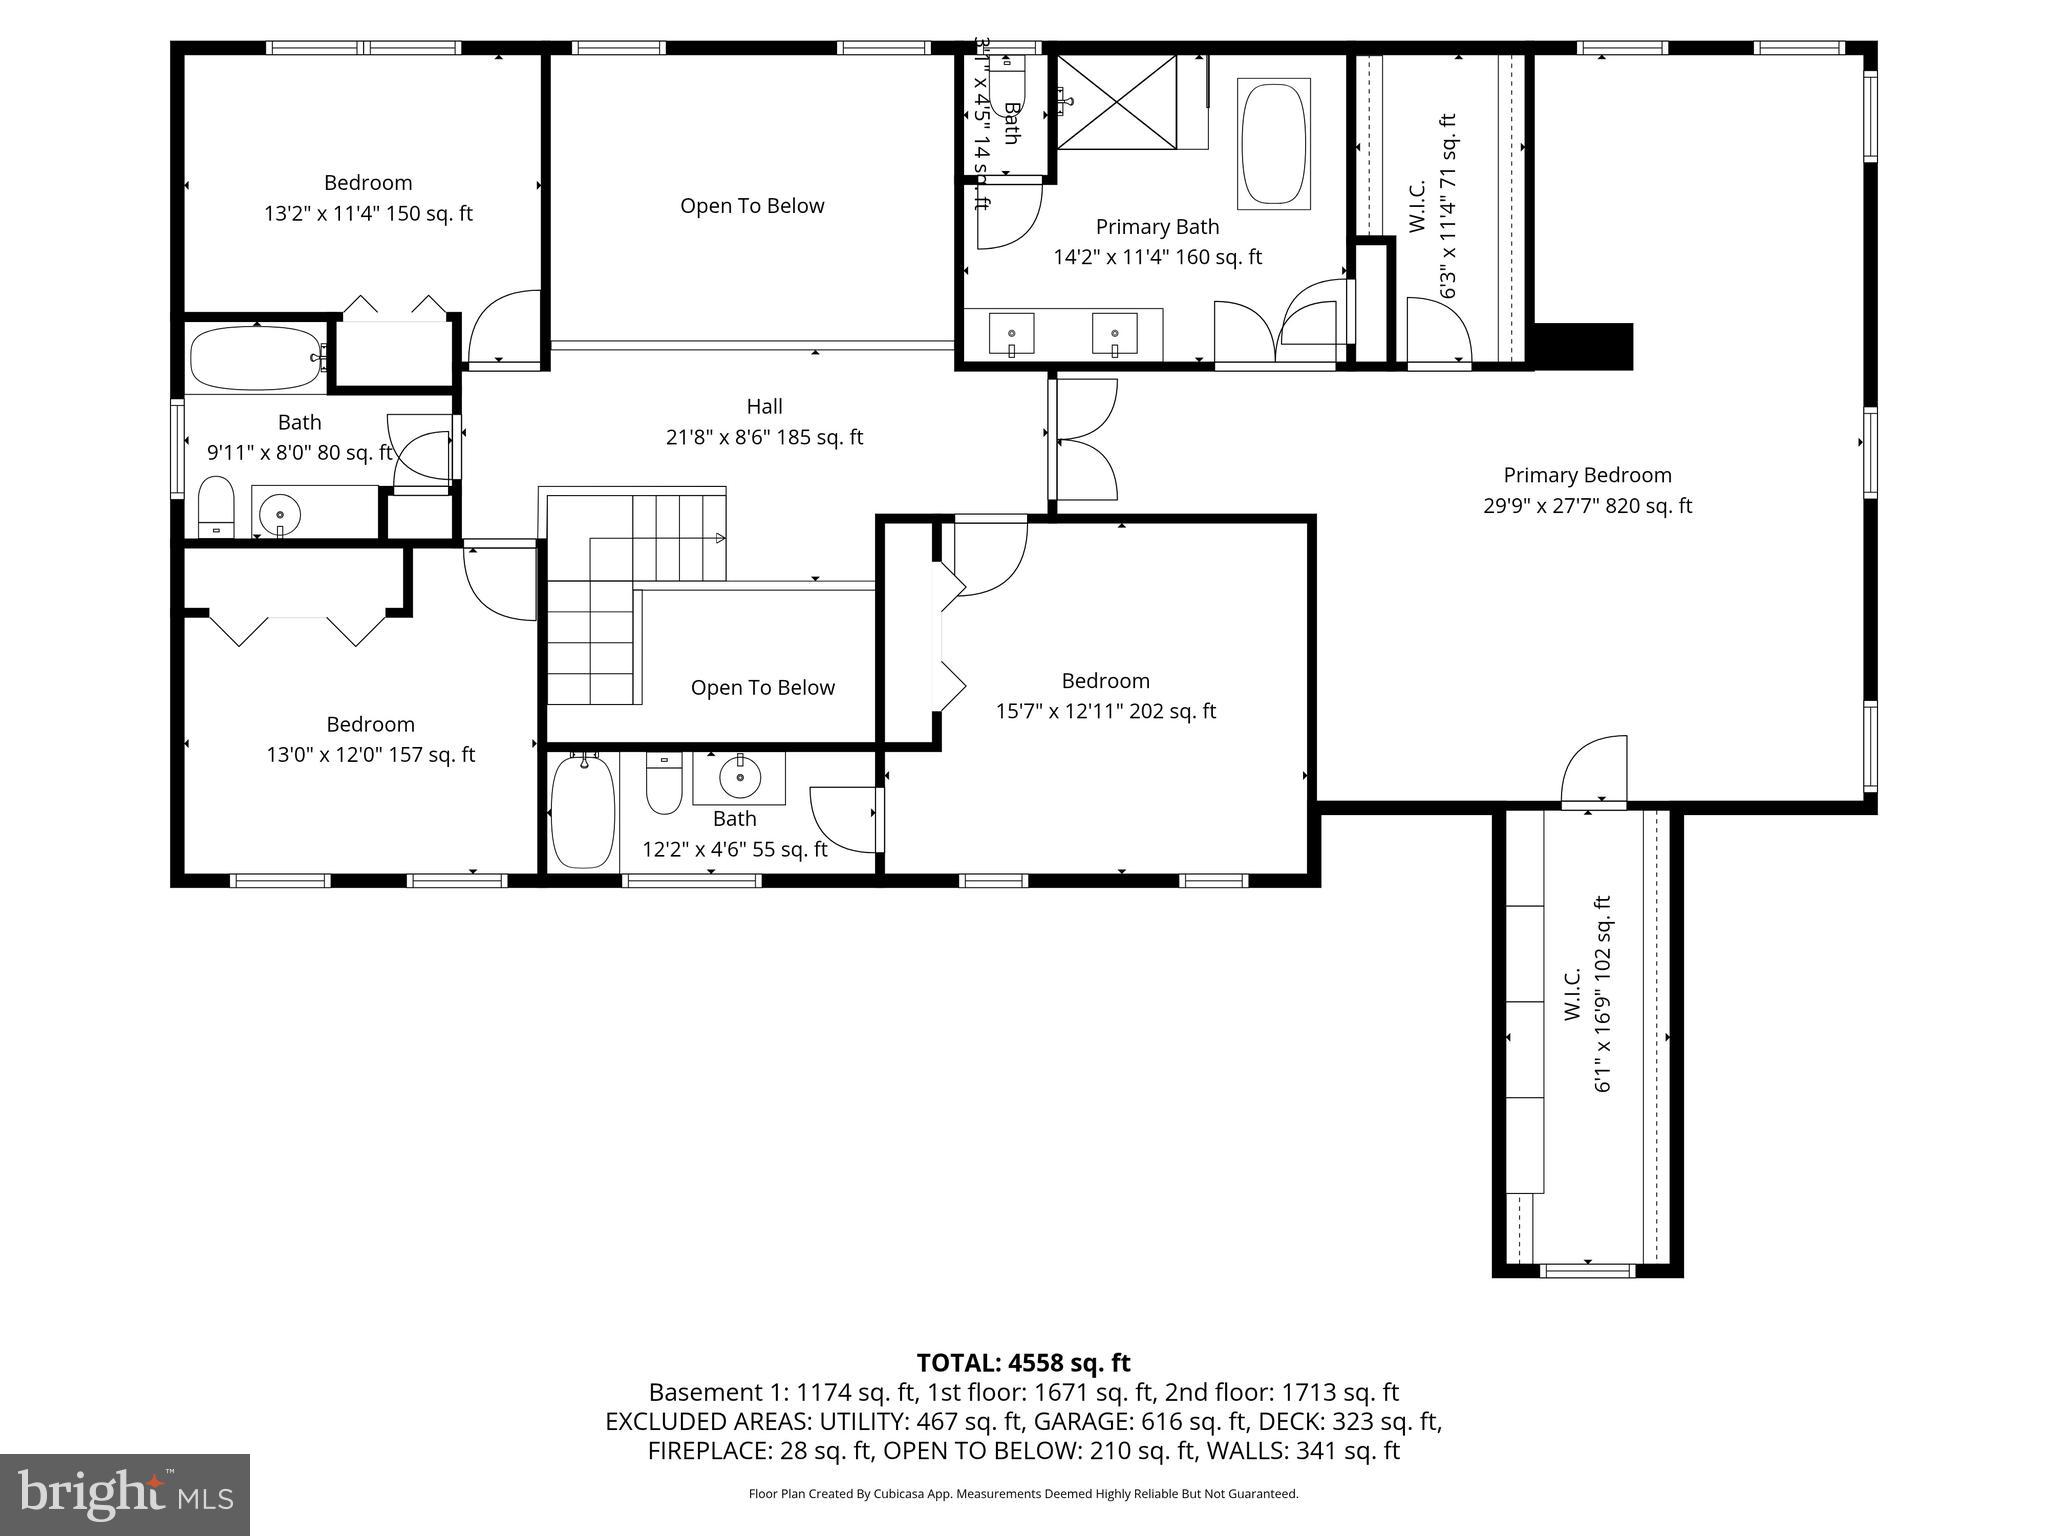
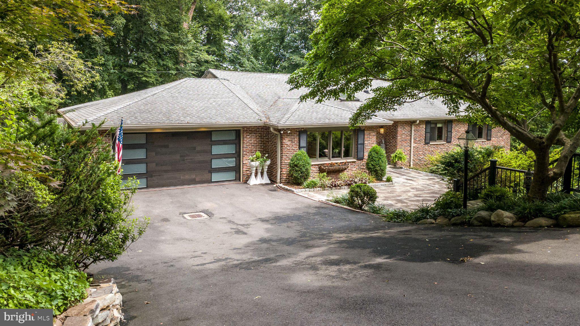
Set back on a quiet, established street, 1476 Brookfield Road is the kind of home that feels right the moment you arrive. The curb appeal is classic and timeless, but it’s what unfolds inside that truly sets this property apart.

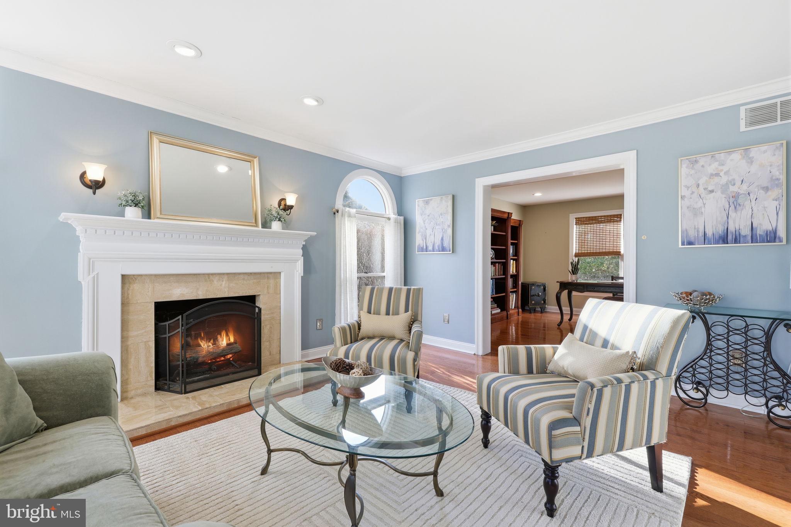
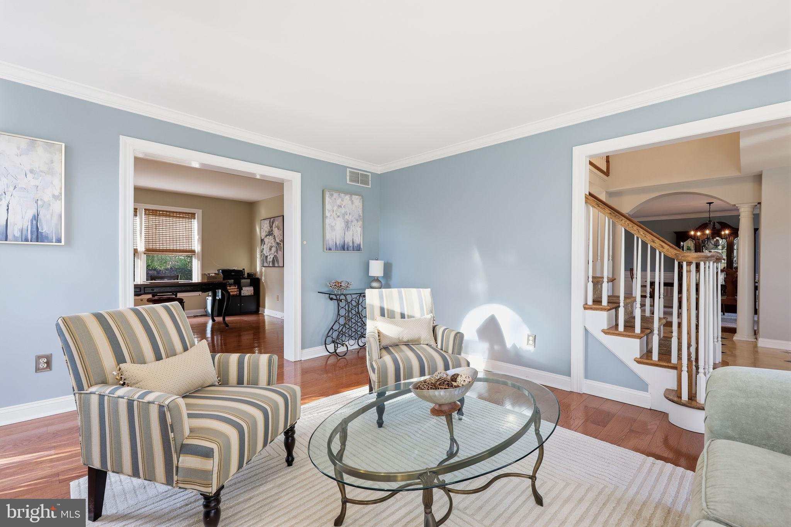
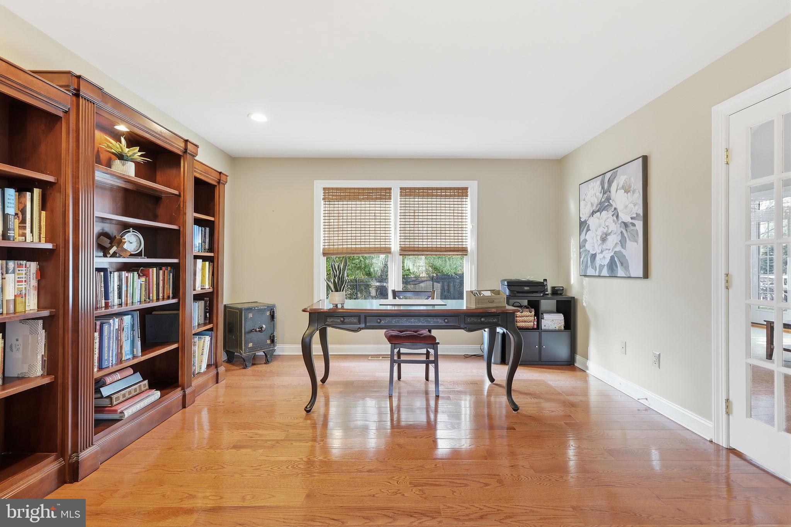
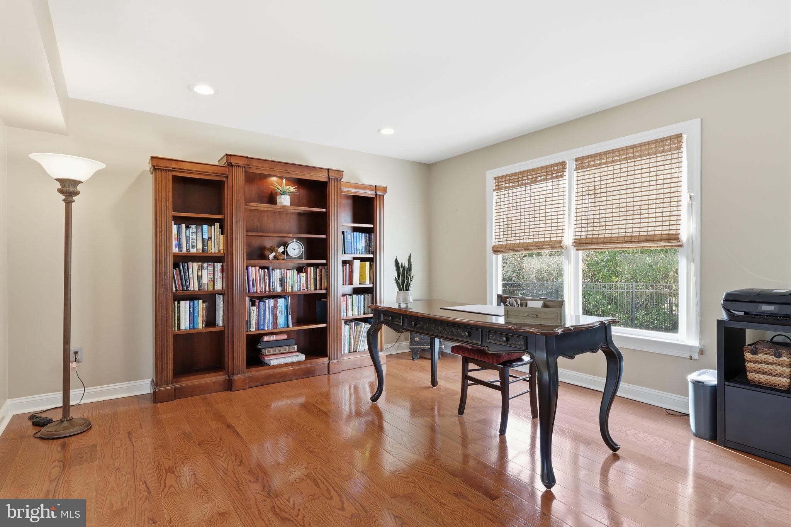
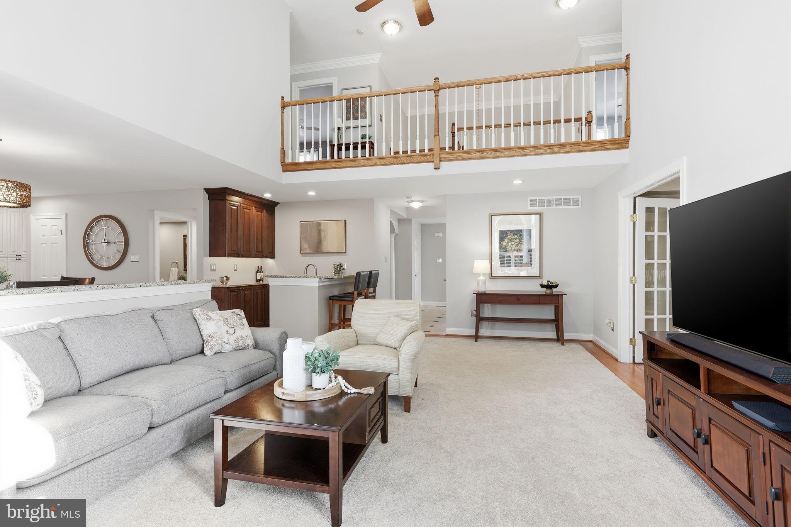
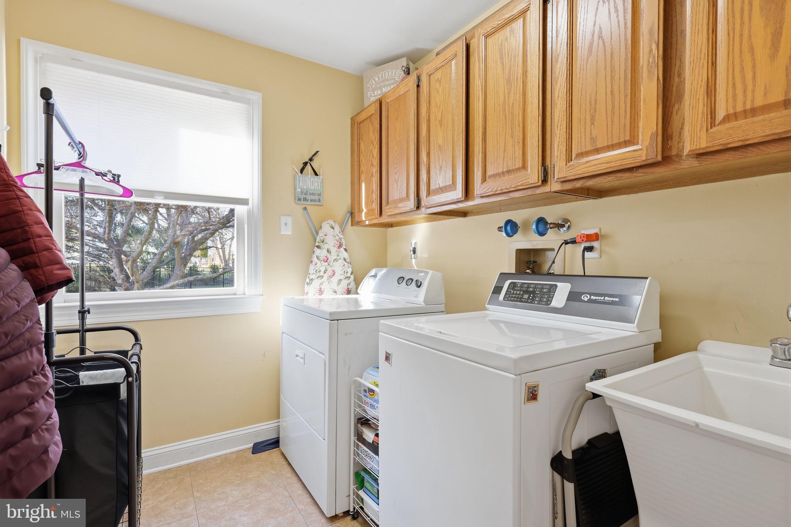
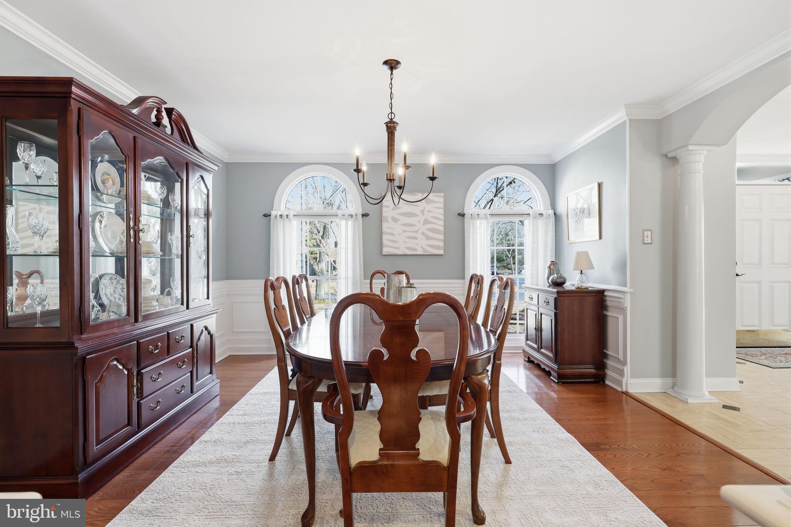
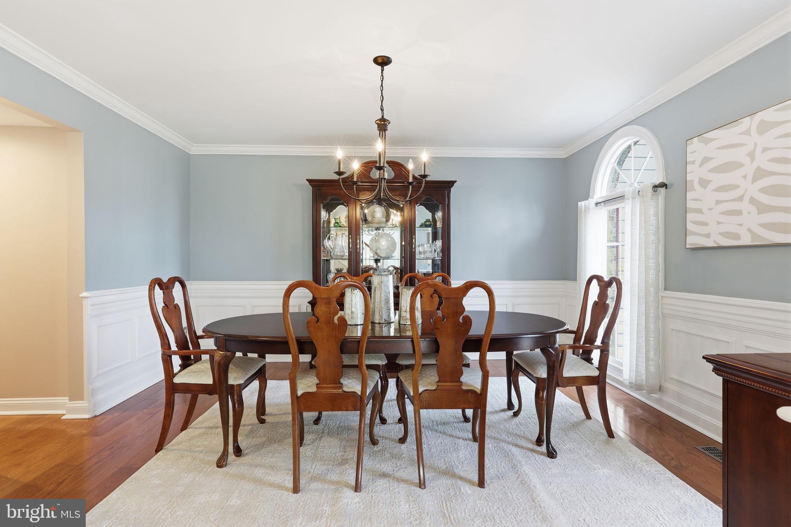
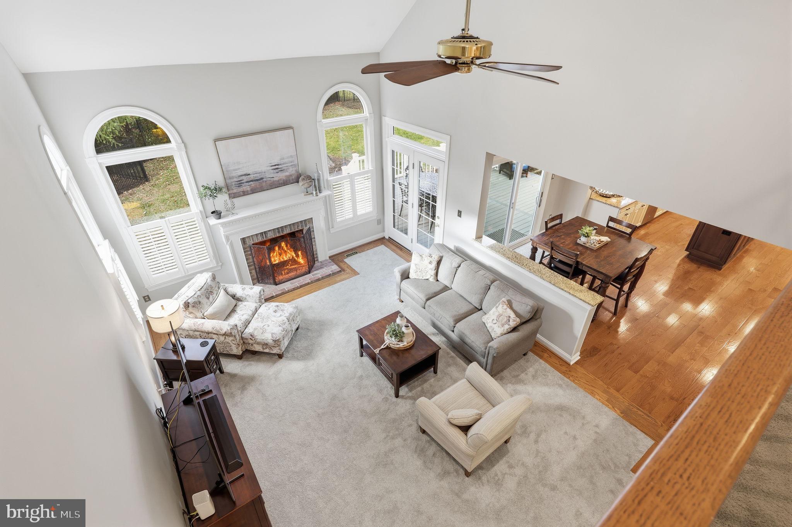
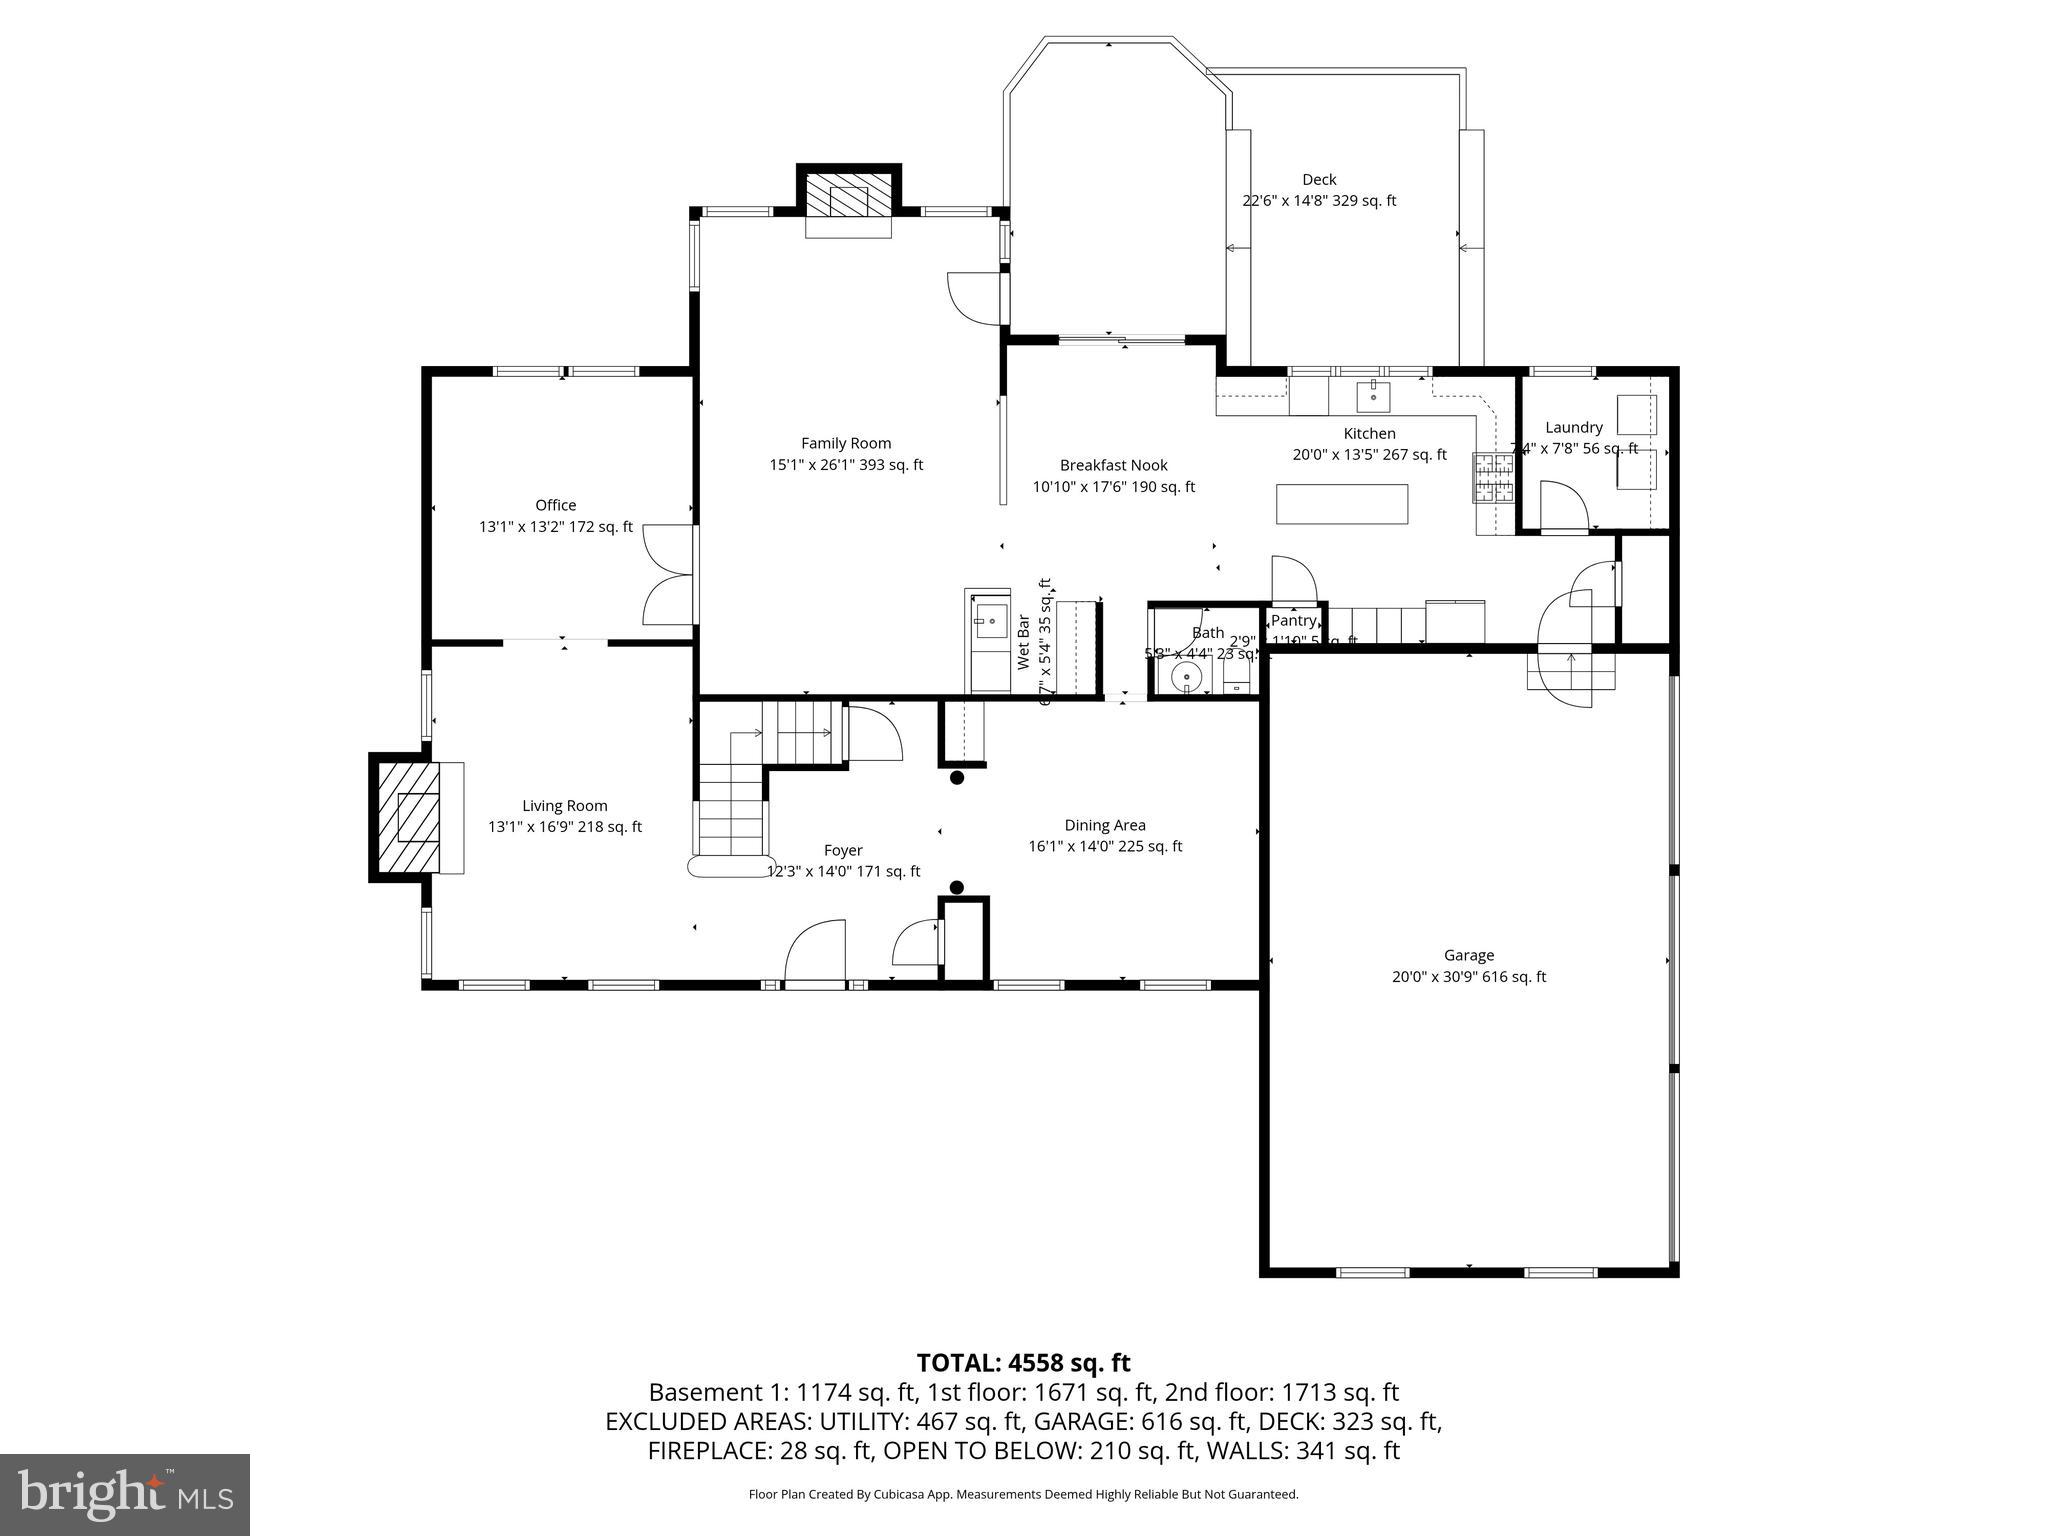
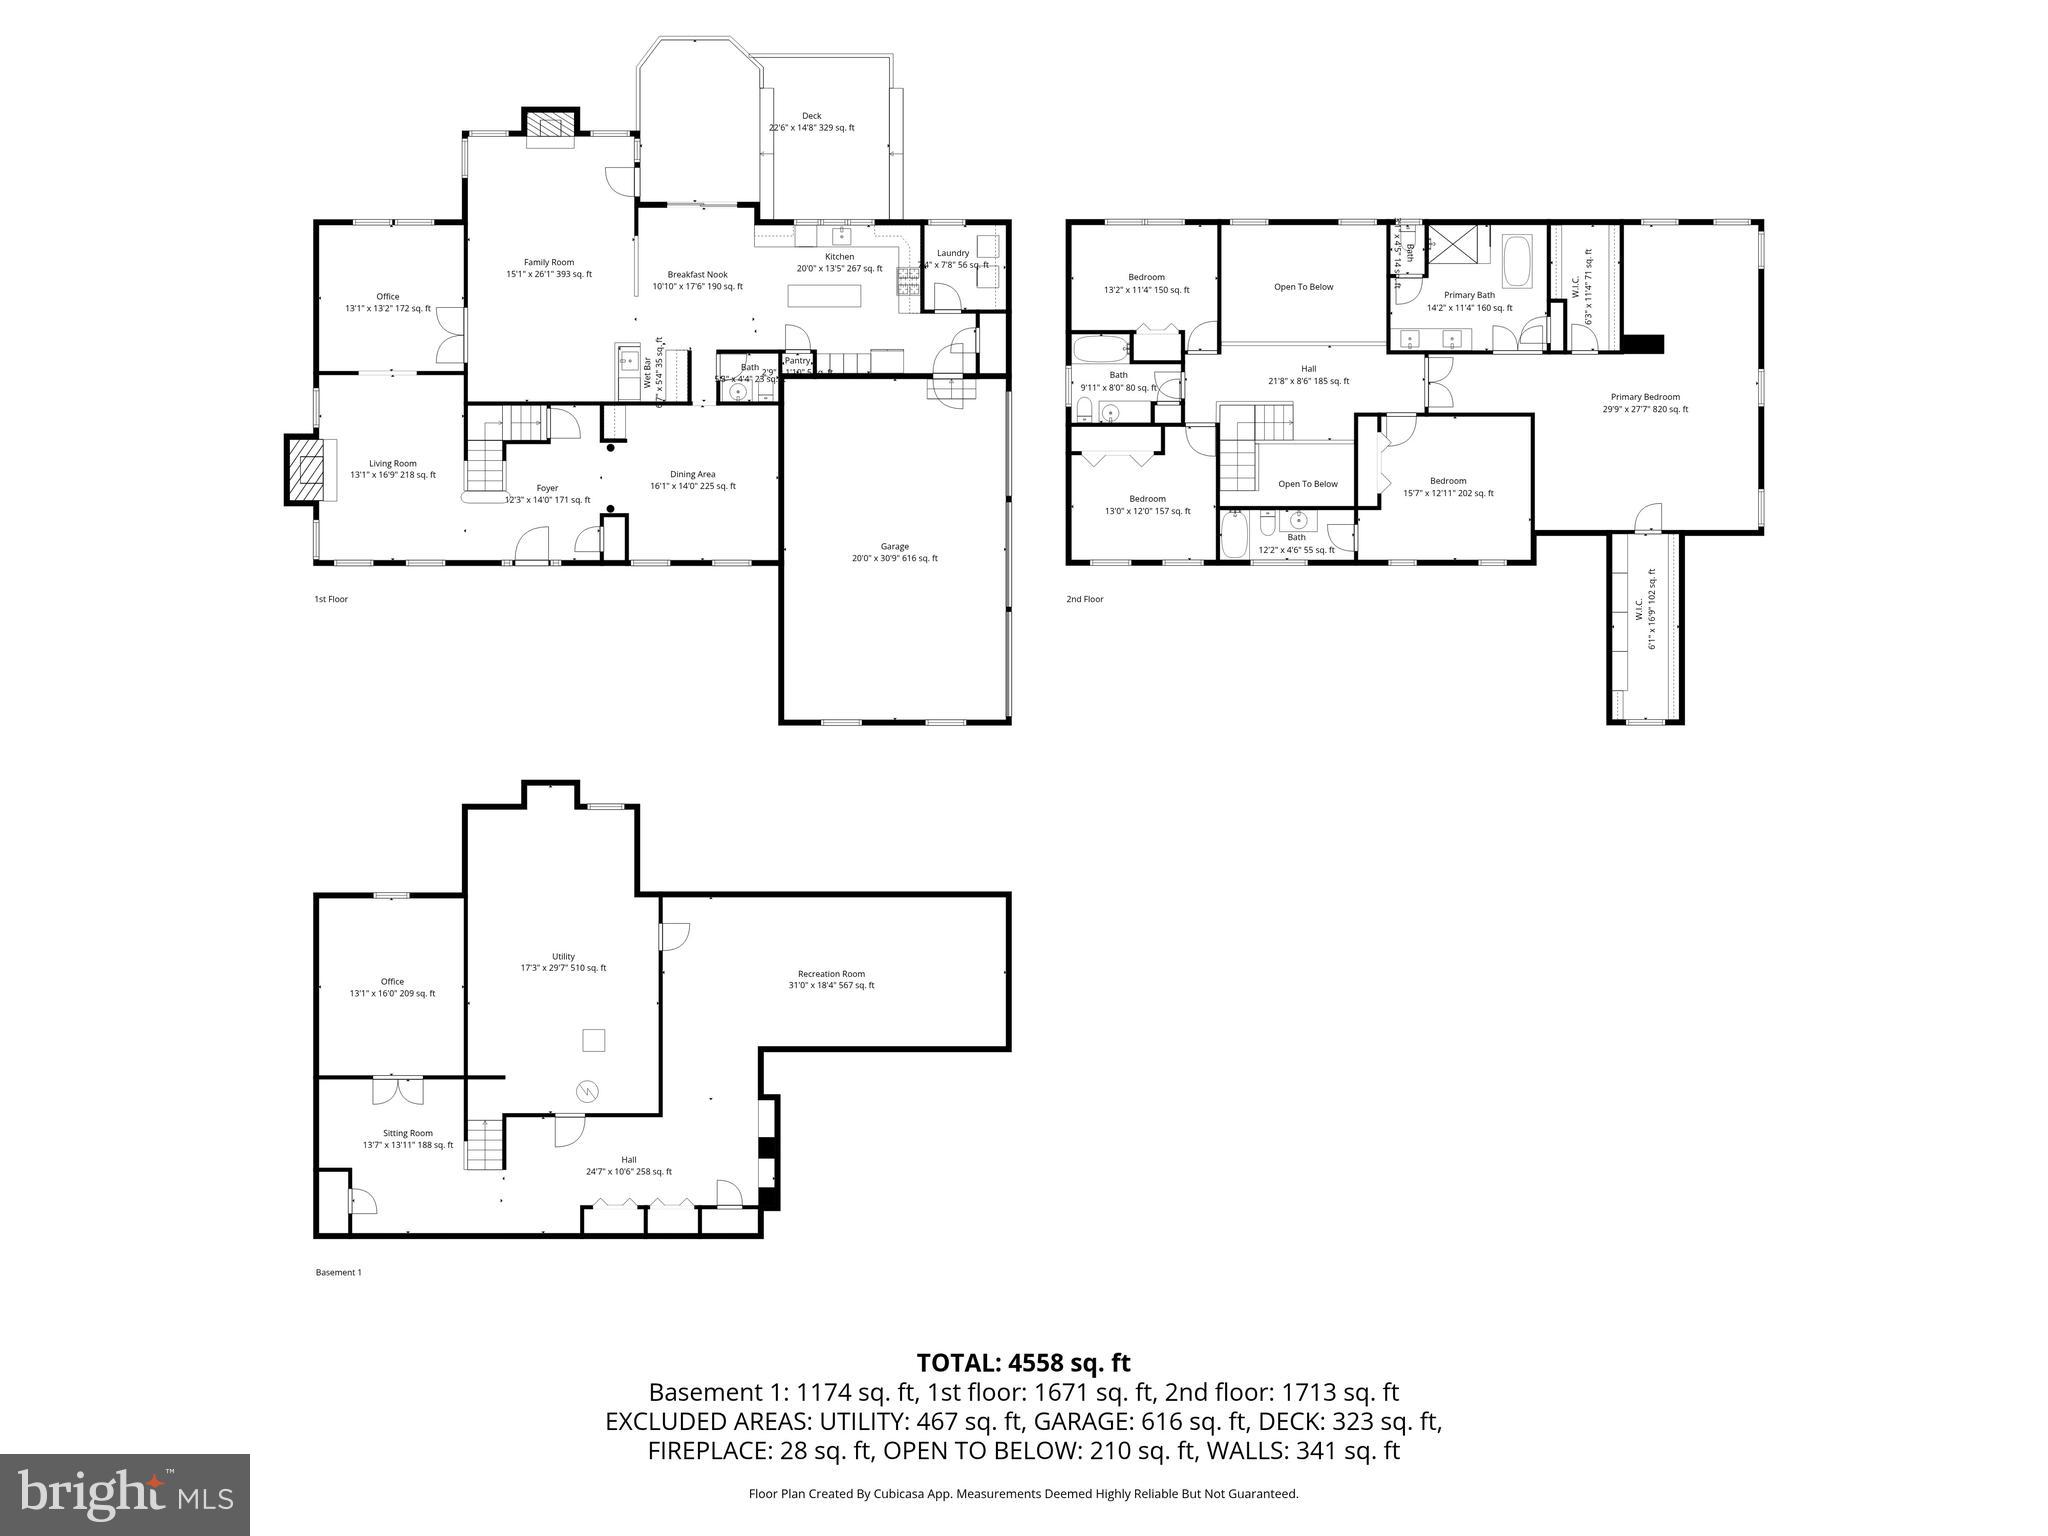
Nearly 3,900 square feet of thoughtfully designed living space blends classic architecture with everyday comfort. Hardwood floors, custom millwork, and carefully chosen finishes create a sense of quality that carries throughout the home. Rooms flow naturally, offering both defined spaces for entertaining and open areas that invite connection.
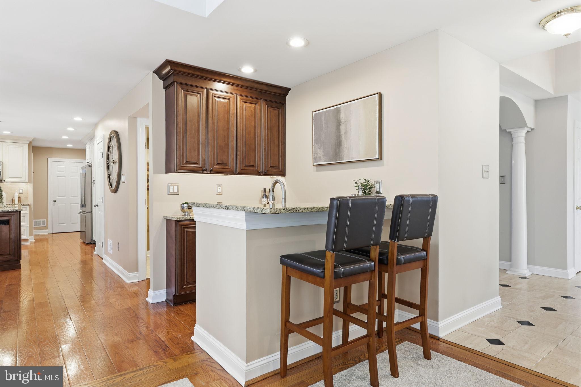
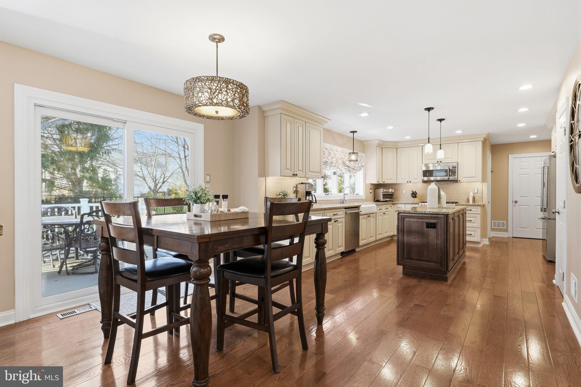
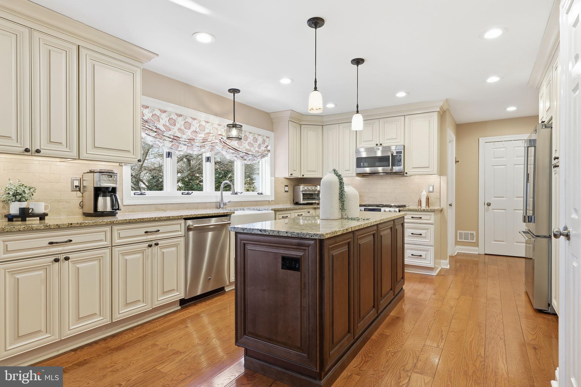
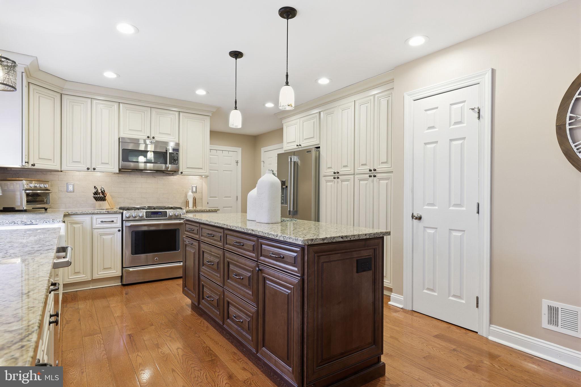
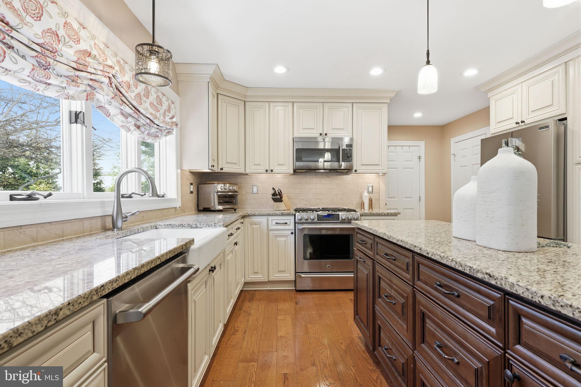
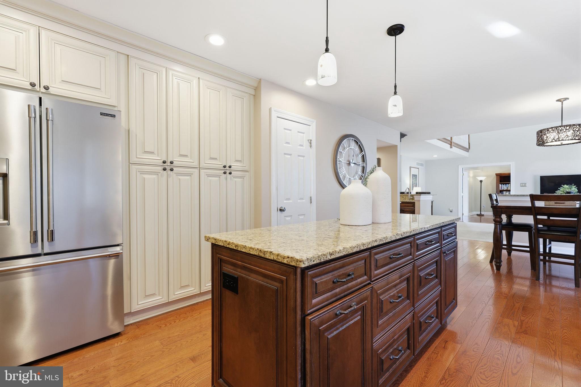
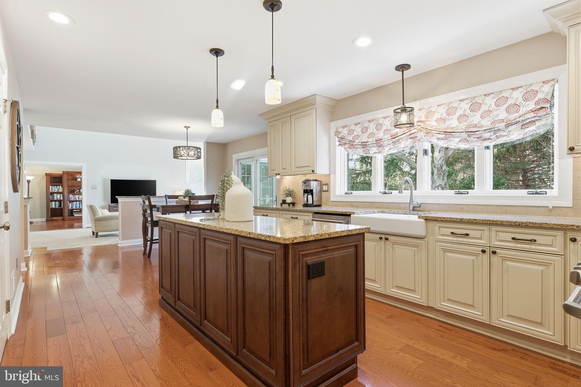
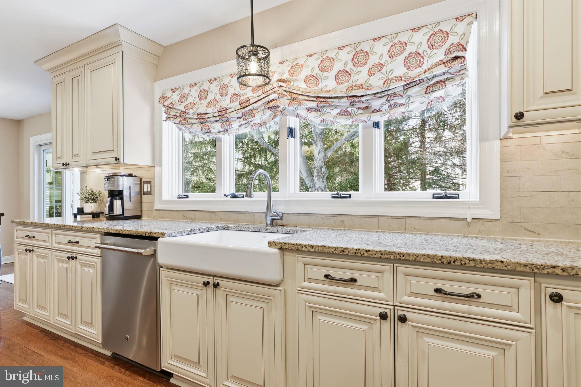
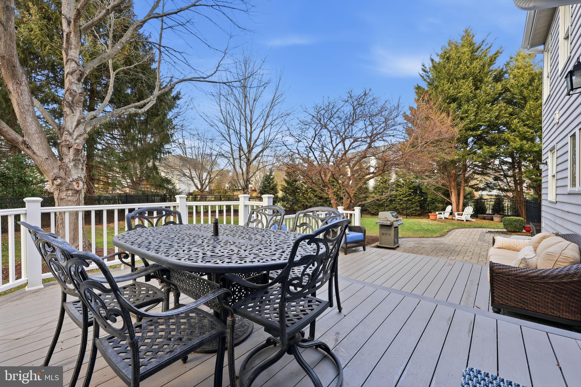
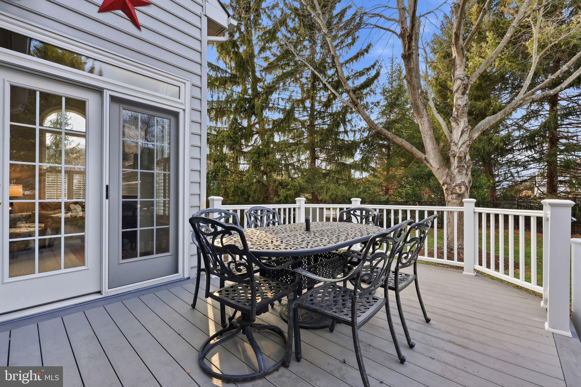
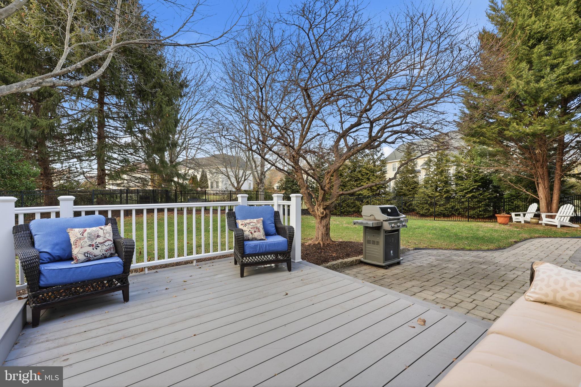
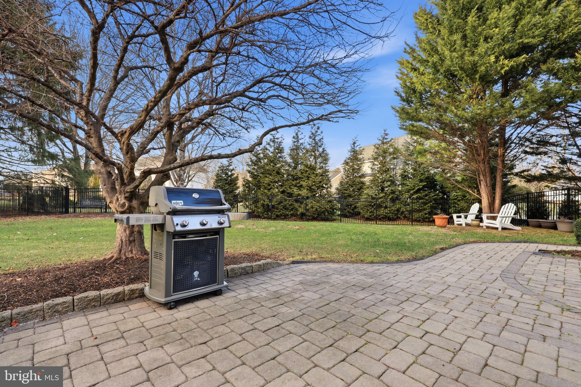
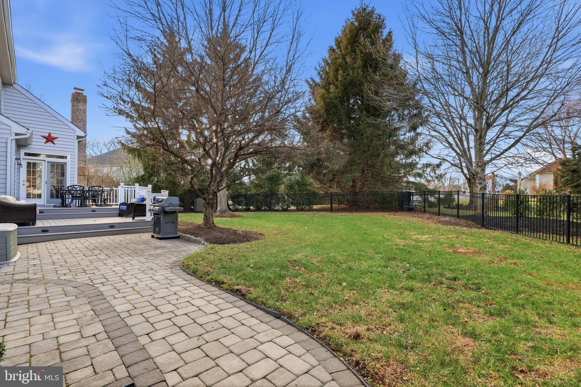
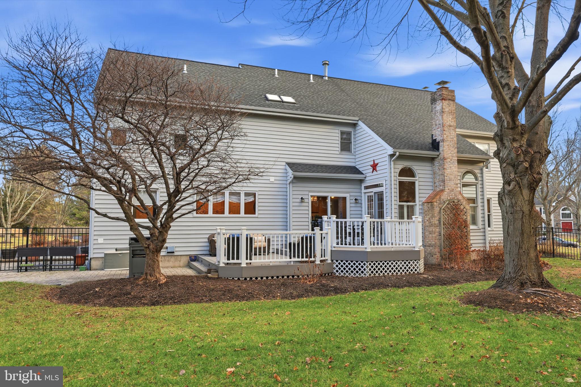
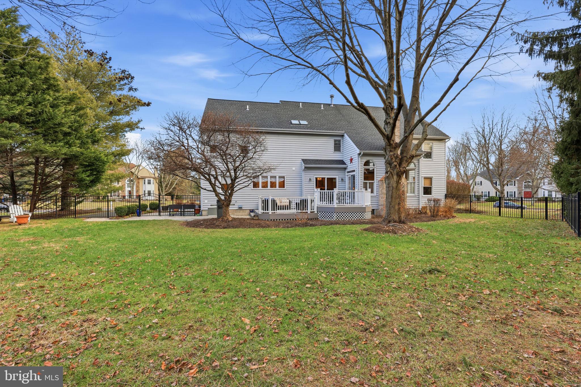
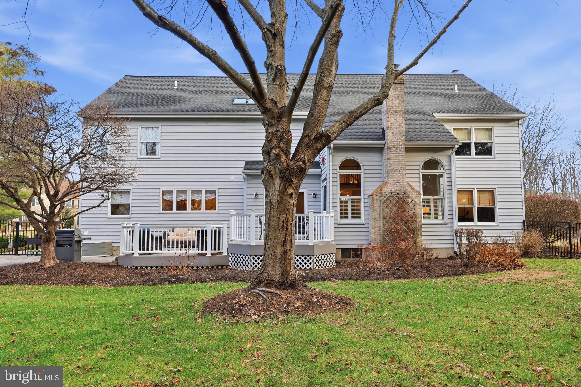
The kitchen sits at the heart of the home. Warm, functional, and built for real life, opening seamlessly into the main living areas and out to the deck and backyard. Whether it’s quiet mornings, family dinners, or hosting a full house, the layout simply works.

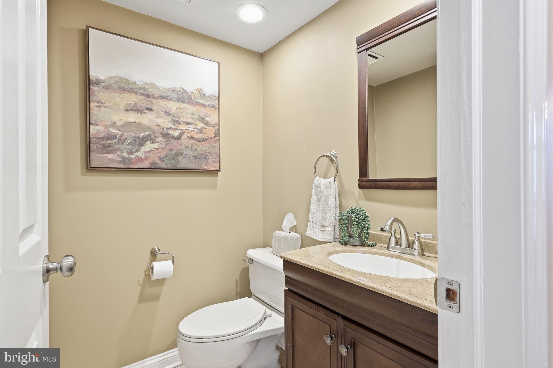
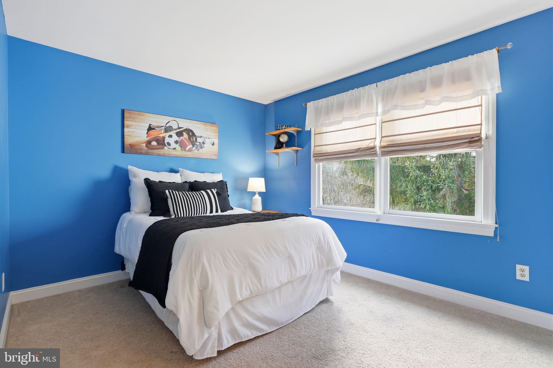
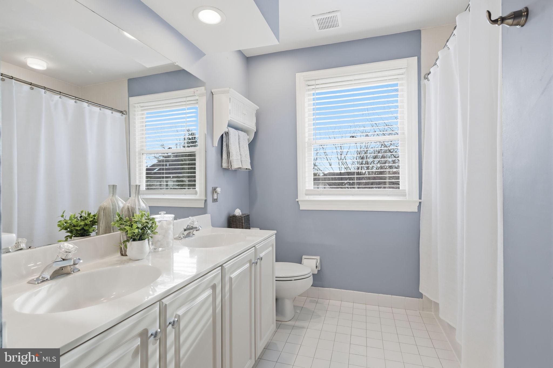
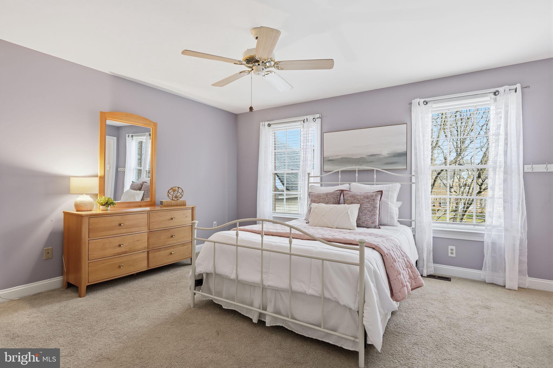
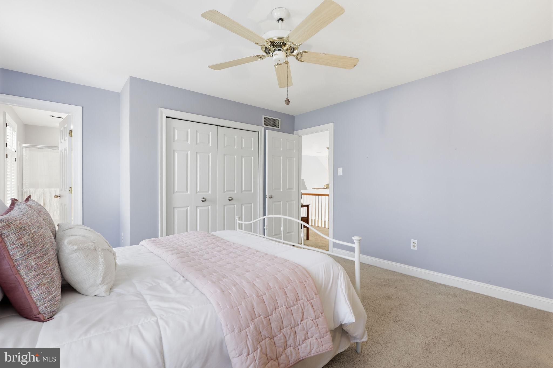
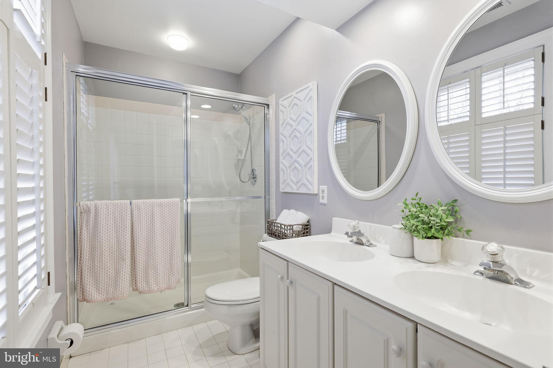
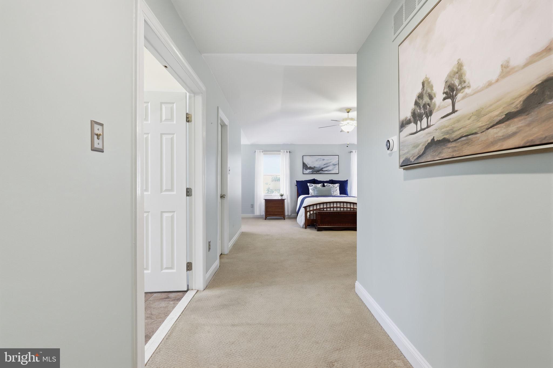
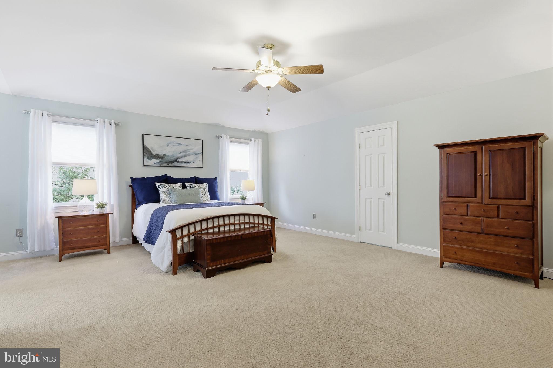
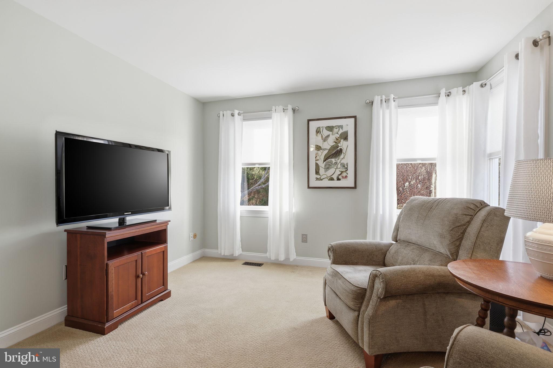
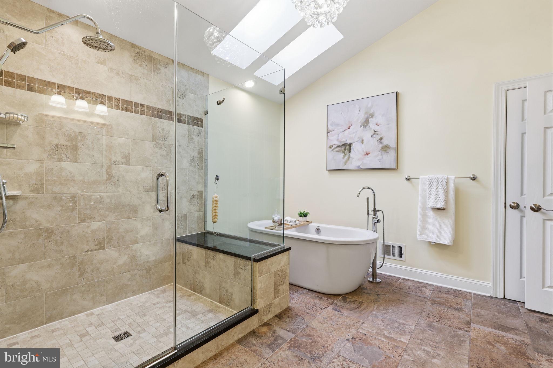
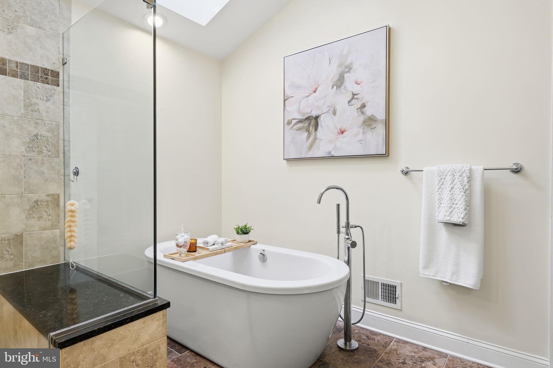
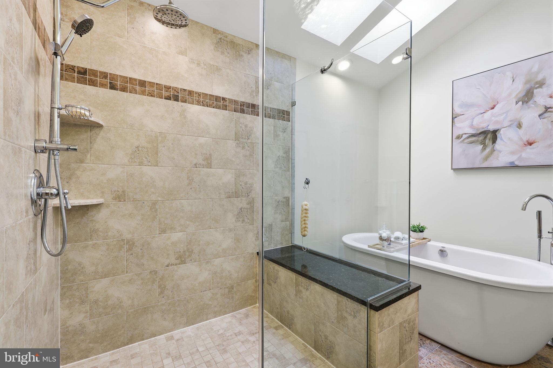
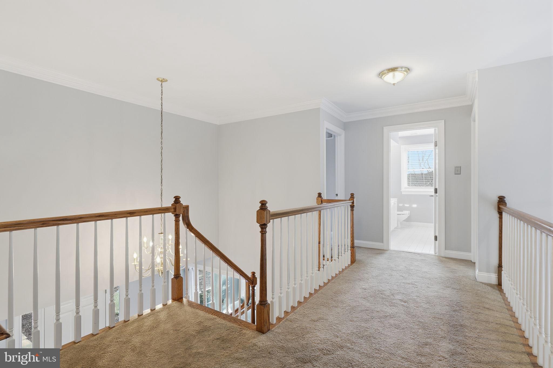
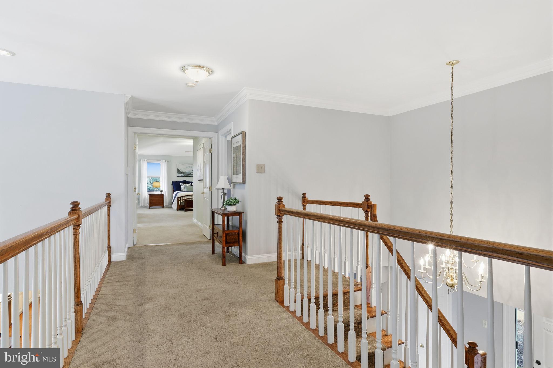
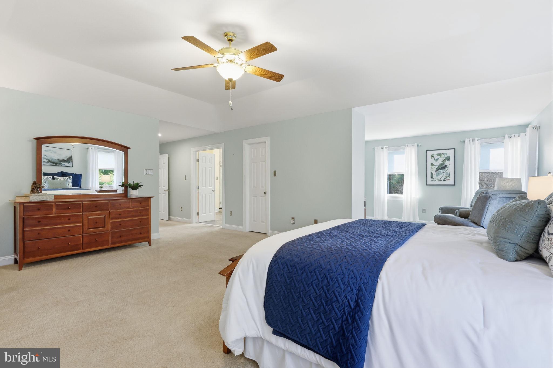
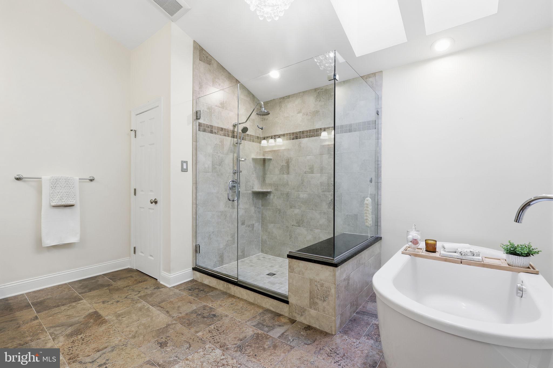
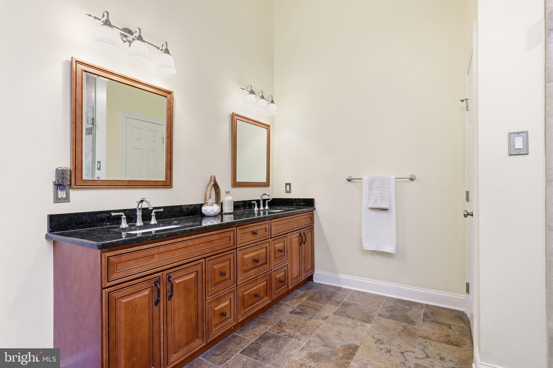
Upstairs, the primary suite feels like a true retreat, complete with a spa-inspired bath, and generous closet space. Three additional bedrooms and well-appointed baths provide flexibility for family, guests, or home offices without compromise.

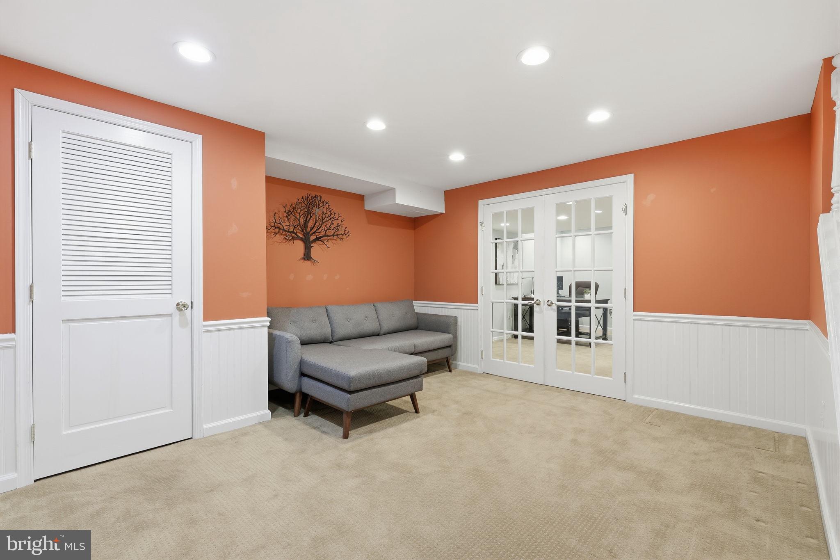
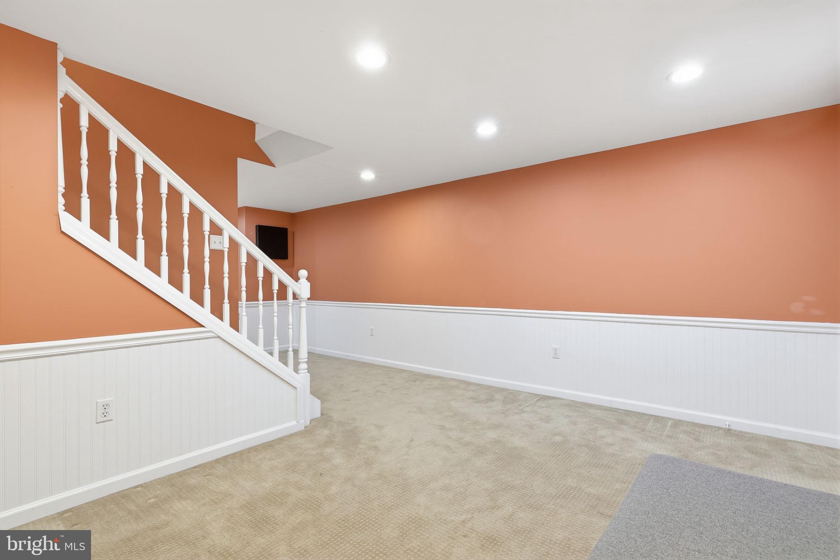
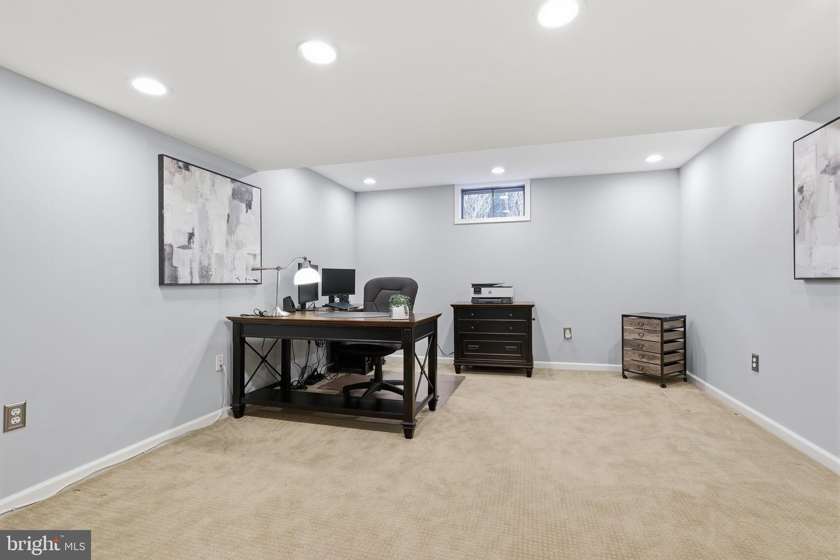
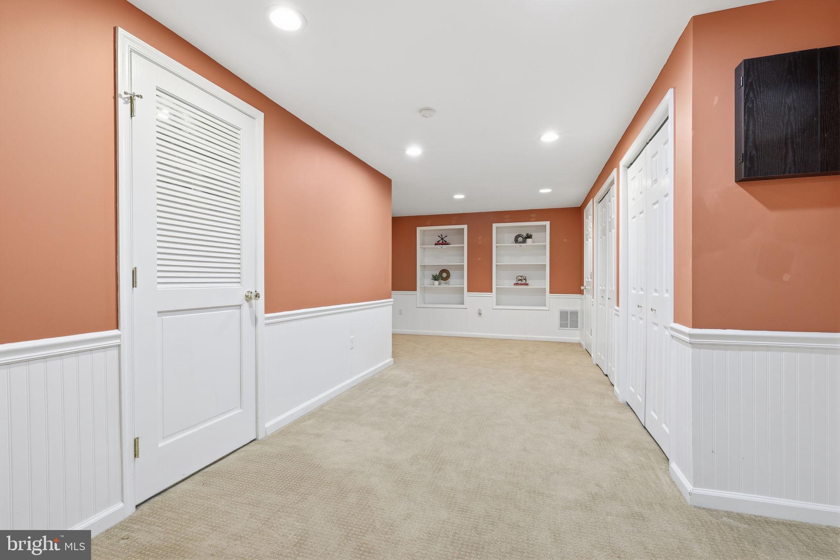
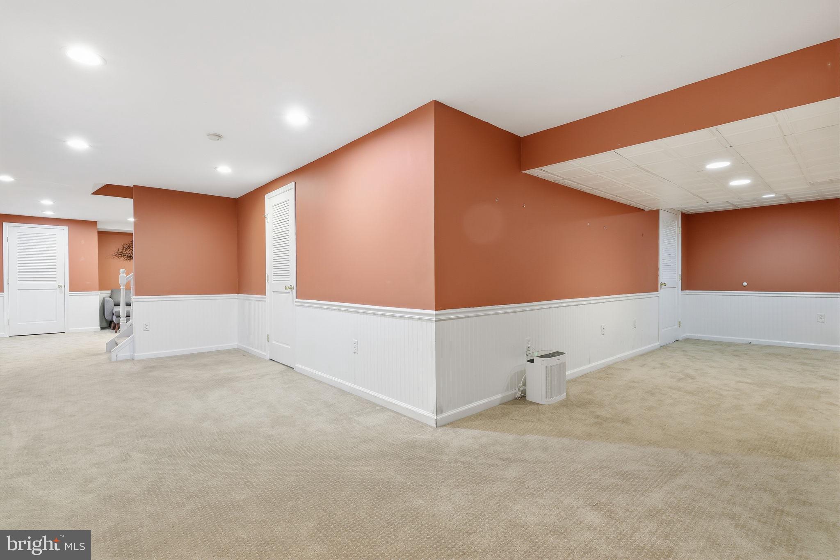
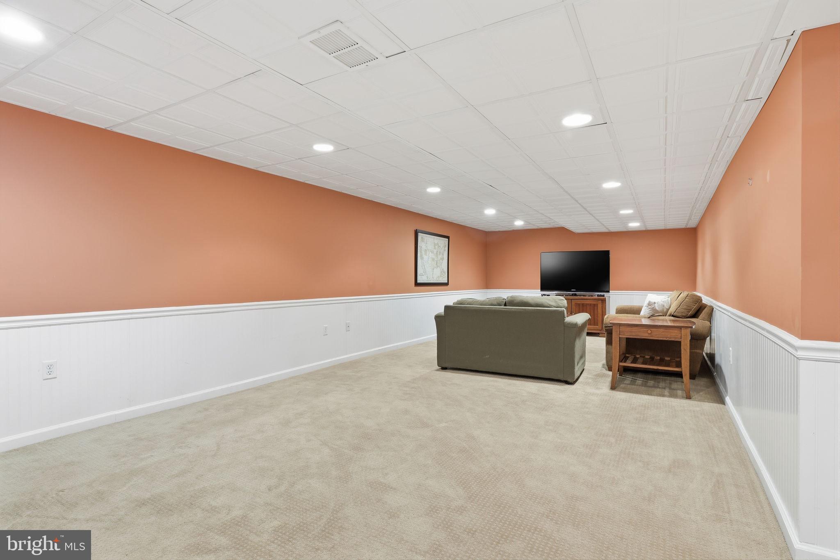
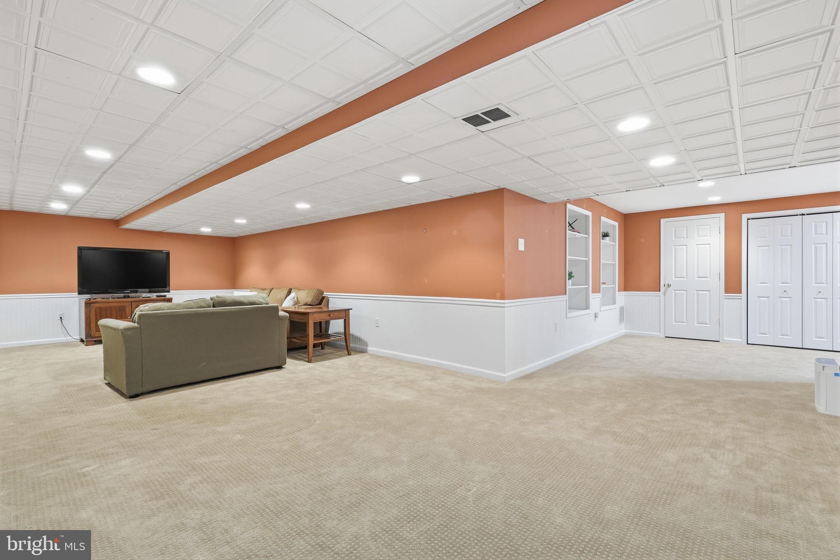
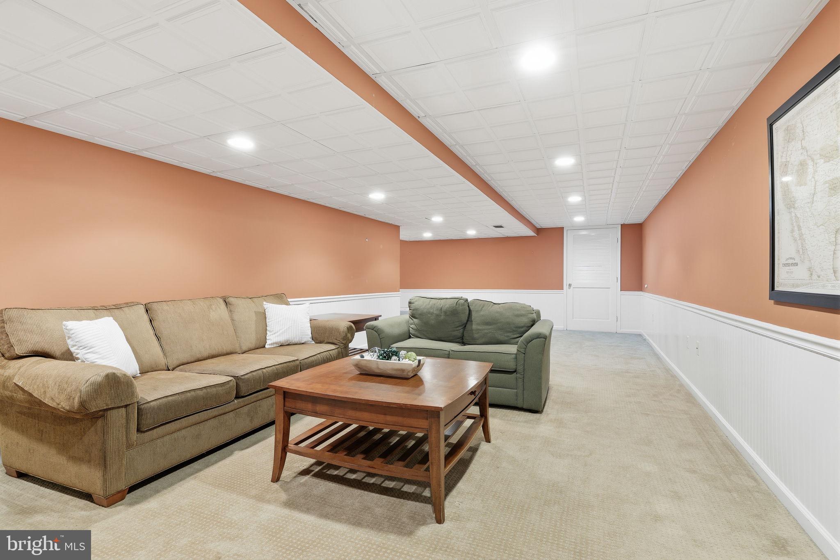
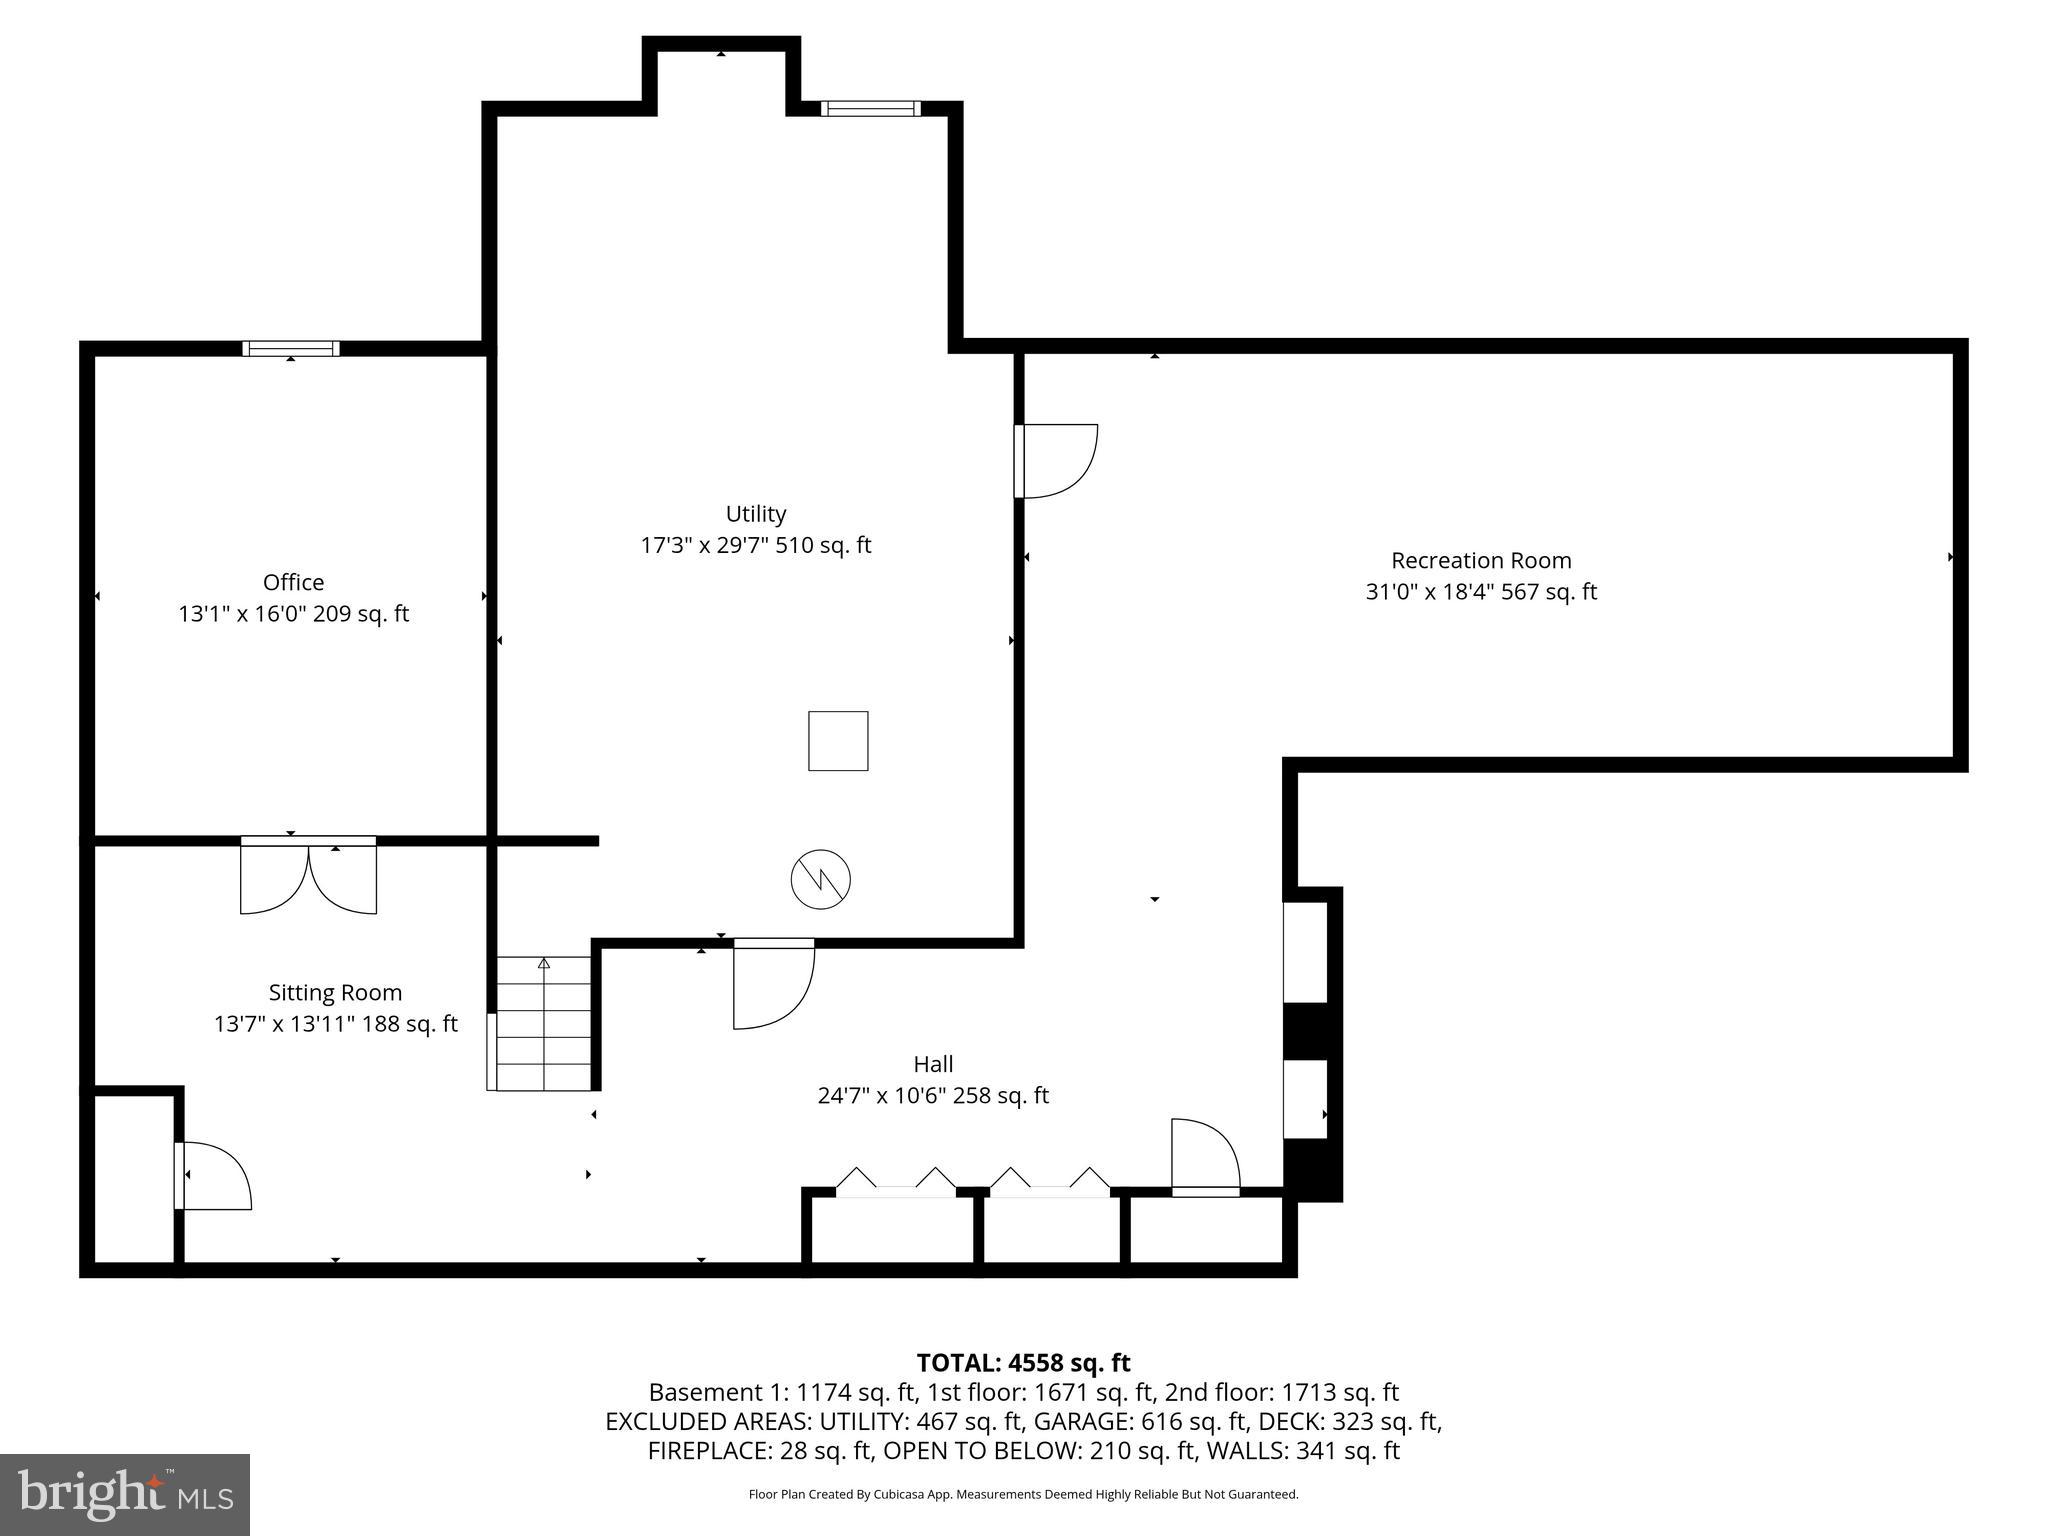
The finished lower level adds an entirely new dimension, ideal for a home office, recreation, fitness, media, or future customization - while still leaving ample storage space. A three-car garage, abundant closets, and a 4 bathroom layout round out a home designed to support both daily living and long-term ownership.

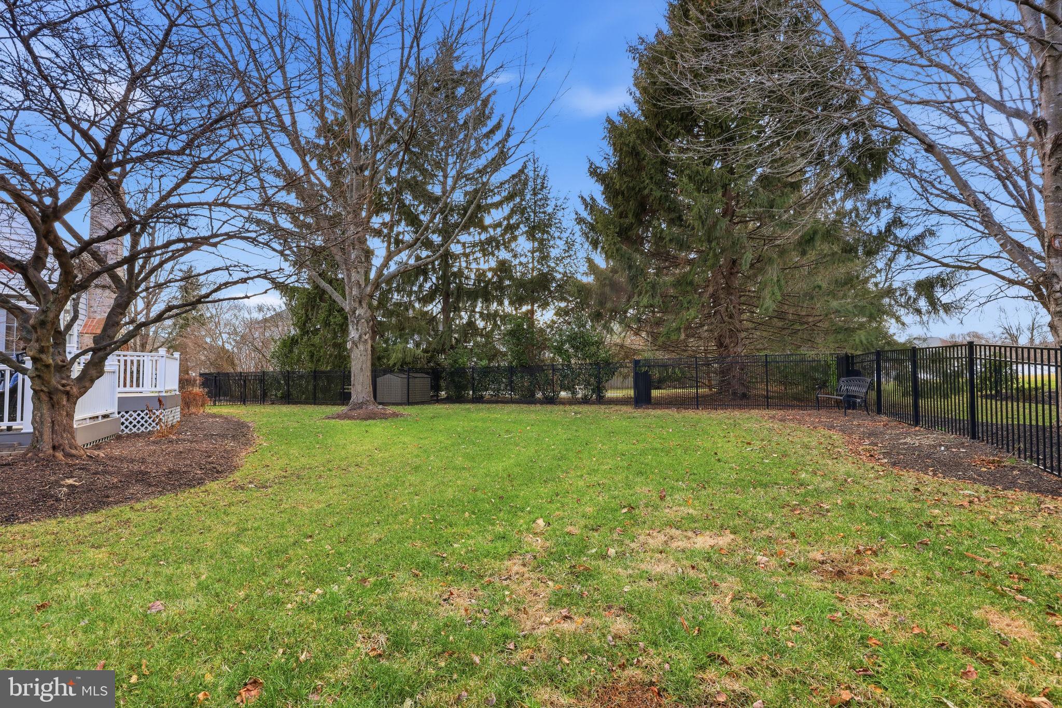
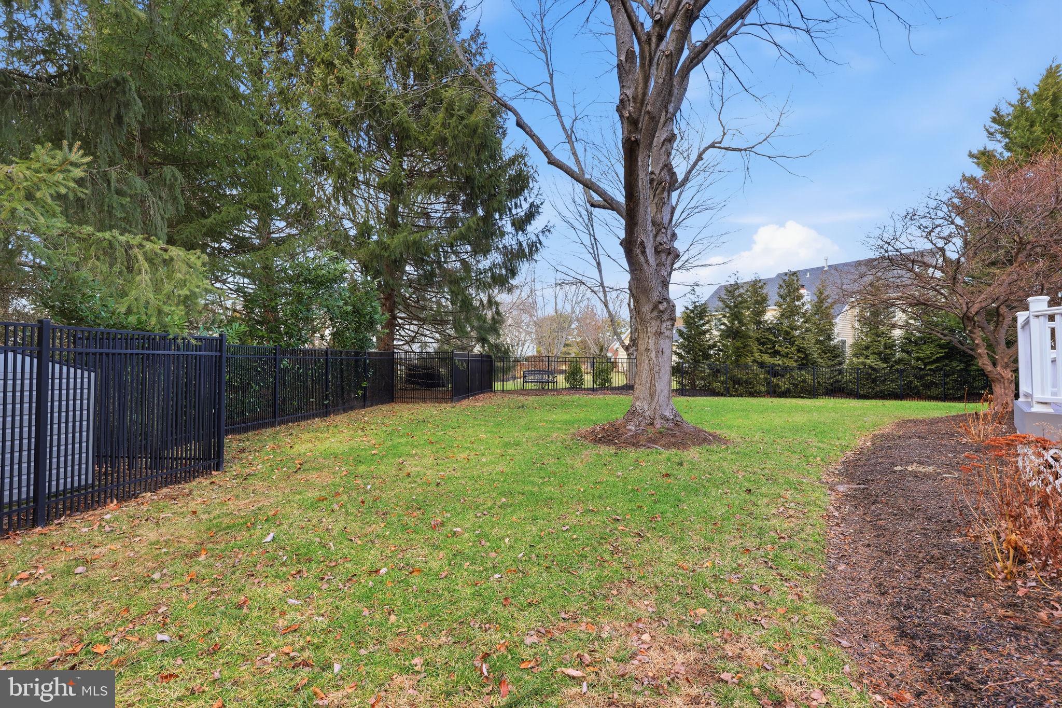
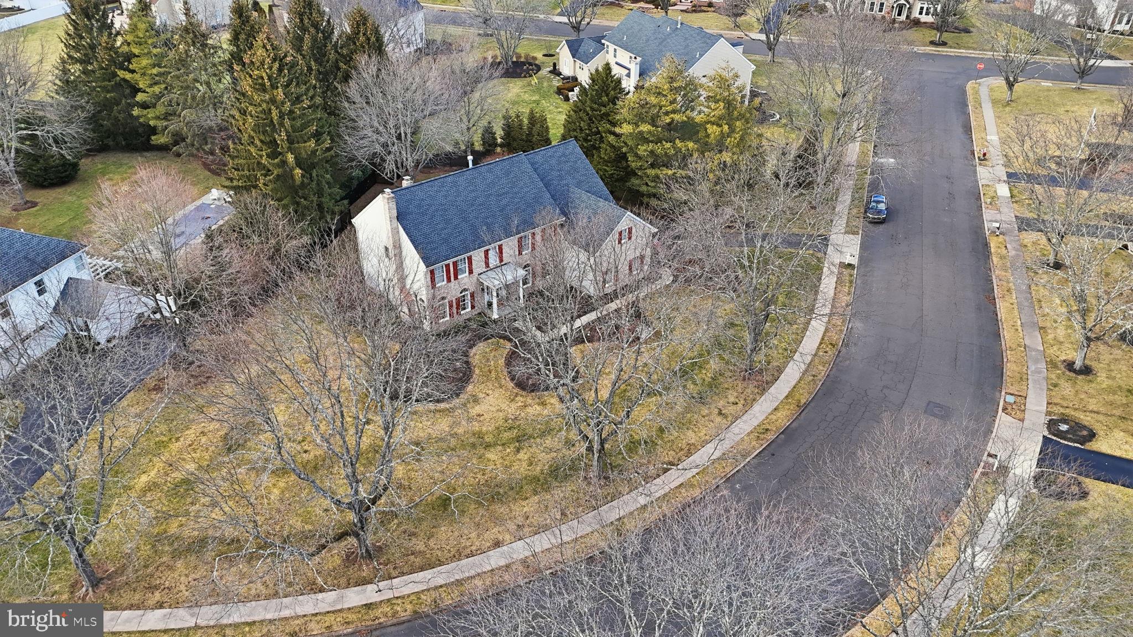
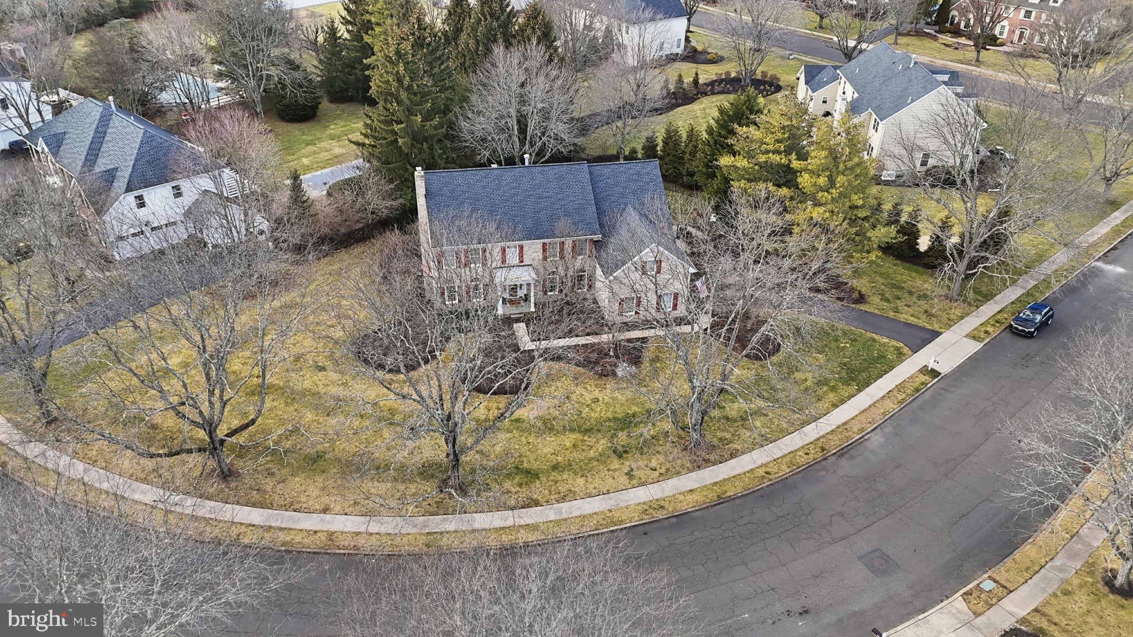
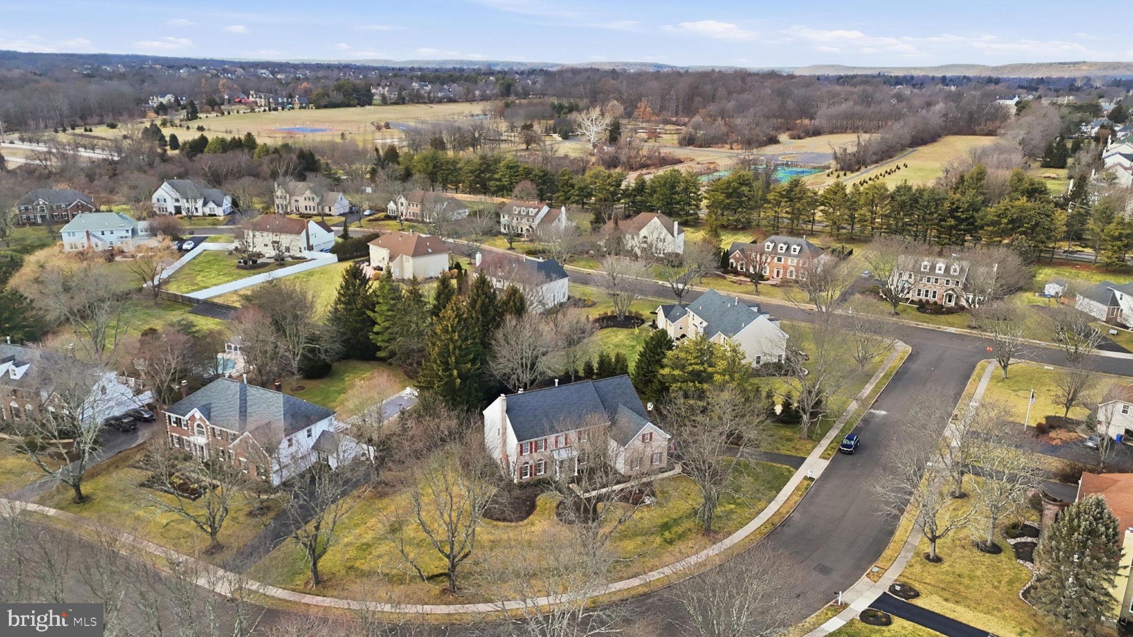
Surrounded by mature landscaping, a short walk to Memorial Park, and located just minutes from Yardley and Newtown Boroughs and commuter routes, this is a property that offers presence, privacy, and practicality in equal measure.

1476 BROOKFIELD ROAD

Message successfully sent.

What would you like to know?

What is 3 + 4 ?

I agree to receive email communication and understand I can unsubscribe at any time.

I agree to be contacted by Charis Realty Group via call, email, and text for real estate services. To opt out, you can reply 'stop' at any time or reply 'help' for assistance. You can also click the unsubscribe link in the emails. Message and data rates may apply. Message frequency may vary. Privacy Policy

Related Properties

— A Rare Opportunity in Lower Makefield Township

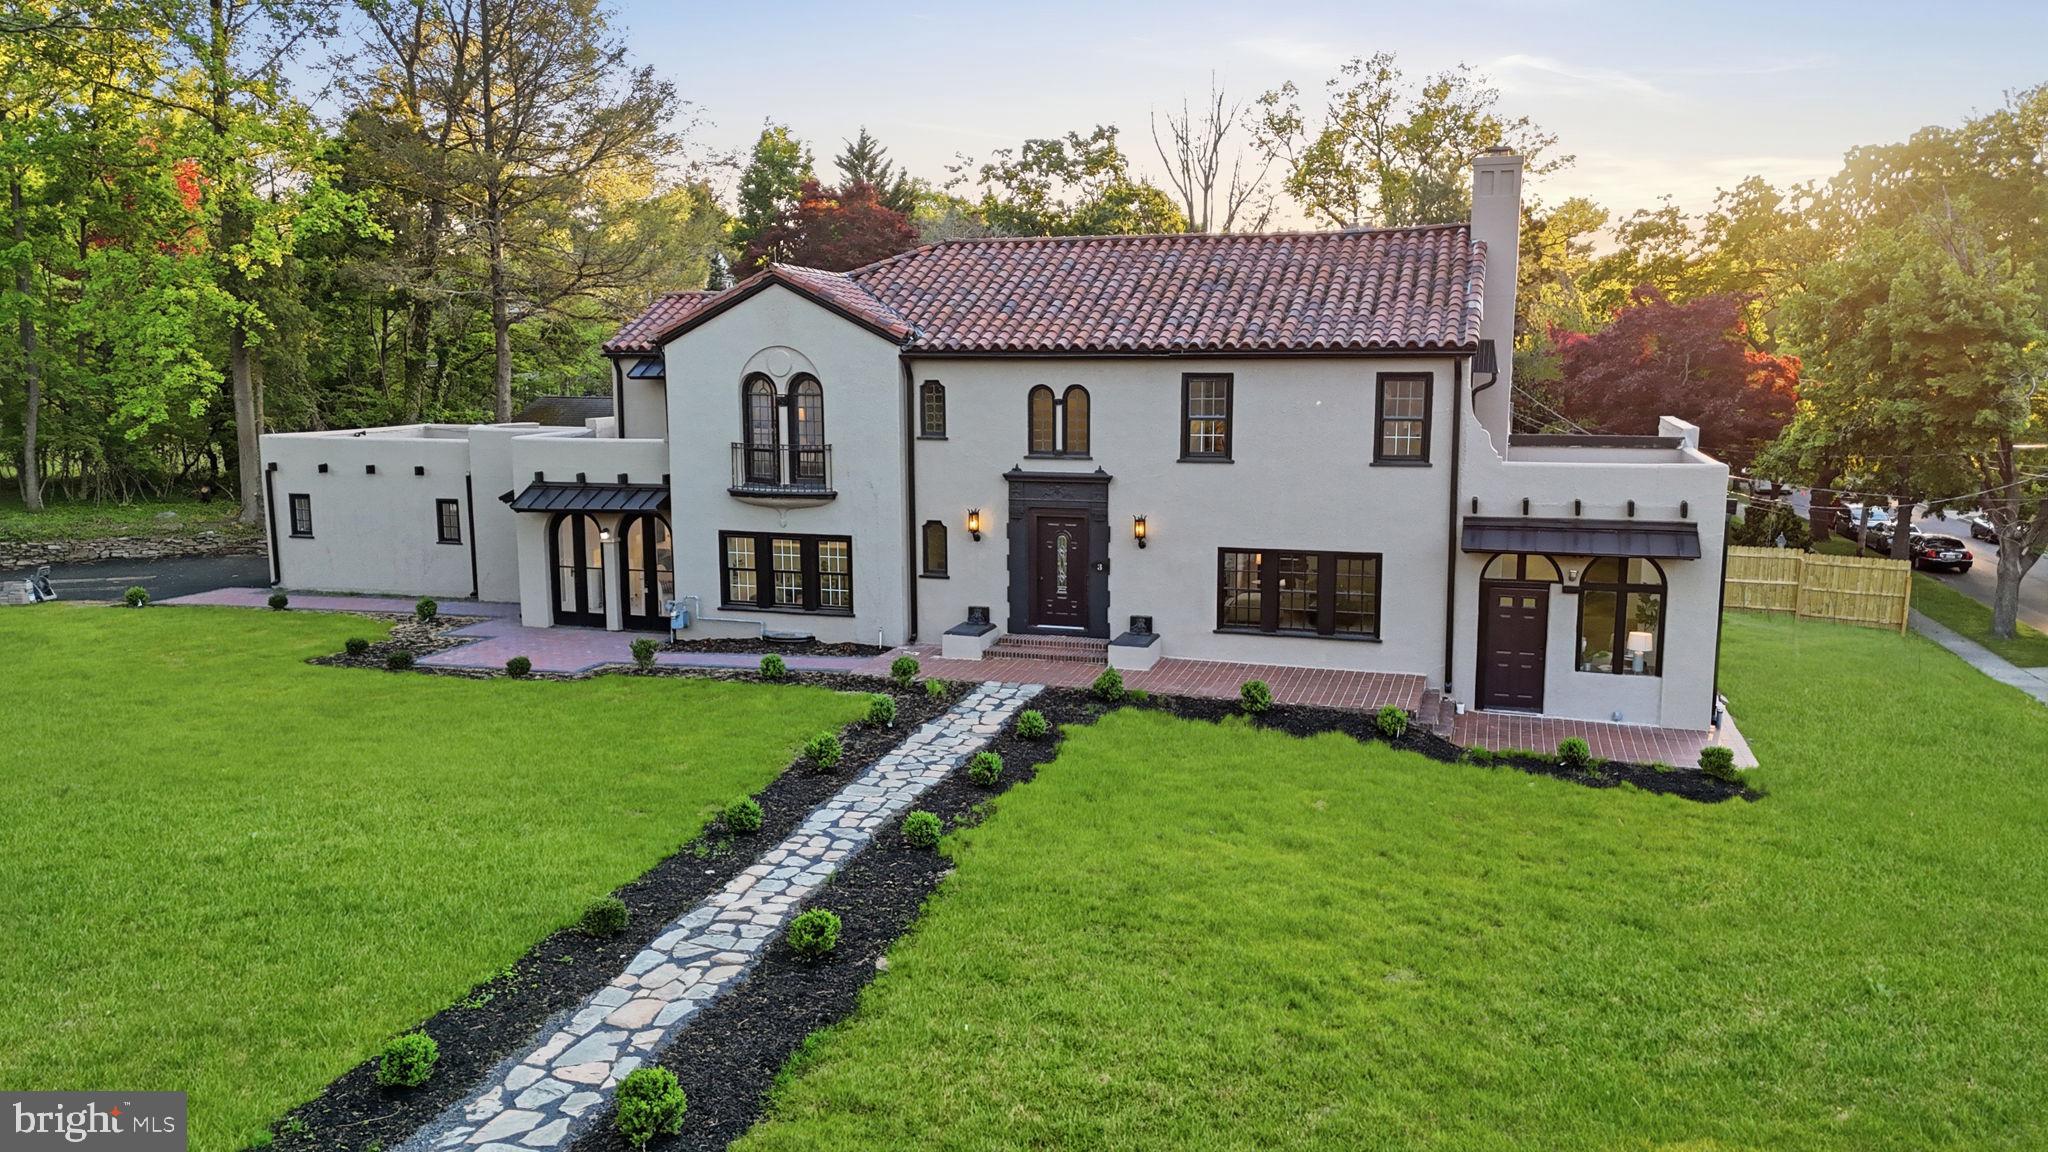
Set on a picturesque half-acre lot in one of Lower Makefield Township's most sought-after neighborhoods, this beautifully reimagined 1920s Colonial offers the perfect blend of historic character, modern updates, and exceptional living space. With more than 3,300 square feet, this home delivers a combination of size, charm, and setting that is increasingly difficult to find in today's market.
From the moment you arrive, the home's timeless architecture and mature landscape create a warm and welcoming first impression. Inside, thoughtfully refreshed interiors are filled with natural light and designed for the way people live today. Spacious gathering areas provide flexibility for everyday living and entertaining, while preserving the character and craftsmanship that make historic homes so special.

The heart of the home is a functional, inviting layout that flows seamlessly between living spaces, creating a comfortable environment for both quiet evenings and larger gatherings. Updated finishes throughout offer a fresh, move-in-ready feel while maintaining the home's original charm and personality.

Upstairs, generously sized bedrooms provide comfort and versatility for a variety of lifestyles. The home's expansive footprint offers room to grow, work, host guests, or simply enjoy the extra space that has become increasingly important to today's buyers.

Outside, the half-acre lot provides a rare opportunity to enjoy both privacy and usable outdoor space. Mature trees frame the property, creating a peaceful setting with room for entertaining, gardening, recreation, or simply relaxing outdoors.

Located within the highly regarded Pennsbury School District, the home is just minutes from Yardley Borough's shops and restaurants, the scenic Delaware Canal towpath, major commuting routes including I-295, and regional rail service to Philadelphia and New York.

Combining timeless Colonial architecture, thoughtful updates, and an exceptional lot in a premier location, this is a home that stands apart—offering a unique opportunity to enjoy classic character, modern convenience, and lasting value in the heart of Lower Makefield Township.
#PABU2118936

YARDLEY

3 RIDGE AVENUE

4 Beds

3 Baths

3,393 Sq.Ft.

$1,025,000
MLS#: PABU2118936
New on site today
Perched above the Delaware Canal at the end of a quiet cul-de-sac, 24 Springtree Lane is a raised Ranch nestled among the treetops, creating the enchanting feeling of living in a private luxury treehouse, where every season offers a breathtaking backdrop for everyday living. The end of the private road leads to a picturesque slate courtyard and an elegant front entrance. Inside, a sun-filled foyer crowned by a skylight welcomes you into a home thoughtfully designed for both grand entertaining and peaceful everyday living. Rich hardwood flooring flows throughout the main living spaces, while the open-concept design creates a seamless transition from room to room. The inviting living room is bathed in natural light from a large picture window and effortlessly opens to the spacious dining room, creating an ideal setting for gatherings or celebrations. Beyond, the stunning eat-in kitchen serves as the heart of the home, beautifully appointed with granite countertops, stainless steel appliances, abundant custom cabinetry, and a skylight that fills the space with natural light. The expansive center island features a prep sink, generous storage, and seating. Just off the kitchen, you'll find a large custom-built walk-in pantry with built-in shelving; adjacent to that is a dedicated laundry room with additional cabinetry, adding everyday convenience as well as offering access to the garage. From the kitchen, you'll find a cozy deck overlooking the lush landscape, while the adjacent screened-in porch offers a peaceful retreat high among the trees, where gentle breezes and birdsong create the perfect setting for morning coffee or evening relaxation. The main-floor primary suite is a private sanctuary with wall-to-wall carpeting, a custom-built walk-in closet, private deck access through sliding glass doors, and a luxurious ensuite bath featuring a jetted soaking tub, separate shower with built-in seating, custom dual vanities, and a skylight. Two additional bedrooms, each with wall-to-wall carpeting, complete the main level, one of which has private deck access. They share a beautifully designed bath with a double vanity, a solar tube that brings in natural light, and a tub shower. A magnificent staircase leads to the expansive lower level, offering an exceptional extension of the home's living space. Engineered hardwood flooring, extensive built-in storage, a striking stone fireplace with an insert that warms the room efficiently and effectively, a pool table and a wet bar create an inviting atmosphere for game-day gatherings. An additional bedroom with its own ensuite bath provides the perfect accommodations for guests or multi-generational living. The utility room and unfinished storage area grant additional access to the garage, which completes the lower level. Step outside onto the home's multiple levels of decks and enjoy a tranquil waterfall leading to a small pond, where you'll truly appreciate the unique treehouse-like setting. The terraced property extends all the way to the Delaware Canal, providing a perfect space for two chairs and a good book, while you gaze upon the beautiful canal and scenic towpath. Surrounded by lush landscaping, this exceptional property offers the feeling of living in nature while remaining just minutes from Yardley Borough, the train station, charming shops, and wonderful restaurants. Additional features: hardwood flooring throughout, replaced windows, updated HVAC system & fireplace insert, updated siding, roof, garage door & driveway. No flood insurance required. Award winning Pennsbury School District, close to parks, shopping, dining and easy commute to major highways This extraordinary home offers a rare combination of privacy, natural beauty, thoughtful design, and an unbeatable location. A truly exceptional opportunity to own one of Bucks County's most captivating homes.
#PABU2126398

YARDLEY

24 SPRINGTREE LANE

4 Beds

3 Baths

3,852 Sq.Ft.

$1,025,000

MLS#: PABU2126398
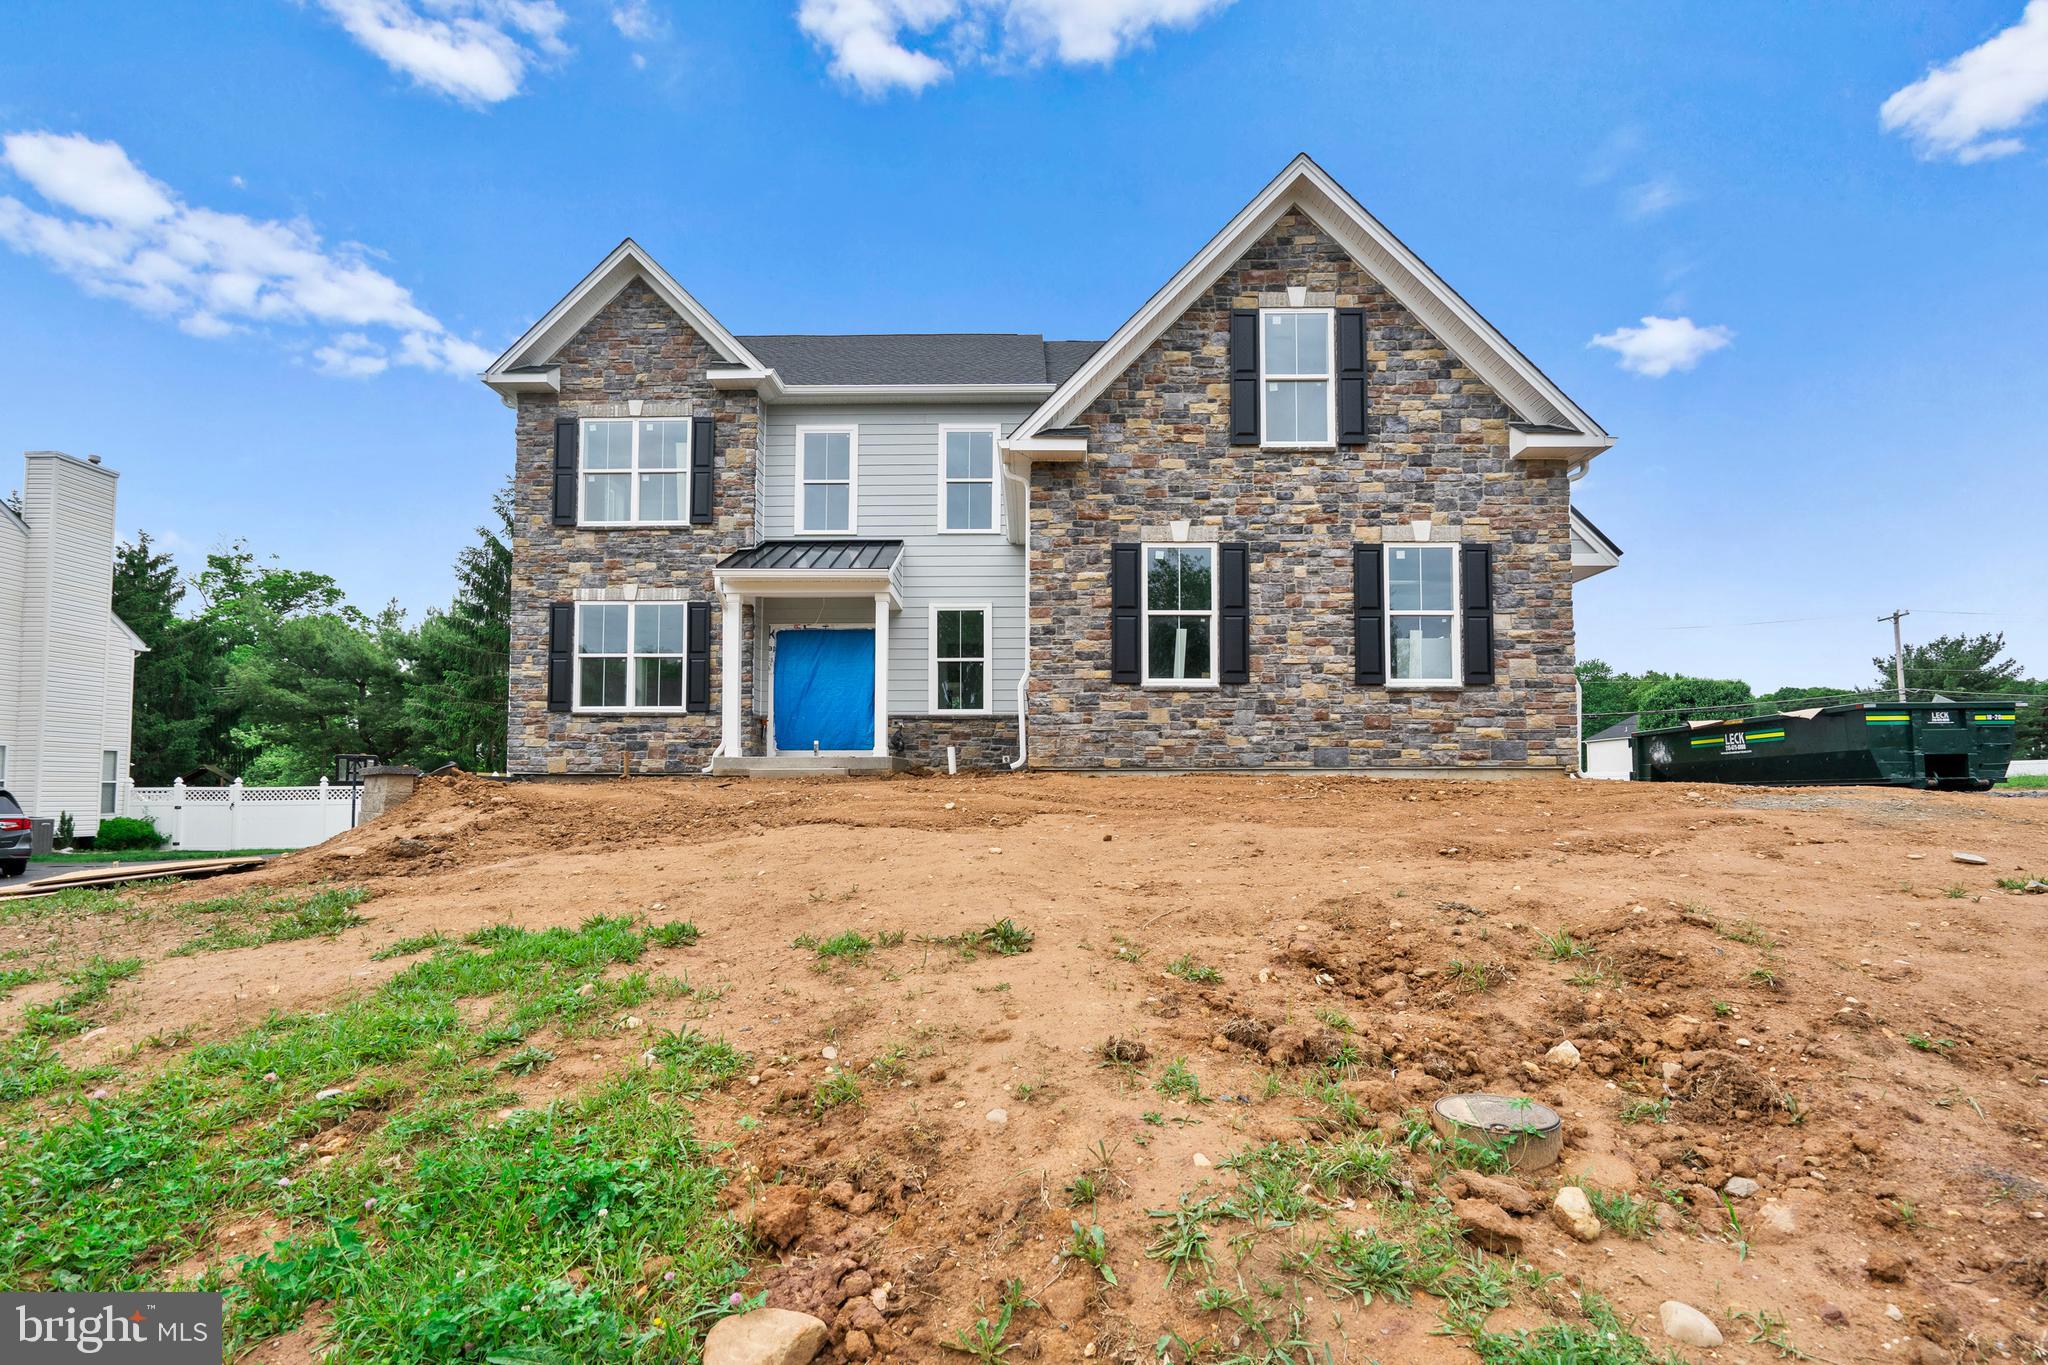
60 Days until Completion! Cabinets, Tile and Flooring all going in. Property is in excellent showing condition.

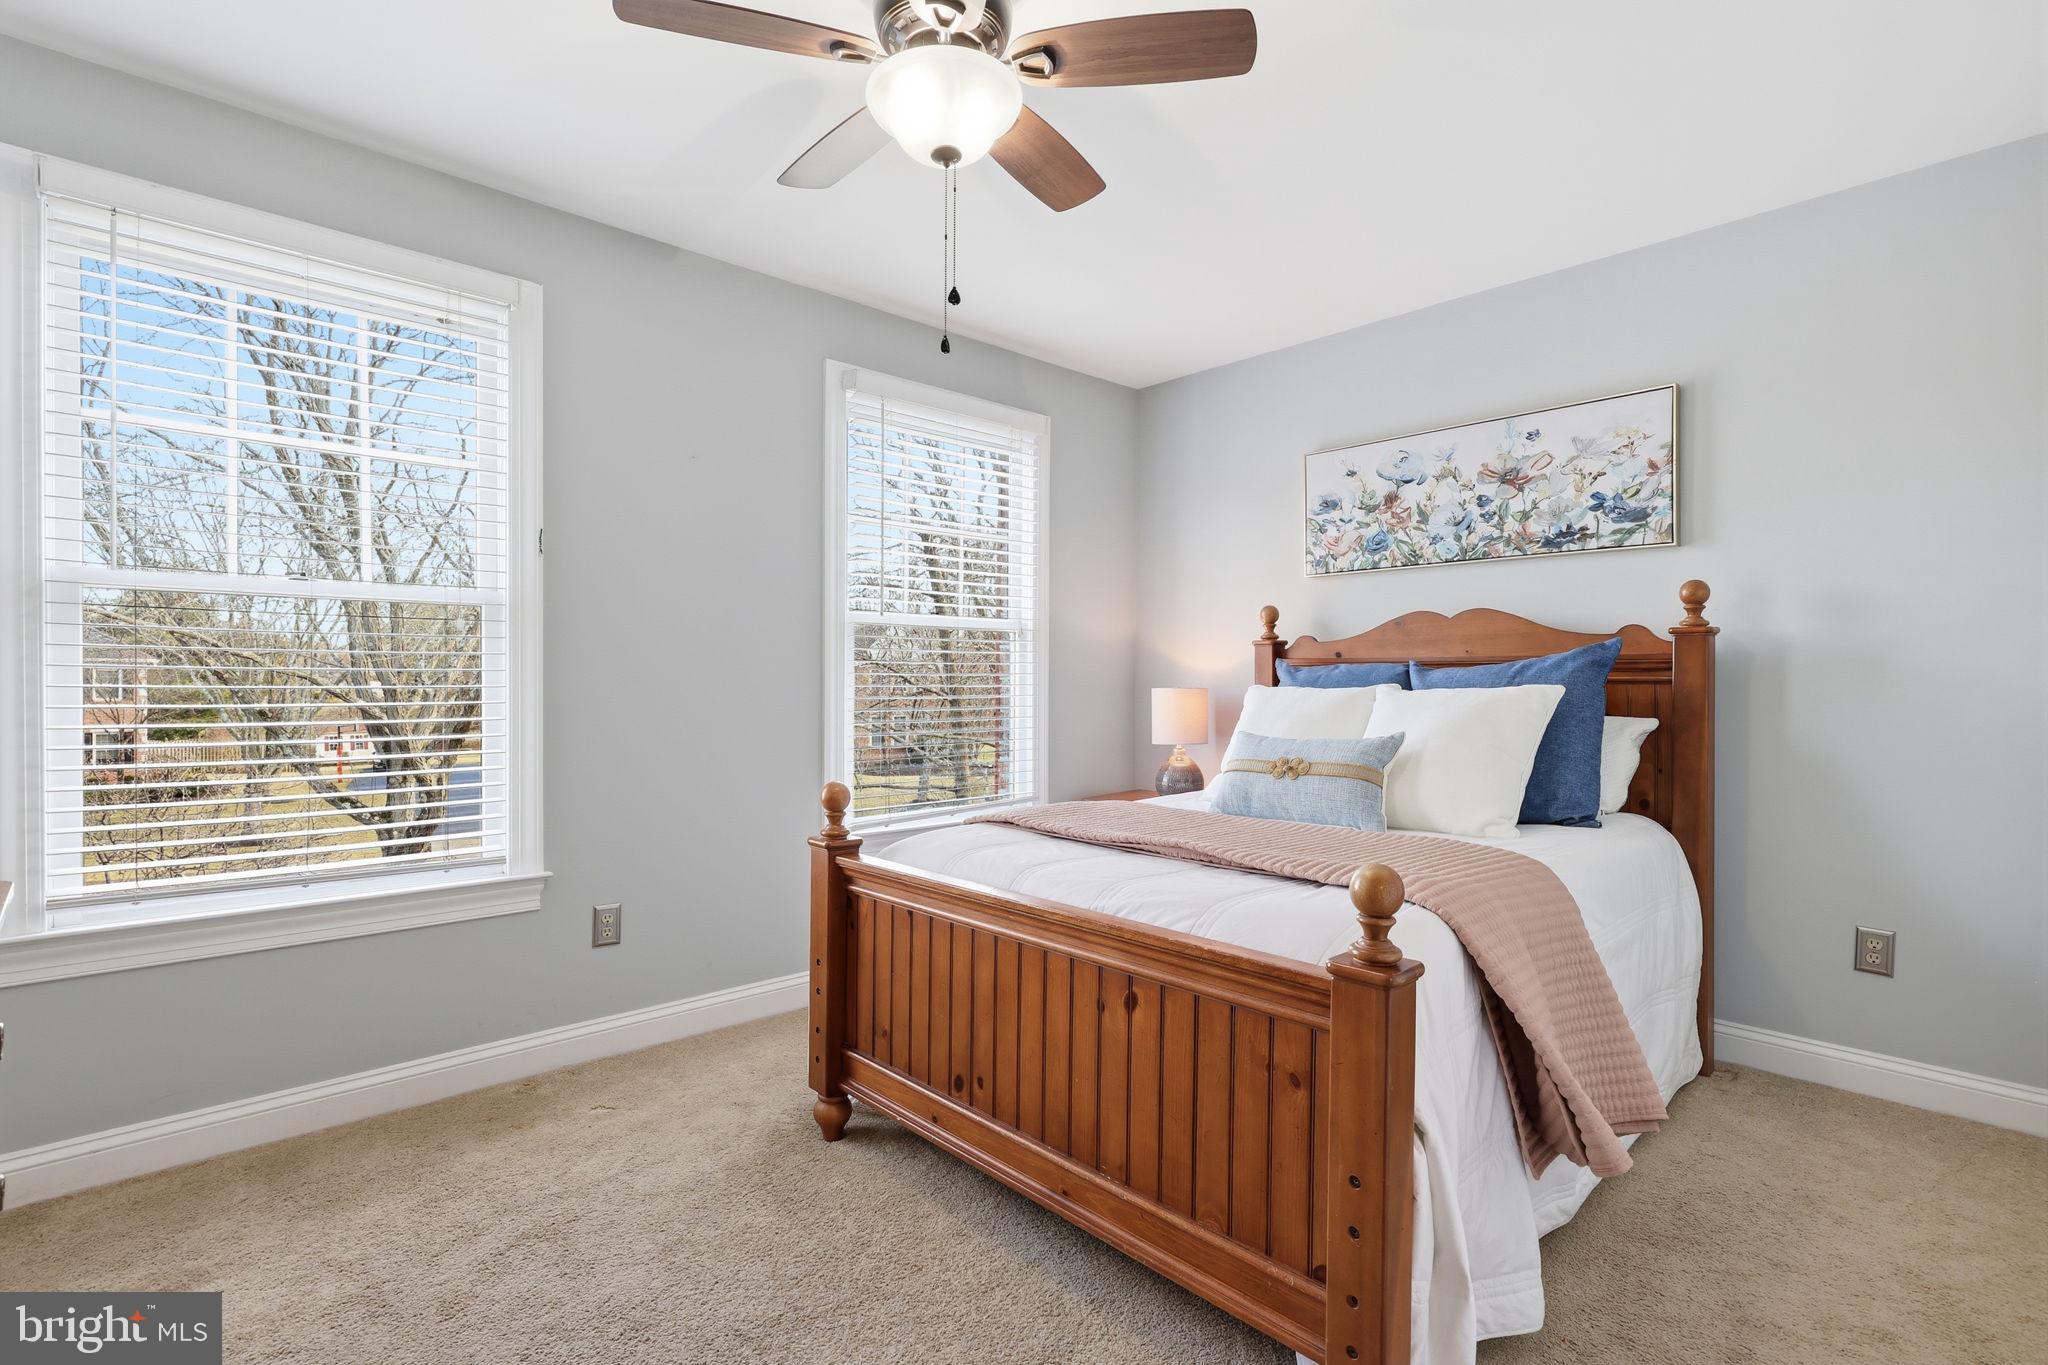
Welcome to an exceptional opportunity for new construction on Garey Drive in Yardley—a rare offering in an already established and highly sought-after neighborhood. This home is one of a kind loaded with options and extras. It’s not often that brand-new homes become available in such a mature, picturesque setting, making this a truly special find. Crafted by the renowned McGrath Homes these homes seamlessly blend timeless design with modern functionality. Located within the highly regarded Pennsbury School District, the setting offers both convenience and an exceptional lifestyle in one of Bucks County’s most desirable communities. This house consists of 4 spacious bedrooms and 3.5 beautifully appointed bathrooms, with 9-foot ceilings on all three floors, creating an open and airy feel throughout. The modern floor plan is designed for both everyday living and entertaining, highlighted by wide plank engineered hardwood flooring, a sun-drenched sunroom off the rear, and a walk-up basement offering additional flexibility. The heart of the home showcases custom cabinetry, paired with elegant finishes and thoughtfully selected tile packages in every bathroom. Single hung vinyl windows invite in natural light, enhancing the home’s bright and welcoming atmosphere. Set on a generously sized lot with approval for a pool, the fully fenced backyard provides privacy and endless outdoor possibilities.  Insulated, studded. 9 foot ceiling basement with 3 windows and 6 foot sliding door. A 3-car side-entry garage connected to a mudroom both functionality and impressive curb appeal, complementing the home’s striking exterior design. Perfectly situated in suburban Yardley—a place to live, work, and play—this is a rare chance to enjoy the benefits of new construction in an established community known for its charm, convenience, and enduring value.
#PABU2117632

YARDLEY

1055 GAREY DRIVE

4 Beds

4 Baths

3,600 Sq.Ft.

$1,490,000

MLS#: PABU2117632
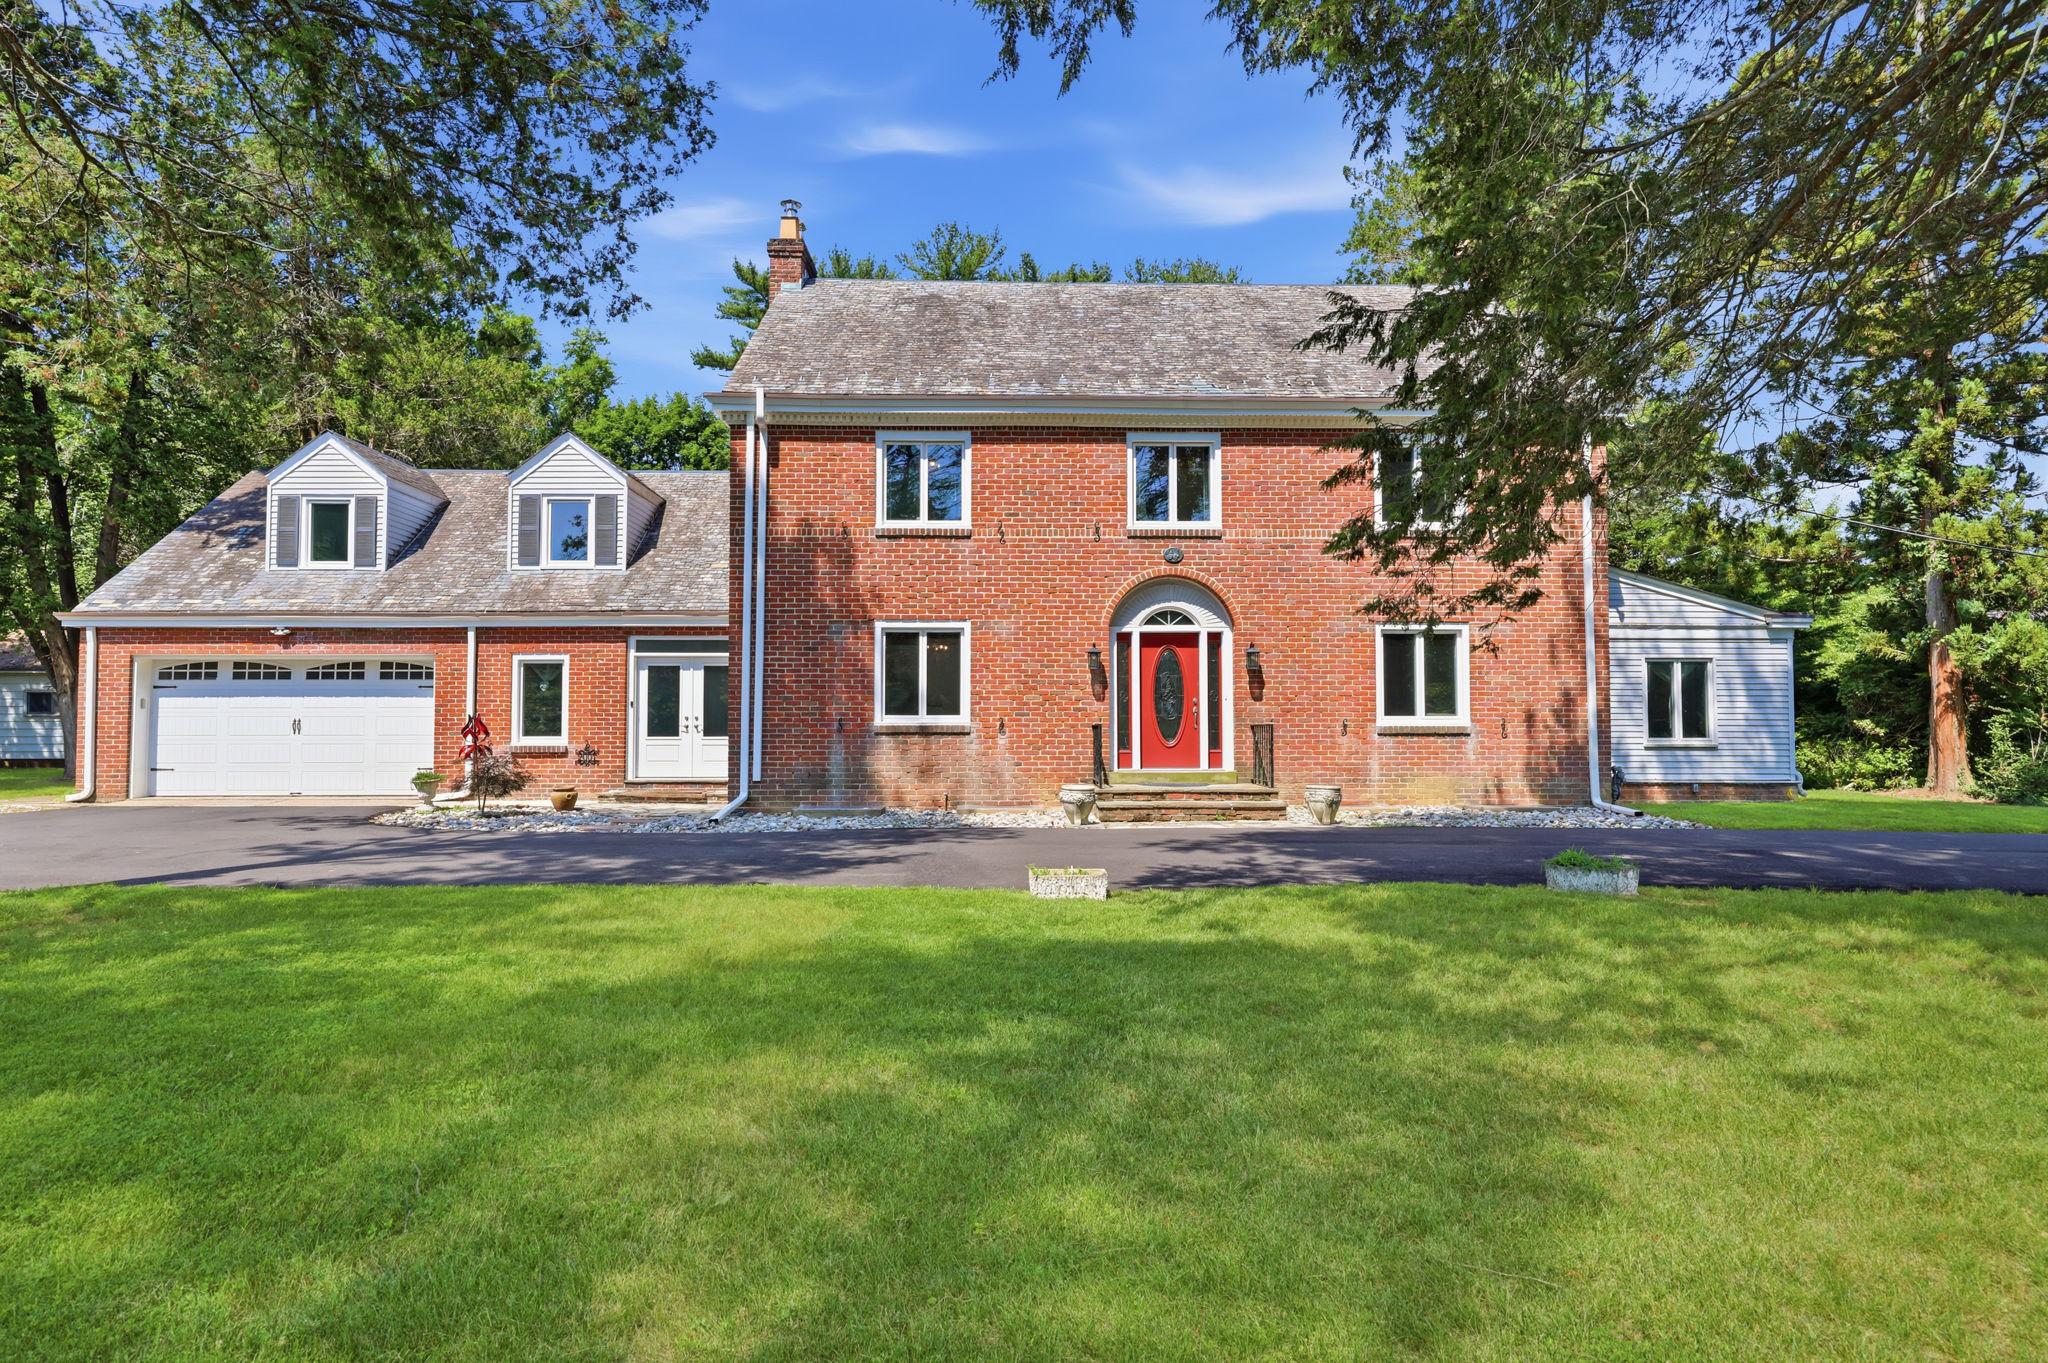
Welcome to this commanding 4-bedroom, 3-full and 2-half bath Colonial, beautifully situated on a 1.5-acre corner property. This stately residence balances timeless architectural grace with modern functionality. A light-filled center-hall foyer with hardwood floors and classic millwork opens to a formal dining room framed by twin built-in arched glass display cabinets, adding historic charm. Opposite, the sun-drenched formal living room features arched built-in bookcases, a wood-burning fireplace, and two sets of double French doors leading to a versatile, window-lined bonus room ideal for a home office, library, or art studio.The main level flows into a fully modernized chef's kitchen outfitted with custom off-white shaker cabinetry, quartz surfaces, a deep stainless steel farmhouse sink, double wall ovens and a heavy-duty professional gas range with a commanding commercial-style vent hood. The kitchen transitions seamlessly into a bright breakfast room and a spacious casual living area. Tucked just off the kitchen, a dedicated butler's pantry presents an unfinished luxury opportunity awaiting the buyer's vision to customize a dream prep pantry or custom storage zone. Daily logistics are handled easily via a separate entryway layout featuring exterior double doors opening directly into a spacious mudroom. Nearby, a fully outfitted laundry room provides abundant white cabinetry, a stainless steel utility sink, and a powder room. Upstairs, the primary suite features a sprawling space with three closets, along with three additional generously sized bedrooms and two full baths. A rare secondary stairway also services this level for convenient layout access. From here, a third-level staircase leads directly to a walk-in attic door, opening into a massive, easily accessible space for out-of-sight storage. An unfinished basement offers a blank canvas for customization or extensive workshop storage, while the park-like 1.5-acre lot provides endless opportunities for outdoor entertaining or creating a custom backyard oasis. Ideally located in the highly desirable Yardley area within the Pennsbury School District, this impressive estate is centrally located and offers the perfect commuter location. Residents will enjoy quick, easy access to I-95, I-295, Route 1, and the nearby SEPTA train station, making travel effortless.
#PABU2125660

YARDLEY

2007 MAKEFIELD RD

4 Beds

3 Baths

4,002 Sq.Ft.

$1,350,000

MLS#: PABU2125660

 - property

Send a message

Message successfully sent.

Your message

What is 3 + 4 ?

Reason for contacting?

I agree to receive email communication and understand I can unsubscribe at any time.

I agree to be contacted by Charis Realty Group via call, email, and text for real estate services. To opt out, you can reply 'stop' at any time or reply 'help' for assistance. You can also click the unsubscribe link in the emails. Message and data rates may apply. Message frequency may vary. Privacy Policy

Sign Out

Virtual Assistant

Would you like to take the next step with this property? We can help you schedule a showing or virtual tour, or send you more details.

Yes, I would like more information.

Thank You for Your Reply, One of Our Agents will contact you as soon as possible

No, maybe later.

Thank you, you can always contact me via email, phone number or through the contact form.

Realhub AI

Lucy - Your AI-Powered Realtor

Update Your Temporary Password

Personalize your search

Enter your email and we'll notify you immediately when new listings match what you're looking for.

or enter email address

Already have an account ? Login here

Continue your home search

I agree to receive communications and understand I can unsubscribe at any time.

I agree to be contacted by Charis Realty Group via call, email, and text for real estate services. To opt out, you can reply 'stop' at any time or reply 'help' for assistance. You can also click the unsubscribe link in the emails. Message and data rates may apply. Message frequency may vary. Privacy Policy

Already have an account ? Login here

We use cookies

We use cookies primarily for analytics to enhance your experience. By accepting, you agree to our use of these cookies. You can manage your preferences or learn more about our cookies policy.