Properties

Browse or get in touch to schedule a walkthrough.

  • Nearby me
Price range

Popular Features

Community Features

Association

Property Features

Waterfront

View

Exterior Features

Interior Features

Style

10000 properties match your criteria

Updated 1 minute ago

E-Alert name
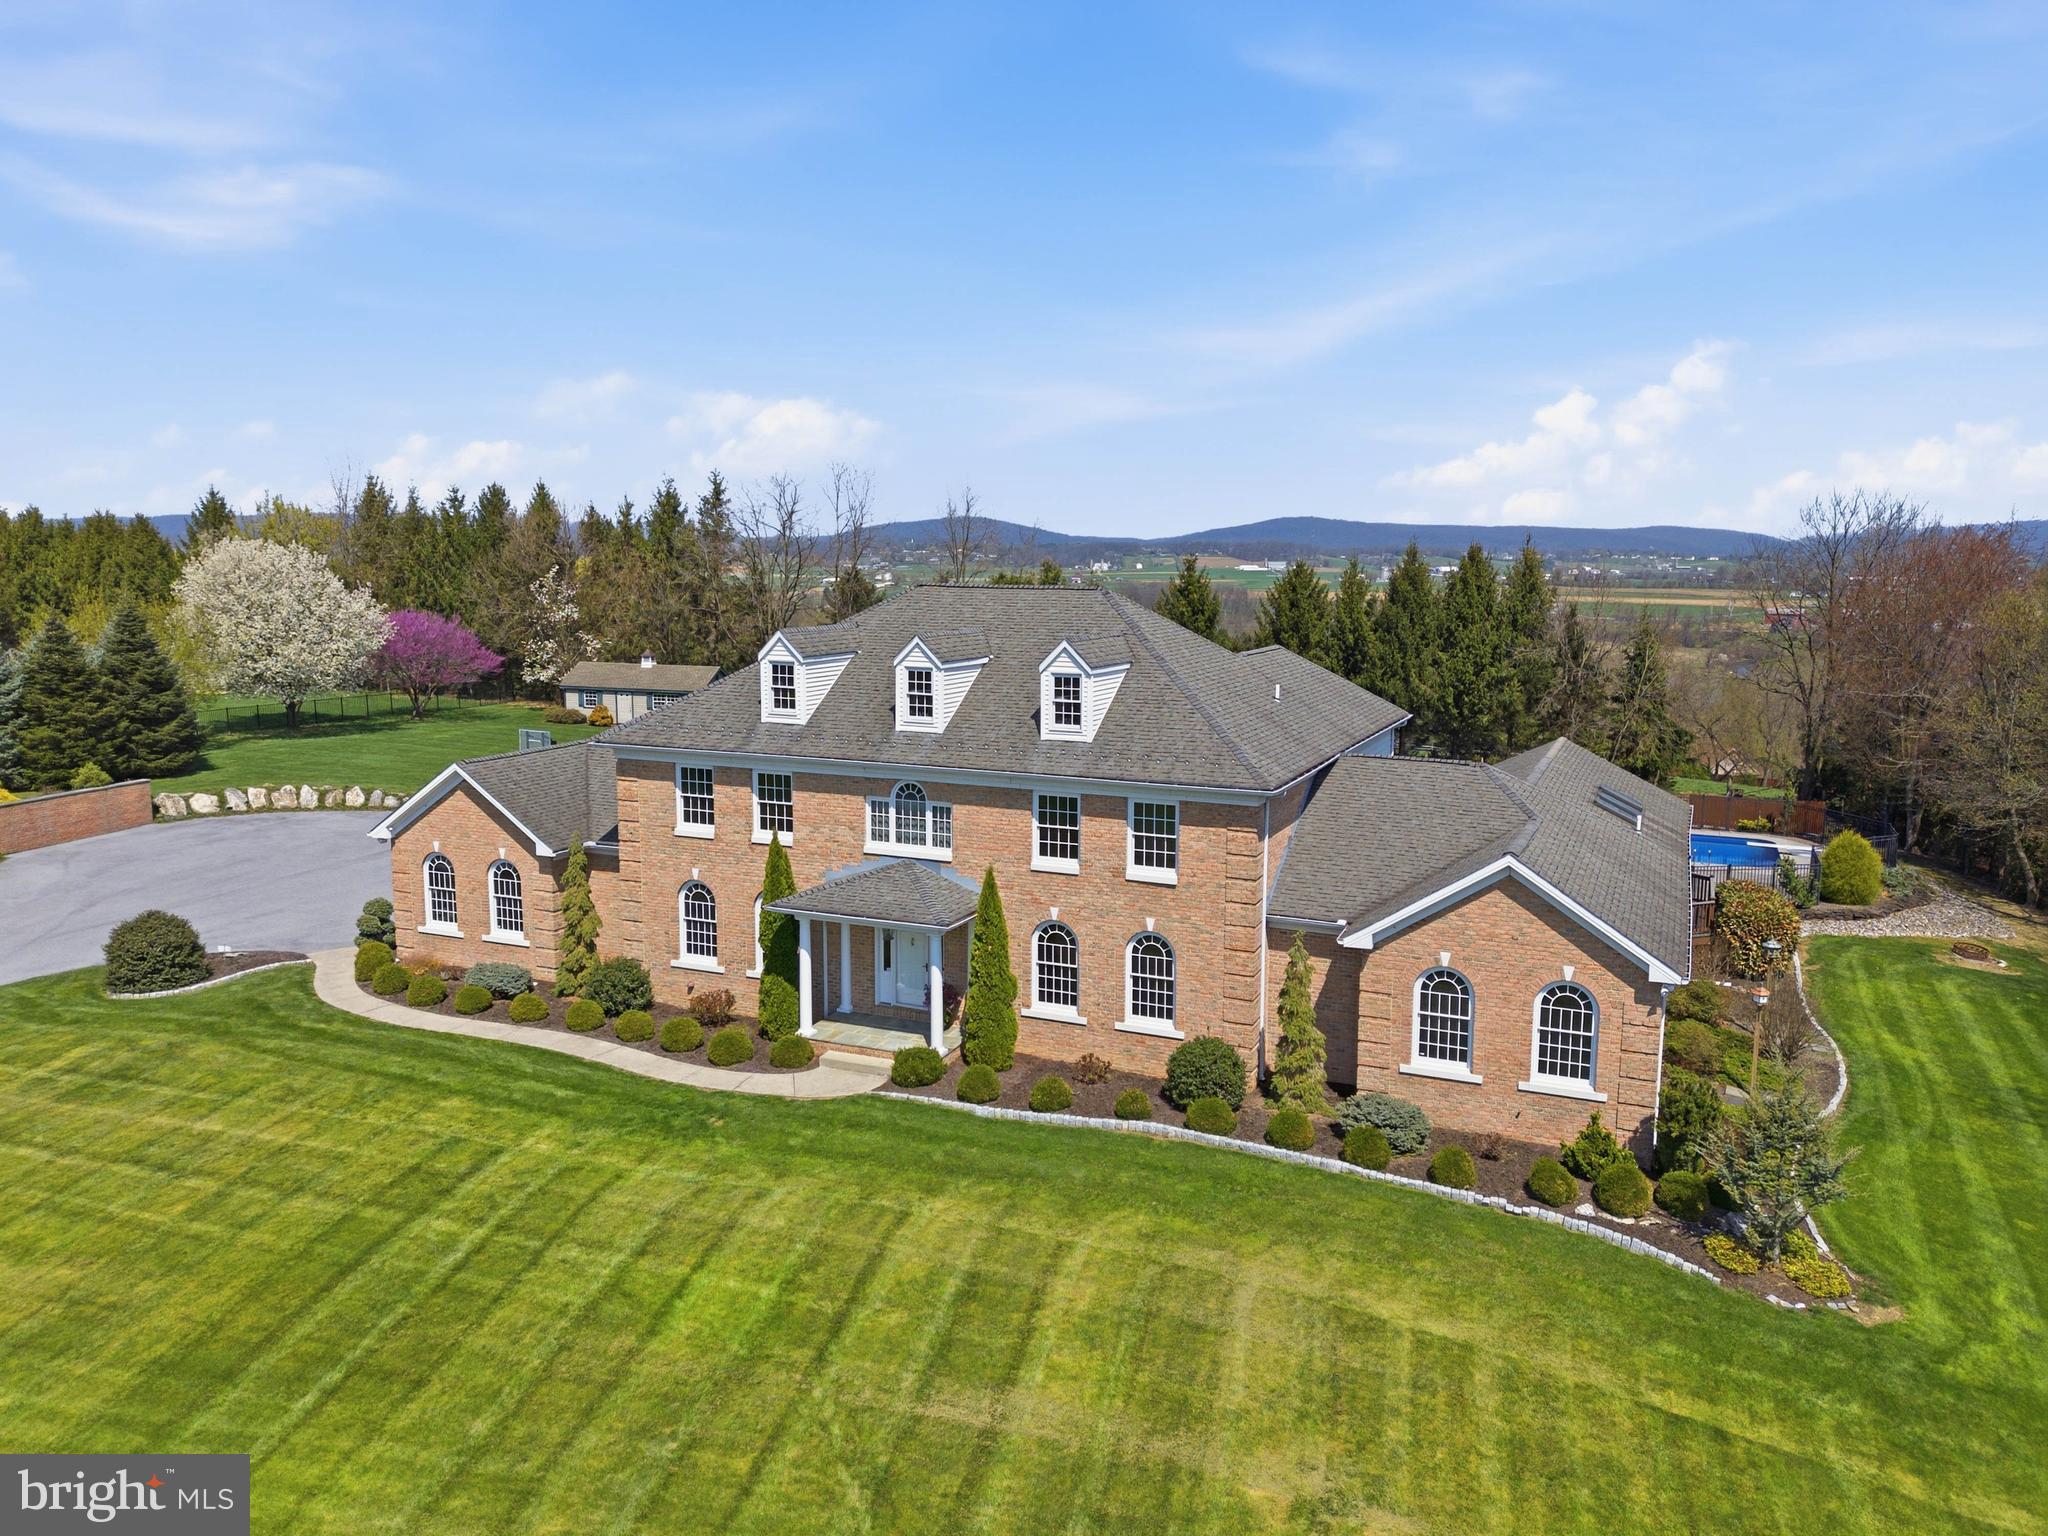
Welcome to 2 Breezy Knoll—an exceptional, custom-built builder’s home offering over 7 bedrooms, 4 full baths, and more than 8,000 square feet of finished living space on a private, elevated 3.9+ acre lot in the Warwick School District. Tucked away on a private road and set on a curated homesite with sweeping valley views on three sides, this architecturally driven Georgian Colonial delivers a rare blend of scale, craftsmanship, and privacy.

Inside, a grand two-story entry introduces an elegant and expansive layout highlighted by 9-foot ceilings, rich hardwood flooring, detailed millwork, and abundant natural light throughout. The main level features a formal dining room with crown molding and chair rail, a refined den with built-ins, and a spacious family room anchored by a striking gas fireplace with stone inlay and mantle. Overhead, soaring wood ceilings enhance the sense of scale and warmth, while expansive windows frame the surrounding landscape. A bright Florida/sunroom with skylights provides additional living space and tranquil views.

The gourmet kitchen is thoughtfully designed for both everyday living and entertaining, showcasing gorgeous granite countertops, cherry wood cabinetry, a large multi-level center island, walk-in pantry, and a sunlit breakfast nook. The kitchen flows seamlessly into the main living spaces, creating a natural gathering environment. A main-level guest bedroom with full bath, private office, and a convenient laundry/mud room with direct backyard access add flexibility and function. Additional features such as central vacuum and integrated security with exterior cameras enhance everyday convenience.

Upstairs, the spacious primary suite serves as a true retreat, complete with a walk-in closet and a luxurious en-suite bath featuring a jetted tub and walk-in shower. Four additional bedrooms provide generous accommodations, while a well-appointed full bath with integrated laundry adds everyday practicality. A private upper-level office—accessed through the primary suite—offers a quiet, dedicated workspace.

The finished lower level significantly expands the home’s versatility, offering a wet bar and kitchenette, a large recreation and game area, additional bedroom and full bath, exercise room, and extensive storage and utility spaces. With windows for natural light and direct access to both the interior and garage, this level is ideal for entertaining or extended living arrangements.

Outdoor living is equally impressive, featuring a covered rear deck with a wood-framed canopy overlooking the private grounds. A large in-ground saltwater pool—complete with a diving board and basketball hoop—is surrounded by an expansive paver patio, creating a resort-style setting for relaxation and entertaining. The professionally landscaped backyard offers ample room for gardening and recreation, along with a large, well-equipped shed on a concrete slab with electric service, providing exceptional storage or workshop potential. The lot itself backs to trees and offers incredible scenic vistas, enhancing the peaceful atmosphere.

Additional highlights include a 3-car oversized garage, expansive driveway parking, EV charging capability, and numerous recent improvements and system updates that reflect pride of ownership throughout. Located just minutes from Lititz, Lancaster, and major routes, this property presents a rare opportunity to own a truly distinctive estate in a private, picturesque setting. Schedule your private showing today!
#PALA2086086

LITITZ

2 BREEZY KNOLL

7 Beds

4 Baths

8,132 Sq.Ft.

$1,295,000

MLS#: PALA2086086
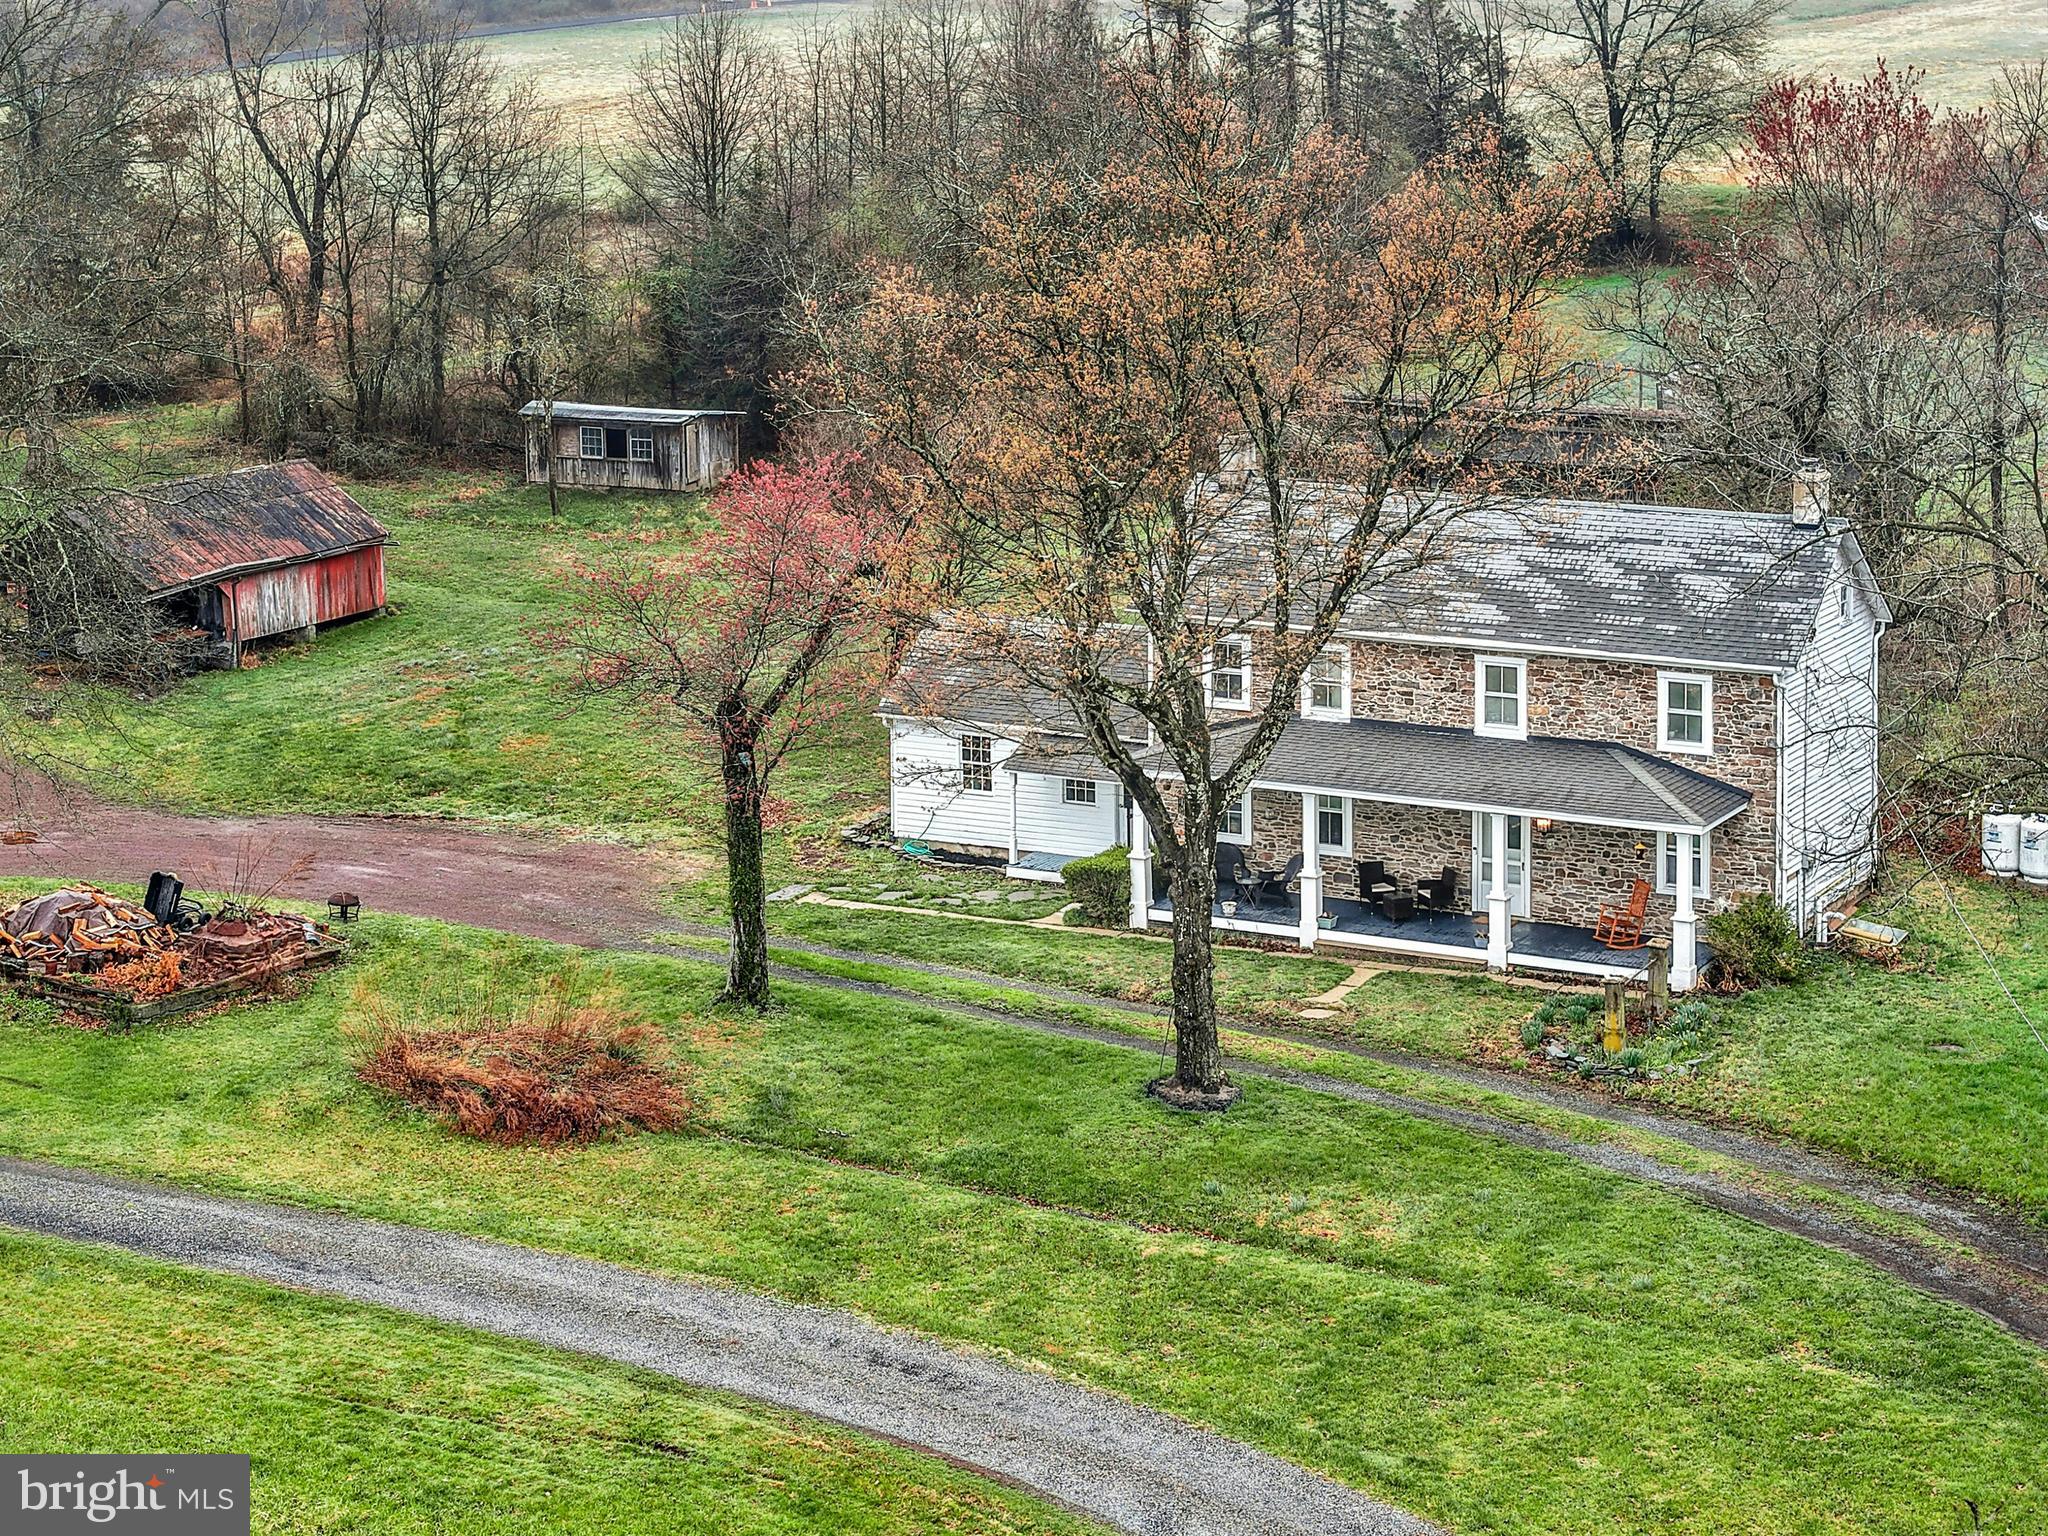
Wide skies and tall trees frame this incredible 12 acre homestead on a quiet country road in Bucks County. 
     Set far back from the road, the classic 1790 stone farmhouse reminds one of a slower, more intentional life. Panoramic views make the covered front porch a lovely place for morning coffee or evening drinks with friends. Inside, the home is cozy, with deep silled windows with rounded cheeks throughout, and a wood burning stove in the living room. The eat-in kitchen is sunny and well-appointed, with room for a table and chairs.  Adjacent, the mudroom and workroom provide storage or hobby space.
     Upstairs, a  primary suite is joined by two additional bedrooms and a hall bath. Access to an unfinished third floor offers an opportunity for additional living space.  Wood floors are found on each level.   The laundry is located in the tidy lower level, along with additional storage space.
     This exceptional property and location presents an unparalleled opportunity which will appeal in a multitude of ways.   As is for a serene rural retreat or as a historic backdrop for expansion and embellishment befitting the location and setting.    Located in the Central Bucks School District.
#PABU2118200

NEW HOPE

4196 TOLLGATE ROAD

3 Beds

1 Baths

1,720 Sq.Ft.

$1,295,000

MLS#: PABU2118200
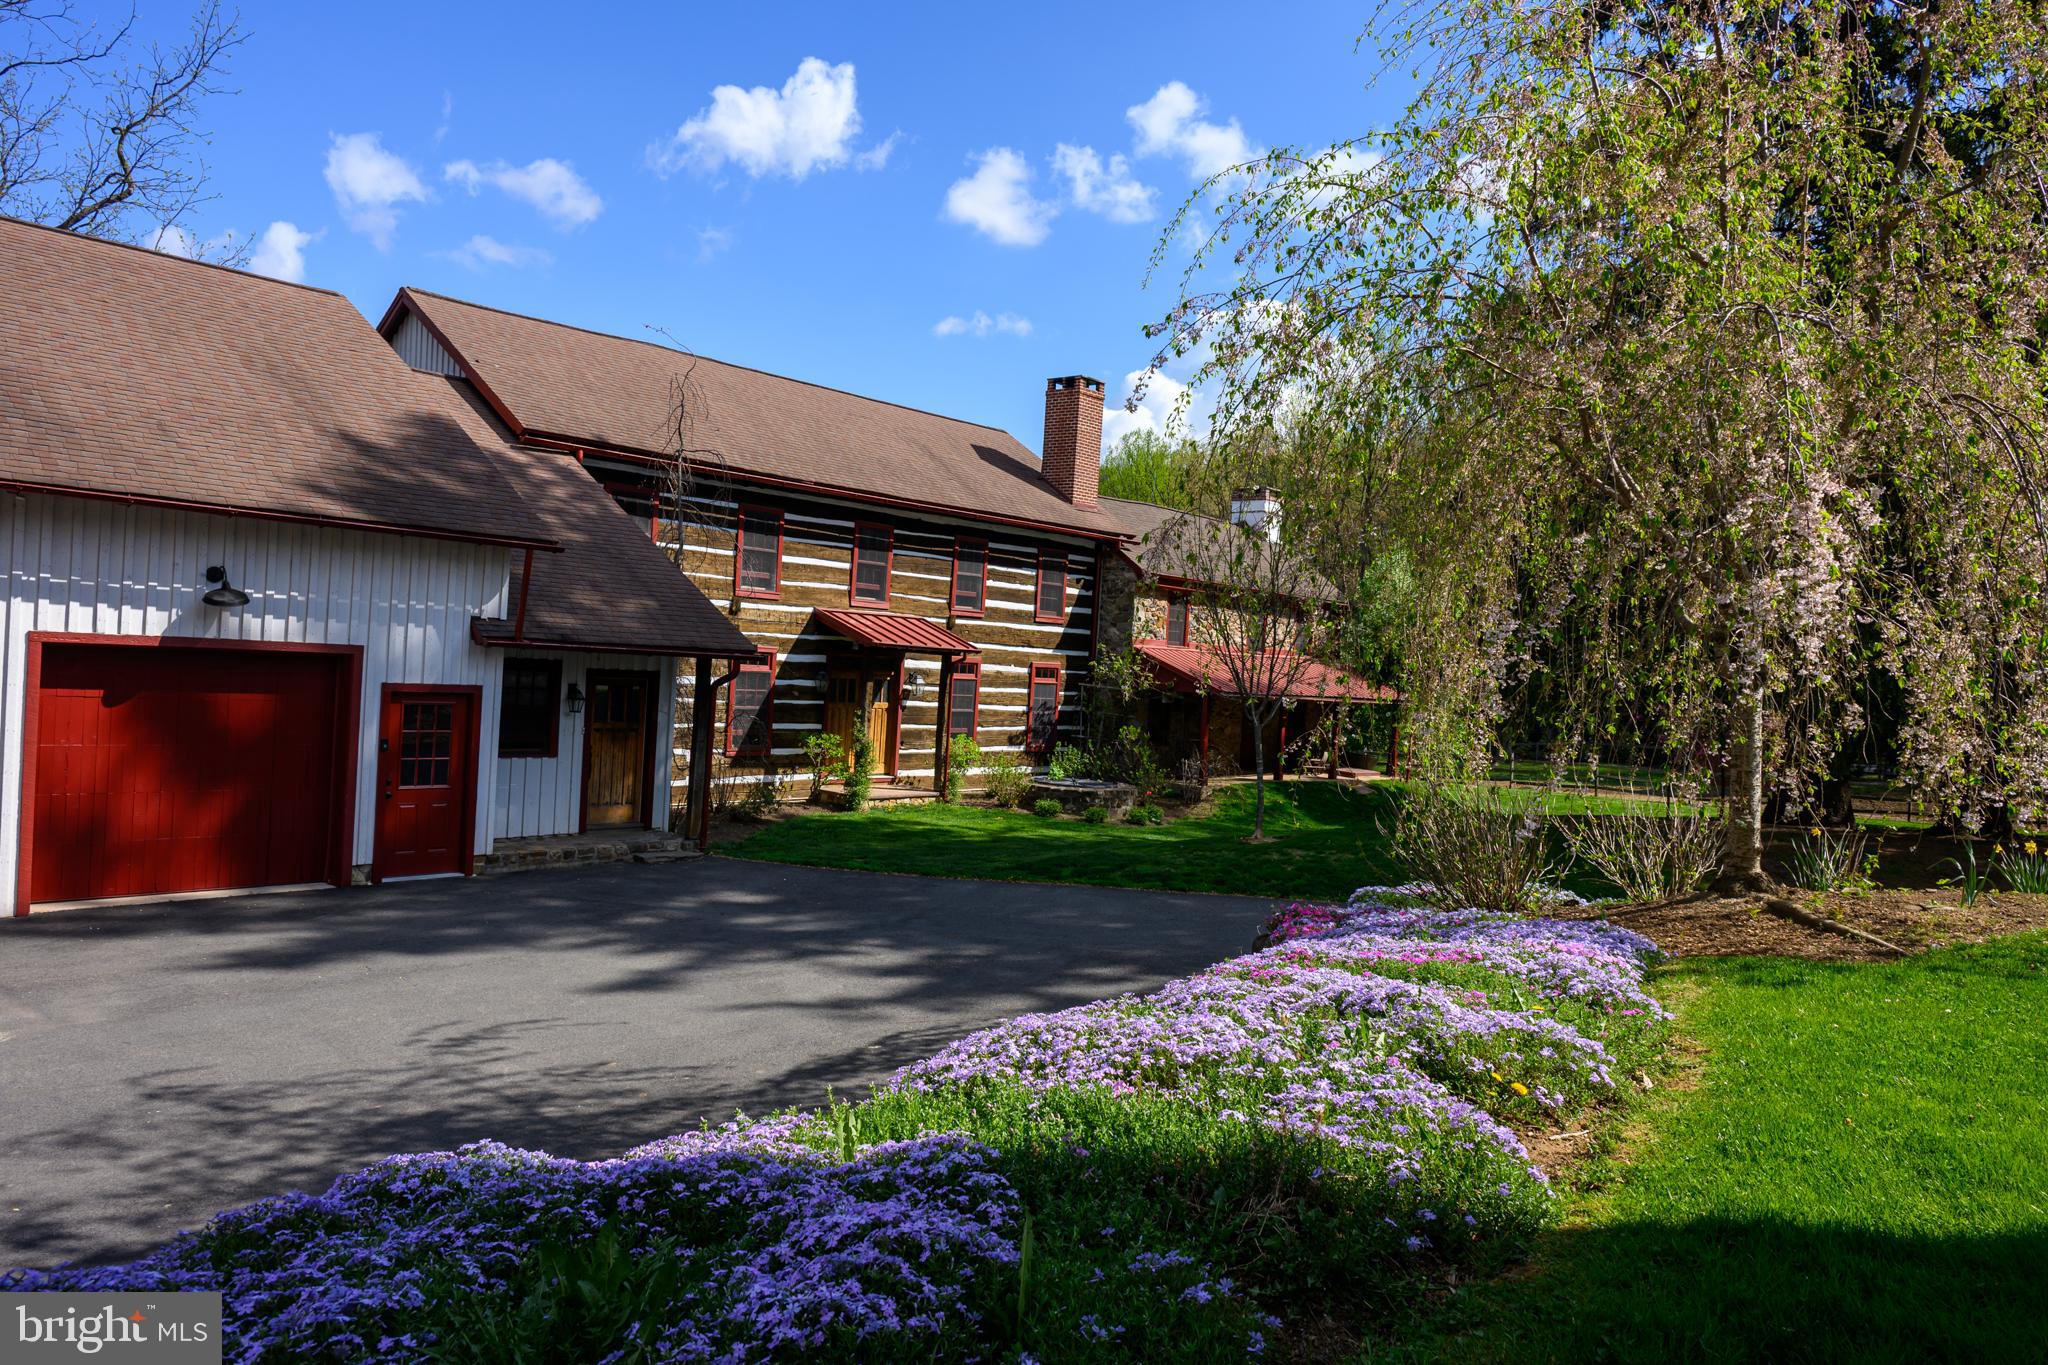
This circa 1770’s Colonial farmhouse on 7.6 acres is a stunningly unique property. The expanded farmhouse offers a sweeping floorplan with modern fixtures, and every space is jam-packed with character. Don’t let the farmhouse description lead you to think of tiny rooms – this home is spacious and light-filled with high ceilings, blending modern comforts with period style. There is wood or stone accent in every direction you turn, with exposed beams, window benches, spiral staircases, and 4 wood burning fireplaces. This 4-bedroom home can easily accommodate additional bedrooms while also offering plenty of options for setting up a home office, studio, dressing room, rec room or more. There’s plenty of storage, including built-in cabinetry, and there’s a finished walkout basement that boasts a great room, bedroom, and full bath. Outdoor living spaces include natural stone patios, a back deck, an above-ground saltwater pool, and a fabulous 2-story treehouse. There’s also a convenient outdoor shower at the back of the garage. With pastoral views that include woodland and pasture, this farm property has a chicken coop and a 5-stall barn and multiple paddocks that currently house horses and donkeys. And, there is also a full-property propane generator that will run the whole house and the barn for an extended period. The total 7.6 acres consists of 2 separate parcels, OFFERING THE OPTION TO BUILD ANOTHER HOME ON THE 2ND PARCEL! Situated in the Owen J Roberts School District, you’ll be minutes from St Peter’s Village, Crow’s Nest Preserve, State Game Lands, French Creek State Park and the Hopewell Furnace National Historic site. You’ll also enjoy convenient access to Rte 23 and the PA turnpike is 10 minutes away. What a beautiful opportunity to create the lifestyle of your dreams. 201 Pine Swamp Rd is one of those special properties that deserves a personal visit. Request a tour today!
#PACT2114620

ELVERSON

201 PINE SWAMP ROAD

4 Beds

3 Baths

4,947 Sq.Ft.

$1,295,000

MLS#: PACT2114620
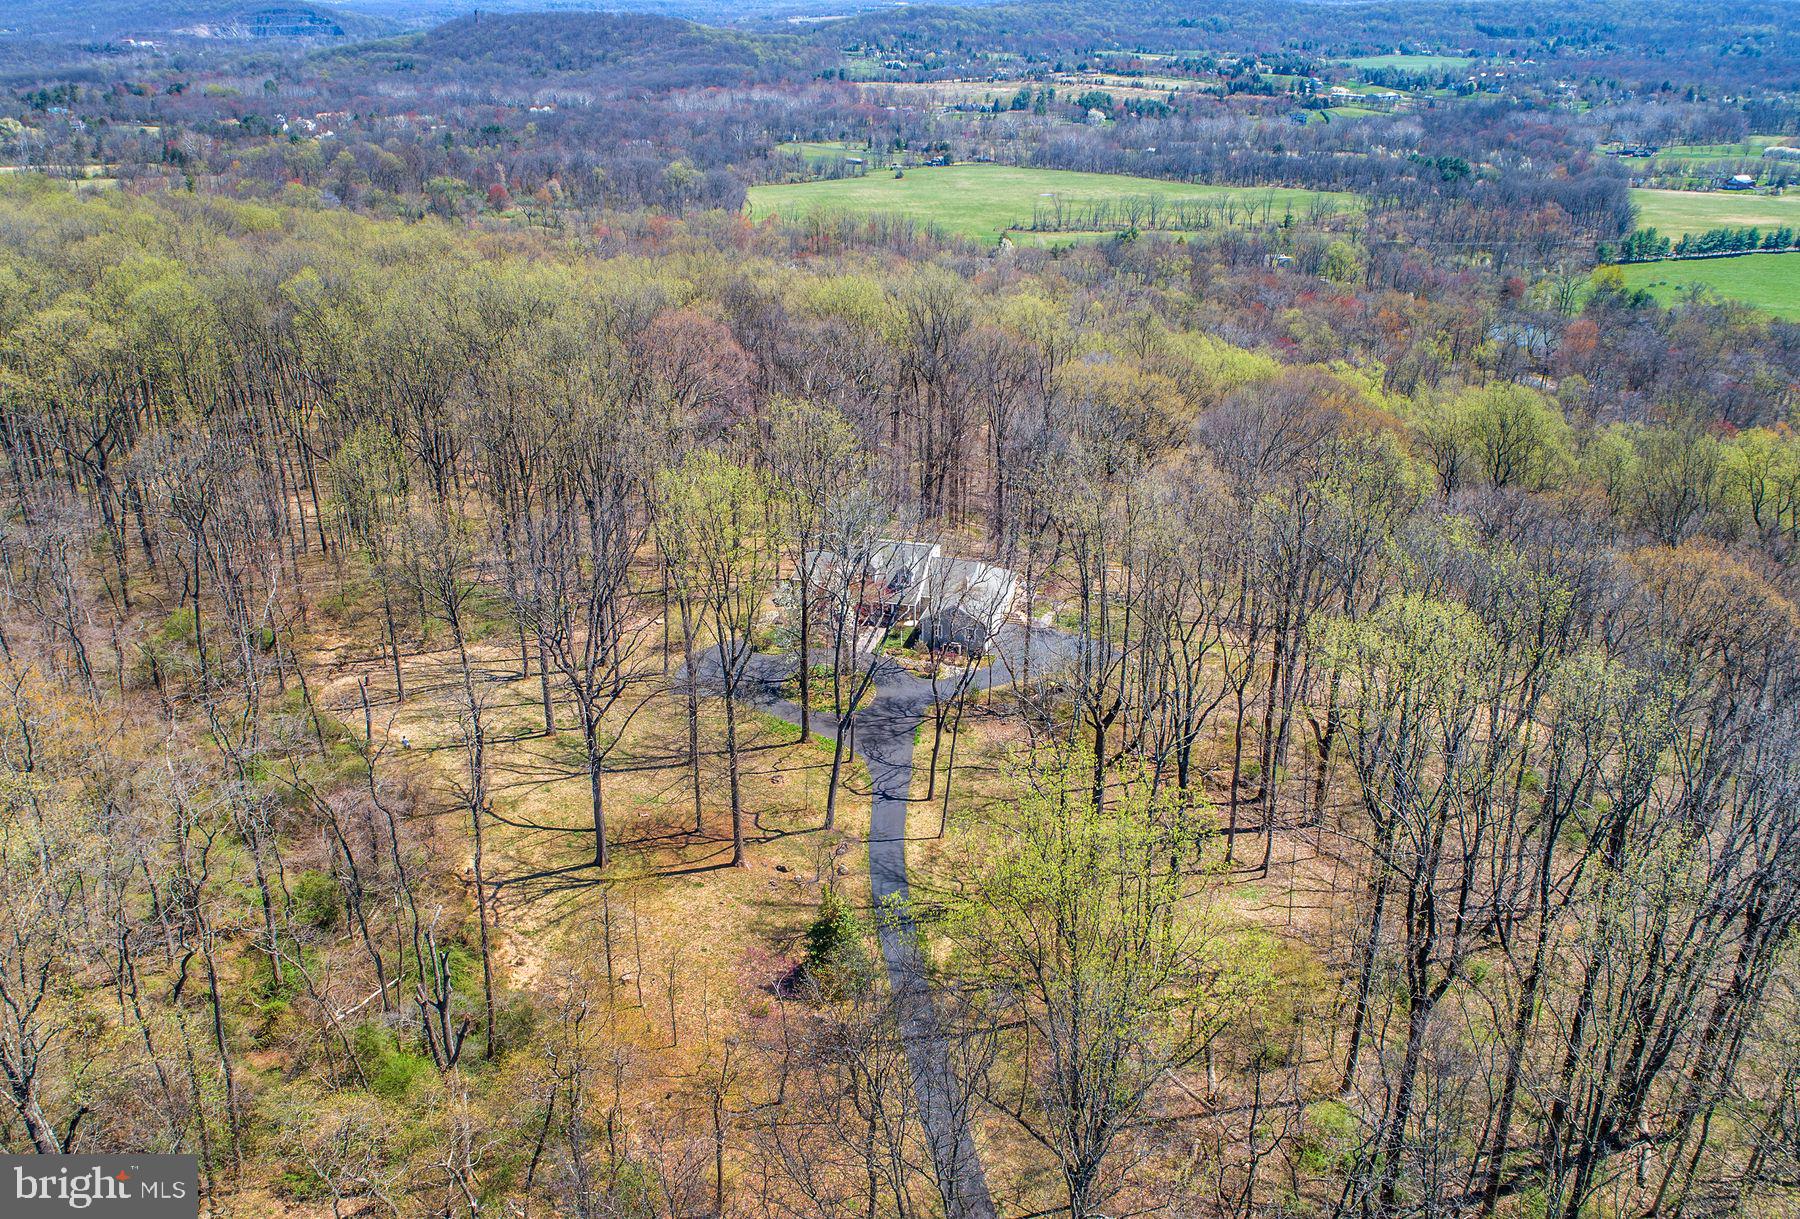
Showing begin on Sunday, May 31st at the Public Open house from 12:00-3:00. This custom Cape enjoys serene privacy on 11 acres at the end of a long serpentine driveway and is perched high on the south side of Solebury Mountain. The lovely home rests in a clearing & is surrounded by tall matures trees. It overlooks seasonal views across Solebury, Upper Makefield farmland & hills in the distance. Expansive windows create walls of glass bringing the outside in & provide glorious light as you look onto a forested hillside. The floor plan is open, versatile, relaxing & comfortable. The two-story entrance foyer is complemented by custom tile flooring with parquet accents. The living room with large field-stone mantled fireplace seamlessly brings you to the adjacent dining area with cathedral ceiling & eye-catching transom window. A wet bar is conveniently located between the living room & dining area for entertainment. An adjacent door takes you to a large sweeping Ipe wood deck. It offers the perfect place for intimate seasonal dining and relaxation with family & friends. The bright & sunny custom center-island kitchen with generous high-hat lighting, abundant cherry cabinetry, granite counters, stainless appliances and ceramic floor offers great space for planning meals. There is additional built-in shelving and a walk-in pantry too! An informal flex space is dovetailed between the kitchen and dining area. It provides flexibility for a media room, den or a casual spot for breakfast   dinner. Track lighting is focused on custom shelving for your art & collectibles. A real bonus is the first-floor primary bedroom suite with 2 walk-in closets. Its custom bath features double vanity, soaking tub & oversized shower with seamless door. There is an additional full bath on the first floor with shower & granite top vanity.  Staircase from the foyer takes you to the second floor and 2 additional bedrooms, each with walk-in closets and a full hall bath with tub/shower & dormer window. The lower walk-out level of this appealing home provides a myriad of uses with a full bath + storage. Sliding doors run the length of the rear wall. Completing the amenities are an attached 3 car garage & propane powered generator providing the comfort of backup power. Located in an exceptionally beautiful area of preserved land, fine homes & a few minutes to restaurants & shops of New-Hope   Lambertville.
#PABU2121968

NEW HOPE

20 SOLEBURY MOUNTAIN ROAD

3 Beds

4 Baths

2,757 Sq.Ft.

$1,295,000

MLS#: PABU2121968
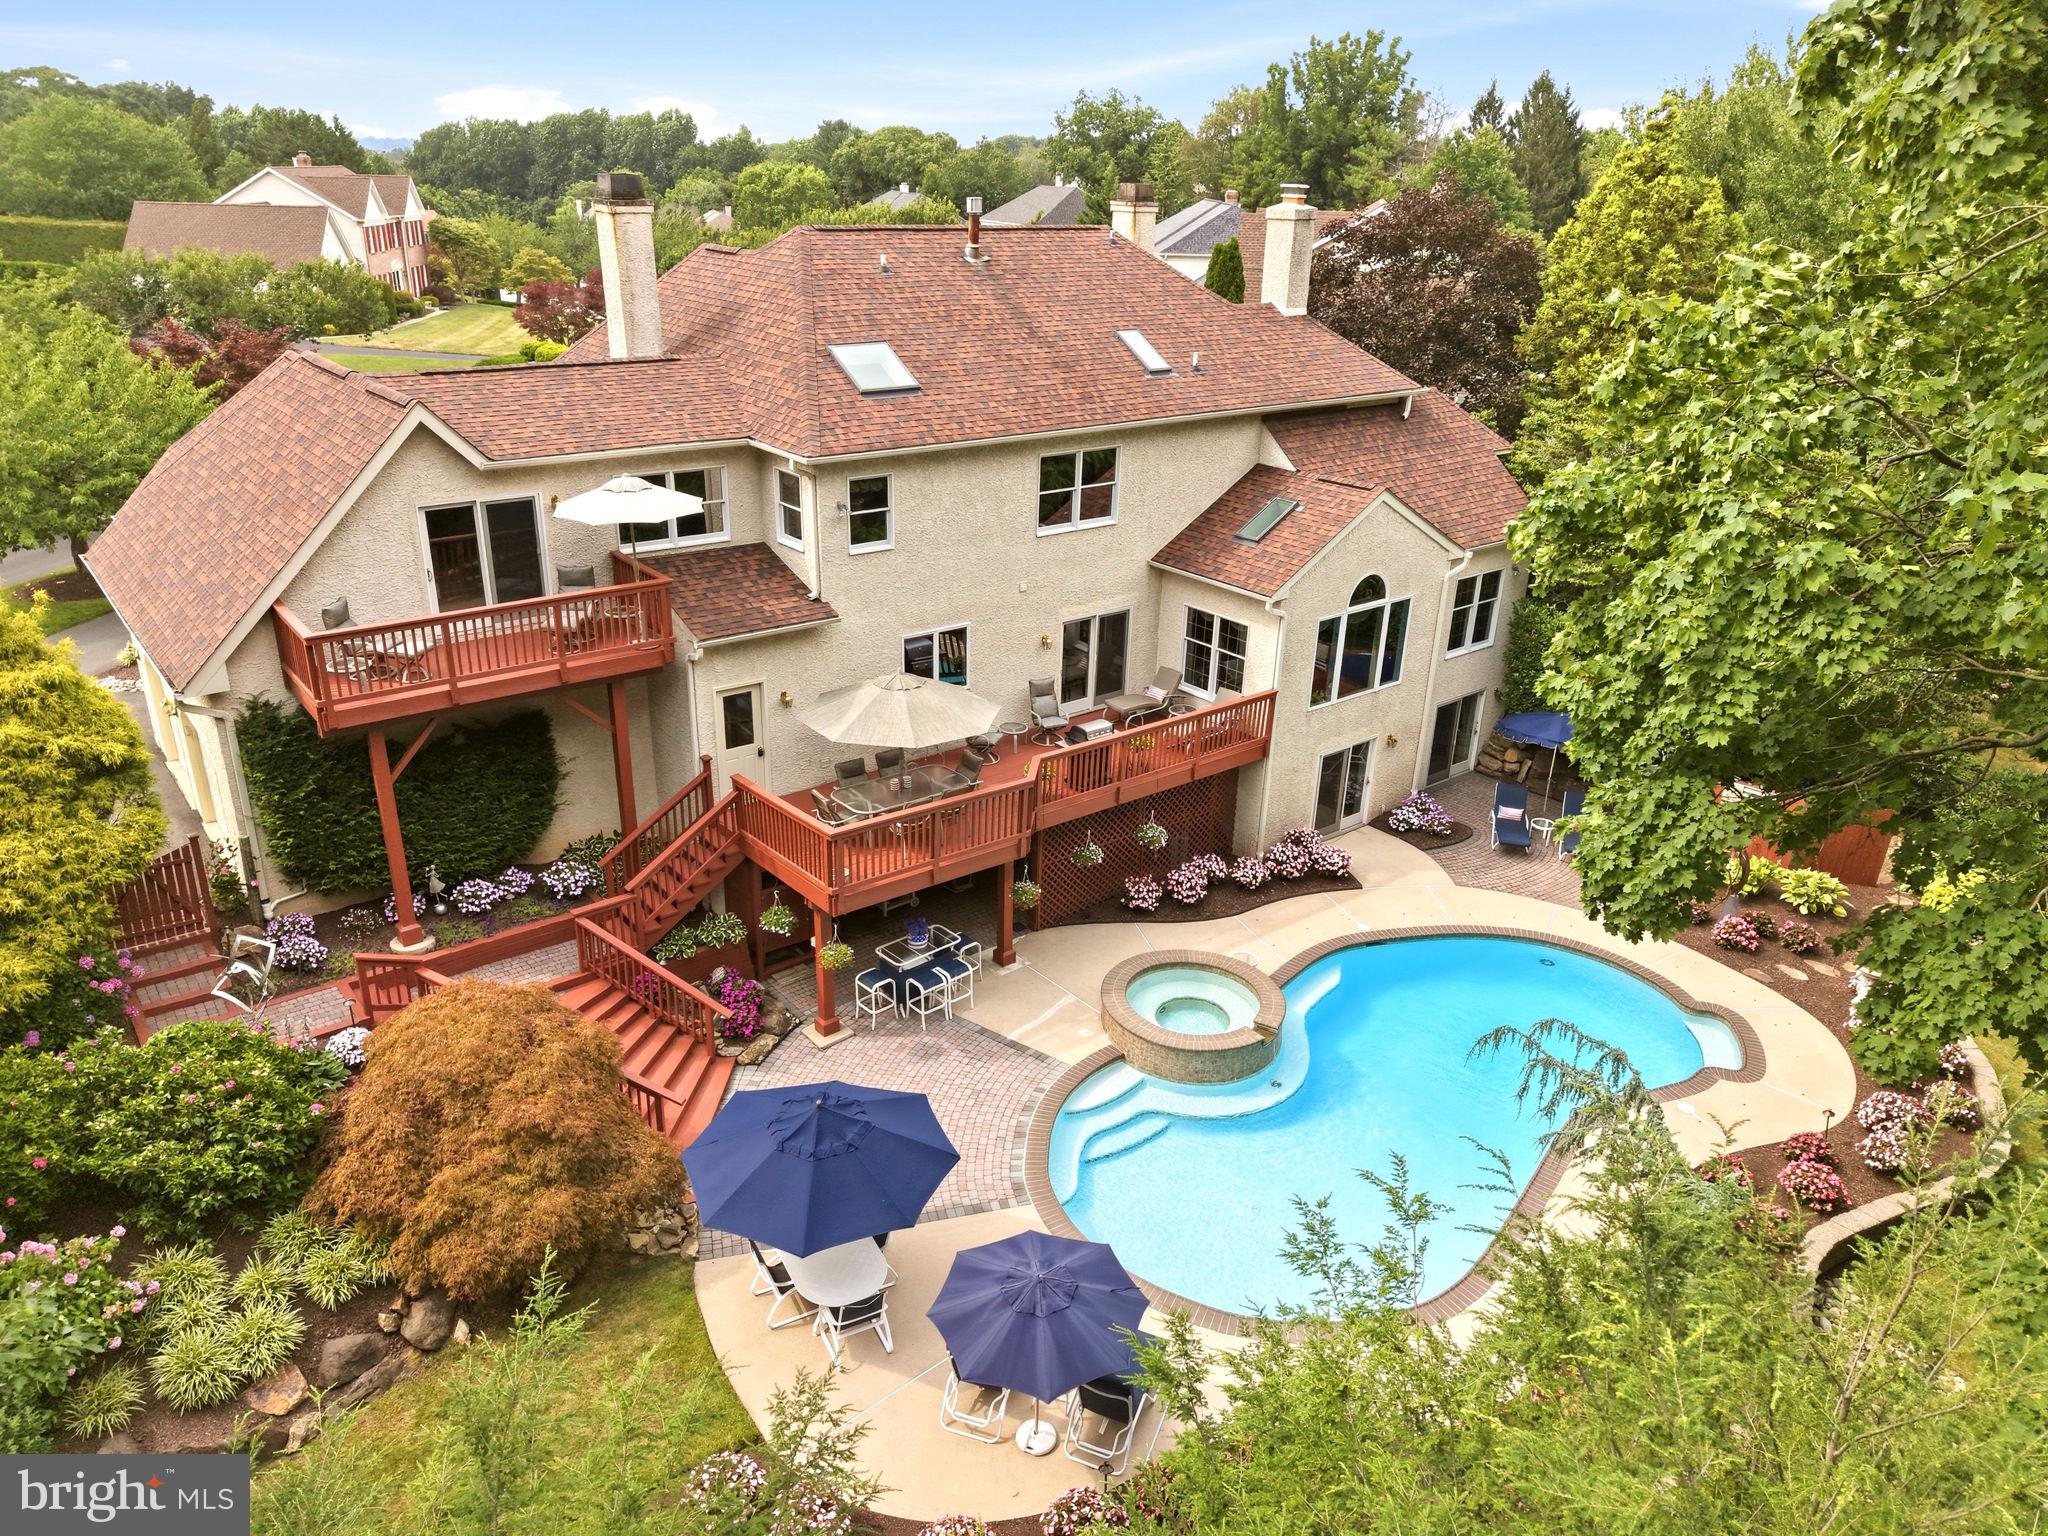
An extraordinary custom estate tucked away on a quiet cul-de-sac in the prestigious **Thornbury Hunt** community. Located within the award-winning **West Chester Area School District** and offering the advantage of low taxes, this remarkable residence seamlessly blends timeless craftsmanship, thoughtful design, and resort-inspired living.

From the moment you arrive, the meticulously landscaped grounds create an unforgettable first impression. Mature trees, lush gardens, and spectacular blooming hydrangeas surround the property, creating a private backyard oasis that feels like your own botanical retreat.

Offering **4 to 5 bedrooms, 5 full bathrooms, and 1 powder room**, this exceptional home was thoughtfully designed for both elegant entertaining and comfortable everyday living. Rich architectural details, custom millwork, and **three fireplaces** create warmth throughout, including a dramatic **three-sided fireplace** in the luxurious primary suite, a **double-sided fireplace** shared between the family room and the spectacular office addition, and a classic fireplace in the formal living room.

The heart of the home is the expansive kitchen, which flows seamlessly into the family room and opens to a spacious deck overlooking the resort-style backyard. Just off the kitchen is a dedicated office, perfectly positioned for managing daily life while remaining connected to the home's main living spaces.

A standout feature of the home is the impressive **office addition**, complete with soaring vaulted ceilings and a stunning double-sided fireplace shared with the family room. Filled with natural light, this beautiful space creates an inspiring work-from-home environment while showcasing the home's exceptional craftsmanship and architectural character.

The primary suite is truly in a class of its own. Designed as a private retreat, it features **separate his-and-her bathrooms and custom-designed walk-in closets which could be another bedroom**, providing an unmatched level of luxury and privacy. Her spa-inspired bath includes a Jacuzzi soaking tub, separate walk-in shower, and custom built-in cabinetry, while a private deck overlooks the breathtaking backyard. Even everyday convenience was thoughtfully considered with a **laundry chute directly from the primary suite**.

The finished walkout lower level offers an incredible extension of the home's living space. At its center is a **private indoor plunge spa featuring 14 therapeutic jets**, providing year-round relaxation, wellness, and low-impact exercise. The expansive lower level offers endless possibilities for entertaining, recreation, fitness, or extended guest accommodations.

Outside, every detail has been designed to create a private resort experience. The expansive deck off the kitchen leads down to the heated in-ground pool and spa, surrounded by lush landscaping and spectacular seasonal hydrangea gardens. A custom **teak outdoor shower** completes this extraordinary outdoor retreat, offering the perfect finishing touch after a day spent enjoying the pool.

Additional highlights include an **elevator providing convenient access between levels**, a spacious **three-car garage**, abundant storage with a walk-in attic, updated mechanical systems and appliances, and exceptional craftsmanship throughout.

Perfectly positioned in one of Thornton's most desirable neighborhoods, Thornbury Hunt offers the tranquility of a cul-de-sac setting while remaining just minutes from West Chester Borough, Route 202, shopping, dining, and parks.

13 Chesterland Drive is more than a home...it's a private retreat where luxury, comfort, and timeless design come together to create an exceptional lifestyle.
#PADE2119738

THORNTON

13 CHESTERLAND DRIVE

5 Beds

5 Baths

4,751 Sq.Ft.

$1,295,000

MLS#: PADE2119738
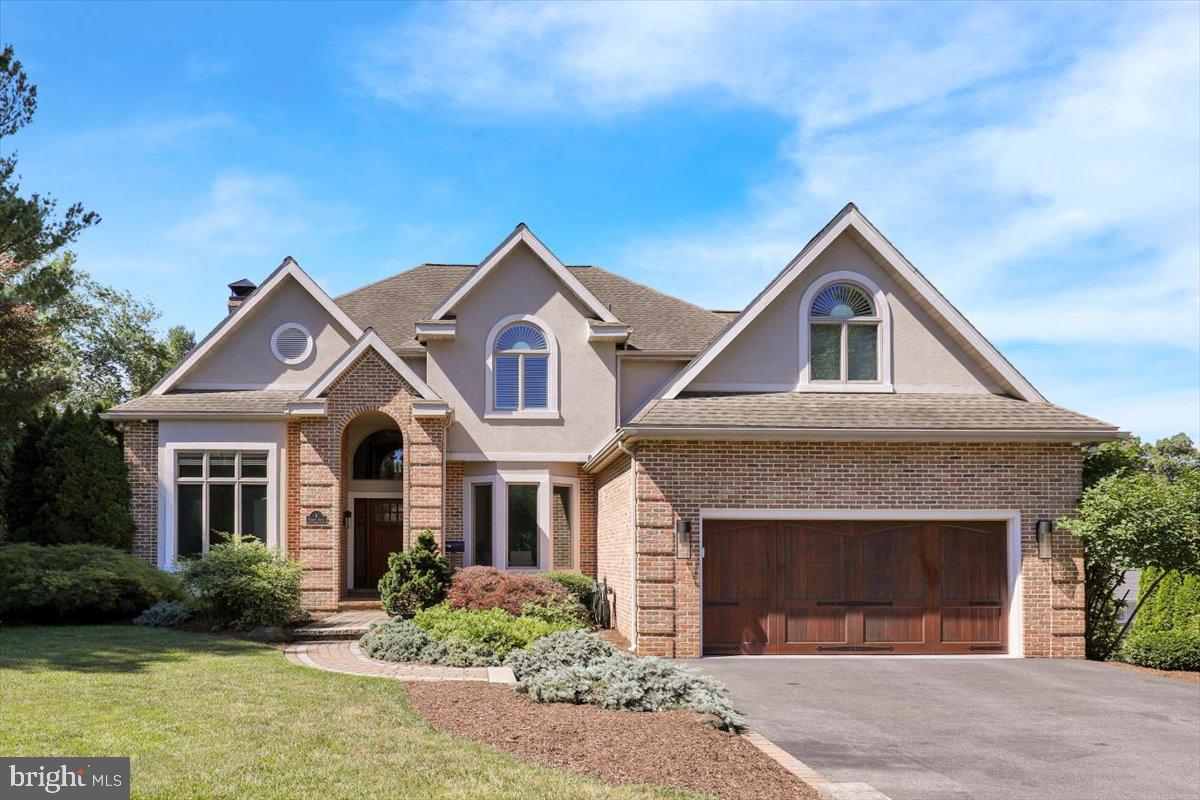
Private Oasis in the Heart of Birdland     

Positioned on a side street that feels more like a private lane in the beautiful Birdland neighborhood is a gorgeous family home surrounded by meticulous landscaping. From the arched brick entryway, solid wood garage door, and detailed paver walkway and driveway, this is the type of curb appeal that makes you slow down as you pass by.     

Oak hardwood flows from the welcoming foyer through arched doorways into the formal dining room and library, with auto lighting running throughout the entire home.     

The kitchen is built around a brand-new professional range with commercial-grade hood, built-in refrigerator, dishwasher, double sink, and gas cooking, anchored by a massive eat-in island with granite countertops and richly detailed cabinetry. A walk-in pantry with built-ins, a tile breakfast room, and large windows overlooking the backyard round out the chef’s dream.     

Off the kitchen, the great room is a true showstopper — grand windows line the entire back wall, framed by ornate molding, stately columns, and cherry wood floors. A full bar with tile backsplash and marble countertops and a built-in desk concealed behind closet doors make this room perfect for work and play.     

A mudroom with built-in cabinets, cubbies, and a bench handles everyday life on a tile floor that cleans up fast, with a main-level powder room just steps away.     

Upstairs, the Master Suite is a genuine retreat with cherry hardwood floors, crown molding, and two built-in closets with custom cabinetry. Luxury defines the private bath with radiant heat floors, soaking tub, two oversized vanities, and a large tile shower with glass doors and a bench. Another bedroom has a walk-in closet and ensuite with marble vanity and tile shower; two others share a Jack and Jill bath with step-in shower, plantation shutters, French doors, and wainscoting.     

The second-level laundry room has soapstone counters and built-in storage, and the attic is stand-up height throughout.     

The finished, walkout lower level adds crown molding, carpeted floors, a wine closet, a second laundry hookup, a flex room for a fifth bedroom or office, and a full bath with step-in shower and built-in bench.     

The backyard is fully private behind mature trees and built for resort-style living — a 30,000-gallon saltwater pool with a new cover, heater, and shelf waterfall, a hot tub and spa with its own waterfall, and a travertine tile patio. A built-in outdoor kitchen features a grill, refrigerator, soapstone counters, and stone backsplash, while composite decking and a fire pit make this the ideal place to entertain.     

The oversized heated garage with high-ceilings and a water spigot is built for year-round use, while dual-zone HVAC, a whole-home control board, remote thermostat and water shutoff, automated irrigation, Wi-Fi drop system, and 5-camera security make this a home as smart as it is beautiful.
#PABK2074342

WYOMISSING

4 TANAGER DRIVE

5 Beds

4 Baths

4,595 Sq.Ft.

$1,295,000

MLS#: PABK2074342
New on site 4 days ago
Coming soon
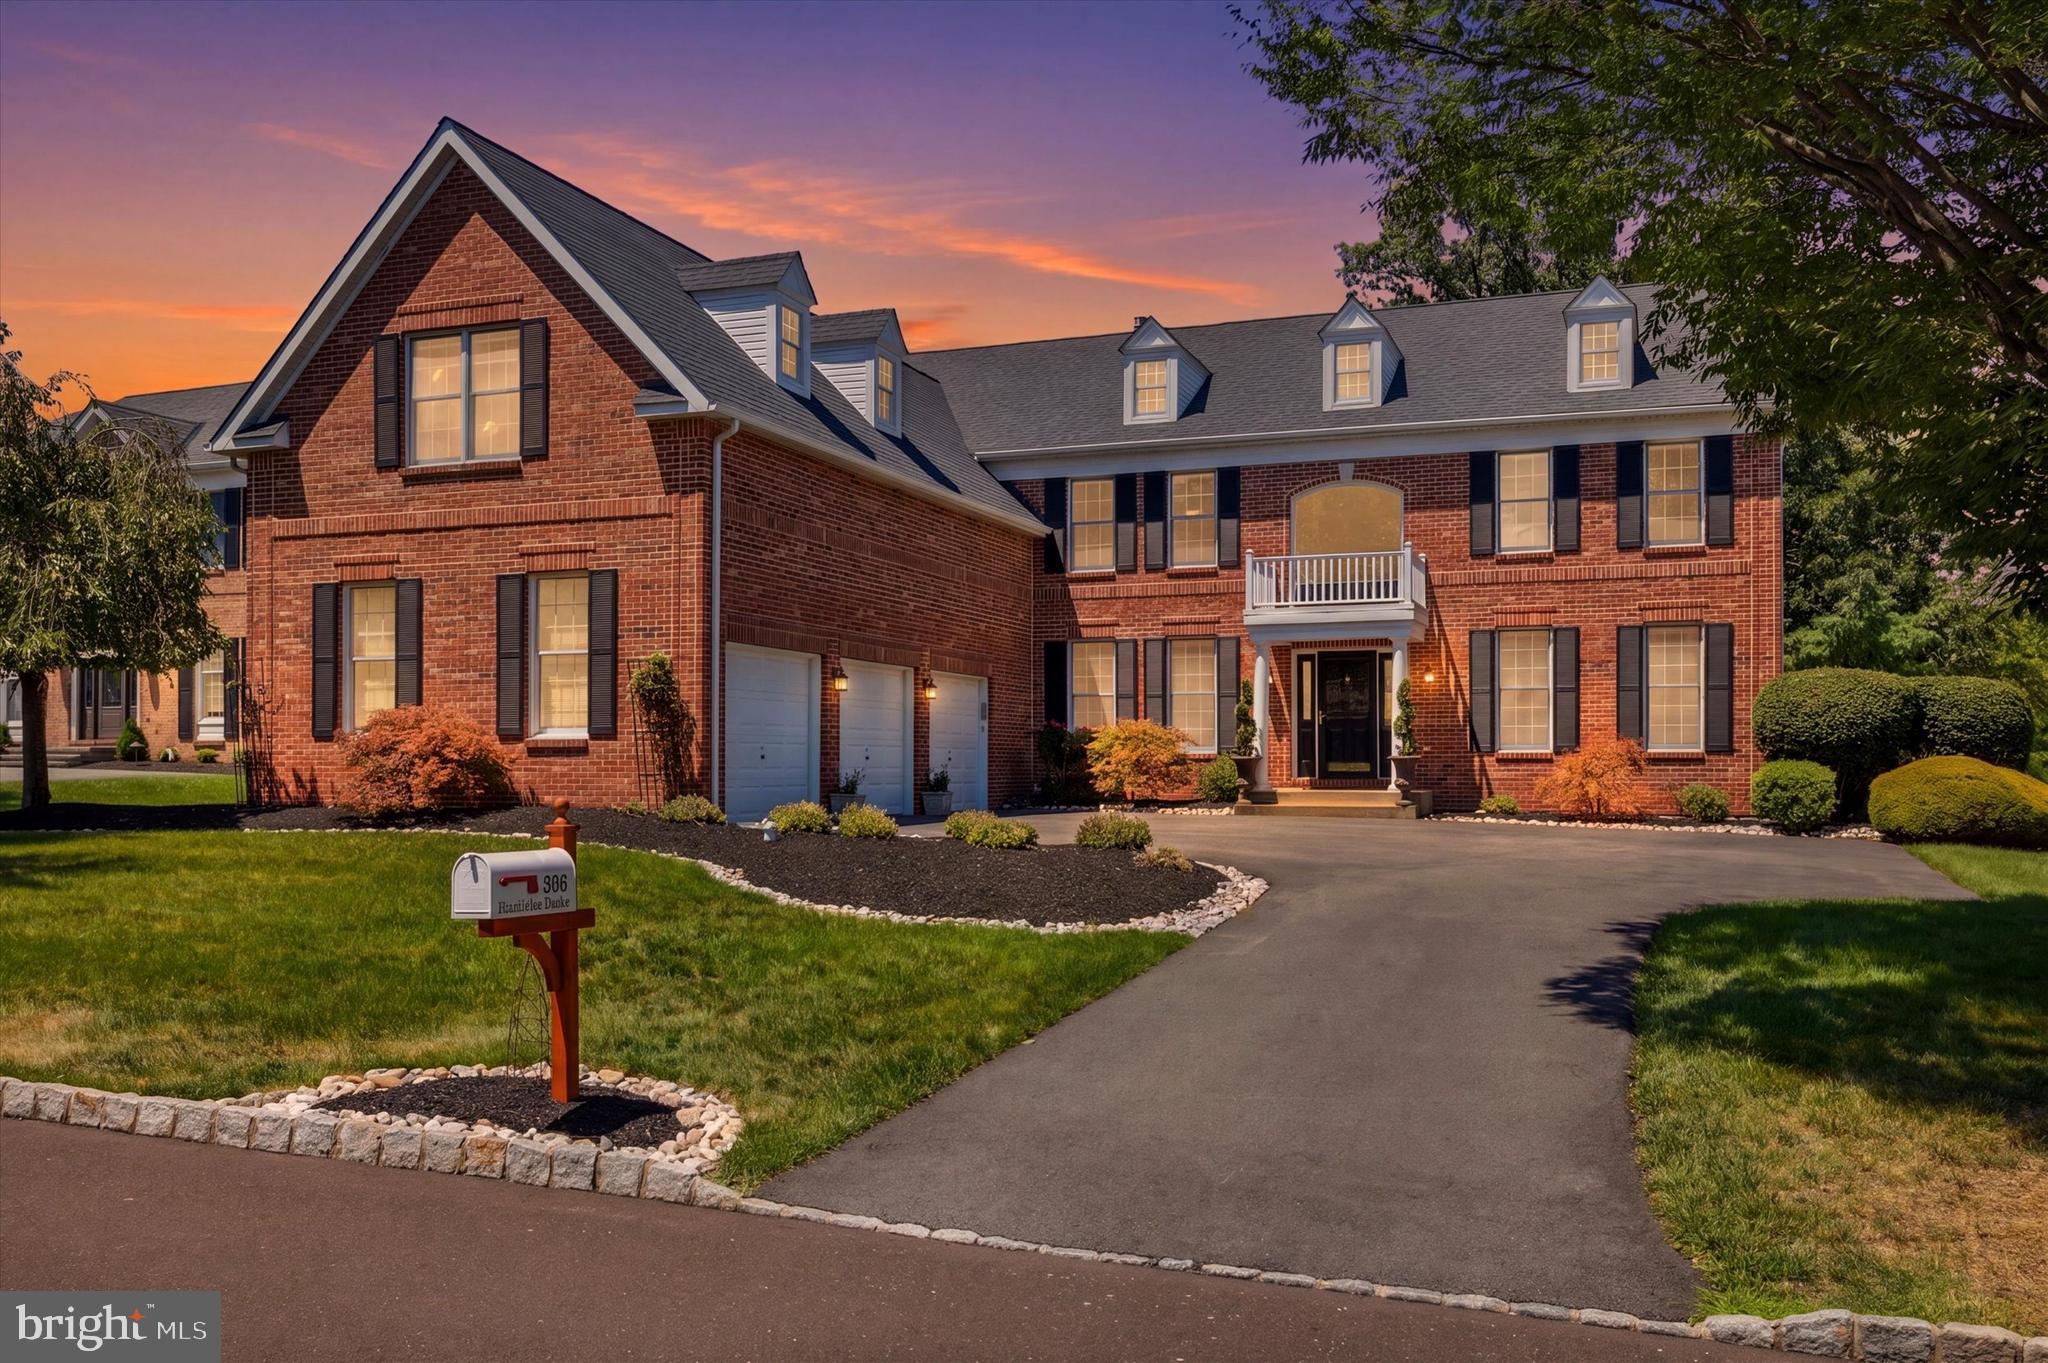
In the sought-after Blue Bell Country Club, you will find this exceptional estate home, with remarkable space and even more room to expand.  Custom built by Toll Brothers, this property fetched a $20K lot premium for the exceptional golf view, and  boasts the Savoy Model layout with an incredible flow.  This floor plan will draw you in with the open sight lines, high ceilings, spacious rooms, and the perfect separation between suites for the ideal amount of privacy.  The stately brick facade makes this a most welcoming place to retreat from the hustle and bustle of everyday life.  Step inside to find an impressive 2-story foyer with grand curved staircase.  At the front of the home are both the formal living room (music room or conservatory), and a private office.  Flow effortlessly into the main living area: kitchen, everyday dining, and family room are all connected to maximize your quality family time.  The spacious kitchen includes updated stainless steel appliances that will impress any chef - Slide-in gas range, extra oven & built-in microwave, Bosch dishwasher, and French door refrigerator.  The large center island provides space for entertaining, and seating for 3.  You will appreciate the desk area that has a great central location for organizing your calendar of busy schedules, and the walk-in pantry to store all of the essentials without cluttering your space.  The stunning family room with cathedral, coffered beam ceiling and floor to ceiling stone fireplace, is a comfortable and aesthetically pleasing space to relax.  Dramatic arched windows allow you to enjoy the premium golf course view, and French doors provide access to the oversized deck.  Adjacent to the kitchen is a dining room just waiting to entertain your guests, with special touches that your friends and family will notice, like crown molding and gorgeous views of the backyard & golf course.  For convenience, you'll find a rear staircase, half bath, and laundry room on the main floor.  One feature you simply cannot miss is the Bonus Room that is adjacent to the 3-car garage.  With plenty of space and privacy, this could easily be turned into a first-floor bedroom suite with bathroom and it's own private entrance.  Head upstairs to find the perfect Owner's retreat - the Primary suite of your dreams.  With a large sitting room, spacious bedroom area, dressing/vanity area, double walk-in closets, and the ensuite bathroom you've been hoping for.  This massive bathroom includes two vanities, soaking tub, glass door shower, and separate water closet.  Bedroom 2 and 3 both have walk-in closets, and share a Jack & Jill bathroom.  Bedroom 4 is a suite with a full attached bathroom.  The finished basement with outdoor entrance/walk-up stairs has space for a gym area, living room/entertaining area, plus a full bedroom suite with attached bathroom.  This full bathroom has a stand-up glass door shower and neutral, modern tile.  This space is perfect as an in-law or Au Pair suite.  There are multiple storage closets to keep your belongings, sports equipment, and holiday decorations clean and out of sight.  Some additional features worth mentioning are:  Newer hardwood flooring throughout, New Roof in 2023, Dual-Zone HVAC system, Generac whole house generator, New carpet in basement, New hot water heater in 2024, driveway redone, and endless storage throughout the home.  Blue Bell Country Club is a secure resort-style community offering luxury amenities.  There is always something to do in Blue Bell Country Club - Pool, tennis courts, basketball courts, playground, fitness center, endless walking/jogging paths, and access to the Arnold Palmer designed golf course. All located within a secure, gated community in the Wissahickon School District.  With 5 bedrooms, 4.5 bathrooms, and over 5,500 Square Feet of living space, this home has everything you've been searching for.  Schedule a private tour of this sprawling estate home to upgrade your lifestyle.
#PAMC2188586

BLUE BELL

205 HAZELTINE CIRCLE

5 Beds

4 Baths

5,529 Sq.Ft.

$1,295,000

MLS#: PAMC2188586
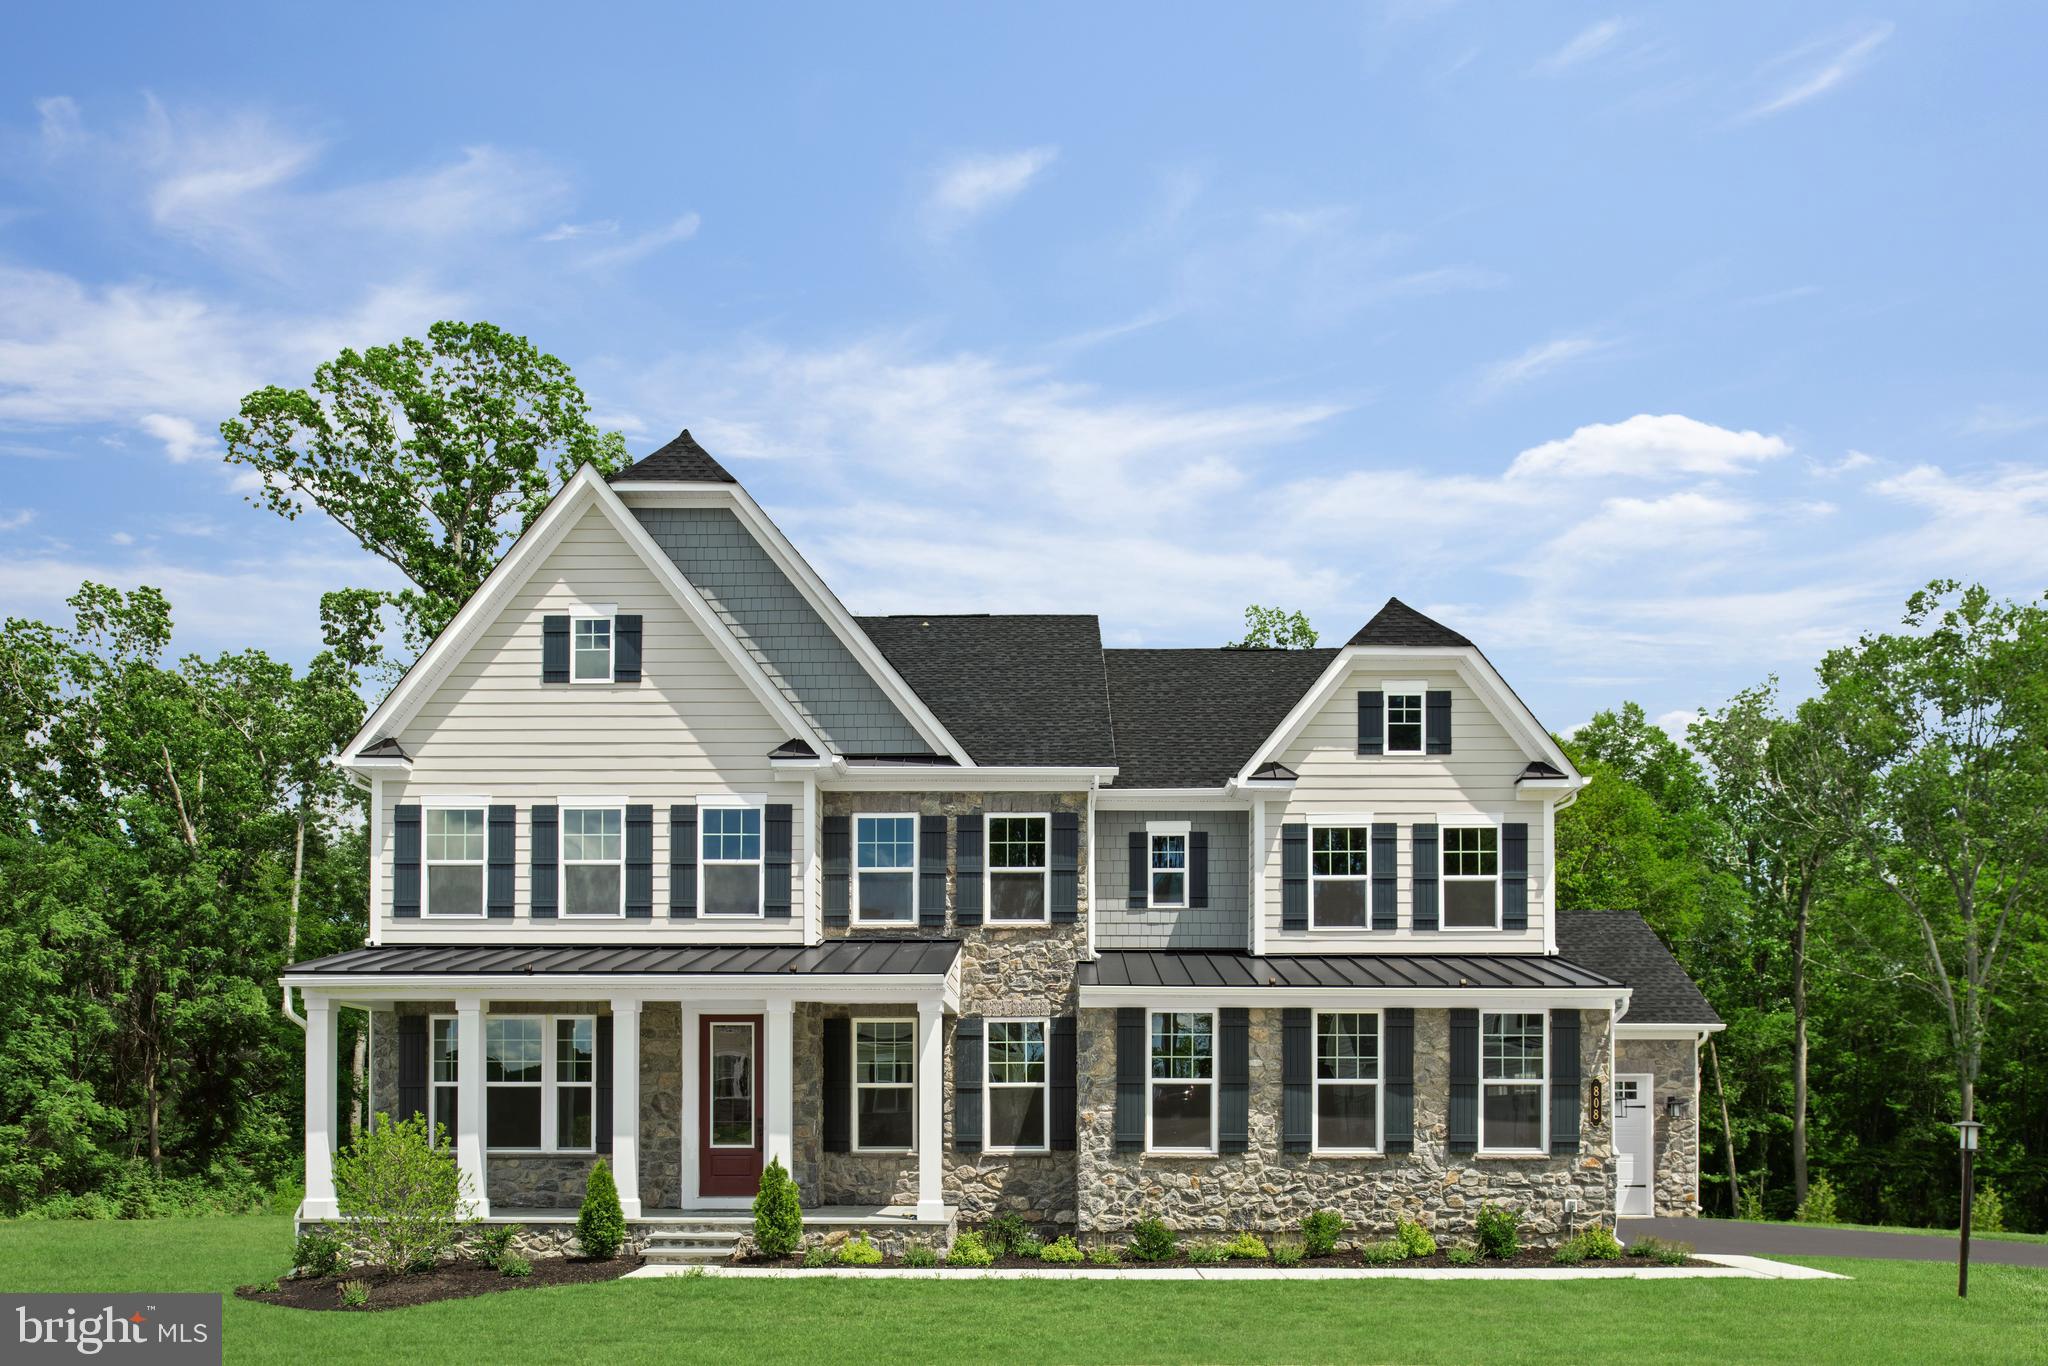
Welcome to Greystone by NVHomes. Greystone features the only single family homes in a neighborhood with sidewalks, rolling hills, and seven miles of walking trails just minutes from the Borough. The Marymount at Greystone features all the beauty and craftsmanship you deserve in a new home. You will love the hardieplank facade and blue stone front stoops that welcome you home. . As you walk into the foyer youre greeted by light-filled spaces that feel welcoming. To one side, is the dining room, perfect for formal gatherings. To the other a flex room to make your own, whether its a living room, music room -- even add glass double doors and built-in book cases to make it a library. Past a switch back, oak stair a gourmet kitchen with an oversized island that acts as the command center of the home, giving you a practical and functional space thats still elegant. Upgraded features including CushionClose cabinetry, quartz countertops, and 5" hardwood floors. The dinette is perfect for cozy family meals and the family room gives plenty of gathering space. Off of the 2 car side entry garage, you will enter into a family entrance with an arrival center and walk-in closet providing you with plenty of storage. Option for 3 or 4 car garage available. A double-door study makes work-from-home a viable concept, or make it a first-floor suite, perfect for guests. The second floor continues to give you the same sense of arrival as on the first floor with a wide hallway. Each of the bedrooms features a large walk-in closet and has access to a bathroom. But the true story luxury is shown in the primary suite. From its dramatic double door entry, this suite lives like a private retreat, providing two enormous walk-in closets, one with a full-length mirror; a tucked-away sitting area; and a spa-like bathroom with dual quartz vanities, roman shower, and a compartmentalized water closet. Your included finished basement with full bathroom gives you even more room to spread out!  Other floorplans and homesites are available. Photos are representative.
#PACT2034606

WEST CHESTER

109 ADRIENNE COURT

4 Beds

4 Baths

4,822 Sq.Ft.

$1,291,055

MLS#: PACT2034606
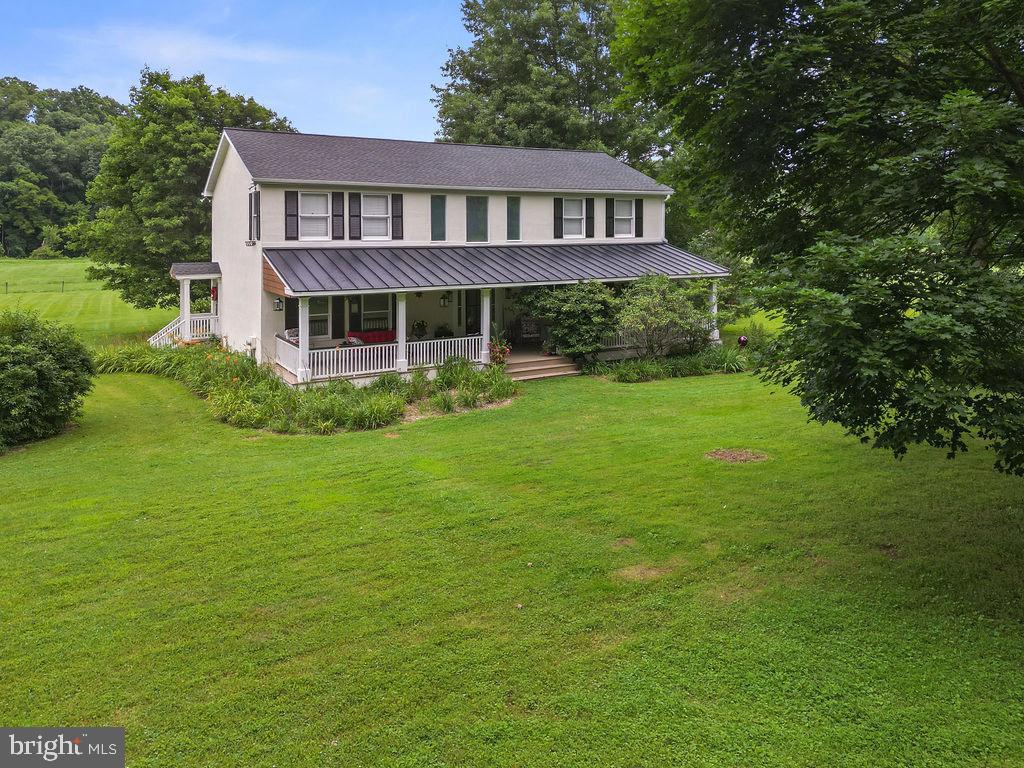
Welcome to this immaculate farmhouse nestled on 10 Clean & Green acres in the heart of Chester County, located in historic Cheshire Hunt country, bordering the scenic Brandywine Creek and situated within the award-winning Unionville-Chadds Ford School District. Conveniently located just 2.5 miles from the elementary, middle, and high schools, this exceptional property offers the perfect combination of privacy, convenience, and country living.


A rare opportunity for equestrian buyers, this property features a beautifully maintained farmhouse paired with a versatile and thoughtfully designed equestrian facility. The Clean & Green designation provides the benefit of Act 319 tax assessment while preserving the beauty and character of this remarkable Chester County setting.


Inside, the home features hardwood flooring throughout and a stunning kitchen with granite countertops, custom cabinetry with thoughtfully designed drawers, two spacious pantries, newer appliances, and two ovens — ideal for everyday living, entertaining, and gatherings. The main level also offers a dedicated office, welcoming foyer with a large coat closet, convenient powder room, and formal dining room perfect for hosting family and friends.


Upstairs, the second-floor laundry adds everyday convenience. Three generously sized bedrooms are complemented by a spacious primary suite featuring a large walk-in closet and beautifully updated en-suite bath with dual sinks and tiled shower. The hall bath also includes a tiled shower.


Relax and enjoy the peaceful surroundings from the expansive covered front porch or the deck featuring a charming gazebo that conveys with the home — the perfect place to unwind while taking in picturesque views of the property.


The impressive 60’ x 32’ barn offers exceptional flexibility for both equestrian and general property use. The barn features two horse stalls, four grooming/preparation stalls with the option to convert to two additional larger stalls, a spacious tack room outfitted with amenities, dedicated tool room, tractor/equipment area, and an expansive hayloft spanning the entire barn. The hayloft includes a convenient exterior door opening for easy loading, storage, and access. An attached oversized run-in shed provides additional shelter, turnout flexibility, and functionality for your horses.


Whether you are operating a working horse farm, pursuing equestrian activities, storing equipment, or simply looking for additional space and versatility, this property offers endless possibilities.


From the immaculate farmhouse and exceptional equestrian amenities to the scenic acreage bordering Brandywine Creek, this rare Chester County property offers an unmatched combination of charm, privacy, functionality, favorable tax benefits, and an unbeatable location.
#PACT2130438

COATESVILLE

1307 BRANDYWINE CREEK ROAD

3 Beds

2 Baths

2,744 Sq.Ft.

$1,290,900

MLS#: PACT2130438
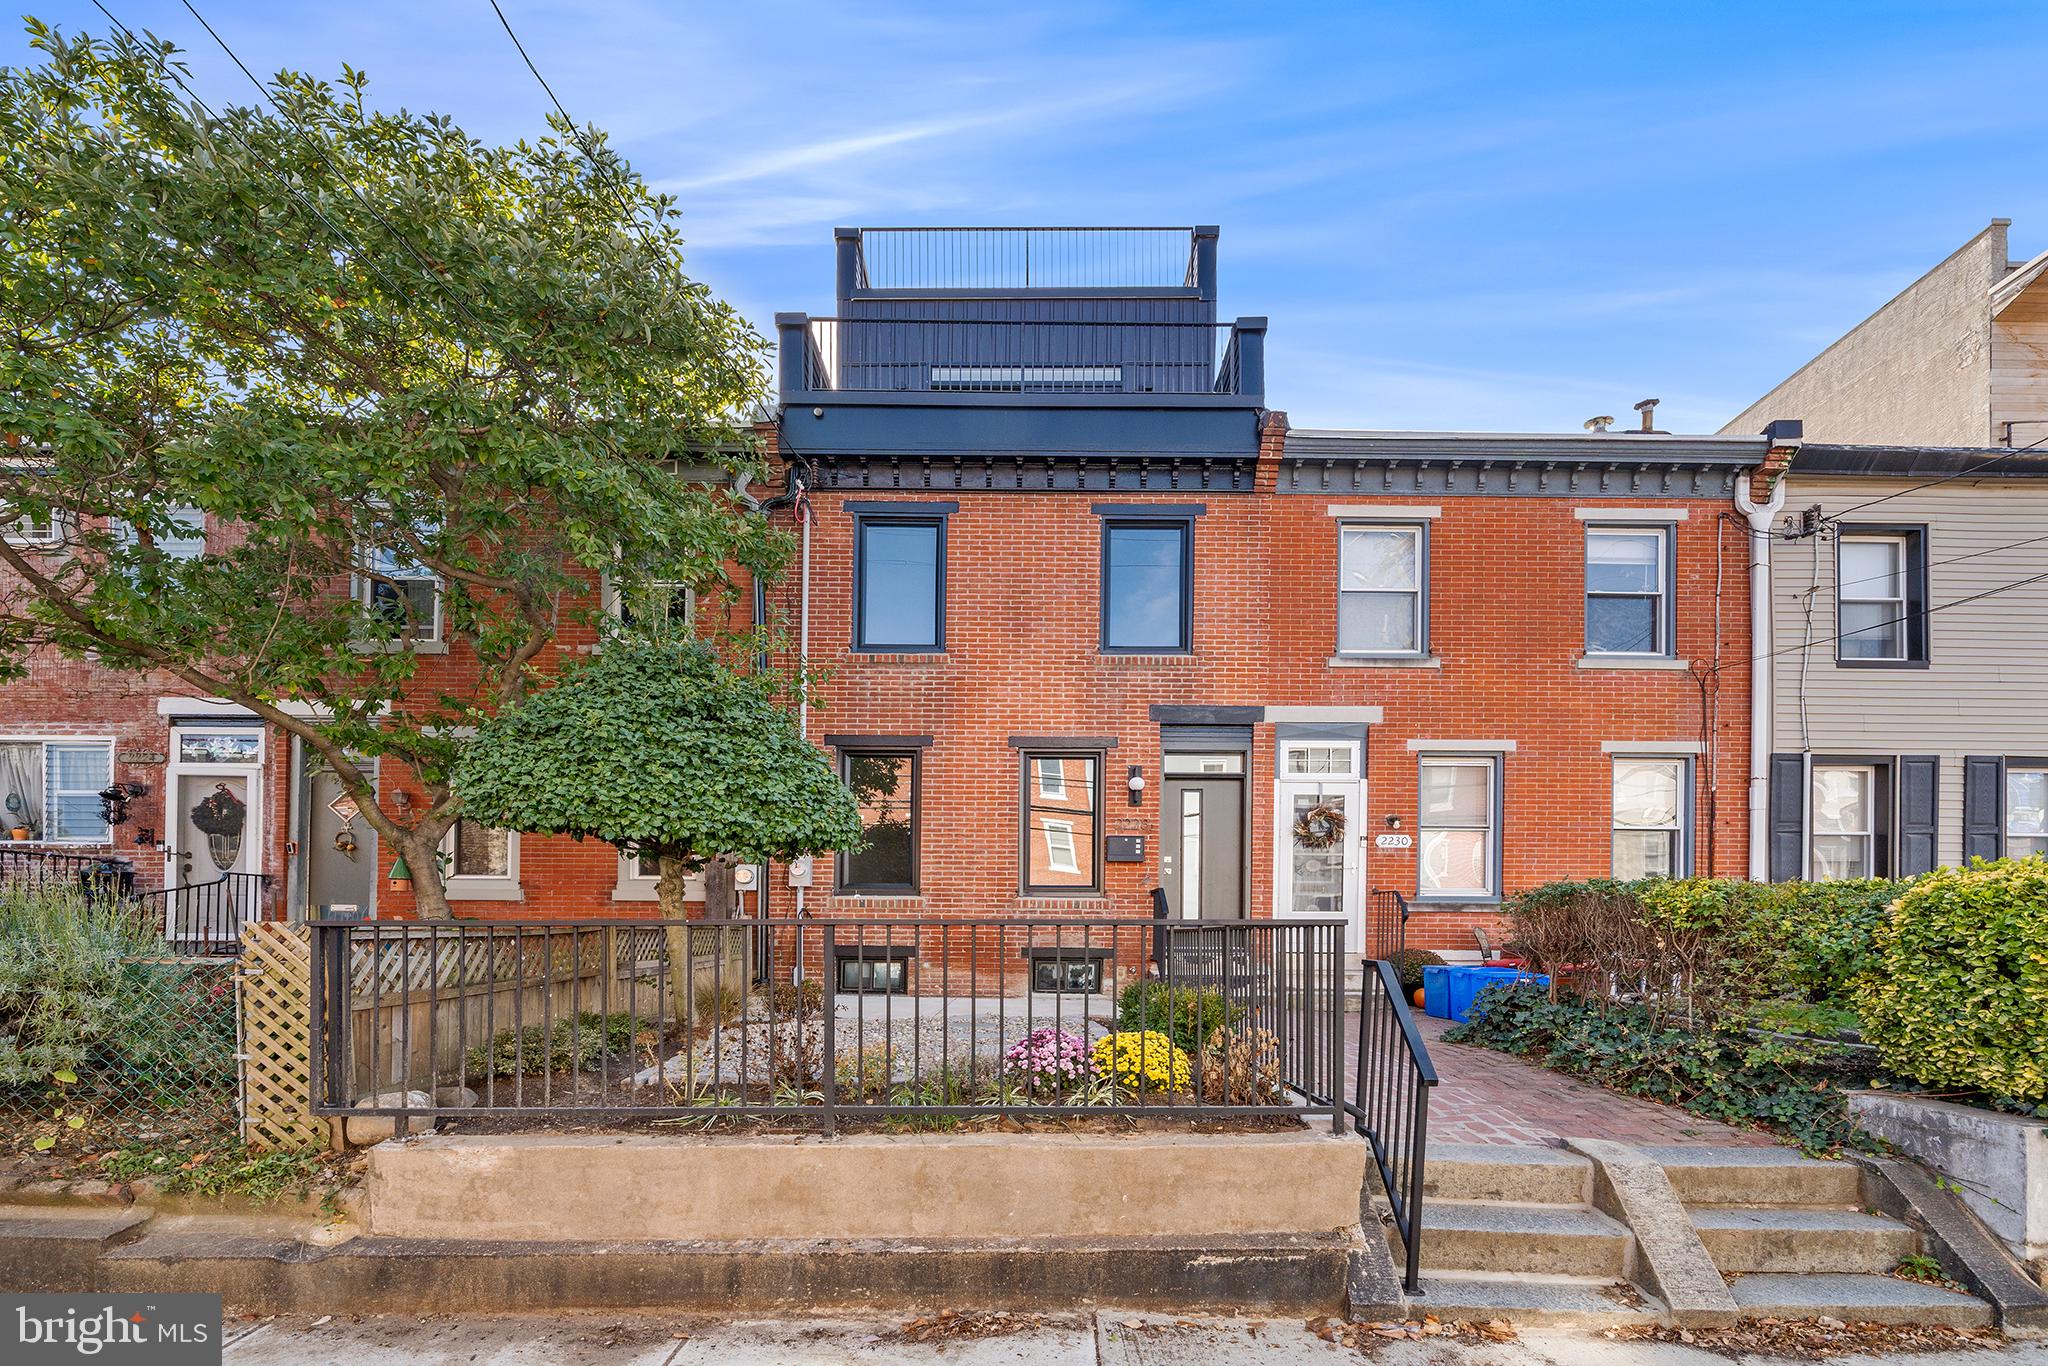
Brand New 3-Story home on a garden-front block in Graduate Hospital with incredible city views and a 10 Year Tax Abatement*. This 4 Bedroom, 4 Full Bathroom home is almost complete, and will feature some high-end and stylish finishes. Including, wide plank white oak flooring, light oak slim-shaker cabinets, GE Cafe Appliance package, and quartz countertops. Recessed lighting is throughout, along with dual zone HVAC. 2228 Bainbridge Street will be a gem upon completion and has 4 outdoor living spaces; a front yard, rear yard, roof deck and a deck off-of the Primary Suite. Located just steps away from the heart of Rittenhouse Square, Fitler Square and a short stroll over the South Street Bridge to University City, it's tough to find a better location!
#PAPH2384638

PHILADELPHIA

2228 BAINBRIDGE STREET

4 Beds

4 Baths

2,600 Sq.Ft.

$1,290,900

MLS#: PAPH2384638
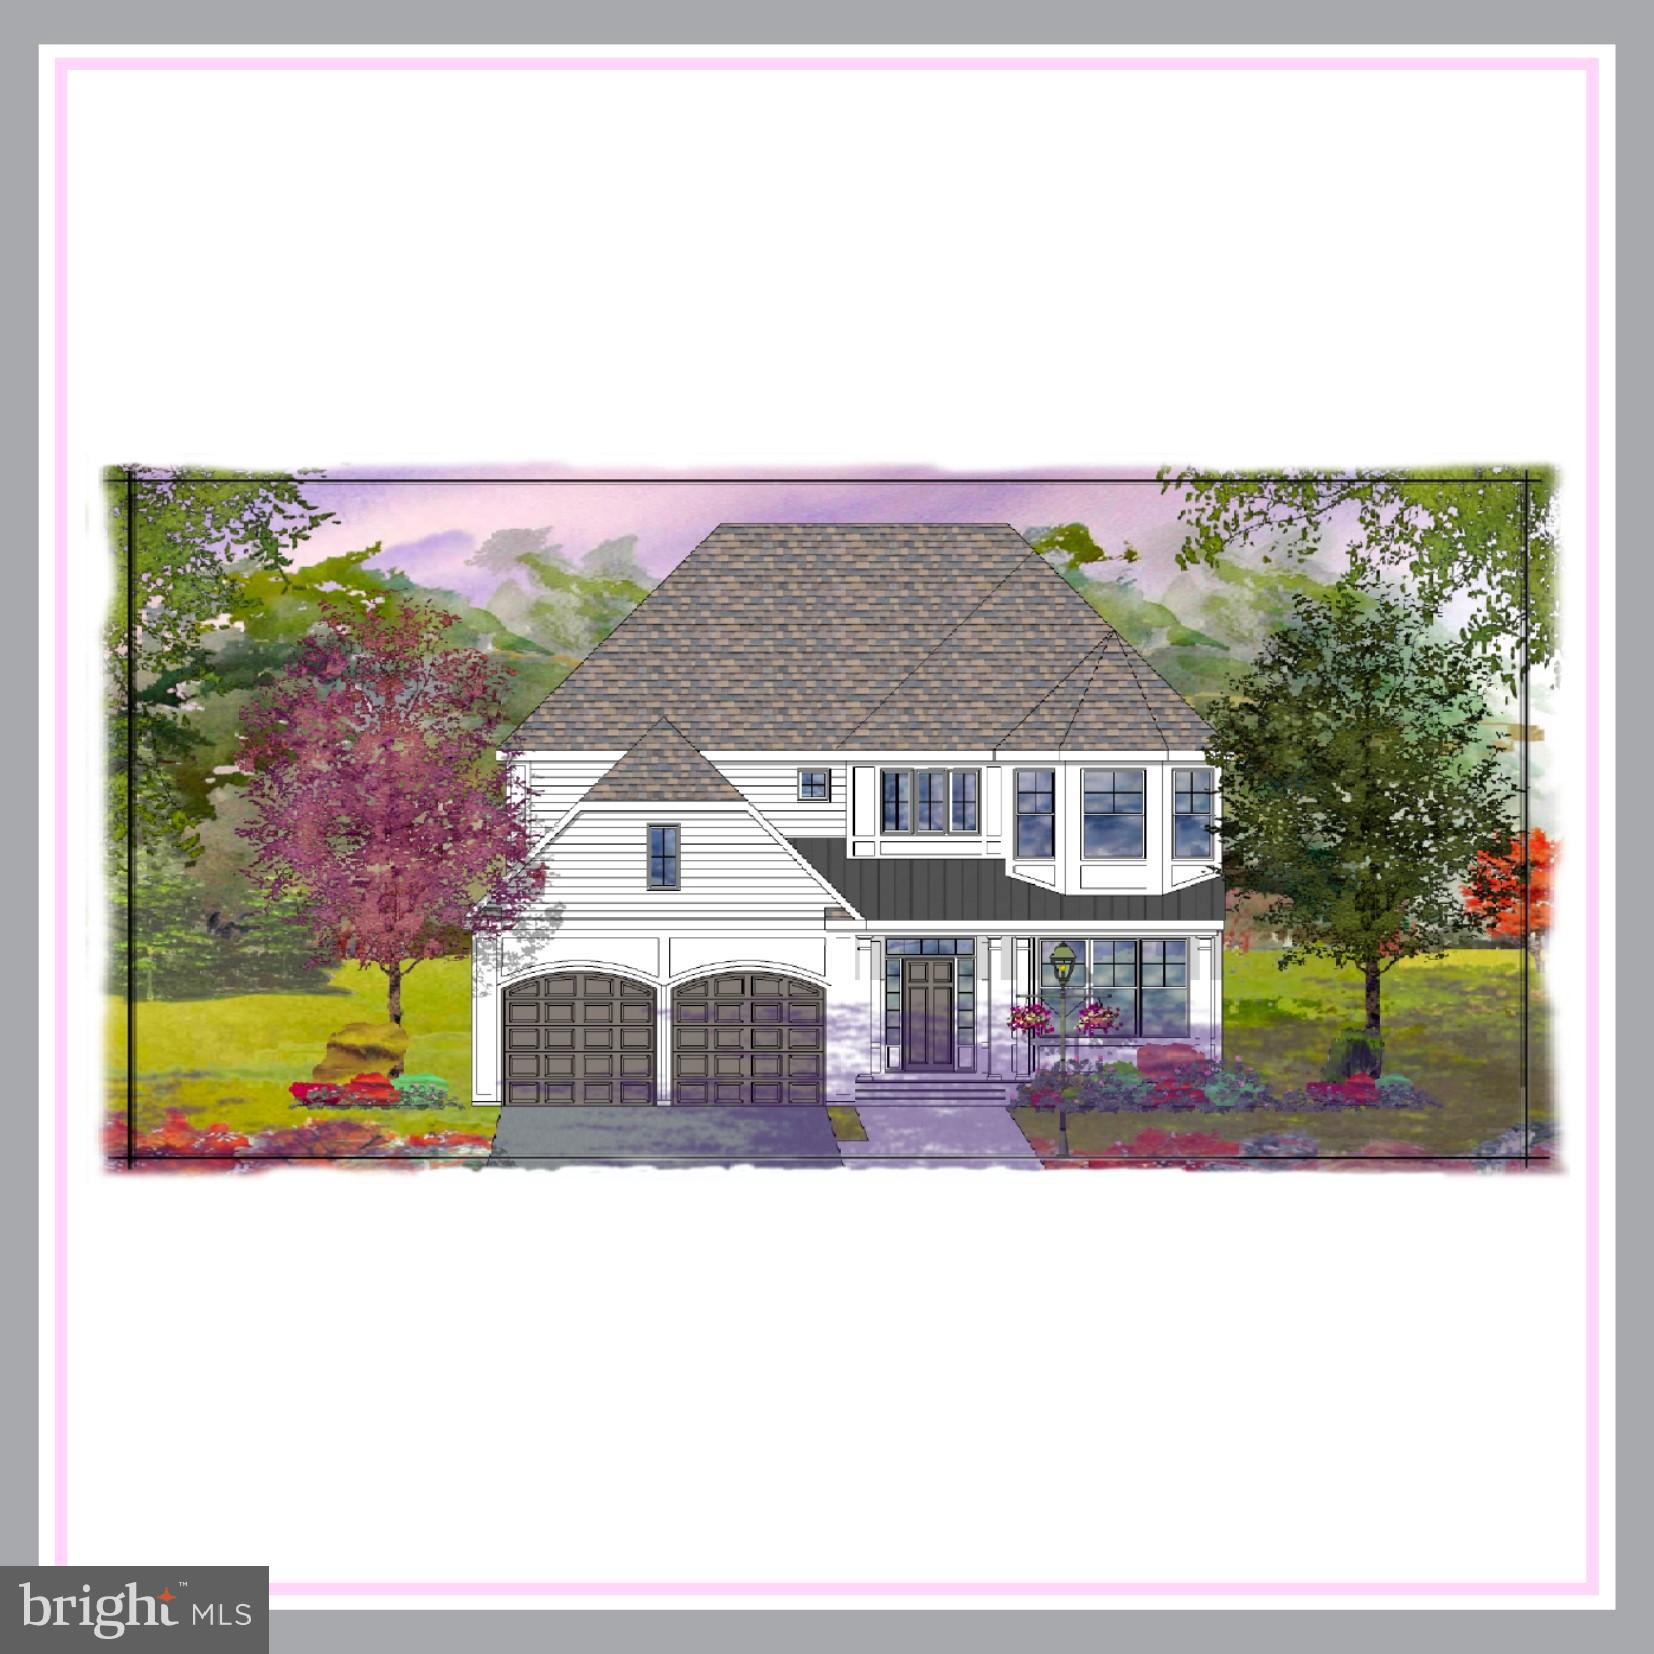
Welcome home to this luxurious 4-bedroom, 2-full and 1-half bath home with a 2-car garage, and an optional elevator and optional finished basement. Located in West Conshohocken. Step off of your covered front porch and into the generously sized and dramatic two-story foyer area. Way to make an impression on your guests! To the right of the foyer is a brightly lit and large formal dining room area perfect for your dinner parties and holiday gatherings. You are also going to love and really appreciate the handsome Butler’s pantry in between the formal dining room and the kitchen. It’s great place to store your finer dinnerware or to use as a cocktail prep area, or both! Speaking of the kitchen, just wait until you set your sights on the massive kitchen and breakfast areas, complete with a center island with seating, an abundance of gorgeous 42” cabinetry, natural stone, and stainless-steel appliances—and yes, the range, microwave, and dishwasher are all included. Don’t forget to check out those beautiful views of the outside from these spaces. Adjacent to the kitchen and breakfast room areas you will find a beyond beautiful family room with coffered ceilings and a gas fireplace and access to the first floor deck where you will surely do a lot of relaxing and entertaining. This one spans the width of the home and happens to be covered, so you can enjoy it all kinds of weather. It’s the perfect spot for everyday relaxing and outdoor living. Completing this level of the home is the mudroom with storage cubbies and a convenient entrance from the garage and a powder room, too. Downstairs you will discover a large basement, ready for you to create the lower-level oasis of your dreams. The upper floor of this home is host to a magnificent primary bedroom with fabulous views, a large walk-in closet, and a luxurious en suite bathroom with a soaking tub, stall shower, toilet room, and two vanities. It’s going to be gorgeous and hard to ever want to leave this spa-like retreat. Oh—and don’t miss the deck off of this bedroom. It’s perfect to enjoy your morning coffee, a nightcap, and a perfect place to gaze at the stars! 3 other generously sized bedrooms, a shared hall bathroom, a laundry room, and a linen closet complete this level of the home. Now let’s talk about some of the finishes—you will enjoy hardwood flooring on the entire first floor of the home and second floor hallway. All other rooms will be carpeted with the exception of the bathrooms where you will find gorgeous ceramic tile floors. If all that wasn’t enough, this home is located in the Upper Merion School District and near to all of the wonderful dining and shopping options found in nearby Conshohocken, Villanova, and King of Prussia. It’s also in close proximity to all the everyday conveniences one could desire—grocery stores, recreational outlets, social clubs, and easy commuting options are all just a short drive away. Make your appointment to see this future home today Once you see the floorplan and can envision the planned, high-end finishes, you will surely want to call this home your own!
#PAMC2104930

WEST CONSHOHOCKEN

1030 RIVERVIEW LANE

4 Beds

3 Baths

3,209 Sq.Ft.

$1,290,000

MLS#: PAMC2104930
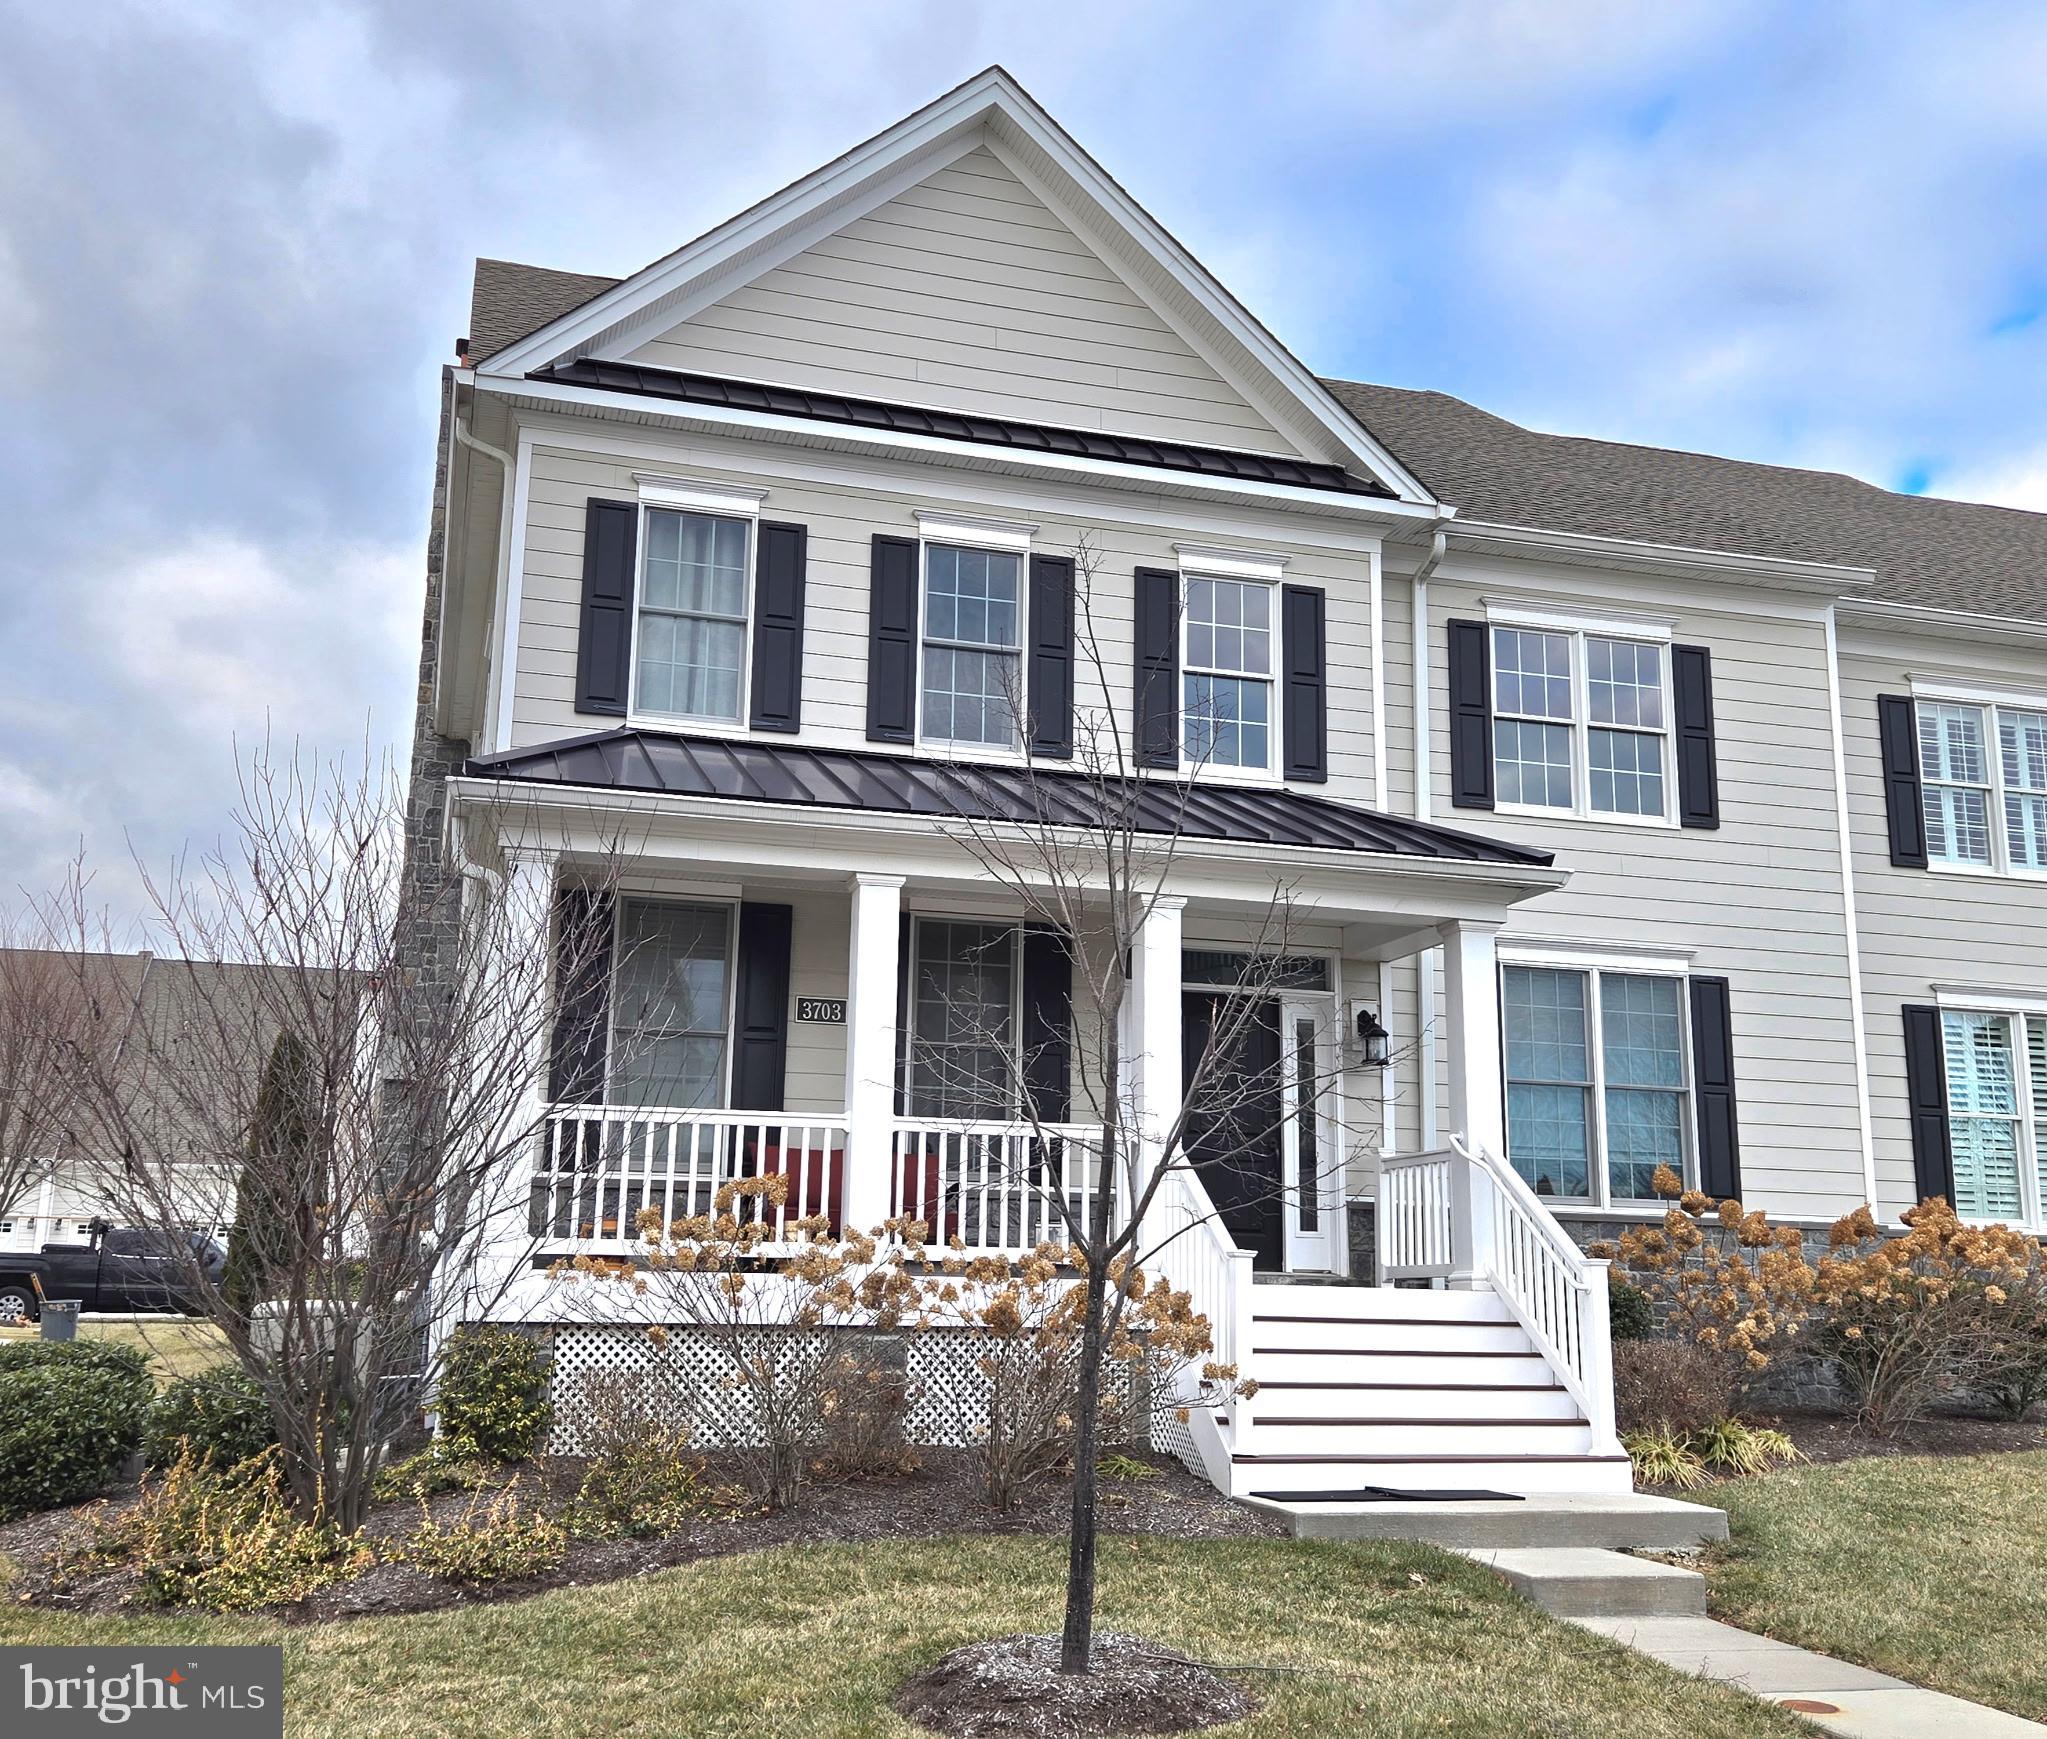
Nestled in the prestigious Liseter community, this beautifully designed Chesterbrook model twin home offers an exceptional blend of comfort, style and convenience. Featuring 4 bedrooms and 3.5 baths, the home includes a desirable first-floor primary suite and an open, airy layout ideal for both everyday living and entertaining. The large and expanded kitchen is the heart of the home, complete with a center island and seamless flow into the impressive two-story family room. Additional highlights include a full basement, a 2-car garage, whole-house generator, hardwood flooring throughout, and a charming front porch perfect for relaxing. With easy access for commuting, this home delivers refined living in a sought-after location.
#PADE2106412

NEWTOWN SQUARE

3703 ROSEMONT PASS

4 Beds

3 Baths

4,104 Sq.Ft.

$1,290,000

MLS#: PADE2106412
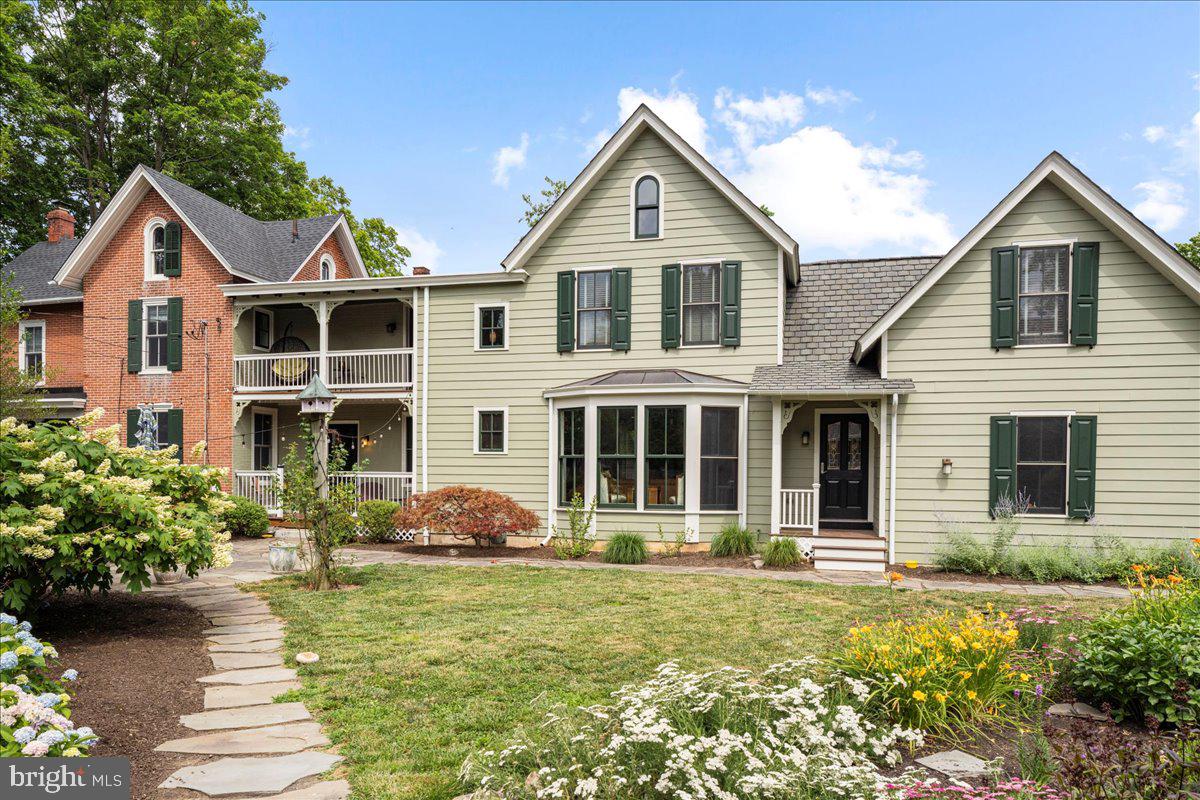
A Hidden Treasure in Doylestown Boro situated on an extremely private oversized lot!  This is the home you have been looking for... the charm of the old (circa 1881) and the convenience of the new (addition in 2009). Along with the beautifully restored living and dining rooms, you will find a spacious master suite, 3 additional bedrooms, 2 1/2 renovated baths, and an open gourmet kitchen and family room. Top of line appliances and custom cherry cabinets complete the kitchen. Enjoy the welcoming view of the outdoor gardens through the family room wall of windows. You will love entertaining in your private secret garden surrounded by colorful perennials. Other highlights include cherry hardwood floors, radiant heat, air conditioning, and a spacious 2 car garage. This home is Boro living at its best…steps away from the many restaurants, shops, and cultural activities offered in Doylestown.  All the hard work has been done for you - new roof, rebuilt front porch, freshly painted inside and out, just to name a few of the recent improvements. All this and Central Bucks schools! Welcome home!!!
#PABU2072418

DOYLESTOWN

33 N FRANKLIN STREET

4 Beds

2 Baths

2,631 Sq.Ft.

$1,290,000

MLS#: PABU2072418
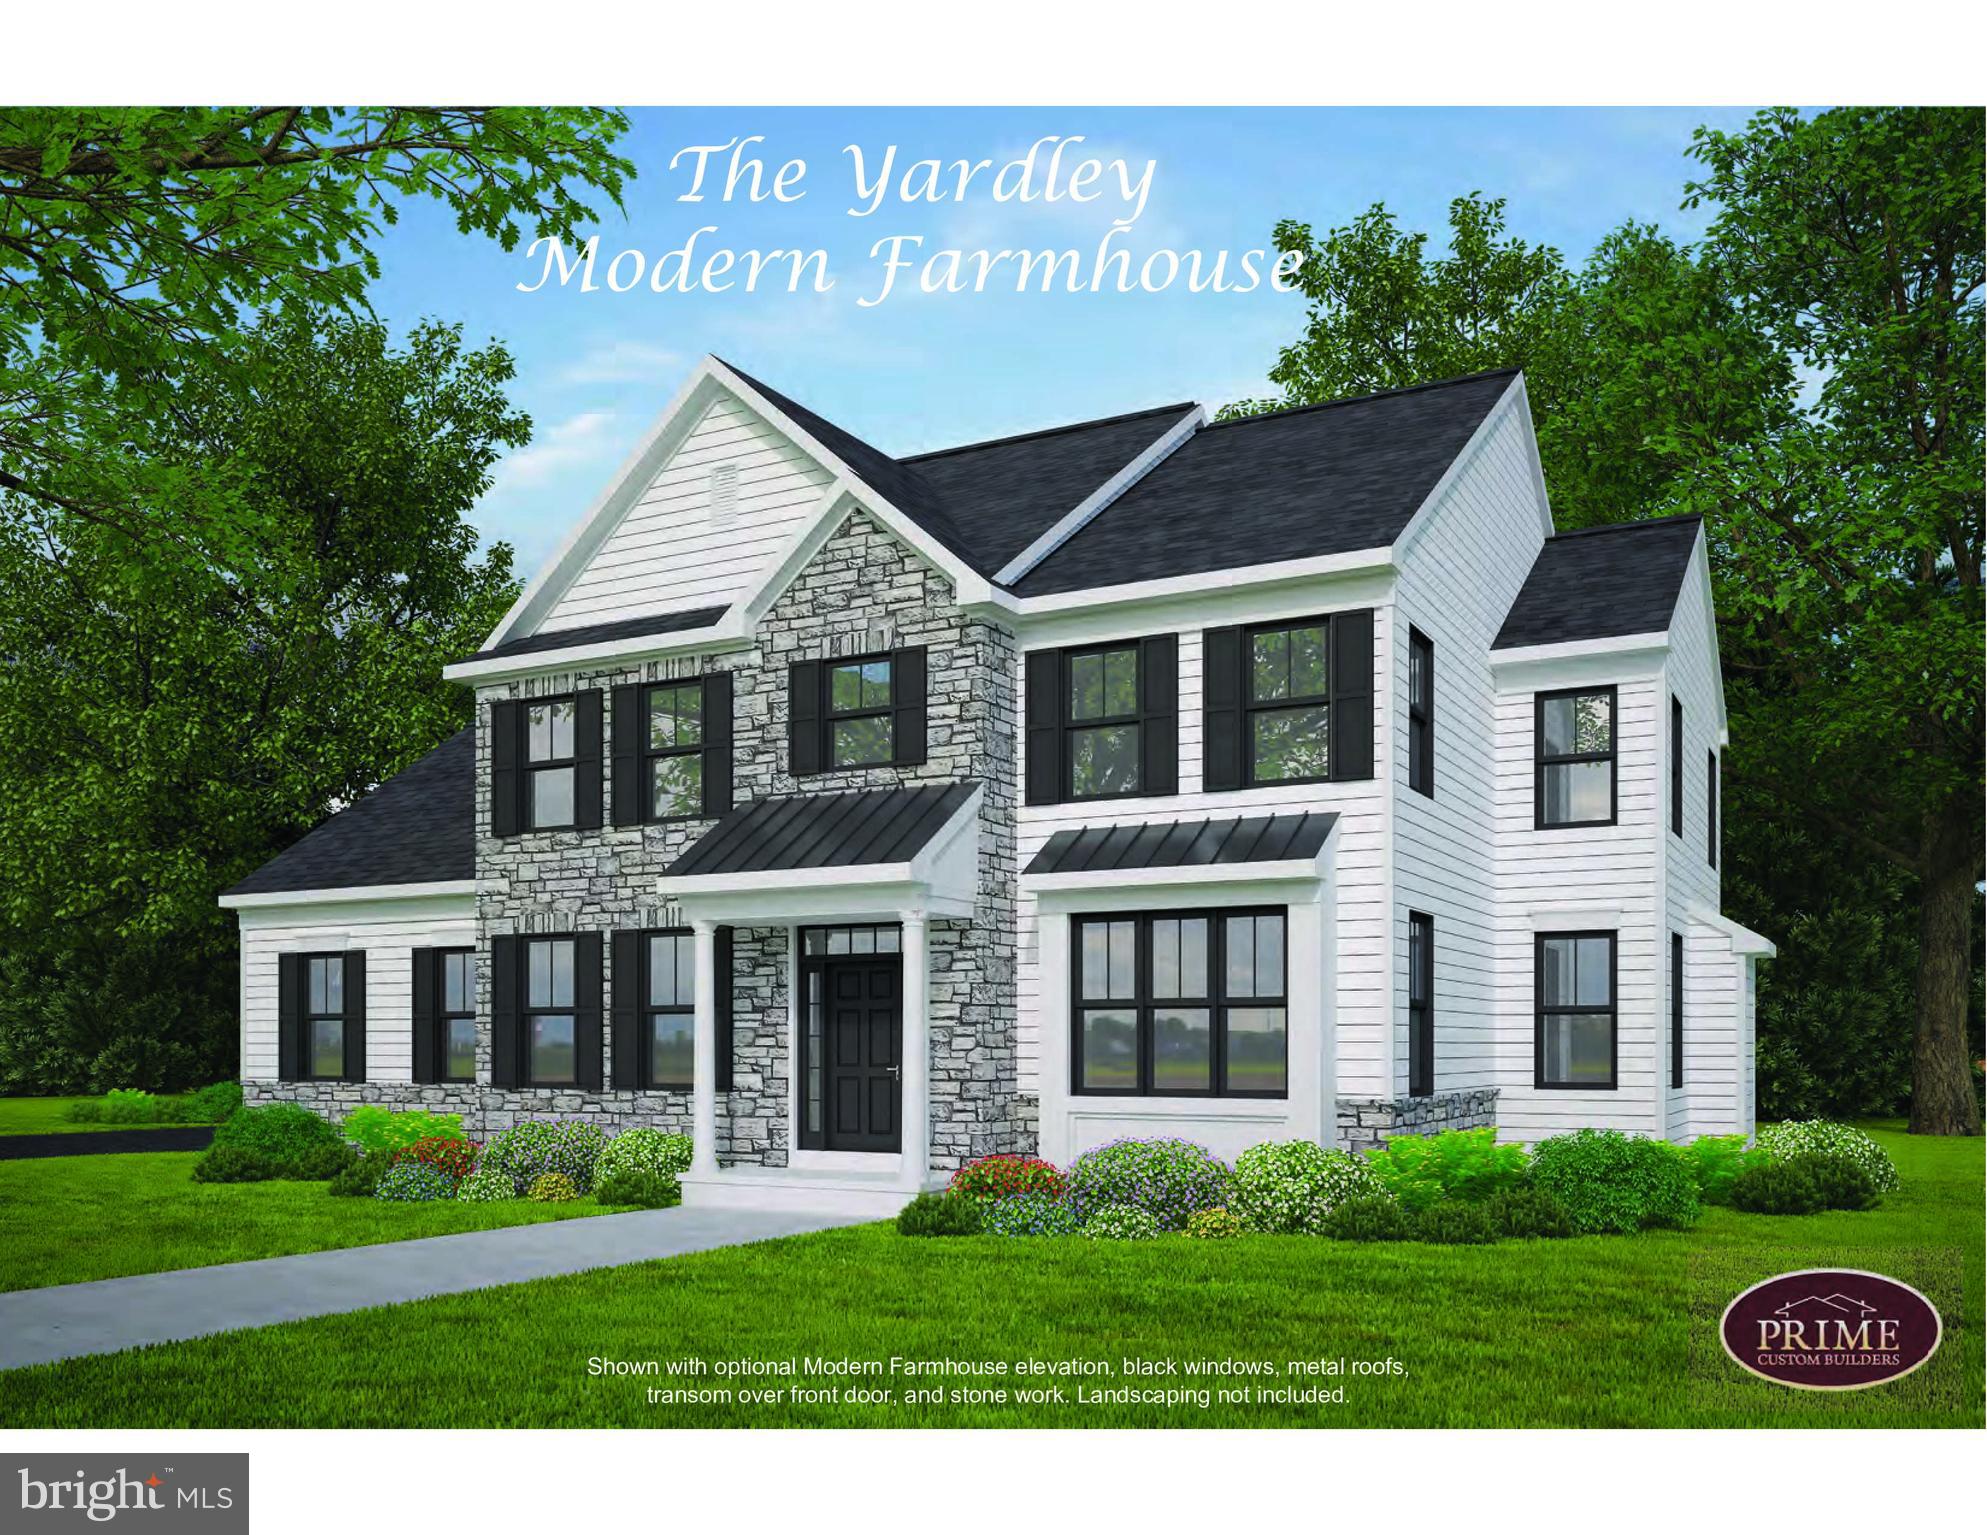
INCREDIBLE OPPORTUNITY TO BUILD A NEW CONSTRUCTION HOME IN NEWTOWN TOWNSHIP! Sitting on just over 3 acres, Prime Custom Builders, LLC proudly presents the Yardley Model offering the builder’s timeless craftmanship with customizable features to make it your own! Showcasing an open floor plan with versatile living space, the Yardley model features a variety of luxuries including high ceilings, elegant updated trim throughout, formal dining room, functional living room which can double as an office or separate play room, gourmet kitchen with upgraded countertops and appliances and breakfast room and a cozy family room with gas fireplace, perfect for social gatherings! Upstairs offers four spacious bedrooms, the primary bedroom features an exquisitely detailed master bath with two vanities, stall shower, tile floor, and private water closet AND the highly sought after upper floor laundry. This home comes with a full basement AND optional 3 car garage and private driveway for ample parking. Build your dream home with FULLY CUSTOMIZABLE options in this ideal location near downtown Newtown offering a variety of shops and restaurants and the Historic Washington Crossing Park yet close to I 295, Rt 1 and the Trenton Mercer airport for easy commuting!
#PABU2072880

NEWTOWN

241 STOOPVILLE ROAD

4 Beds

2 Baths

3,325 Sq.Ft.

$1,290,000

MLS#: PABU2072880
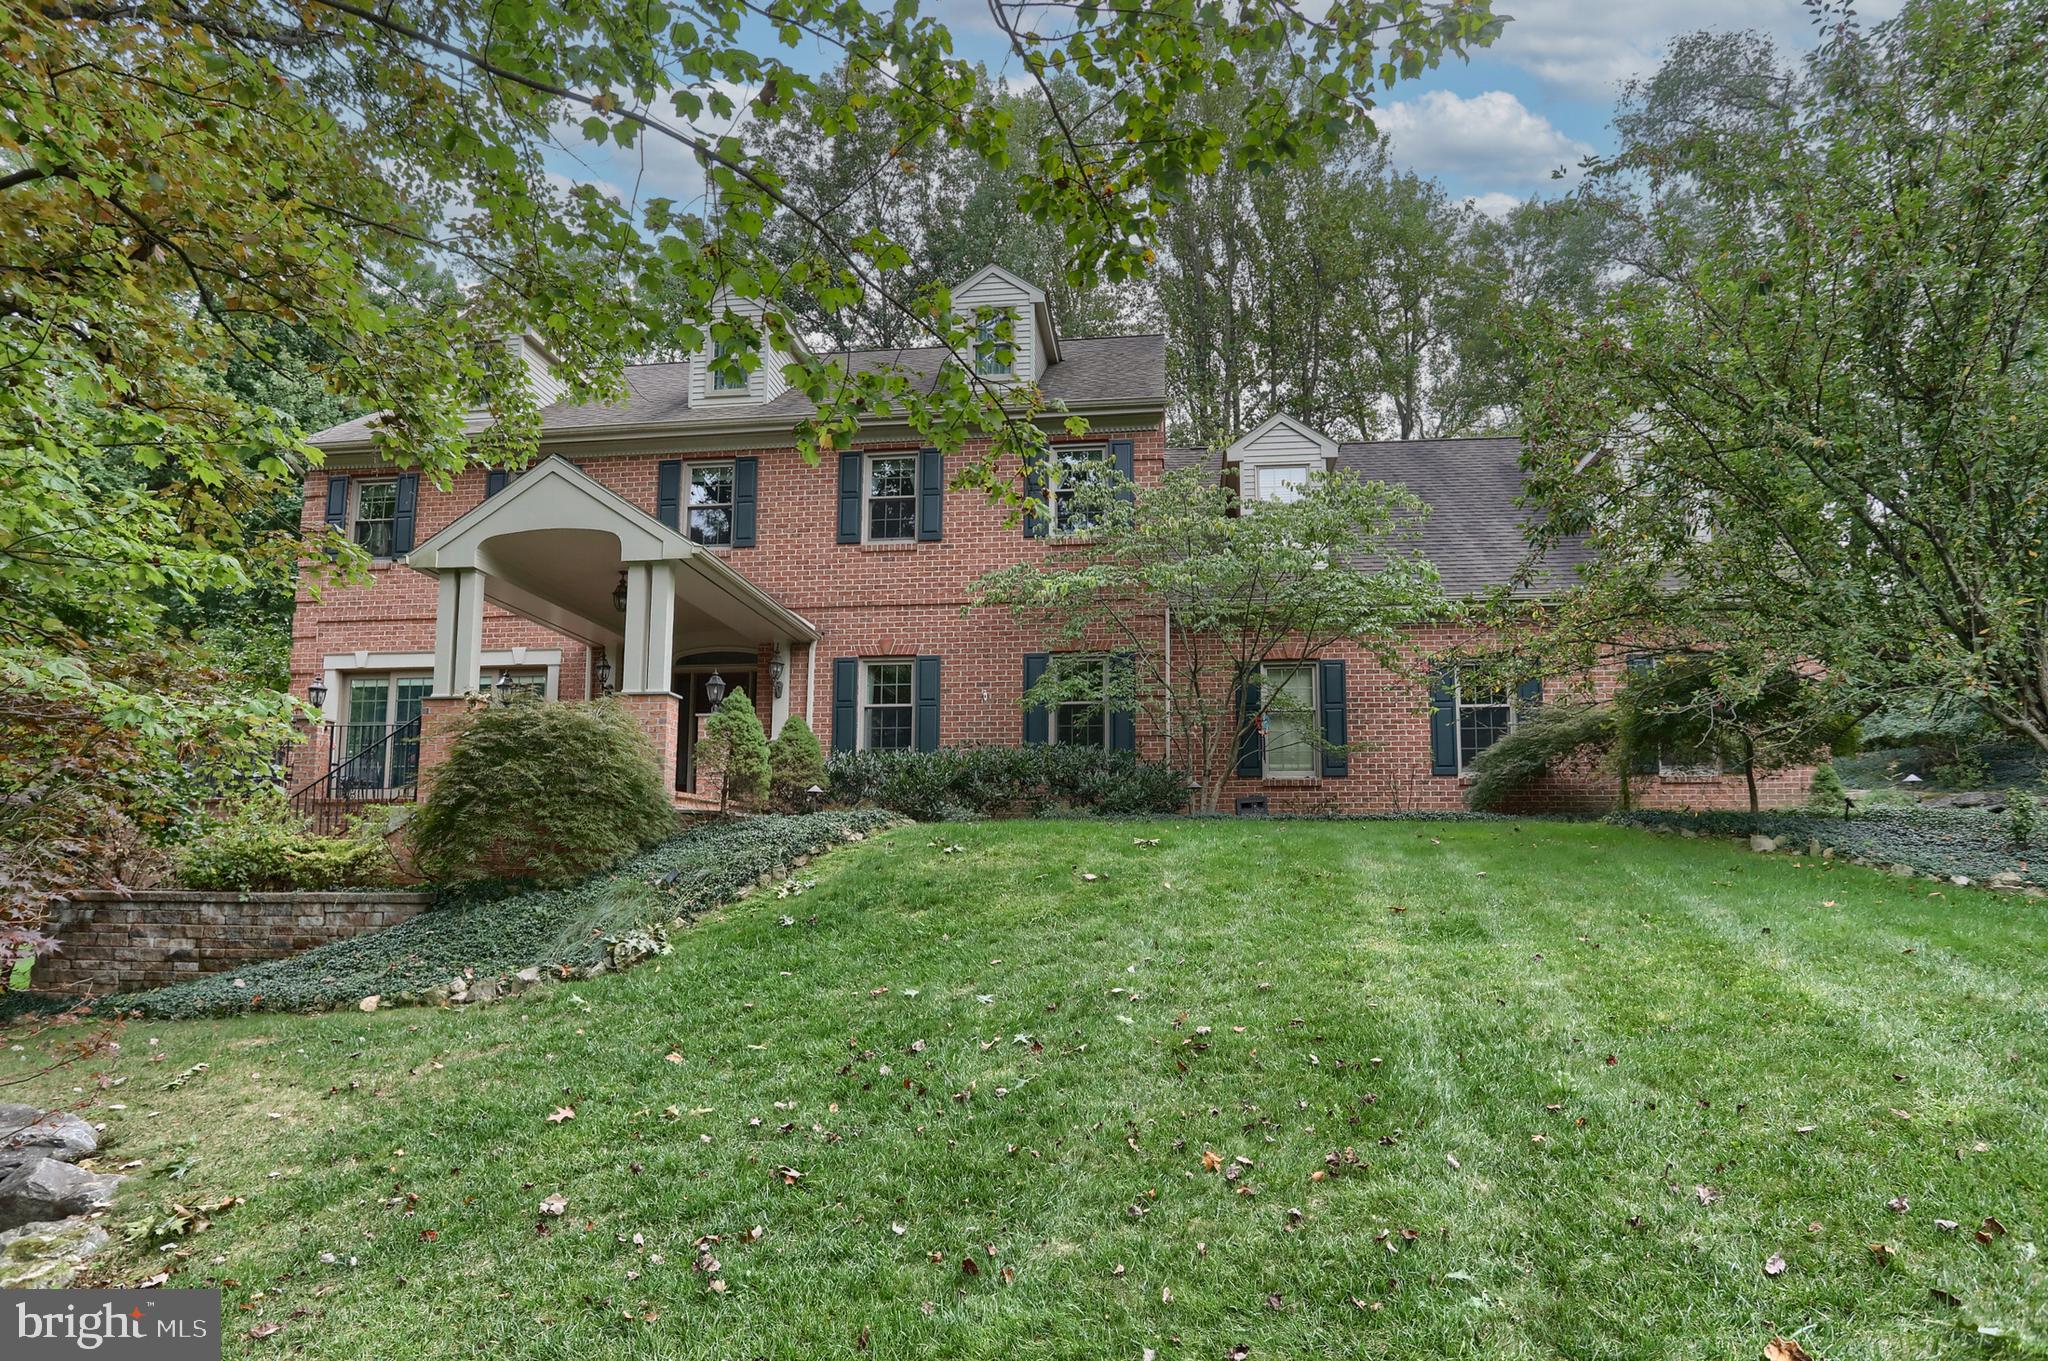
Welcome home to this stunning brick and stone beauty, tucked away on a quiet cul-de-sac in the desirable Stoney Run community. Surrounded by mature trees on nearly an acre, this 4-bedroom, 4.5-bath home offers privacy, charm, and convenience—just minutes from Hershey Medical Center, highways, and attractions. A walking trail circles the property, creating your own private retreat right at home. 
Inside, you’ll love the warmth of hardwood floors, a cozy gas fireplace in the living room, and a sun-filled Sunroom with skylights and a wood-burning fireplace. The chef’s kitchen features a gas cooktop, wall oven, pantry, and opens to a formal dining room—perfect for gathering with family and friends. The upstairs primary suite is a peaceful escape with hardwood floors, a jetted tub, double sinks, and walk-in closet. Three additional bedrooms, a Jack & Jill bath, and a bonus room with built-ins and window seats add comfort and character. The finished walkout lower level with a family room and bar extends your living space and opens to a patio with a koi pond. With three patios, a composite deck, a three-car garage, shed, and your own private walking trail, this home offers space to relax, entertain, and enjoy every season.
#PADA2049374

HUMMELSTOWN

612 OLDE VENTURA FARM ROAD

4 Beds

4 Baths

4,896 Sq.Ft.

$1,290,000

MLS#: PADA2049374

1 ... 518 519 520 521 522 ... 666
* Listings identified with the FMLS IDX logo come from FMLS and are held by brokerage firms other than the owner of this website. The listing brokerage is identified in any listing details. Information is deemed reliable but is not guaranteed. If you believe any FMLS listing contains material that infringes your copyrighted work please click here to review our DMCA policy and learn how to submit a takedown request. © 2024. First Multiple Listing Service, Inc.
 - property

Send a message

Message successfully sent.

Your message

What is 3 + 4 ?

Reason for contacting?

I agree to receive email communication and understand I can unsubscribe at any time.

I agree to be contacted by Charis Realty Group via call, email, and text for real estate services. To opt out, you can reply 'stop' at any time or reply 'help' for assistance. You can also click the unsubscribe link in the emails. Message and data rates may apply. Message frequency may vary. Privacy Policy

Sign Out

Virtual Assistant

Would you like to take the next step with this property? We can help you schedule a showing or virtual tour, or send you more details.

Yes, I would like more information.

Thank You for Your Reply, One of Our Agents will contact you as soon as possible

No, maybe later.

Thank you, you can always contact me via email, phone number or through the contact form.

Realhub AI

Lucy - Your AI-Powered Realtor

Update Your Temporary Password

Personalize your search

Enter your email and we'll notify you immediately when new listings match what you're looking for.

or enter email address

Already have an account ? Login here

Continue your home search

I agree to receive communications and understand I can unsubscribe at any time.

I agree to be contacted by Charis Realty Group via call, email, and text for real estate services. To opt out, you can reply 'stop' at any time or reply 'help' for assistance. You can also click the unsubscribe link in the emails. Message and data rates may apply. Message frequency may vary. Privacy Policy

Already have an account ? Login here

We use cookies

We use cookies primarily for analytics to enhance your experience. By accepting, you agree to our use of these cookies. You can manage your preferences or learn more about our cookies policy.
