Features & Amenities

Interior

  • Other Interior Features

    Bar, Ceiling Fan(s), Kitchen Island, Recessed Lighting, Built-in Features, Soaking Tub

  • Total Bedrooms

    4

  • Bathrooms

    2

  • 1/2 Bathrooms

    2

  • Above Grade Finished Area

    4848.0

  • Basement YN

    YES

  • Cooling YN

    YES

  • Cooling

    Central Air, Ceiling Fan(s), Electric

  • Fireplace YN

    YES

  • Heating YN

    YES

  • Heating

    Electric, Oil, Hot Water

  • Pet friendly

    N/A

Exterior

  • Garage

    Yes

  • Garage spaces

    9

  • Construction Materials

    Stone, Stucco

  • Parking

    Oversized, Garage Door Opener, Asphalt, Garage, Driveway, Parking Lot, Inside Entrance, Attached, Detached

  • Patio and Porch Features

    Porch, Patio

  • Pool

    Yes

  • Pool Features

    In Ground, Private

  • Waterfront YN

    NO

Area & Lot

  • Lot Size(acres)

    12.92

  • Lot Size(square feet)

    562,795

  • Property Type

    Residential

  • Property Sub Type

    Single Family Residence

  • Architectural Style

    Farmhouse/National Folk, Colonial

Price

  • Sales Price

    $1,300,000

  • Tax Amount

    $6,860

  • Zoning

    Woodland Agricultural Conservation

  • Sq. Footage

    4,848

  • Price/SqFt

    $268

HOA

  • Association

    No

School District

  • Elementary School

    N/A

  • Middle School

    N/A

  • High School

    N/A

Property Features

  • New Construction

    NO

  • Foundation Details

    Other

  • Senior Community YN

    NO

  • Sewer

    Septic Tank

  • Water Source

    Well

Schedule a Showing

Showing scheduled successfully.

<
>
IN PERSON
VIA CHAT

What is 3 + 4 ?


Mortgage calculator

Estimate your monthly mortgage payment, including the principal and interest, property taxes, and HOA. Adjust the values to generate a more accurate rate.

Your payment

Principal and Interest:

$

Property taxes:

$

HOA fees:

$

Total loan payment:

$

Total interest amount:

$

Location

County

BERKS

Elementary School

Middle School

High School

Listing Courtesy of Brian C Kelly, Kelly Real Estate, Inc.

RealHub Information is provided exclusively for consumers' personal, non-commercial use, and it may not be used for any purpose other than to identify prospective properties consumers may be interested in purchasing. All information deemed reliable but not guaranteed and should be independently verified. All properties are subject to prior sale, change or withdrawal. RealHub website owner shall not be responsible for any typographical errors, misinformation, misprints and shall be held totally harmless.

Agent Chana Shaffer

Salesperson, Realtor

Chana Shaffer

Call Chana today to schedule a private showing.


* Listings on this website come from the FMLS IDX Compilation and may be held by brokerage firms other than the owner of this website. The listing brokerage is identified in any listing details. Information is deemed reliable but is not guaranteed. If you believe any FMLS listing contains material that infringes your copyrighted work please review our DMCA policy and learn how to submit a takedown request.© 2024 FMLS.
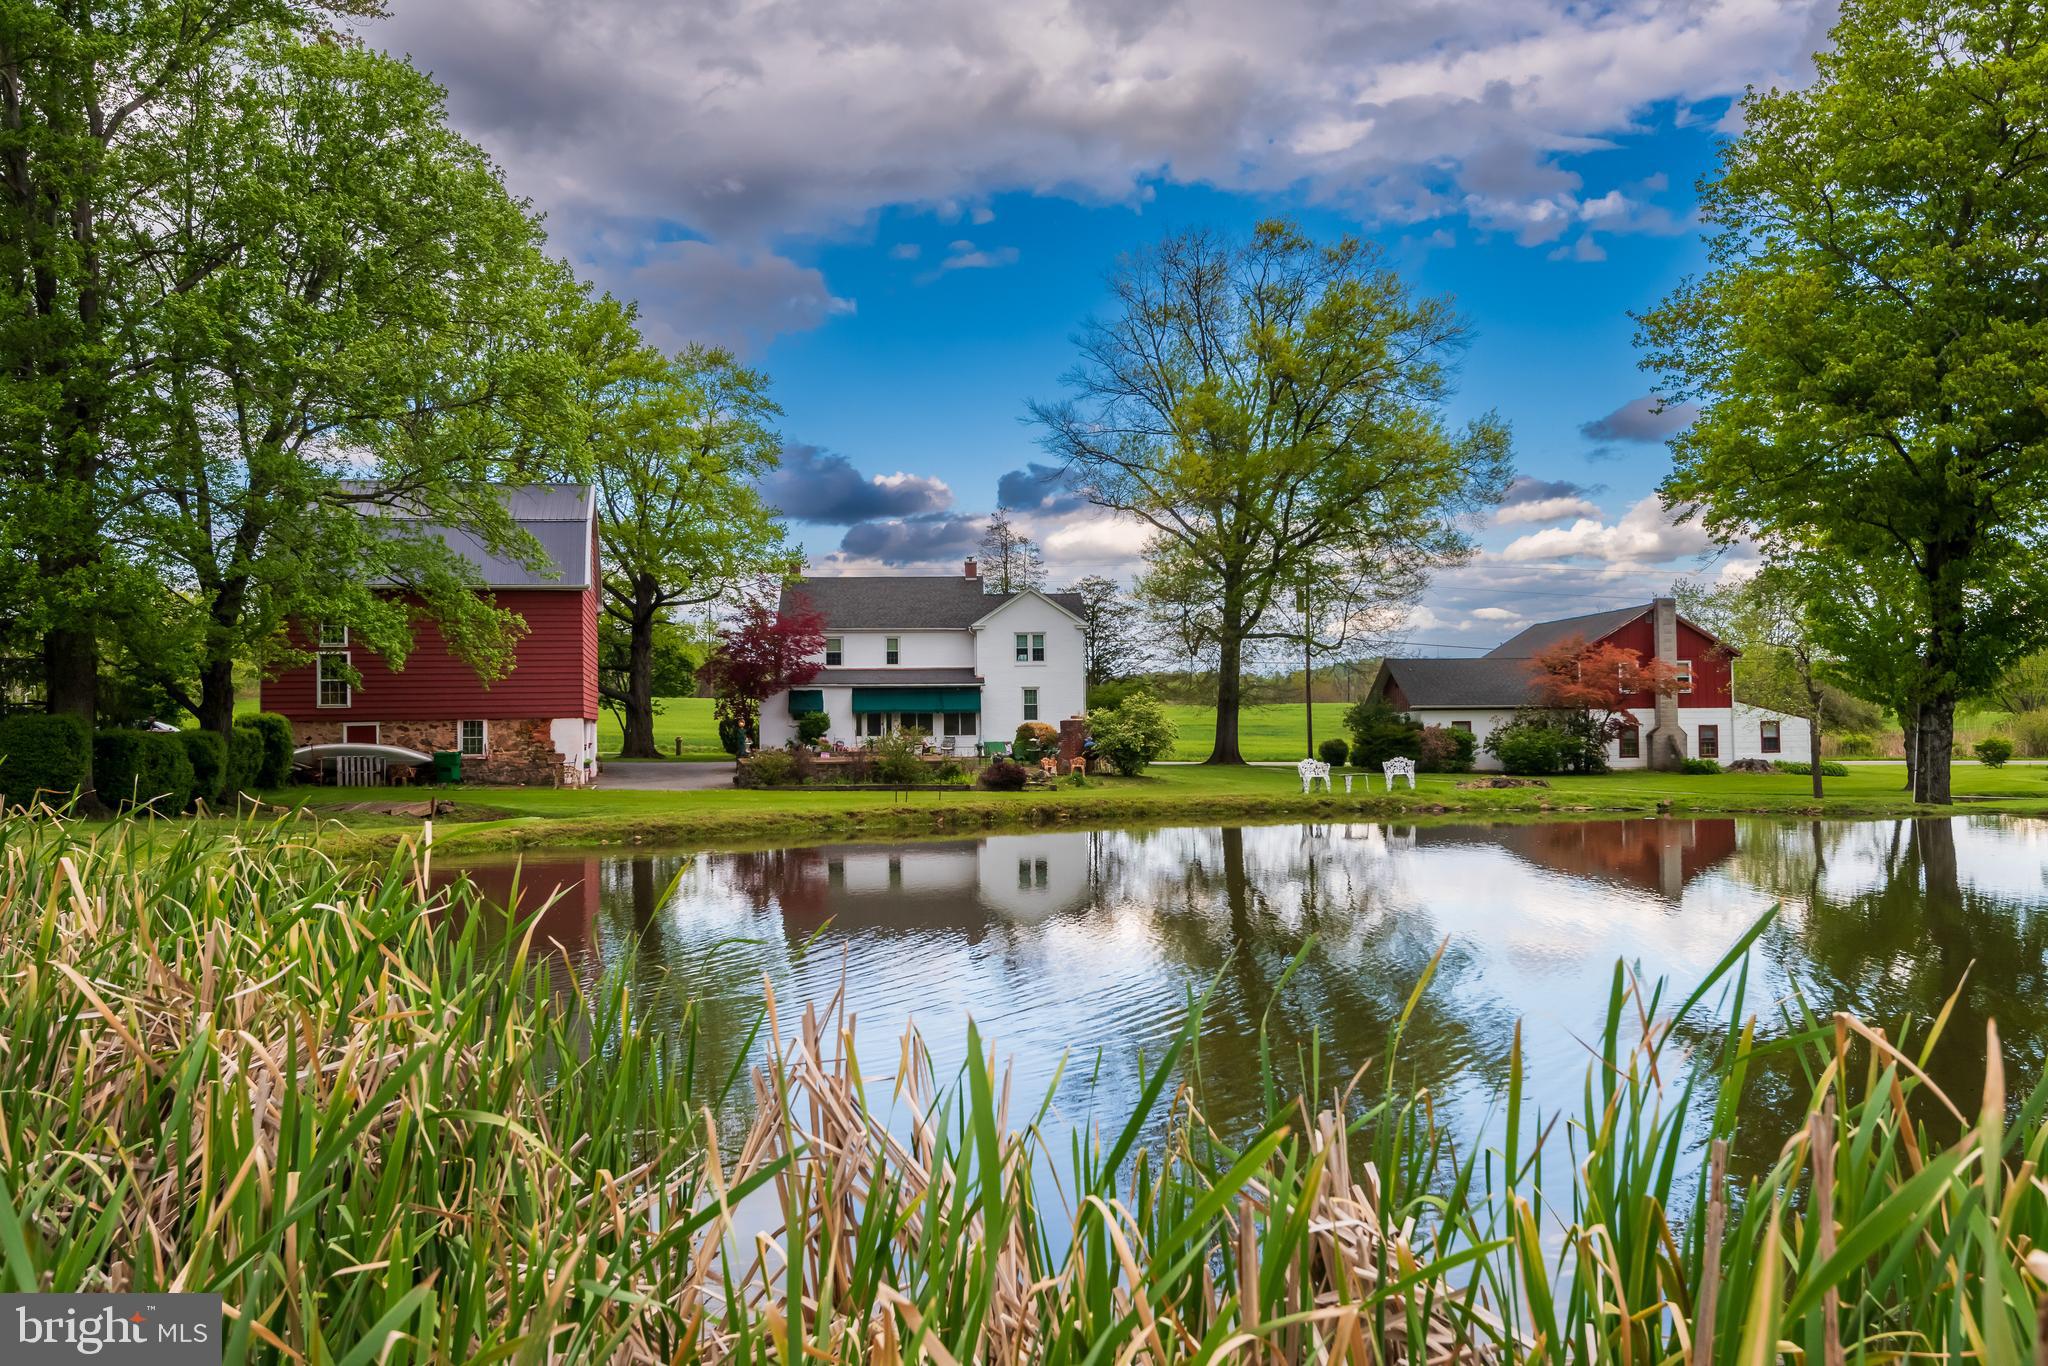
Situated on about 13 scenic acres in the rolling hills just outside of Boyertown, this almost 5000 square foot impressive and expanded stone farmhouse is the ideal homestead for active lifestyles.  Whether you are a car collector, hobbyist, contractor, or gentleman farmer, the huge bank barn, multiple outbuildings, and many garages will give you plenty of space to pursue your ambitions.  The sprawling and updated home, with its beautiful in-ground pool, expansive patios and porches, is perfect for indoor and outdoor entertaining on a grand scale.  Greet guests on an impressive two-story portico. The welcoming floor plan features a huge 40-foot long great room with giant raised hearth stone fireplace, live edge custom bar and cabinetry, bay window, and hardwood flooring. The remodeled kitchen includes quartz counters, tile backsplash, wood floors, double oven, range top alcove, brickwork, a butcher block topped island, and an adjoining breakfast room. A den, entrance hallway, and convenient marble powder room are also located on the ground level. The large second floor is accessed by the home’s original turned staircase, as well as by a stylish modern hardwood curved staircase with wrought iron railing.  This level includes a primary bedroom and en-suite bathroom with walk-in shower, soaking tub, 8’ double vanity, custom tilework; three additional bedrooms; a second full hall bathroom; plus an additional suite of rooms on the back wing to the home.  This bonus suite with two spacious rooms separated by French doors, walk-in dormers, extensive storage, and a powder room could serve as a great home office, guest suite, or recreational activity space. Convenient access to this extra living space can be found via a staircase from the garage, direct access to the second floor, as well as an exterior door leading to the back parking lot.  There is plenty of storage space throughout the home including a walk-up attic and large basement with interior and two exterior entrances.  Parquet wood floors, hardwood flooring, exposed stone interior walls, custom tilework, deep windowsills, and many vintage and historic components add great charm throughout the home.  There is plenty of outdoor space to host large gatherings in the beautiful, partially covered 33’x35’ courtyard framed by flagstone-capped stone retaining walls with built-in bench seating. This area features a unique pebble-finish concrete patio, stone pillars, and barn doors opening to the 3 car garage.  A stone archway leads to the picturesque pool area surrounded by an expansive patio.  The large in-ground pool was just re-plastered and had new coping and tile installed by Anthony and Sylvan pools in July of 2026.  If you are looking for significant storage and workspace for your business or interests, this property has you covered: there’s a 67’x35’ two level, bank barn with two garages on each level. This structure is in great shape and has undergone major renovations.  Other outbuildings include an oversized 39’x19’ garage with a 12’x12’ overhead door; a separate 30’x15’ garage, and charming stone springhouse with water race.  Two large parking lots will accommodate many vehicles. For potential business owners, the township has approved the operation of an owner-occupant’s trade business at this location.  Properties with this combination of beautiful acreage, quality construction, close to 5000 SF of finished living space, extensive custom outdoor hardscaping and entertaining space, and an assemblage of impressive outbuildings are rarely on the market.  Be sure to visit 112 Terrace Road and see all that this spectacular homestead has to offer.

112 TERRACE ROAD

Message successfully sent.

What would you like to know?

What is 3 + 4 ?

I agree to receive email communication and understand I can unsubscribe at any time.

I agree to be contacted by Charis Realty Group - Christine Issler, Broker via call, email, and text for real estate services. To opt out, you can reply 'stop' at any time or reply 'help' for assistance. You can also click the unsubscribe link in the emails. Message and data rates may apply. Message frequency may vary. Privacy Policy

Related Properties

At the pinnacle of Greshville Road sets this expansive four bedroom custom ranch home on 38+ acres with stunning views and the utmost in privacy. A breezeway with paved walkway connects the impressive home to the three car garage, 800 square feet of ADDITIONAL garage space can be found via a tunnel under the home in the climate-controlled basement (perfect for the car enthusiast, such a great feature for easy accessibility!). A pole barn with electric and water presently houses alpacas and llamas,
stalls can easily be reconfigured to suit anyone’s agricultural needs as there are also six fenced pastures with four turn-out sheds and nine 12’ wide gates with double latch system and bottom barrier to keep wanted animals in and invasive critters out. The stunning saltwater pool sets appropriately to appreciate the expansive views of the surrounding hills.  
The focal point of the interior is the grand yet cozy sunken family room that is anchored by the wood-burning fireplace with slate surround, with views of the courtyard from the plentiful windows. Solid wood cabinetry surrounds the extensive kitchen, with porcelain countertops, double pantry, electric cooking, and plentiful storage along with a convenient closet with utility sink and powder room as well. The present billiard/recreation room provides almost 500 ft.² of additional interior recreational space to stay same or flexibility for whatever one chooses. Plentiful windows can also be found in the formal dining room, with double closets as well, storage such as this can be found efficiently and effectively throughout the entire home. The expansive primary bedroom has multiple closets, carpet, and two entrances to the en-suite bath with sauna, custom walk-in shower with dual jets (and larger plumbing for added water pressure!), and accessibility through sliding doors to the exterior. Three additional bedrooms with plenty of storage, one bedroom sets separately from the others with views of the in-ground Gunite saltwater pool ( up to 15’ depth) , bedroom is perfect for guests or multi-generational living as it provides exterior access and privacy.
The open access to the wonderfully spacious, dry, block basement houses high-end Lennox AC systems (two); multiple electrical panels allowing for more than sufficient service to the house, garage, barn, (and generator too!); storage under porch, would be great for canning or wine cellar; impressive I-beam that carries the length of the basement ceiling; and of course the additional garage space with tunnel access to the exterior. Two zones for AC and three zones for the heat, however, the house is mainly heated by the exterior wood burner that can be located on the west side of house. Central vac, invisible dog fence also included.  
The fun continues with four separate cleared trails throughout the property as well as running the perimeter, a 1.5 to 2 mile trail system, to enjoy peaceful strolls or one’s recreational vehicles throughout the seasons. Also take note of the old apple trees from the original orchard that dot the property, drawing in all kinds of wildlife. As the house sets due east, the most fabulous sunrises can be appreciated coming over the Berks Co mountainside. Clean and Green status. A fortunate opportunity for a discerning buyer.
#PABK2080308

BOYERTOWN

142 GRESHVILLE ROAD

4 Beds

2 Baths

4,078 Sq.Ft.

$1,500,000

MLS#: PABK2080308

This incredible Family Estate is being offered for sale for the first time in over 50 years! So many generational family memories are found within the wall of this amazing property which offers a Farmhouse dating back to the 1800's plus a barn, separate stable, and huge 5 stall garage with two additional floors above the garage!  There are two separate living spaces within the property offering at least 6 bedrooms with the ability to add more.  Currently zoned commercial and used as an Antique Business.  The showrooms can be reconfigured to suit your needs. The estate includes two ponds, an in-ground pool with a separate cabana, and scenic views across 8+ acres. Sellers require a minimum five-month settlement. Property is sold as-is; inspections are for informational purposes only. All showings are by appointment through the listing agent. Commercial-use inquiries should be directed to the Colebrookdale Township (Berks County) zoning department.
#PABK2071220

BOYERTOWN

1283 WEISSTOWN ROAD

3 Beds

1 Baths

N/A

$1,299,000

MLS#: PABK2071220

Send a message

Message successfully sent.

Your message

What is 3 + 4 ?

Reason for contacting?

I agree to receive email communication and understand I can unsubscribe at any time.

I agree to be contacted by Charis Realty Group - Christine Issler, Broker via call, email, and text for real estate services. To opt out, you can reply 'stop' at any time or reply 'help' for assistance. You can also click the unsubscribe link in the emails. Message and data rates may apply. Message frequency may vary. Privacy Policy

Sign Out

Virtual Assistant

Would you like to take the next step with this property? We can help you schedule a showing or virtual tour, or send you more details.

Yes, I would like more information.

Thank You for Your Reply, One of Our Agents will contact you as soon as possible

No, maybe later.

Thank you, you can always contact me via email, phone number or through the contact form.

Realhub AI

Lucy - Your AI-Powered Realtor

Update Your Temporary Password

Personalize your search

Enter your email and we'll notify you immediately when new listings match what you're looking for.

or enter email address

Already have an account ? Login here

Continue your home search

I agree to receive communications and understand I can unsubscribe at any time.

I agree to be contacted by Charis Realty Group - Christine Issler, Broker via call, email, and text for real estate services. To opt out, you can reply 'stop' at any time or reply 'help' for assistance. You can also click the unsubscribe link in the emails. Message and data rates may apply. Message frequency may vary. Privacy Policy

Already have an account ? Login here

We use cookies

We use cookies for analytics and to enhance your experience. By accepting, you agree to analytics and marketing cookies. Small functional cookies that count viewed properties and time on site are used regardless of your choice. You can manage your preferences or learn more about our cookies policy.