Properties

Browse or get in touch to schedule a walkthrough.

  • Nearby me
Price range

Popular Features

Community Features

Association

Property Features

Waterfront

View

Exterior Features

Interior Features

Style

10000 properties match your criteria

Updated 1 minute ago

E-Alert name
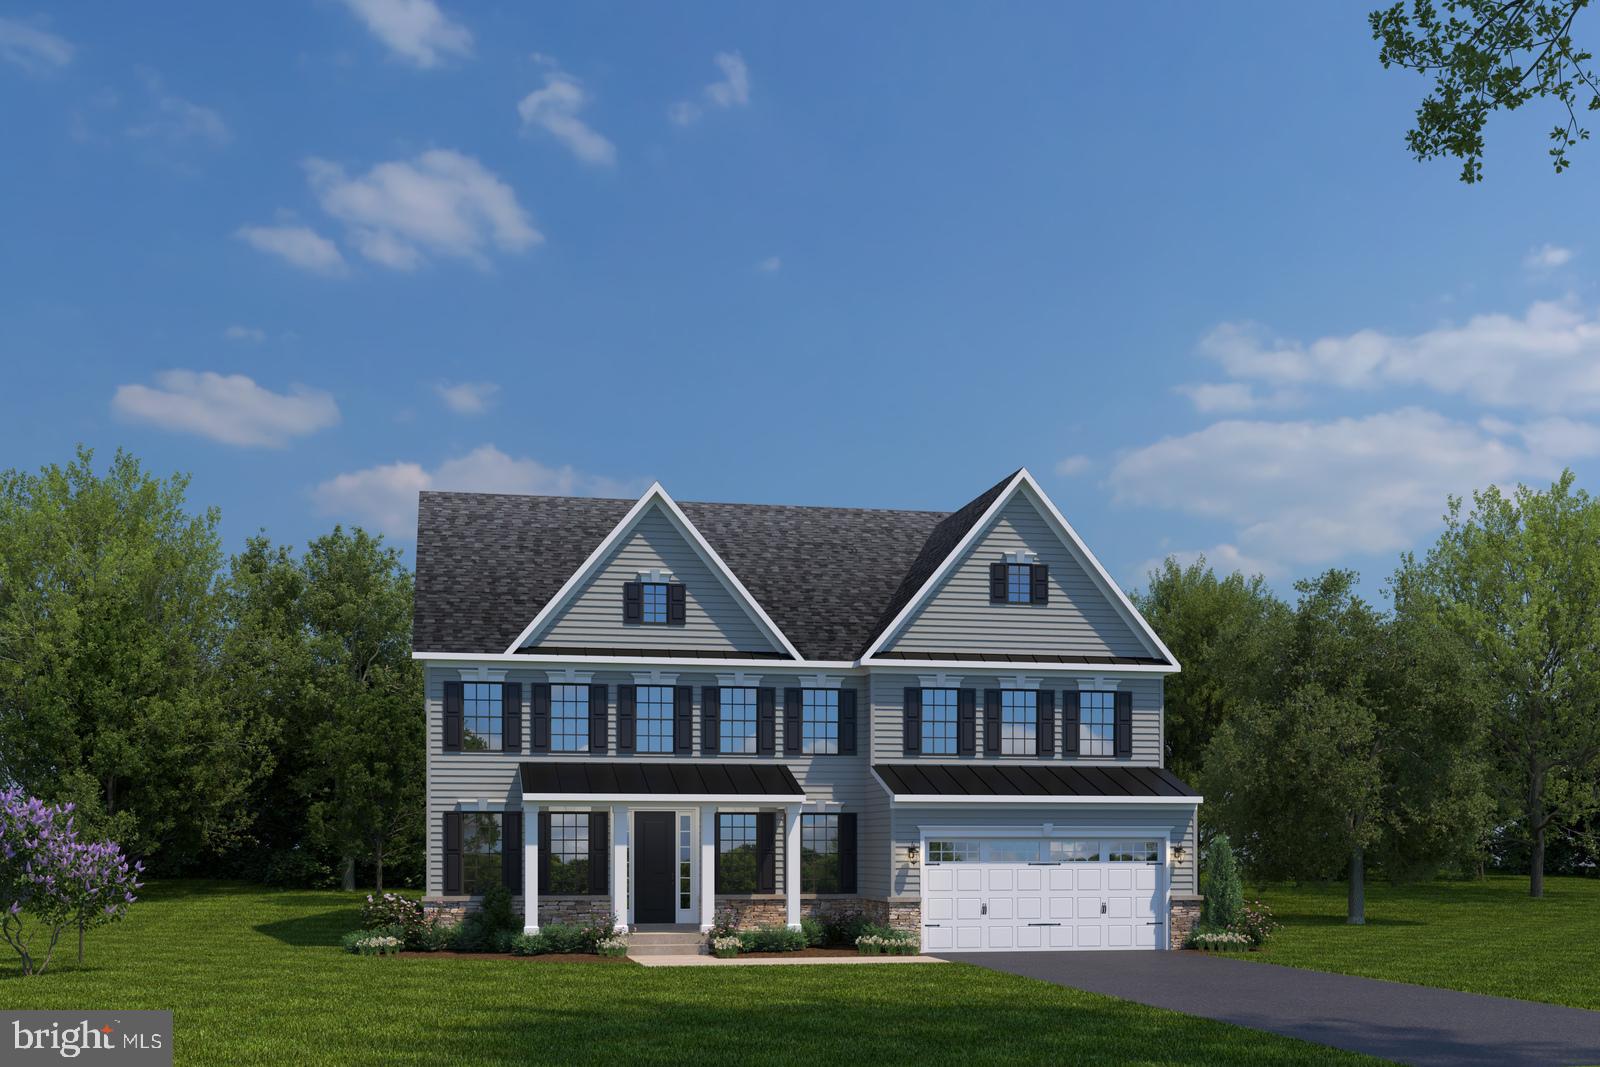
Community Features: Dog Park, Firepit, Playground
#PABU2041200

NEWTOWN

121 LOWNES ROAD

4 Beds

4 Baths

5,686 Sq.Ft.

$1,303,965

MLS#: PABU2041200

Your dream home awaits you within the award-winning Colonial School District! This custom home is built to suit and proudly offered by local builder, Cardinal Construction! It's evident this builder is committed to quality and thoughtful design. Come see how their quality homes stand out from the rest! This newly constructed home offers 4 bedrooms, 2 full bathrooms, 1 half bathroom, and an open floor concept.  As you enter the home, you'll be greeted by a large foyer, setting the tone for the entire home. The first floor boasts a spacious and airy layout with nine ft ceilings, seamlessly integrating the family room with a fireplace, a spacious kitchen, large dining room, and a versatile office/flex space. The kitchen features stainless steel appliances, a large solid surface island, and ample cabinets, perfect for both entertaining and culinary endeavors.  Upstairs, four large bedrooms flooded with natural light and ample closet space provide comfort and tranquility. The main bedroom includes a large walk-in closet and a beautifully tiled bathroom featuring a large shower with a custom glass enclosure and a large vanity.  Convenience is key with the laundry room thoughtfully situated on the second floor. A two-car garage and off-street driveway parking ensure ease for your day-to-day lifestyle. Enjoy the luxury of a generous lot, offering endless possibilities for outdoor entertaining.  With its thoughtful design, quality craftsmanship, and prime location, this home is ready to welcome you into a world of comfort and sophistication. Don't miss the opportunity to make it yours! Schedule your private tour today.  Please note information provided in this listing includes renderings/photos for visual representation purposes only and is contingent upon finalization with the builder. All renderings/photos should be treated as conceptual until officially confirmed. Options/Upgrades may be shown.  Additional floor plans are available. Dimensions and details may change. Taxes are approximate and subject to final assessment. No access to property permitted without a scheduled appointment. Located at the end of the cul de sac. Existing structure to be demolished.
#PAMC2142696

CONSHOHOCKEN

1975 WEST AVENUE

4 Beds

2 Baths

3,000 Sq.Ft.

$1,303,849

MLS#: PAMC2142696

***FINAL OPPORTUNITY! Only 2 Homesites Remain!*** NEW CONSTRUCTION FIRST-FLOOR OWNER’S SUITE available at Cedar View by Eddy Homes—perfect for those looking to downsize without compromising on luxury and comfort. Nestled in a quiet cul-de-sac in Broomall, this brand-new community offers beautifully designed single-family homes tailored for effortless living. The Petersburg model is thoughtfully designed with a spacious first-floor owner’s suite, offering the perfect blend of convenience and elegance. Step inside to a bright, open foyer that leads to a private study and the heart of the home—the kitchen and great room. The luxury kitchen boasts a large center island, granite countertops, and stainless steel appliances, including a gas range, dishwasher, and microwave,. The kitchen flows seamlessly into the dining area and great room, where a stunning vaulted ceiling and floor-to-ceiling stone gas fireplace create a warm and inviting atmosphere. The second level provides a private retreat for visiting family and friends, with two additional bedrooms and a full bath. Need extra storage? The oversized basement offers plenty of space or can be finished to create the game room or hobby area of your dreams. Located near Ellis Preserve, you'll have easy access to Main Line Health, Sedona Taphouse, YogaSix, Club Pilates, Napa Wine Kitchen, and more. Plus, with convenient access to Route 476, Philadelphia and King of Prussia are just a short drive away. **NOTE: Photos are for marketing purposes only and may show upgrade options not included.
#PADE2090466

BROOMALL

104 EAGLE DRIVE

3 Beds

2 Baths

4,063 Sq.Ft.

$1,302,000

MLS#: PADE2090466

Community Features:  Dog Park, Firepit, Playground
#PABU2041206

NEWTOWN

125 LOWNES ROAD

4 Beds

4 Baths

5,686 Sq.Ft.

$1,301,685

MLS#: PABU2041206
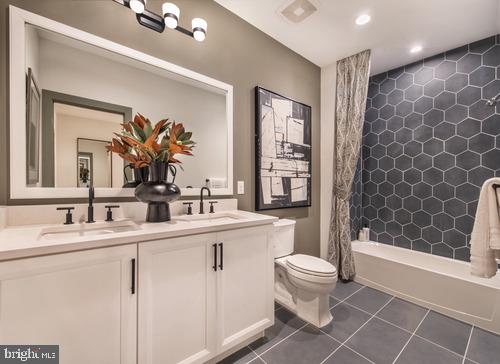
Welcome to Toll Brothers Doylestown Walk! Enter the Derby with its soaring two-story foyer that leads to a cozy expansive great room combined with a gourmet kitchen including large island and stainless steel appliances. A walk-in pantry lends itself to plenty of storage. This home's location offers beautiful scenery of woods and the creek. Enjoy the views from the spacious deck! Up the stairs, the more secluded loft allows for a variety of uses. The huge primary bedroom looks out to the woods and creek, providing a more private setting. Enjoy getting ready in the luxurious primary bath that connects to the enormous walk-in closet. Two additional bedrooms, one with a very large walk in closet completed by a full hall bath. Conveniently located on the second floor is the laundry room. The price is complete and includes all upgrades selected at our award-winning design studio. Price shown reflects builders incentive.  Model photos are for representation only and may show upgrades not included. Please see sales person for all the details. We are open Monday 3:00 pm - 5:00 pm, Tuesday - Sunday 10:00 am - 5:00 pm. Our decorated Derby model can be viewed 7 days a week. Give us a call to set up your personal appointment. Reserve your home site today!
#PABU2066746

DOYLESTOWN

51 MILL CREEK DRIVE LOT 34

3 Beds

2 Baths

3,028 Sq.Ft.

$1,300,352

MLS#: PABU2066746
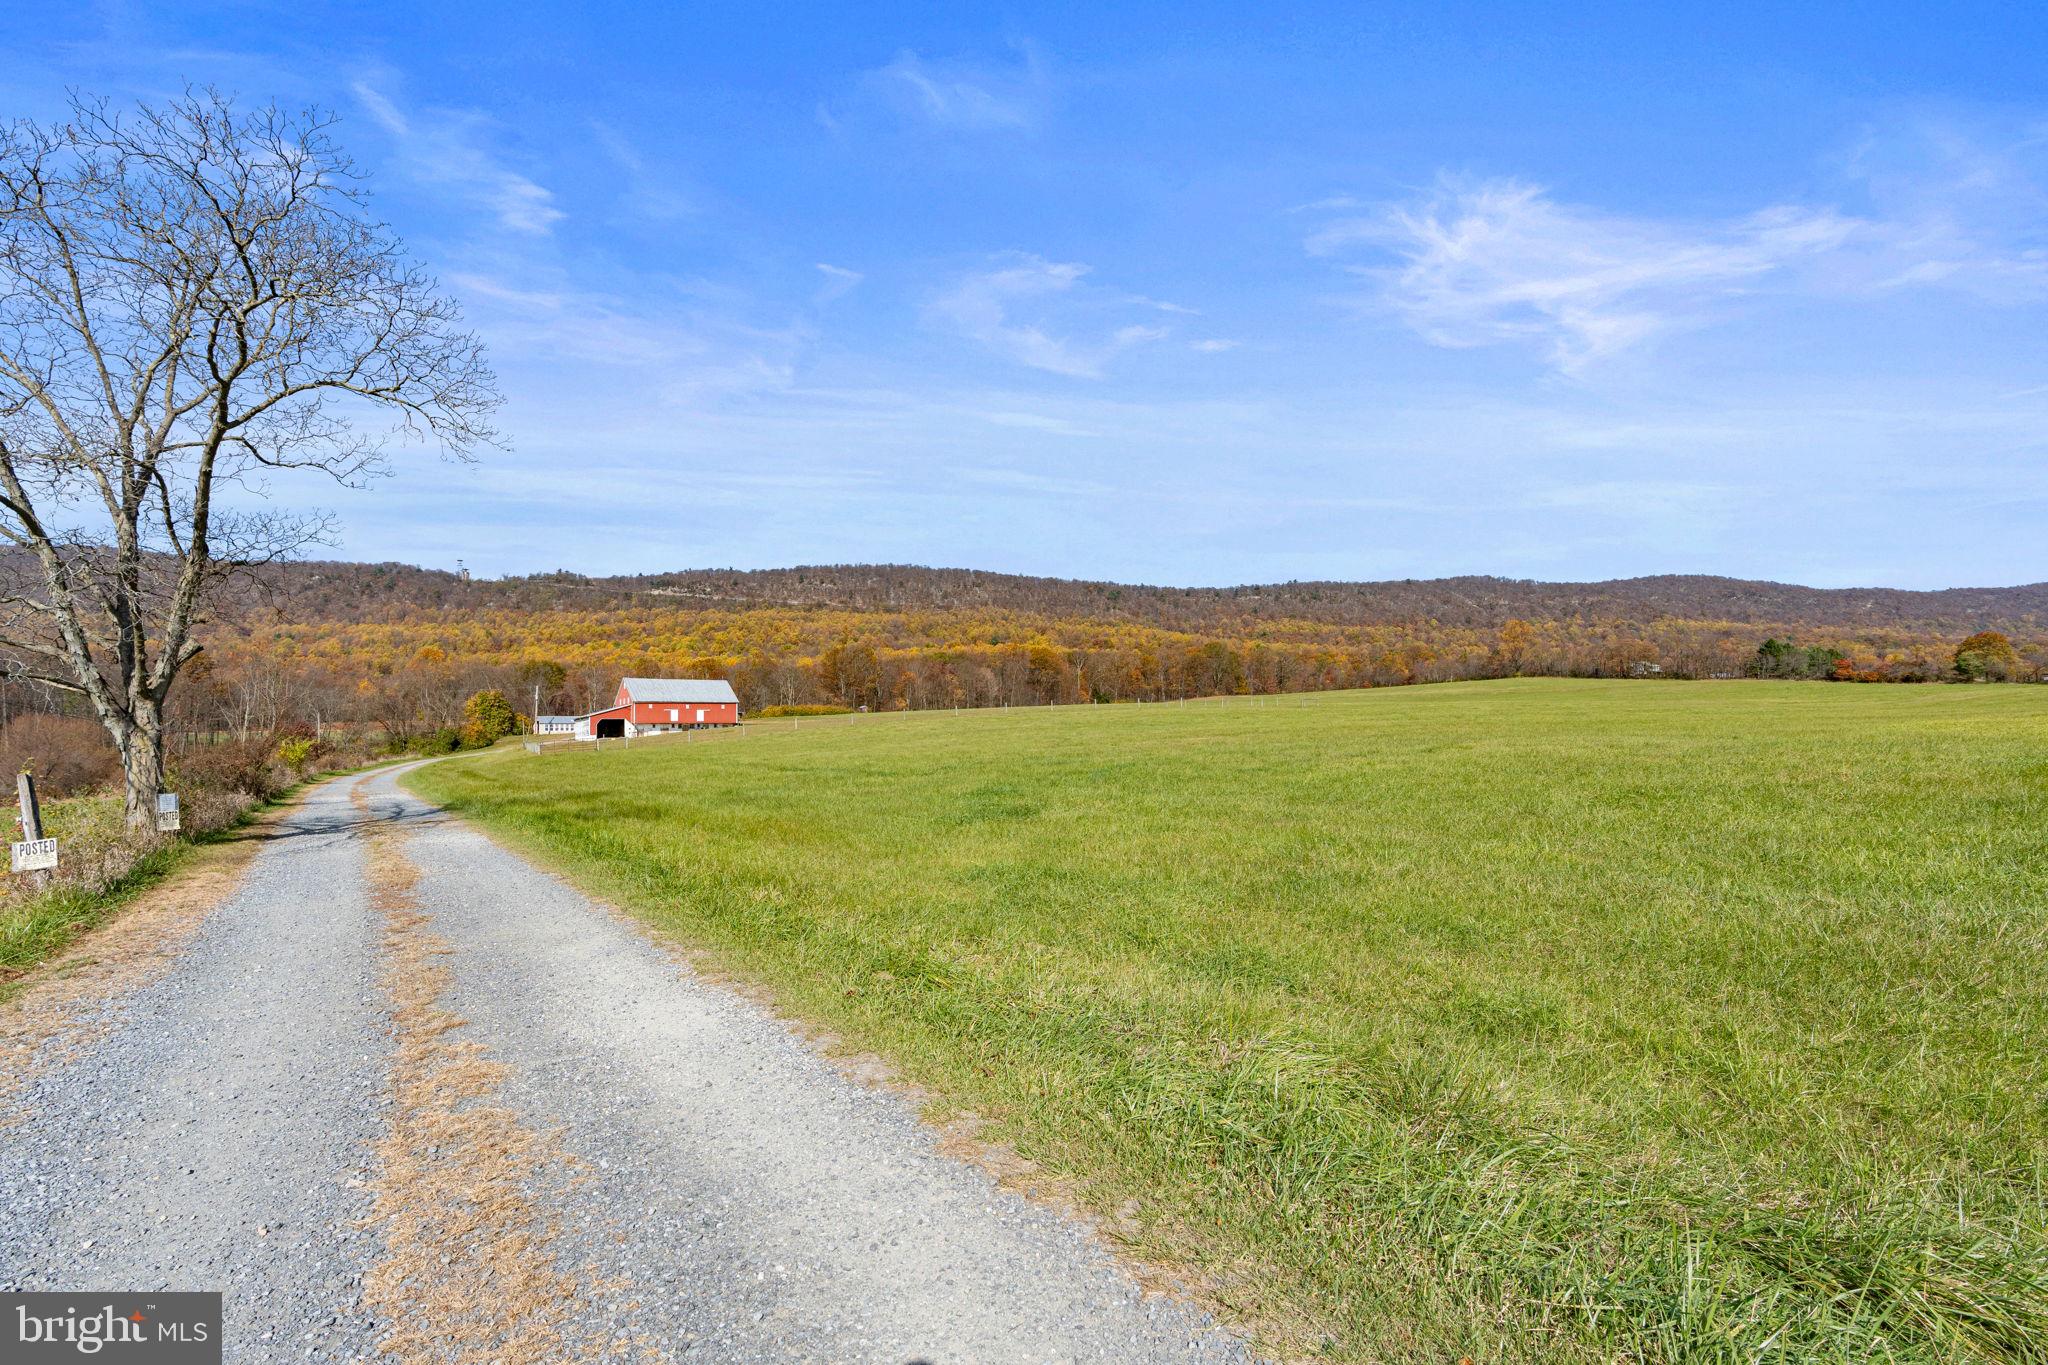
Uploading for comp purposes only.
#PACB2038200

CARLISLE

2770 ENOLA ROAD

None Beds

None Baths

127.0 acres

$1,300,000

MLS#: PACB2038200
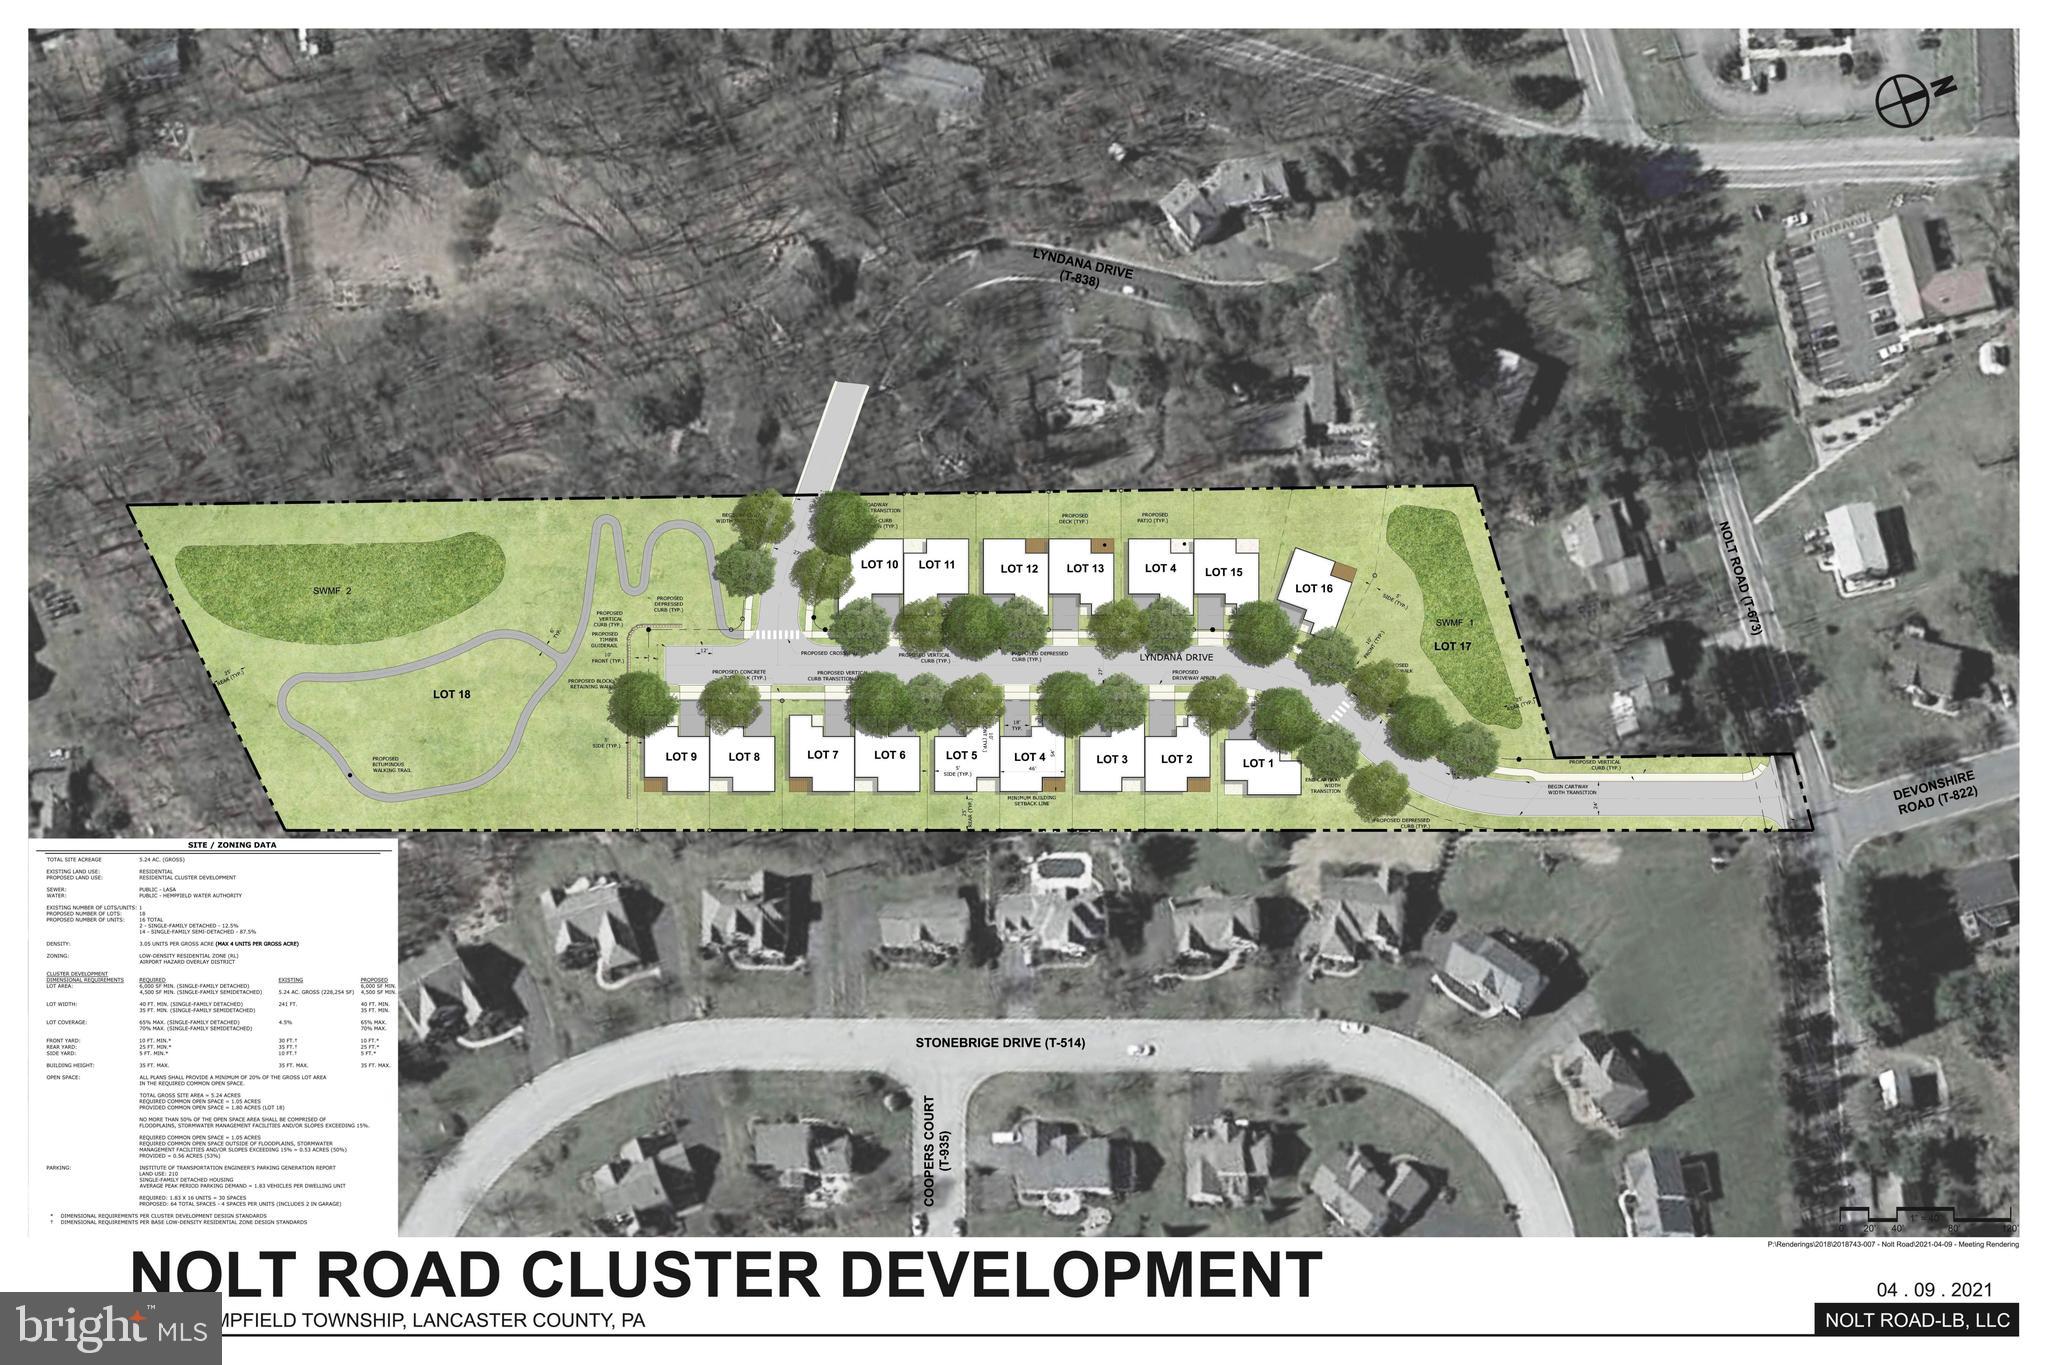
RARE OPPORTUNITY TO PURCHASE AN EAST HEMPFIELD SHOVEL READY RESIDENTIAL PROJECT!  This 5-acre site has all approvals from East Hempfield Township for 16 residential building lots. 2 single lots and 14 semi-detached lots. Buy this land now and start building homes this year. Sellers are licensed real estate agents.   Please do not walk site without permission or notifying listing agent. Call Patrick Trimble with any questions.
#PALA2053264

LANCASTER

3072 NOLT ROAD

None Beds

None Baths

5.3 acres

$1,300,000

MLS#: PALA2053264
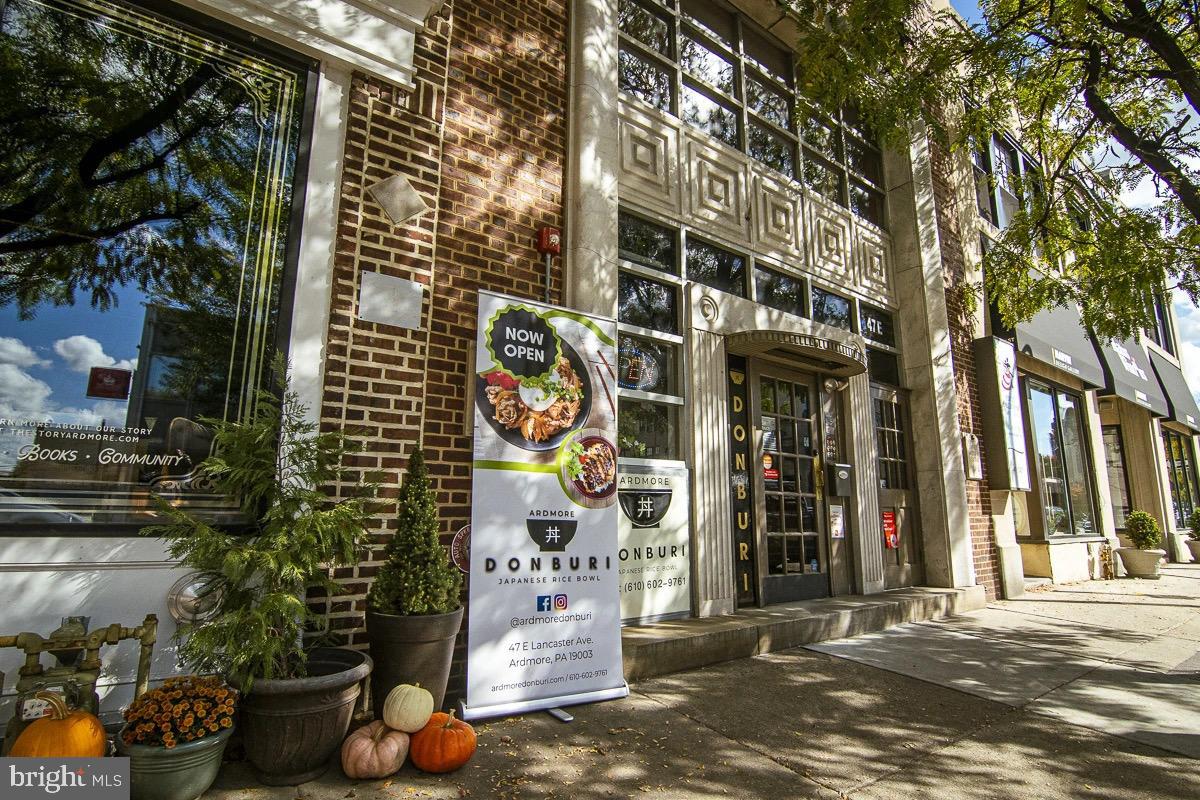
Fully functioning two-story turn-key restaurant for sale.  Amazing Main Line location in the heart of the Ardmore Historic District. High visibility and easily walkable to Ardmore Septa station and Suburban Square. Main Level includes vestibule area, takeout pickup counter with seating, large dining room, and kitchen in rear. Upper Level boasts an additional dining area (front-facing with large windows), and flexible space in rear for private parties, prep, etc. Separate office area. Setup allows for large private parties while maintaining normal restaurant service. Lower Level/Basement includes a walk-in refrigerator, and ample space for prep and storing dry goods. Additional features include beautiful façade, front and rear staircases, rear exit.
#PAMC2091420

ARDMORE

47 E LANCASTER AVENUE

None Beds

None Baths

3,100 Sq.Ft.

$1,300,000

MLS#: PAMC2091420
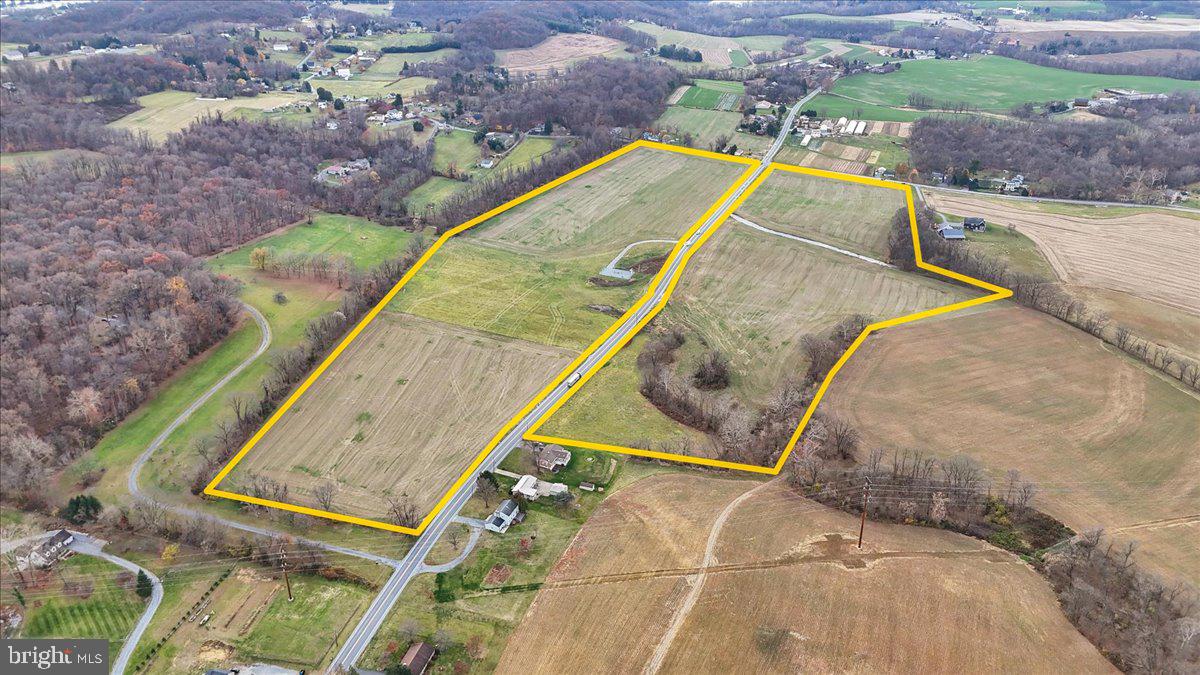
Over 39 acres of beautiful Lancaster County farmland in West Hempfield! Plenty of road frontage. Crops are reserved, existing lease until June of 2025. It is our understanding this parcel can be subdivided one time, buyer responsible to verify.   Easement for a natural gas valve station located near the road, approximately 1 acre.  Rural agricultural zoning.  Buyer responsible for verifying acceptable uses.   Can be purchased together or separately with 4440 Marietta Ave North, a 30 acre parcel.  Don't miss this opportunity!
#PALA2061512

COLUMBIA

4440 MARIETTA AVENUE S

None Beds

None Baths

39.36 acres

$1,300,000

MLS#: PALA2061512
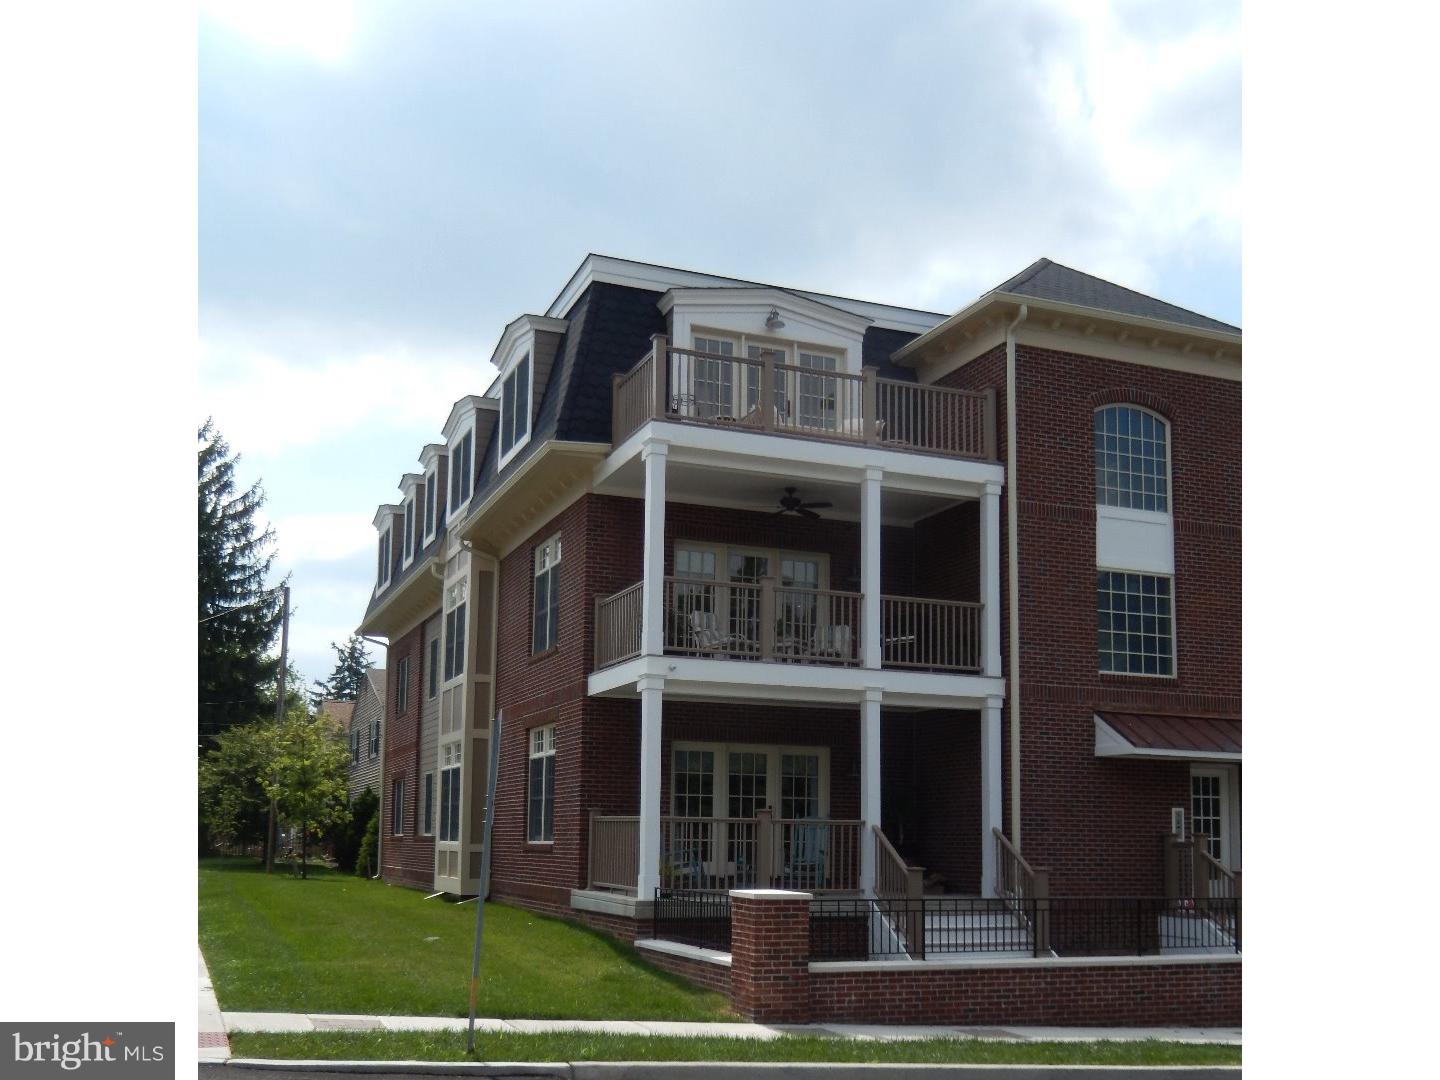
All one level living in Doylestown's premier luxury community "The Enclave at Nyce's Mill", 4,000 plus square feet of the very best standard features offered anywhere, including wood and tile flooring, granite counters, Viking appliances, underground parking with elevator service, high tech security systems and more.    Phase I SOLD OUT!!!!  Now selling Phase II.  Sales center is offsite at 30 S. Main Street, Doylestown, PA    Open Monday ? Friday from 9-5 & Saturday ? Sunday 11am-3pm.  Please call to schedule an appointment - must be accompanied by sales agent.
#1002575999

DOYLESTOWN

148 N CLINTON STREET 2AB

3 Beds

3 Baths

4,050 Sq.Ft.

$1,300,000

MLS#: 1002575999
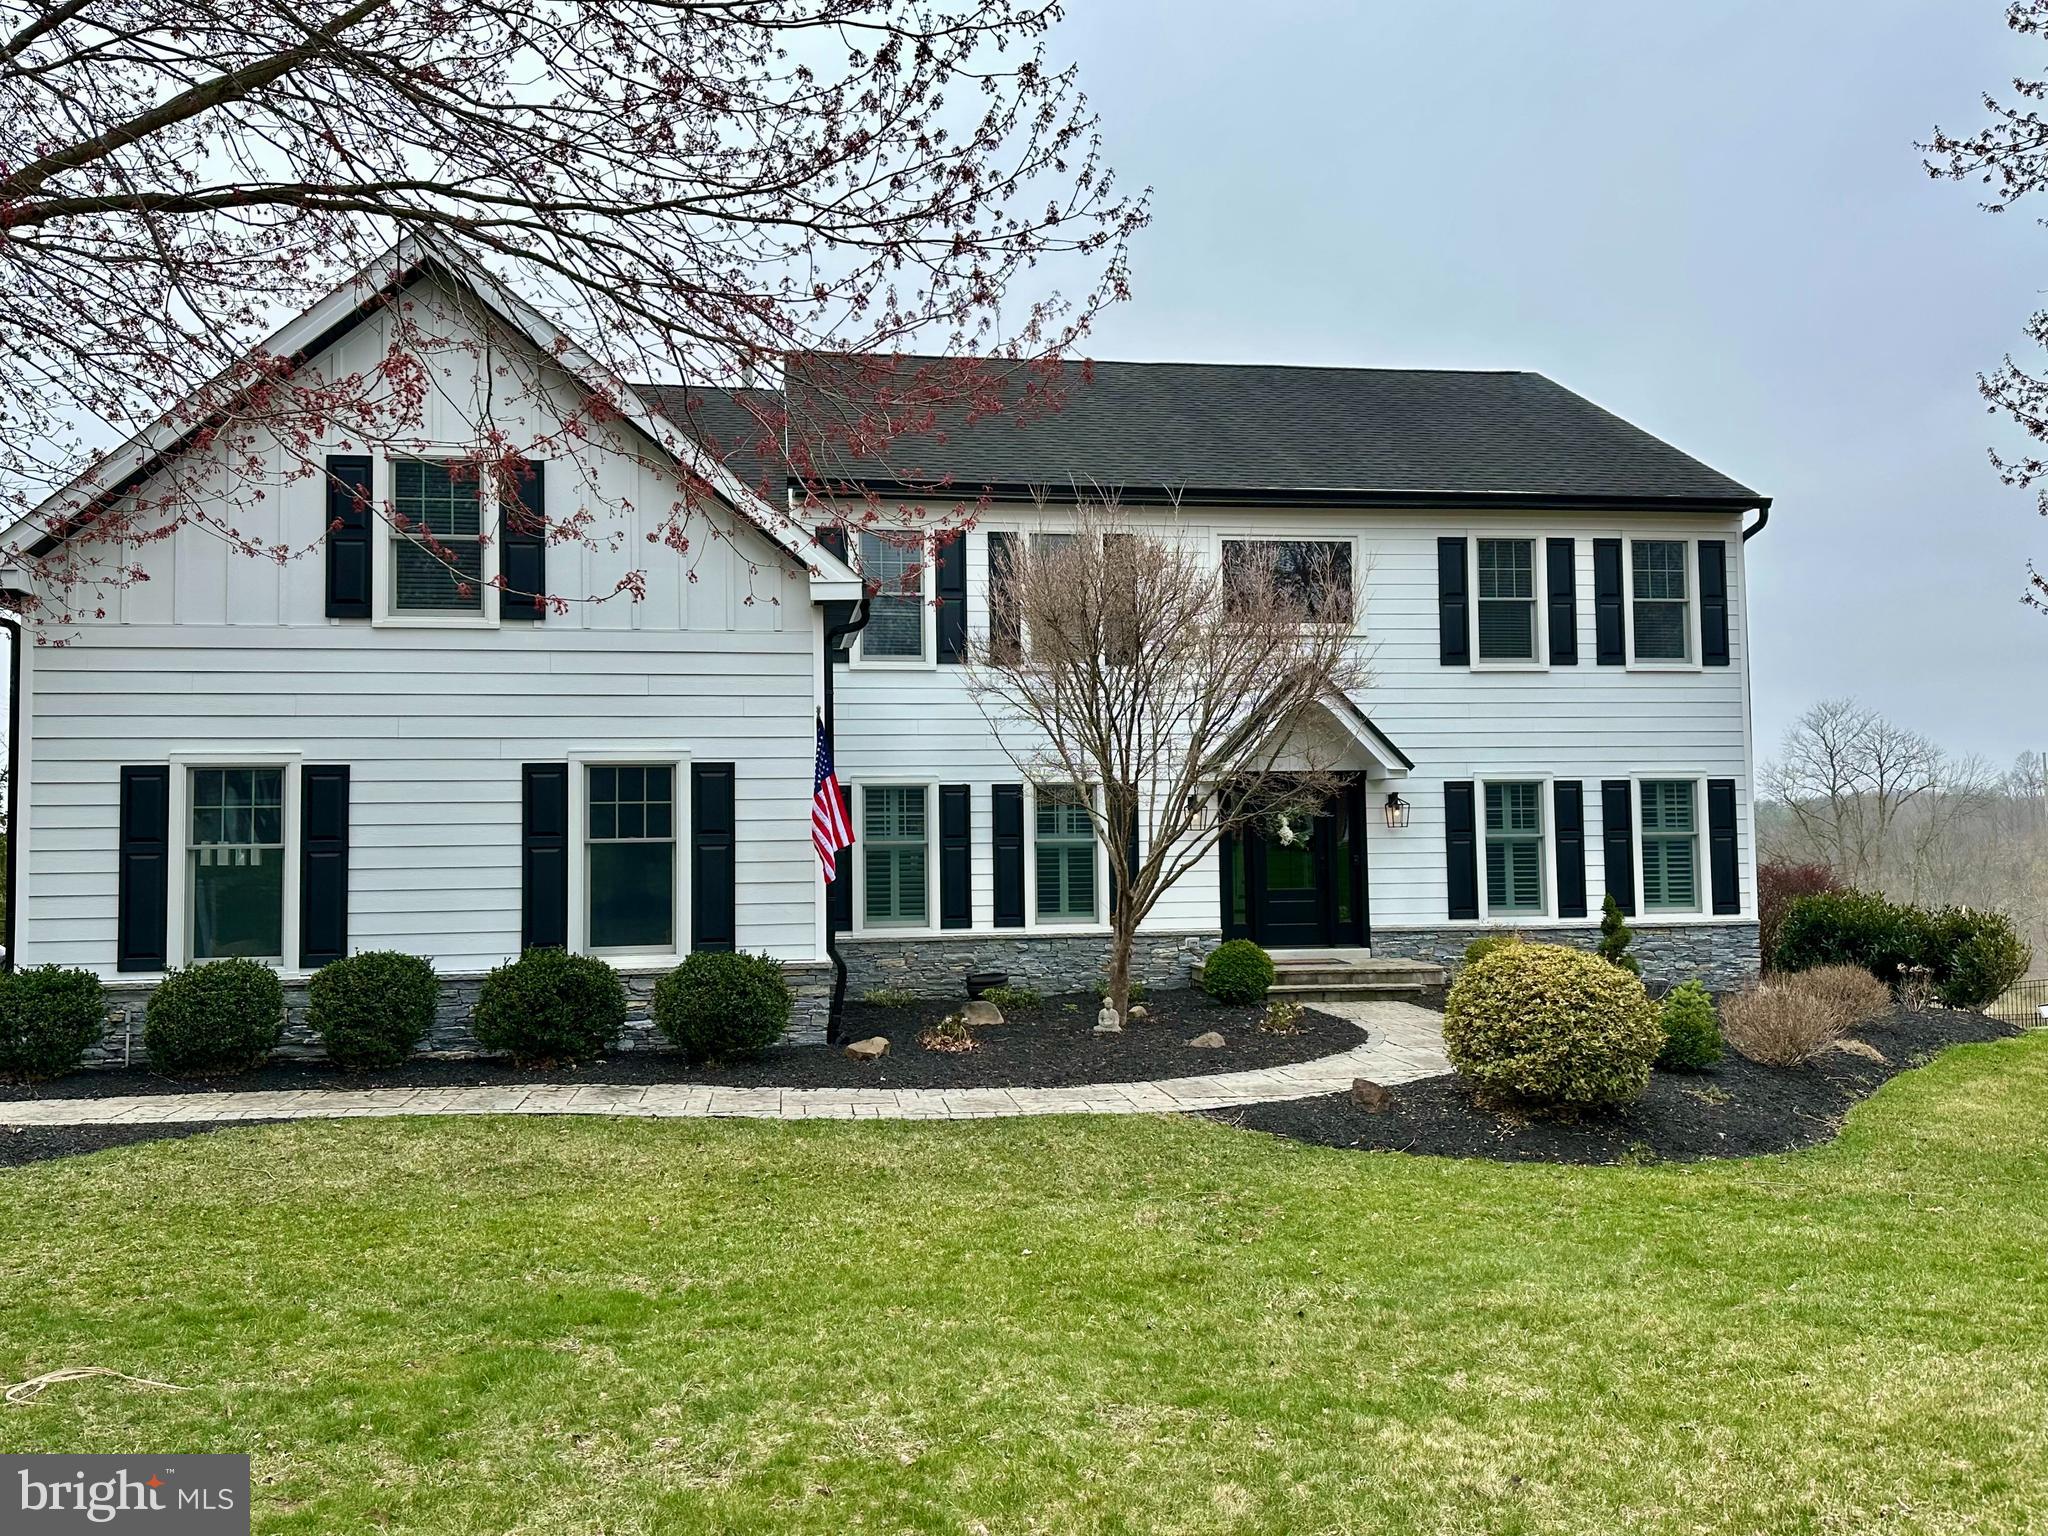
Beautifully Updated 5-Bedroom Home in Prime West Chester Location

This stunning home has been thoughtfully updated and reimagined, offering 5 bedrooms and 3 full baths. The brand-new exterior boasts new windows and gutters, while the impressive interior features all-new flooring throughout, a beautifully redesigned kitchen, a finished lower level, and a reimagined mudroom. Located in a prime setting within the highly sought-after West Chester School District, this home perfectly blends modern updates with timeless charm
#PACT2094506

WEST CHESTER

1154 MEGHAN COURT

5 Beds

3 Baths

4,114 Sq.Ft.

$1,300,000

MLS#: PACT2094506
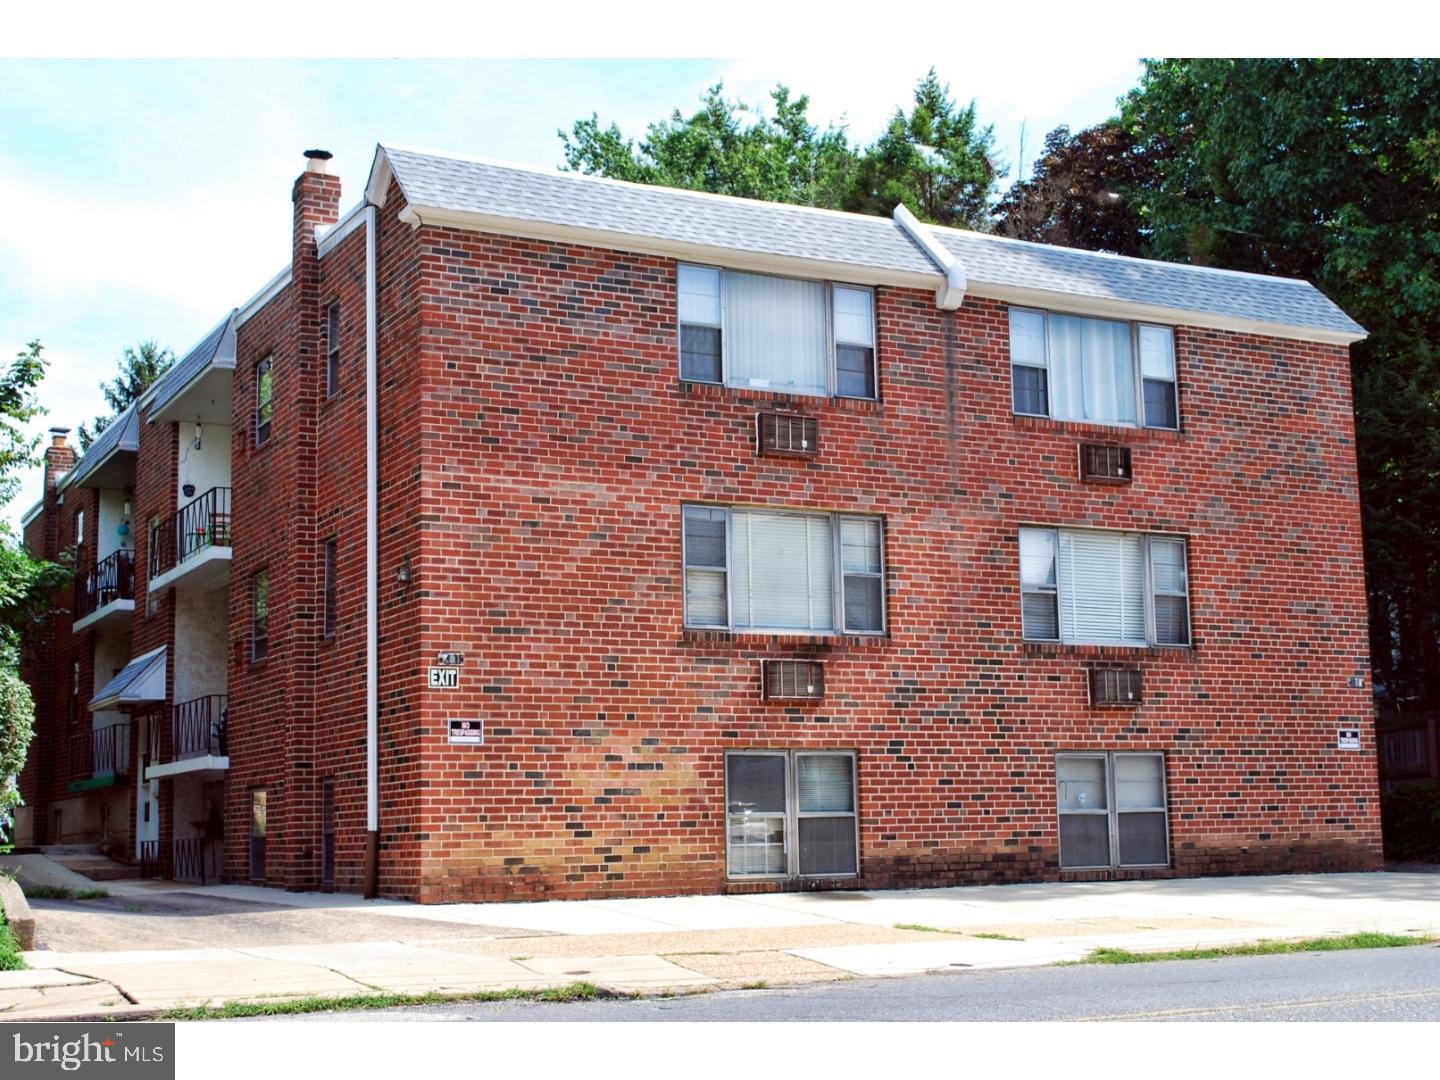
351-355 Levick Street is a 10 Unit apartment building. Each unit includes living room and dining room space, kitchen, bathroom with two entrances, larger bedroom with walk-in closet, and a private balcony. Off-street parking with 8 parking spaces in a private parking lot in the rear of the building. Two separate basements include a washer and dryer plus private storage space for each unit. The building is fully-occupied with several long-term tenants, less than 1/2 mile to Phila/Mont county border, close to public transportation, and includes hard-wired fire alarm system.
#PAPH823004

PHILADELPHIA

351 LEVICK STREET 55

None Beds

None Baths

6,586 Sq.Ft.

$1,300,000

MLS#: PAPH823004
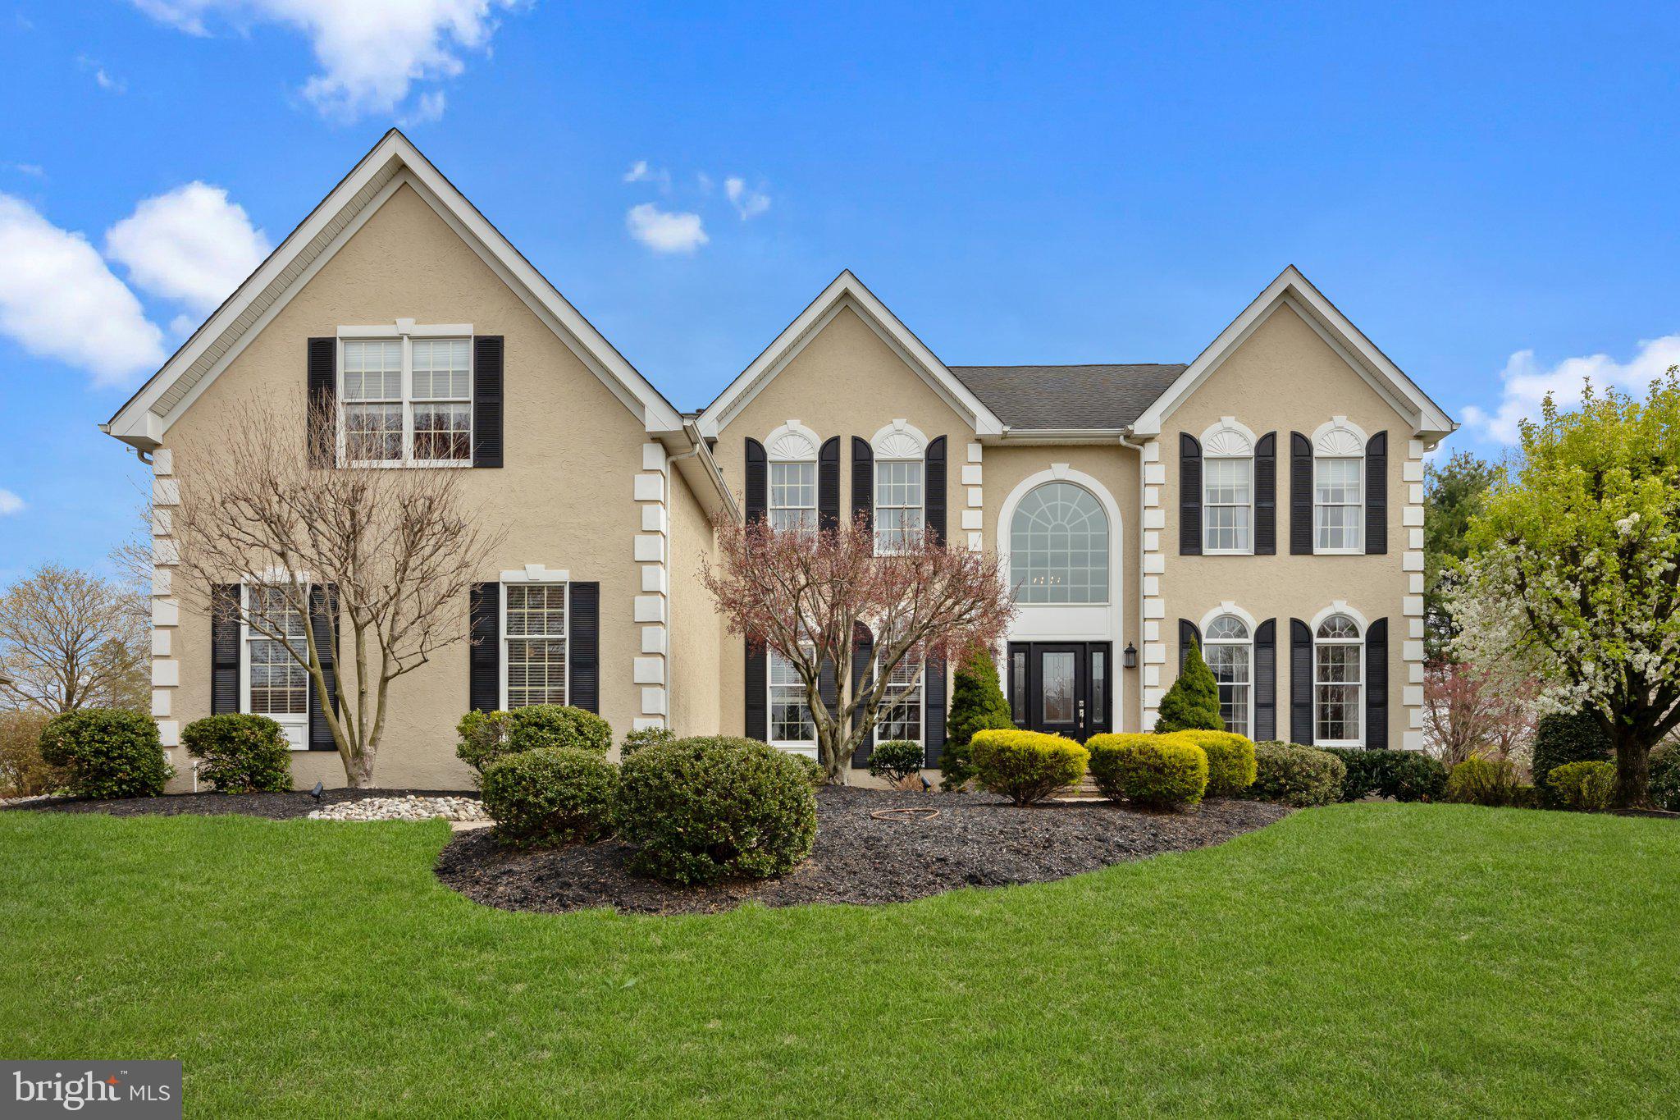
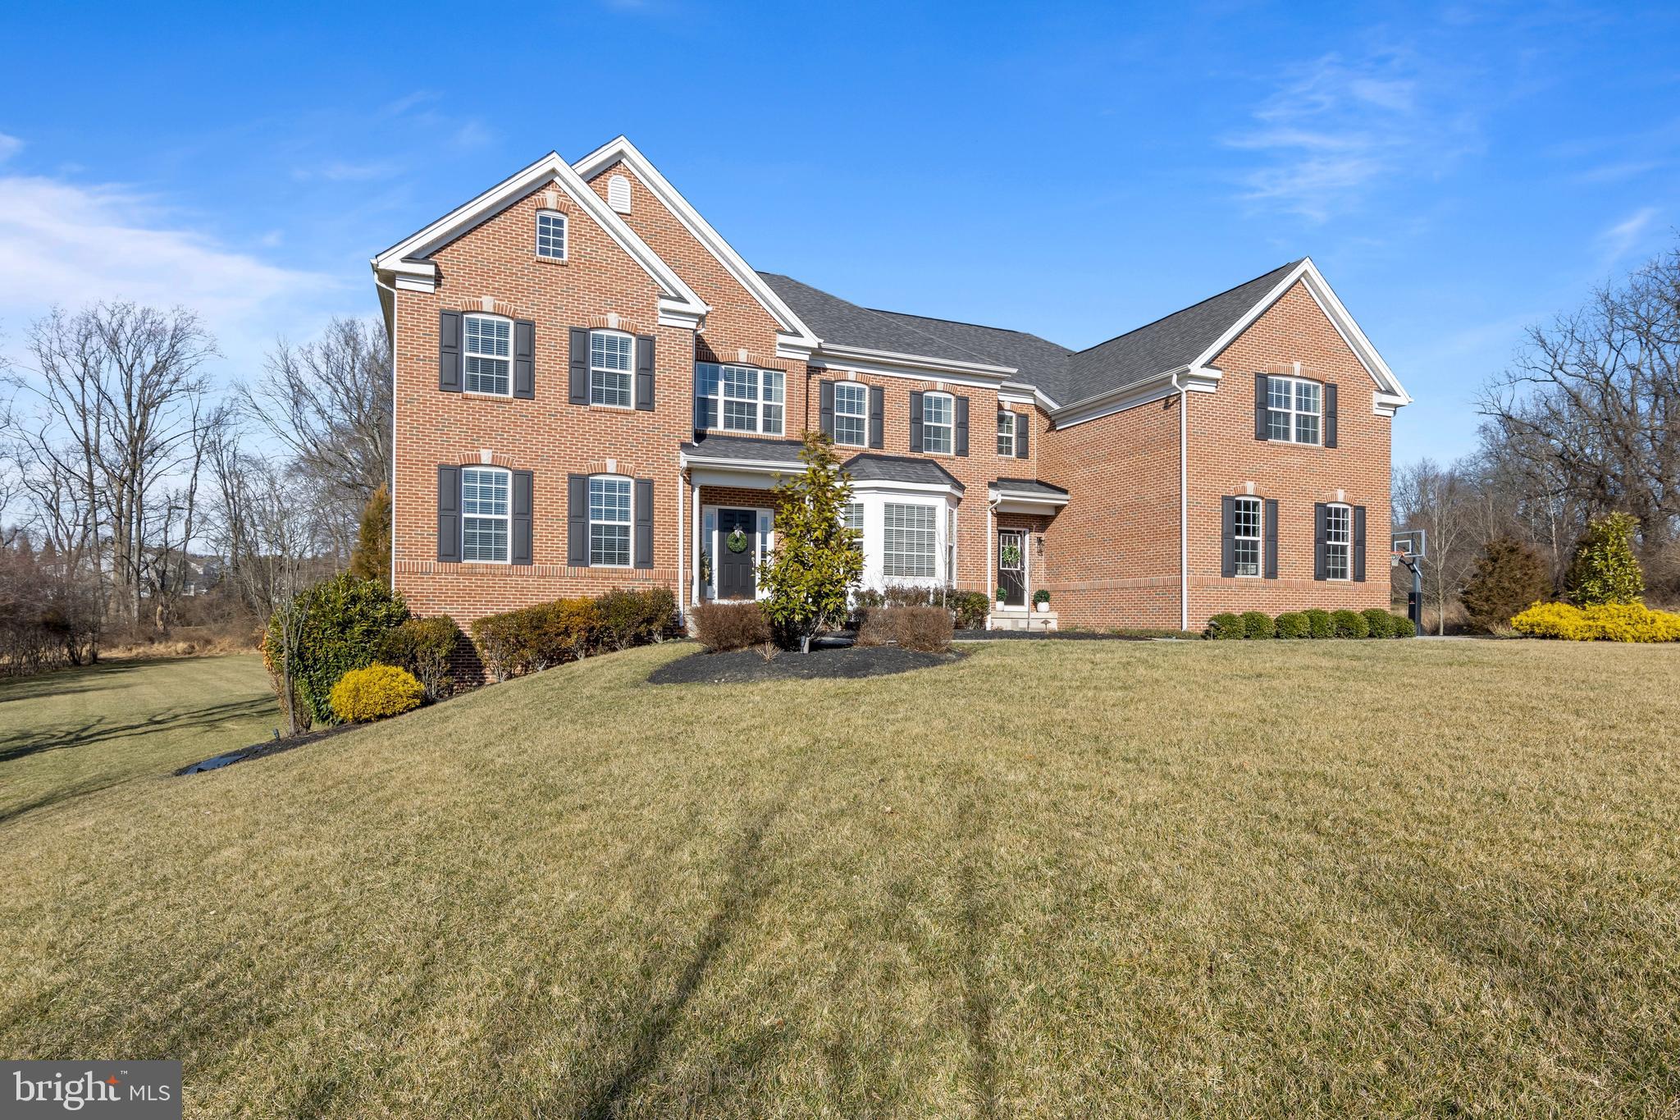
Welcome to Bridle Estates – where timeless elegance meets thoughtful design. Be the second proud owner of this pristine residence in the highly desirable Bridle Estates community. Meticulously maintained and extensively upgraded both during construction and throughout ownership, this home is a shining example of care, craftsmanship, and style. From the moment you arrive, you’ll notice the impeccable curb appeal—from the lush landscaping to the freshly detailed exterior and inviting front door. Step inside to a warm and welcoming foyer, flanked by a private office to the left and a sunlit living and dining room combination to the right. Expansive windows with elegant palladian transoms and gleaming hardwood floors create a seamless flow and flood the space with natural light. The view from the entry invites you into the heart of the home—the stunning, fully renovated kitchen. Designed to impress, it features high-end JennAir appliances, and custom inset cabinetry with thoughtful touches throughout. You’ll love the built-in storage surrounding the refrigerator (perfect for hiding the coffee maker), two pull-out spice racks, a hidden utensil drawer, and illuminated glass display cabinets. The countertops are a showstopper: beautiful Taj Mahal Quartzite spans the space, complemented by oversized windows that draw the outdoors in. Adjacent to the kitchen is a sunny breakfast area that leads to a custom sliding glass door opening onto a beautifully designed patio and a serene, flat backyard—ideal for relaxing or entertaining. The kitchen flows effortlessly into the great room, where a cozy fireplace and a rear staircase add charm and functionality. Upstairs, you’ll find five spacious bedrooms and three full baths. The front staircase brings you to the luxurious primary suite, a private retreat featuring abundant natural light, dual custom walk-in closets, and an exquisitely renovated en-suite bath. Here, a freestanding tub with pastoral views, a spacious walk-in shower, and a custom vanity with striking mirrors offer a spa-like experience. Down the hall, you'll find four additional bedrooms, three with hardwood flooring and all with abundant closet space. One is currently used as an office with a tranquil view, perfect for focused work or study. The largest secondary bedroom features vaulted ceilings and is adjacent to a bright, white-on-white bathroom with a double-sink vanity. The remaining bedrooms share a beautifully updated bath with a marble-topped vanity.The finished basement is another standout, boasting 9-foot ceilings, a full bathroom, and an expanded layout that includes a large open space under the great room—perfect for a game room, home theater, gym, or additional living quarters. A generous storage area ensures everything has its place. Rounding out this exceptional property is an oversized 3-car garage and an ideal location close to top-rated schools, shopping, downtown Yardley and Newtown, and major commuting routes for easy travel. This home truly has it all—exceptional upgrades, spacious living, and a location that can’t be beat. Don’t miss the opportunity to call it yours.
#PABU2092906

YARDLEY

1217 BRIDLE ESTATES DRIVE

5 Beds

4 Baths

5,236 Sq.Ft.

$1,300,000

MLS#: PABU2092906
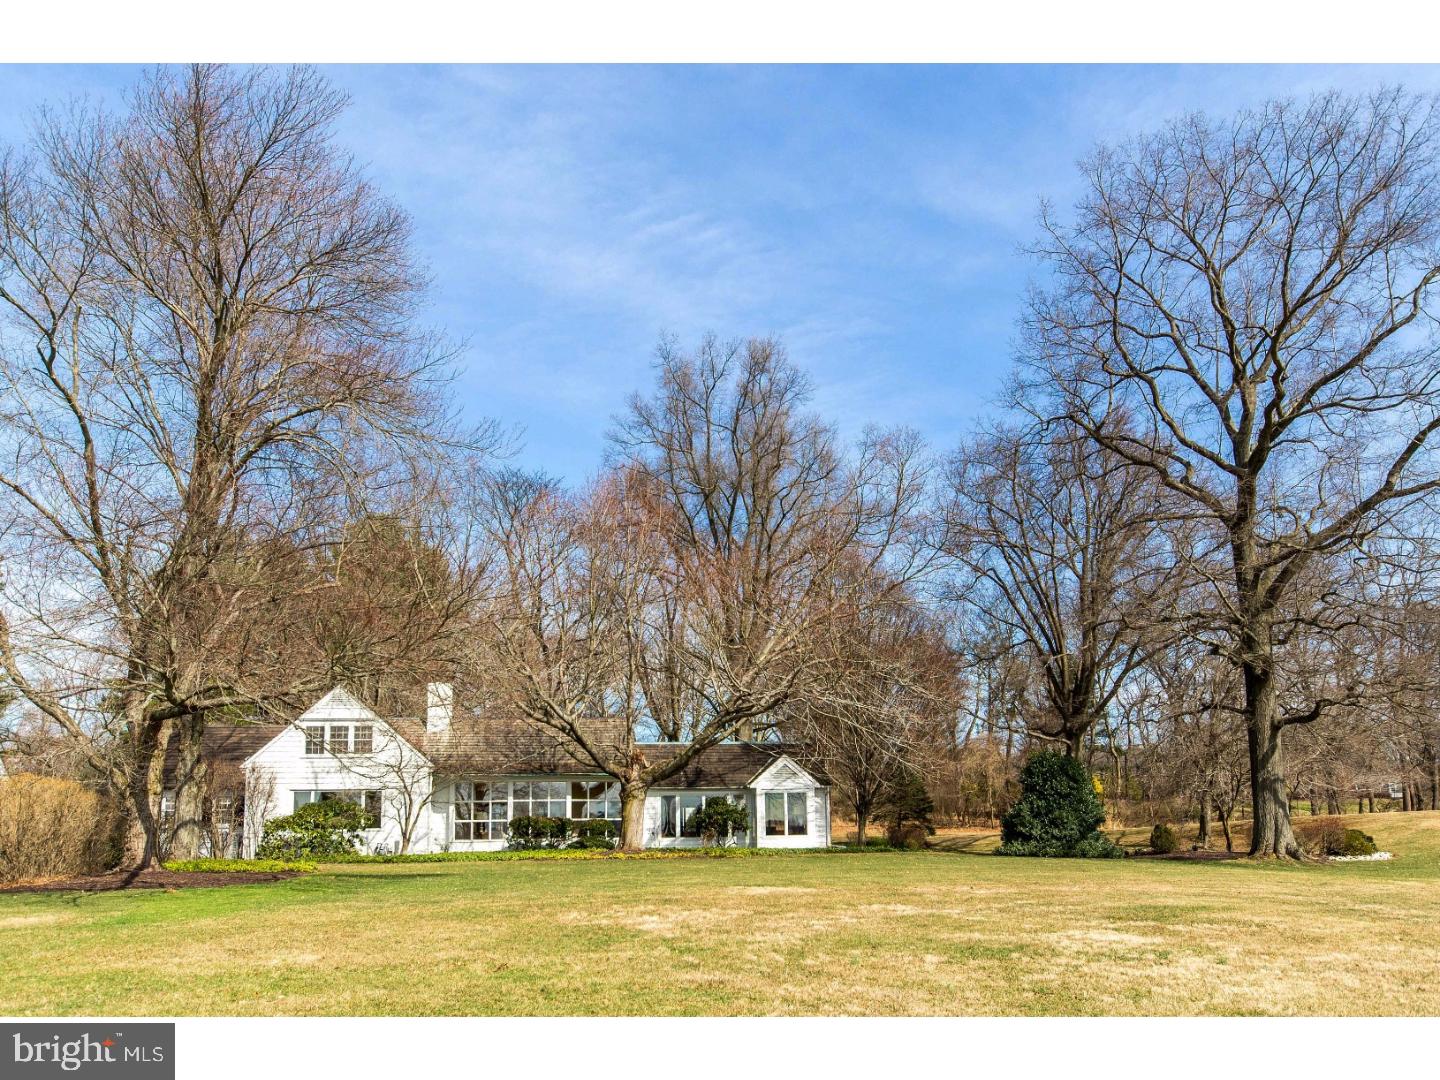
On a private road in a world-class neighborhood, surrounded by mature trees and manicured lawns, this gracious home has panoramic views over 22 acres of meticulously tended grounds, within walking distance to the Weyhill Golf Course of the Saucon Valley Country Club. This exceptional home is tucked away in the most enviable and private position on the road.  Walls of windows in every room frame the pastoral and protected vistas. Part of a lovely eight home enclave that is reminiscent of a New England village green, the design is so clever that, from all but one window, no other home can be seen.   There is a wonderful flow for entertaining in the large living room with rounded window wall and formal fireplace, into the family room addition with a second fireplace and lovely, built-in bookcases.  All is enveloped by a terrace with fountain and long distance views and perfect privacy.   An expansive kitchen offers space for creative chefs and opens to a breakfast room, the dining room and patio beyond.  A first floor master suite has generous proportions and is adjacent to a guest suite and second bath.  On the second floor, there is bedroom, bath and plenty of room for expansion into the two side attics. Hardwood floors enhance every room, on every floor.  Here, worry-free luxurious living has been elevated to a higher degree in a location that rarely becomes available. Weyhill Circle invites one to linger and enjoy the beauty of the environment and the exquisite privacy of a privileged position amidst a 22 acre piece of paradise.
#1002636473

BETHLEHEM

1596 WEYHILL CIRCLE

3 Beds

3 Baths

2,992 Sq.Ft.

$1,300,000

MLS#: 1002636473
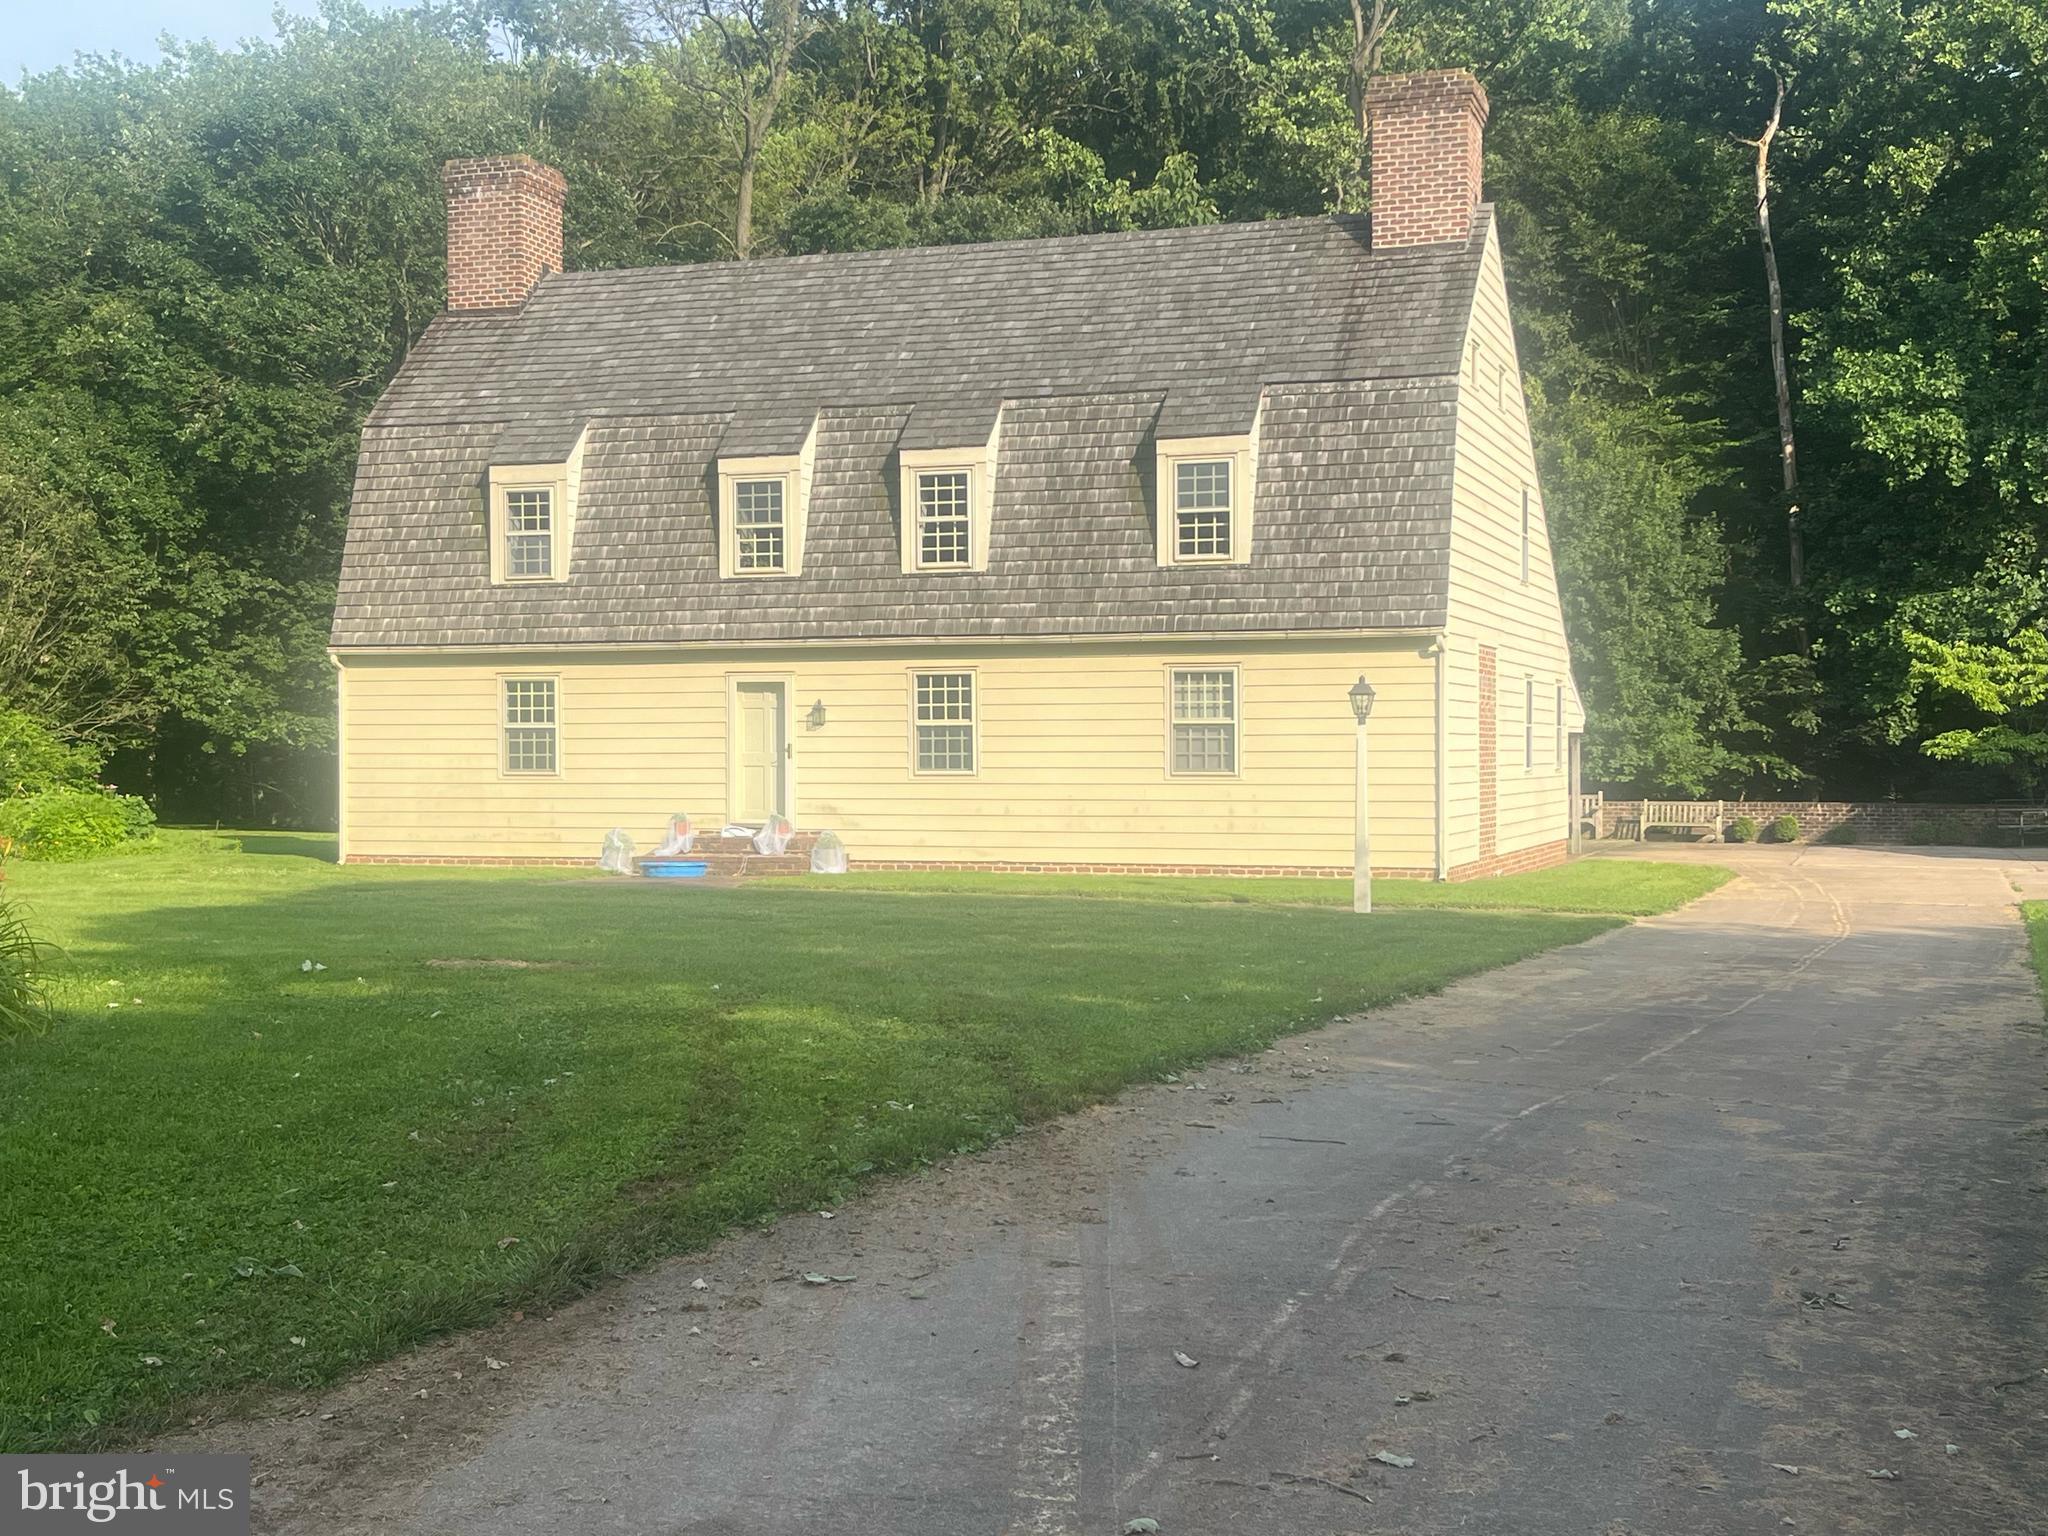
This beautiful 2-acre property in scenic Kennett Township features a custom-built Dutch Colonial reproduction home with a two-car detached garage, nestled among woods and a tranquil stream. Zoned Residential Medium to High Density (RMHD), zoning permits single-family homes, twins, or retirement communities by right. Townhouses (up to 6 dwelling units/acre) or multifamily dwellings (up to 12 dwelling units/acre) are permitted by conditional use. Please note: higher-density uses and subdivision opportunities require acquisition of adjoining parcels (also listed separately). Additional acreage is available - see listings for 109, 114, and 117 Chandler Mill Road. Buyer is encouraged to verify zoning and subdivision requirements with Kennett Township. Located in the award-winning Kennett Consolidated School District, just minutes from downtown Kennett Square, Longwood Gardens, and Route 1.
#PACT2102764

KENNETT SQUARE

115 CHANDLER MILL ROAD

3 Beds

2 Baths

3,383 Sq.Ft.

$1,300,000

MLS#: PACT2102764
1 ... 481 482 483 484 485 ... 666
* Listings identified with the FMLS IDX logo come from FMLS and are held by brokerage firms other than the owner of this website. The listing brokerage is identified in any listing details. Information is deemed reliable but is not guaranteed. If you believe any FMLS listing contains material that infringes your copyrighted work please click here to review our DMCA policy and learn how to submit a takedown request. © 2024. First Multiple Listing Service, Inc.
 - property

Send a message

Message successfully sent.

Your message

What is 3 + 4 ?

Reason for contacting?

I agree to receive email communication and understand I can unsubscribe at any time.

I agree to be contacted by Charis Realty Group via call, email, and text for real estate services. To opt out, you can reply 'stop' at any time or reply 'help' for assistance. You can also click the unsubscribe link in the emails. Message and data rates may apply. Message frequency may vary. Privacy Policy

Sign Out

Virtual Assistant

Would you like to take the next step with this property? We can help you schedule a showing or virtual tour, or send you more details.

Yes, I would like more information.

Thank You for Your Reply, One of Our Agents will contact you as soon as possible

No, maybe later.

Thank you, you can always contact me via email, phone number or through the contact form.

Realhub AI

Lucy - Your AI-Powered Realtor

Update Your Temporary Password

Personalize your search

Enter your email and we'll notify you immediately when new listings match what you're looking for.

or enter email address

Already have an account ? Login here

Continue your home search

I agree to receive communications and understand I can unsubscribe at any time.

I agree to be contacted by Charis Realty Group via call, email, and text for real estate services. To opt out, you can reply 'stop' at any time or reply 'help' for assistance. You can also click the unsubscribe link in the emails. Message and data rates may apply. Message frequency may vary. Privacy Policy

Already have an account ? Login here

We use cookies

We use cookies primarily for analytics to enhance your experience. By accepting, you agree to our use of these cookies. You can manage your preferences or learn more about our cookies policy.