
Craftsman
115 E MONTGOMERY AVENUE 2-B
ARDMORE, PA 19003
MLS#: PAMC2113090
$1,368,000
Property
Beds
2
Full Baths
2
1/2 Baths
1
Year Built
2010
Sq.Footage
1,904
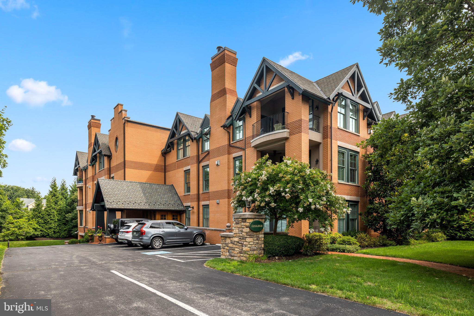
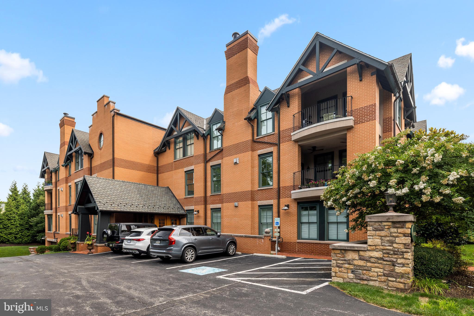
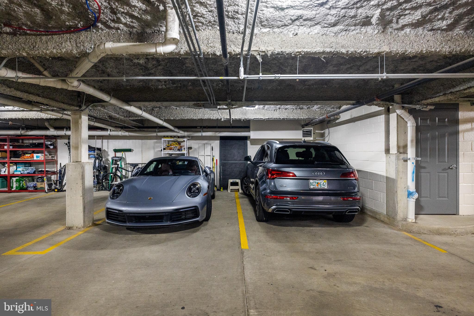
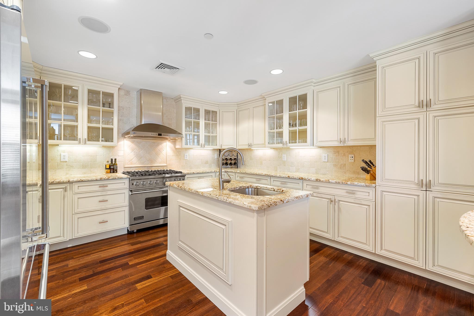
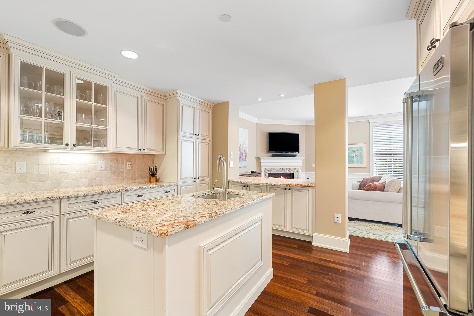
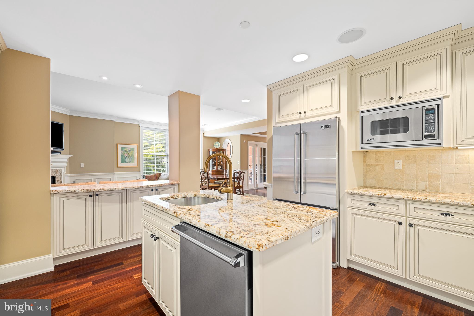
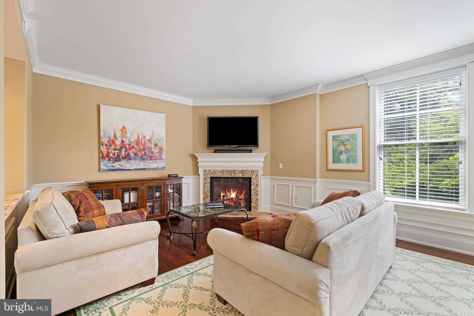
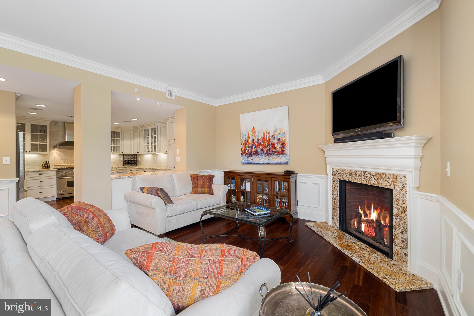
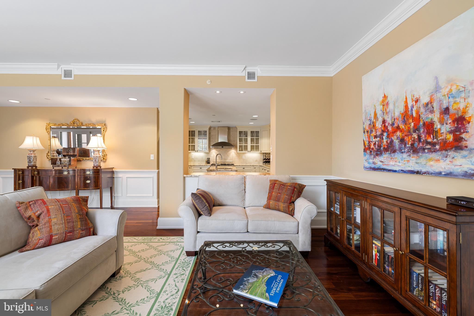
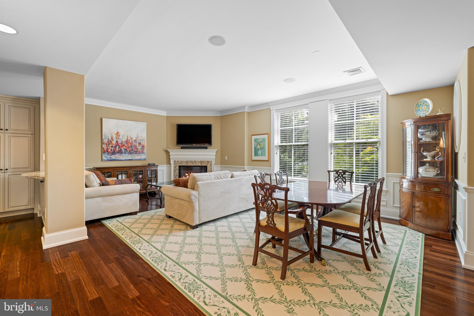
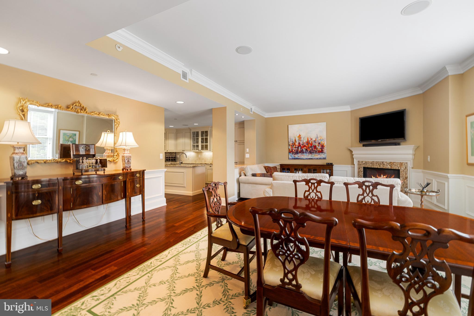
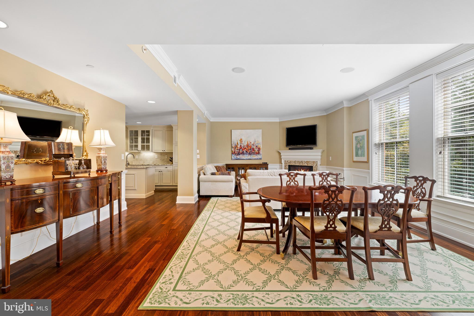
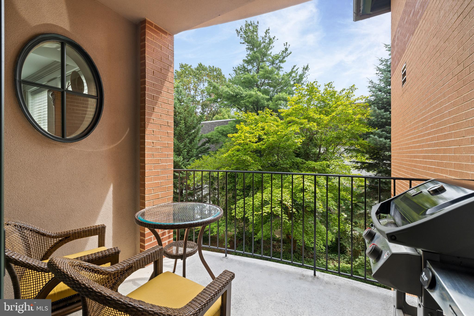
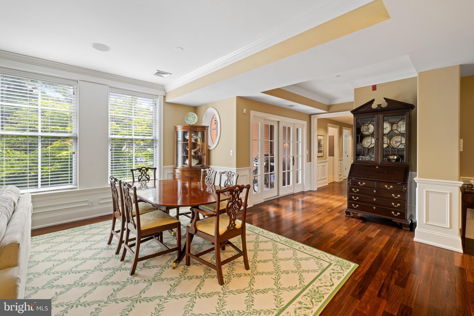
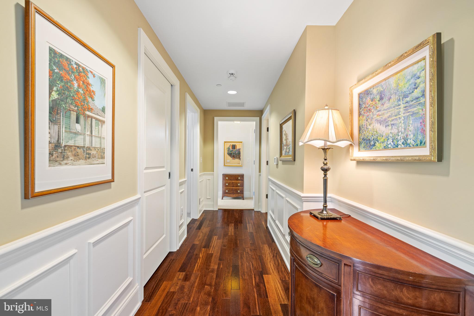
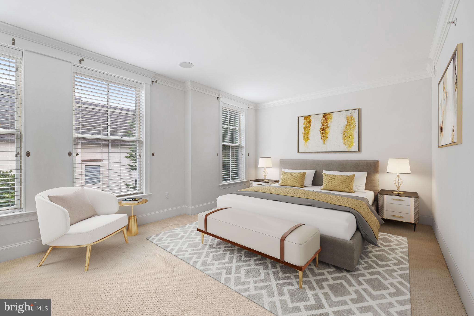
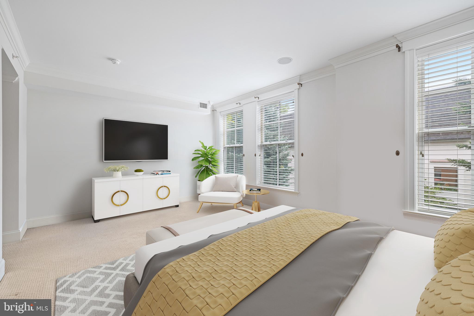
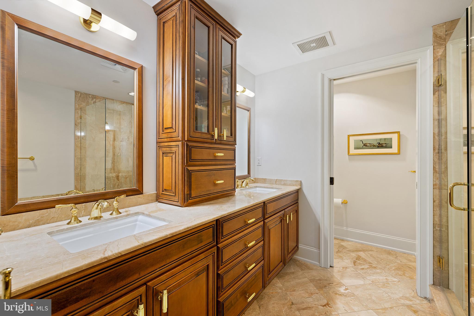
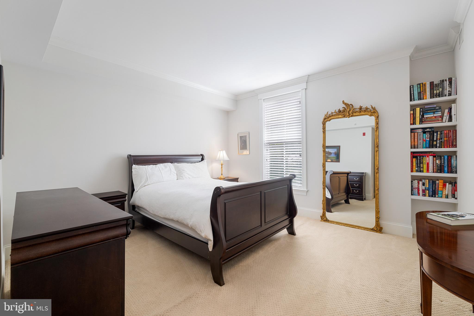
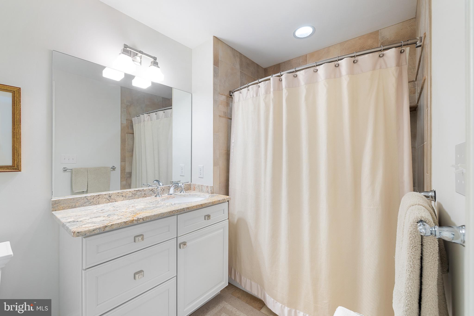
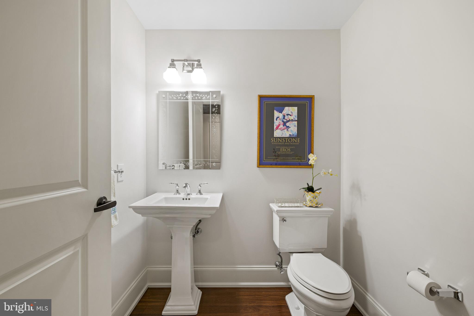
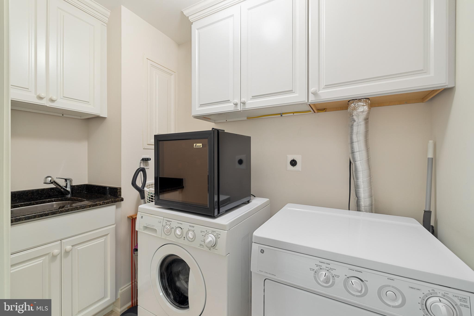
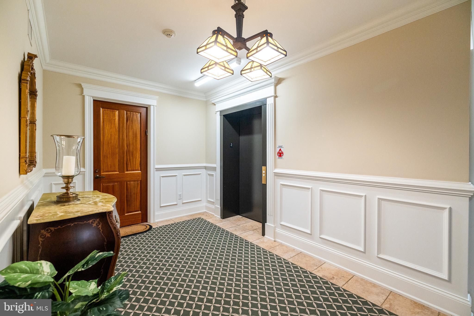
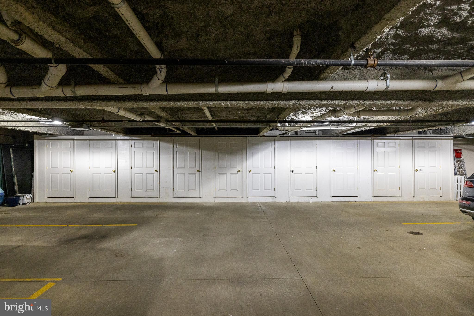
WELCOME TO THE ARDLEIGH. A boutique collection of ONLY 10 residences designed by Blackney Hayes architects. Located in coveted Northside Ardmore within a stone's throw of Suburban Square. This pristine residence features over 1900+ square feet complete with 2 car underground parking with additional storage in the secured garage. This is only one of two B line residences in the building of this layout. There are only two other units on this floor making it ultra private and quiet. 2B offers many perks including a spacious gourmet cook's kitchen with Viking appliances, granite tops, marble backsplash, incredible cabinet storage, an island and additional countertop seating which opens to the Living and Dining area's. The Living Room features a gas fireplace as well as beautiful hardwood floors. There are two generously sized bedrooms. The Primary Suite offers a gracious entry, walk-in closet, marble bath with dual sinks, soaking tub and walk-in shower. The primary bedroom is oversized and provides enough room for a sitting area/office area. There is a Full size laundry room with sink, Powder Room and additional walk-in closet/storage. Walking distance to Suburban Square, trains, shops, restaurants etc.
Features & Amenities
Interior
-
Other Interior Features
Eat-in Kitchen, Kitchen Island, Recessed Lighting, Walk-In Closet(s), High Ceilings, Built-in Features, Crown Molding
-
Total Bedrooms
2
-
Bathrooms
2
-
1/2 Bathrooms
1
-
Above Grade Finished Area
1904.0
-
Basement YN
YES
-
Cooling YN
YES
-
Cooling
Central Air, Electric
-
Fireplace YN
YES
-
Heating YN
YES
-
Heating
Exhaust Fan, Electric, Central
-
Main Level Bedrooms
2
-
Pet friendly
Number Limit, Yes
Exterior
-
Garage
Yes
-
Garage spaces
2
-
Construction Materials
Brick
-
Other Exterior Features
Lighting
-
Parking
Oversized, Private, Assigned, Secured, Garage, Underground, Basement, Inside Entrance, Attached
-
Pool
No
-
Waterfront YN
NO
Area & Lot
-
Property Type
Residential
-
Property Sub Type
Condominium
-
Architectural Style
Craftsman
Price
-
Sales Price
$1,368,000
-
Tax Amount
$14,288
-
Financing Options
Cash
-
Sq. Footage
1,904
-
Price/SqFt
$718
HOA
-
Association
No
School District
-
Elementary School
N/A
-
Middle School
N/A
-
High School
LOWER MERION
Property Features
-
New Construction
NO
-
Accessibility Features
Accessible Doors, Accessible Hallway(s), Accessible Elevator Installed
-
Association Amenities
Elevator(s)
-
Foundation Details
Concrete Perimeter
-
Senior Community YN
NO
-
Sewer
Public Sewer
-
Tax Lot
555
-
Water Source
Public
Schedule a Showing
Showing scheduled successfully.
Mortgage calculator
Estimate your monthly mortgage payment, including the principal and interest, property taxes, and HOA. Adjust the values to generate a more accurate rate.
Your payment
Principal and Interest:
$
Property taxes:
$
HOA fees:
$
Total loan payment:
$
Total interest amount:
$
Location
County
MONTGOMERY
Elementary School
Middle School
High School
LOWER MERION
Listing Courtesy of Andrea Desy Edrei , SERHANT PENNSYLVANIA LLC
RealHub Information is provided exclusively for consumers' personal, non-commercial use, and it may not be used for any purpose other than to identify prospective properties consumers may be interested in purchasing. All information deemed reliable but not guaranteed and should be independently verified. All properties are subject to prior sale, change or withdrawal. RealHub website owner shall not be responsible for any typographical errors, misinformation, misprints and shall be held totally harmless.

AGENT
Chana Shaffer
Call Chana today to schedule a private showing.

* Listings on this website come from the FMLS IDX Compilation and may be held by brokerage firms other than the owner of this website. The listing brokerage is identified in any listing details. Information is deemed reliable but is not guaranteed. If you believe any FMLS listing contains material that infringes your copyrighted work please click here to review our DMCA policy and learn how to submit a takedown request.© 2024 FMLS.
Related Properties

ARDMORE
133 SUTTON ROAD
6 Beds
4 Baths
5,013 Sq.Ft.
$1,295,000
MLS#: PAMC2189828
.png)