Properties

Browse or get in touch to schedule a walkthrough.

  • Nearby me
Price range

Popular Features

Community Features

Association

Property Features

Waterfront

View

Exterior Features

Interior Features

Style

10000 properties match your criteria

Updated 1 minute ago

E-Alert name
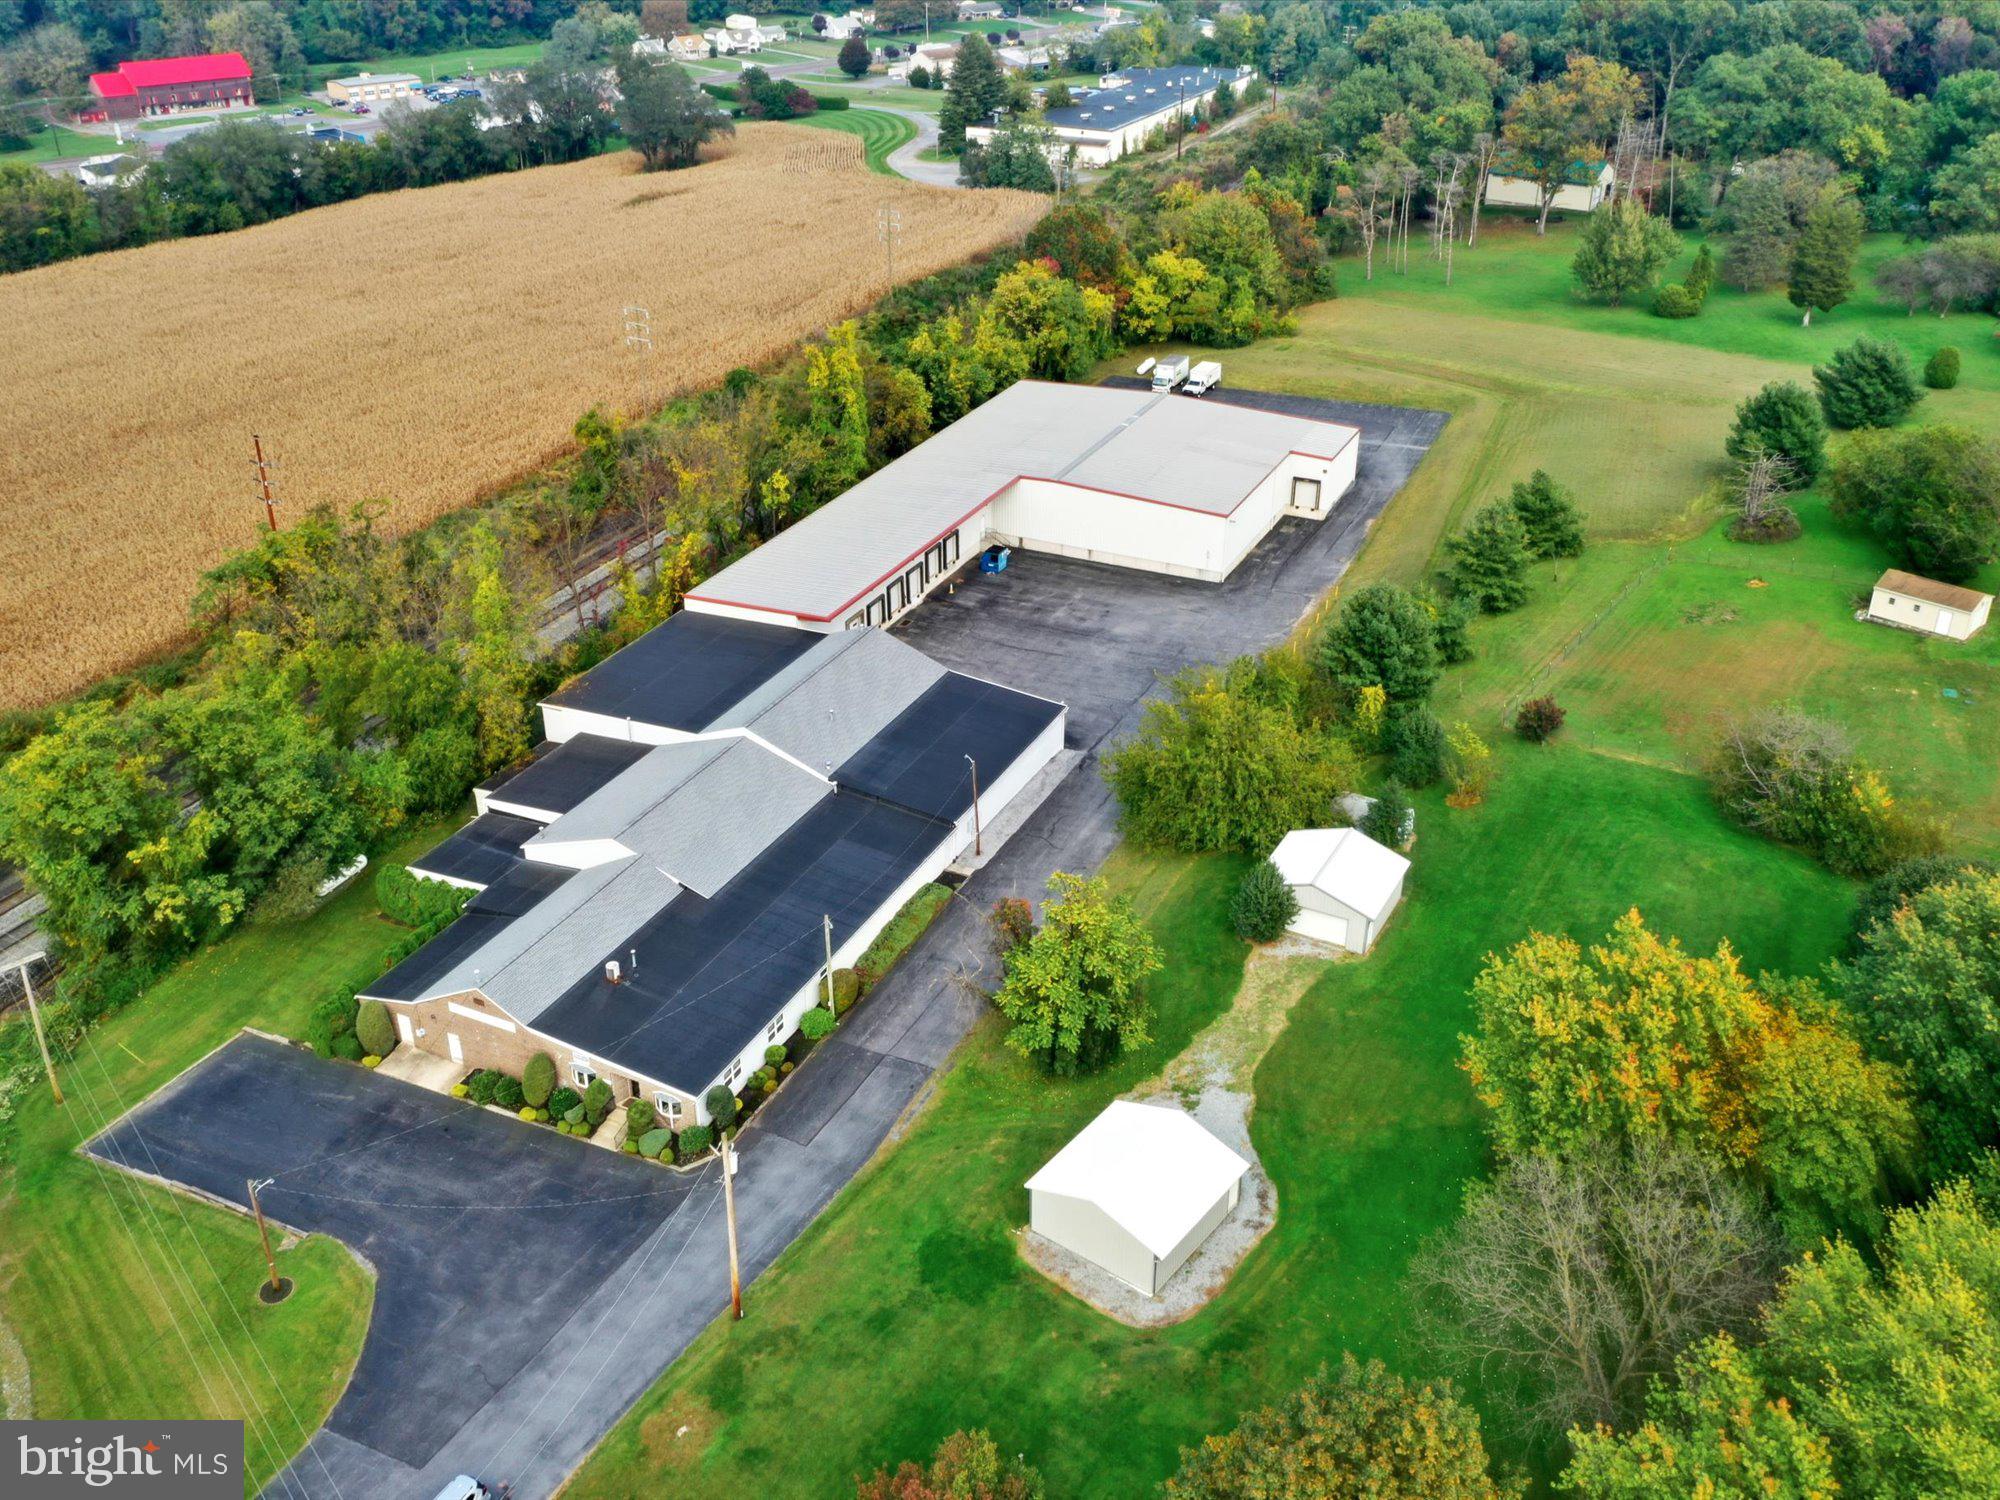
Exceedingly well maintained commercial/industrial warehouse opportunity located in Robesonia PA. This property features 35,000 sqft on over 4 acres with easy access to Rt 422 and surrounding areas. Generous office space, 11 loading docks, and ample parking for large commercial trucks and equipment.
#PABK2005712

ROBESONIA

345 HILL ROAD

None Beds

None Baths

35,000 Sq.Ft.

$1,395,000

MLS#: PABK2005712
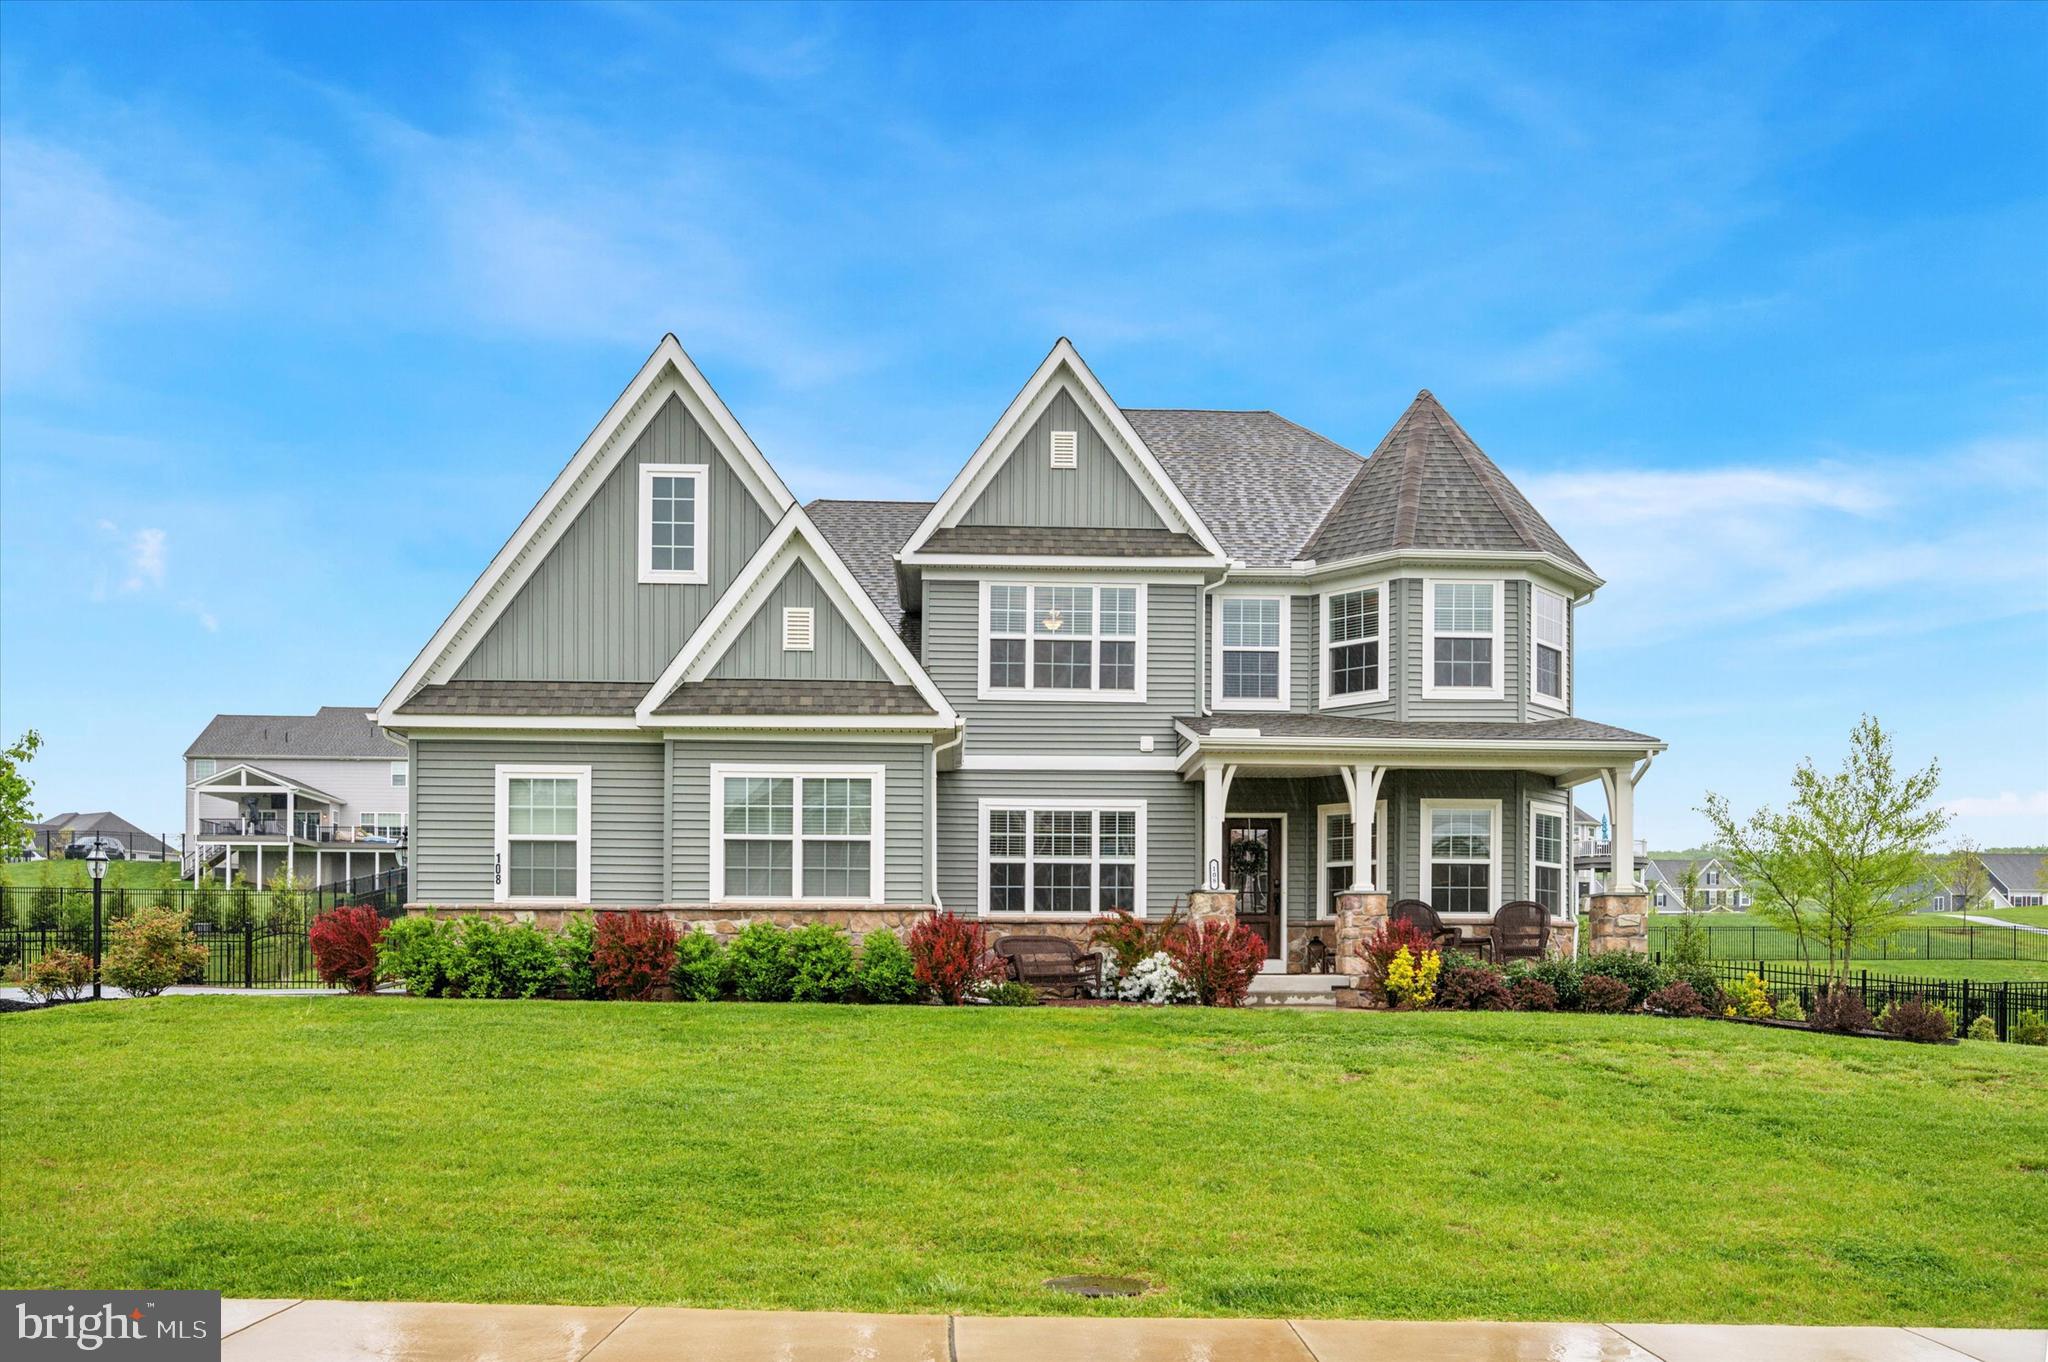
Nestled within the prestigious Ventry Community at Edgemont Preserve, 108 Parkview Way offers a serene retreat amidst captivating natural surroundings. As you approach this 3-year-young custom-built Nottingham model home, a charming front porch welcomes you, setting the stage for the luxurious and comfortable living experience that awaits inside. The foyer leads to a spacious dining room with a delightful bay bump out on one side and an inviting office with glass pocket doors on the other. The large living room with a gas fireplace seamlessly opens to the gourmet kitchen, creating a perfect space for everyday living and entertaining.

The kitchen, a chef's dream, features double ovens, a butler's pantry, and an inviting bay bump out in the eating area. Adjacent to the kitchen, a sunroom leads to a large Timbertech deck and a patio with a built-in fire pit, providing an idyllic outdoor space for gatherings and relaxation, with views of the lush surroundings and the tranquil ambiance.

The first-floor primary bedroom offers convenience and privacy, boasting two walk-in closets leading into the master bath, complete with a freestanding soaking tub, a large shower with dual shower heads, and two separate vanities. The main floor laundry room is easily accessible from the hallway off the garage entrance as well as the hallway leading to the primary bedroom.

Upstairs, a large loft and 3 additional spacious bedrooms, each with large walk-in closets, await. The hall bath features double sinks and a linen closet, while the front bedroom showcases a bay bump out. The partially finished basement includes a room that could serve as a 5th bedroom, along with a full bath and ample unfinished space for storage. Additionally, the basement features another unfinished room that could easily be finished to add an additional playroom or exercise room, offering flexibility for various lifestyle needs.

Outside, a fenced yard with professional landscaping provides a private oasis, offering picturesque views of the natural surroundings. A large 2-car garage with a 4ft extension and extended driveway parking area complete this remarkable property.

The Ventry Community at Edgemont Preserve offers a perfect blend of relaxation and recreation, with a clubhouse, pool, sports courts, and scenic walking trails, providing an opportunity for residents to immerse themselves in a vibrant community lifestyle. Additionally, the neighborhood's convenient proximity to shopping, restaurants, and the highly sought-after Rose Tree Media school district enhances the appeal of this exceptional property.

Don't miss the opportunity to call this house your new home and experience the exceptional lifestyle offered by the Ventry Community at Edgemont Preserve.
#PADE2065744

NEWTOWN SQUARE

108 PARKVIEW WAY

4 Beds

3 Baths

5,139 Sq.Ft.

$1,395,000

MLS#: PADE2065744
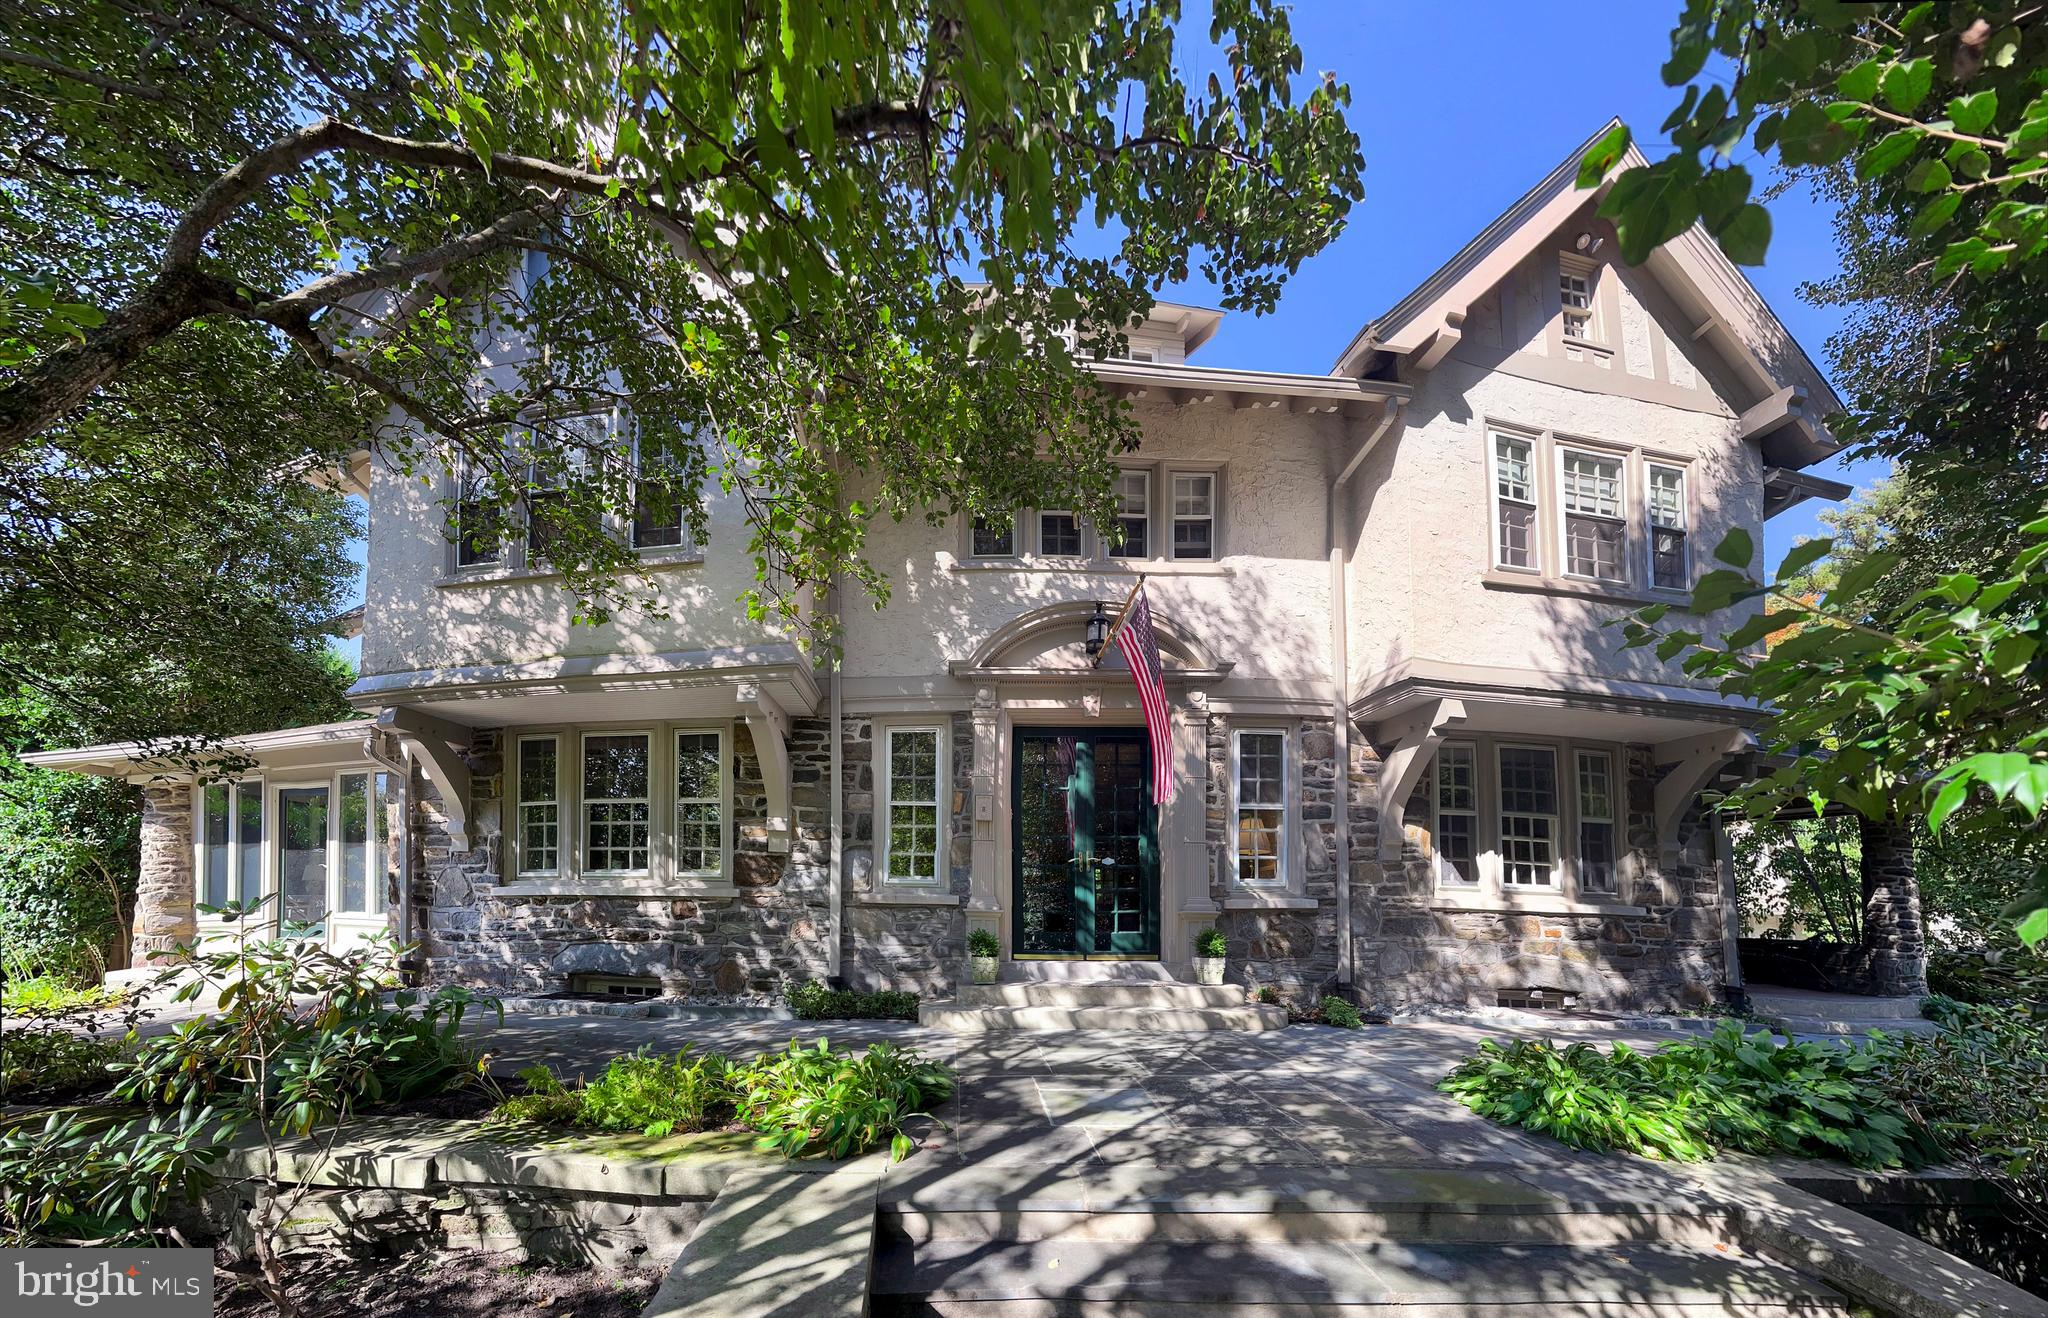
Welcome to 122 Mill Creek Road, a stately stone Colonial home brimming with original character and versatile living spaces. This expansive property features at least 5 bedrooms and 4.5 baths, with numerous additional rooms that can be tailored to your needs—whether as bedrooms, offices, or hobby spaces. Situated on .52 acres, this residence offers a unique combination of historic charm and boundless opportunity.

This home offers the convenience of being within walking distance to Suburban Square, a premier lifestyle destination featuring a curated mix of retail and unique dining options.   Additionally, the nearby Ardmore train station provides a short ride to Center City Philadelphia, enhancing your lifestyle with easy access to urban amenities.  

Upon entering the home, the first floor greets you with a grand foyer, leading to a spacious living room, formal dining room, and a sunroom that invites natural light and tranquility. The kitchen and family room are thoughtfully positioned at the back of the home, offering a seamless flow for entertaining. A powder room completes this level.

The second floor boasts 5 bedrooms, including a sunroom off one that makes for a perfect office or sitting area, along with 3 full baths and a convenient second-floor laundry.

The finished third floor provides 4 additional rooms and a full bath, with two rooms currently configured as offices. This home also features six fireplaces, adding warmth and character throughout.

The detached garage includes a finished space above, complete with an old clawfoot tub and roughed-in plumbing—ready for your renovation vision.

While this home does not have air conditioning, it is equipped with gas heat. With its timeless moldings, detailed craftsmanship, and abundant potential, this property is a rare opportunity to create your dream home in a storied setting.
#PAMC2130566

ARDMORE

122 MILL CREEK ROAD

7 Beds

4 Baths

5,624 Sq.Ft.

$1,395,000

MLS#: PAMC2130566
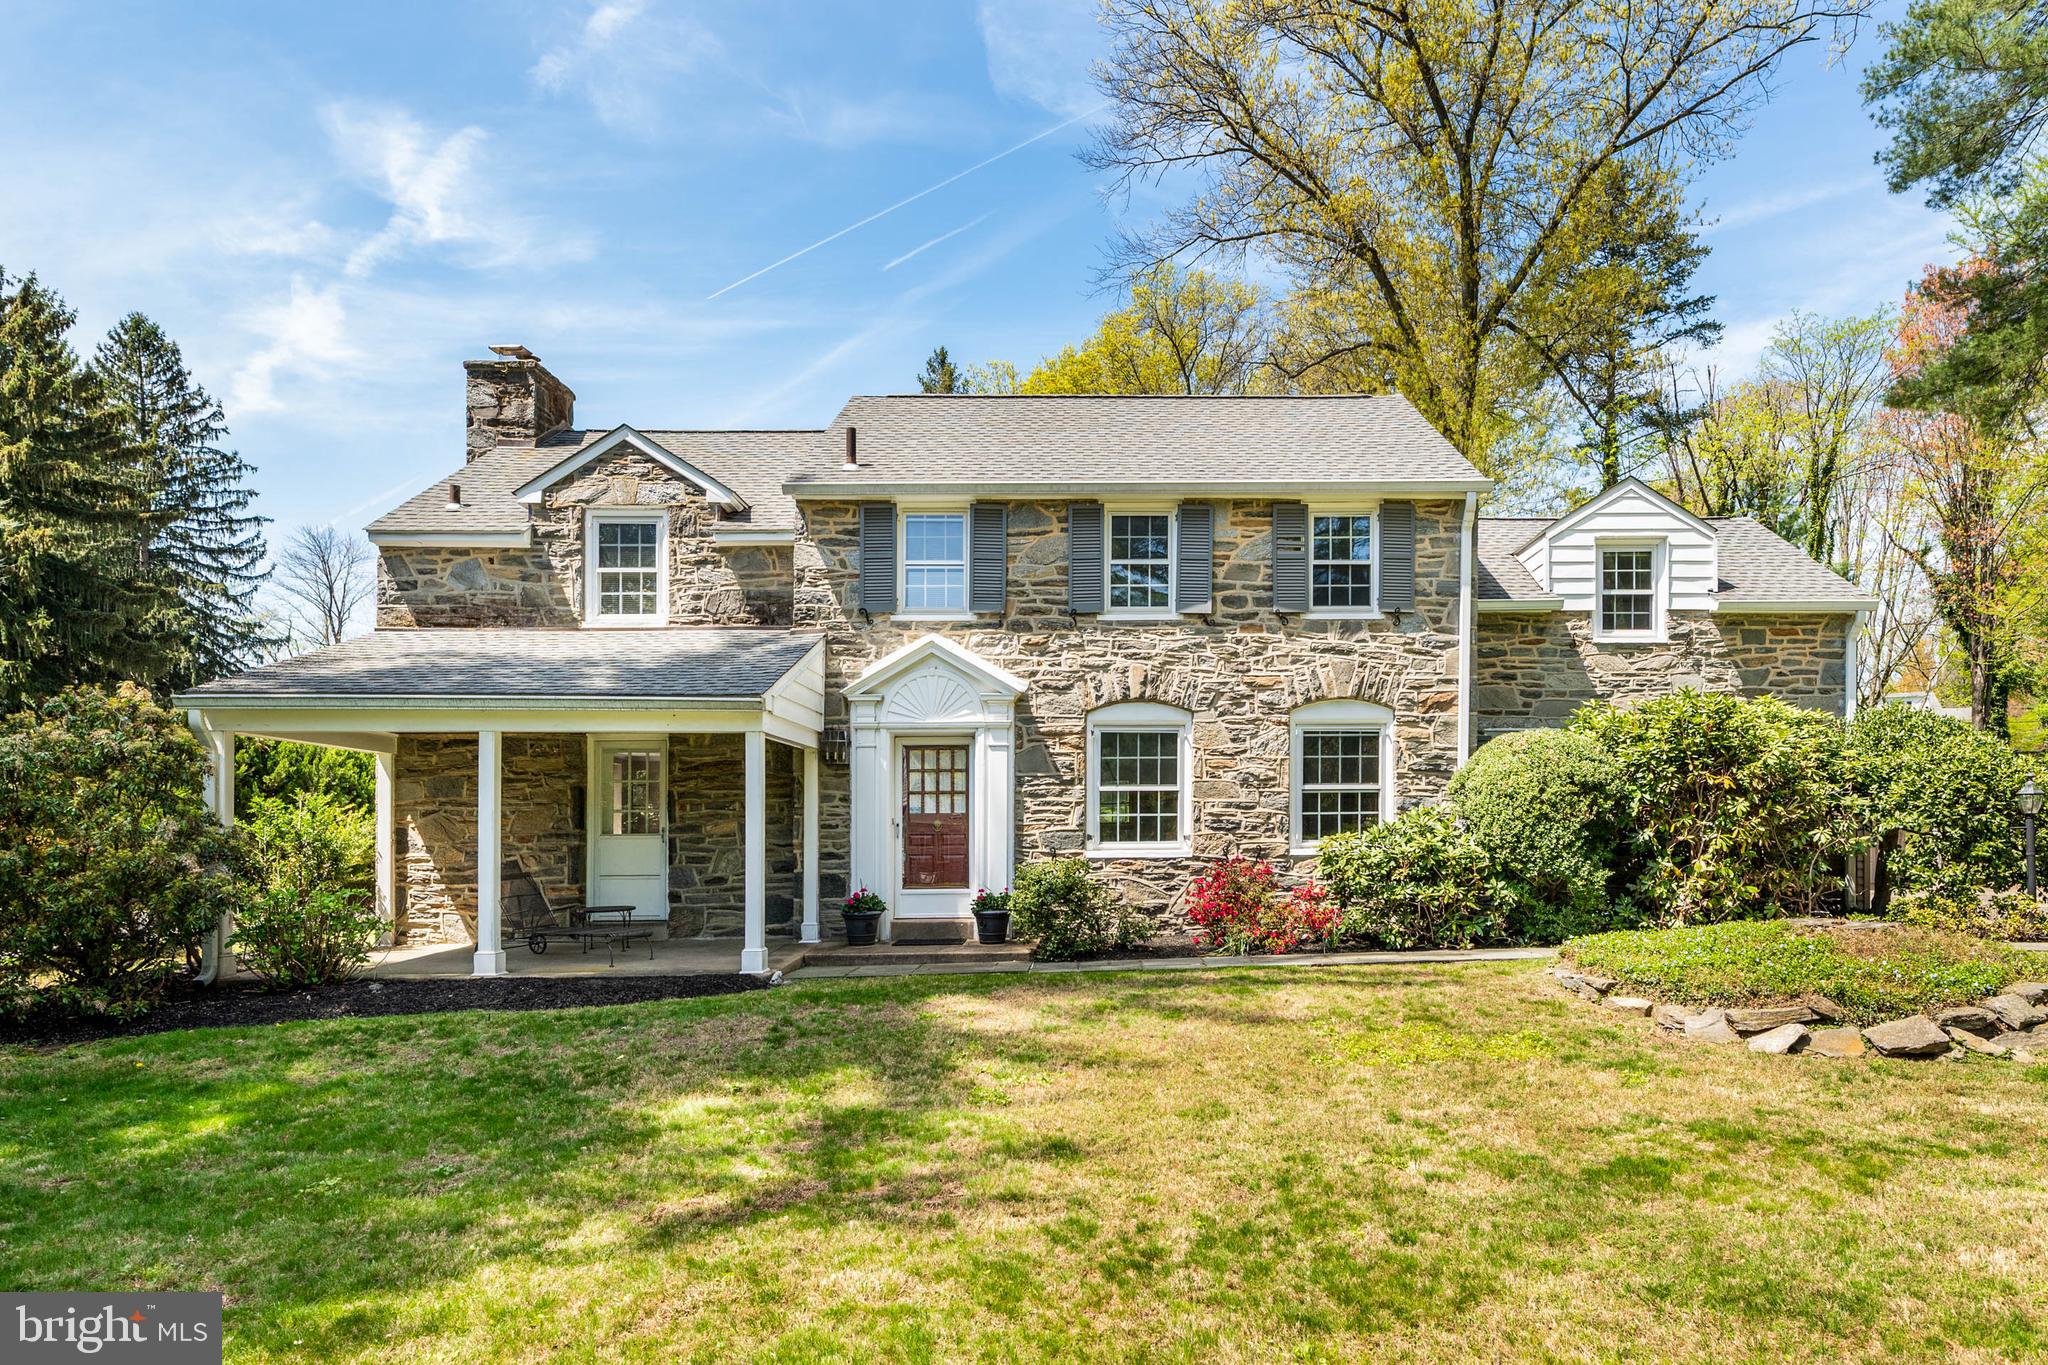
Bring your personal touches to this classic 5 BR, 3.2 bath stone Colonial on a large, 1.5 acre lot in the heart of Penn Valley. The hard part has been done for you--the seller opened up walls to create a two-story addition in 1986 which added a huge family room directly off the kitchen on the main level, and two additional bedrooms plus one bath upstairs. Other notable features of this classic stone colonial include a main-floor den/study, main floor laundry room, 2-car detached garage, covered front porch, powder rooms on both the main floor and in the finished lower level, and tons of storage throughout, including 3 linen closets and 3 coat closets, All of this together with a 1.5 acre lot on one of Penn Valley's most desired streets--with easy access to the city, the Main Line, and great Lower Merion schools--offers endless opportunity to make this home the home of your dreams!
#PAMC2136764

PENN VALLEY

912 CENTENNIAL ROAD

5 Beds

3 Baths

3,939 Sq.Ft.

$1,395,000

MLS#: PAMC2136764
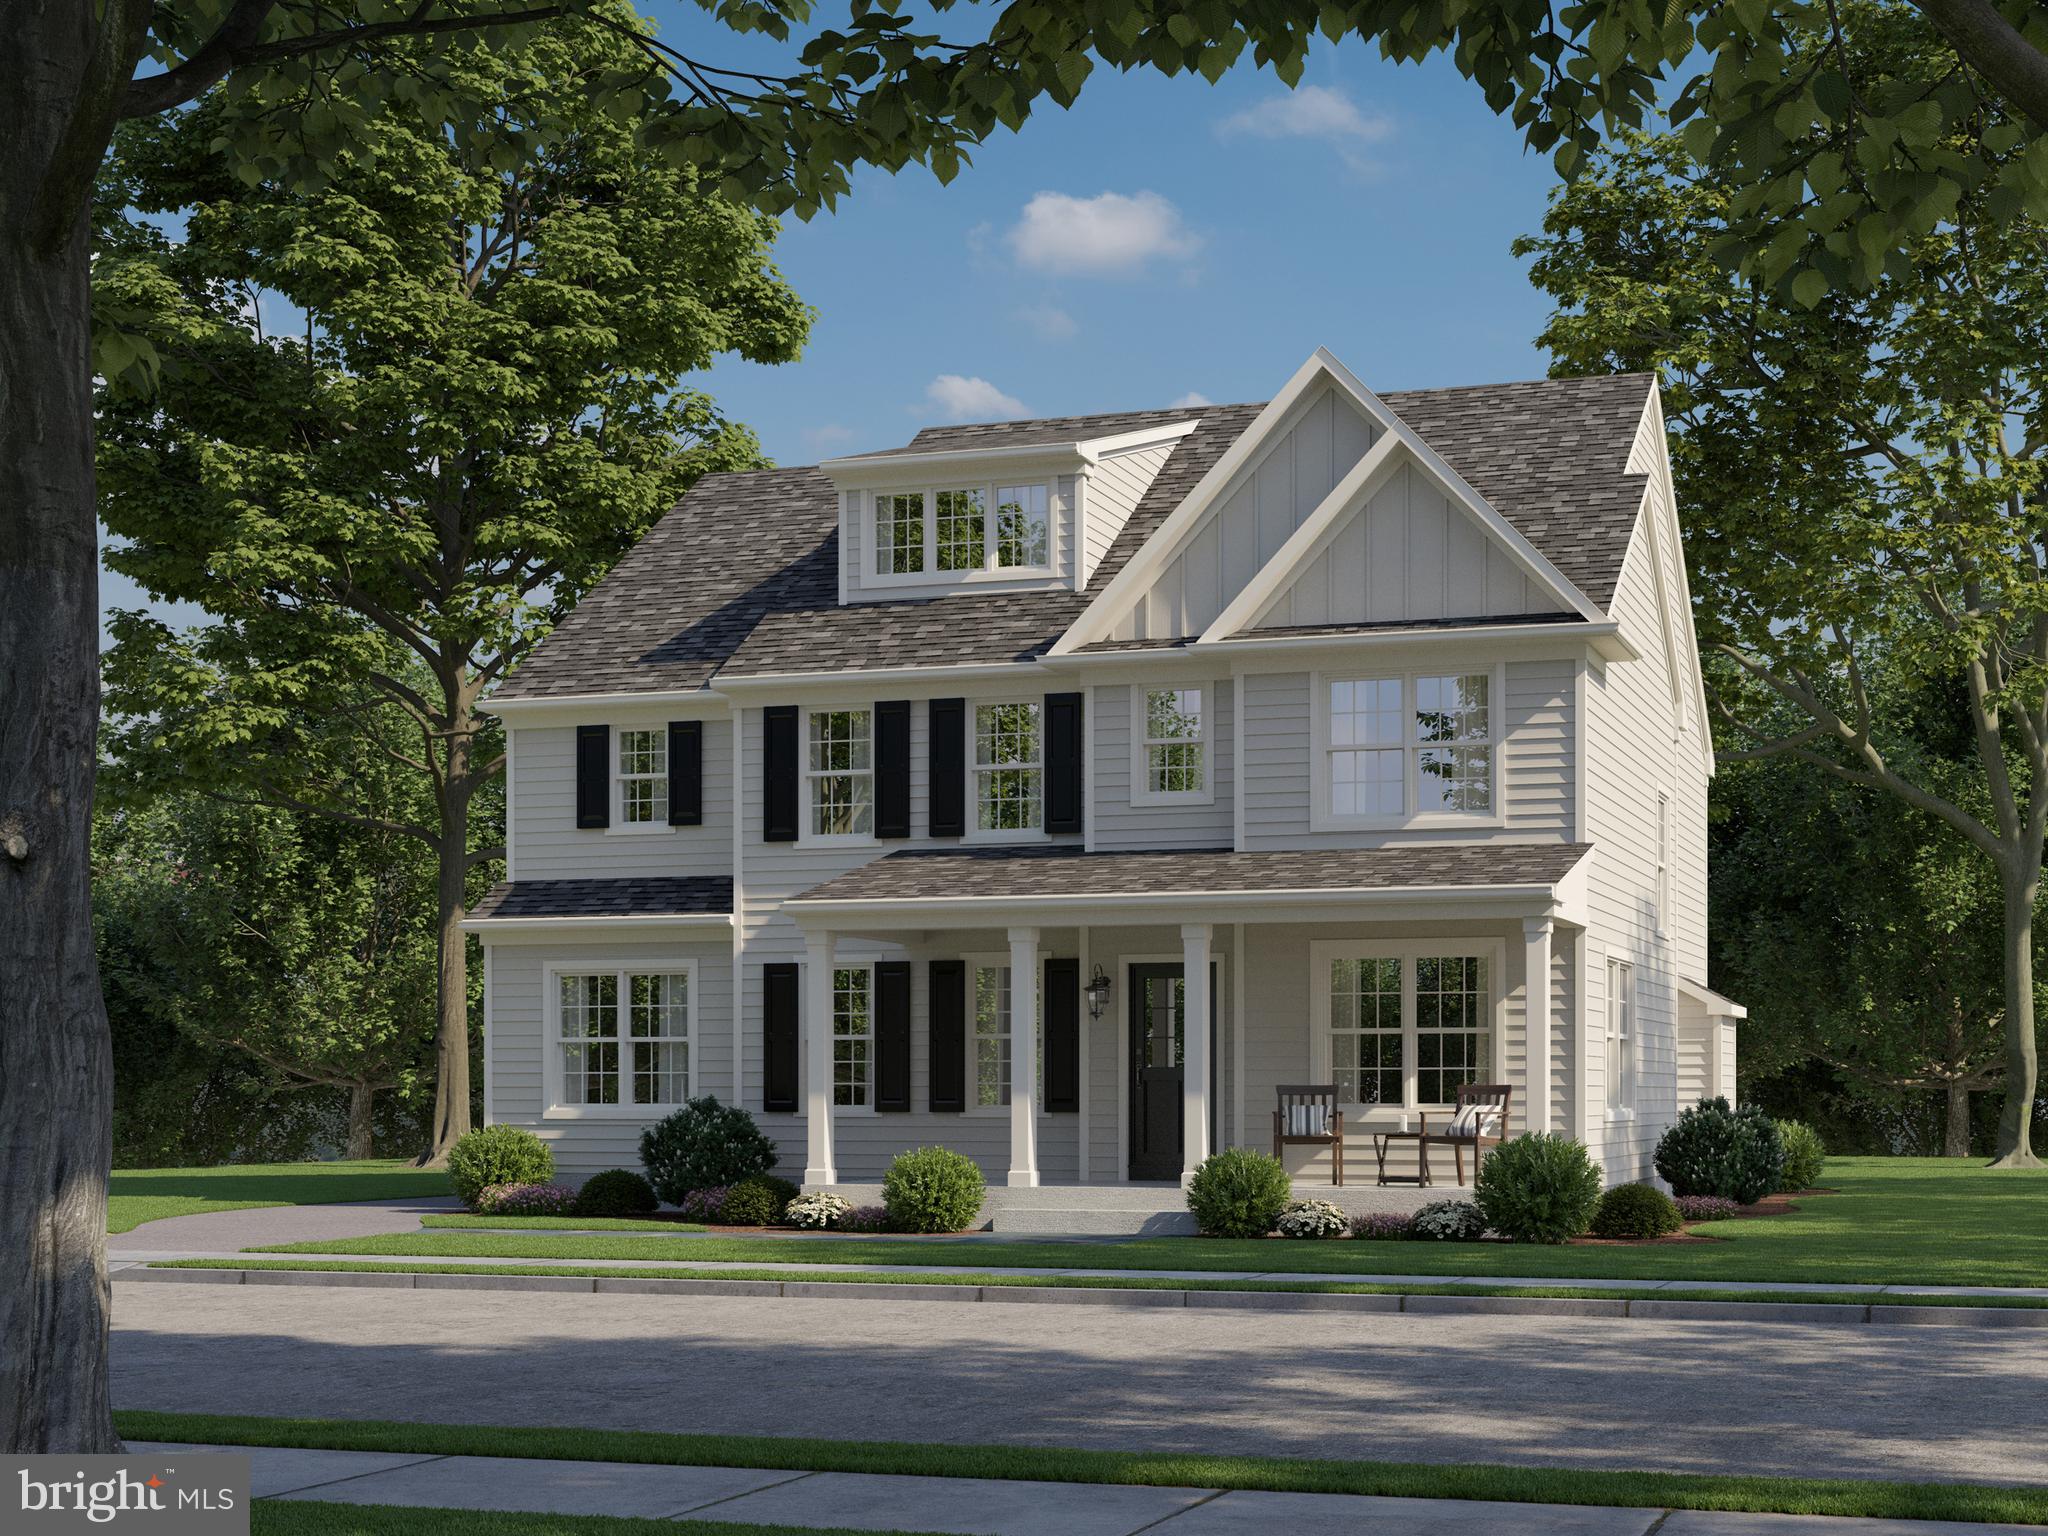
Spectacular new construction from Rayer Sexton Homes in a prime Merion Station location. The stunning exterior will be clad in cement board siding. Large covered front porch leads to the welcoming front entrance. The interior will offer center hall entrance with flanking formal living and dining rooms. The open chef's kitchen with Thermador appliances and Century Cabinetry is a great space for all the gatherings adjacent to the family room which spans the rear of the home along with a separate breakfast room leading to Rear patio through large sliders. Rear mud room with powder room and cubbies and entrance to side entry.The second floor begins with the oversized master suite with tray ceiling, walk-in closets and spa-like master bath. Three additional bedrooms and two baths along with a laundry room on the second floor. Third floor build out is included in the base price and offers an a fifth bedroom and 4th full bath.Located a short walk to the town of Narberth, train station, shops restaurants and a short commute to center city. This Property will not have a garage. Buyers will have options to select interior finishes. Spring 2021 delivery, Taxes TBD
#PAMC670594

MERION STATION

531 OAK

5 Beds

4 Baths

N/A

$1,395,000

MLS#: PAMC670594
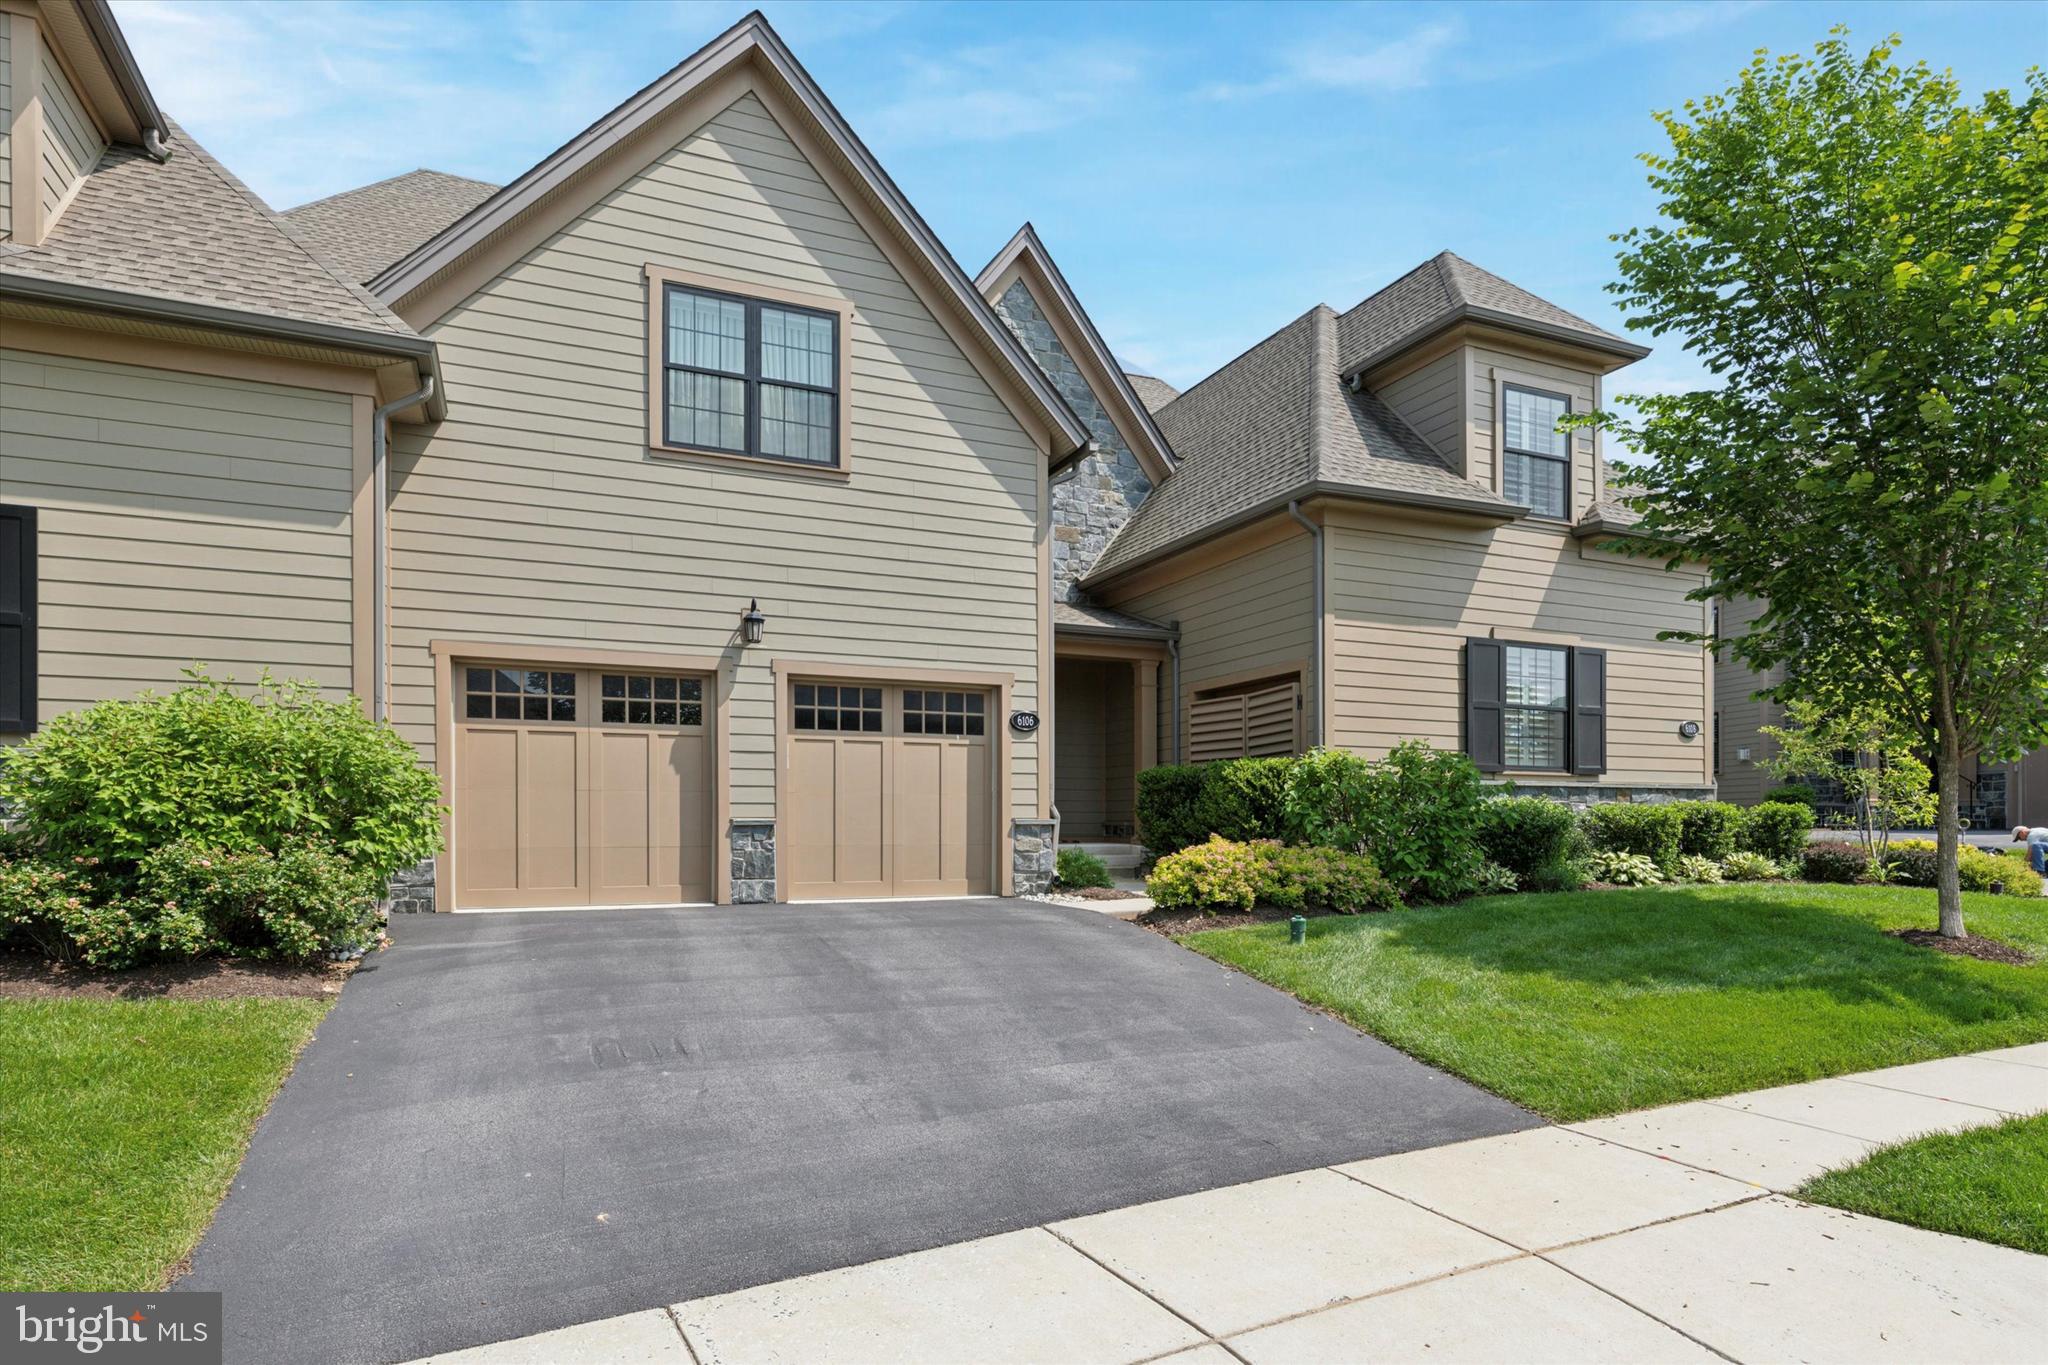
Welcome to 6106 Creekside Drive in Flourtown, the barely 6 years young carriage home,  located in the prestigious Reserve at Creekside.  This charming home is  situated between the two Philadelphia Cricket Club golf courses, giving you  amazing views of play and a picturesque setting.  The Gowen model features over 4.228 square feet of living space on 3 levels, this house is perfect for anyone who loves a roomy and comfortable living environment.

As you enter into the home you notice the open layout that  makes this home so airy and inviting.  The oversized foyer features the practicality of a modern mudroom and leads you to the main living space including the formal dining room, large living room with extra space for a card table or working area right next to the expansive chef's kitchen featuring upgraded cabinetry & counter tops, all upgraded appliances, a large pantry and even a separate bar area for all of your entertaining needs.  Notice the oversized island, seats at least 4 comfortably!!!   Head outside to the deck where you see the amazing views... of both Philadelphia Cricket Club golf courses!!!  This floor is complete with coat closets and beautiful powder room.
Notice the upgraded hardwood floors throughout the main floor and up the beautiful staircase!

Head upstairs where you will find the Main suite through the double doors, featuring a large sleeping area, huge walk-in closet and a bathroom to wow any King & Queen.  This bathroom features double sinks, beautiful tiled double shower, gorgeous free-standing tub, make-up station for a Queen and a separate water closet.  The second and third large bedrooms are found on the second floor, along with a beautiful hall bathroom(with some pretty special Tibaut wallpaper) and laundry room.  

Head down to the lower level where you find the perfect Man Cave and/or Oasis.  The space is being used for lots of fun TV hangout time along with a large pool table area(the sellers would like to leave the pool table).  You will find the 4th large bedroom, full bathroom,  a private "nook" for a massage room or workout space.  There is access to the lower patio with direct views of the golf course along with lots of storage available to finish off the lower level.  

Don't miss the quiet location along the outer side of this neighborhood, bordering along the Philadelphia Cricket Club golf course.    The neighborhood is convenient to the Philadelphia Cricket Club,  Erdenheim Farm,  Ft Washington train station, Flourtown shopping and so much more.  It's truly a special part of Whitemarsh Township to live and enjoy.
#PAMC2142846

FLOURTOWN

6106 CREEKSIDE DRIVE

4 Beds

3 Baths

4,228 Sq.Ft.

$1,395,000

MLS#: PAMC2142846
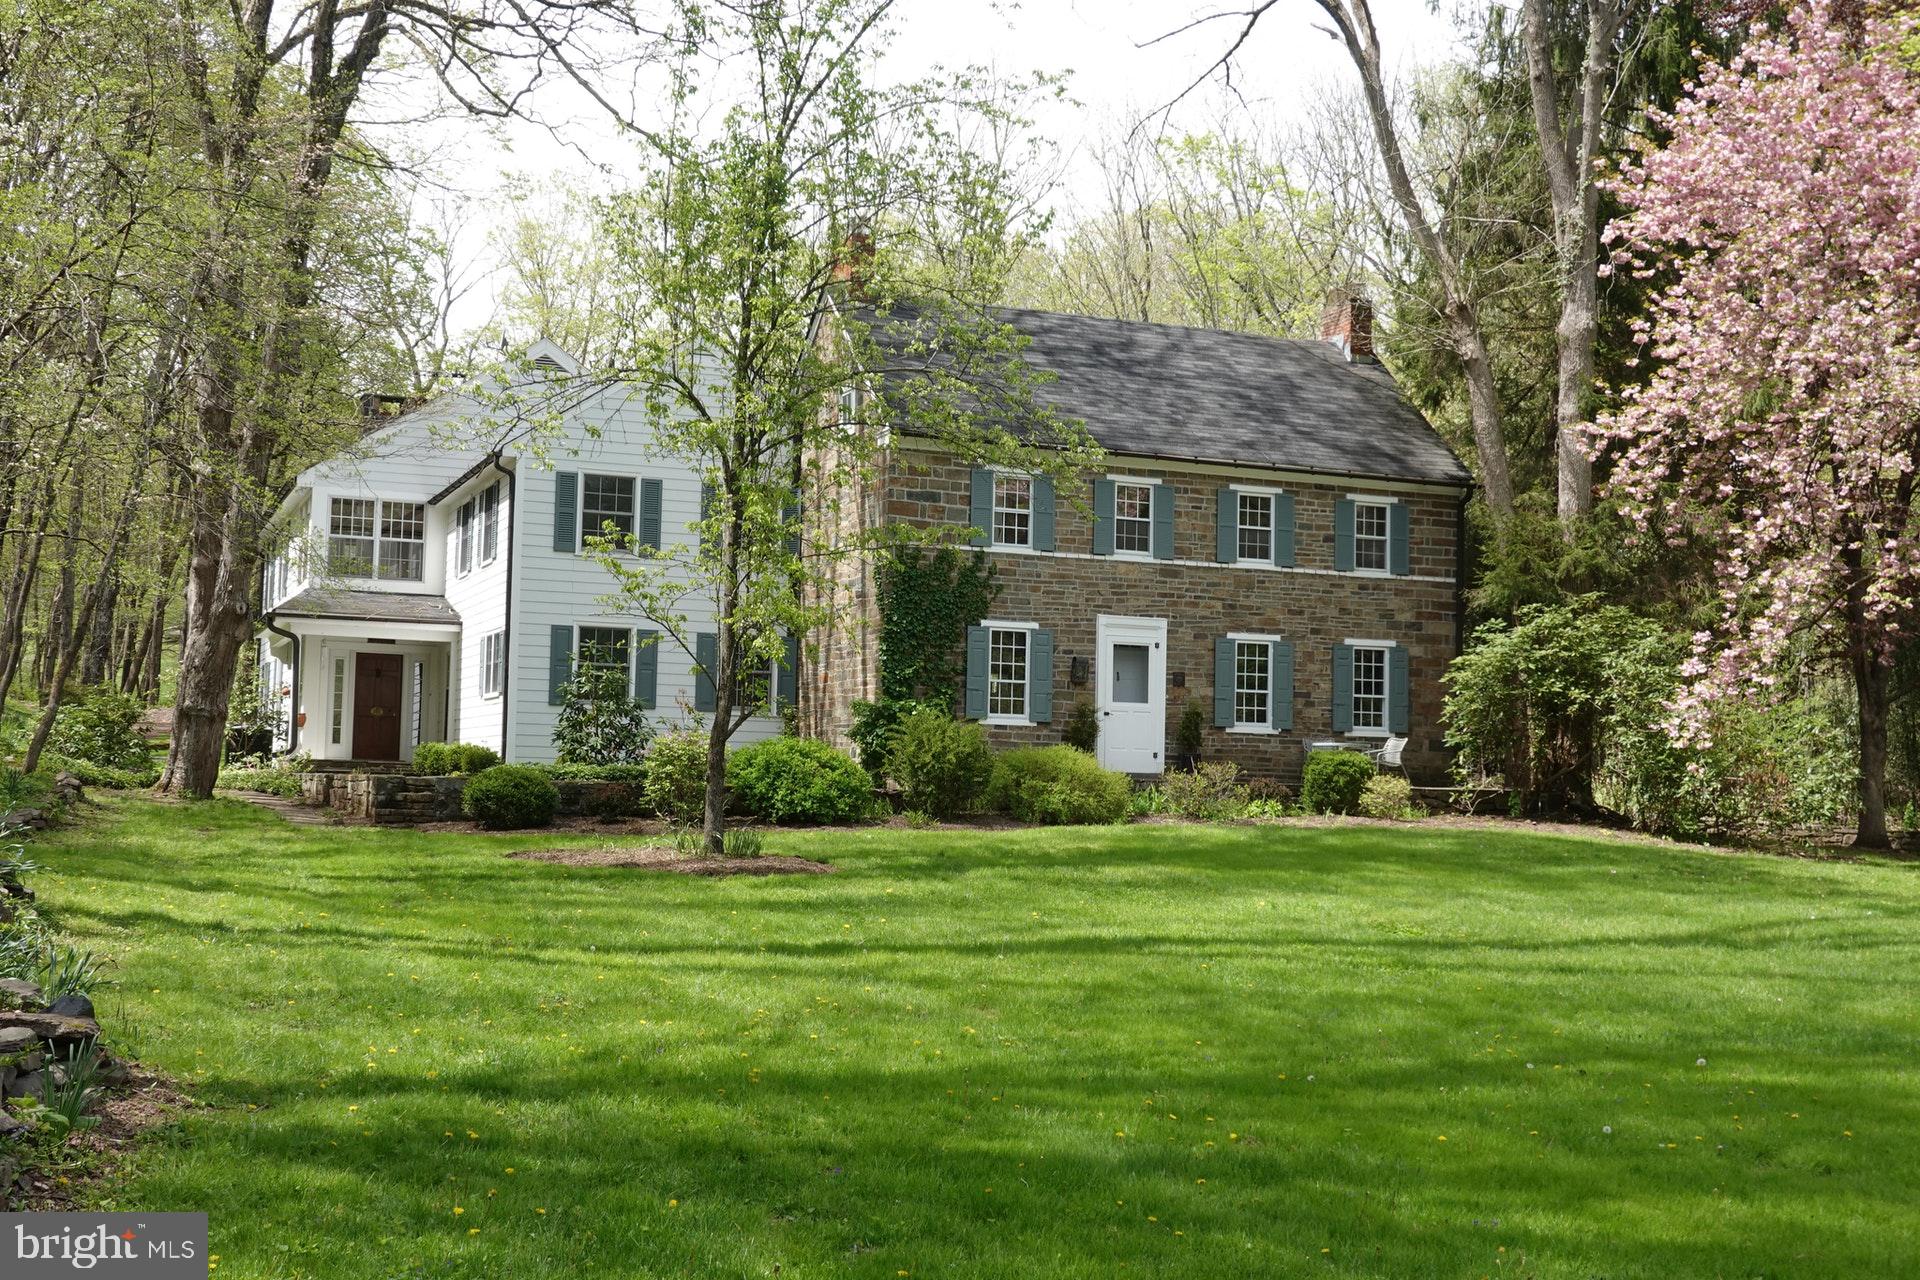
Nestled in the verdant woodlands and fertile farmlands of Upper Bucks County is a classic stone farmhouse full of heart and history. Turn down the winding driveway, over the creek that babbles beneath the tall trees, pass the stone bank barn and emerge at an emerald green lawn that stretches before you, revealing an elegant home tucked into the valley. This is the perfect marriage of old and new, of rustic charm and modern convenience. This is Spondon. Named for a small village in England, this c1825 stone house has been expanded to become a spacious and inviting home. A stone patio graces the front of the house, and leads to a large dining room with deep window sills, a built in floor-to-ceiling wood hutch, and two wood-burning fireplaces. The eat-in kitchen is the heart of the home, with exposed wood beams, wood cabinets, stainless appliances, and an open-air pantry. Close by is a central foyer that opens to a grand living room, with a large fireplace flanked by benches, and built-in bookcases. Upstairs, the luxurious master suite features yet another fireplace, walk-in closet, and master bath with a Japanese-style soaking tub. A private master balcony looks out over the creek and back yard, and is the perfect place for morning coffee. Three more bedrooms complete the second floor, along with two full baths, and a finished attic room boasts a walk-in closet for extra storage.  A rear patio gives way to an in-ground pool, just right for hot afternoons or warm summer evenings. The gravel driveway has two parking areas for easy access to both the grounds and the house, with room to accommodate family as well as guests. A 4-story stone bank barn once held horses on the ground level, while upper levels feature a glass wall entry and a spacious and versatile interior with offices, workrooms, a cedar closet, and multiple loft areas.  For the adventurous, 88 acres of woods and fields invite exploration and discovery, with endless opportunity for hiking or recreation. Hidden away in coveted Tinicum Township, Spondon is nevertheless in easy driving distance to town centers, and just a few short minutes from scenic River Road. Classic Bucks County living at its finest, in the most enchanting of settings, Spondon is a timeless yet unique property.
#PABU507714

UPPER BLACK EDDY

21 TETTEMER ROAD

5 Beds

3 Baths

3,834 Sq.Ft.

$1,395,000

MLS#: PABU507714
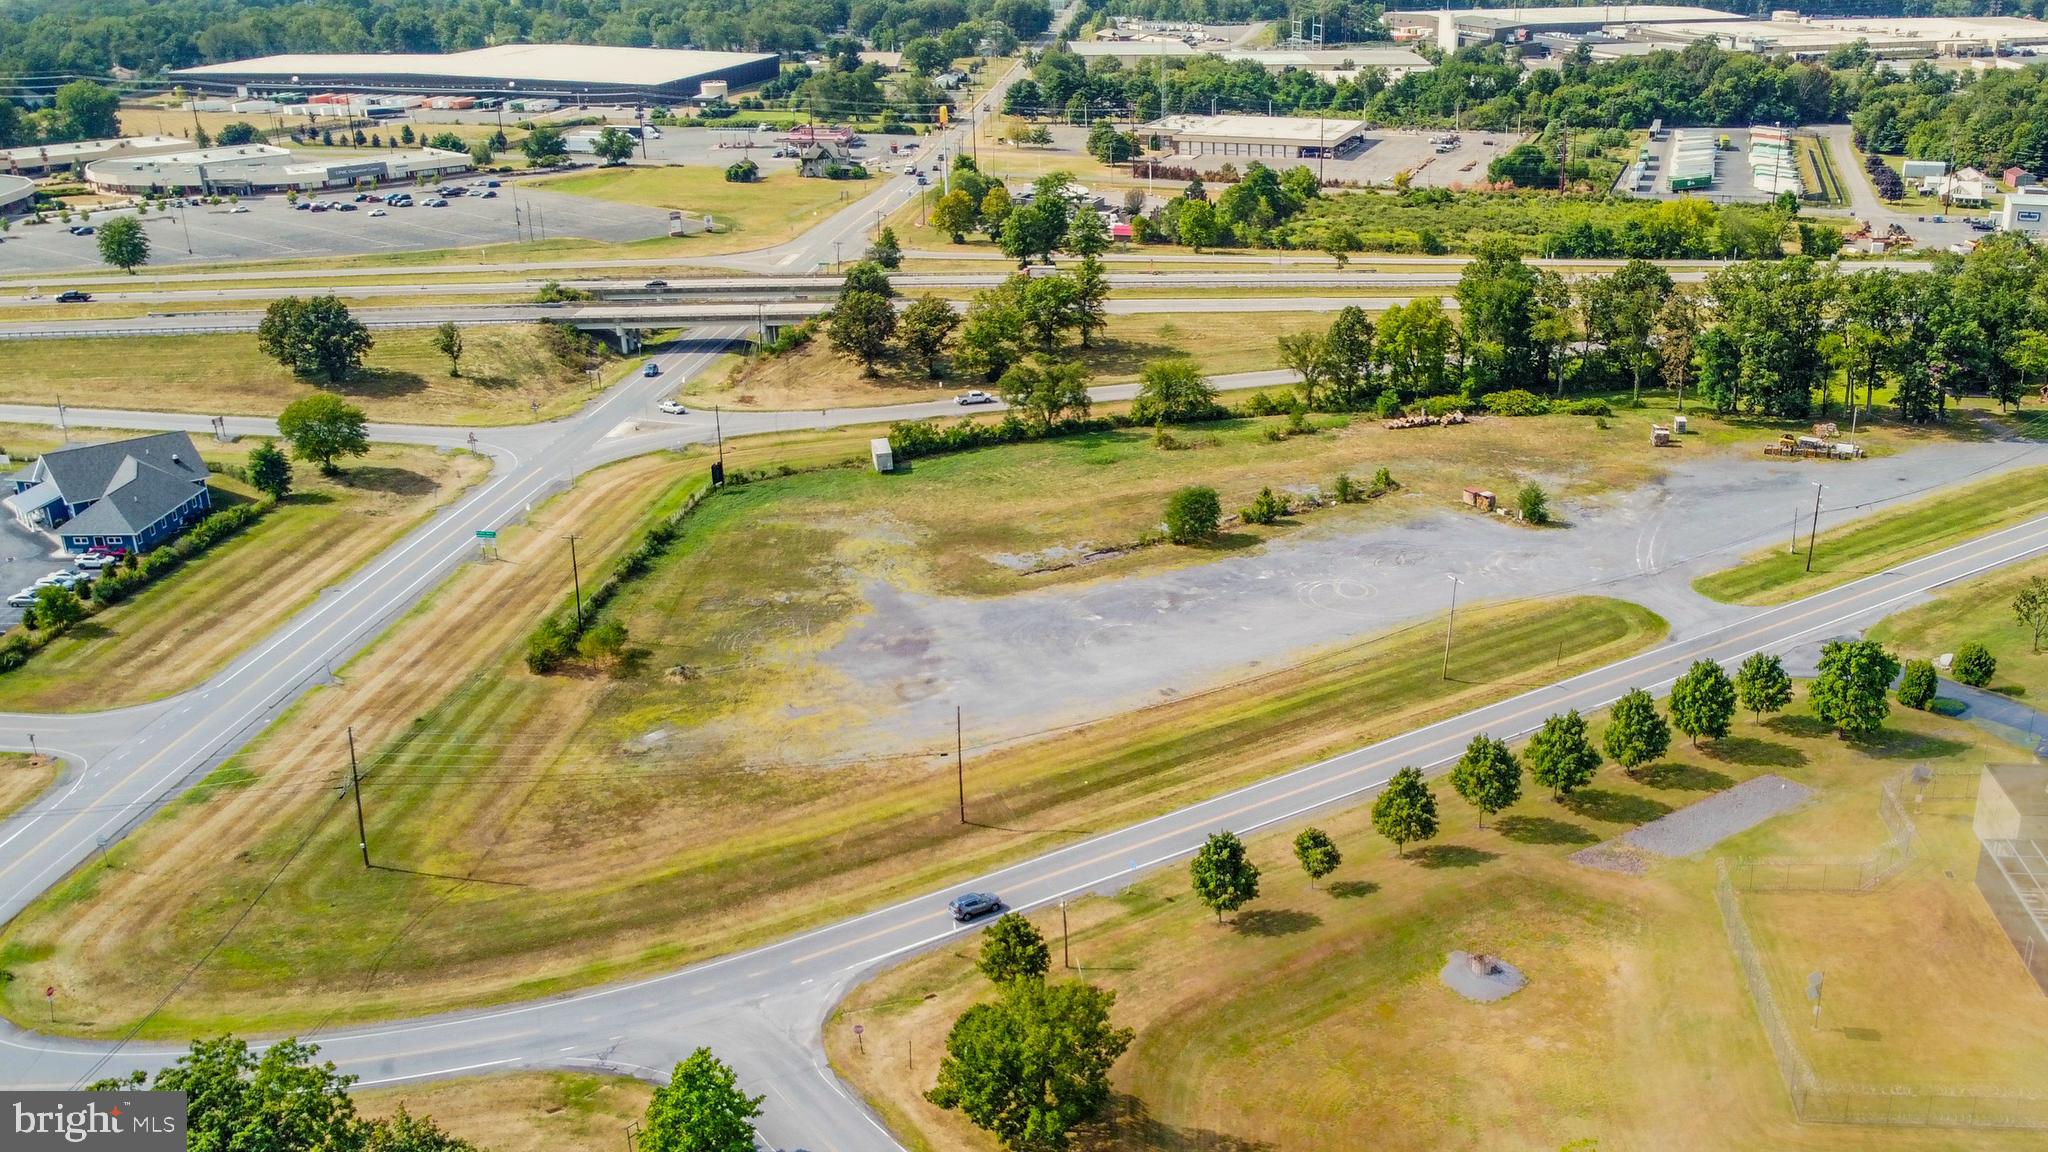
Prime commercial opportunity! This 4.38 acre vacant parcel in McElhatton, PA sits directly at the highway exit with excellent visibility and a daily traffic count of 17,000-18,000 vehicles. The land is flat, cleared and construction ready, making it an ideal location for a wide range of uses such as a convenience store, restaurant, coffee shop or other high traffic business. With unbeatable access and exposure, this site offers tremendous potential for developers and investors looking to capture the steady flow of commuters and travelers.
#PACL2025526

LOCK HAVEN

41-A-03 PINE MOUNTAIN ROAD

None Beds

None Baths

N/A

$1,395,000

MLS#: PACL2025526
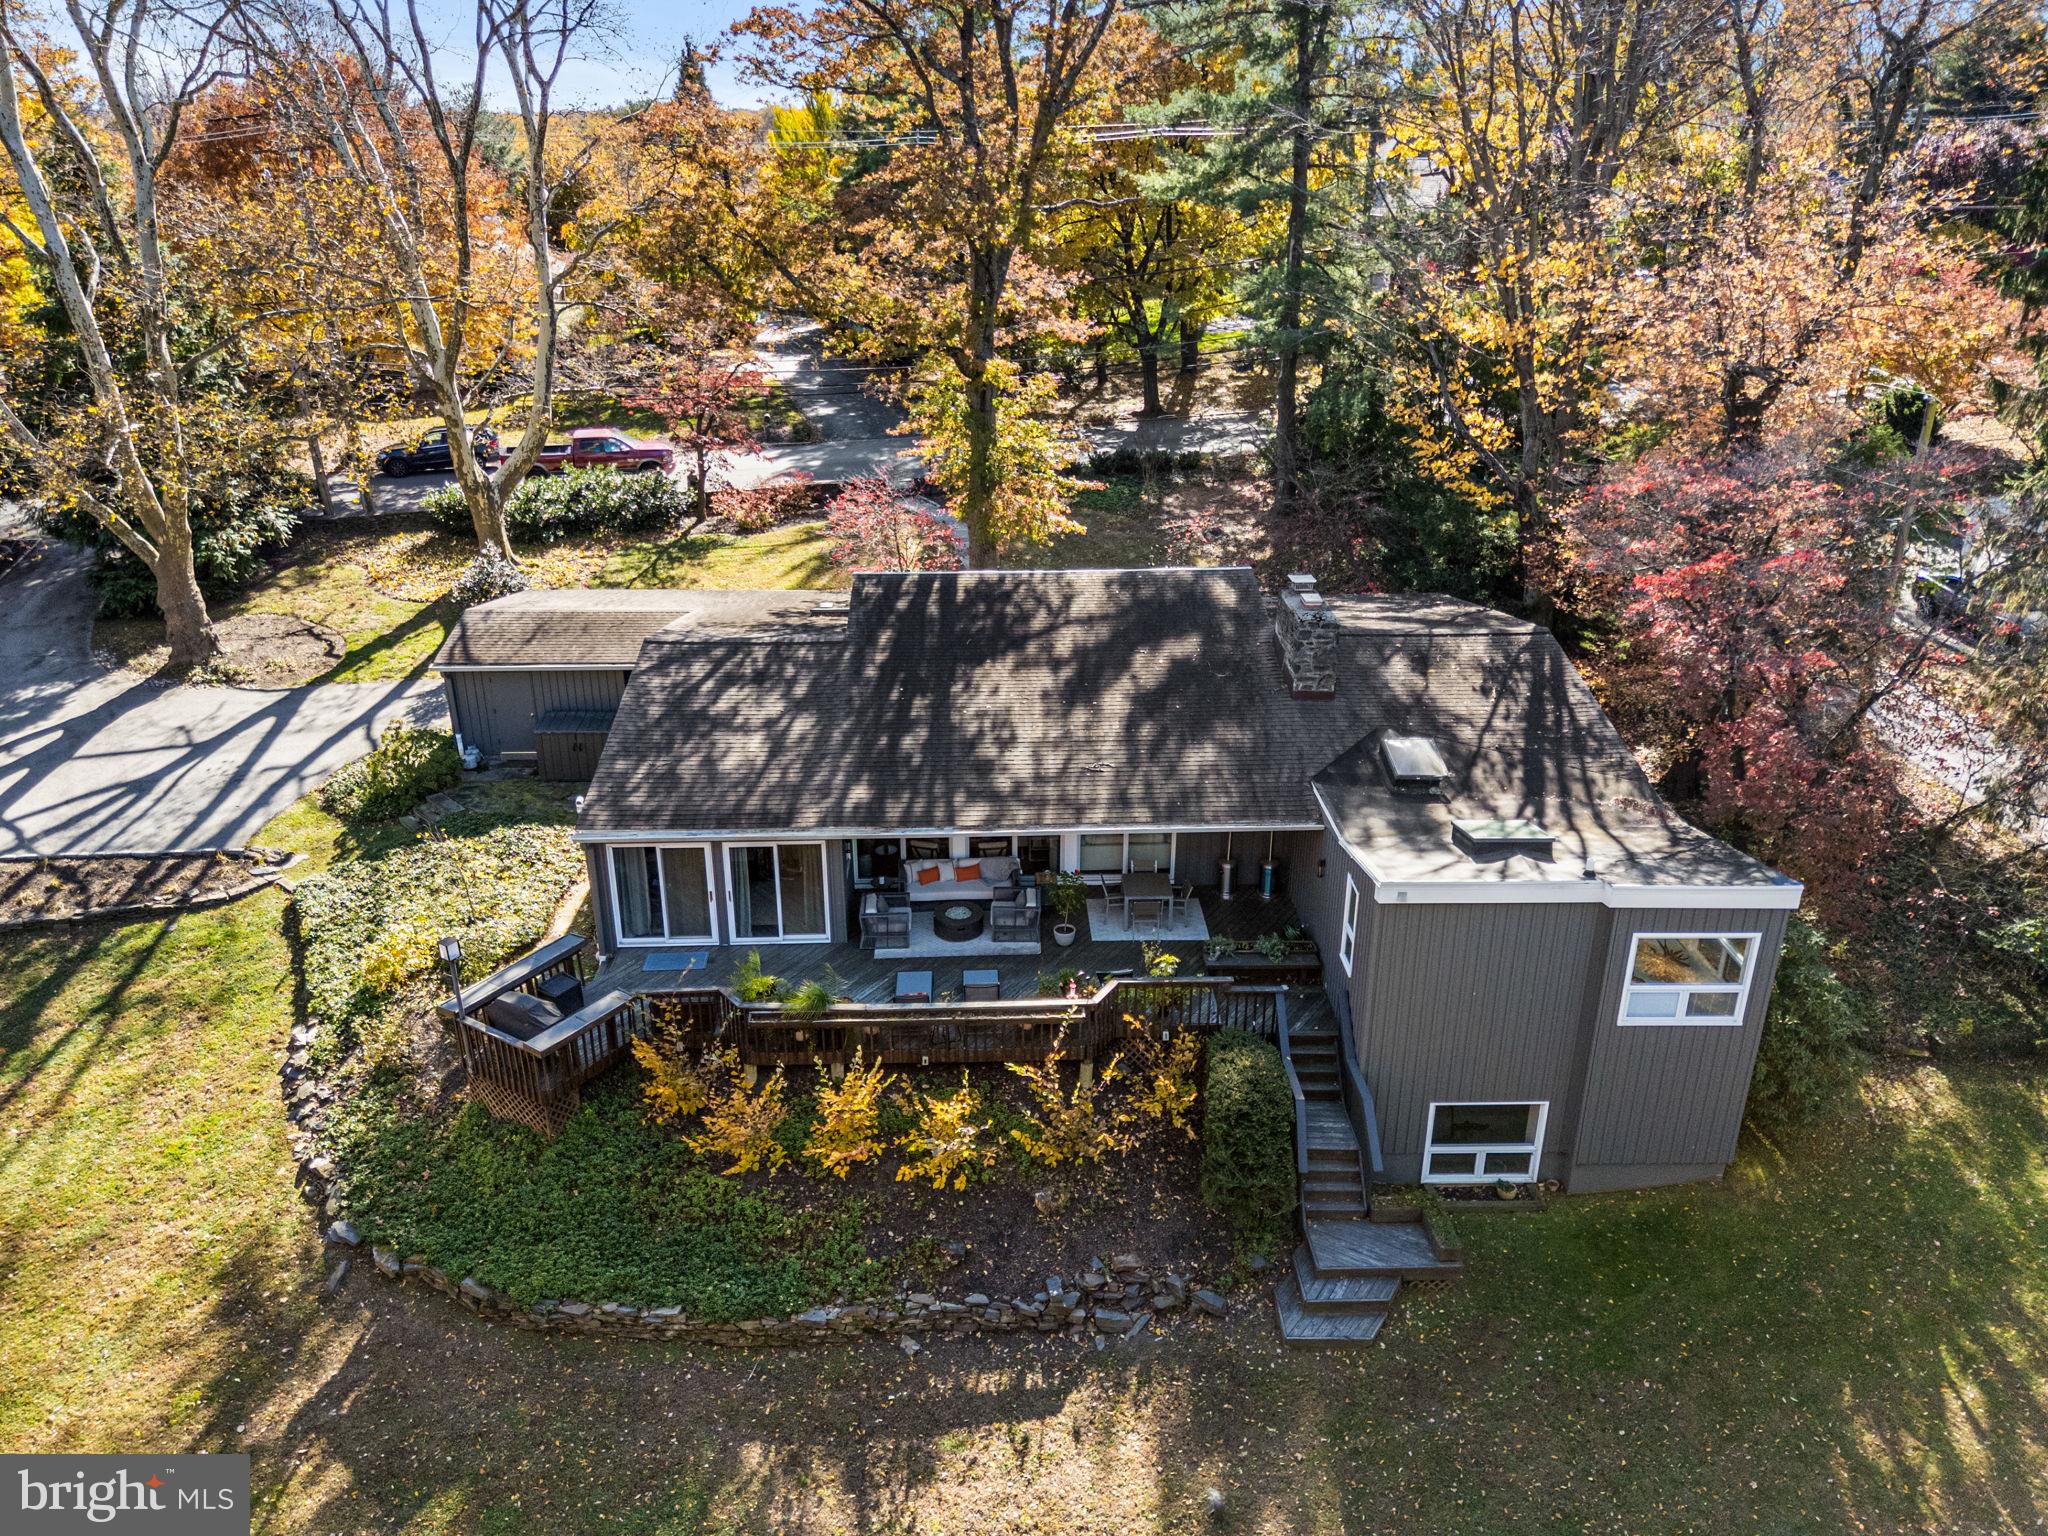
Deadline for Presentation of Offers is March 15, 2026 at 1:00.  Please see attached document for presentation of offers instructions. Thank you! 

Welcome to 1424 Flat Rock Road. A remarkable opportunity to own a striking Mid-Century modern residence designed by noted architect Vincent Kling. This 3,298 sq foot residence, featuring 4 bedrooms and 3 full bathrooms and sitting on .89 acres, is the epitome of mid-century architecture.  Surrounded by mature trees and filled with natural light, this thoughtfully updated home showcases timeless  design paired with meaningful improvements. 

Extraordinary vaulted ceilings, exposed wood beams, skylights, and walls of oversized window throughout the home, capture breathtaking views of the surrounding grounds from every room and creates an impressive and  inviting atmosphere. The open floor plan offers exceptional flow for both everyday living and entertaining, highlighted by an extensively redesigned kitchen and great room.

The spacious eat-in kitchen features premium Bosch appliances, including double ovens and a wine refrigerator, abundant custom walnut cabinetry, and a large island with seating for three. The kitchen opens seamlessly to a dramatic great room centered around a wood-burning fireplace with marble surround, walnut built-ins and an abundance of windows overlooking the inviting deck and the landscaped property. The sizable dining room, which seats 10-12, is an option for more formal dining. 

The main  level also features a private office/sunroom, 3 full bedrooms and 2 full bathrooms. The primary suite nestled down a corridor provides privacy  and includes a spacious bathroom and ample closets. Two additional bedrooms and a full bath complete this main living level.

The lower level of the home adds exceptional versatility with a fourth bedroom and full bath, laundry area, and a substantial bonus room ideal for a gym, media room, playroom, office, or additional gathering space. Windows on this level provide valuable natural light.

Notable improvements include: Roof replaced in 2018, Kitchen/great room renovation and flooring 2019,
New HVAC system 2025, New Water heater 2026.

Set on beautifully landscaped grounds just minutes from Center City Philadelphia, schools, shopping, dining, and train access, this architectural residence offers distinctive design, generous space, and an ideal setting for modern living.
#PAMC2168646

PENN VALLEY

1424 FLAT ROCK ROAD

4 Beds

3 Baths

3,298 Sq.Ft.

$1,395,000

MLS#: PAMC2168646
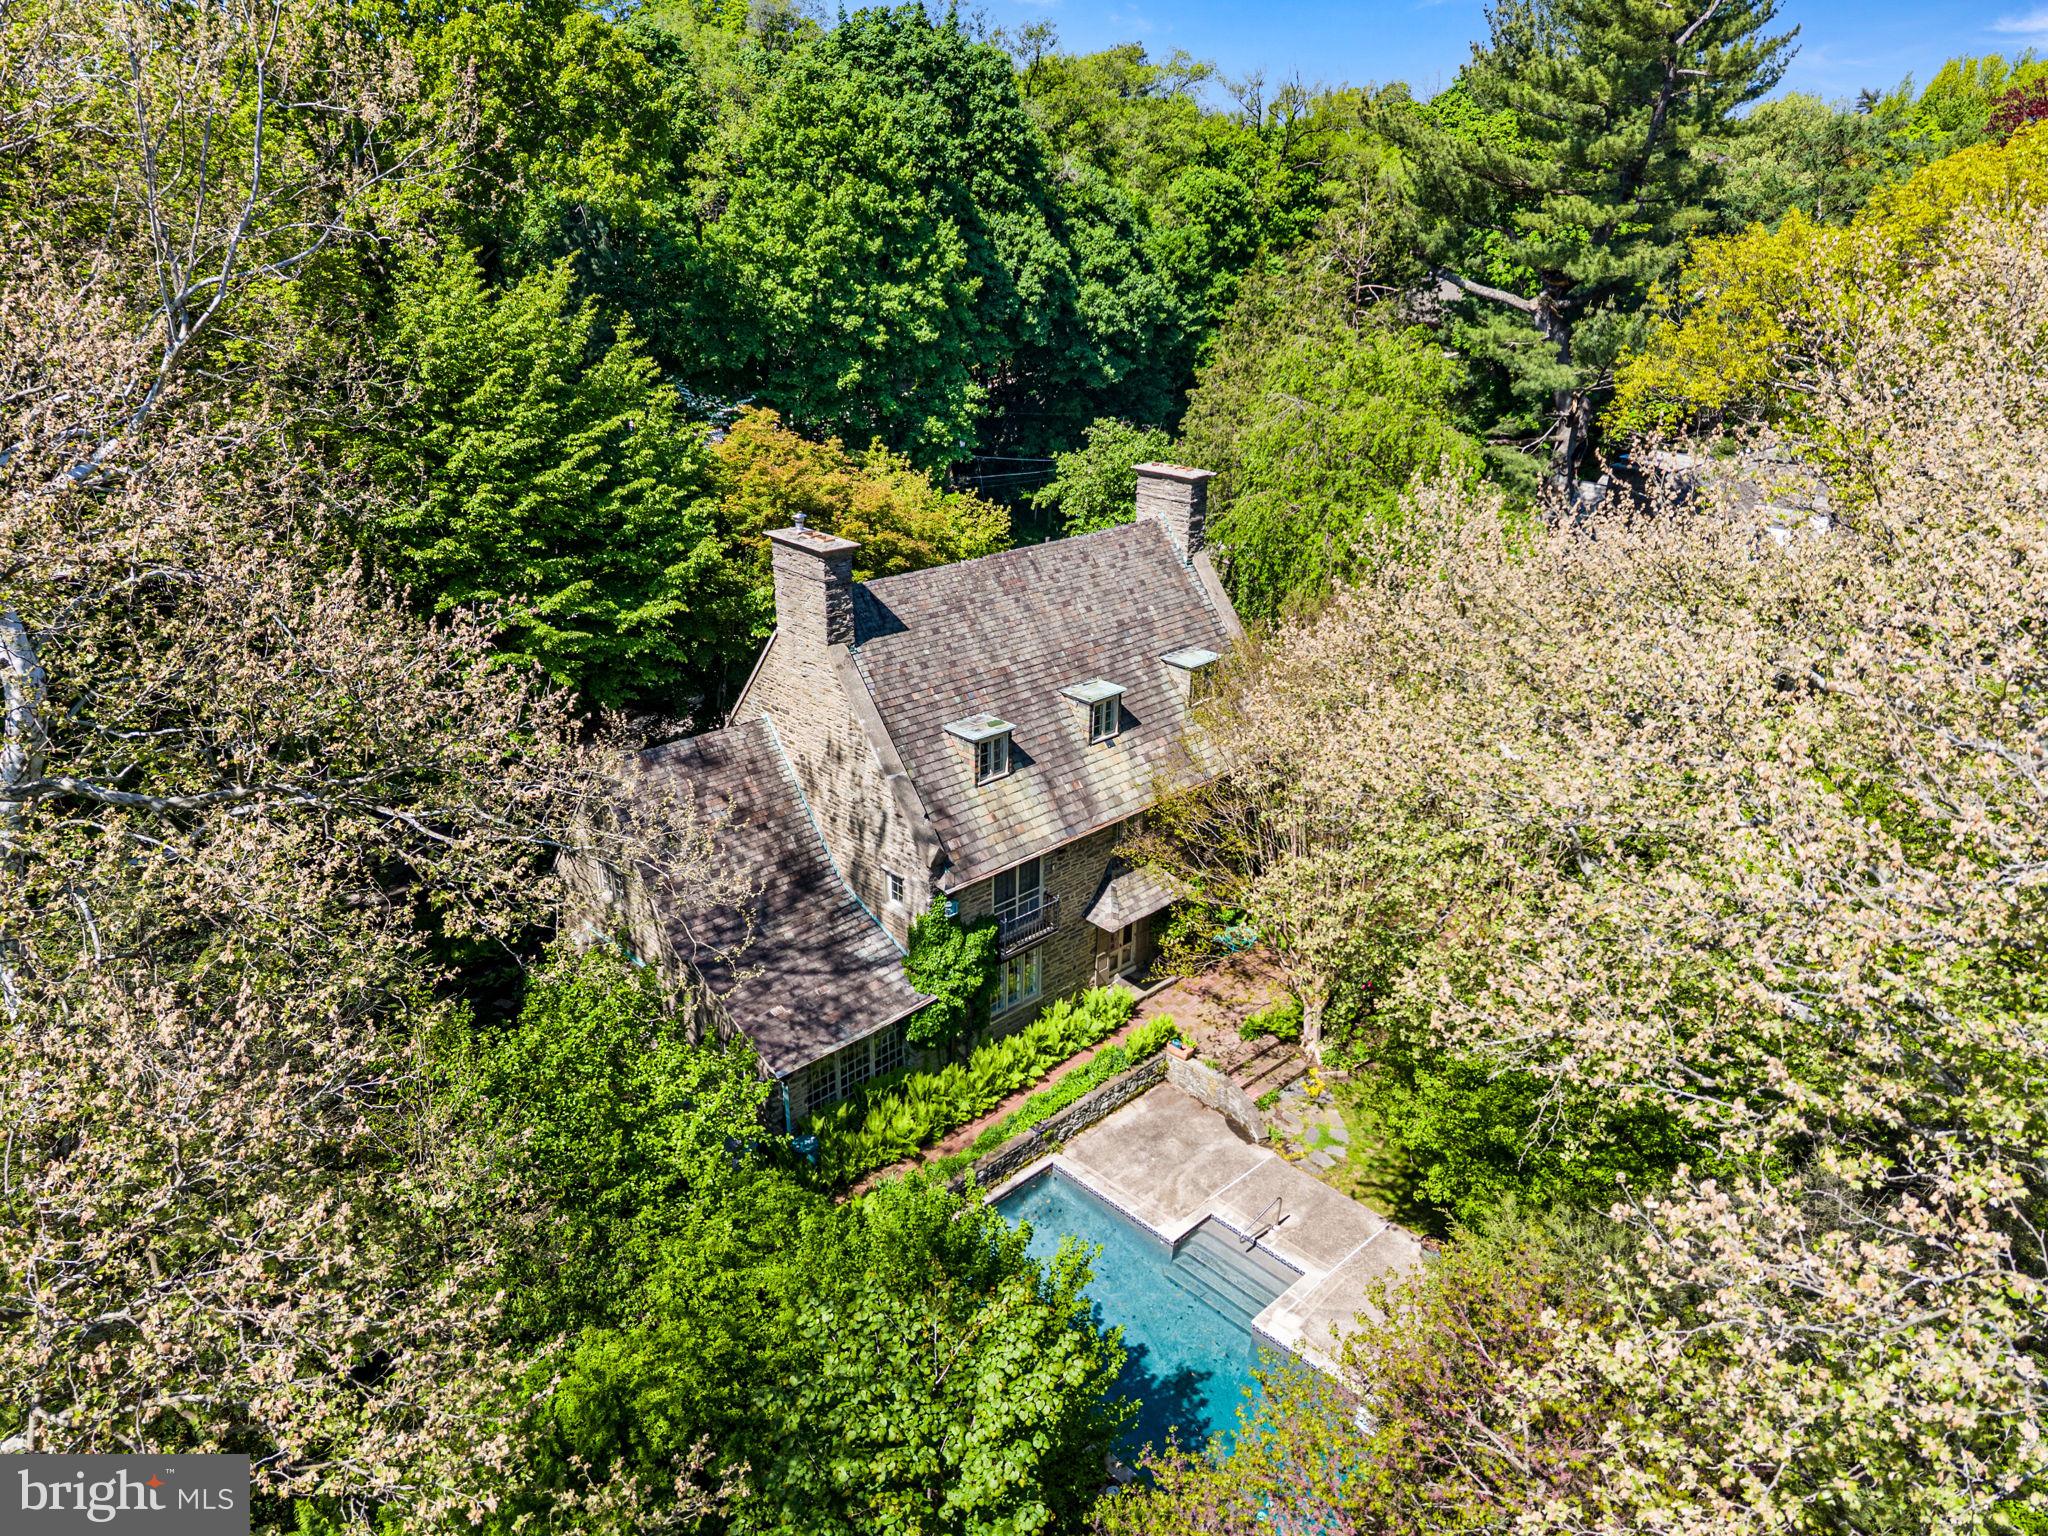
This private and picturesque house in the Chestnut Hill tradition was designed by noted Philadelphia architect Robert R. McGoodwin and built by Dr. George Woodward in 1915. The home is tucked away on a lushly landscaped lot surrounded by mature specimen plantings and towering trees.

A slate walkway leads to the enchanting front entrance, where stone arches introduce the home’s timeless character. Inside, the foyer opens to a gracious formal living room with fireplace and abundant natural light. French doors extend the living space outdoors to a brick terrace, creating an effortless flow for entertaining and everyday living. Just off the main hall is a lovely library with built-ins and a hall powder room.

The formal dining room is equally inviting, featuring a fireplace, a window overlooking the rear grounds, and glass-front built-ins that add warmth and functionality. An adjoining sunroom opens directly to the patio and gardens beyond.

The kitchen blends charm and practicality with original glass-front cabinetry, granite countertops, a center island, gas cooking, a walk-in pantry, and a secondary staircase.

Upstairs, the primary suite features a fireplace, private balcony overlooking the grounds and pool, a full bath, and an adjoining sitting room. Two additional bedrooms include one with its own fireplace and balcony, along with a hall bath, laundry area, and secondary staircase access. The third floor offers three large bedrooms, a full bath, generous storage, and attic access.

The grounds offer the feeling of a private garden retreat, complete with a sunlit pool and layered landscaping designed for entertaining or quiet relaxation. A detached two-car garage is accessed from Lincoln Drive.

Located just one block from St. Martins Station and minutes from the amenities of Chestnut Hill, this architecturally significant residence offers timeless character and an exceptional opportunity to thoughtfully reimagine a historic home in one of Philadelphia’s most treasured settings.
#PAPH2616764

PHILADELPHIA

7700 LINCOLN DRIVE

6 Beds

3 Baths

4,383 Sq.Ft.

$1,395,000

MLS#: PAPH2616764
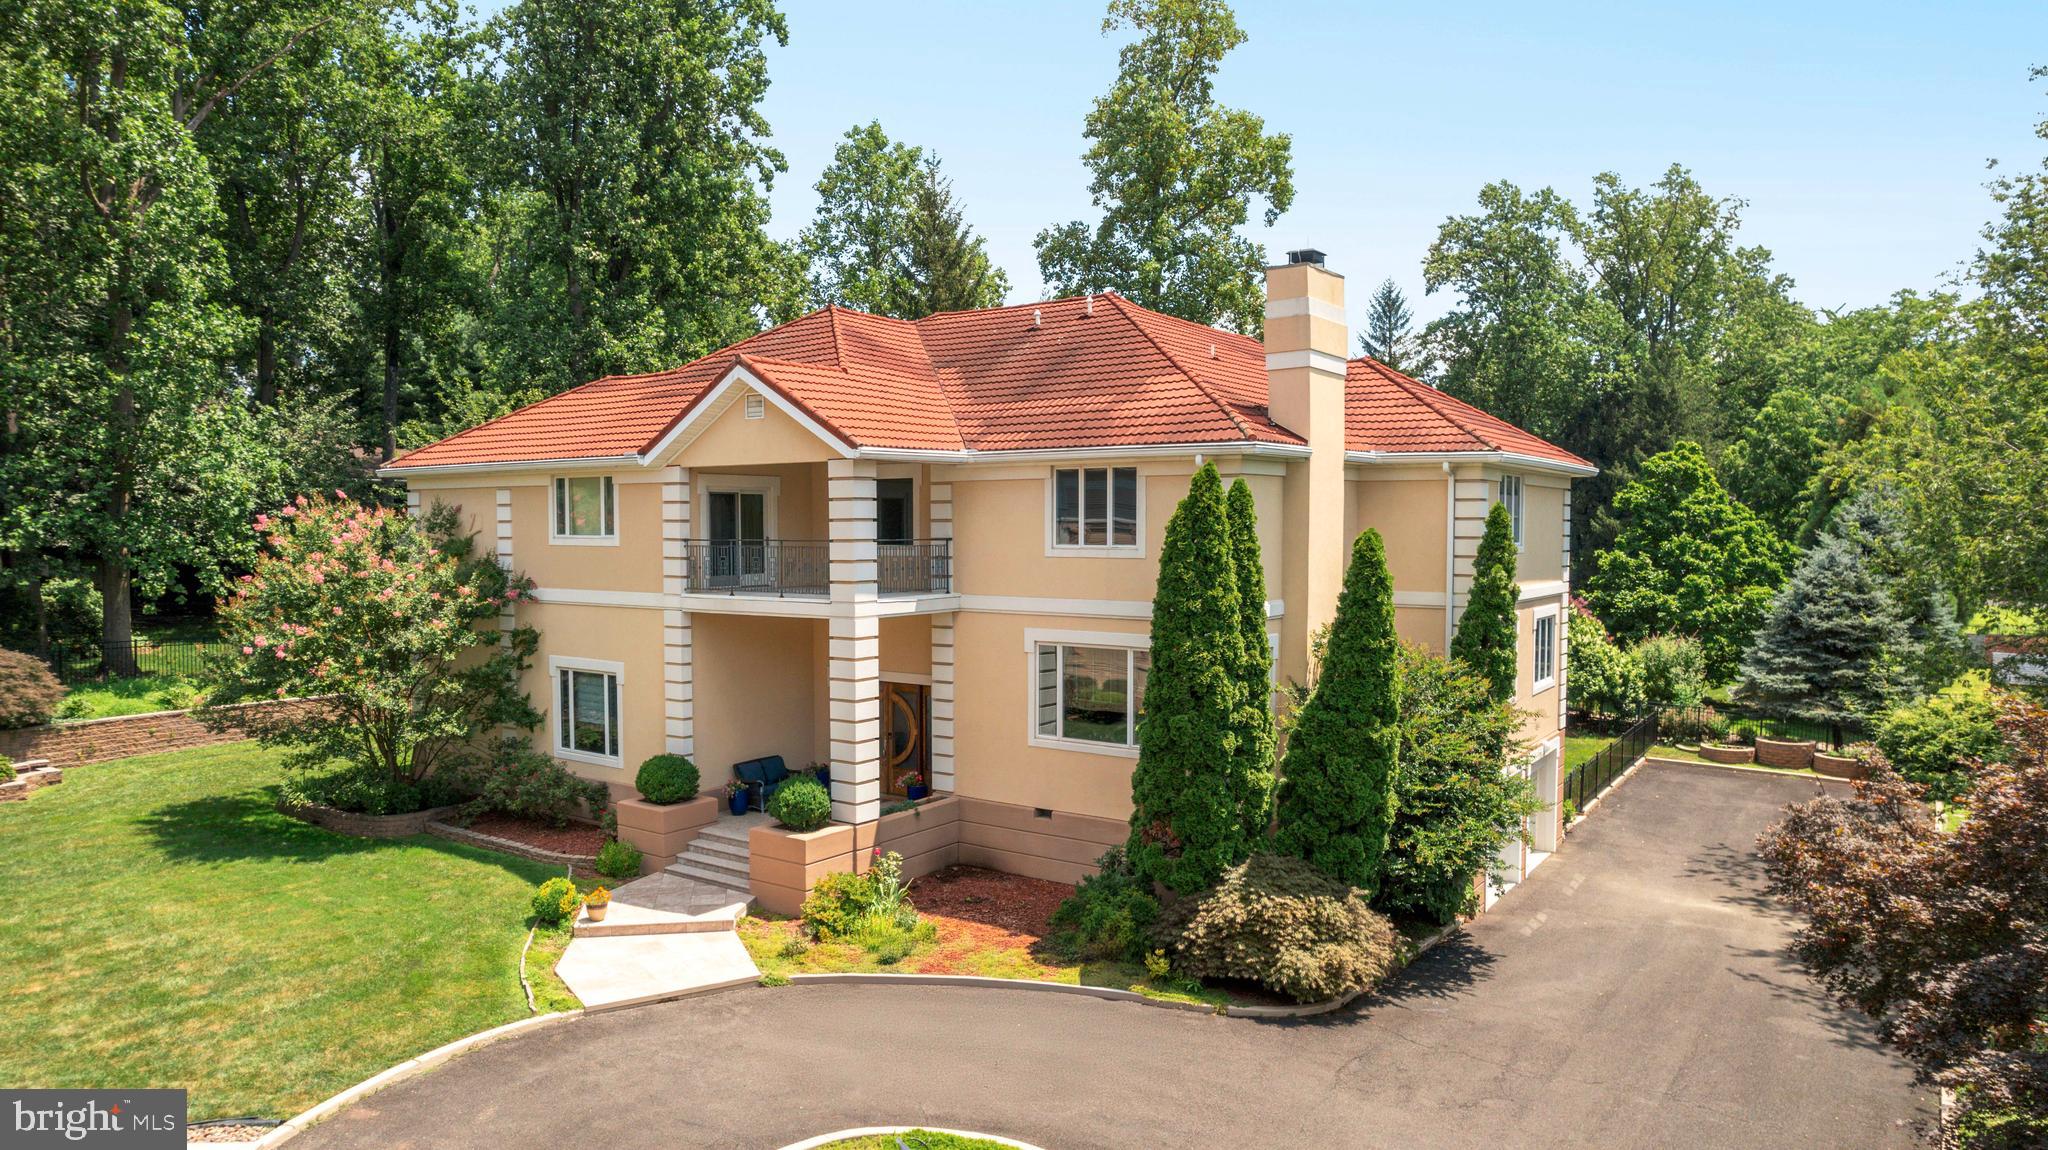
Welcome to this one-of-a-kind, custom-built estate tucked away on a private lot in the heart of desirable Huntingdon Valley. Thoughtfully designed with timeless elegance and functionality, this expansive single-family residence offers impressive square footage, soaring ceilings, and high-end finishes throughout.

As you enter the grand two-story foyer, you're greeted by an open, light-filled layout that seamlessly blends formal and casual living. To the left, a stunning two-story library/study with rich woodwork provides an inspiring space to work from home, while just a few steps up to the right, a sophisticated formal living room with a fireplace offers the perfect setting for gatherings or quiet evenings.

This level also includes a versatile bedroom with an en-suite bath, currently styled as a home office, as well as a spacious flex room ideal for a gym, playroom, or guest space. From the foyer, flow into the formal dining room and expansive chef’s kitchen, beautifully appointed with granite countertops, custom cabinetry, a Sub-Zero refrigerator, wall oven, wine refrigerator, and an oversized walk-in pantry. A conveniently located powder room and large eat-in breakfast area complete the space. Step out onto the oversized balcony, perfect for dining al fresco or enjoying serene views of the private backyard.

The kitchen opens to a dramatic two-story family room, featuring hardwood floors and a striking wood-burning fireplace, making it the heart of the home for entertaining or relaxing with loved ones.

Upstairs, you’ll find four generously sized bedrooms, each with its own en-suite bath and walk-in closet. The luxurious primary suite is a true retreat, featuring an enormous walk-in closet the size of a bedroom, and a spa-inspired en-suite bath with a soaking tub, separate glass-enclosed shower, and dual vanities.

An additional upper level offers even more living space with a private bedroom, walk-in closet, and full bathroom, ideal for extended guests or multi-generational living. This level also includes a large bonus room currently used for storage, but easily adaptable for a home theater, studio, or hobby room.

The walk-out lower level features a finished living area with ample natural light, perfect for a recreation space, additional family room, or media area, along with a generous unfinished section ideal for storage or future customization. This level also provides direct access to the oversized two-car garage.

With custom millwork, high ceilings, quality finishes, and an incredibly functional layout, this home offers the perfect blend of luxury and everyday comfort. Set on a beautifully landscaped private lot in a sought-after location, this is a rare opportunity to own a truly special home.

This extraordinary residence is a must-see for buyers seeking timeless design, thoughtful craftsmanship, and an abundance of space inside and out
#PAMC2148580

HUNTINGDON VALLEY

1427 BYBERRY ROAD

6 Beds

6 Baths

7,210 Sq.Ft.

$1,395,000

MLS#: PAMC2148580
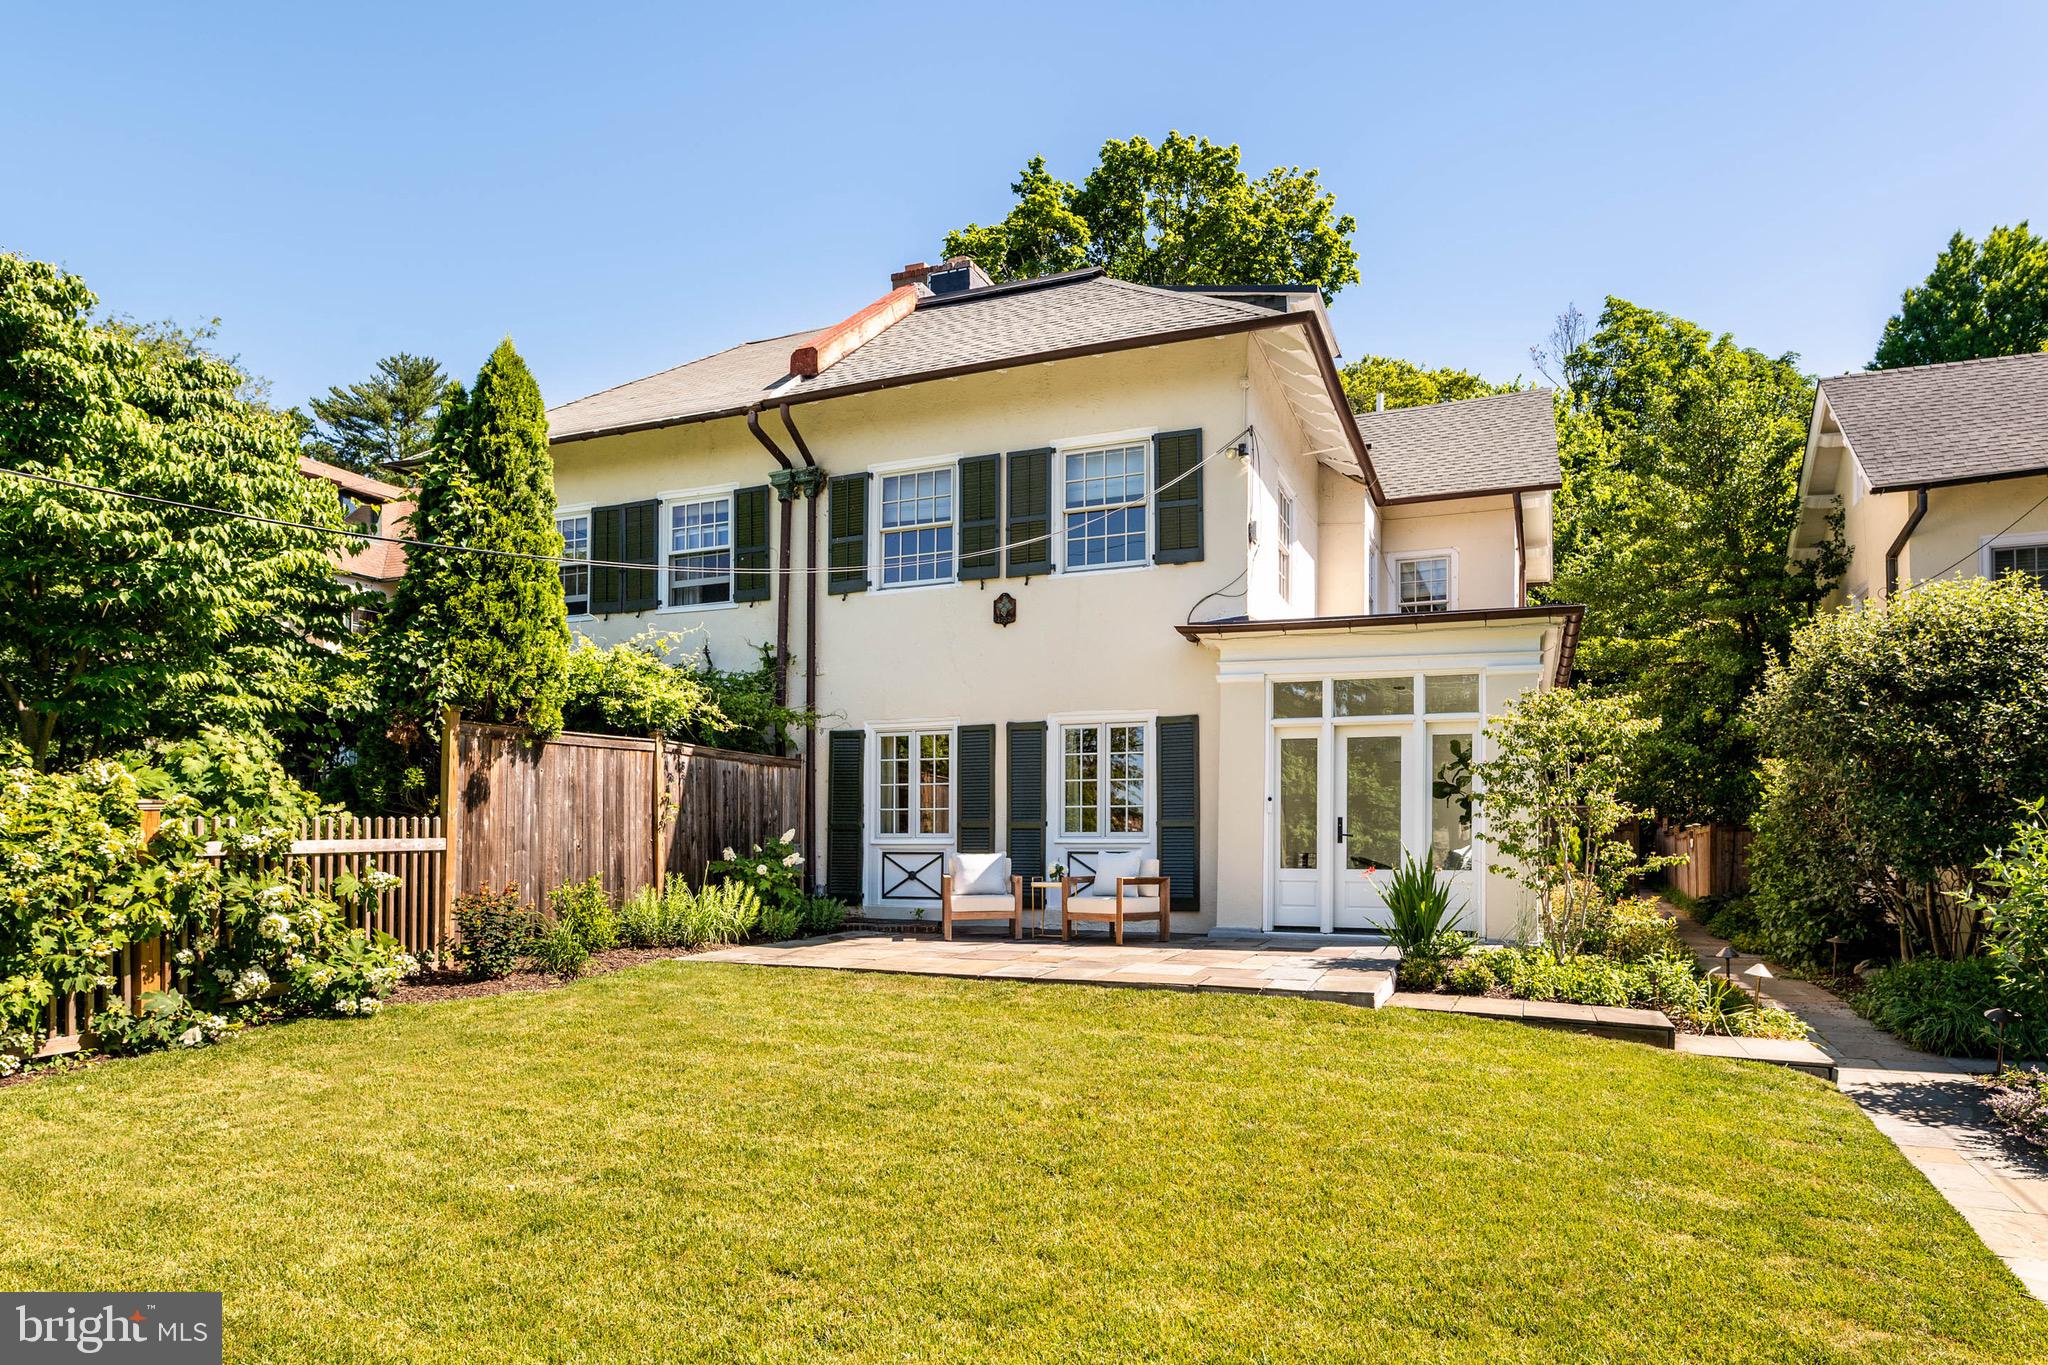
Welcome to 8713 Shawnee Street, a stunning 5-bedroom, 3-full- and 1-half-bath residence with garage parking, situated on one of Chestnut Hill's most coveted and quiet blocks. Blending timeless architectural character with magazine-worthy renovations, this exceptional home has undergone a comprehensive transformation by its current owner, creating an exceptional living experience for today's buyer.

The thoughtfully reimagined first floor offers an open-concept layout rarely found in Chestnut Hill, achieved through the removal of interior walls and the addition of structural steel beams. Rich hardwood flooring, abundant natural light, and sophisticated finishes create an elegant yet comfortable atmosphere throughout. The designer kitchen serves as the heart of the home, featuring semi-custom cabinetry, a Sub-Zero refrigerator and freezer, Wolf induction range, Cove dishwasher, custom wood shelving, and French doors opening to the rear patio. The adjacent dining and living spaces, along with a light-filled sunroom, are ideal for both everyday living and entertaining, highlighted by a beautifully redesigned fireplace with a custom wood mantel and granite surround.

The second floor includes a spacious primary suite with a custom California Closet and an updated bath featuring premium fixtures and finishes. A fully renovated hall bath was thoughtfully redesigned to function as an ensuite bath for a secondary bedroom, while an additional bedroom/bonus room offers the convenience of a dedicated laundry closet, custom storage, and custom window treatments throughout.

The third floor provides two additional bedrooms and a full bath, including a front bedroom enhanced with custom California Closets and a new built-in window seat with storage.

Throughout the home, virtually every major system and finish has been updated, including two new HVAC systems, conversion from steam radiators to forced-air heating and cooling, extensive electrical upgrades with the removal of knob-and-tube wiring, new hardwood flooring, refinished staircases, recessed LED lighting, new doors and hardware, and freshly painted interiors.

Outside, the improvements continue with a new roof on both the house and detached garage, extensive professional landscaping and hardscaping, new patios, landscape lighting, updated exterior utilities, a pergola, a gas line, hose bibs, and enhanced outdoor living spaces. The detached one-car garage is accessed via a private driveway, providing convenient off-street parking.

 Perfectly positioned in the heart of Chestnut Hill, this extraordinary home combines classic charm, modern luxury, and meticulous craftsmanship in one of Philadelphia's most sought-after neighborhoods. Just one block from the Chestnut Hill West train station and within easy walking distance of the vibrant shops, restaurants, and cafés along Germantown Avenue, the location offers exceptional convenience and connectivity. With easy access to major roadways, commuting to Center City and beyond is effortless while still enjoying the charm and character that make Chestnut Hill such a special place to call home.
#PAPH2637500

PHILADELPHIA

8713 SHAWNEE STREET

5 Beds

3 Baths

2,810 Sq.Ft.

$1,395,000

MLS#: PAPH2637500
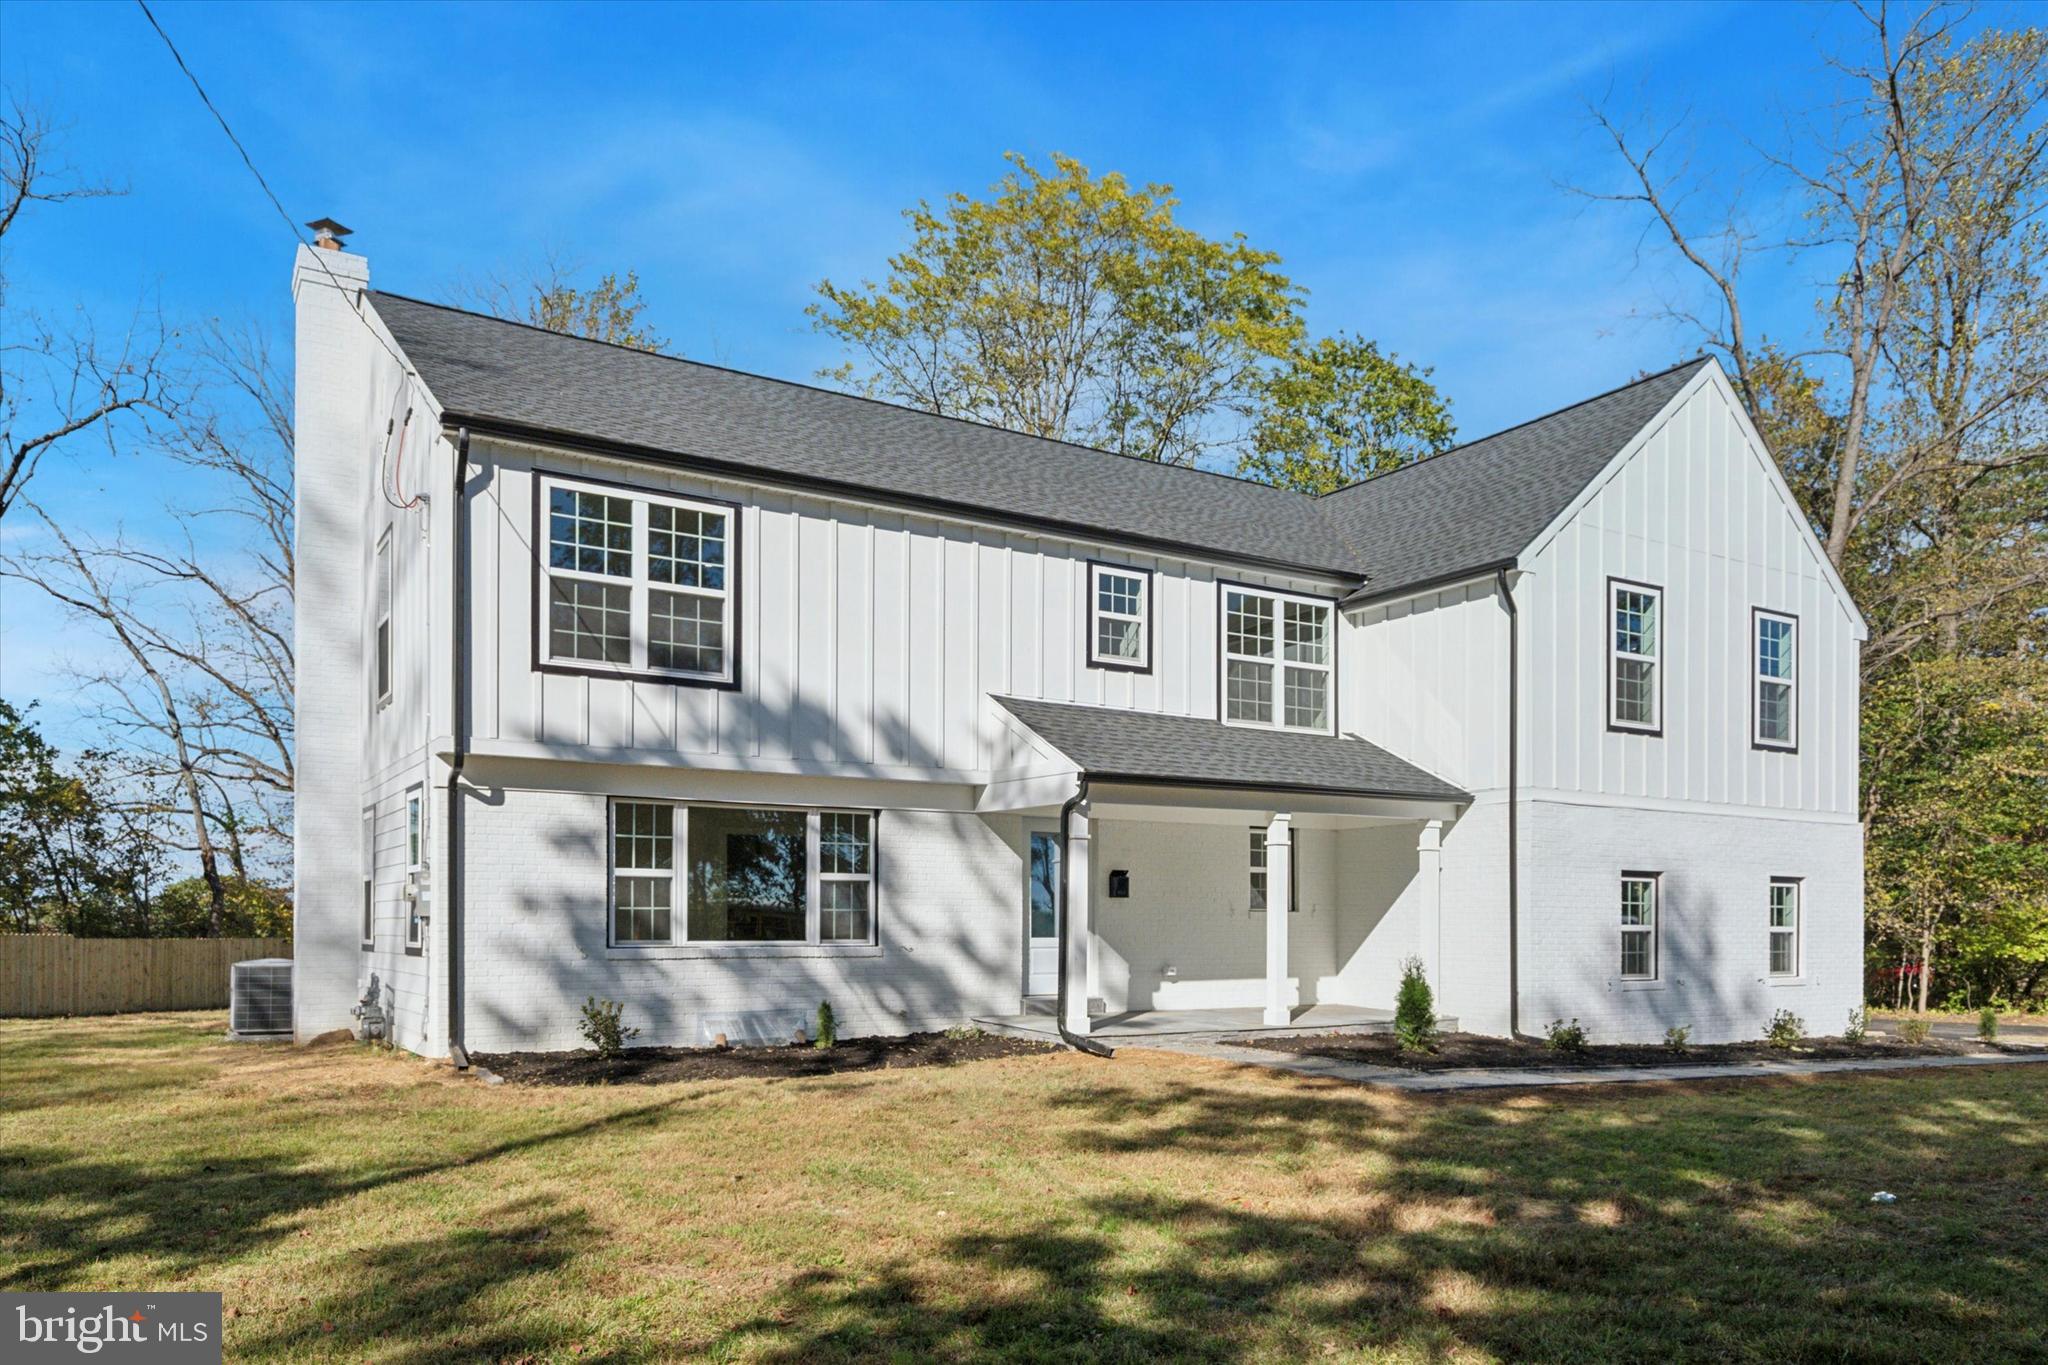
Introducing 896 Conestoga Road, a stunning new construction home on nearly an acre in the heart of Berwyn. Meticulously rebuilt down to the studs and thoughtfully expanded, this home now offers five bedrooms, three full baths, and two half baths, perfectly blending modern luxury, functionality, and timeless style.

Step inside to an open-concept floor plan with state-of-the-art Stoneform floors throughout, abundant natural light, and a seamless flow ideal for entertaining or everyday living. The gourmet kitchen is a showpiece, featuring a 10-foot island, quartz countertops, full tile backsplash, stainless steel GE Café appliances, and sleek cabinetry opening directly to the dining and family areas. The family room is anchored by a stylish fireplace with tile surround, while a mudroom with built-in storage adds everyday convenience.

Upstairs, the primary suite is a luxurious retreat, with vaulted ceilings, a walk-in closet, and a spa-like bath featuring a double vanity, makeup station, large walk-in shower with frameless glass door, and private water closet. Four additional bedrooms are generously sized, sharing beautifully designed baths with custom tile and contemporary finishes. A spacious upper-floor laundry room with abundant storage completes the layout.

The finished lower level provides flexible living space with its own half bath—ideal for a media room, home gym, or playroom. Outside, a large patio overlooks the expansive yard, perfect for outdoor entertaining or relaxation.

Every element of the home is brand new, including mechanicals, HVAC, tankless water heater, roof, siding, and windows, ensuring energy efficiency and peace of mind.

Prime location and amenities:

Tredyffrin/Easttown High School & Middle School: walking distance ( 0.5 miles)

Downtown Berwyn shops and restaurants: 1 mile

Train Station (SEPTA Paoli/Thorndale Line): 1 mile

King of Prussia Mall & major highways (I-76, I-476): 8–10 minutes

Local parks and recreation (Paoli Memorial Park, Chester Valley Trail): 1–2 miles

A rare opportunity to own a new construction home in a coveted Main Line location, fully modernized and expanded for luxurious, turnkey living.
#PACT2122314

BERWYN

896 CONESTOGA ROAD

5 Beds

3 Baths

4,262 Sq.Ft.

$1,395,000

MLS#: PACT2122314
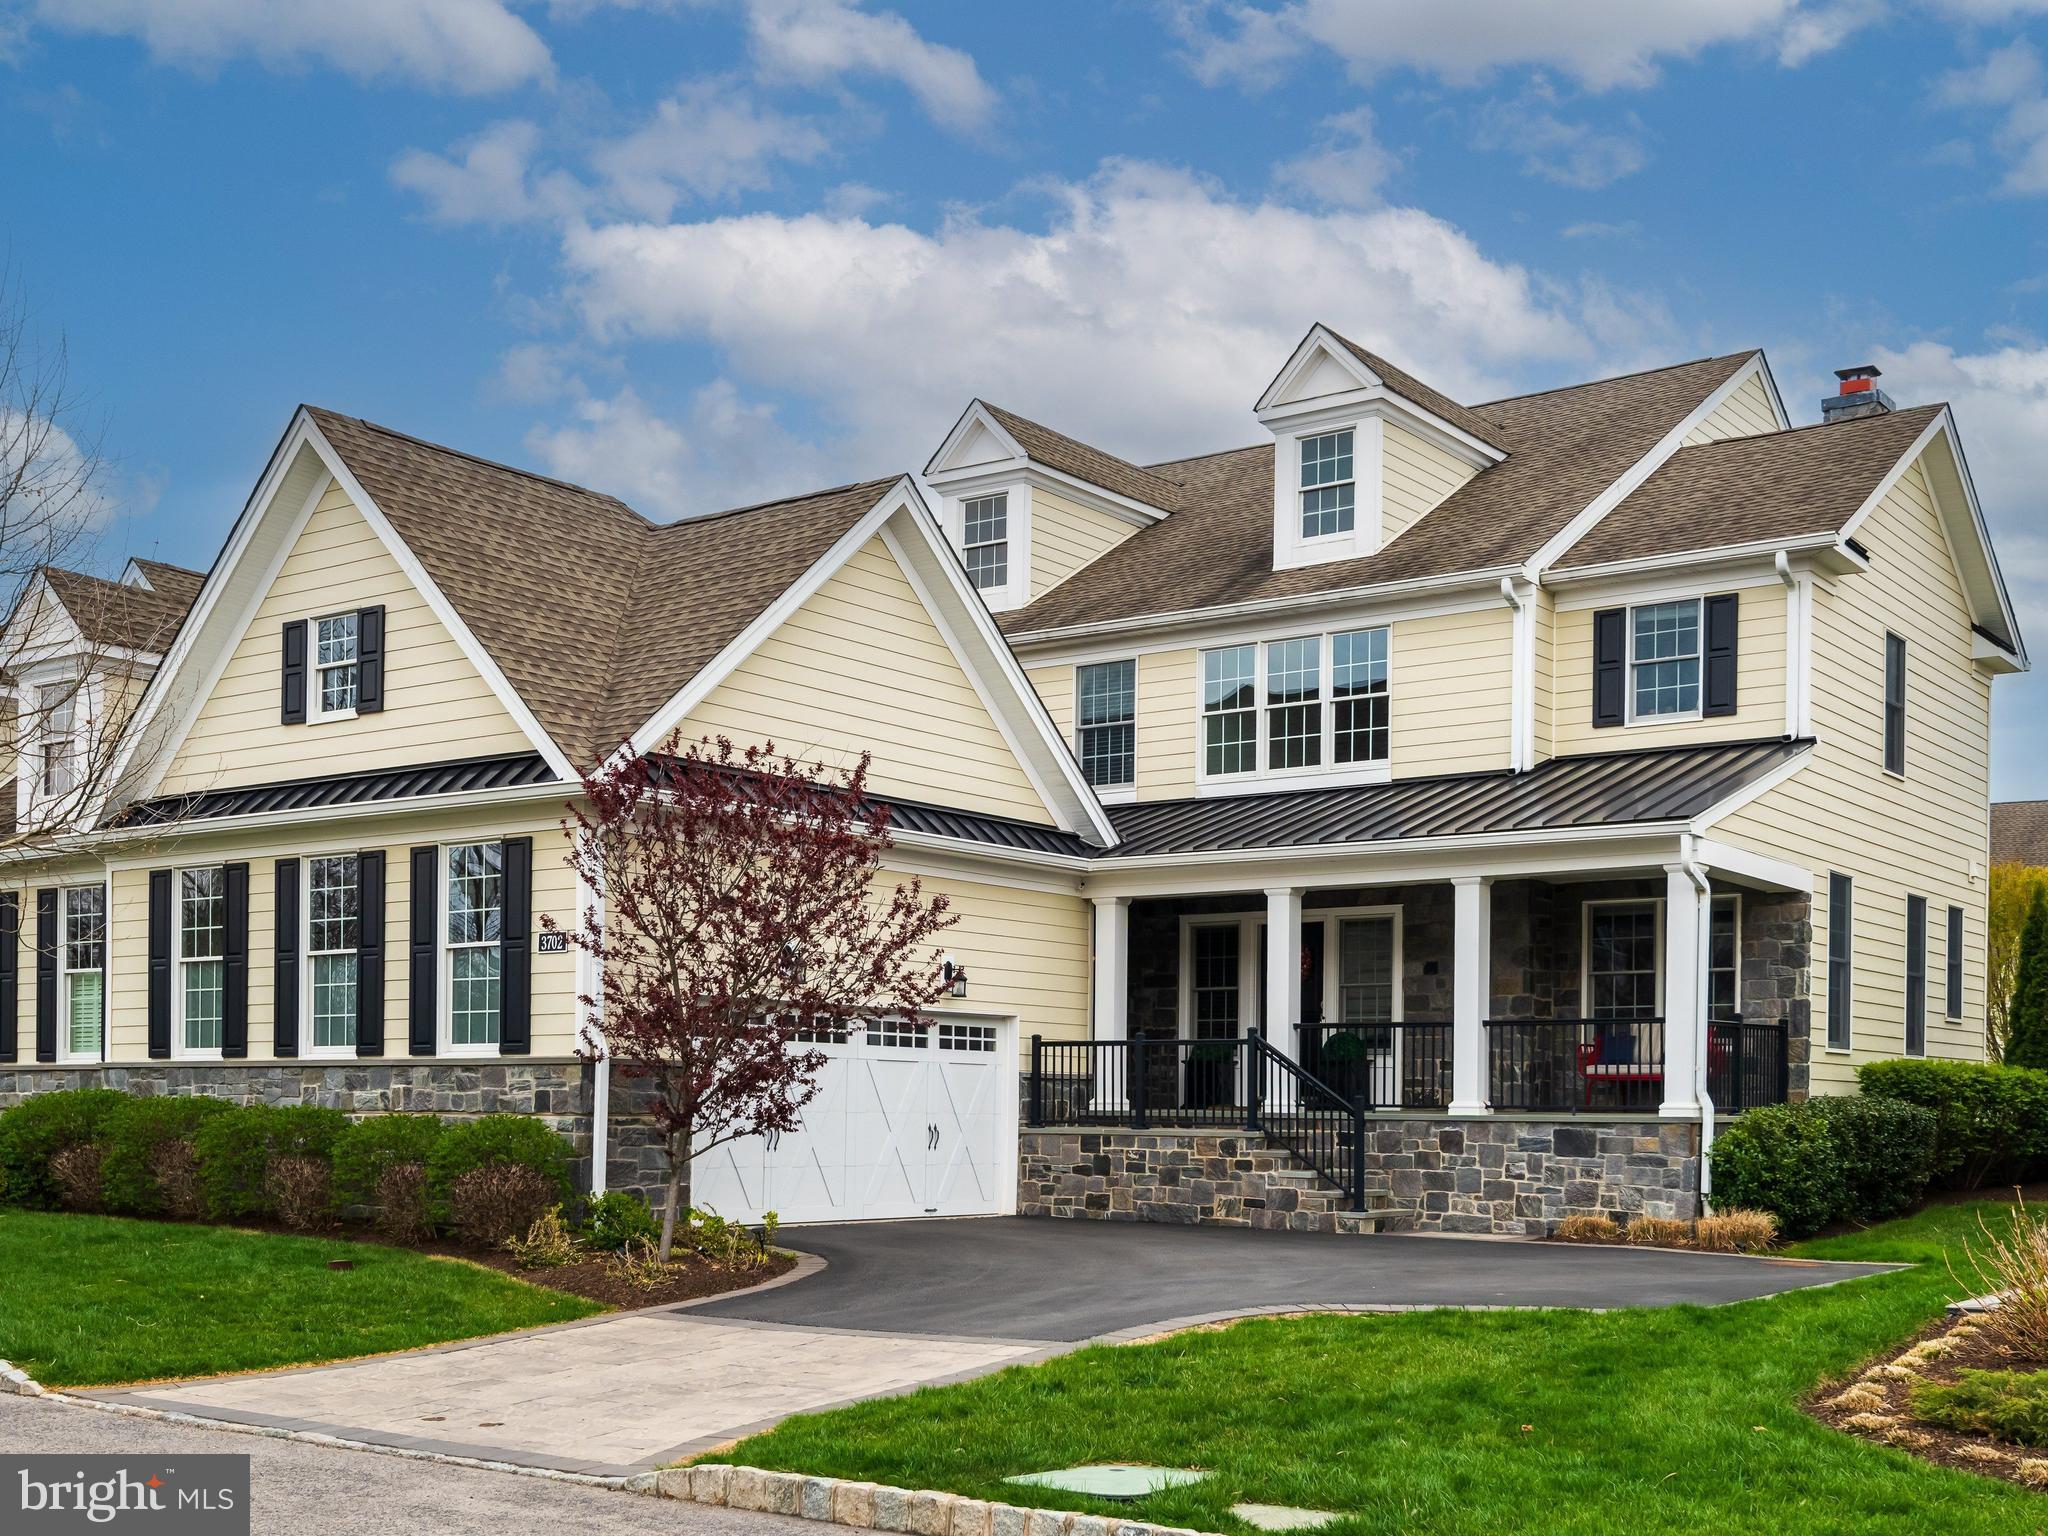
Welcome to 3702 ROSE TRADER LANE, a beautifully upgraded 4 bedroom, 4.5 bath home offering bright, open living spaces and a thoughtfully designed layout in the sought-after Community of LISETER.  With three bedrooms and three full baths on the upper level, a fully finished lower level, and multiple areas for gathering and relaxing, this home blends everyday comfort with elevated  European style.  The main level features  
a welcoming 2-story foyer,  a spacious living room currently used as a home office, a formal dining area, and a well-appointed kitchen complete with quartz countertops and stainless steel appliances.  The adjacent family room anchors the space with a gas fireplace and an open-concept design ideal for gathering.  Natural light fills each space, highlighting updated finishes and creating a warm, inviting feel throughout.  A powder room and access to the two-car garage with EV charging add convenience to this   
level.  Upstairs, the primary suite and two additional bedrooms each offer access to beautifully updated full bathroooms.   A renovated laundry room adds both function and style, making daily living effortless.
The full finished basement expands your living space with a fourth bedroom, full bath, second kitchen, fitness room, and a recreation area perfect for movie nights or entertaining.  Whether hosting guests or creating a private retreat, this level offers flexibility to fit your lifestyle.  Outside, enjoy a private deck ideal for morning coffee or evening gatherings.  The home also features an upgraded driveway, a newly finished garage with updated flooring and paint, and an irrigation system for easy outdoor maintenance.  Located in a  vibrant community, residents enjoy access to a pool, tennis and pickleball courts,  fitness center, basketball courts, and scenic walking paths around a tranquil lake.  Designed for both comfort and connection, 3702 Rose Trader Lane offers space to live, entertain, and unwind.  A backdrop for family memories.  More than a home, this is a place where life feels just a little more beautiful, every single day!
#PADE2112098

NEWTOWN SQUARE

3702 ROSE TRADER LANE

4 Beds

4 Baths

5,474 Sq.Ft.

$1,395,000

MLS#: PADE2112098
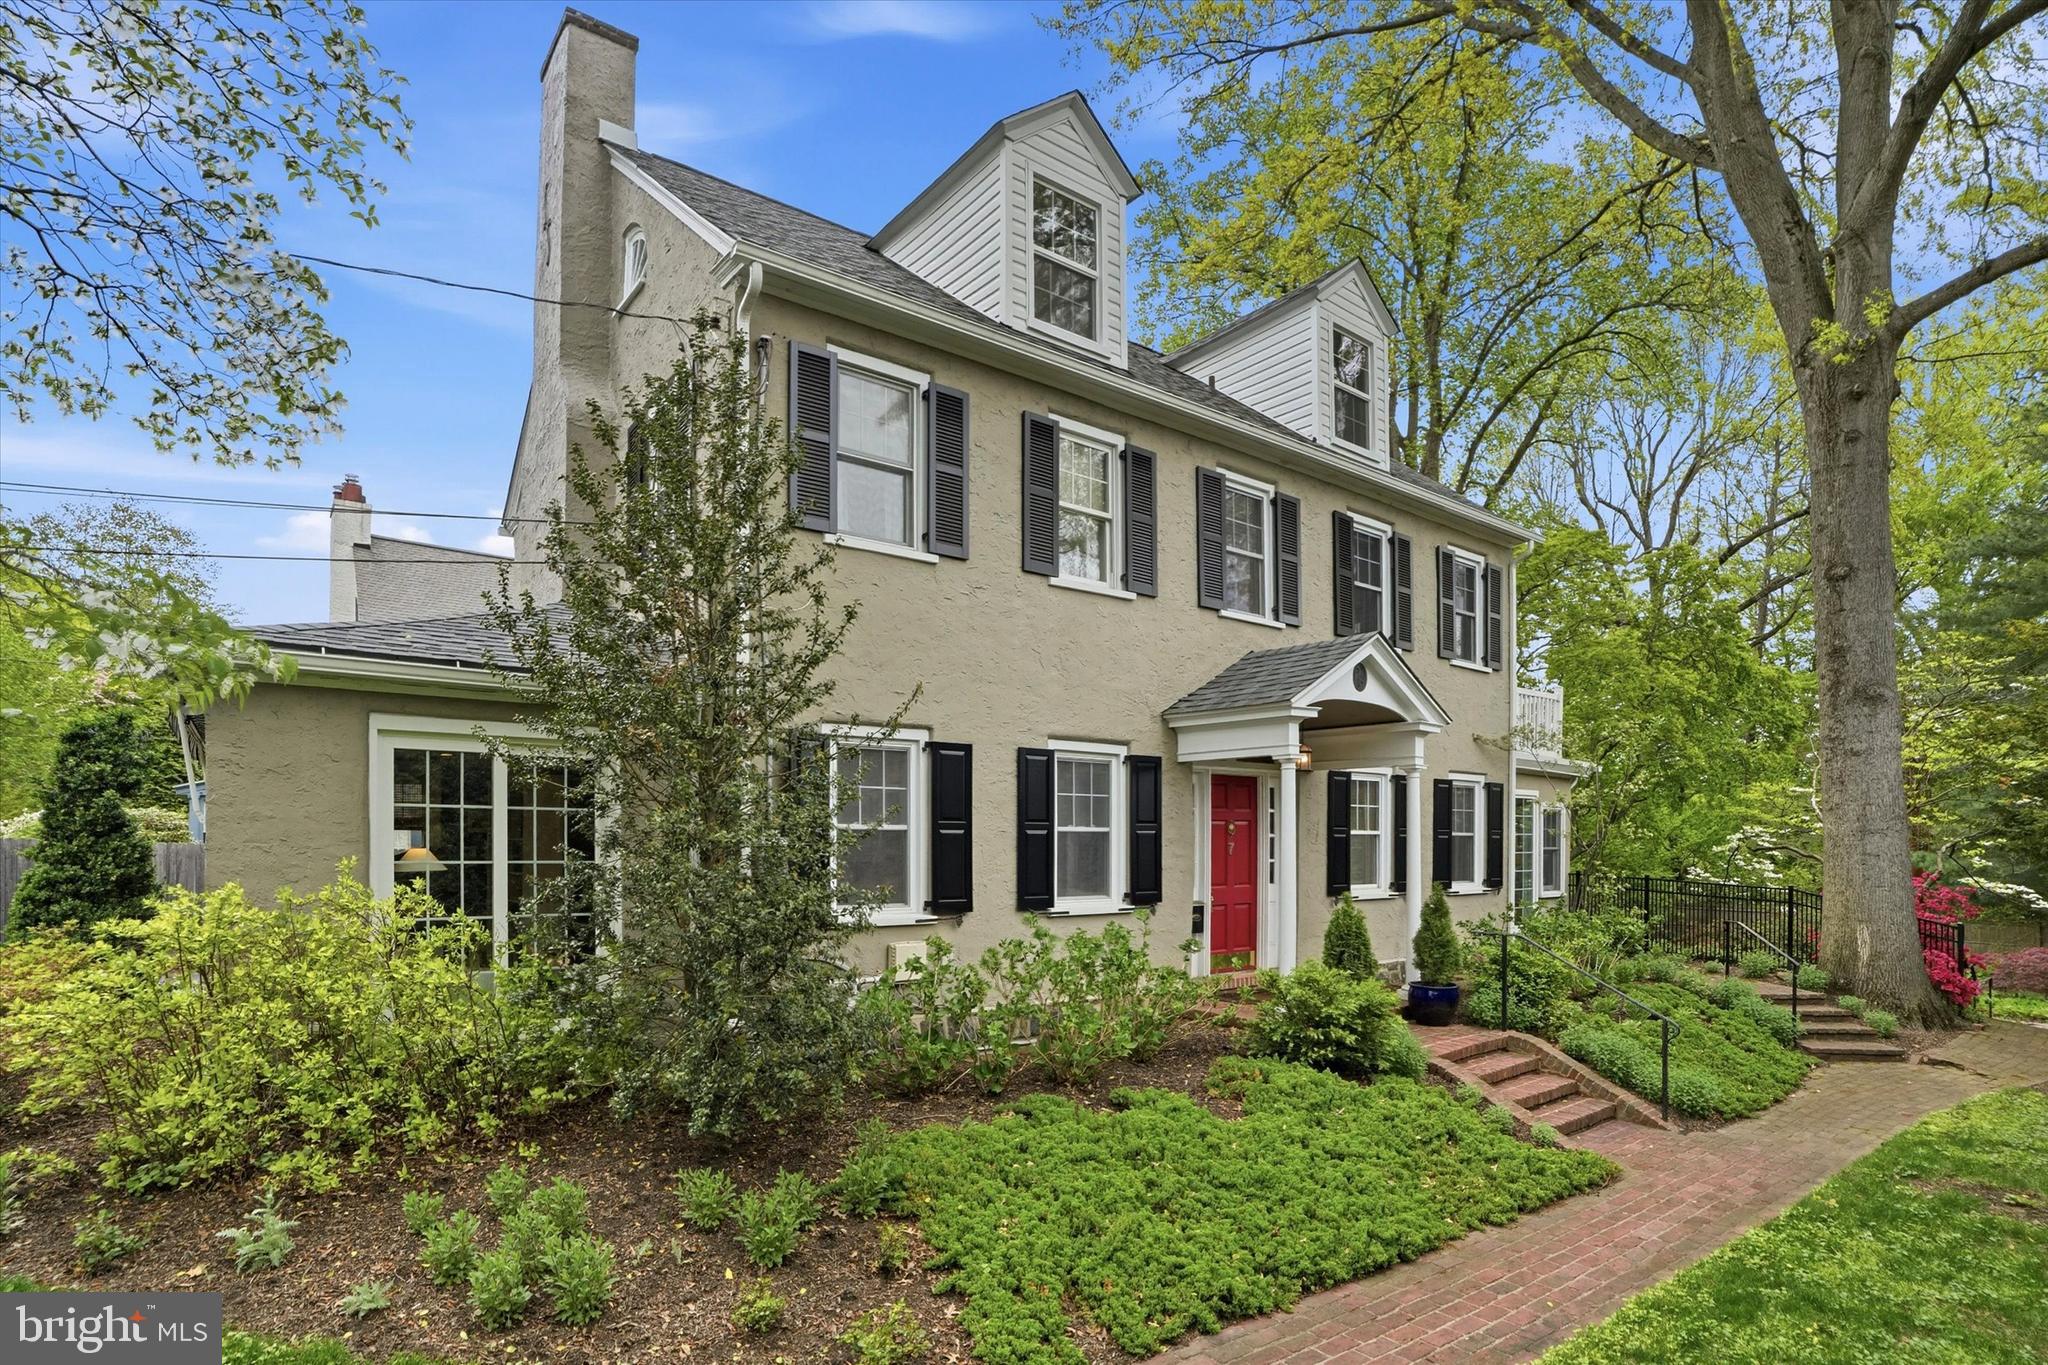
Tucked away on a quiet, non–through street, 7 Farm Road offers the perfect blend of tranquility and walkable convenience—just a short stroll to downtown Wayne’s shops, restaurants, and train. This inviting home is filled with warmth, character, and versatile living spaces. At its heart is a thoughtfully renovated kitchen, designed for both everyday living and entertaining. The adjacent dining room features a charming built-in cabinet, adding both functionality and timeless appeal. The main living area is anchored by a classic wood-burning fireplace, creating a cozy and welcoming atmosphere. Just beyond, an enclosed sunroom provides a bright and flexible space—ideal as a playroom, home office, or relaxing retreat. Upstairs, you’ll find well-sized bedrooms that offer comfort and privacy. The third floor adds even more flexibility, featuring an additional bedroom along with space that can easily serve as a media room, workout area, or office. The basement provides ample storage, ensuring everything has its place. Outside, the backyard is a true highlight—a quiet oasis perfect for relaxing, cooking, and entertaining. Whether hosting friends or enjoying a peaceful evening at home, this outdoor space offers a rare sense of privacy and calm. Combining charm, functionality, and an unbeatable location in one of Wayne’s most desirable neighborhoods, 7 Farm Road is a special opportunity to enjoy Main Line living at its best.
#PADE2113724

WAYNE

7 FARM ROAD

4 Beds

2 Baths

2,831 Sq.Ft.

$1,395,000

MLS#: PADE2113724

1 ... 434 435 436 437 438 ... 666
* Listings identified with the FMLS IDX logo come from FMLS and are held by brokerage firms other than the owner of this website. The listing brokerage is identified in any listing details. Information is deemed reliable but is not guaranteed. If you believe any FMLS listing contains material that infringes your copyrighted work please click here to review our DMCA policy and learn how to submit a takedown request. © 2024. First Multiple Listing Service, Inc.
 - property

Send a message

Message successfully sent.

Your message

What is 3 + 4 ?

Reason for contacting?

I agree to receive email communication and understand I can unsubscribe at any time.

I agree to be contacted by Charis Realty Group via call, email, and text for real estate services. To opt out, you can reply 'stop' at any time or reply 'help' for assistance. You can also click the unsubscribe link in the emails. Message and data rates may apply. Message frequency may vary. Privacy Policy

Sign Out

Virtual Assistant

Would you like to take the next step with this property? We can help you schedule a showing or virtual tour, or send you more details.

Yes, I would like more information.

Thank You for Your Reply, One of Our Agents will contact you as soon as possible

No, maybe later.

Thank you, you can always contact me via email, phone number or through the contact form.

Realhub AI

Lucy - Your AI-Powered Realtor

Update Your Temporary Password

Personalize your search

Enter your email and we'll notify you immediately when new listings match what you're looking for.

or enter email address

Already have an account ? Login here

Continue your home search

I agree to receive communications and understand I can unsubscribe at any time.

I agree to be contacted by Charis Realty Group via call, email, and text for real estate services. To opt out, you can reply 'stop' at any time or reply 'help' for assistance. You can also click the unsubscribe link in the emails. Message and data rates may apply. Message frequency may vary. Privacy Policy

Already have an account ? Login here

We use cookies

We use cookies primarily for analytics to enhance your experience. By accepting, you agree to our use of these cookies. You can manage your preferences or learn more about our cookies policy.
