Features & Amenities

Interior

  • Other Interior Features

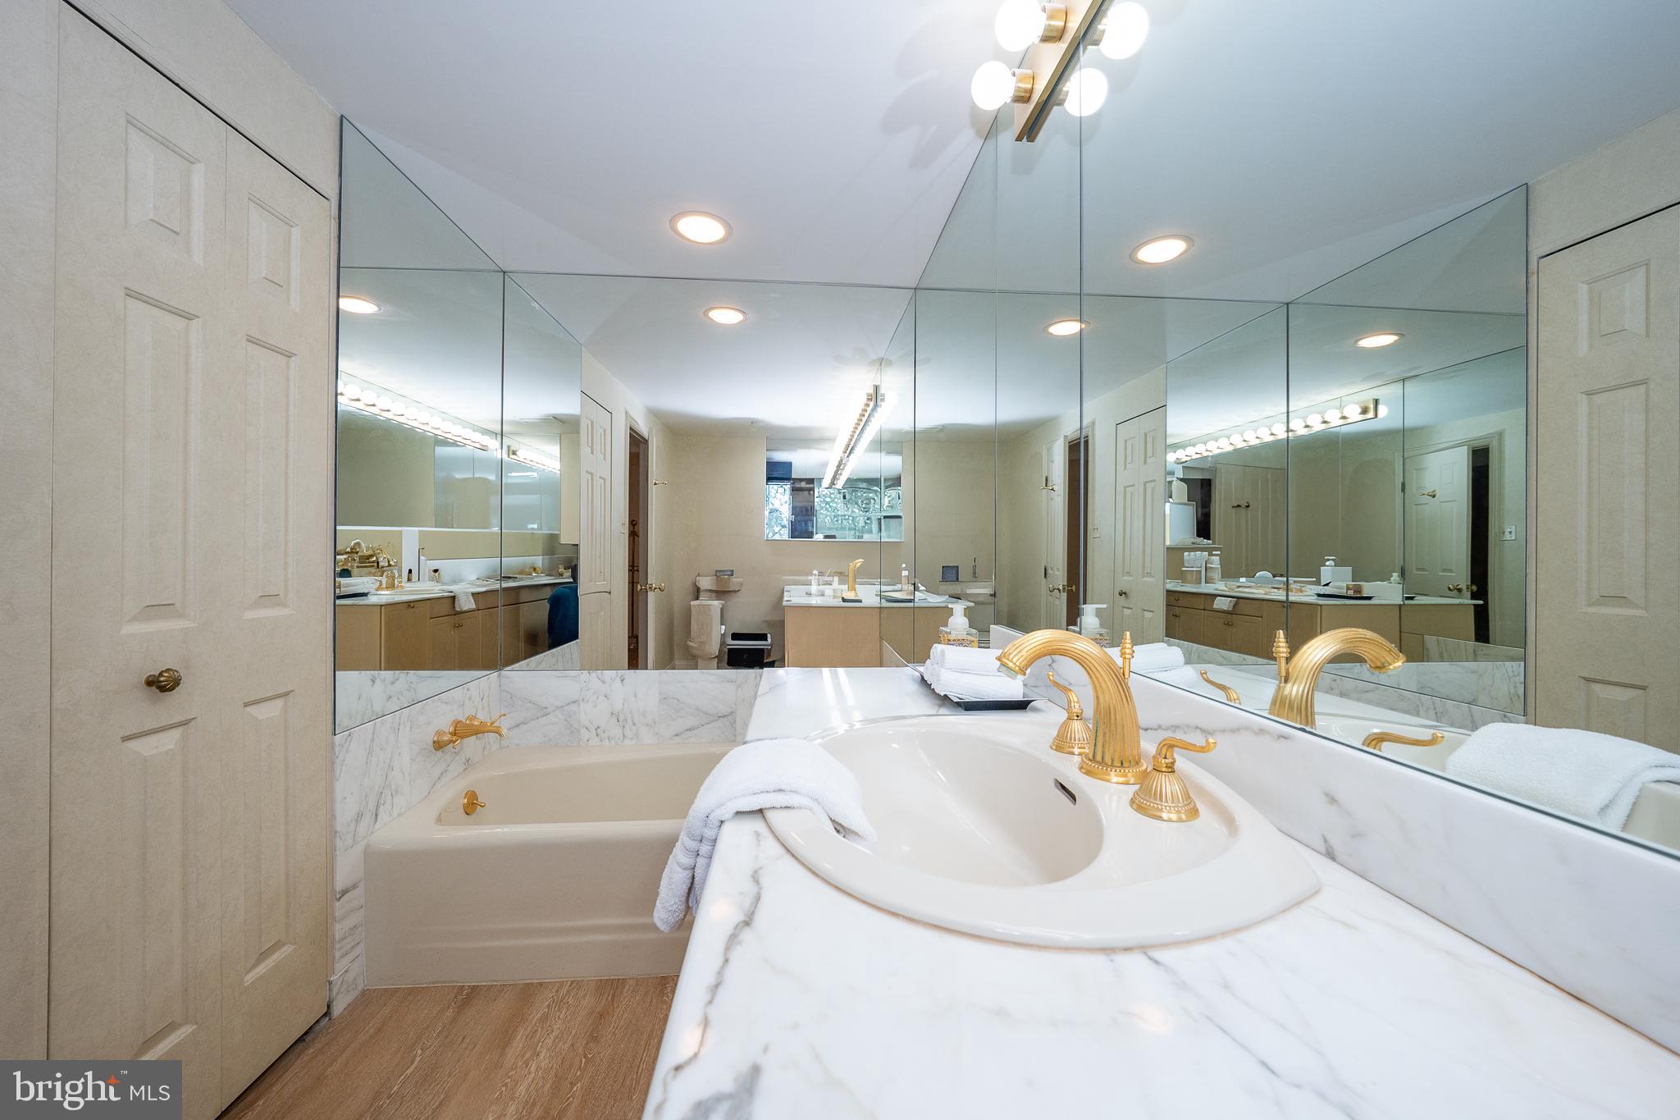
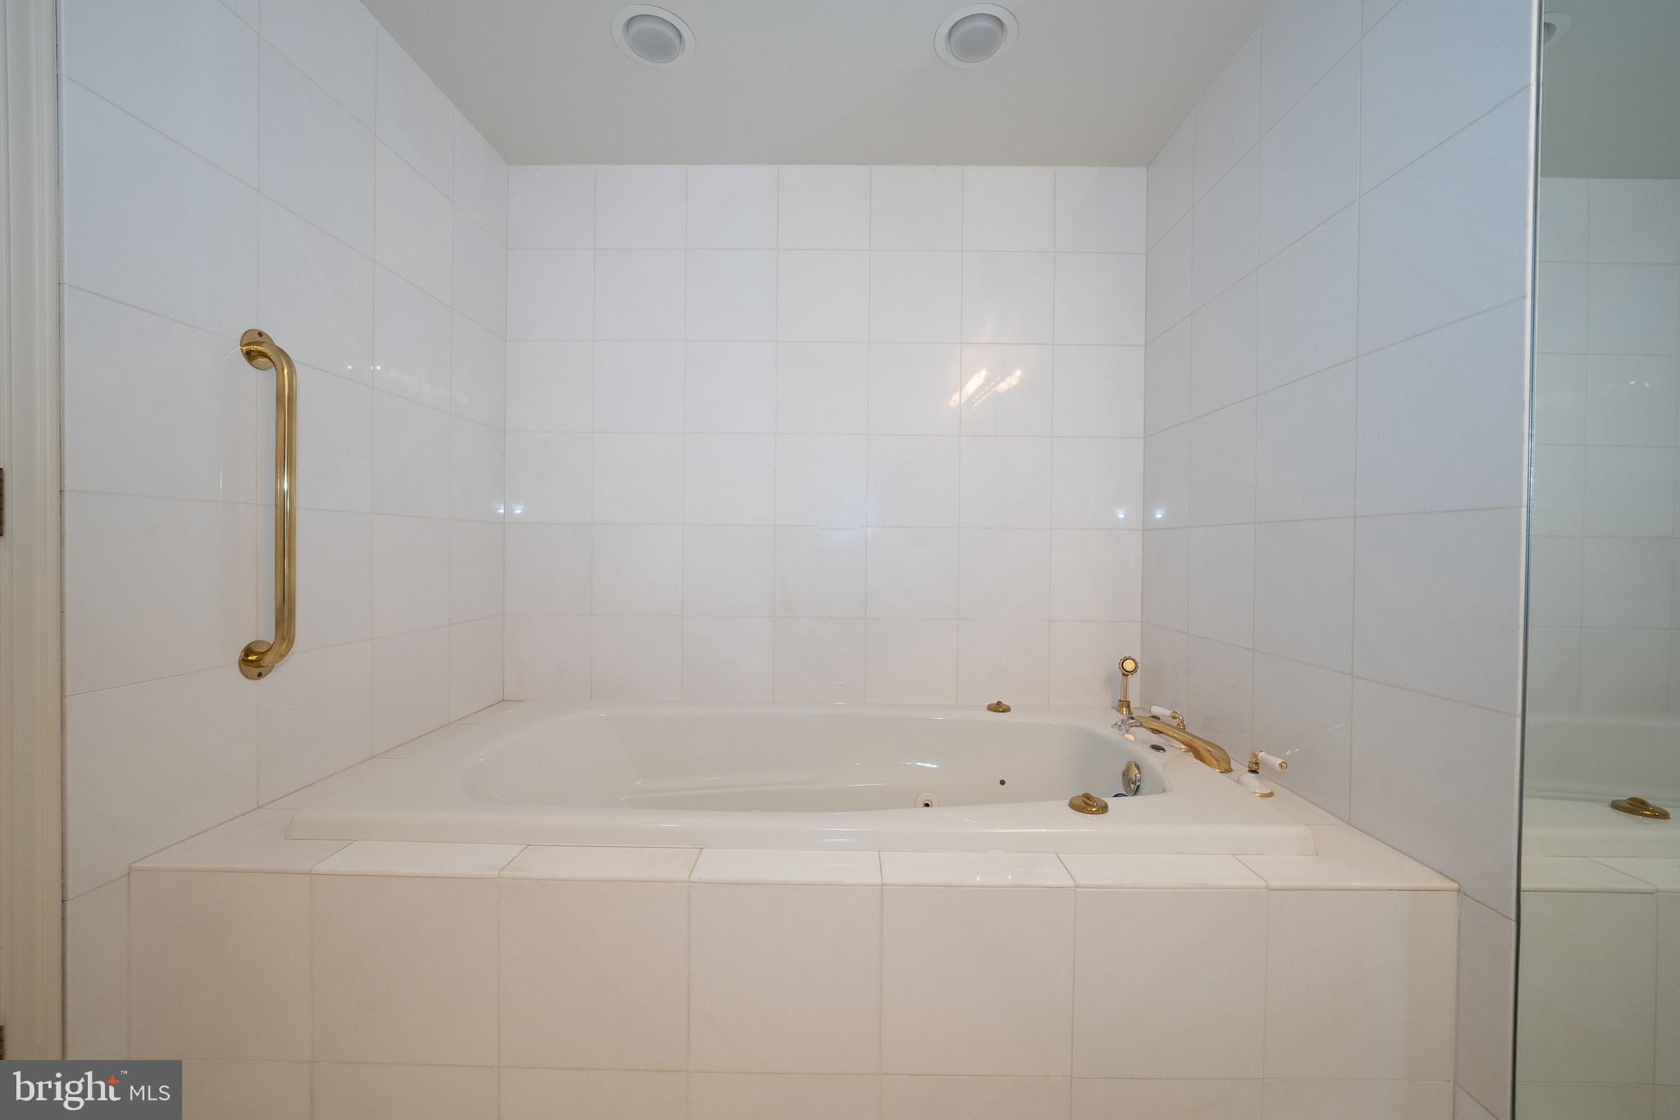
    Elevator, Recessed Lighting, Walk-In Closet(s), Built-in Features, Soaking Tub

  • Total Bedrooms

    4

  • Bathrooms

    4

  • 1/2 Bathrooms

    1

  • Above Grade Finished Area

    3638.0

  • Basement YN

    NO

  • Cooling YN

    YES

  • Cooling

    Central Air, Electric

  • Fireplace YN

    NO

  • Heating YN

    YES

  • Heating

    Electric, Forced Air

  • Main Level Bedrooms

    4

  • Pet friendly

    No

Exterior

  • Garage

    No

  • Construction Materials

    Brick

  • Other Exterior Features

    Storage

  • Parking

    Unassigned, Secured, Underground, Other

  • Pool

    No

  • Waterfront YN

    NO

  • View

    City, Panoramic, Street

Area & Lot

  • Property Type

    Residential

  • Property Sub Type

    Condominium

  • Architectural Style

    Contemporary

Price

  • Sales Price

    $1,435,000

  • Tax Amount

    $20,315

  • Financing Options

    Cash

  • Sq. Footage

    3,638

  • Price/SqFt

    $394

HOA

  • Association

    No

School District

  • Elementary School

    N/A

  • Middle School

    N/A

  • High School

    N/A

Property Features

  • New Construction

    NO

  • Accessibility Features

    Accessible Elevator Installed

  • Association Amenities

    Security, Elevator(s)

  • Senior Community YN

    NO

  • Sewer

    Public Sewer

  • Water Source

    Public

Schedule a Showing

Showing scheduled successfully.

<
>
IN PERSON
VIA CHAT

What is 3 + 4 ?


Change time

Mortgage calculator

Estimate your monthly mortgage payment, including the principal and interest, property taxes, and HOA. Adjust the values to generate a more accurate rate.

Your payment

Principal and Interest:

$

Property taxes:

$

HOA fees:

$

Total loan payment:

$

Total interest amount:

$

Location

County

MONTGOMERY

Elementary School

Middle School

High School

Listing Courtesy of Lavinia Smerconish , Compass Pennsylvania, LLC

RealHub Information is provided exclusively for consumers' personal, non-commercial use, and it may not be used for any purpose other than to identify prospective properties consumers may be interested in purchasing. All information deemed reliable but not guaranteed and should be independently verified. All properties are subject to prior sale, change or withdrawal. RealHub website owner shall not be responsible for any typographical errors, misinformation, misprints and shall be held totally harmless.

Agent Chana Shaffer

AGENT

Chana Shaffer

Call Chana today to schedule a private showing.


* Listings on this website come from the FMLS IDX Compilation and may be held by brokerage firms other than the owner of this website. The listing brokerage is identified in any listing details. Information is deemed reliable but is not guaranteed. If you believe any FMLS listing contains material that infringes your copyrighted work please click here to review our DMCA policy and learn how to submit a takedown request.© 2024 FMLS.
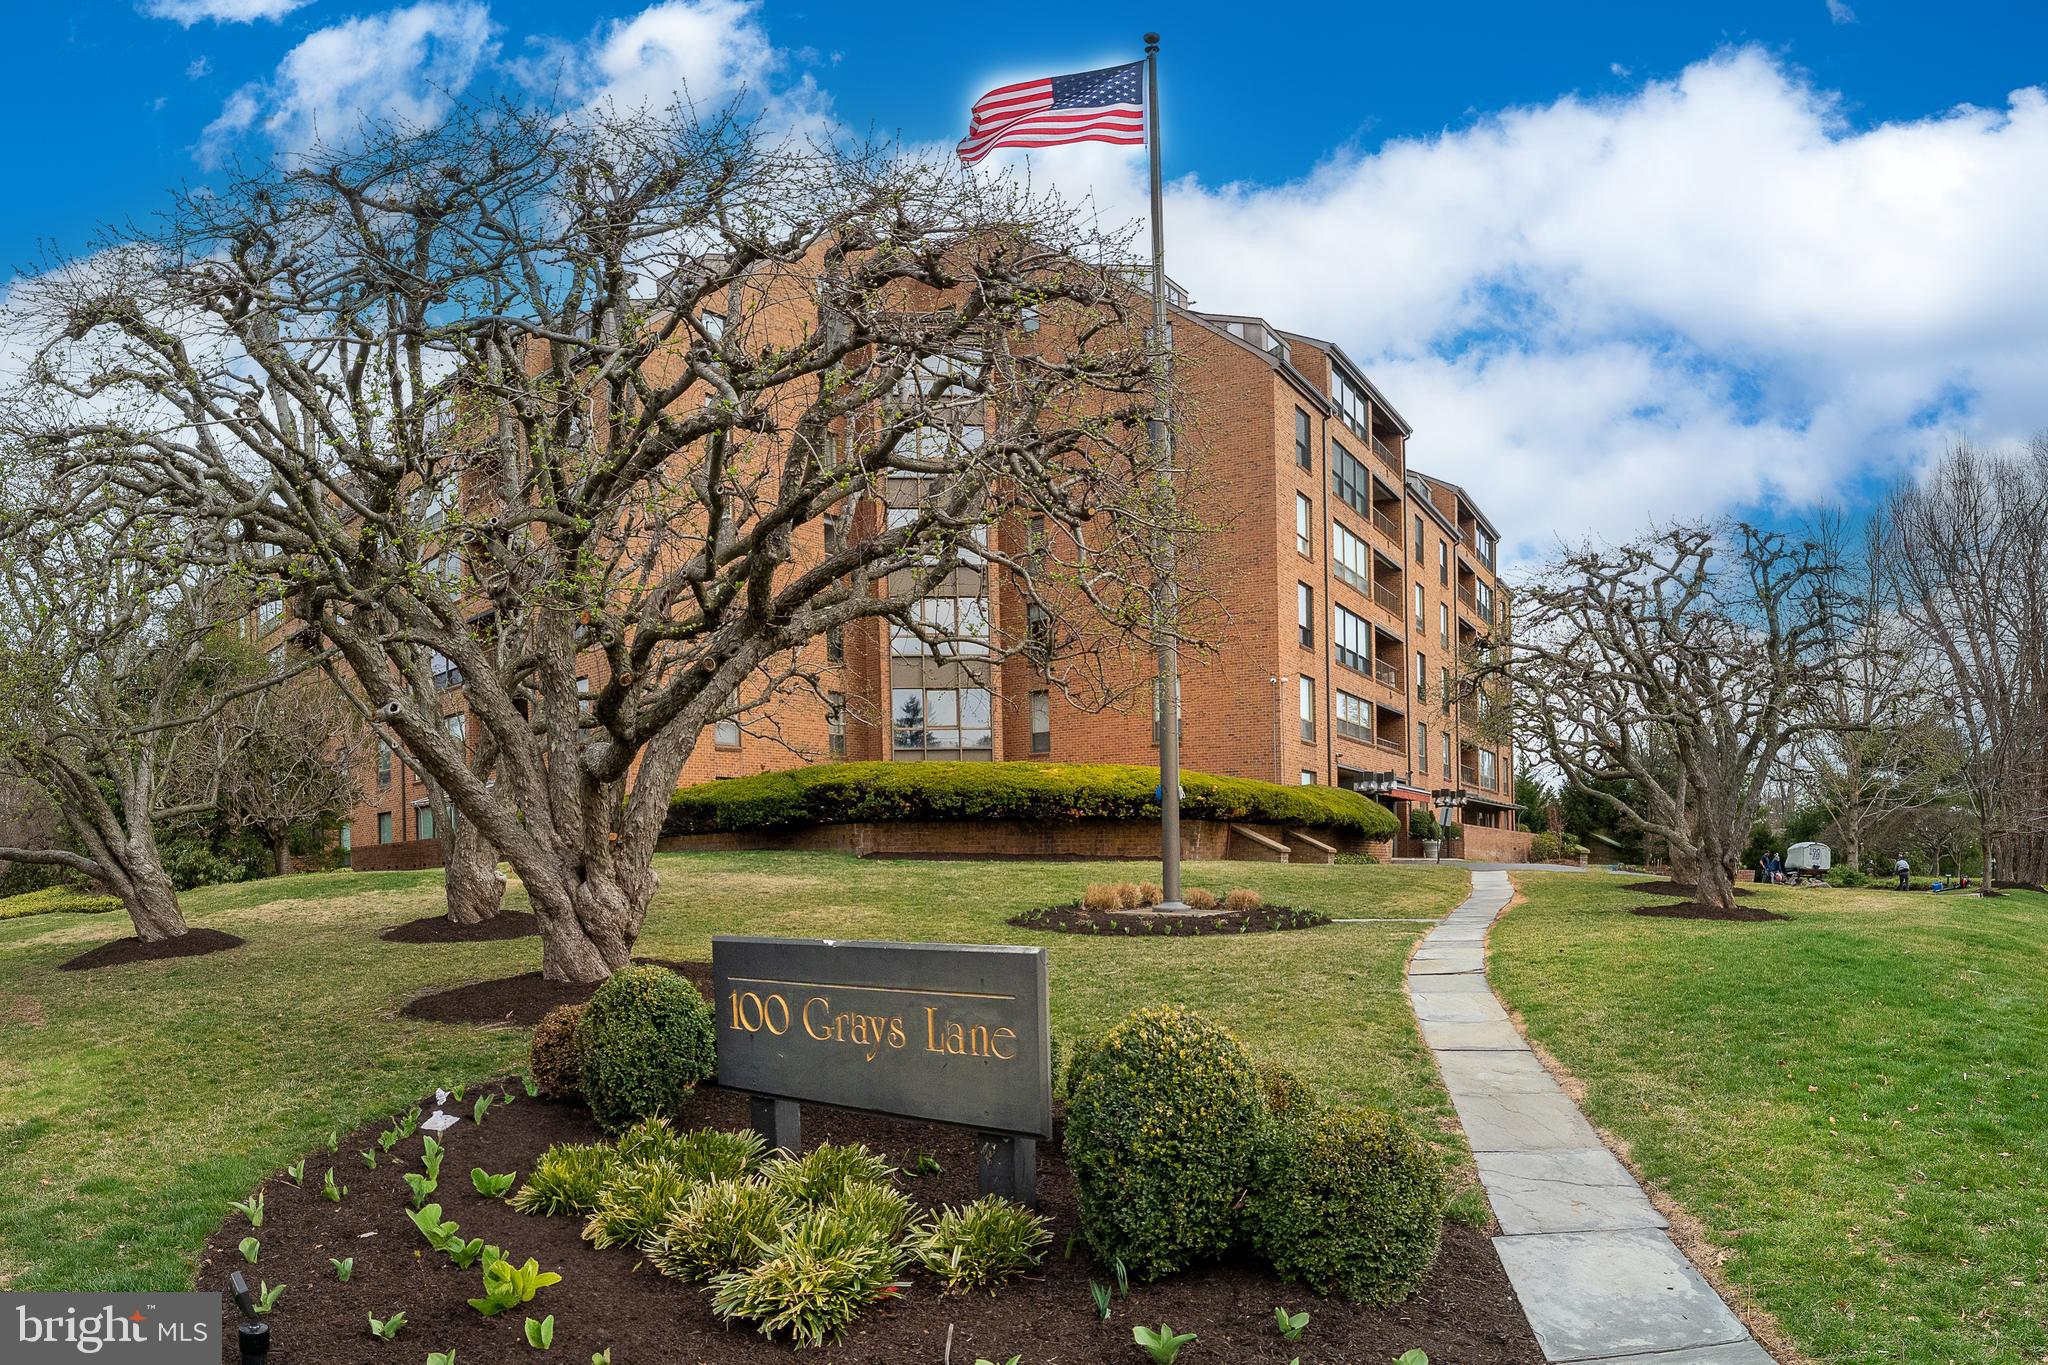
Refined Condominium Living in the Heart of Haverford
This expansive and elegantly designed residence offers a rare blend of space, light, and thoughtful updates in one of Haverford’s premier full-service buildings. Ideally situated within walking distance to boutique shopping, the train, and a vibrant dining scene, this home provides effortless luxury in a sought-after location.
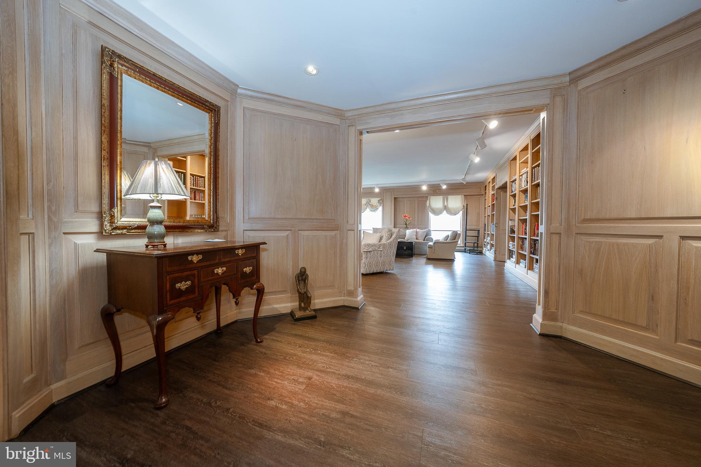
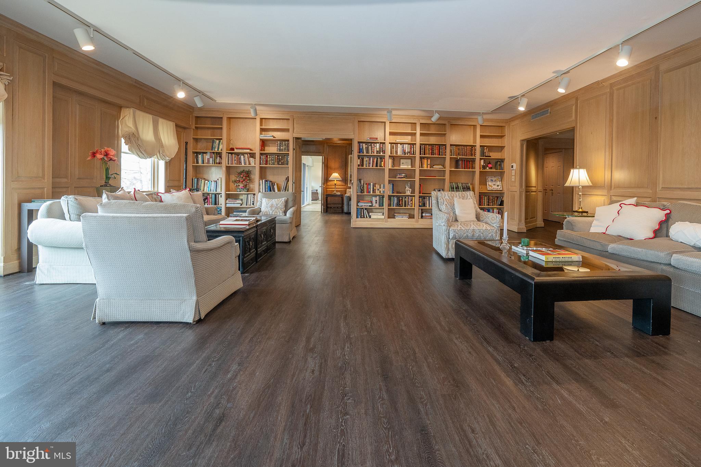
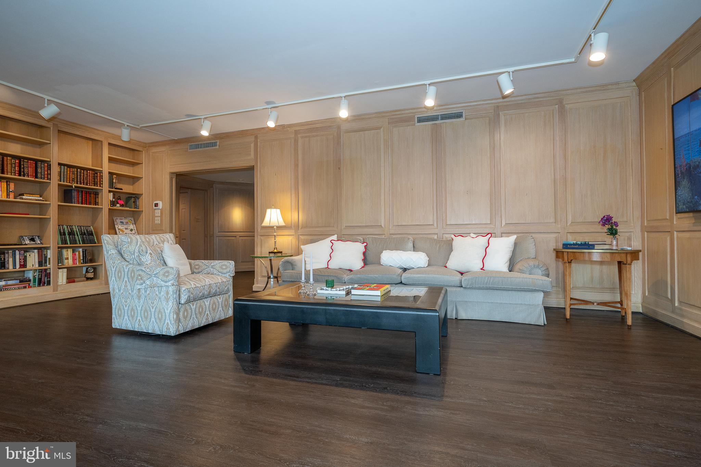
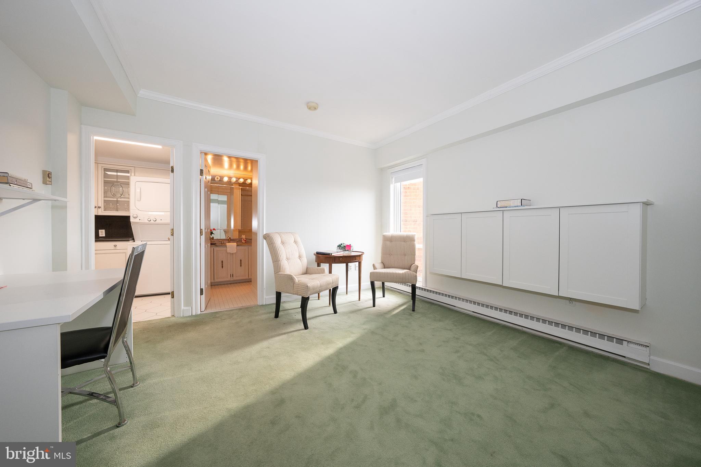
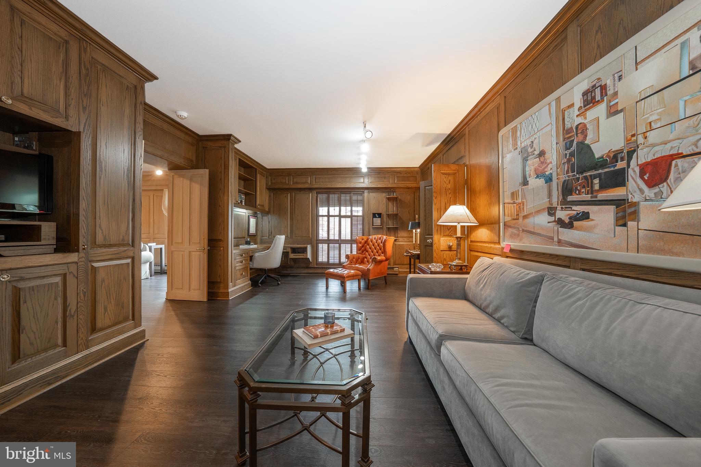
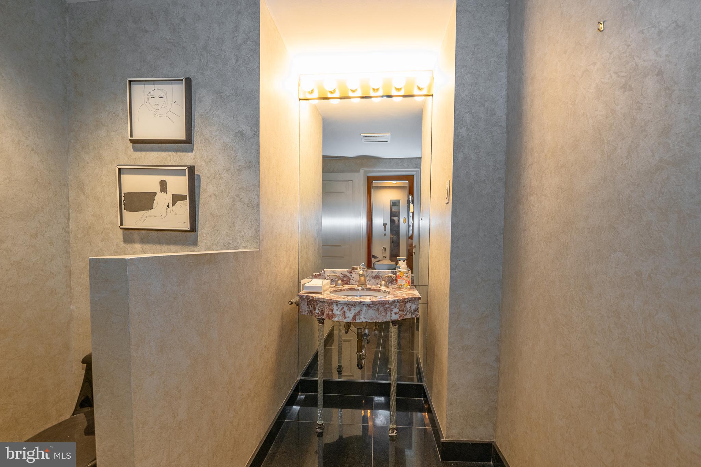
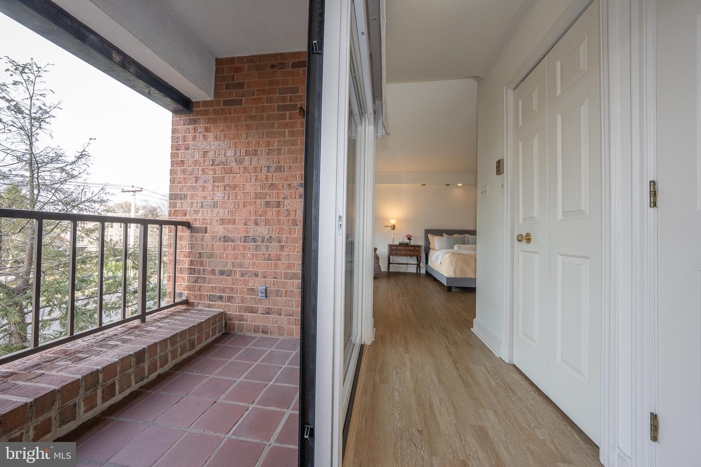
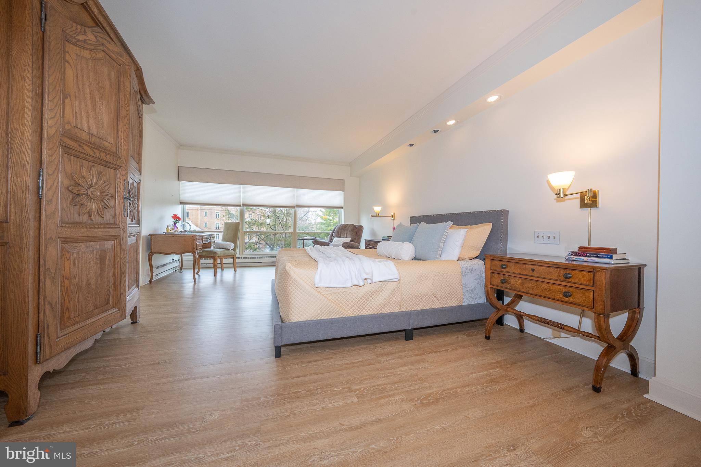
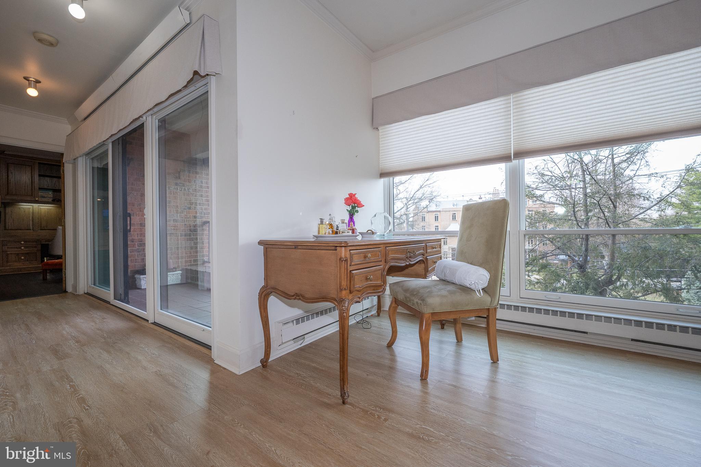
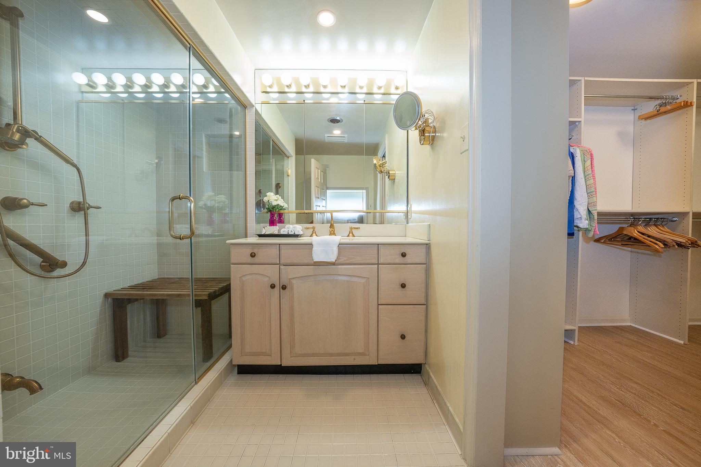
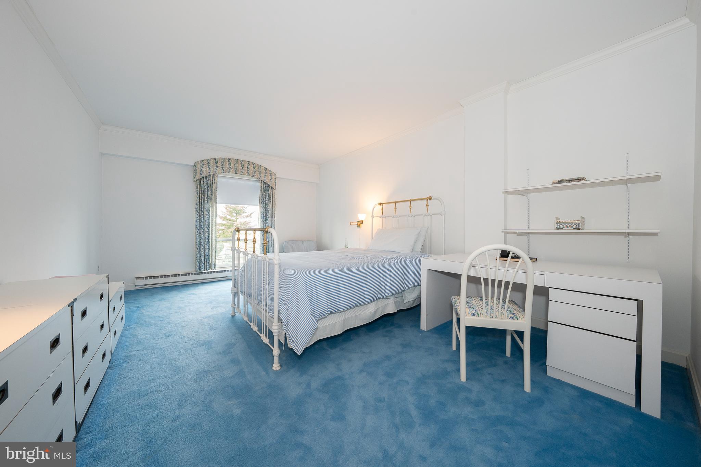
The well-appointed floor plan features three generously sized bedrooms, each with an en-suite bath. The primary suite is a true retreat, boasting two full baths, both walk-in and reach-in closets, and newly updated flooring. A spacious guest bedroom also offers a walk-in closet, while a paneled library with custom shelving sits conveniently adjacent to a half bath.
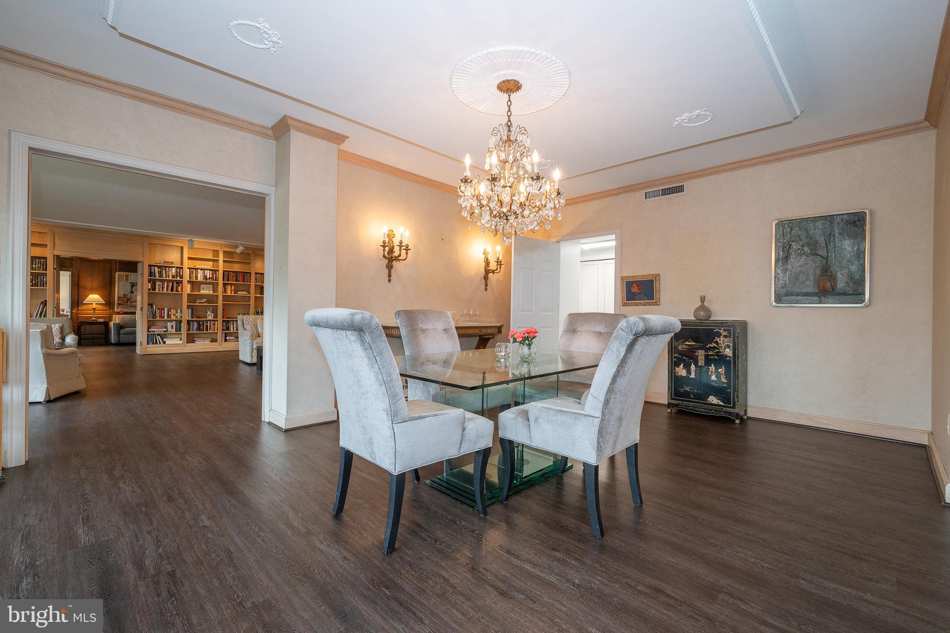
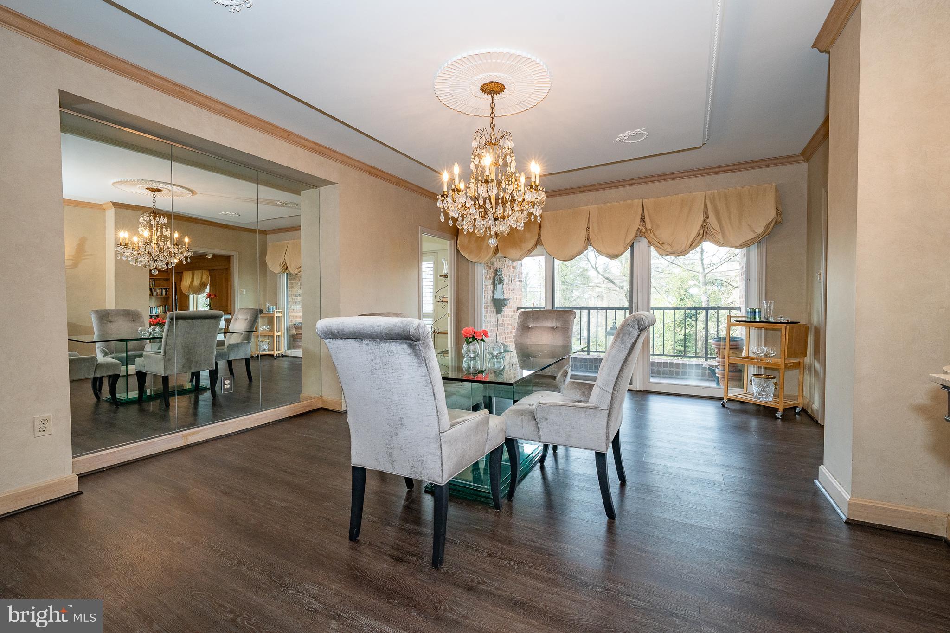
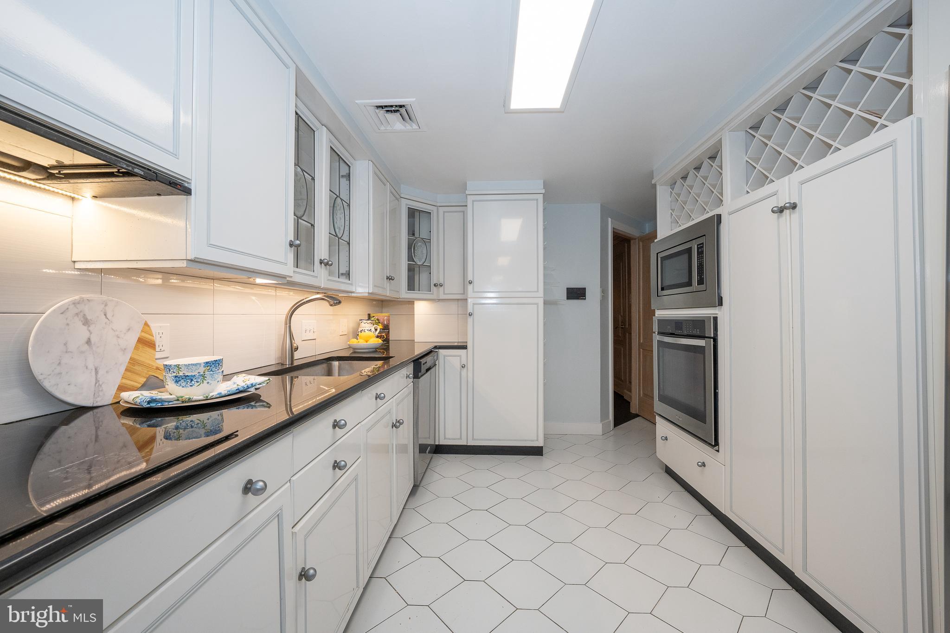
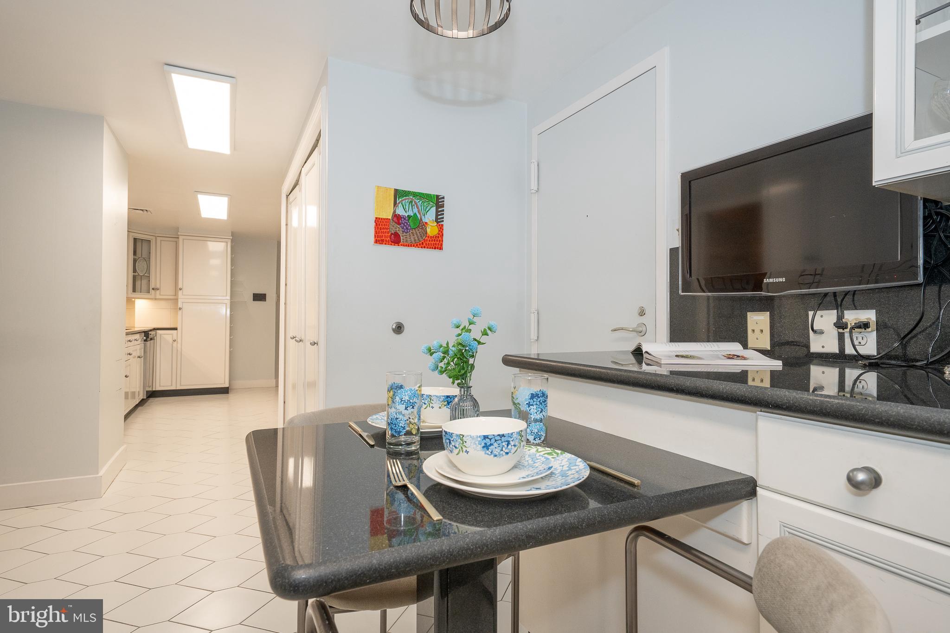
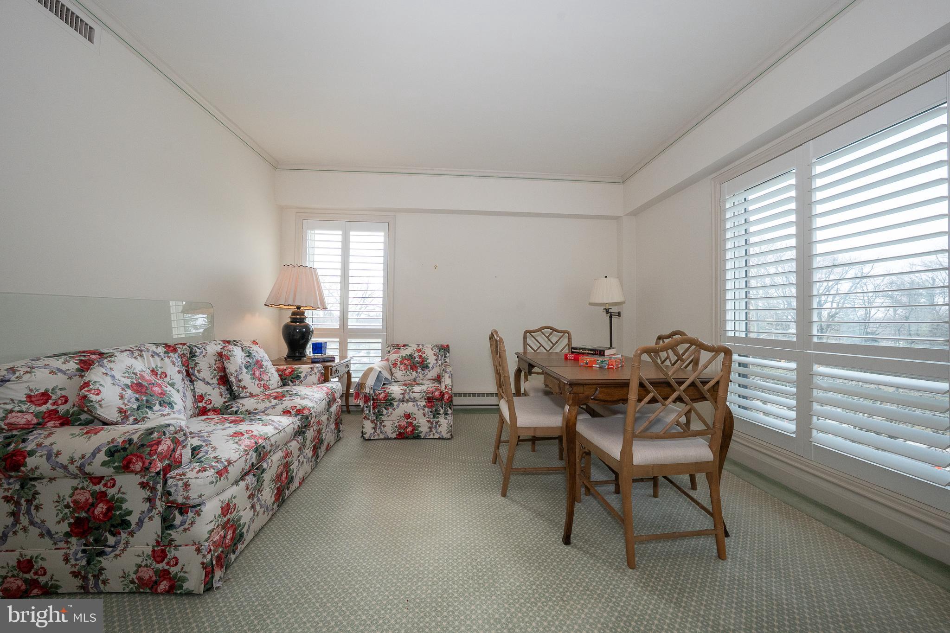
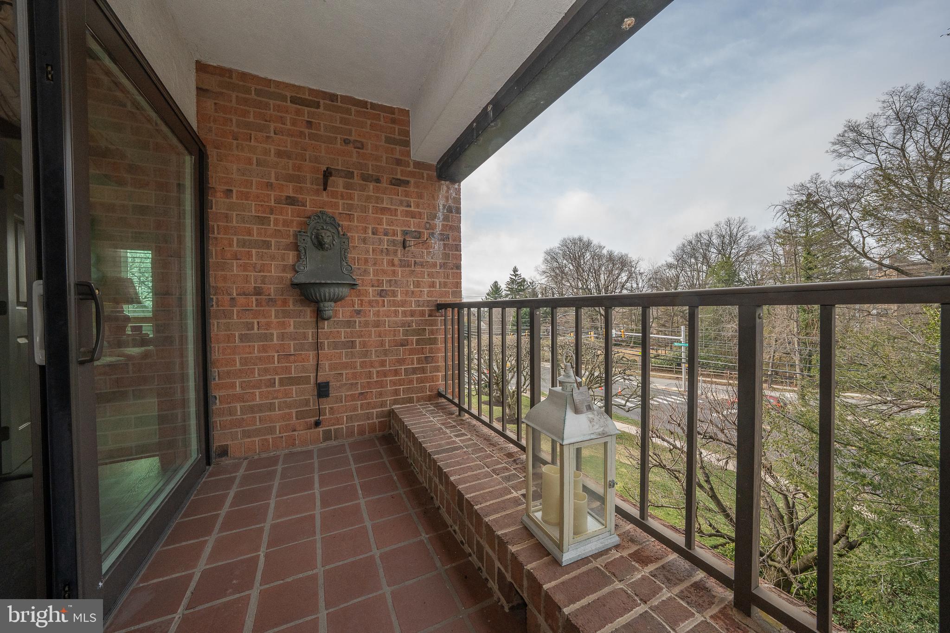
Western-facing windows bathe the grand living room in warm afternoon light, seamlessly flowing through a wide cased opening into the formal dining room. On the southern side of the unit, a charming morning room opens to a private balcony, with an additional flexible bedroom or office tucked behind. The all-white, sparkling kitchen is designed for both function and style, featuring plentiful storage and a separate service entrance for ease of entertaining.
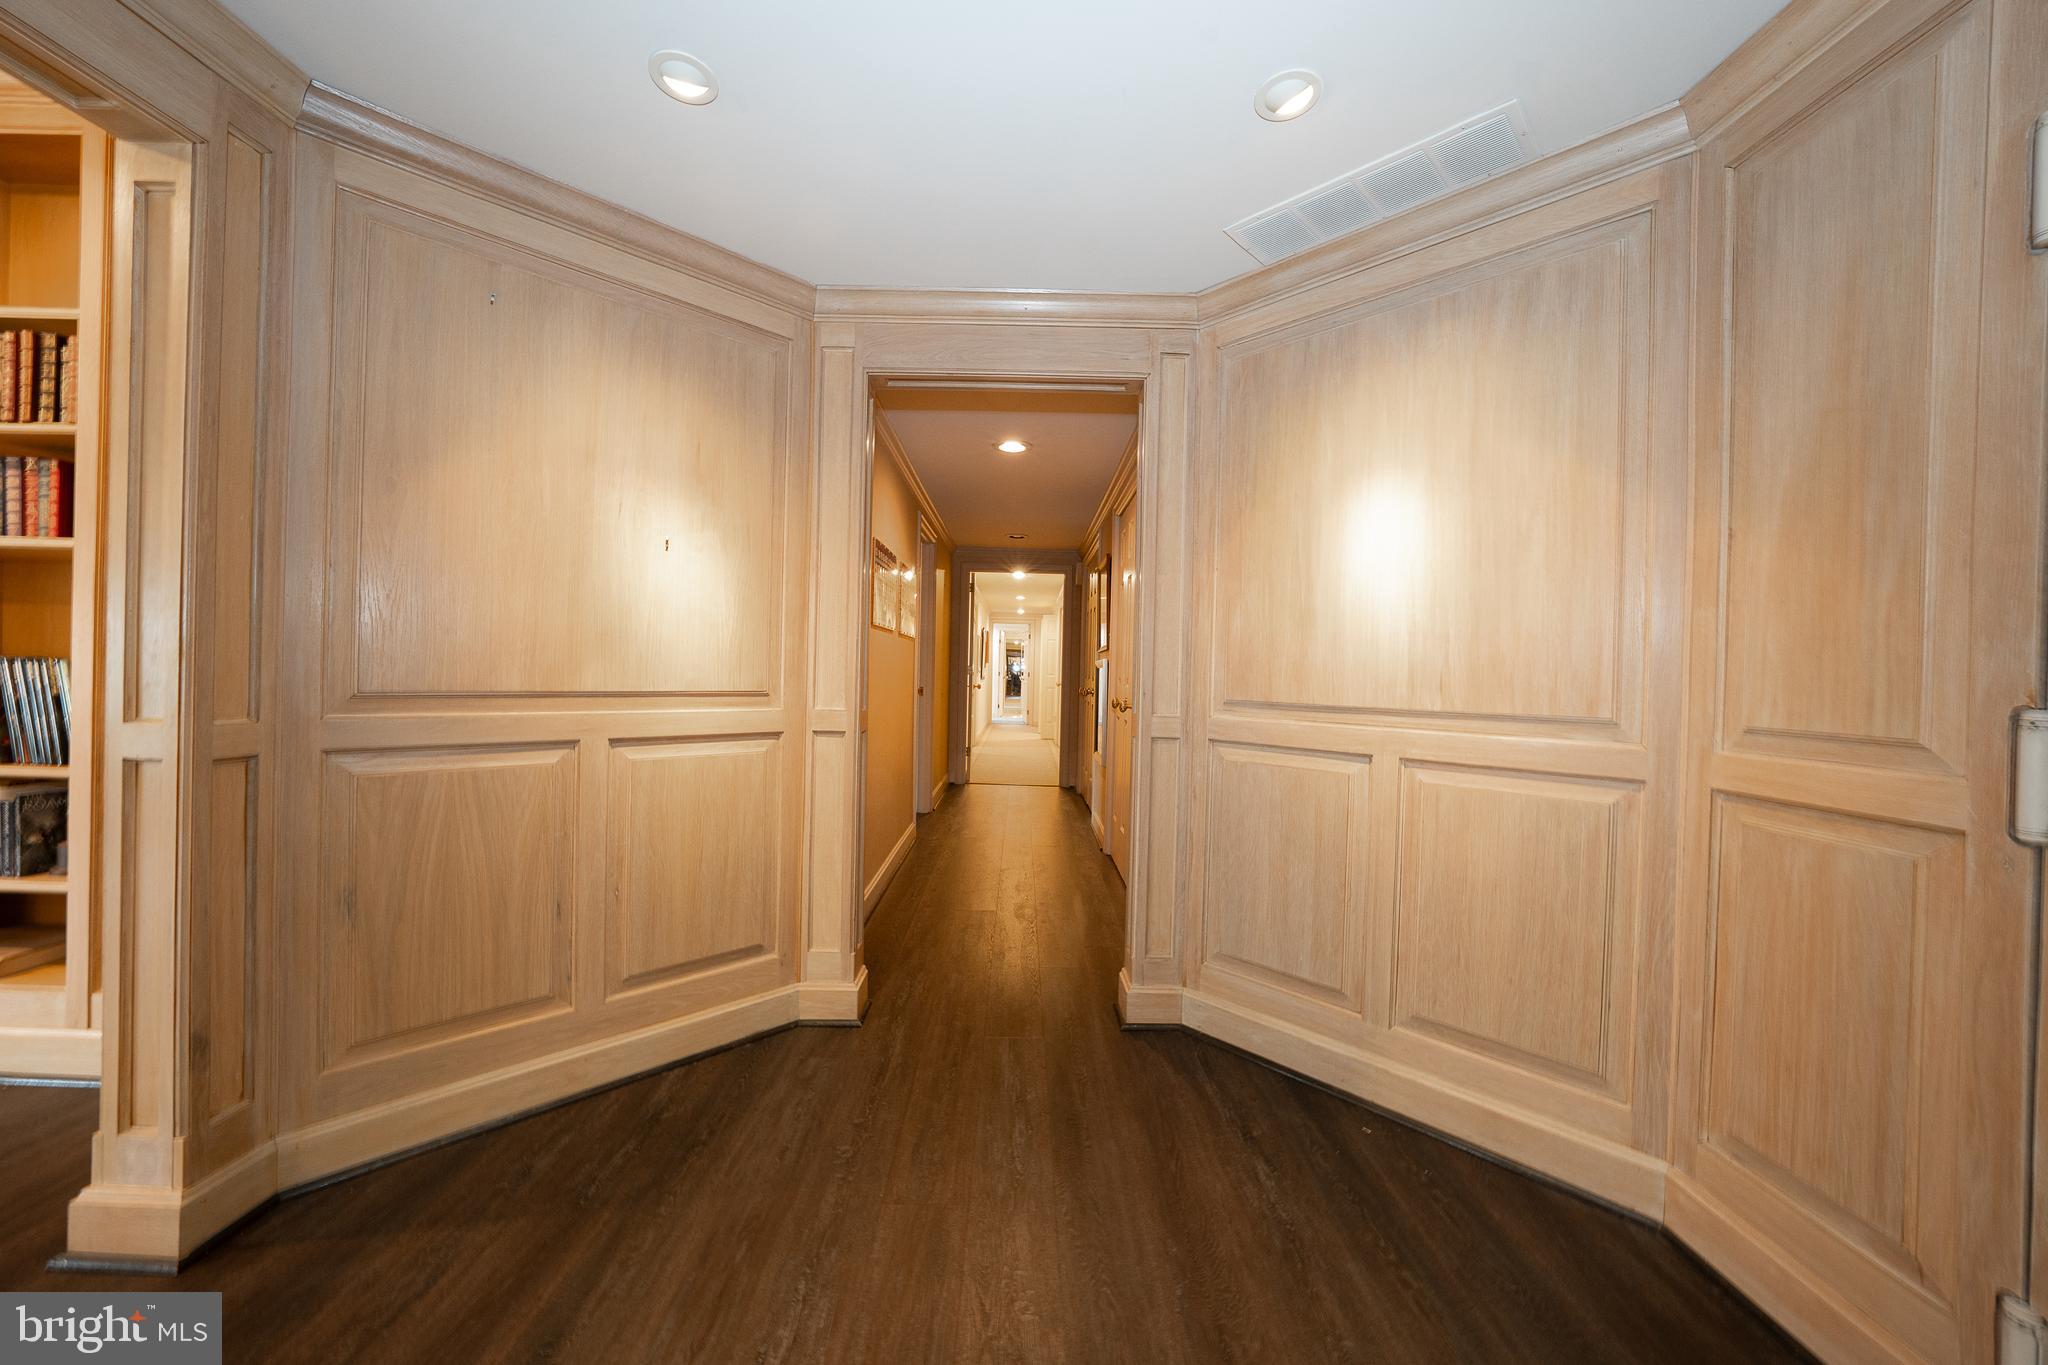
Notable recent upgrades include newly engineered floors—darker in the living, library, and dining areas, and lighter in the primary suite—as well as brand-new windows and sliding doors, all replaced at the owner’s expense.
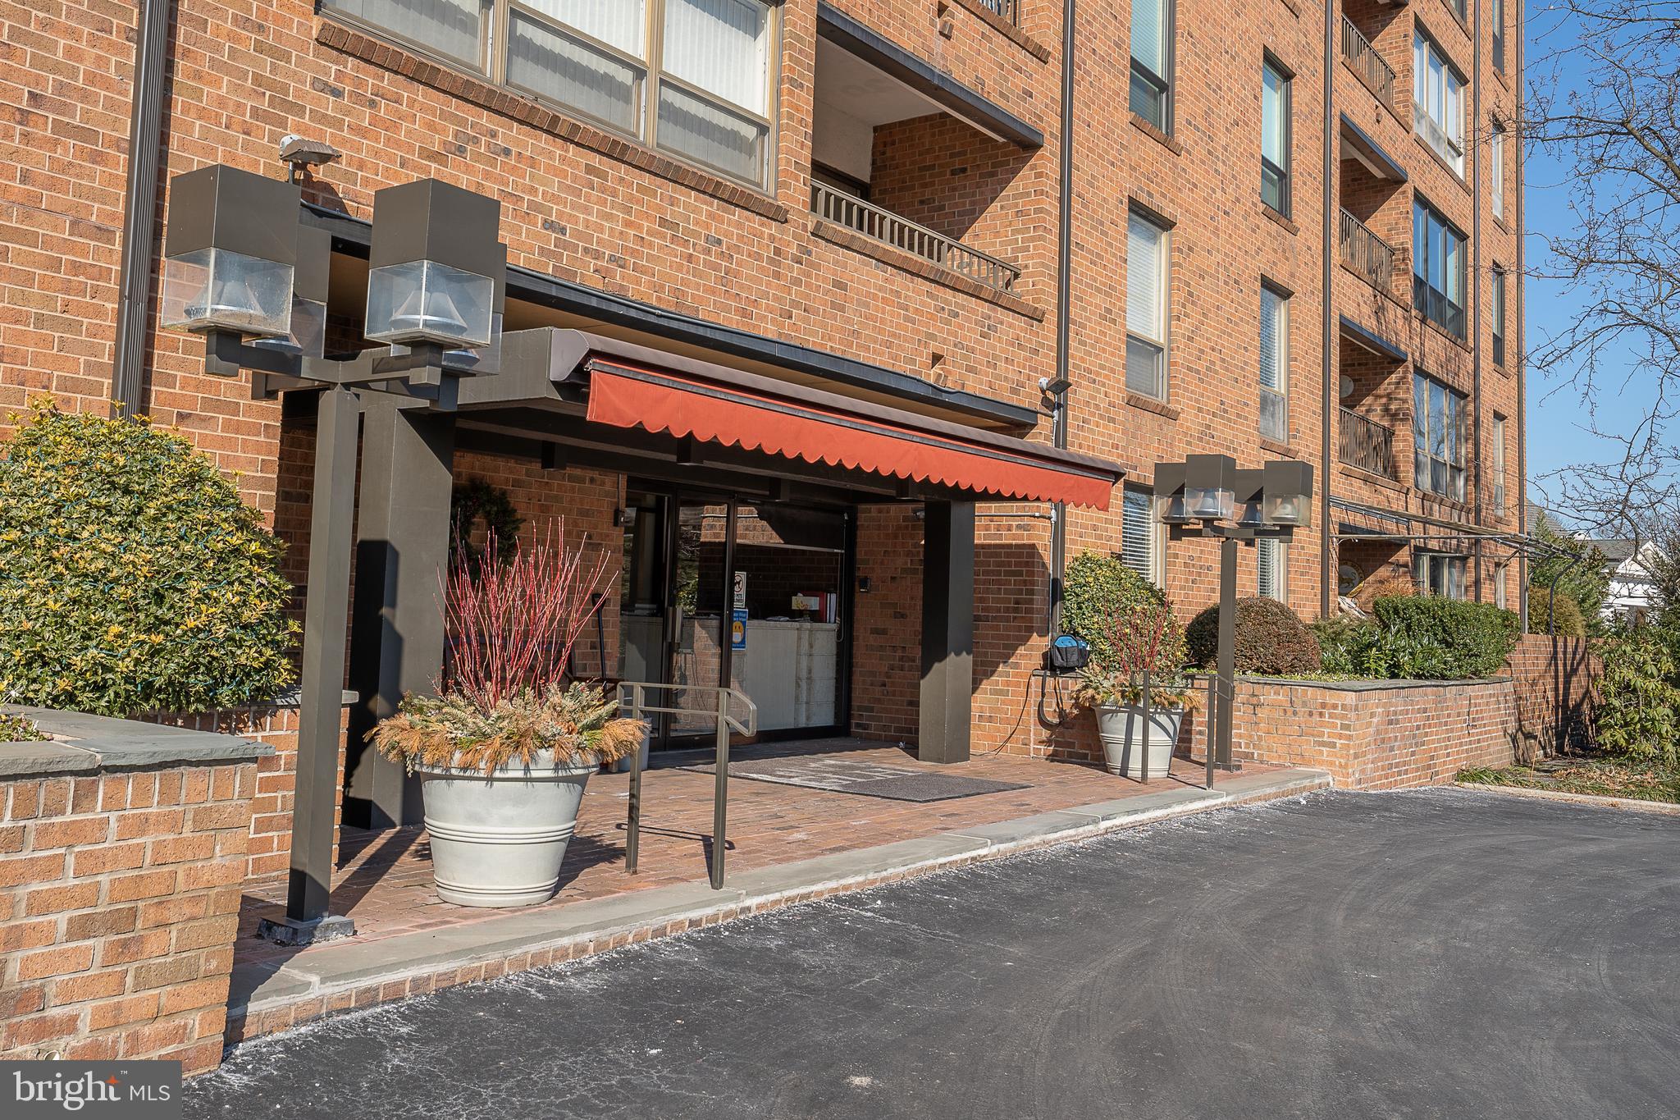
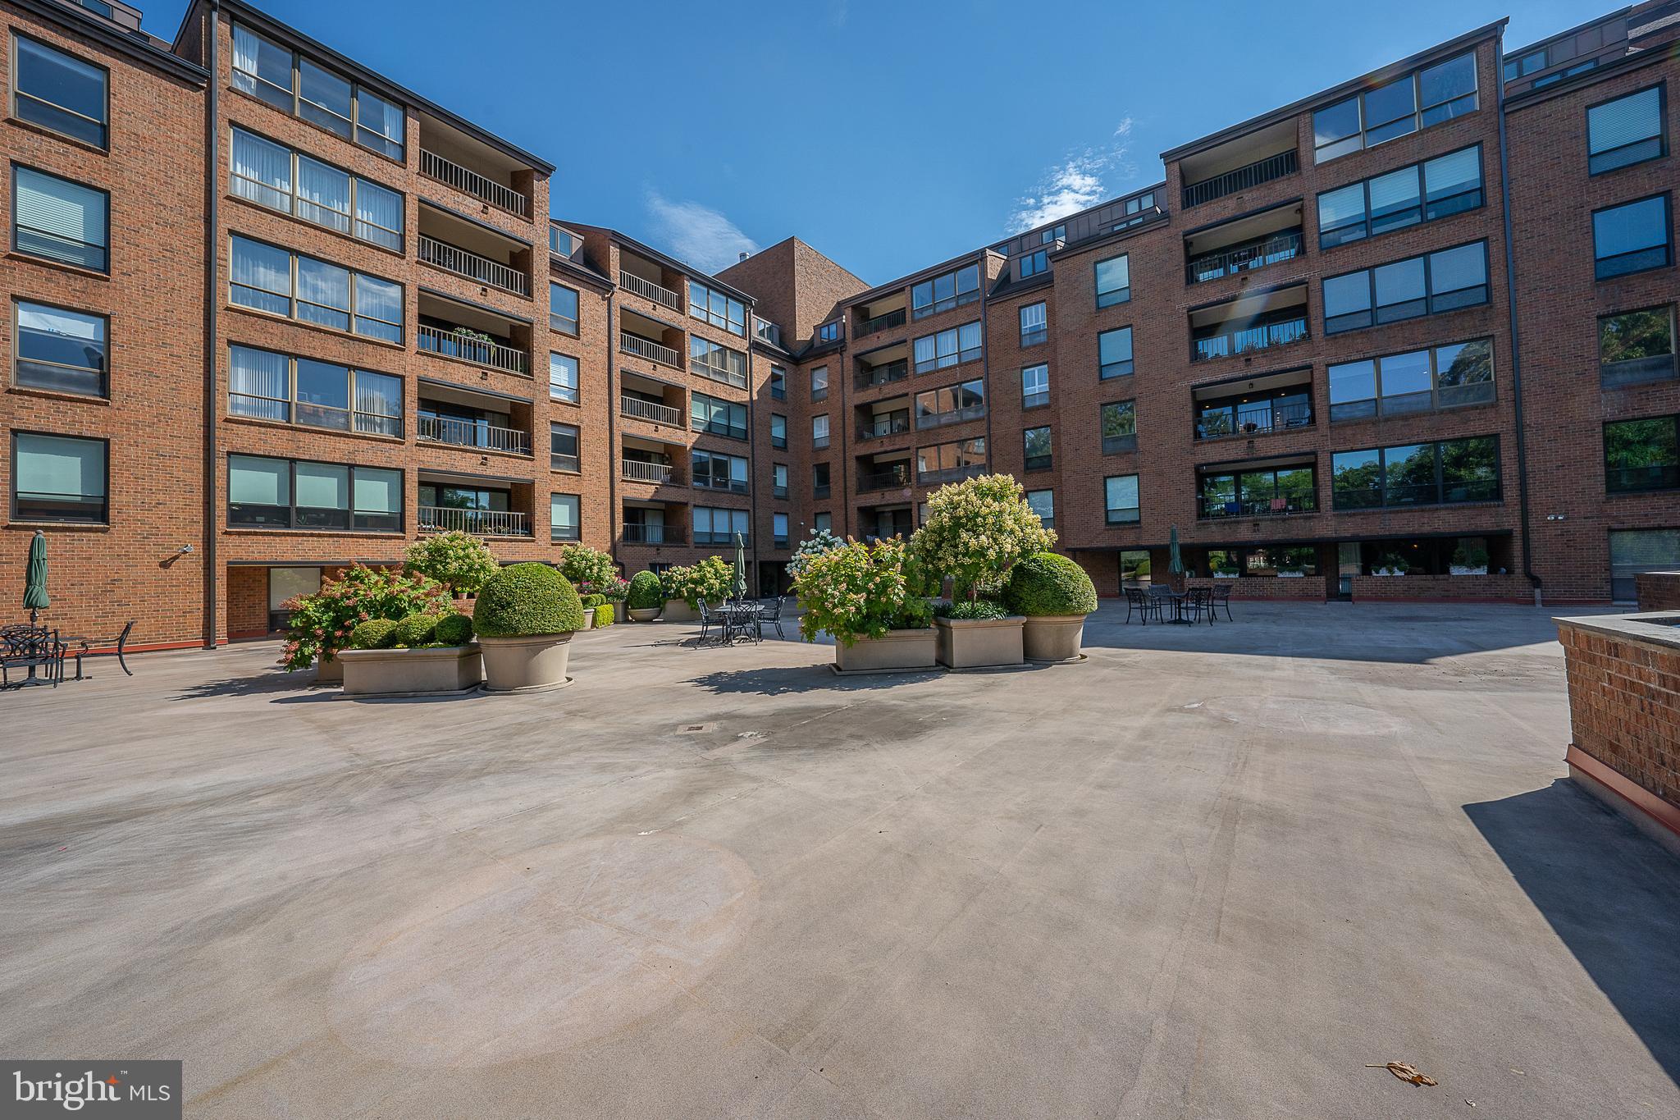
Set within a prestigious 24-hour doorman building, residents enjoy access to an array of amenities, including a card room, on-site management, and an expansive outdoor terrace. A sophisticated home in an unbeatable Main Line location, offering both timeless elegance and modern convenience.

100 GRAYS LANE 302-304

Message successfully sent.

What would you like to know?

What is 3 + 4 ?

I agree to receive email communication and understand I can unsubscribe at any time.

I agree to be contacted by Charis Realty Group via call, email, and text for real estate services. To opt out, you can reply 'stop' at any time or reply 'help' for assistance. You can also click the unsubscribe link in the emails. Message and data rates may apply. Message frequency may vary. Privacy Policy

Related Properties

New on site today
Nestled along one of the Main Line’s most desirable corridors, 503 Old Lancaster Road offers the perfect balance of timeless style, modern comfort, and exceptional functionality. Beautifully maintained landscaping, a welcoming covered front porch, and a thoughtfully designed interior create a home that is equally suited for everyday living and effortless entertaining. Step inside to a spacious, light-filled versatile front room, currently arranged as a formal dining and sitting area. Whether envisioned as an elegant dining room, living room, or flexible gathering space, this room adapts beautifully to your lifestyle. A convenient coat closet and powder room complete the welcoming entrance. At the heart of the home, the open-concept kitchen and family room provide an inviting setting for family and friends to gather. The eat-in kitchen is thoughtfully appointed with stainless steel appliances, granite countertops, a center island with seating, and a walk-in pantry that offers abundant storage. Just beyond, the family room is anchored by a gas fireplace and detailed coffered ceiling, creating a warm and inviting atmosphere. Glass doors seamlessly connect the living space to the backyard patio, making indoor-outdoor entertaining effortless. The second floor is filled with natural light and offers a well-designed layout centered around comfort and convenience. The spacious primary suite serves as a private retreat, complete with room for a sitting area, an oversized walk-in closet, and a luxurious ensuite bath featuring dual vanities, a large walk-in shower, a private water closet, and a linen closet. A conveniently located laundry room sits just outside the primary suite, while two additional generously sized bedrooms, each with double-door closets, share a well-appointed hall bath with dual vanities and a tub/shower combination. The third floor provides an ideal private guest suite or fourth bedroom. This spacious retreat includes its own ensuite bath with a tub/shower combination, a walk-in closet, an additional double-door closet offering both comfort and privacy for guests or extended family. Across from the guest suite is a storage room perfect for all your seasonal decor. The finished lower level expands the home’s living space with endless possibilities. A large open recreation area is perfectly suited for a game room, home gym, playroom, or office space. A powder room, oversized storage closet, and an additional entertaining room complete with a dry bar and beverage refrigerator make this level ideal for hosting gatherings or creating the ultimate hangout. Outside, the generously sized backyard offers room to relax, play, and entertain. A patio provides the perfect setting for outdoor dining and summer evenings, while the detached two-car garage adds convenience and additional storage. Located within walking distance to the Haverford train station and all the restaurants, grocery stores, and boutique shops W Lancaster Ave has to offer. You won’t want to miss this opportunity!
#PAMC2190760

HAVERFORD

503 OLD LANCASTER ROAD

4 Beds

3 Baths

3,424 Sq.Ft.

$1,150,000

MLS#: PAMC2190760
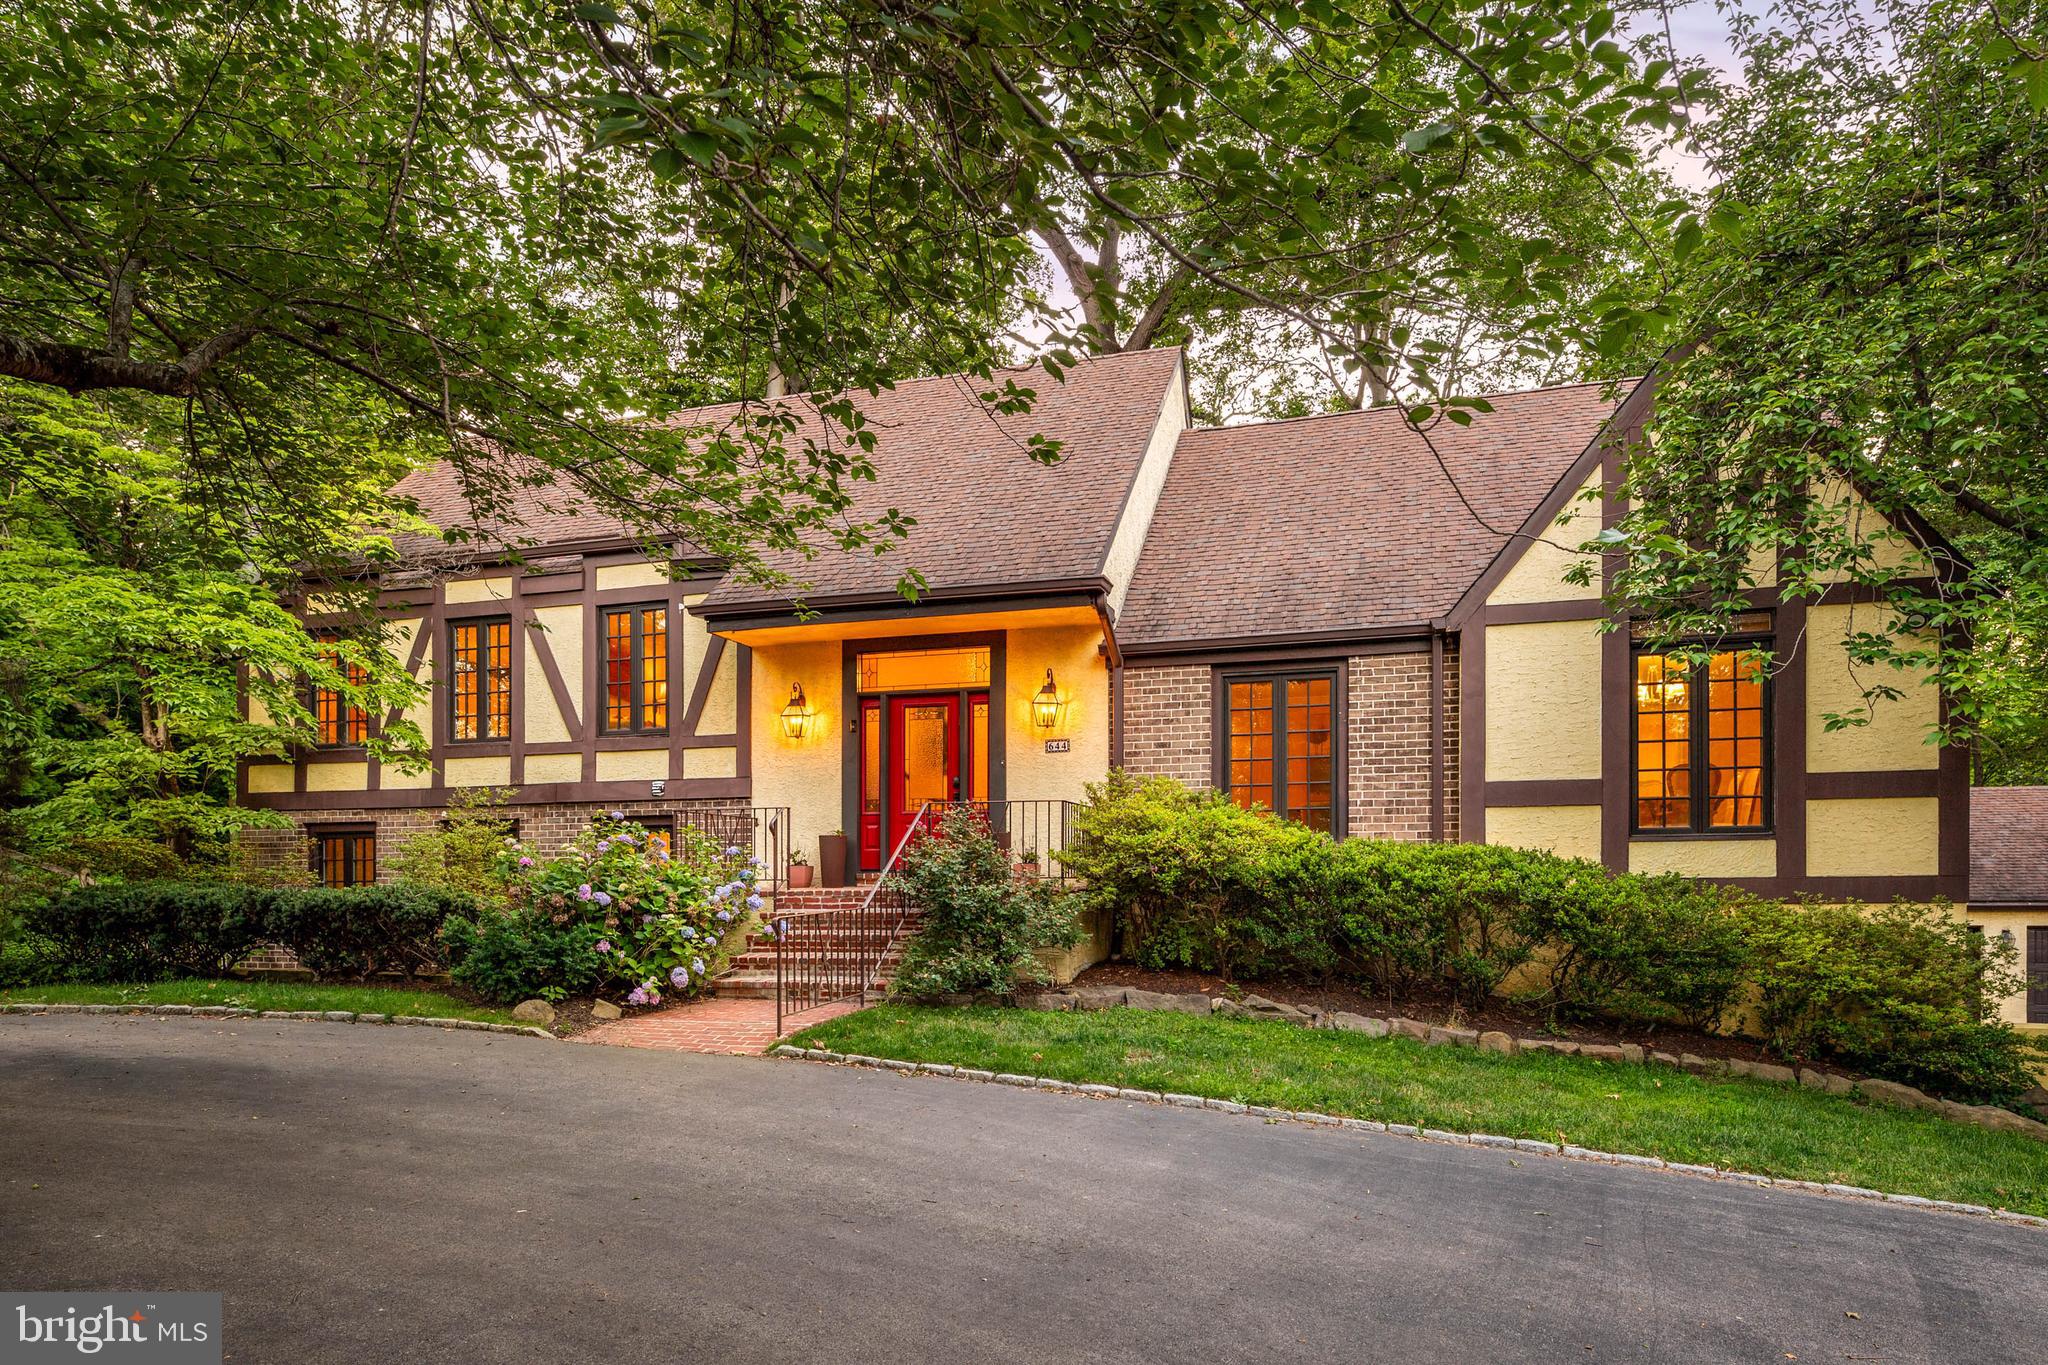
Nestled on one of North Haverford’s most private cul-de-sacs, this thoughtfully updated home offers a rare blend of warmth, functionality, and picturesque natural surroundings. From the moment you enter, a welcoming foyer with high ceilings and abundant natural light sets the tone. Straight ahead, your eye is immediately drawn to the stunning wooded views that provide a beautiful backdrop throughout the main level.

Designed with both comfort and connection in mind, the home features inviting, well-proportioned living spaces and exceptional indoor-outdoor flow. Rich oak floors add warmth and timeless appeal, while thoughtfully positioned skylights fill the home with glorious natural light.

The heart of the home is an exceptional kitchen and family room combination that seamlessly blend exquisite taste, comfort, character, and everyday livability. Designed to take full advantage of the home's beautiful setting, the family room is a space you'll find yourself drawn to throughout the day, whether enjoying a quiet morning coffee, gathering with family by the fire, or unwinding at the end of the day. Soaring ceilings, exquisite millwork, custom built-ins, a brick fireplace, and a dramatic picture window create a room that feels both grand and remarkably inviting. Glass doors open directly to the deck, extending the living space outdoors and reinforcing the home's connection to nature.
Just steps above, the beautifully renovated kitchen serves as a natural extension of the family room. Crisp white cabinetry and countertops are complemented by striking blue cabinetry, while an original porcelain sink has been thoughtfully preserved, adding warmth and authenticity. Premium appliances, including a Viking double range and Sub-Zero refrigerator, complete a space that is as functional as it is beautiful. Together, these rooms form the true heart of the home.

The dining room offers classic chair rail detailing and a large picture window overlooking the property. Currently enjoyed by the sellers as an additional sitting room, it provides flexibility to suit a variety of lifestyles. An additional large formal room serves as a combined living room and dining room space for gathering and entertaining.

The upper level includes a versatile loft area, perfect for a home office, reading nook, or sitting area. This leads into a spacious primary suite featuring a dedicated office nook and an en-suite bathroom with double vanity.

A few steps down from the main living level are two generously sized bedrooms, each with its own updated en-suite bathroom, offering both comfort and privacy.

The expansive walk-out lower level features a wall of French doors that fills the space with natural light and offers exceptional flexibility. Complete with a recreation area, fitness space, full bathroom, and potential fourth bedroom, it can easily adapt to a variety of needs.

Additional highlights include an oversized 3-car garage and a whole-house generator.

Ideally located near Merion Cricket Club, Haverford Town Center, and the Haverford train station, this home offers exceptional convenience within the award-winning Lower Merion School District. Enjoy a truly walkable lifestyle with easy access to shops, restaurants, the Haverford College Nature Trail, and public transportation. Commuters will appreciate quick access to major roadways throughout the region.
#PAMC2182024

HAVERFORD

644 ROBINSON LANE

4 Beds

4 Baths

3,984 Sq.Ft.

$1,495,000

MLS#: PAMC2182024

 - property

Send a message

Message successfully sent.

Your message

What is 3 + 4 ?

Reason for contacting?

I agree to receive email communication and understand I can unsubscribe at any time.

I agree to be contacted by Charis Realty Group via call, email, and text for real estate services. To opt out, you can reply 'stop' at any time or reply 'help' for assistance. You can also click the unsubscribe link in the emails. Message and data rates may apply. Message frequency may vary. Privacy Policy

Sign Out

Virtual Assistant

Would you like to take the next step with this property? We can help you schedule a showing or virtual tour, or send you more details.

Yes, I would like more information.

Thank You for Your Reply, One of Our Agents will contact you as soon as possible

No, maybe later.

Thank you, you can always contact me via email, phone number or through the contact form.

Realhub AI

Lucy - Your AI-Powered Realtor

Update Your Temporary Password

Personalize your search

Enter your email and we'll notify you immediately when new listings match what you're looking for.

or enter email address

Already have an account ? Login here

Continue your home search

I agree to receive communications and understand I can unsubscribe at any time.

I agree to be contacted by Charis Realty Group via call, email, and text for real estate services. To opt out, you can reply 'stop' at any time or reply 'help' for assistance. You can also click the unsubscribe link in the emails. Message and data rates may apply. Message frequency may vary. Privacy Policy

Already have an account ? Login here

We use cookies

We use cookies primarily for analytics to enhance your experience. By accepting, you agree to our use of these cookies. You can manage your preferences or learn more about our cookies policy.