
Traditional
995 BANESWOOD DRIVE
KENNETT SQUARE, PA 19348
MLS#: PACT2131514
$1,040,000
Property
Beds
4
Full Baths
3
1/2 Baths
1
Year Built
1995
Sq.Footage
4,606
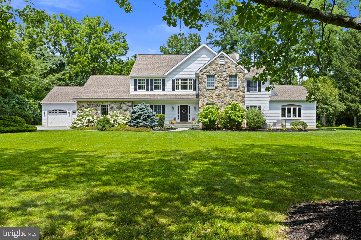
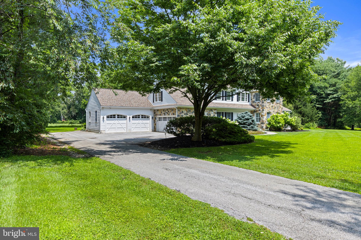
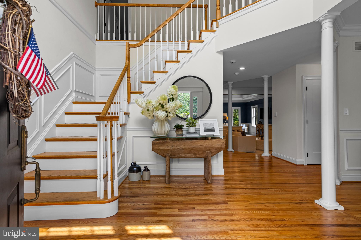
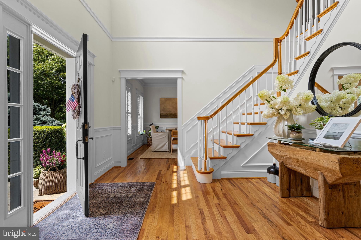
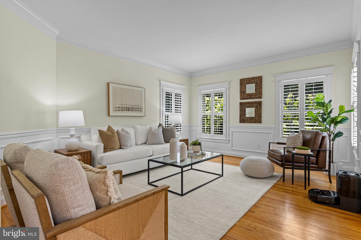
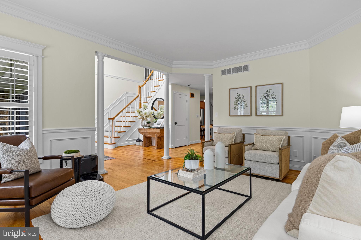
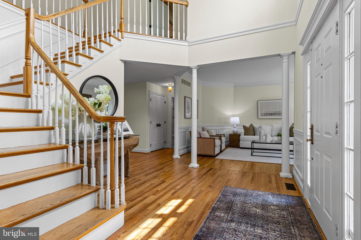
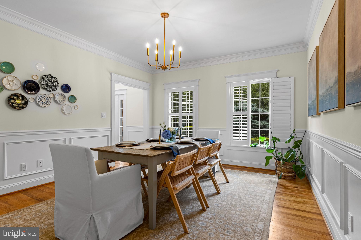
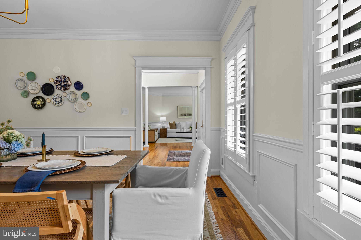
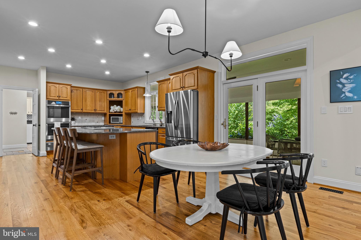
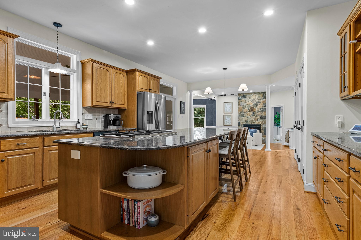
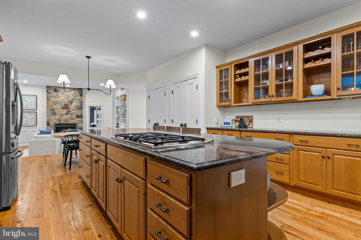
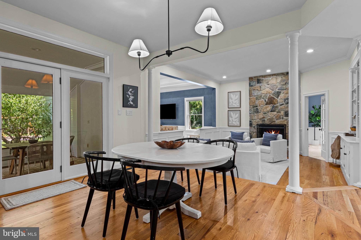
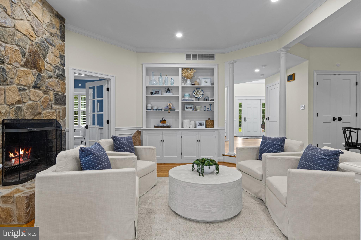
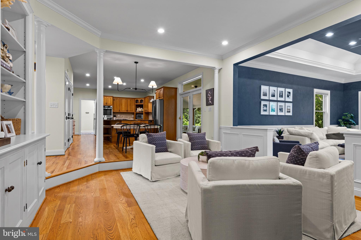
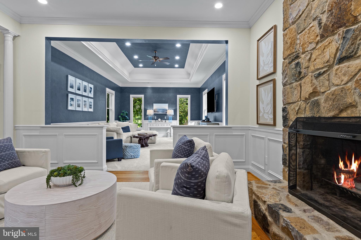
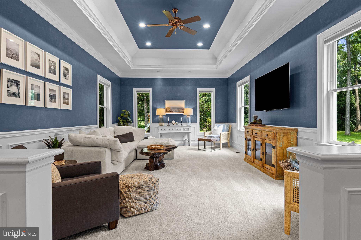
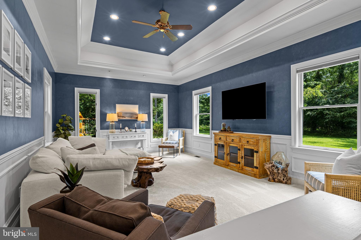
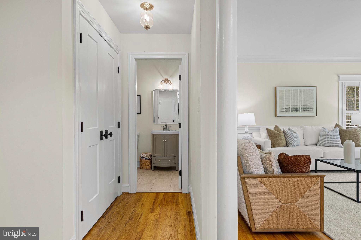
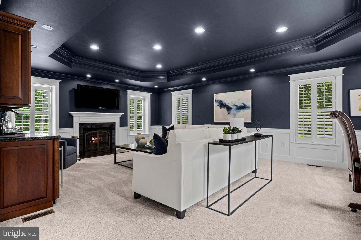
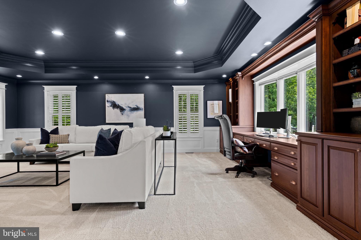
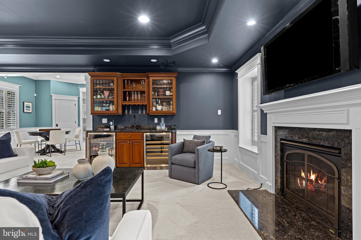
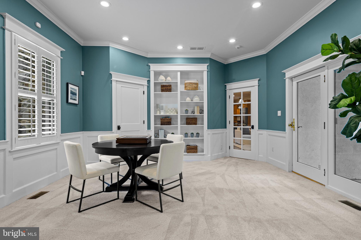
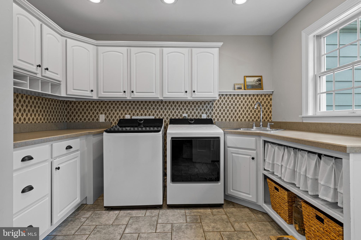
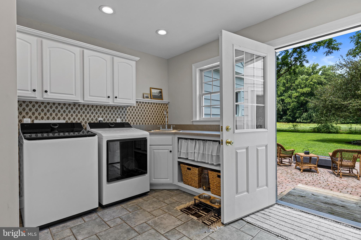
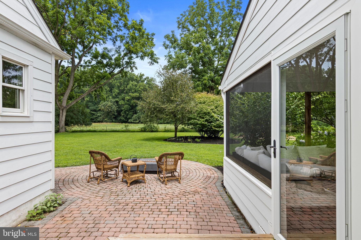
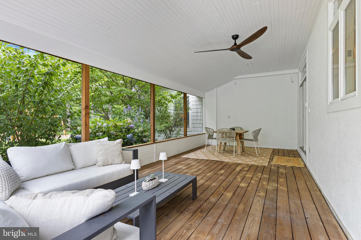
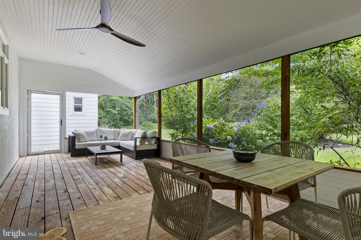
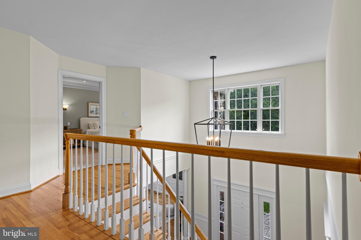
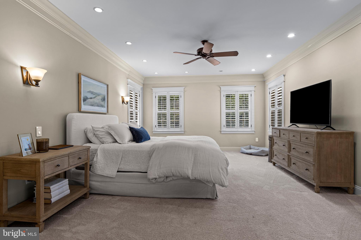
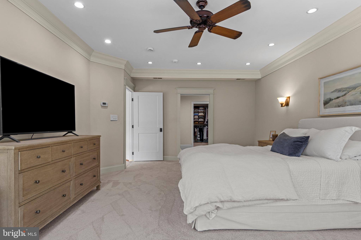
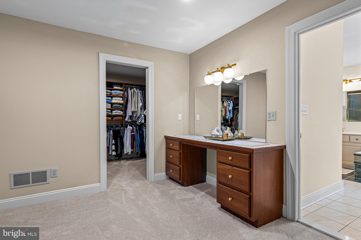
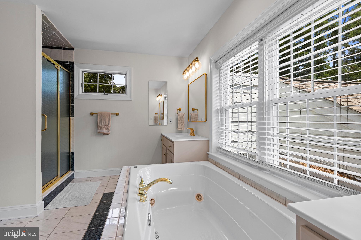
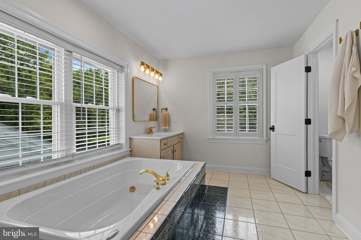
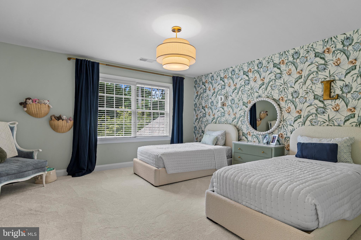
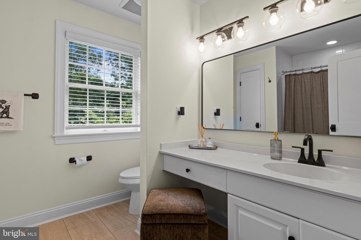
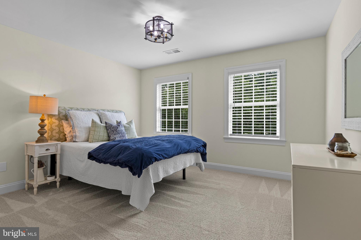
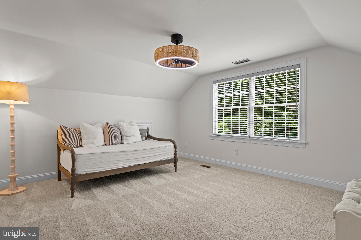
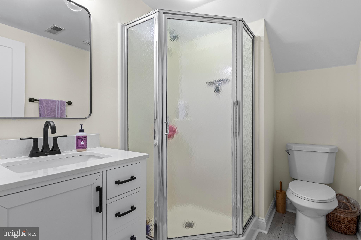
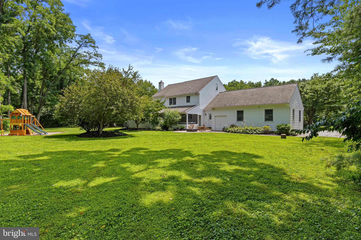
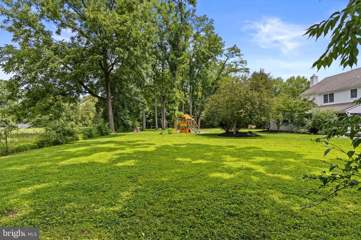
Welcome to 995 Baneswood Dr, a stunning single-family home in Kennett Square, PA, offering 4,606 square feet of thoughtfully designed living space set on an absolutely gorgeous tree lined street. This elegant property boasts 4 spacious bedrooms and 3.5 bathrooms, providing plenty of room for relaxation and entertaining. The main level offers a grand foyer, a formal dining room with wainscoting, formal living room, with an open-concept design that flows effortlessly into the eat-in kitchen. There is a fabulous laundry/mudroom adjacent to kitchen with garage access providing functionality and convenience. The kitchen is perfect for both casual dining and entertaining, and is equipped with a large island, builtin cabinetry with additional counter space, large pantry and an eating area that opens to a beautiful sitting room and family room anchored by a charming fireplace, ideal for gathering. In addition there is a huge versatile space that is currently being used as an in-home office, game room and additional family room with a wet bar, and fireplace. This space could work for an in-law suite if needed, first floor bedroom, au-pair suite and so much more, the possibilities are endless. The primary suite features two walk-in closets, a dressing area, and a luxurious en suite bathroom with double sinks and a soaking tub. Three additional bedrooms one with an en suite bathroom and hall bath complete the second floor. From the kitchen or mudroom step outside to the barbecue area, flat back yard or relax on the screened in porch while enjoying outdoor living. For added convenience, this home includes a spacious three car garage with plenty of storage options and full basement offering exceptional flexibility. This home perfectly blends style, comfort, and functionality, 995 Baneswood Drive is ready to impress. Don't miss the opportunity to make this exceptional property your home—schedule your private tour today!
Features & Amenities
Interior
-
Total Bedrooms
4
-
Bathrooms
3
-
1/2 Bathrooms
1
-
Above Grade Finished Area
4606.0
-
Basement YN
YES
-
Cooling YN
YES
-
Cooling
Central Air, Electric
-
Fireplace YN
YES
-
Heating YN
YES
-
Heating
Propane, Forced Air
-
Pet friendly
N/A
Exterior
-
Garage
Yes
-
Garage spaces
3
-
Construction Materials
Stucco
-
Parking
Oversized, Garage, Inside Entrance, Attached
-
Pool
No
-
Waterfront YN
NO
Area & Lot
-
Lot Size(acres)
1.4
-
Lot Size(square feet)
60,984
-
Property Type
Residential
-
Property Sub Type
Single Family Residence
-
Architectural Style
Traditional
Price
-
Sales Price
$1,040,000
-
Tax Amount
$19,196
-
Sq. Footage
4,606
-
Price/SqFt
$225
HOA
-
Association
No
School District
-
Elementary School
N/A
-
Middle School
N/A
-
High School
N/A
Property Features
-
New Construction
NO
-
Foundation Details
Concrete Perimeter
-
Senior Community YN
NO
-
Sewer
Septic Tank
-
Tax Lot
0144.01V0
-
Water Source
Well
Schedule a Showing
Showing scheduled successfully.
Mortgage calculator
Estimate your monthly mortgage payment, including the principal and interest, property taxes, and HOA. Adjust the values to generate a more accurate rate.
Your payment
Principal and Interest:
$
Property taxes:
$
HOA fees:
$
Total loan payment:
$
Total interest amount:
$
Location
County
CHESTER
Elementary School
Middle School
High School
Listing Courtesy of Erica H Kaufman , Compass Pennsylvania, LLC
RealHub Information is provided exclusively for consumers' personal, non-commercial use, and it may not be used for any purpose other than to identify prospective properties consumers may be interested in purchasing. All information deemed reliable but not guaranteed and should be independently verified. All properties are subject to prior sale, change or withdrawal. RealHub website owner shall not be responsible for any typographical errors, misinformation, misprints and shall be held totally harmless.

AGENT
Chana Shaffer
Call Chana today to schedule a private showing.

* Listings on this website come from the FMLS IDX Compilation and may be held by brokerage firms other than the owner of this website. The listing brokerage is identified in any listing details. Information is deemed reliable but is not guaranteed. If you believe any FMLS listing contains material that infringes your copyrighted work please click here to review our DMCA policy and learn how to submit a takedown request.© 2024 FMLS.
Related Properties
KENNETT SQUARE
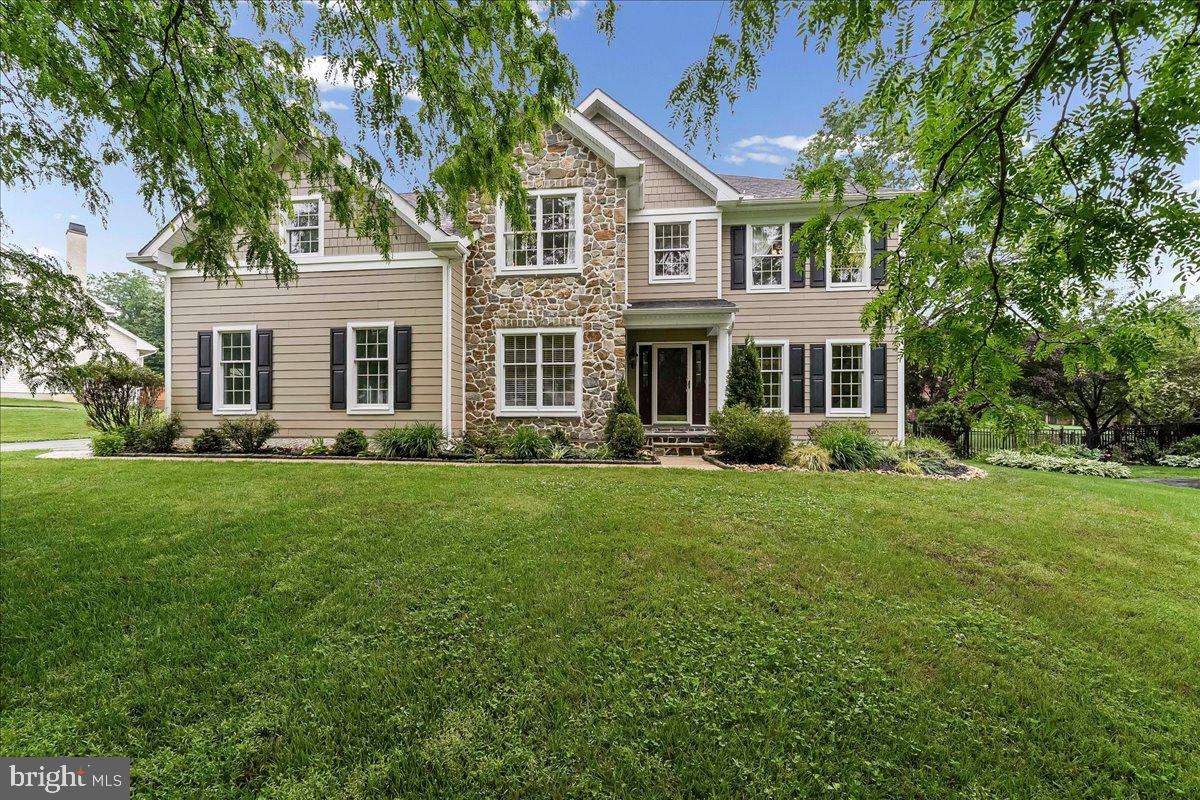
408 BRENTFORD ROAD
4 Beds
2 Baths
4,184 Sq.Ft.
$975,000
MLS#: PACT2125634
KENNETT SQUARE
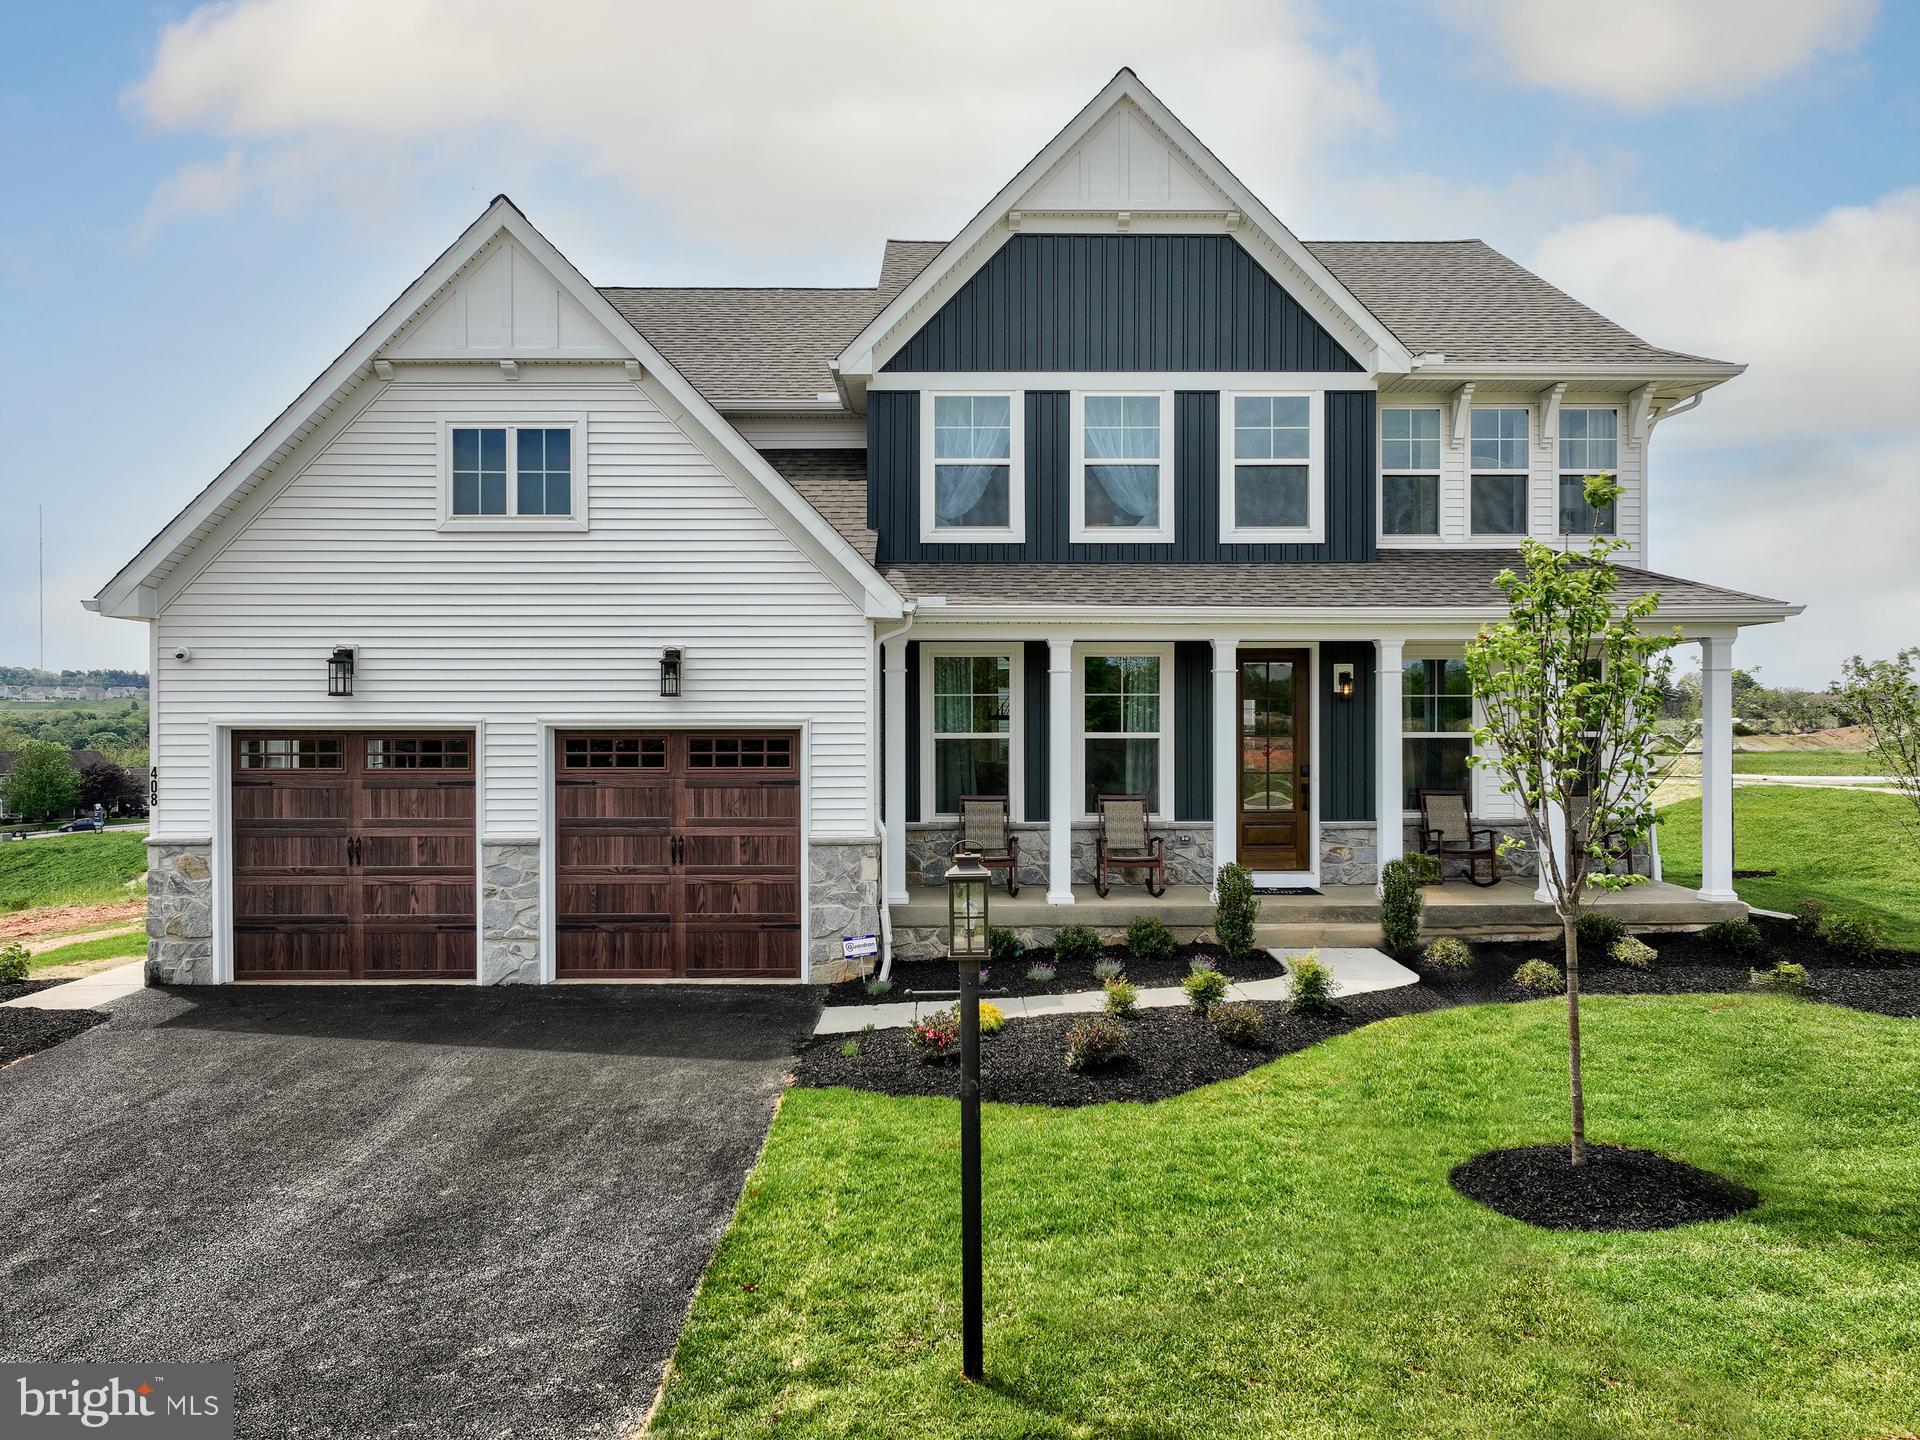
100 DECLAN MAGNOLIA
4 Beds
2 Baths
2,953 Sq.Ft.
$924,396
MLS#: PACT2086042
KENNETT SQUARE
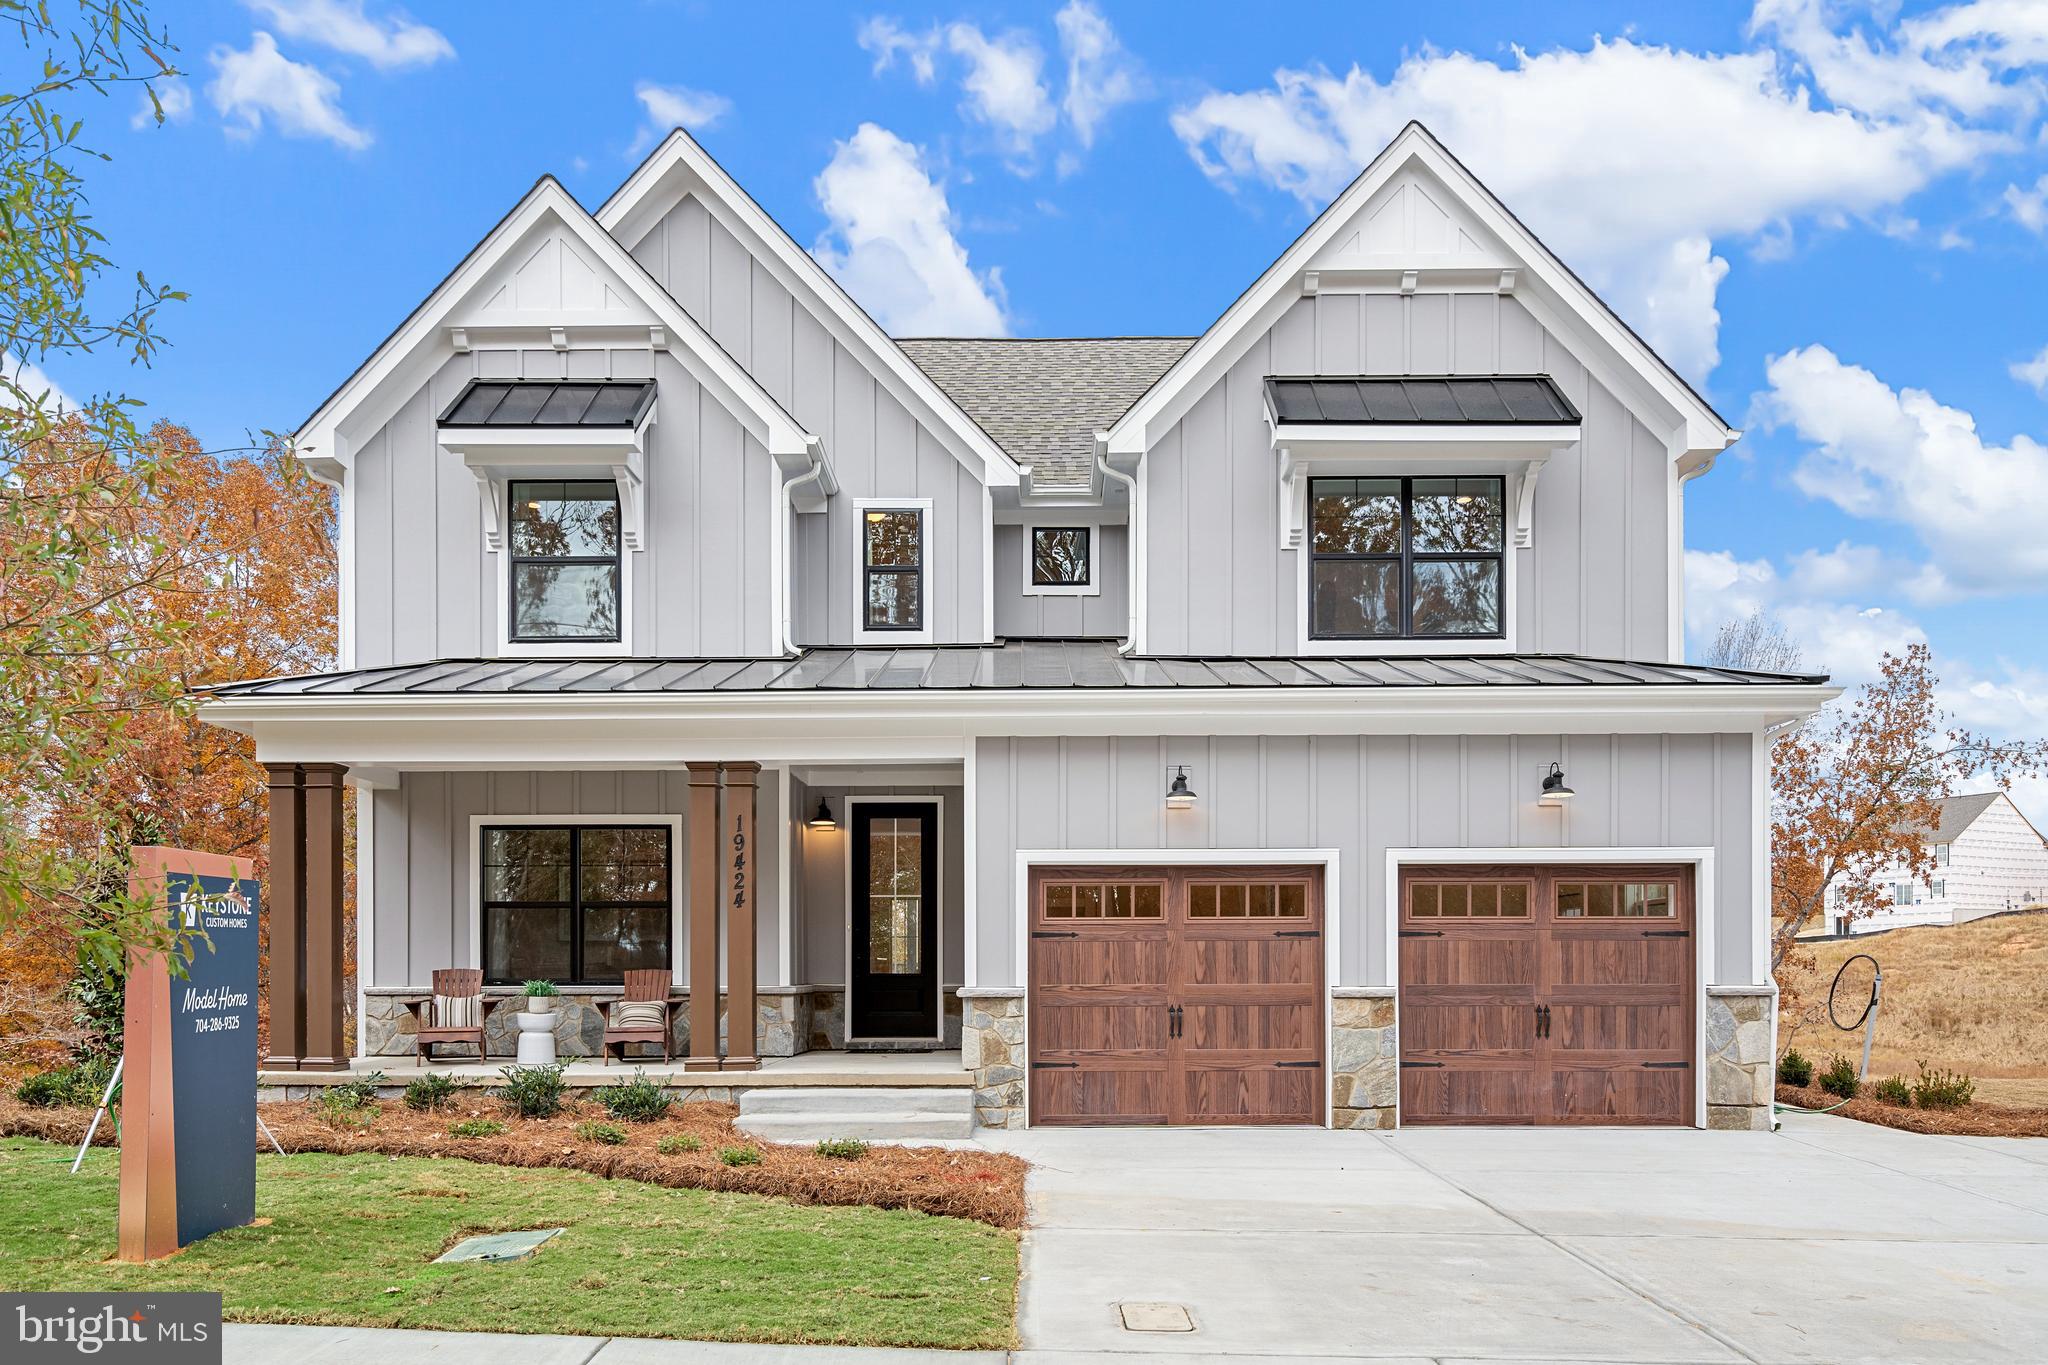
100 DECLAN SAVANNAH
4 Beds
2 Baths
2,748 Sq.Ft.
$906,759
MLS#: PACT2086038
KENNETT SQUARE
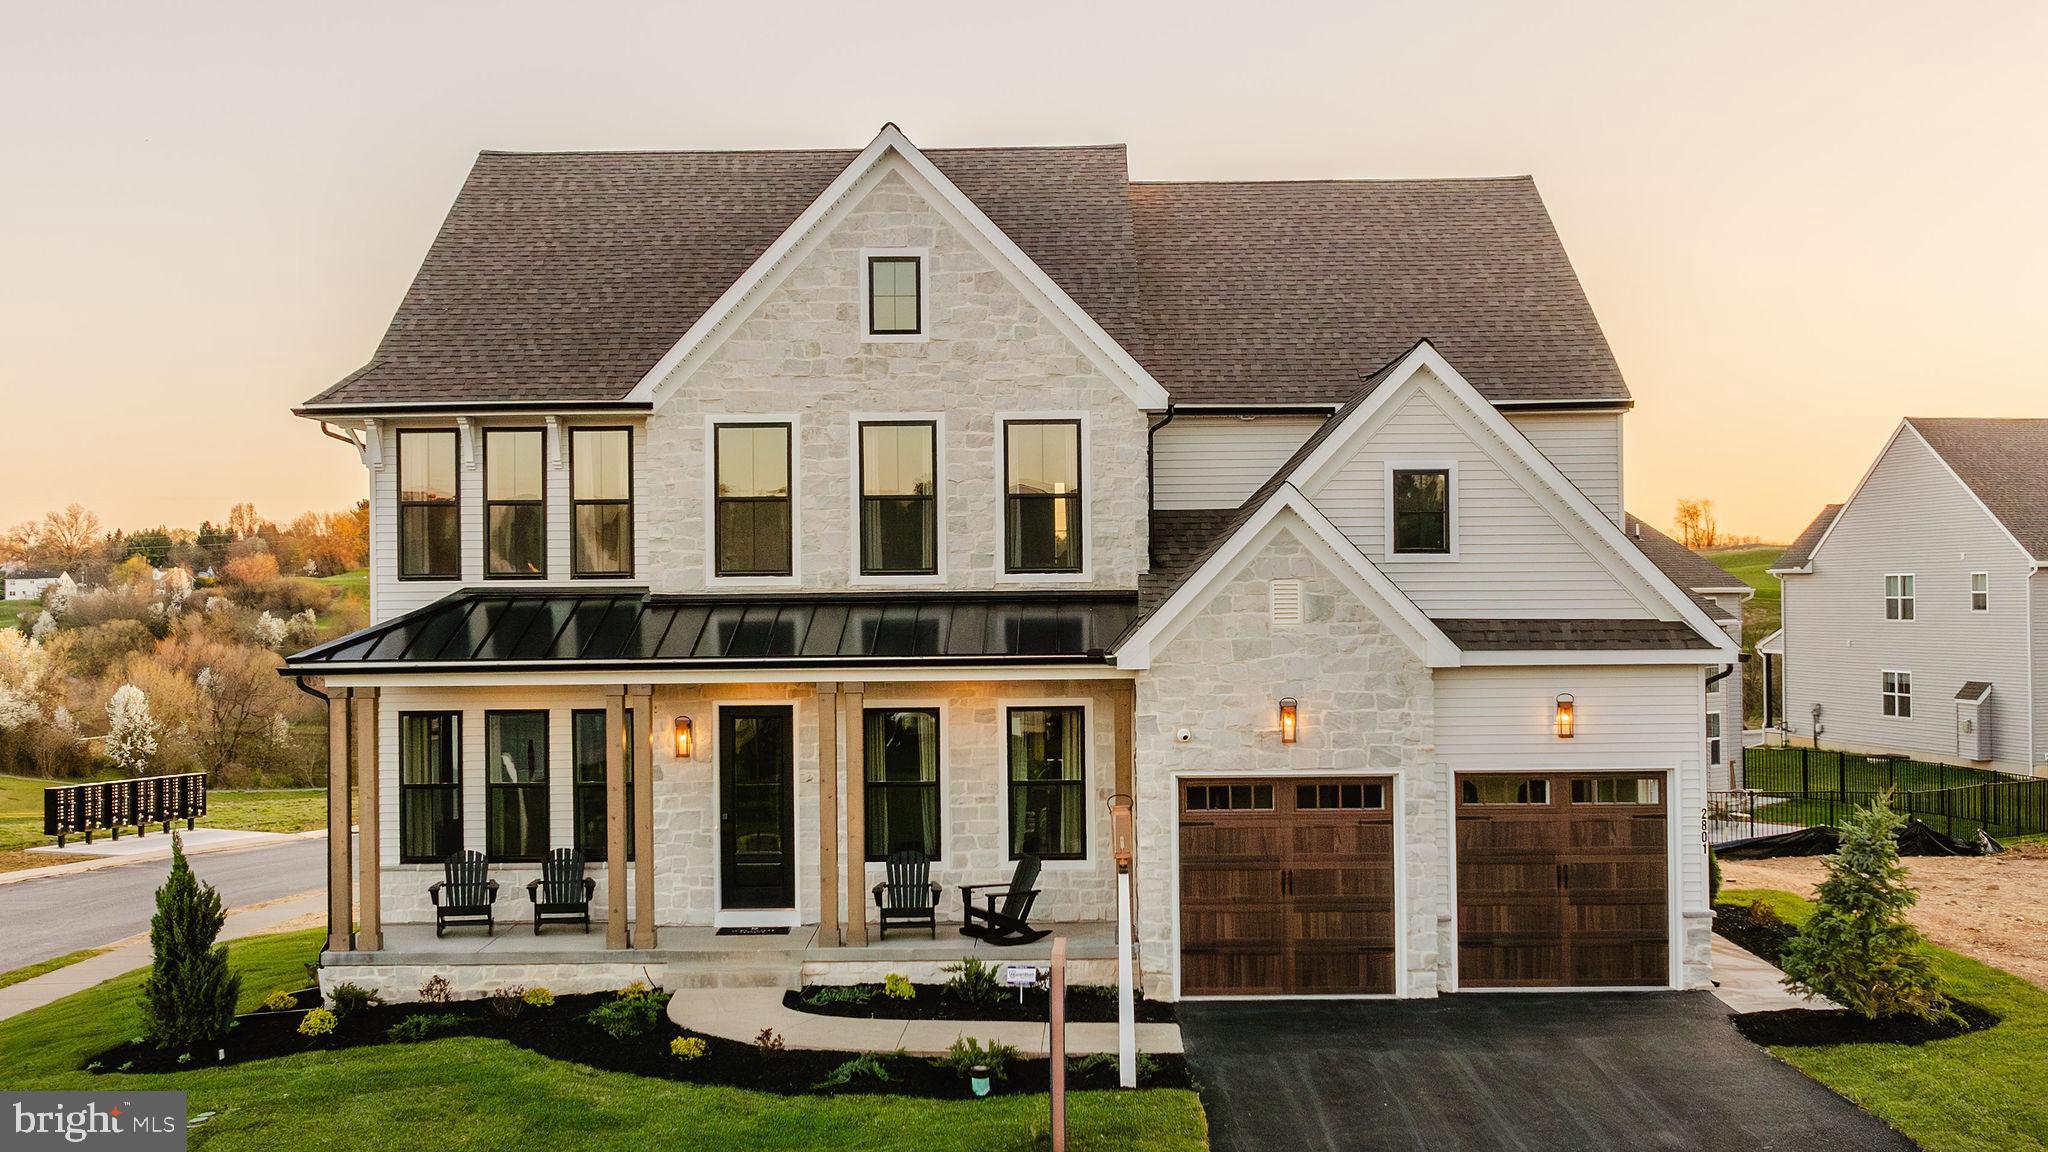
100 DECLAN HAWTHORNE
4 Beds
2 Baths
3,646 Sq.Ft.
$975,577
MLS#: PACT2086050
KENNETT SQUARE
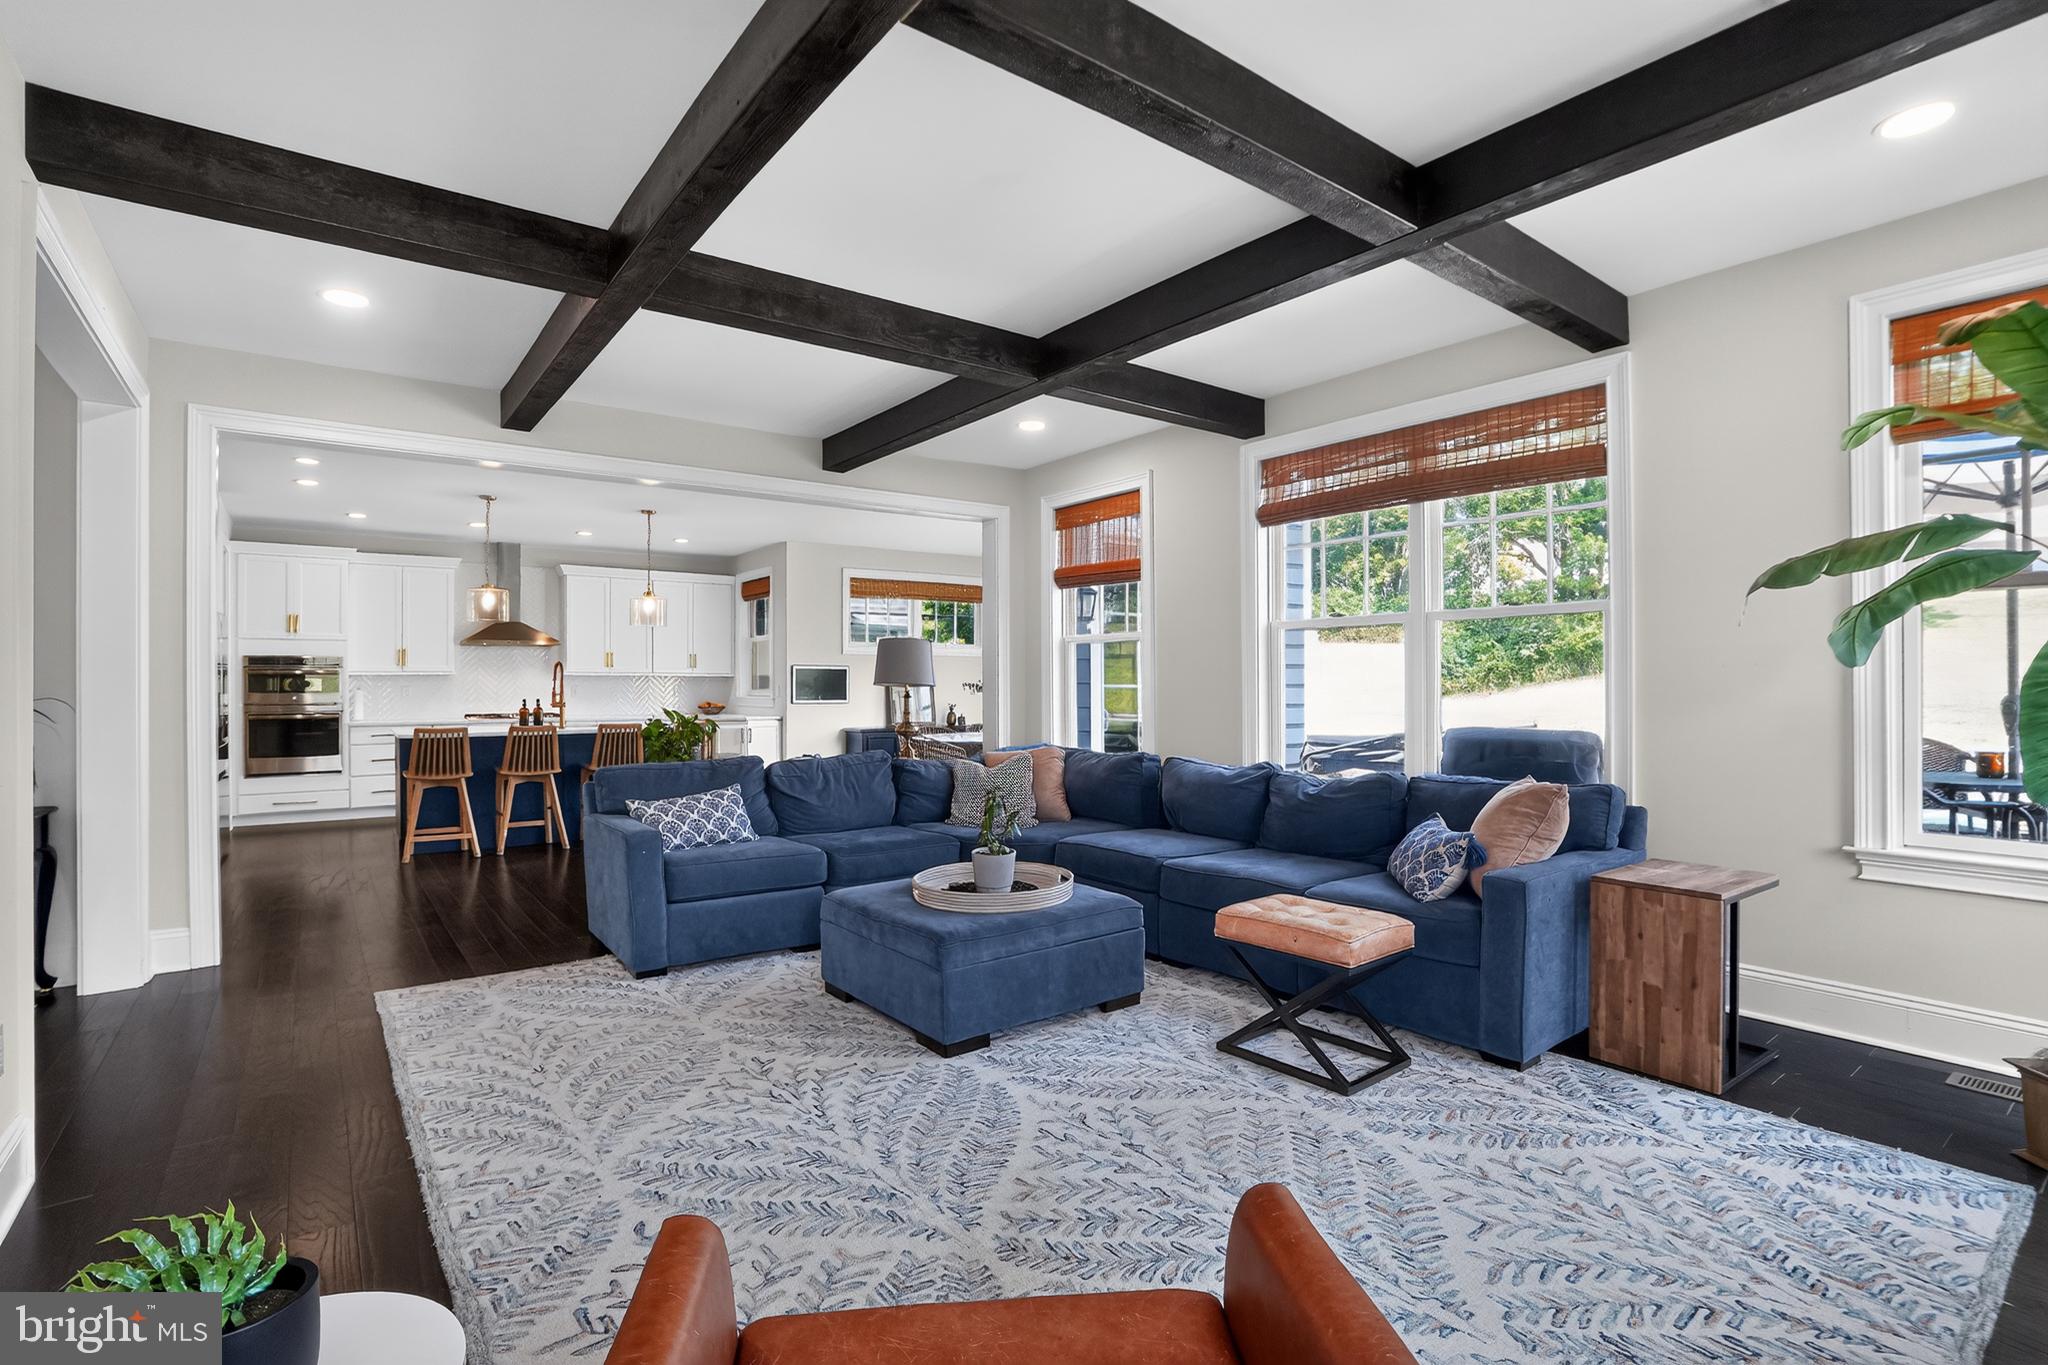
223 DAYLESFORD COURT
4 Beds
2 Baths
4,061 Sq.Ft.
$880,000
MLS#: PACT2129888
KENNETT SQUARE
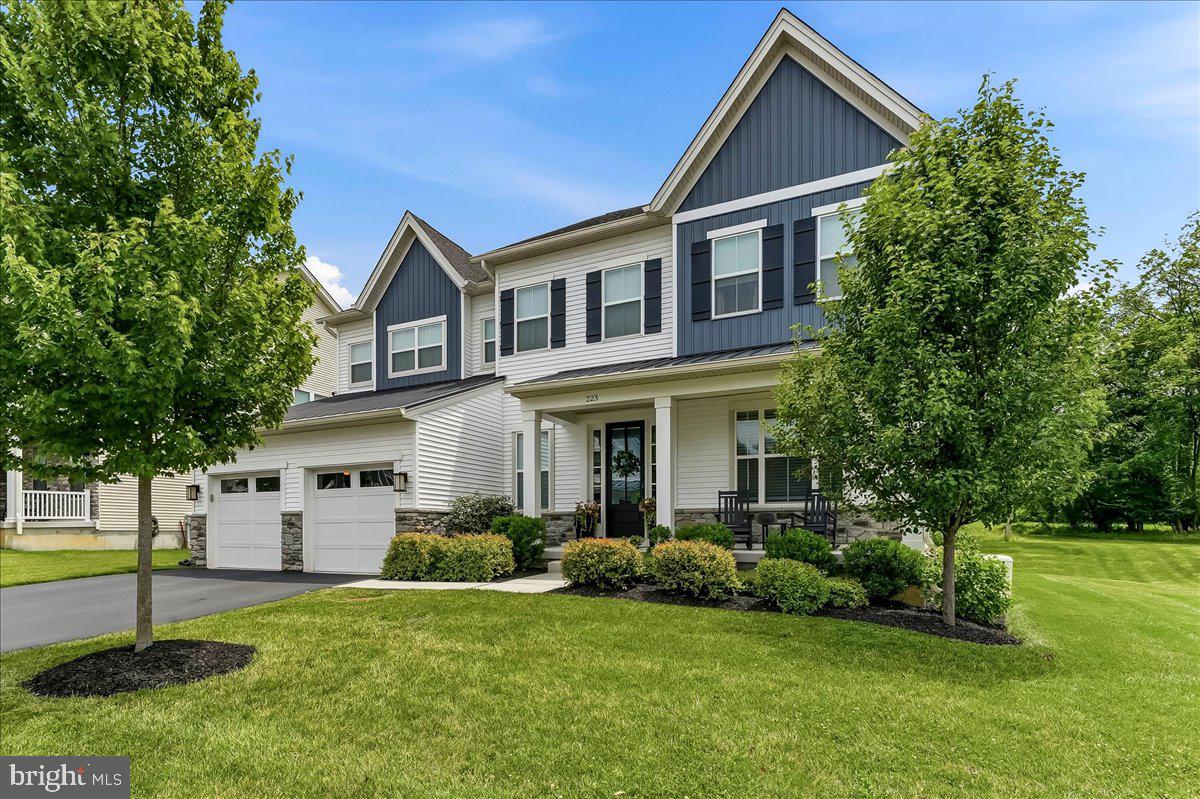
223 LILY LANE
4 Beds
4 Baths
4,482 Sq.Ft.
$1,150,000
MLS#: PACT2129470
KENNETT SQUARE
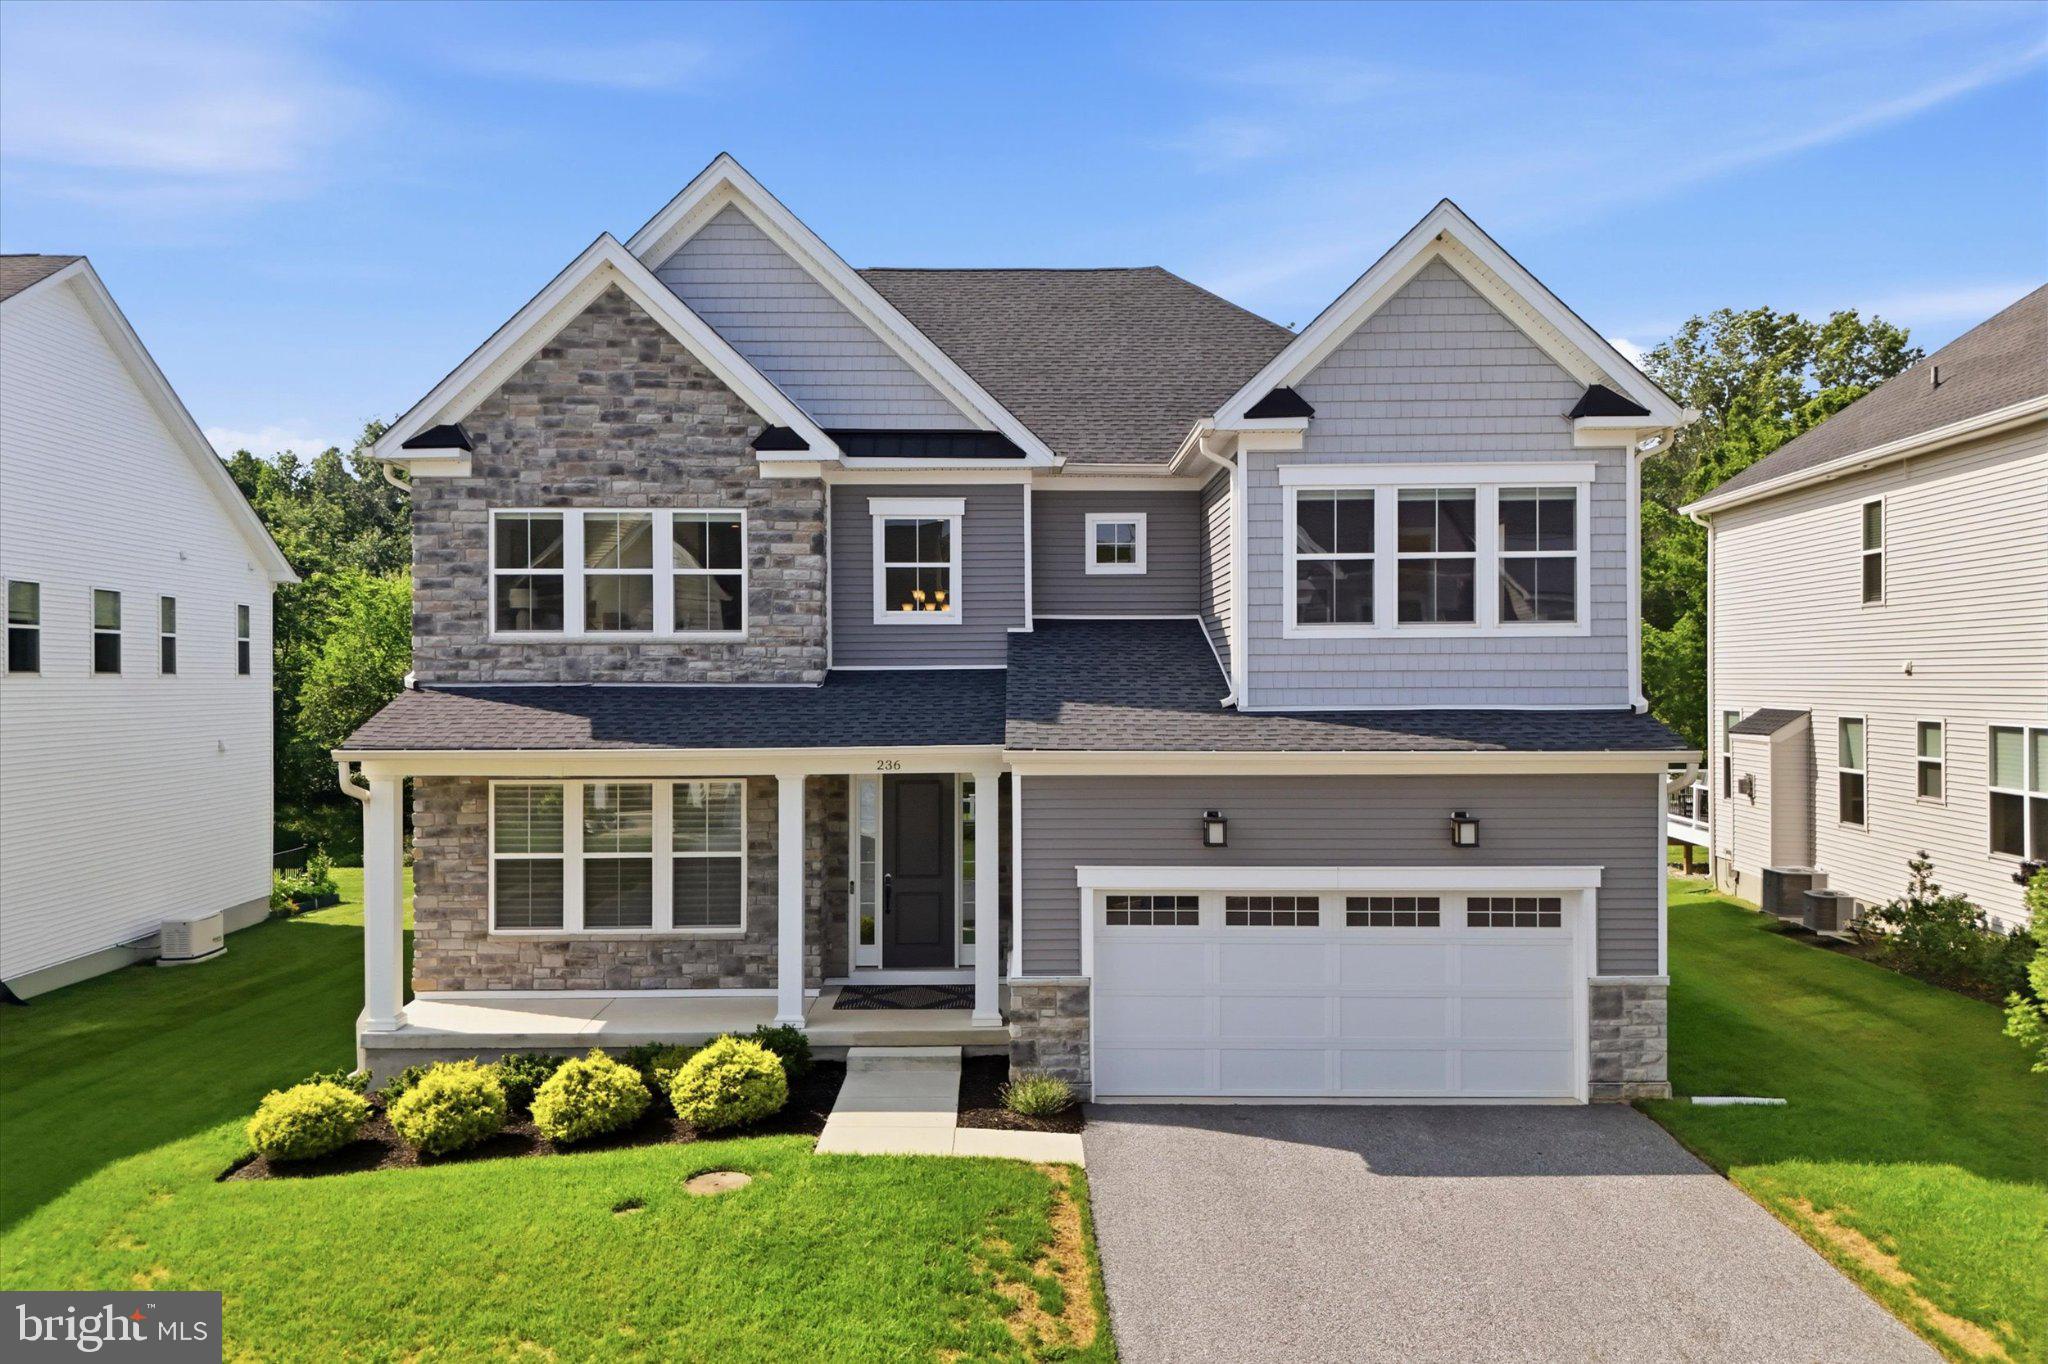
236 LILY LANE
4 Beds
3 Baths
4,399 Sq.Ft.
$1,099,000
MLS#: PACT2131430
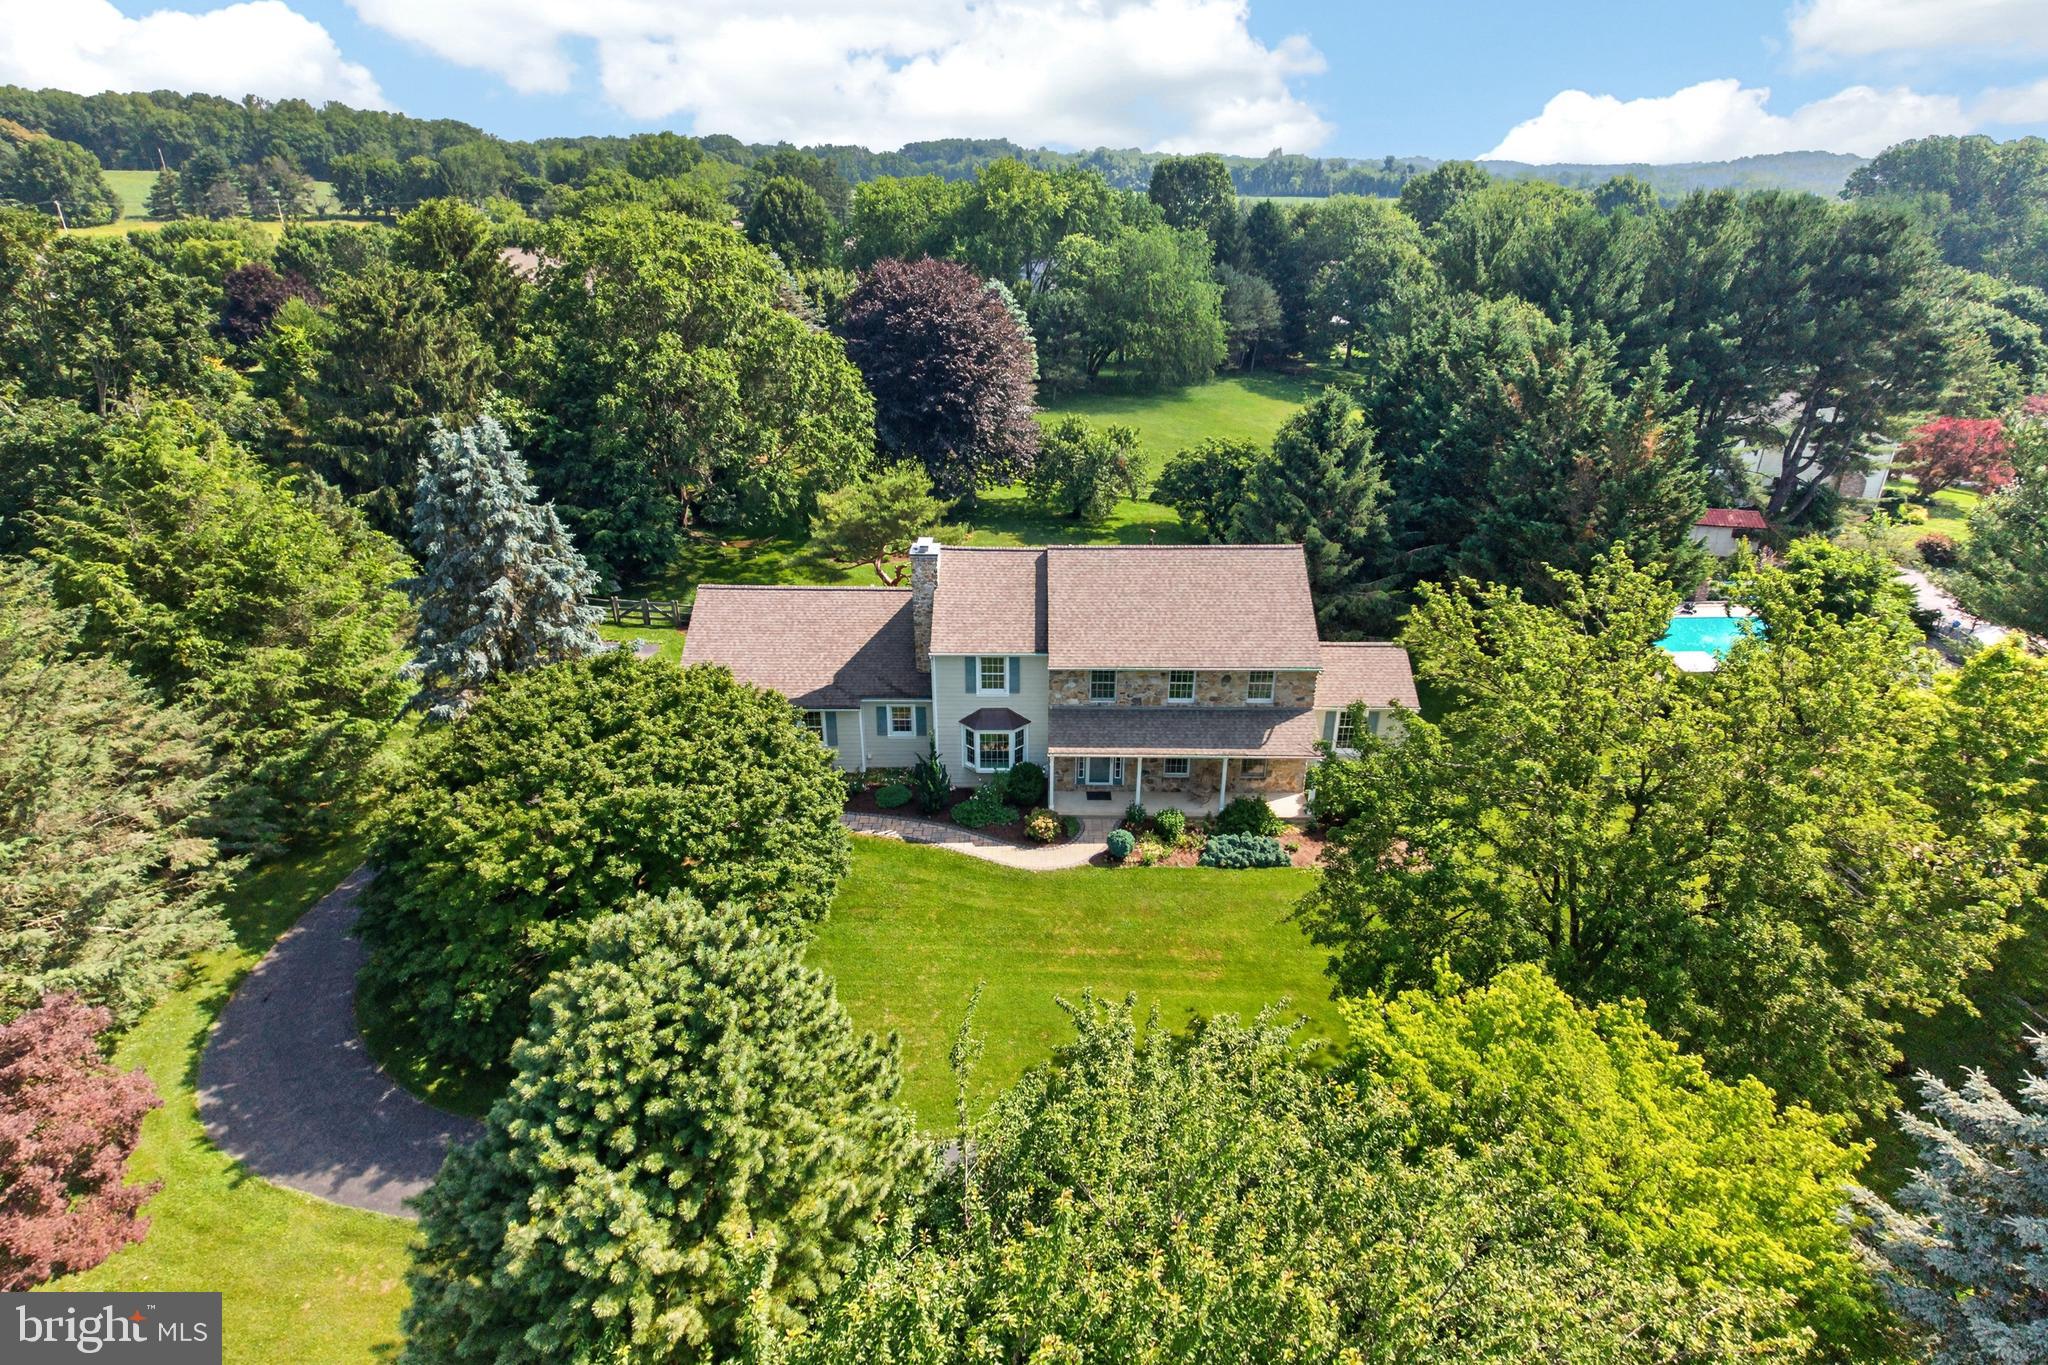
KENNETT SQUARE
153 E DOE RUN ROAD
4 Beds
2 Baths
3,464 Sq.Ft.
$895,000
MLS#: PACT2128128
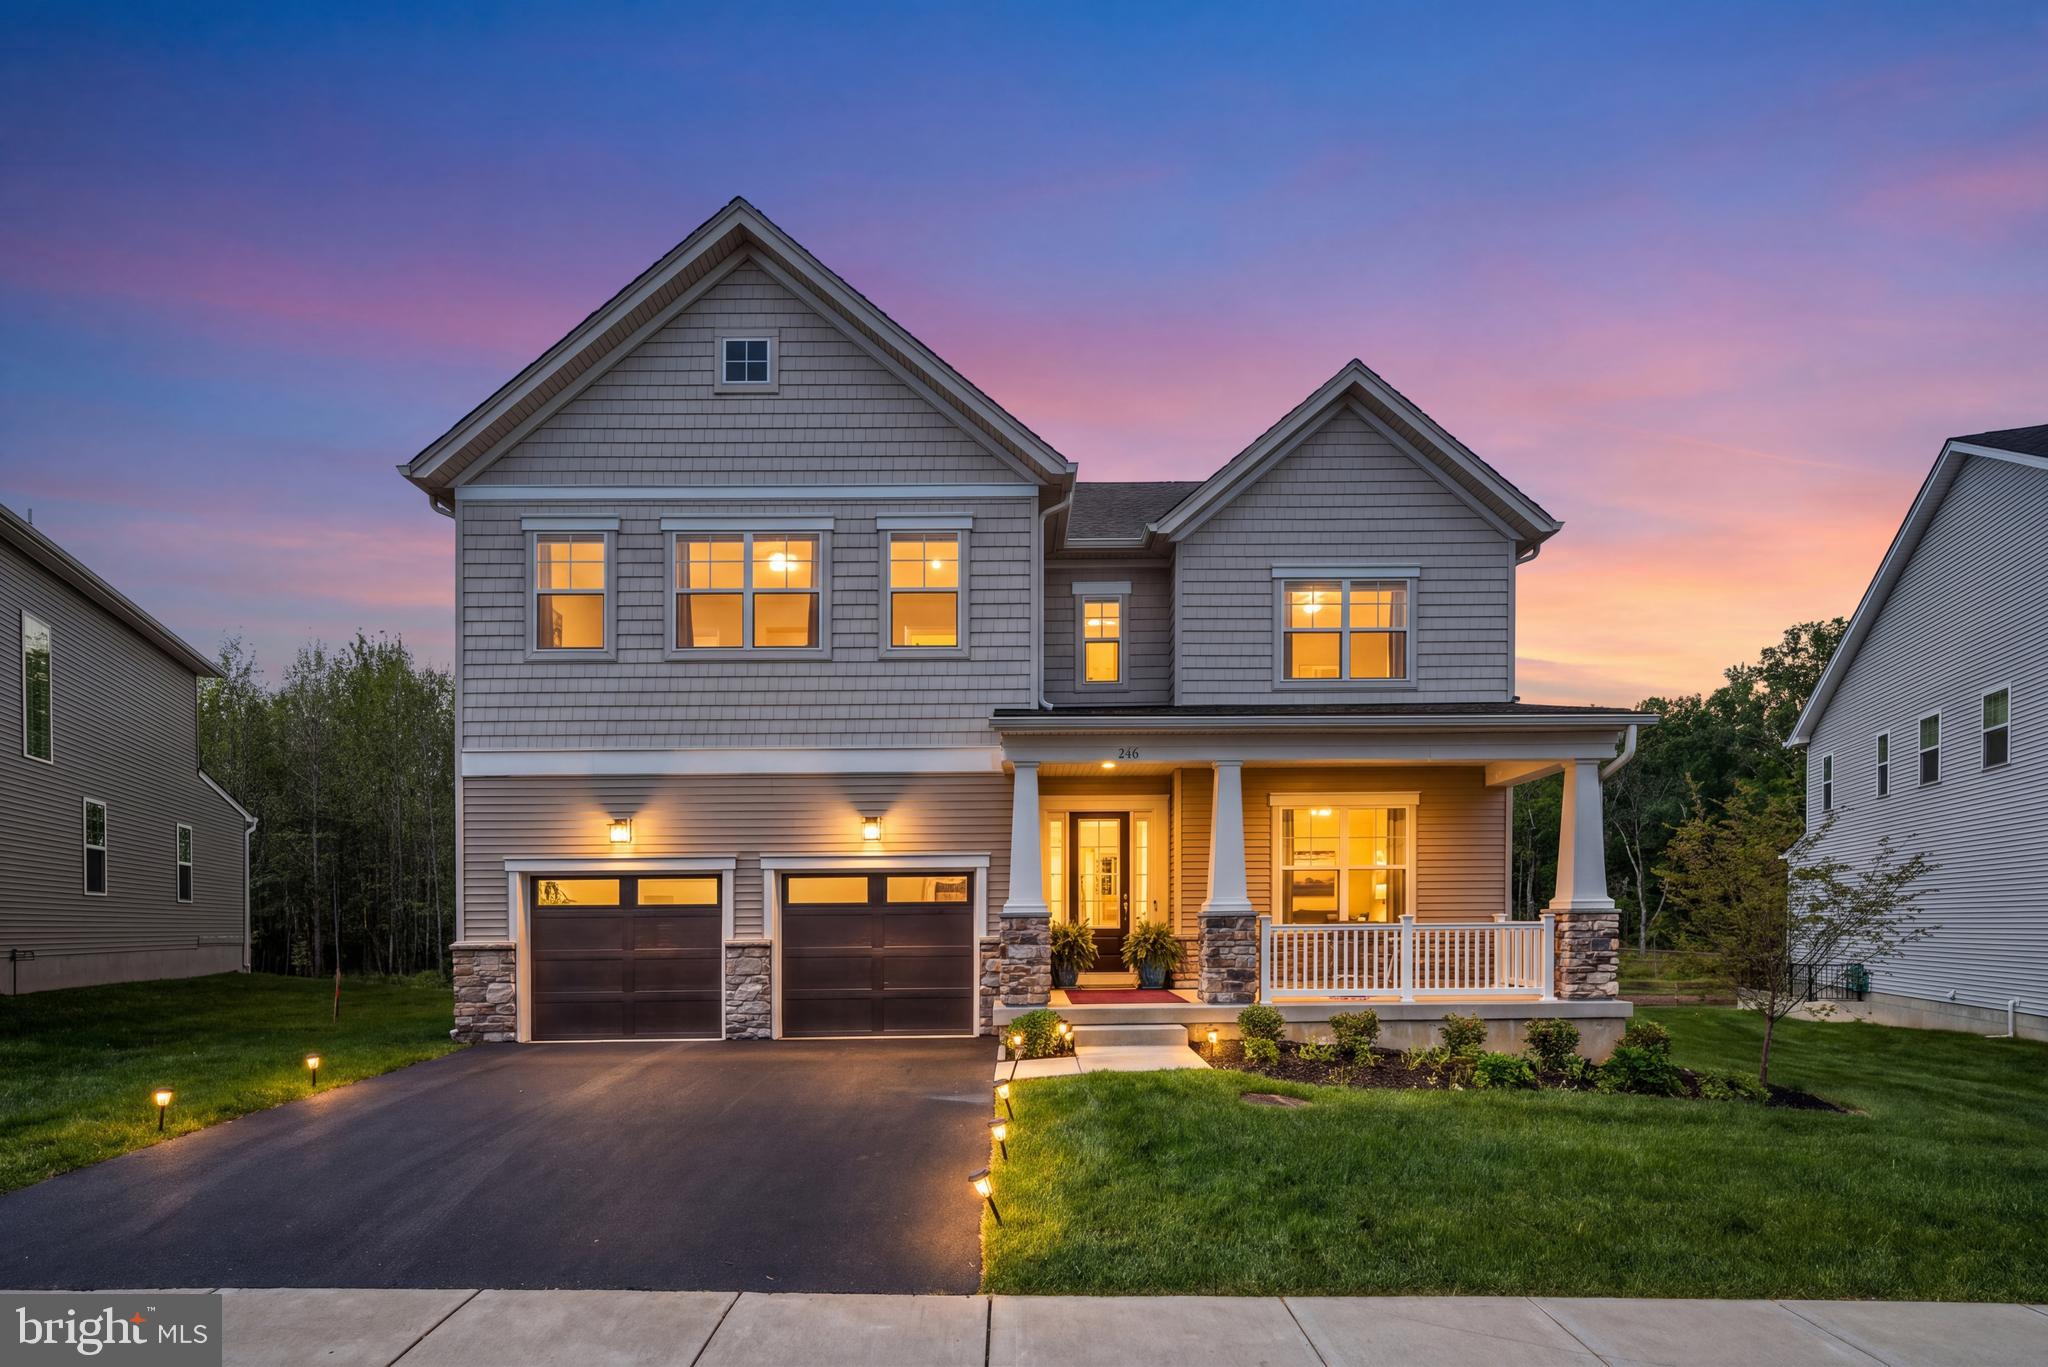
KENNETT SQUARE
246 LILY LANE
4 Beds
4 Baths
5,400 Sq.Ft.
$1,140,000
MLS#: PACT2125544
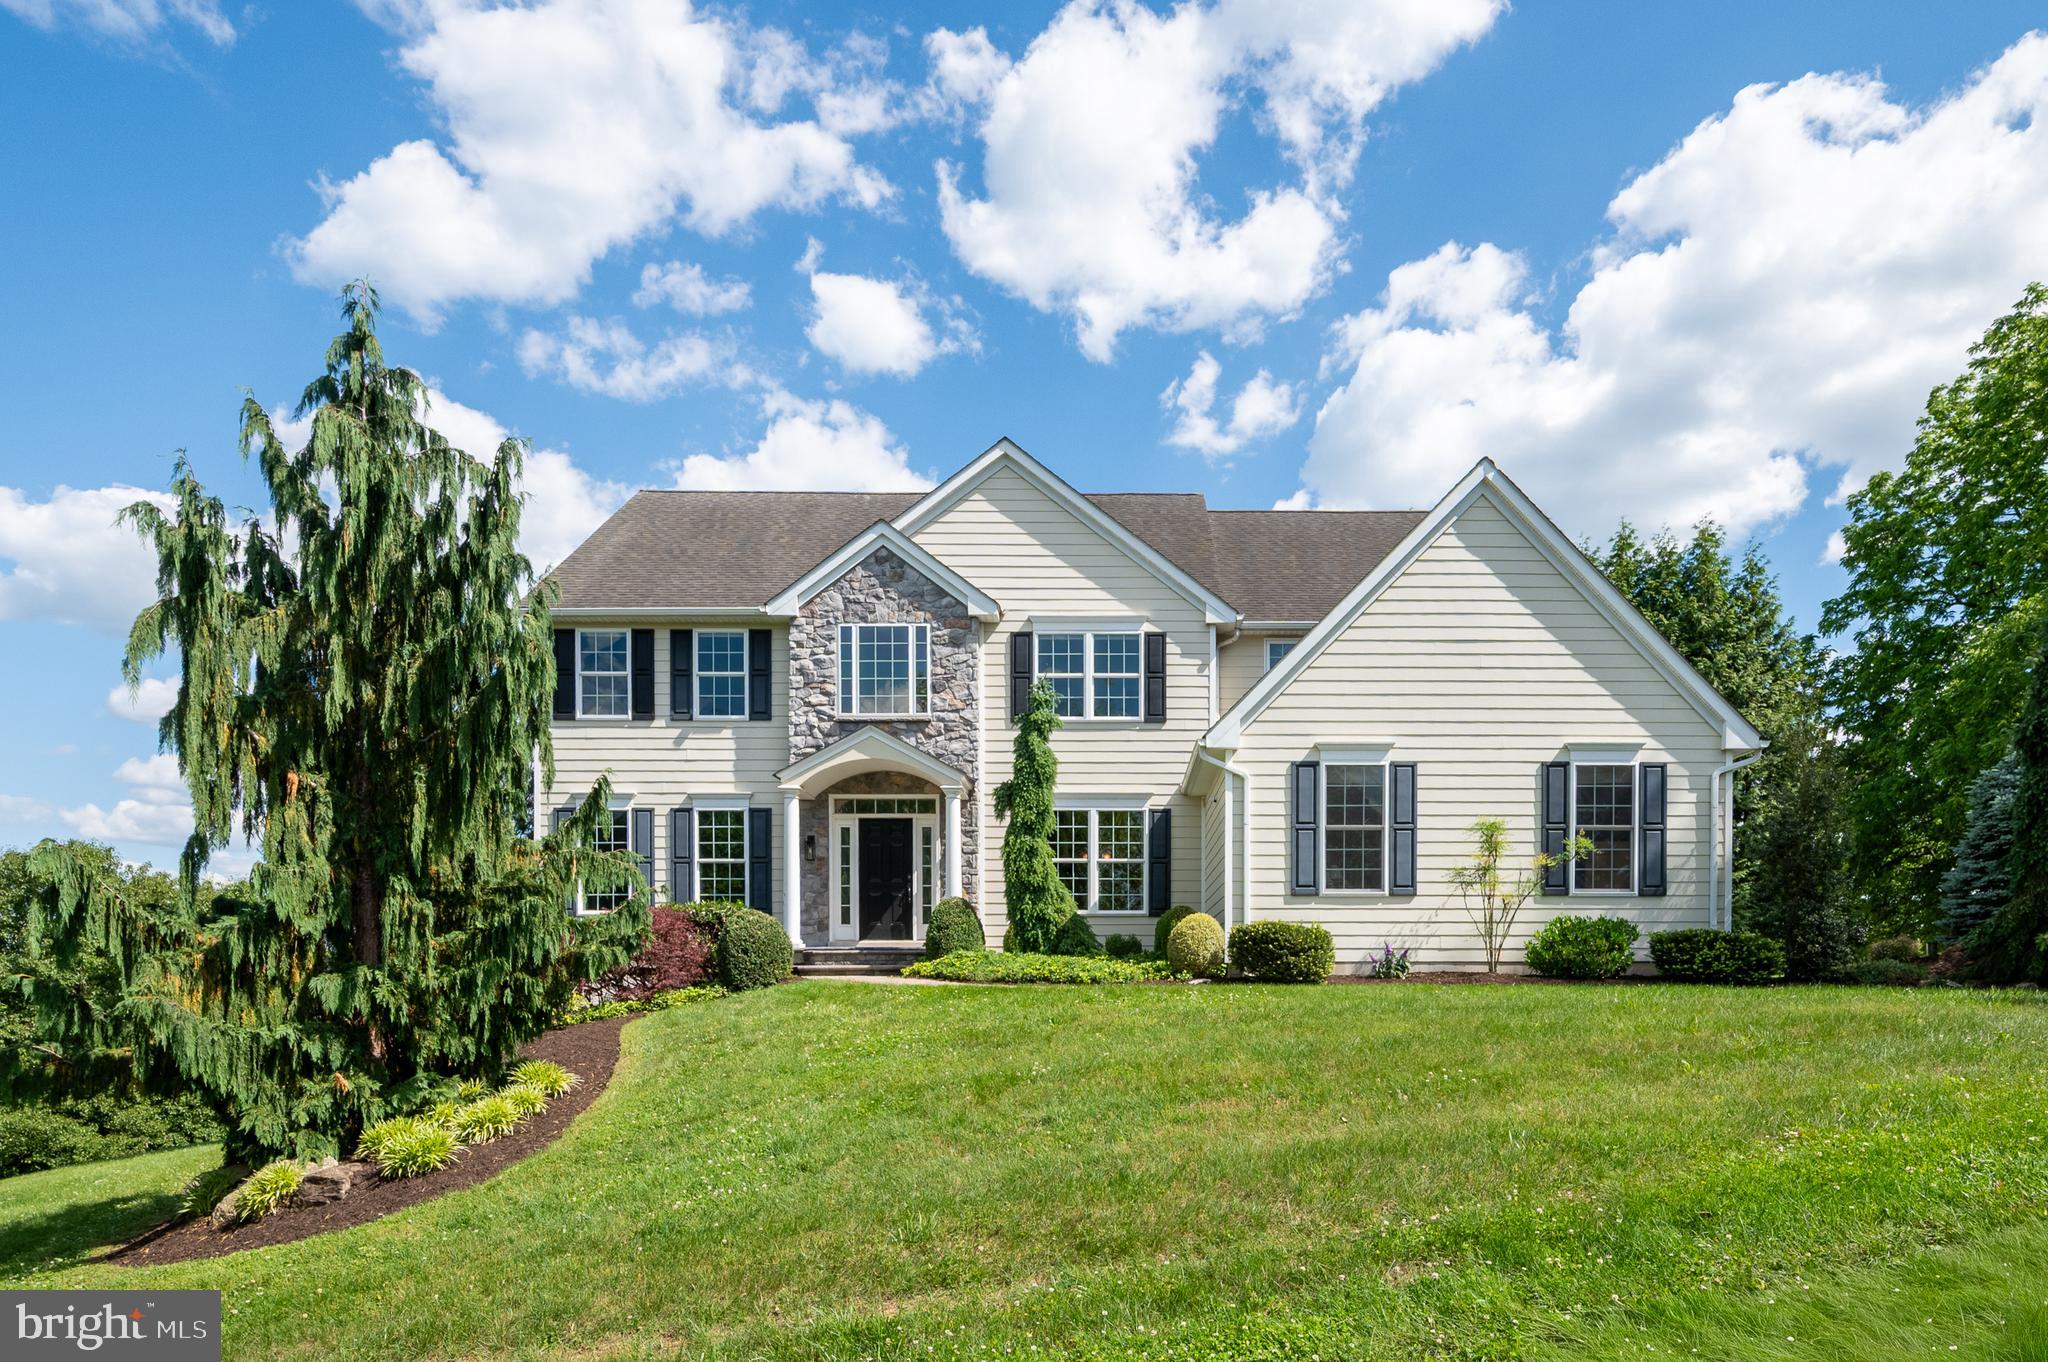
KENNETT SQUARE
104 PENNFIELD DRIVE
4 Beds
4 Baths
4,670 Sq.Ft.
$885,000
MLS#: PACT2127184
.png)