Features & Amenities

Interior

  • Total Bedrooms

    4

  • Bathrooms

    2

  • Above Grade Finished Area

    2128.0

  • Basement YN

    YES

  • Cooling YN

    YES

  • Cooling

    Window Unit(s)

  • Fireplace YN

    YES

  • Heating YN

    YES

  • Heating

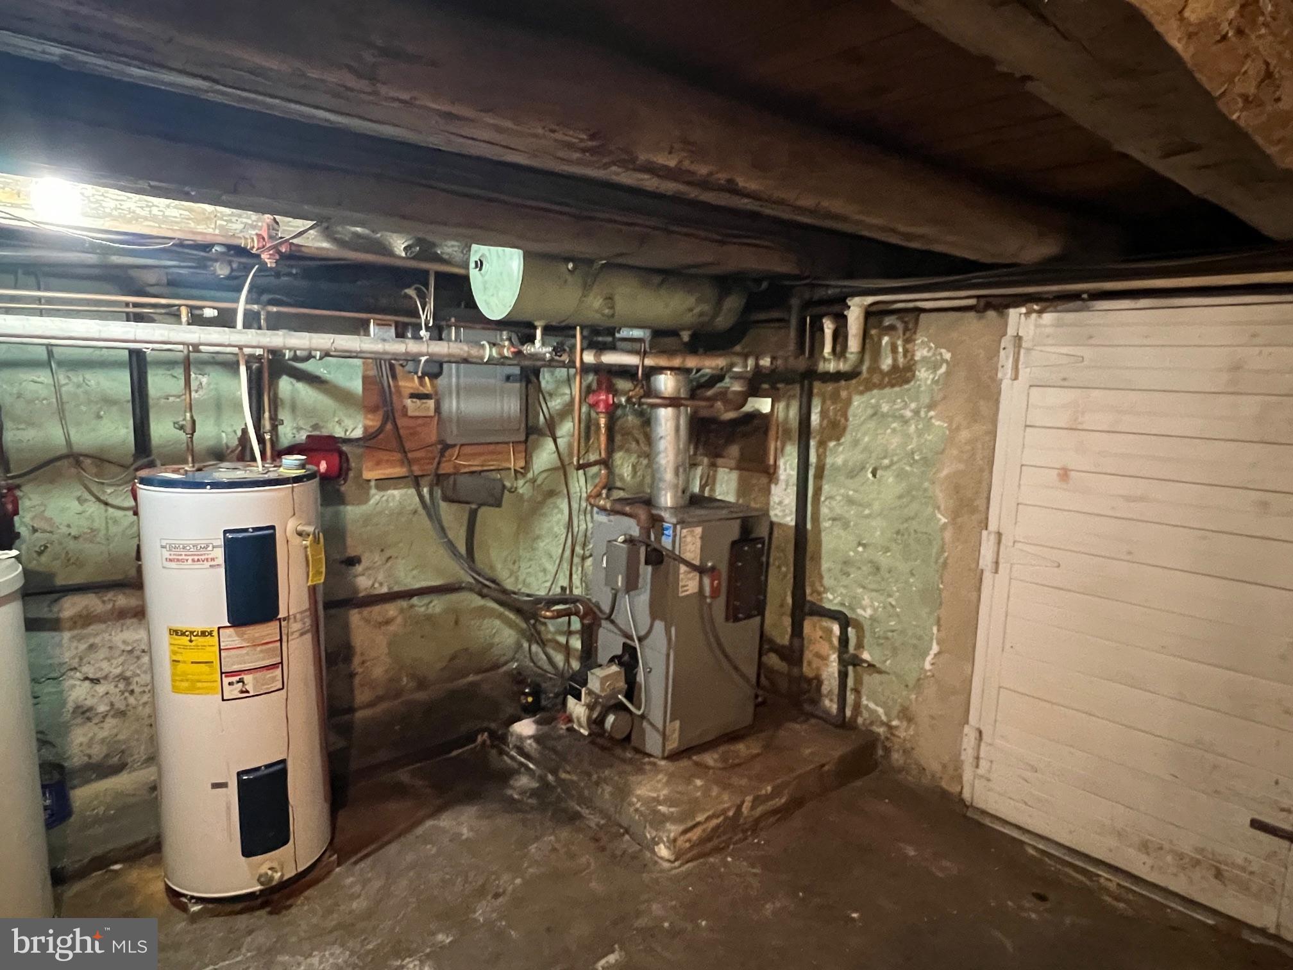
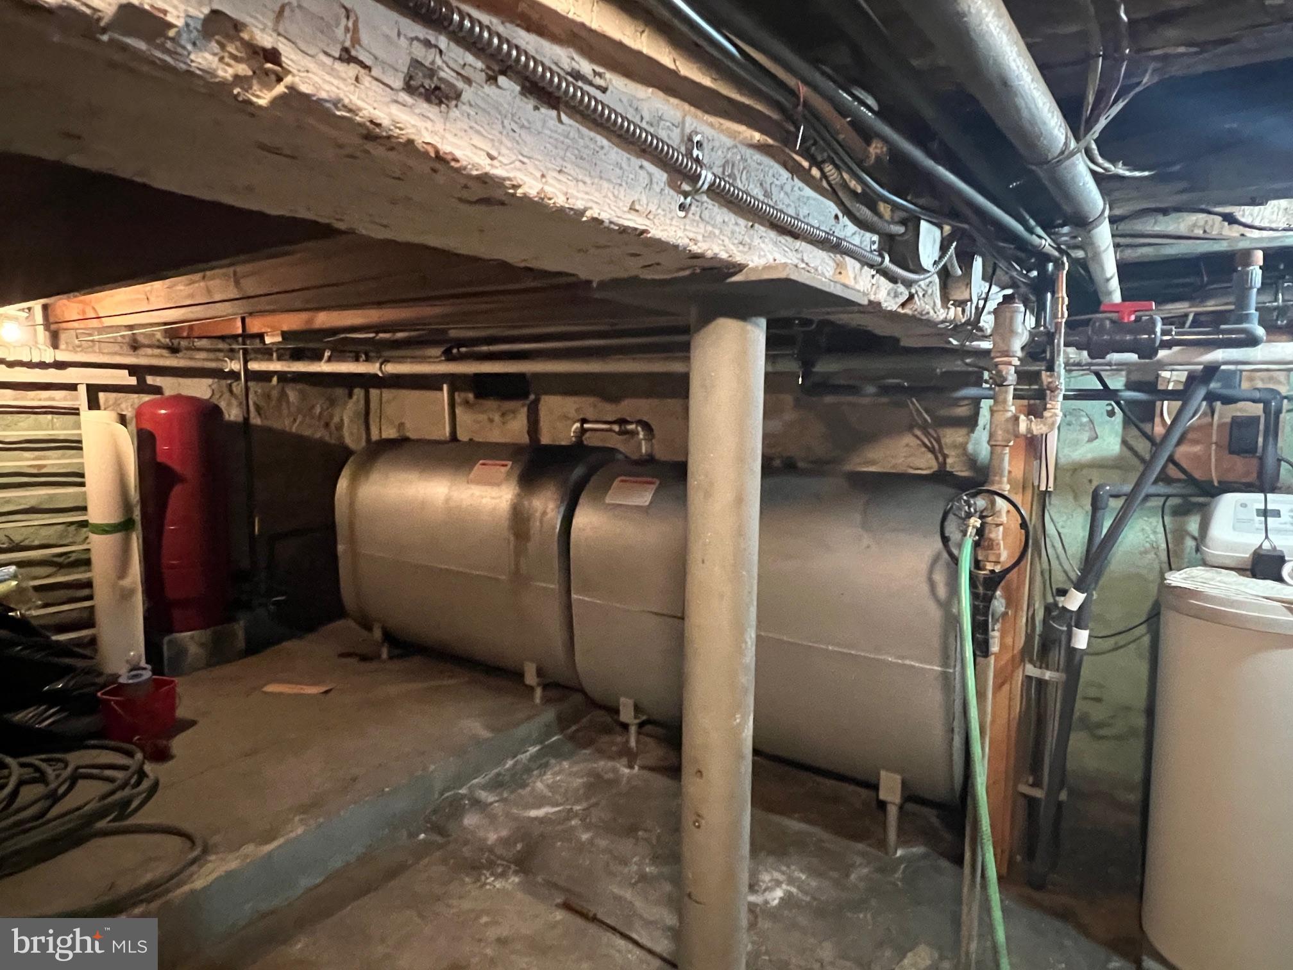
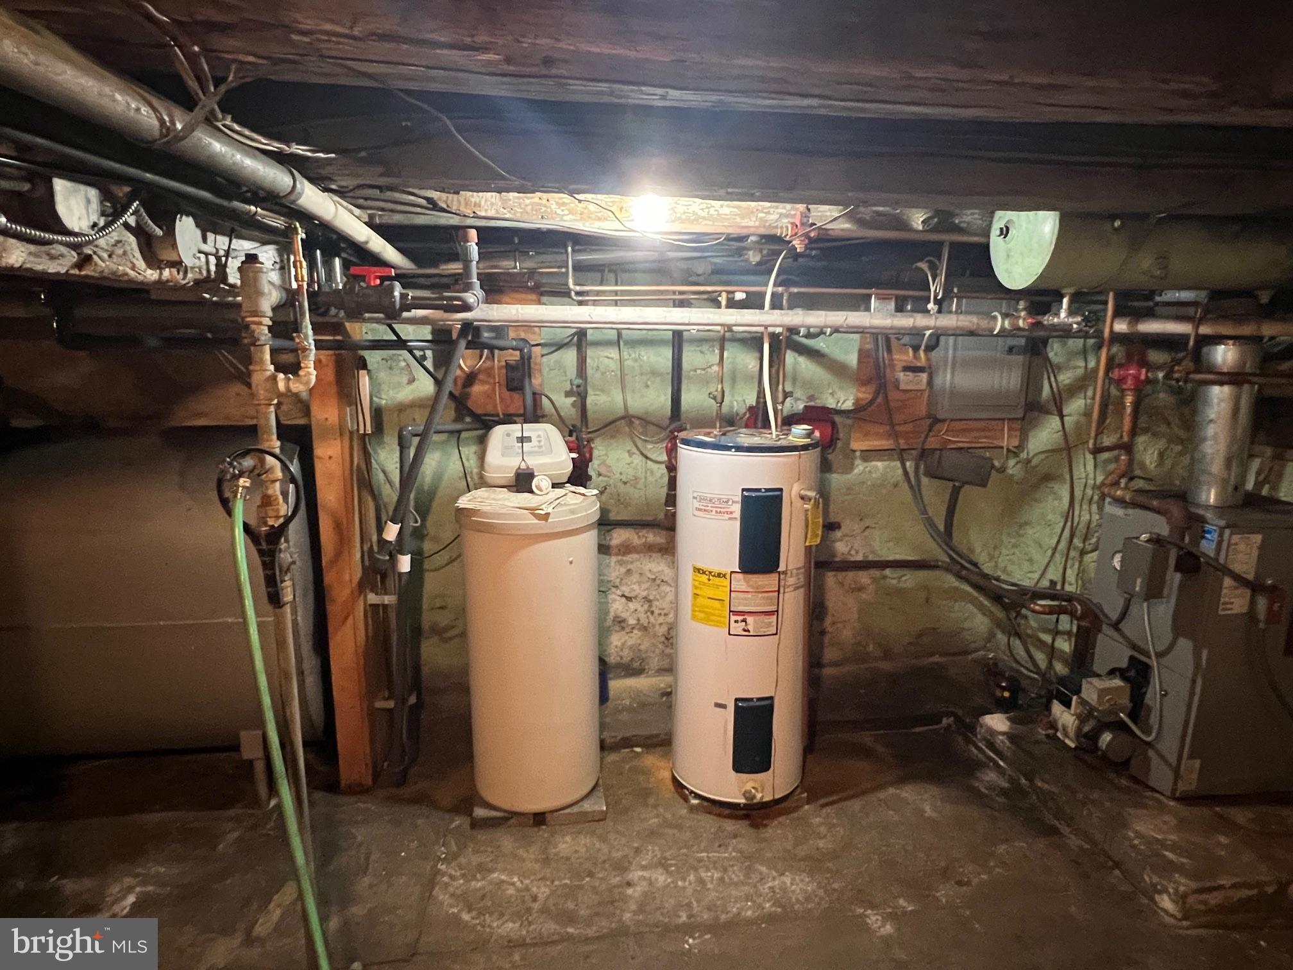
    Oil, Radiant

  • Pet friendly

    N/A

Exterior

  • Garage

    No

  • Construction Materials

    Frame

  • Parking

    Driveway

  • Pool

    Yes

  • Pool Features

    Private

  • Waterfront YN

    NO

Area & Lot

  • Lot Features

    Irregular Lot, Cul-De-Sac, Private, Few Trees

  • Lot Size(acres)

    43.0

  • Lot Size(square feet)

    1,873,080

  • Property Type

    Residential

  • Property Sub Type

    Single Family Residence

  • Architectural Style

    Traditional

Price

  • Sales Price

    $500,000

  • Tax Amount

    $11,375

  • Financing Options

    Cash

  • Sq. Footage

    2,128

  • Price/SqFt

    $234

HOA

  • Association

    No

School District

  • Elementary School

    N/A

  • Middle School

    N/A

  • High School

    N/A

Property Features

  • New Construction

    NO

  • Foundation Details

    Block, Stone

  • Senior Community YN

    NO

  • Sewer

    Septic Tank

  • Tax Lot

    3228

  • Water Source

    Well

Schedule a Showing

Showing scheduled successfully.

<
>
IN PERSON
VIA CHAT

What is 3 + 4 ?


Change time

Mortgage calculator

Estimate your monthly mortgage payment, including the principal and interest, property taxes, and HOA. Adjust the values to generate a more accurate rate.

Your payment

Principal and Interest:

$

Property taxes:

$

HOA fees:

$

Total loan payment:

$

Total interest amount:

$

Location

County

BERKS

Elementary School

Middle School

High School

Listing Courtesy of Randall S Weeber, RE/MAX Of Reading

RealHub Information is provided exclusively for consumers' personal, non-commercial use, and it may not be used for any purpose other than to identify prospective properties consumers may be interested in purchasing. All information deemed reliable but not guaranteed and should be independently verified. All properties are subject to prior sale, change or withdrawal. RealHub website owner shall not be responsible for any typographical errors, misinformation, misprints and shall be held totally harmless.

Agent Chana Shaffer

AGENT

Chana Shaffer

Call Chana today to schedule a private showing.


* Listings on this website come from the FMLS IDX Compilation and may be held by brokerage firms other than the owner of this website. The listing brokerage is identified in any listing details. Information is deemed reliable but is not guaranteed. If you believe any FMLS listing contains material that infringes your copyrighted work please click here to review our DMCA policy and learn how to submit a takedown request.© 2024 FMLS.
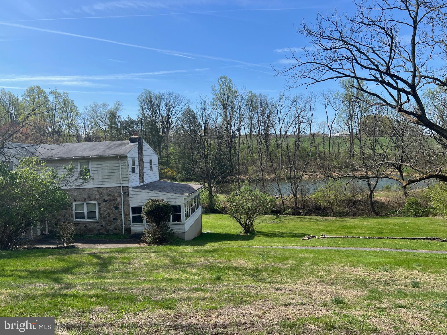
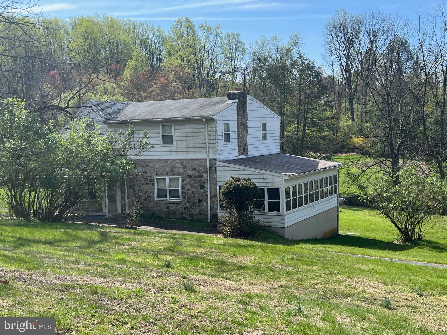
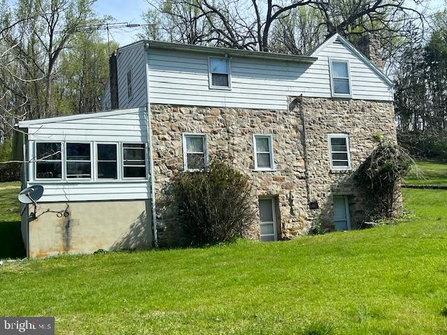
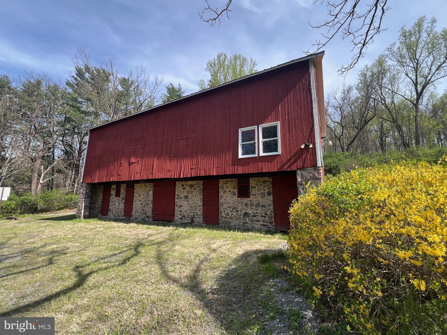
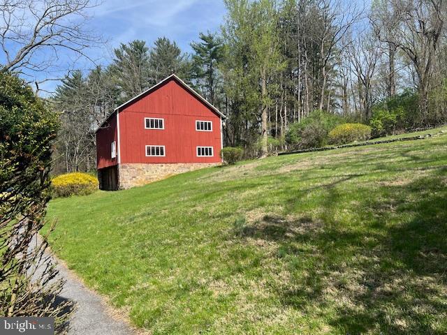
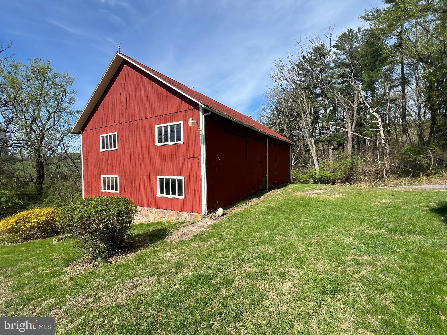
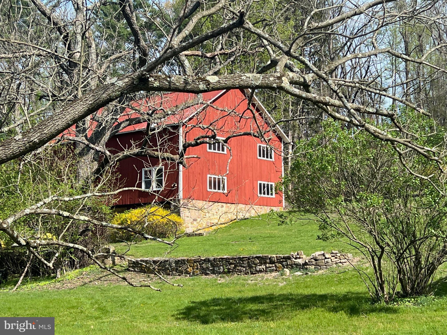
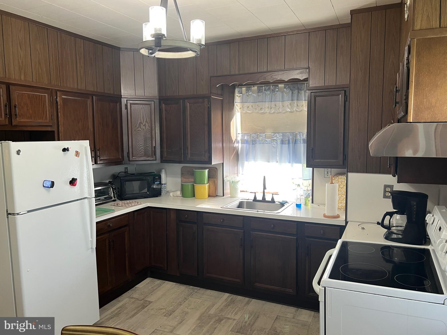
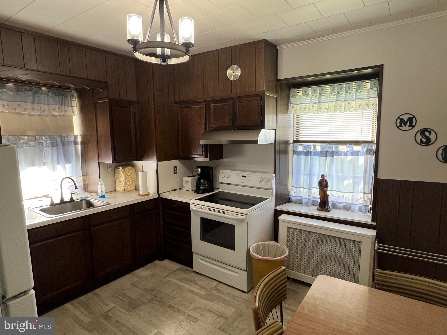
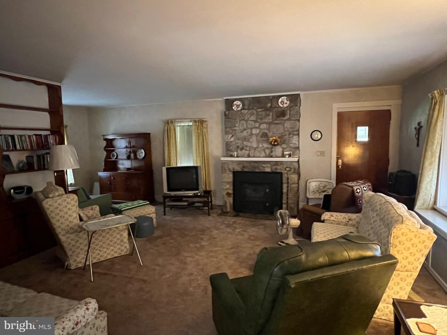
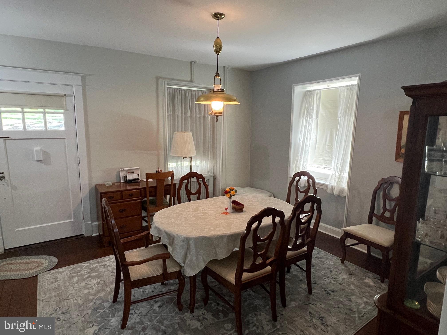
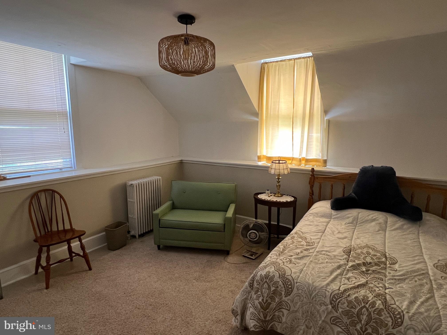
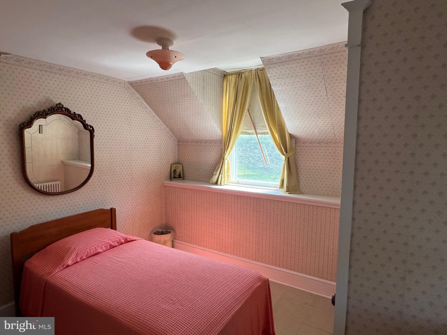
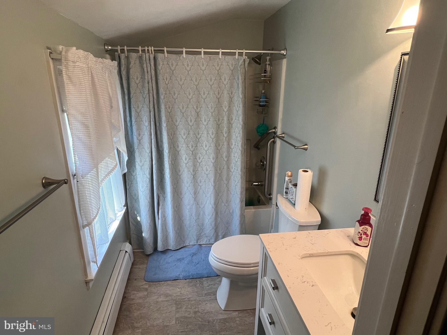
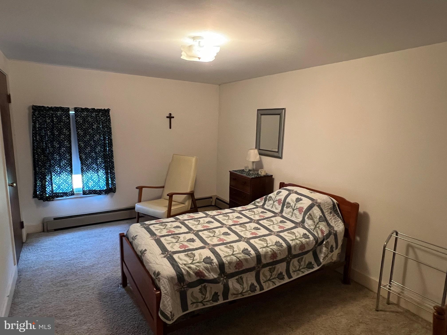
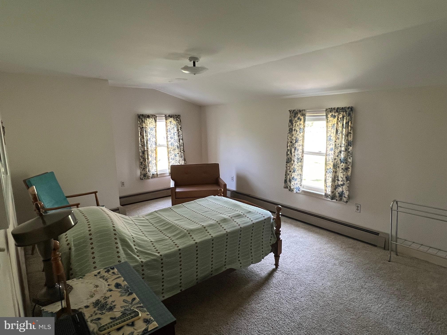
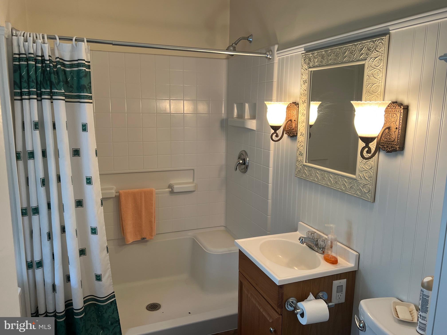
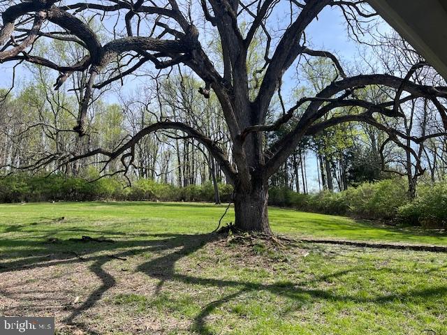
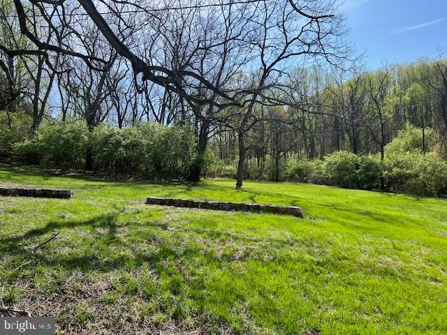
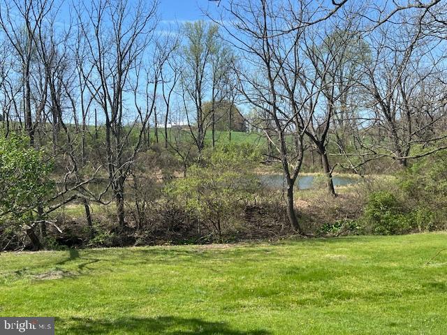
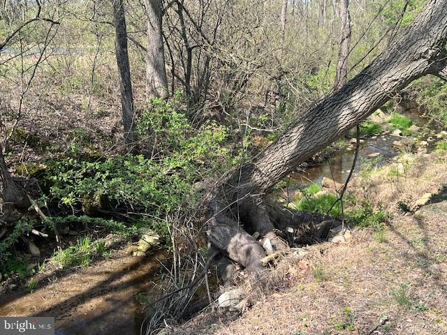
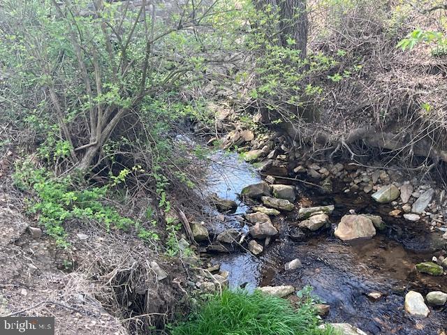
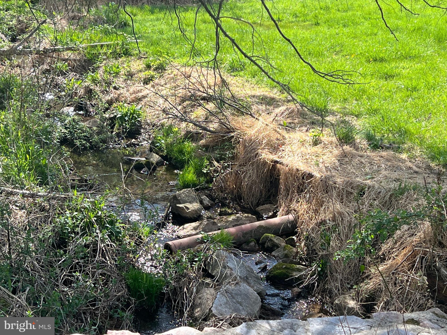
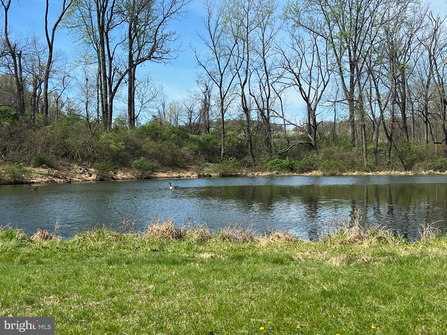
This quiet 45 Acre parcel, farm house, barn and pond has been owned and used as a retreat home by Missionary Sisters of the Most Sacred Heart of Jesus Inc.  The house has a very pleasant layout and location, but will require some updates.  The living room is very large and offers a stone wood burning fire place with access to a fully screened in side porch.  There is a full bathroom off the kitchen and a second full bathroom upstairs. Currently the property is NOT in the clean and green agricultural tax program.  The topography is somewhat hilly with a one acre pond and multiple streams and wetland areas.   There is a very large bank barn that could house livestock, a  car collection or much more.  The property is at the very end of  Fox Road and is VERY private.  It is a perfect retreat home or quiet setting if that is what you are seeking.

98 FOX ROAD

Message successfully sent.

What would you like to know?

What is 3 + 4 ?

I agree to receive email communication and understand I can unsubscribe at any time.

I agree to be contacted by Charis Realty Group - Christine Issler, Broker via call, email, and text for real estate services. To opt out, you can reply 'stop' at any time or reply 'help' for assistance. You can also click the unsubscribe link in the emails. Message and data rates may apply. Message frequency may vary. Privacy Policy

Related Properties

Welcome to 112 Sunnyfield Dr.located in the Beautiful Oley Valley! This Brick Ranch home has been Well Maintained and Lovingly cared for by the Sellers! Enter the newer paved Driveway up to a 2+ Car Garage with A lot of extra driveway parking. THE Front OF the house you will see Professionally Designed Landscaping with a Front Porch to enjoy the Views. Lot is 1 ACRE!
 Entering the front Door into the Foyer to your Right is a Stunning living Room with Natural light and 2 Built in Bookcases,Floor plan takes you into the Amazing Dining Room with 2 Corner Cabinets and a great Entertaining space for All of your guests to enjoy dinner and gatherings.
The Laundry Room is a sizable Space with built in Cabinets and a door to exit to the Backyard.
The  Eat - In Kitchen has many Updates .... Granite countertops, Tile Flooring, Newer Appliances and Ample counter Space for the Cook! Walking through the Kitchen to the Focal Point of this Home - The Gathering /TV Room with a Wood Burning Fireplace,New Shiplap that Frames the Fireplace with a New Mantle.
Slider doors lead outside to a Generous Patio.Solid Hickory Hardwood floors in the Family, Dining, and Living Rooms.Simply Gorgeous! 
The Main Bedroom is Spacious and has 2 Closets and a Main bathroom for Complete Privacy.
2 Generous sized Bedrooms Complete the Main Floor and the second Full Bathroom.
Full Basement with partially finished spaces with Wood flooring . The Basement includes a Huge Craft Room, Gathering Room, Generous Workshop Area, and a 310 Sq. Ft Storage Room.
Your Dream Home is waiting for You!
#PABK2077210

FLEETWOOD

112 SUNNYFIELD DRIVE

3 Beds

2 Baths

3,015 Sq.Ft.

$550,000

MLS#: PABK2077210

Welcome home to 23 Pleva Dr. in Fleetwood, located in the desirable Oley Valley School District! Situated on a full acre of flat, open yard space in a quiet and peaceful setting, this beautiful and classic bi-level offers plenty of space, privacy, and potential. Inside, you'll find 3 bedrooms, 1.5 bathrooms, and a spacious, functional layout. The finished lower level provides additional living space and features a cozy propane fireplace, making it a great spot for a family room, home office, or entertaining area.  Outdoor living is another highlight of this property. An expansive deck just off the kitchen and dining area overlooks the large backyard and above-ground pool, creating a great space for summer gatherings, relaxing, and enjoying the peaceful surroundings. An attached 2-car garage and large 12x24 shed provide plenty of room for vehicles, lawn equipment, tools, and additional storage. Major improvements include a new roof and siding (on home and shed) in 2022, and new water heater in 2023 adding even more value to this well-maintained property. With its beautiful one-acre setting, spacious interior, desirable school district, and hard-to-find private location, this property has so much to offer. Homes with this combination of space, setting, and potential don't come along often. Schedule your showing and see all that 23 Pleva Dr. has to offer!
#PABK2077686

FLEETWOOD

23 PLEVA DRIVE

3 Beds

1 Baths

2,122 Sq.Ft.

$415,000

MLS#: PABK2077686

 - property

Send a message

Message successfully sent.

Your message

What is 3 + 4 ?

Reason for contacting?

I agree to receive email communication and understand I can unsubscribe at any time.

I agree to be contacted by Charis Realty Group - Christine Issler, Broker via call, email, and text for real estate services. To opt out, you can reply 'stop' at any time or reply 'help' for assistance. You can also click the unsubscribe link in the emails. Message and data rates may apply. Message frequency may vary. Privacy Policy

Sign Out

Virtual Assistant

Would you like to take the next step with this property? We can help you schedule a showing or virtual tour, or send you more details.

Yes, I would like more information.

Thank You for Your Reply, One of Our Agents will contact you as soon as possible

No, maybe later.

Thank you, you can always contact me via email, phone number or through the contact form.

Realhub AI

Lucy - Your AI-Powered Realtor

Update Your Temporary Password

Personalize your search

Enter your email and we'll notify you immediately when new listings match what you're looking for.

or enter email address

Already have an account ? Login here

Continue your home search

I agree to receive communications and understand I can unsubscribe at any time.

I agree to be contacted by Charis Realty Group - Christine Issler, Broker via call, email, and text for real estate services. To opt out, you can reply 'stop' at any time or reply 'help' for assistance. You can also click the unsubscribe link in the emails. Message and data rates may apply. Message frequency may vary. Privacy Policy

Already have an account ? Login here

We use cookies

We use cookies primarily for analytics to enhance your experience. By accepting, you agree to our use of these cookies. You can manage your preferences or learn more about our cookies policy.