Features & Amenities

Interior

  • Other Interior Features

    Eat-in Kitchen, Built-in Features, Crown Molding, Pantry

  • Total Bedrooms

    4

  • Bathrooms

    3

  • 1/2 Bathrooms

    1

  • Above Grade Finished Area

    2628.0

  • Basement YN

    YES

  • Cooling YN

    YES

  • Cooling

    Ductless, Electric

  • Fireplace YN

    YES

  • Heating YN

    YES

  • Heating

    Electric, Propane, Wood, Zoned, Radiant, Baseboard

  • Main Level Bedrooms

    1

  • Pet friendly

    N/A

Exterior

  • Garage

    Yes

  • Garage spaces

    2

  • Construction Materials

    Brick, Aluminum Siding

  • Parking

    Oversized, Garage Door Opener, Garage, Driveway, Detached

  • Patio and Porch Features

    Patio

  • Pool

    No

  • Waterfront YN

    NO

  • View

    Mountain(s), Panoramic, Pasture, Scenic

Area & Lot

  • Lot Features

    Wooded, Private, Cleared, Few Trees

  • Lot Size(acres)

    0.87

  • Lot Size(square feet)

    37,897

  • Property Type

    Residential

  • Property Sub Type

    Single Family Residence

  • Architectural Style

    Colonial

Price

  • Sales Price

    $539,900

  • Tax Amount

    $4,031

  • Financing Options

    Cash, Conventional, VA

  • Sq. Footage

    3,247

  • Price/SqFt

    $166

HOA

  • Association

    No

Property Resources

  • Horse Property

    NO

School District

  • Elementary School

    N/A

  • Middle School

    N/A

  • High School

    N/A

Property Features

  • New Construction

    NO

  • Accessibility Features

    Accessible Hallway(s)

  • Foundation Details

    Block

  • Senior Community YN

    NO

  • Sewer

    Public Sewer

  • Water Source

    Public

Schedule a Showing

Showing scheduled successfully.

<
>
IN PERSON
VIA CHAT

What is 3 + 4 ?


Change time

Mortgage calculator

Estimate your monthly mortgage payment, including the principal and interest, property taxes, and HOA. Adjust the values to generate a more accurate rate.

Your payment

Principal and Interest:

$

Property taxes:

$

HOA fees:

$

Total loan payment:

$

Total interest amount:

$

Location

County

FRANKLIN

Elementary School

Middle School

High School

Listing Courtesy of B Ross Gibson Jr., Coldwell Banker Realty

RealHub Information is provided exclusively for consumers' personal, non-commercial use, and it may not be used for any purpose other than to identify prospective properties consumers may be interested in purchasing. All information deemed reliable but not guaranteed and should be independently verified. All properties are subject to prior sale, change or withdrawal. RealHub website owner shall not be responsible for any typographical errors, misinformation, misprints and shall be held totally harmless.

Agent Chana Shaffer

AGENT

Chana Shaffer

Call Chana today to schedule a private showing.


* Listings on this website come from the FMLS IDX Compilation and may be held by brokerage firms other than the owner of this website. The listing brokerage is identified in any listing details. Information is deemed reliable but is not guaranteed. If you believe any FMLS listing contains material that infringes your copyrighted work please click here to review our DMCA policy and learn how to submit a takedown request.© 2024 FMLS.
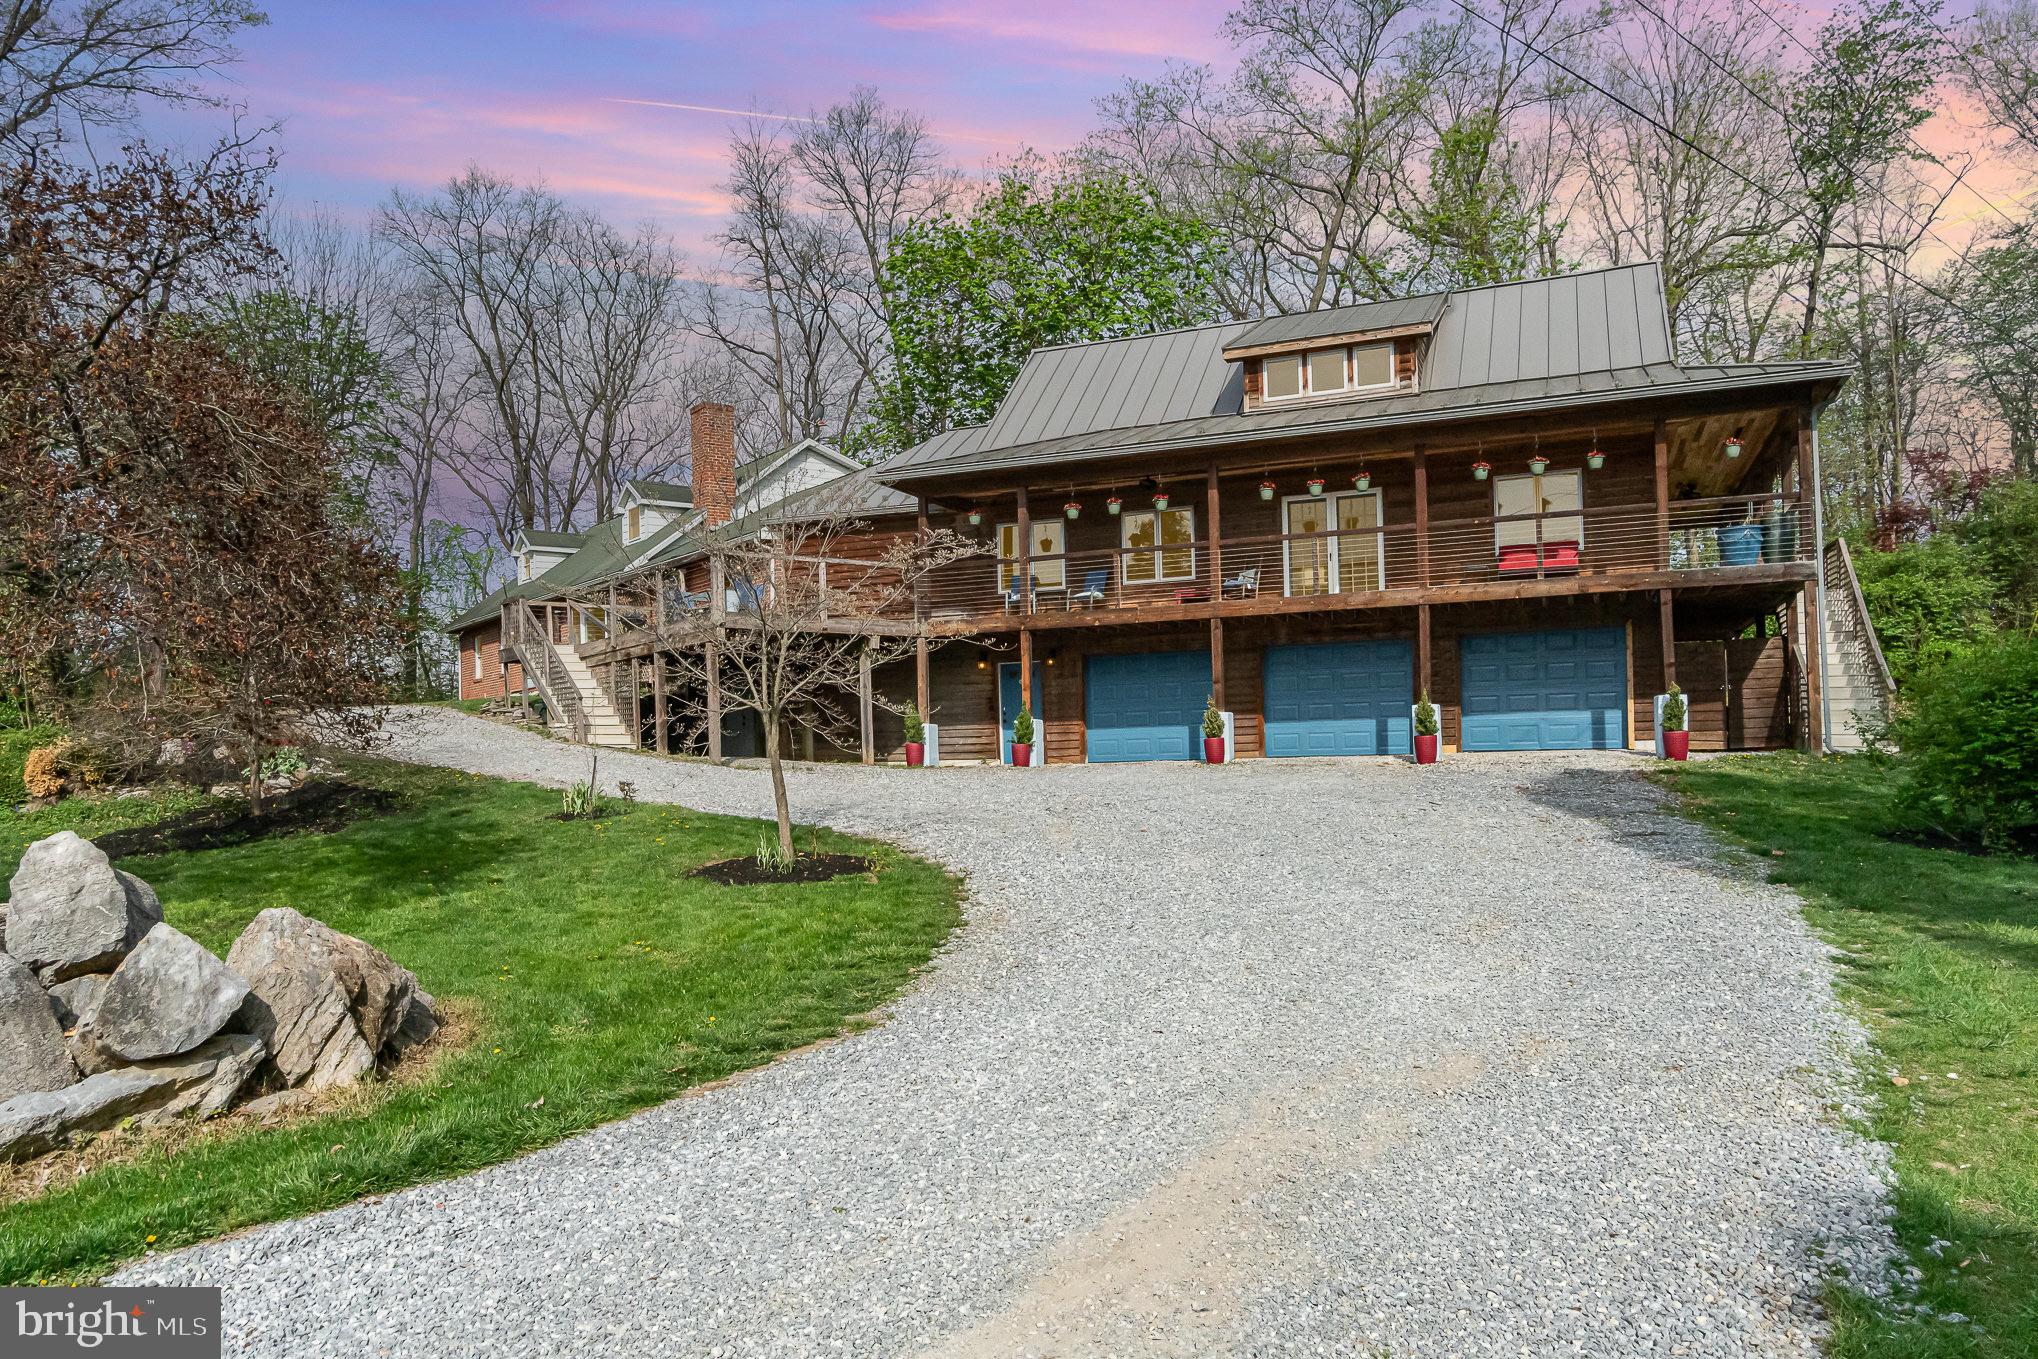
Welcome to this extraordinary English-inspired home, where timeless architectural character, beautifully updated interiors, and peaceful countryside surroundings come together to create a truly exceptional home.  From the charming vestibule, you’ll immediately appreciate the distinctive character and thoughtful updates found throughout. The main living level offers an inviting flow for both everyday living and entertaining.

The oversized dining room features elegant French doors opening to a remarkable private courtyard, creating a wonderful connection between indoor and outdoor living. The warm and welcoming living room, complete with a wood-burning fireplace, is perfect for relaxing and gathering.  At the heart of the home is a beautifully updated gourmet kitchen with an oversized breakfast area and cozy seating nook—ideal for casual meals, morning coffee, and enjoying the tranquil views.

A versatile mudroom provides a secondary entrance, butler’s pantry, and main-level laundry, while also connecting to an exceptional private living suite. Perfect as a first-floor primary suite, in-law quarters, guest accommodations, home office, or potential income-producing space, the suite includes a bedroom, walk-in closet, full bath, kitchenette, and separate living area.  Upstairs are three generously sized bedrooms and two exceptionally maintained full bathrooms. The primary suite features its own walk-in closet and a phenomenal tiled walk-in shower with rain shower.

The finished lower level offers a welcoming recreation/family room with gas wood stove, built-in surround sound, ample storage, and walk-up access to the backyard.  Outside, the property truly captures the spirit of an English country estate. Beautiful gardens, a private courtyard, and picturesque rural views create a setting that feels peaceful, private, and timeless.

This is more than a home—it is a property filled with character, versatility, and a true sense of place.  Come be truly, welcomed home!

9554 FOREST RIDGE ROAD

Message successfully sent.

What would you like to know?

What is 3 + 4 ?

I agree to receive email communication and understand I can unsubscribe at any time.

I agree to be contacted by Charis Realty Group - Christine Issler, Broker via call, email, and text for real estate services. To opt out, you can reply 'stop' at any time or reply 'help' for assistance. You can also click the unsubscribe link in the emails. Message and data rates may apply. Message frequency may vary. Privacy Policy

Related Properties

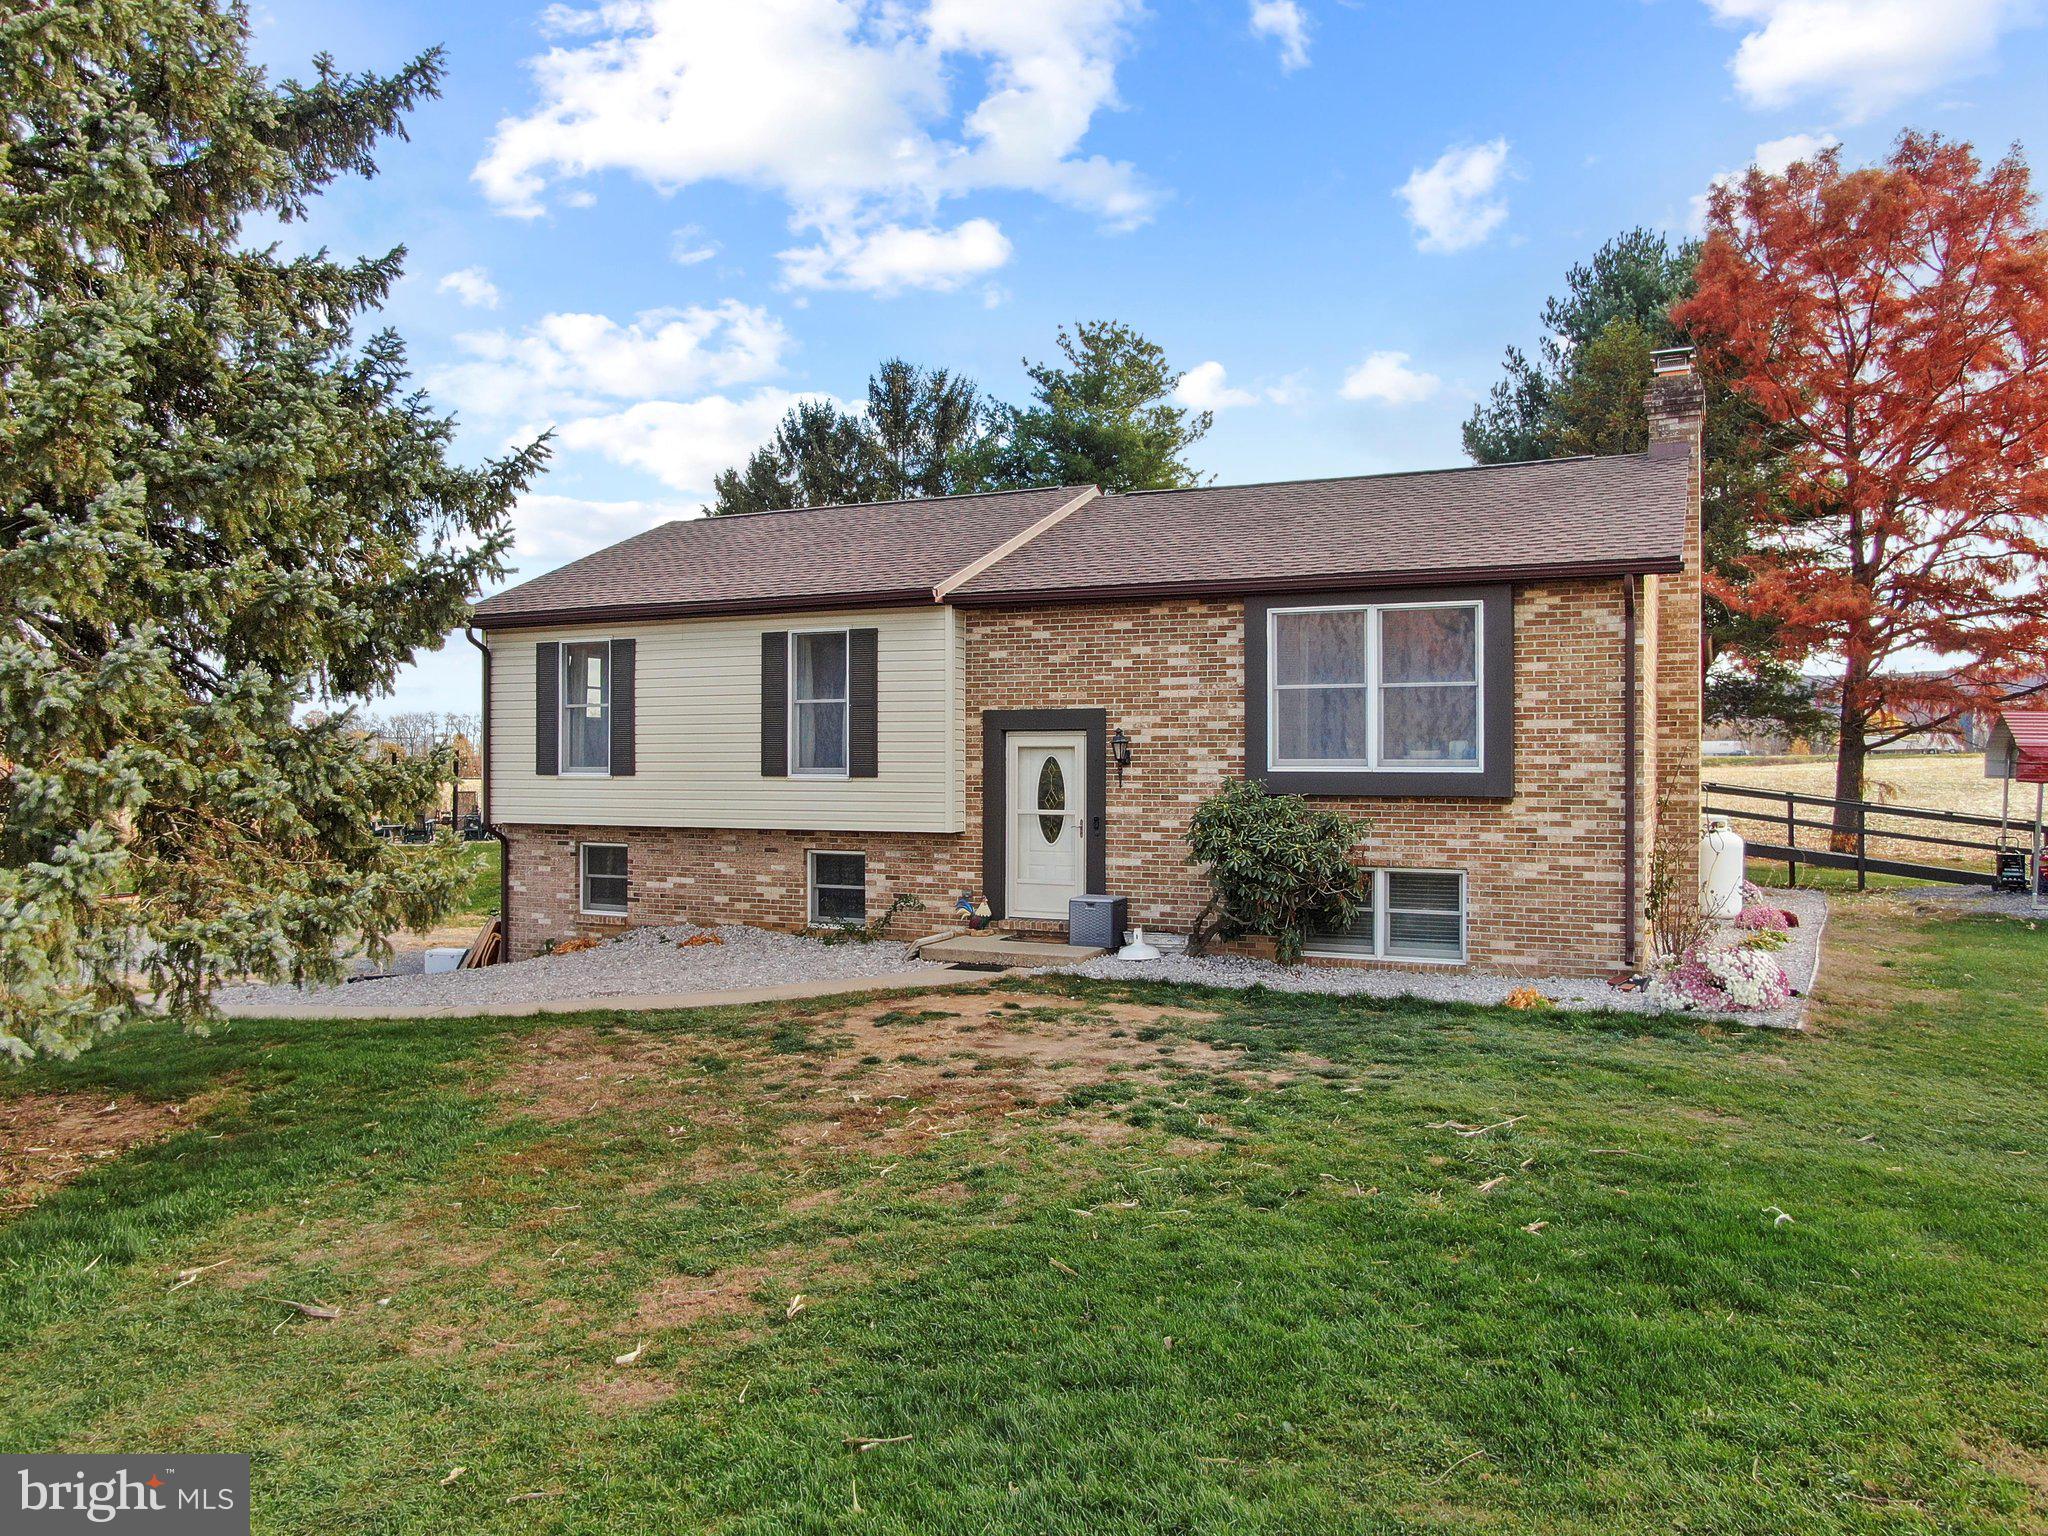
Surrounded by farmland, this well maintained residence offers a harmonious blend of comfort and convenience. Spanning 1.5 acres, this property is a sanctuary of tranquility, surrounded by lush greenery and designed for both relaxation and entertainment. Step inside to discover a thoughtfully designed spacious living area featuring a stunning fireplace, creating a cozy focal point for gatherings or quiet evenings at home. Natural light floods the space, enhancing the inviting atmosphere and highlighting the quality craftsmanship throughout. The main level of the home includes a well-appointed kitchen, equipped with modern appliances ensuring convenience and efficiency for your daily routines. With three generously sized bedrooms and two full bathrooms, this residence provides ample space for relaxation and privacy. The partially finished basement offers endless possibilities-transform it into a home gym, entertainment room, or a private retreat tailored to your desires.  The attic provides additional storage solutions, ensuring that your living spaces remain uncluttered and serene. Outside, the expansive lot invites you to explore the beauty of nature right at your doorstep. Imagine summer barbecues, evening stargazing, or simply enjoying the peaceful surroundings from your private garage or driveway. This property is not just a home; it's a lifestyle choice that embodies luxury and comfort. Experience the perfect blend of elegance and functionality in this remarkable residence. Whether you're entertaining guests or enjoying a quiet evening by the fire, this home is designed to elevate your everyday living. Don't miss the opportunity to make this exquisite property your own and embrace a lifestyle of luxury and tranquility.
#PAFL2035850

SHIPPENSBURG

8738 OLDE SCOTLAND ROAD

3 Beds

2 Baths

1,900 Sq.Ft.

$525,000

MLS#: PAFL2035850

Welcome to Southwood Crossing! This beautiful new construction home features 4 bedrooms and 2.5 baths. The first floor offers laminate vinyl plank flooring in the kitchen, dining room, and living room; a large kitchen with granite countertops; a dining room; a large family room; and a half bath. The second-floor master bedroom features tray ceilings, crown molding, a large master bath with a soaking tub and ceramic tile, and a large walk-in closet. The 3 additional bedrooms on the second floor feature carpet. Make this home yours today!
#PACB2056416

SHIPPENSBURG

411 E. CLARISSA DR

4 Beds

2 Baths

2,500 Sq.Ft.

$435,000

MLS#: PACB2056416
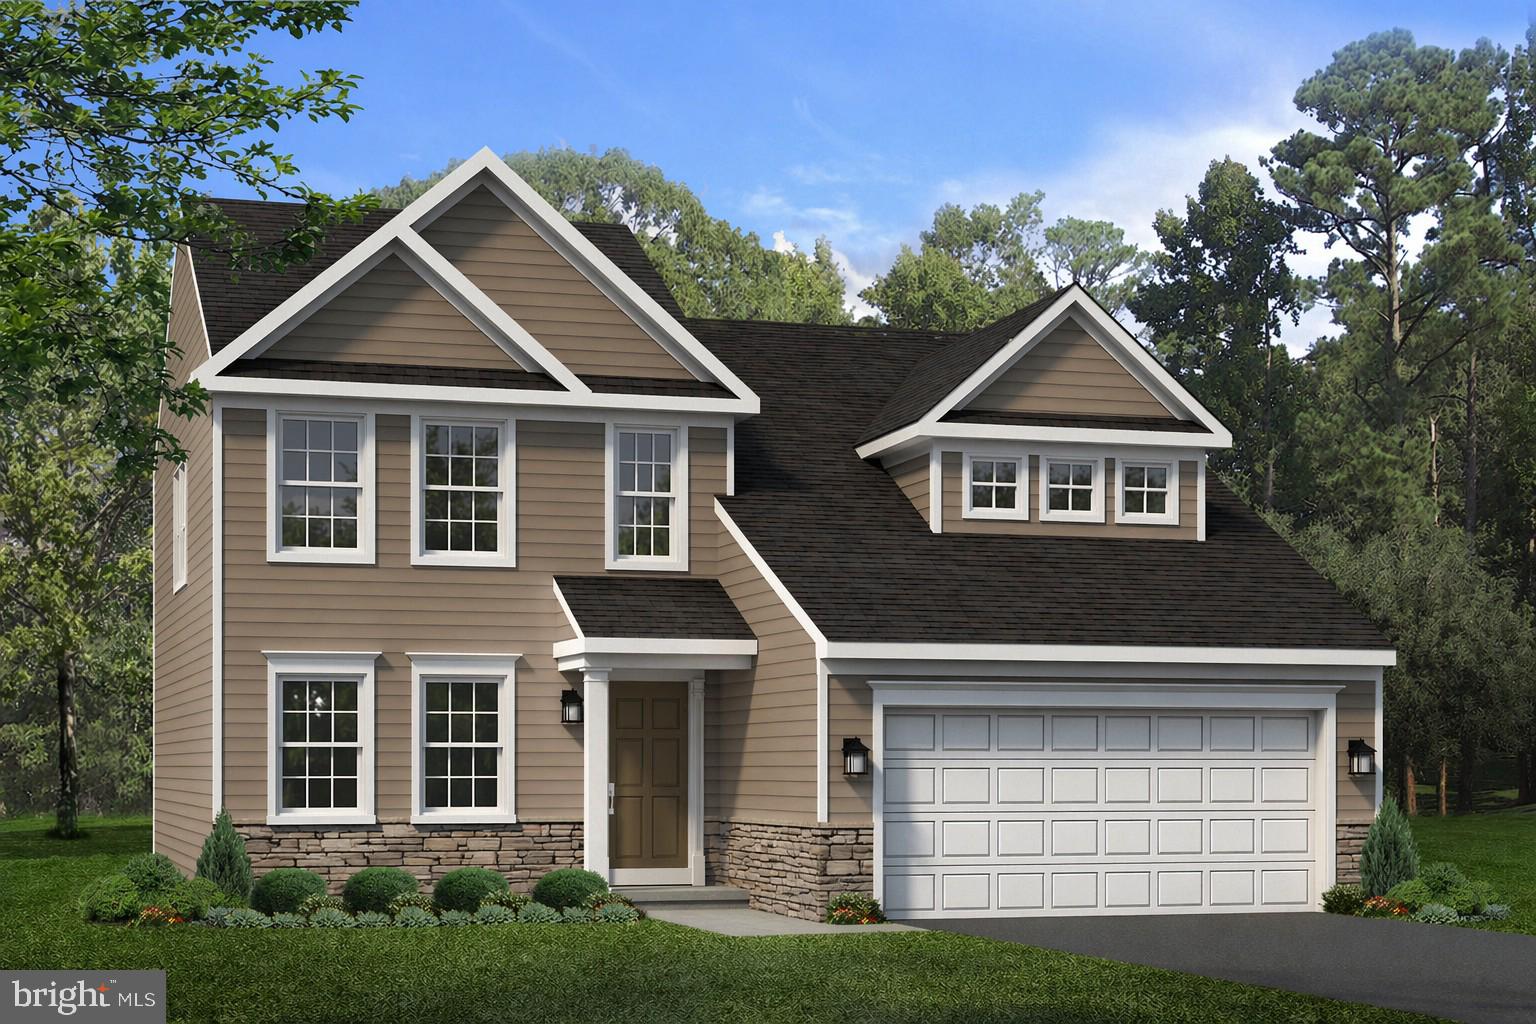
The Crestmont B at Deerfield offers 4 bedrooms, 2.5 baths, and an open-concept layout designed for everyday living. The main level features a Family Room, Dining Area, and Kitchen with walnut-finished cabinetry, granite countertops, black appliances, and luxury vinyl plank flooring throughout the main living areas. A powder room is also located on the first floor.

Upstairs, the Owner's Suite includes a private en suite bath. Three additional bedrooms and a full bath provide plenty of space for family, guests, or a home office.

Additional features include a traditional exterior with vinyl siding and partial stone, a covered front porch, 2-car front-entry garage, gas heat, and central air conditioning.

Contact us today to learn how you can make this brand-new home yours!
#PACB2055390

SHIPPENSBURG

905 FAIRFIELD LANE

4 Beds

2 Baths

2,258 Sq.Ft.

$434,900

MLS#: PACB2055390

Welcome to a Stony Point home where summer days are meant to be spent poolside, evenings are made for gathering, and there’s room inside and out to enjoy life your way. The backyard is set up for enjoying the outdoors, with a heated in-ground pool, oversized patio, retractable awning, and screened-in porch. The fenced yard offers plenty of space for gatherings, pets, gardening, and play. Set on a spacious .59-acre corner lot, the outdoor space is one of the highlights of this Stony Point home.

This four bedroom, two and a half-bath Colonial offers plenty of room to spread out. The main level features a kitchen with custom cherry cabinetry, granite countertops, stainless-steel appliances, a center island, and adjoining dining area. The first floor family room can also serve as a dedicated home office, providing a comfortable space for working from home. Formal living and dining rooms provide additional space for everyday living and entertaining.

Upstairs, the primary suite includes a walk-in closet and private full bath, along with three additional bedrooms, a full hall bath, and conveniently located laundry.

The finished lower level adds valuable flexible space that can be used as a media room, home gym, recreation area, playroom, or additional office space.

Additional features include a  whole-house Generac generator and newer roof. With its heated pool, retractable awning, screened-in porch, finished lower level, and generous lot, this home offers a great combination of indoor and outdoor living with plenty of opportunity to make the space your own.
#PAFL2036958

SHIPPENSBURG

631 ERIC DRIVE

4 Beds

2 Baths

2,887 Sq.Ft.

$445,000

MLS#: PAFL2036958
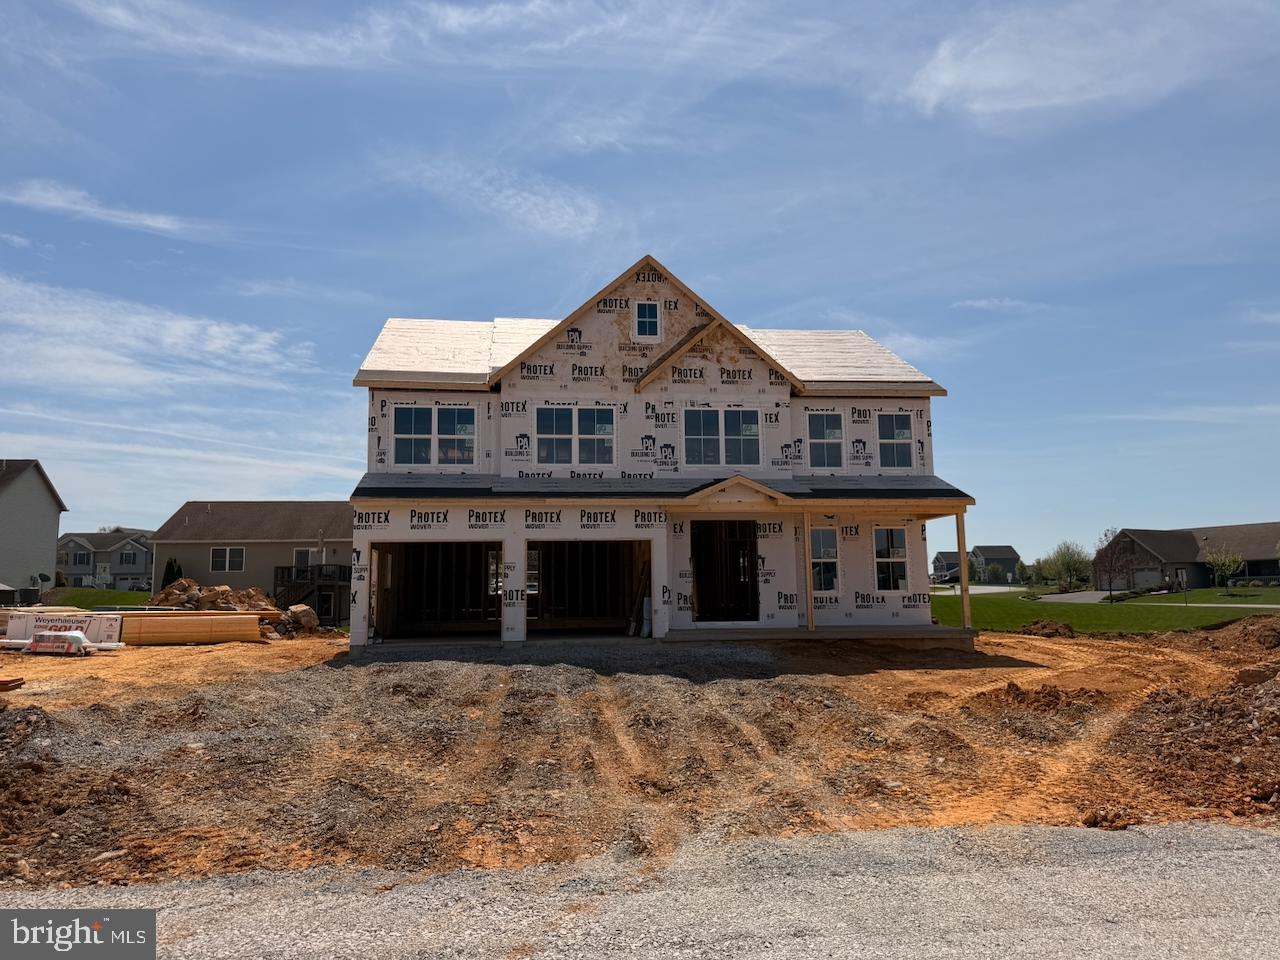
Welcome to Southwood Crossing! This beautiful new construction home features 4 bedrooms and 2.5 baths. The first floor offers laminate vinyl plank flooring in the kitchen, dining room, and living room; a large kitchen with granite countertops; a dining room; a large family room and a half bath. The second-floor master bedroom features tray ceilings, crown molding, a large master bath with a soaking tub and ceramic tile, and a large walk-in closet. The 3 additional bedrooms on the second floor feature carpet. Make this home yours today!
#PACB2054102

SHIPPENSBURG

415 EAST CLARISSA DRIVE

4 Beds

2 Baths

2,549 Sq.Ft.

$435,000

MLS#: PACB2054102
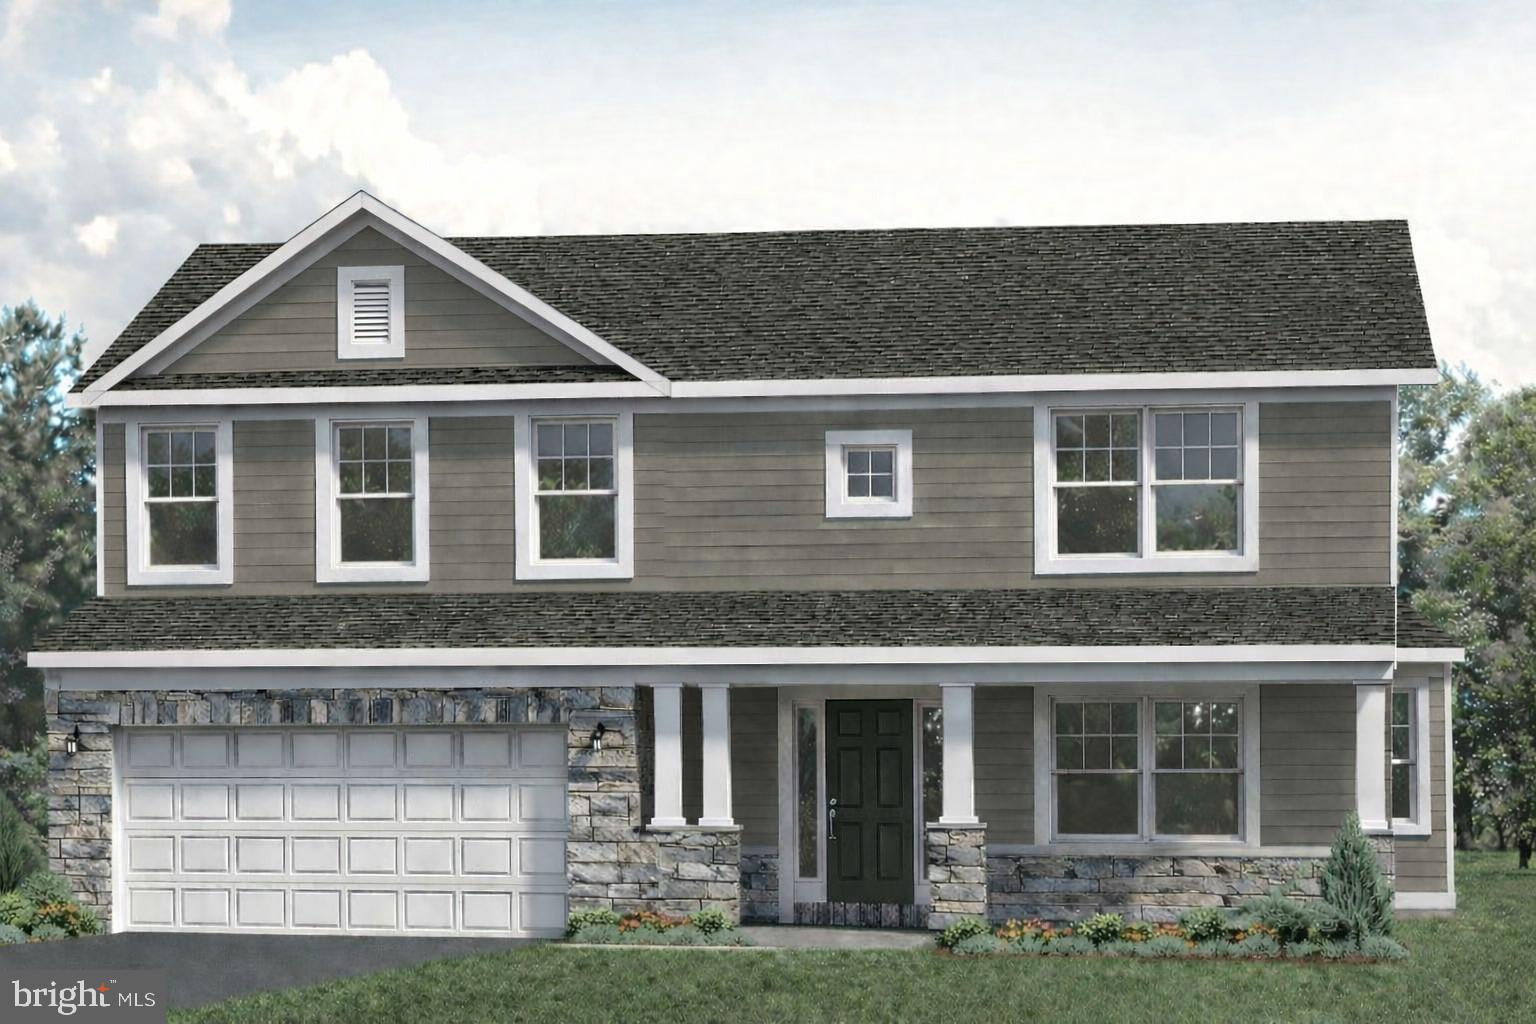
New home for sale in Shippensburg, PA! The Greenwood C offers 4 bedrooms, 2.5 baths, 2,116 square feet, a 2-car garage, convenient second-floor laundry, and an unfinished basement in the Deerfield community. Located just minutes from I-81, Deerfield provides easy access to shopping, dining, employers, and Shippensburg University. This thoughtfully designed home features an open-concept layout, hardwood flooring throughout the main level, a spacious kitchen with quartz countertops and a center island, and a generously sized owner's suite with a walk-in closet and private bath.
#PACB2055108

SHIPPENSBURG

605 EXETER LANE

4 Beds

2 Baths

2,116 Sq.Ft.

$434,900

MLS#: PACB2055108
With high-end finishes and thoughtful details throughout, this home offers the space you need for a growing family, effortless entertaining, or multi-generational living. Property Highlights: 6 Bedrooms / 3 Full Bathrooms / 2 Half Bathrooms; 3 Car Garage; 3.64 Acres; Granite Countertops; SS Appliances; Kitchen Island and Breakfast Nook; Primary En Suite w/ Updated Bathroom (2022); Elevator; In-Law Suite w/ Accessibility Features (Built 2014); Hardwood & Wide Plank Flooring; 16’ Vaulted Ceilings; Dual Sided Fireplace; Ample Storage; Mature Landscaping for Privacy & Shade; Fenced Pasture w/ Electric & Water; Hay Shed, Chicken Yard, & Additional Outbuilding; Rose Garden w/ 13 Varieties; Wraparound Three-Season Porch; Full Basement w/ 400 Sq Ft Workshop w/ Lighting & Electric; Heat Pump w/ Central A/C; Walking Distance to Shippensburg University; Well / Public Sewer; Close to Cumberland Valley Rail Trail and Appalachian Trail; Shippensburg Area Schools. Don’t miss this move in ready home! Convenient to Everything!
#PACB2053640

SHIPPENSBURG

99 FOGELSANGER ROAD

6 Beds

3 Baths

4,270 Sq.Ft.

$609,000

MLS#: PACB2053640

Welcome to this charming 4.77-acre property offering the perfect blend of country living and endless possibilities in Shippensburg. Nestled on a spacious lot, this property features a character-filled 3-bedroom, 2-full-bath farmhouse built in 1876, combining timeless charm with peaceful rural surroundings.
The property also includes several outbuildings, making it ideal for gardening enthusiasts, hobby farmers, or anyone looking for extra storage and workspace. Whether you dream of growing your own produce, raising animals, or simply enjoying the open space, this property provides the flexibility to make it your own.
Conveniently located just minutes from shopping, dining, the Walmart shopping plaza, and Parx Casino, you'll enjoy the tranquility of country living without sacrificing easy access to everyday amenities. With room to expand and an additional acre potentially available with an acceptable offer, this is a rare opportunity to own a unique property with space to grow. Come experience the possibilities and make this special property your next home!
#PACB2057010

SHIPPENSBURG

822 RITNER HIGHWAY

3 Beds

2 Baths

1,834 Sq.Ft.

$589,000

MLS#: PACB2057010

Welcome to Southwood Crossing! This beautiful new construction home features 4 bedrooms and 2.5 baths. The first floor offers laminate vinyl plank flooring in the kitchen, dining room, and living room; a large kitchen with granite countertops; a dining room; a large family room and a half bath. The second-floor master bedroom features tray ceilings, crown molding, a large master bath with a soaking tub and ceramic tile, and a large walk-in closet. The 3 additional bedrooms on the second-floor feature carpet. Make this home yours today!
#PACB2052880

SHIPPENSBURG

403 EAST CLARISSA DRIVE

4 Beds

2 Baths

2,549 Sq.Ft.

$435,000

MLS#: PACB2052880

 - property

Send a message

Message successfully sent.

Your message

What is 3 + 4 ?

Reason for contacting?

I agree to receive email communication and understand I can unsubscribe at any time.

I agree to be contacted by Charis Realty Group - Christine Issler, Broker via call, email, and text for real estate services. To opt out, you can reply 'stop' at any time or reply 'help' for assistance. You can also click the unsubscribe link in the emails. Message and data rates may apply. Message frequency may vary. Privacy Policy

Sign Out

Virtual Assistant

Would you like to take the next step with this property? We can help you schedule a showing or virtual tour, or send you more details.

Yes, I would like more information.

Thank You for Your Reply, One of Our Agents will contact you as soon as possible

No, maybe later.

Thank you, you can always contact me via email, phone number or through the contact form.

Realhub AI

Lucy - Your AI-Powered Realtor

Update Your Temporary Password

Personalize your search

Enter your email and we'll notify you immediately when new listings match what you're looking for.

or enter email address

Already have an account ? Login here

Continue your home search

I agree to receive communications and understand I can unsubscribe at any time.

I agree to be contacted by Charis Realty Group - Christine Issler, Broker via call, email, and text for real estate services. To opt out, you can reply 'stop' at any time or reply 'help' for assistance. You can also click the unsubscribe link in the emails. Message and data rates may apply. Message frequency may vary. Privacy Policy

Already have an account ? Login here

We use cookies

We use cookies primarily for analytics to enhance your experience. By accepting, you agree to our use of these cookies. You can manage your preferences or learn more about our cookies policy.