
Colonial
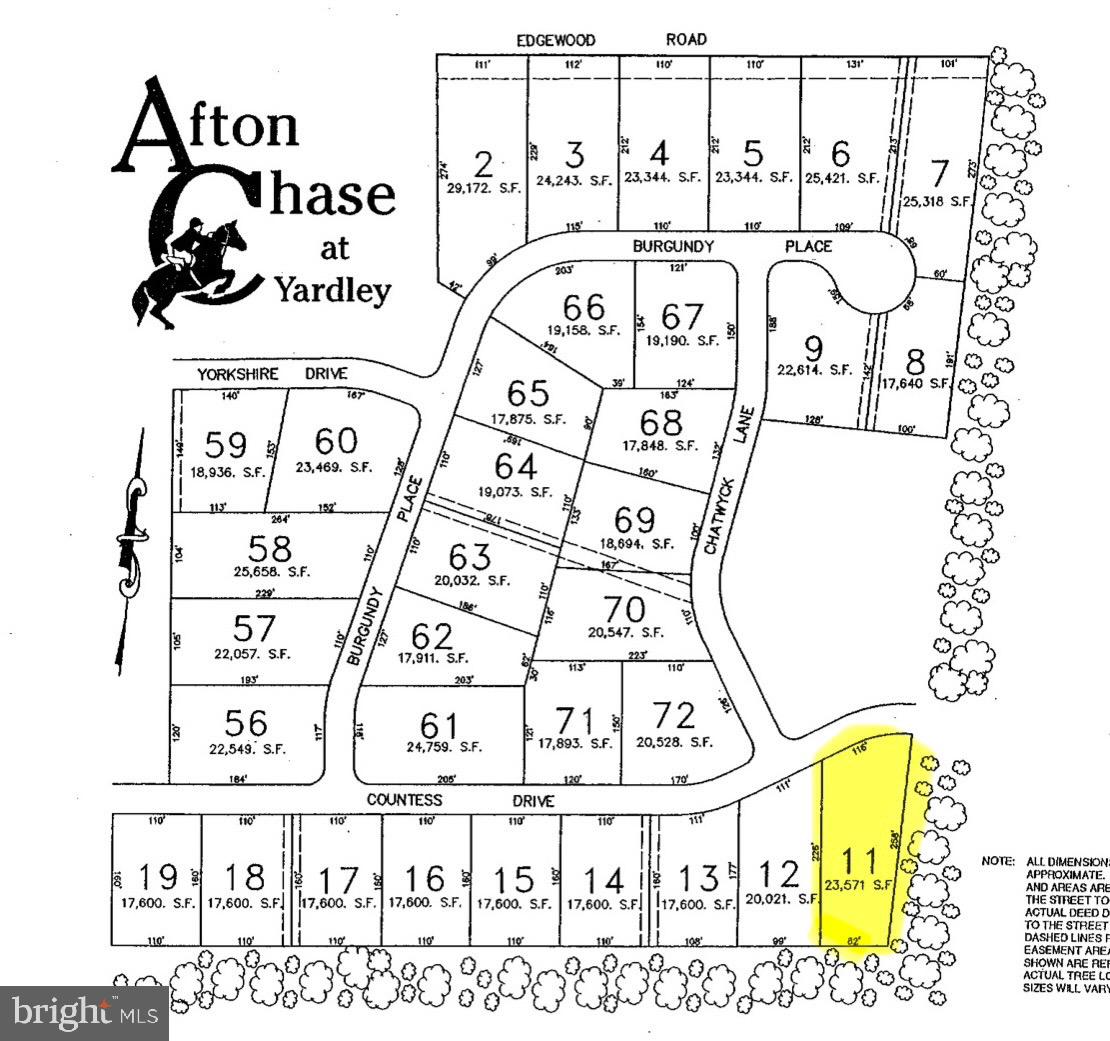
947 COUNTESS DRIVE
YARDLEY, PA 19067
MLS#: PABU2126256
$964,700
Property
Beds
4
Full Baths
2
1/2 Baths
1
Year Built
1996
Sq.Footage
2,864
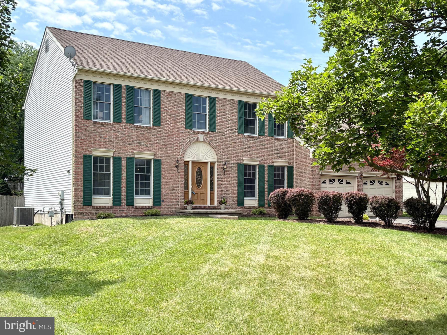
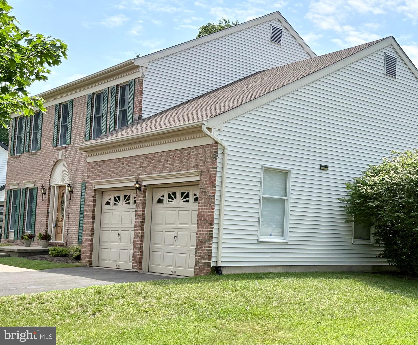
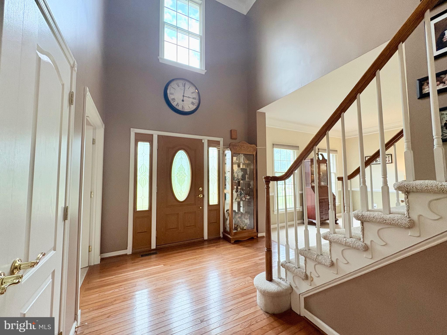
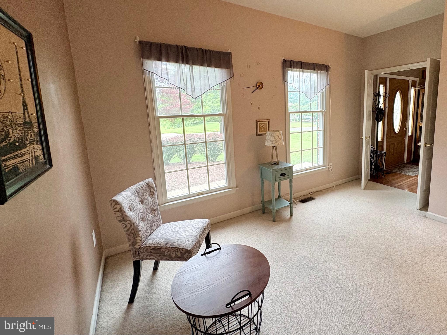
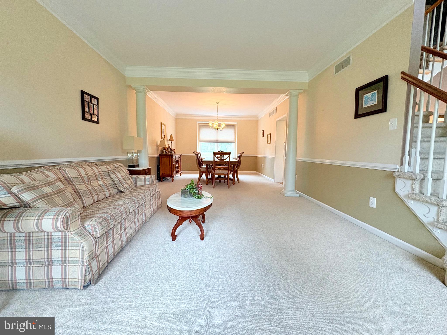
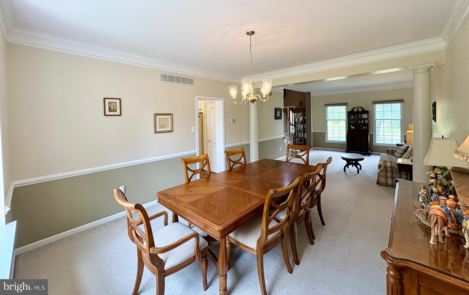
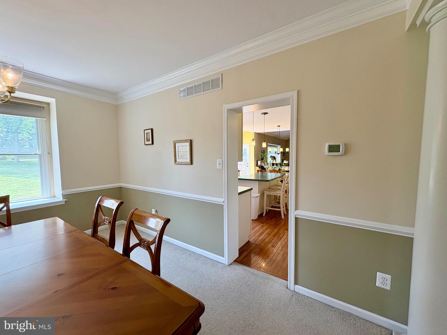
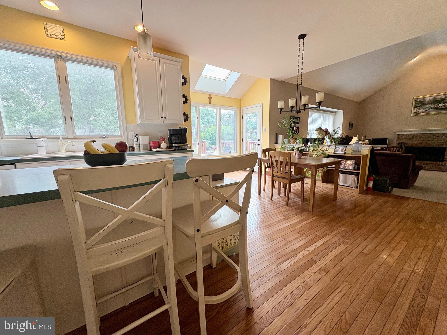
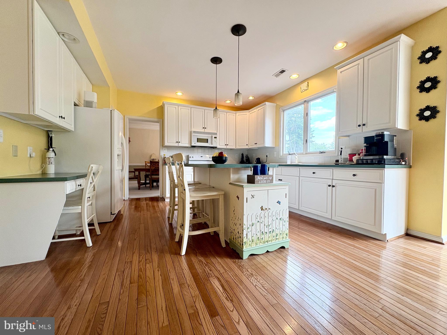
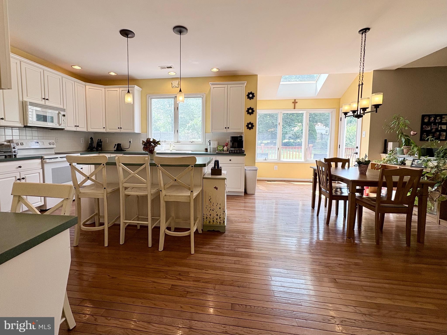
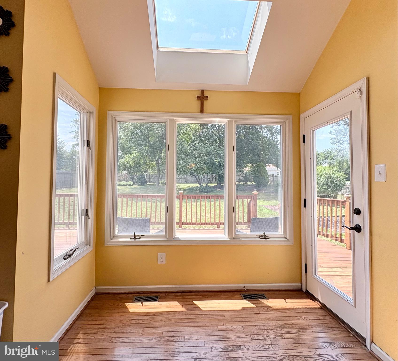
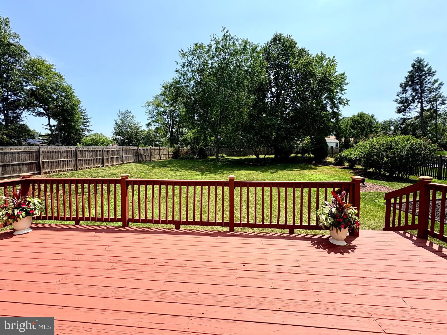
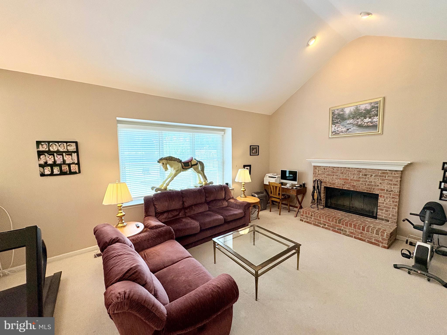
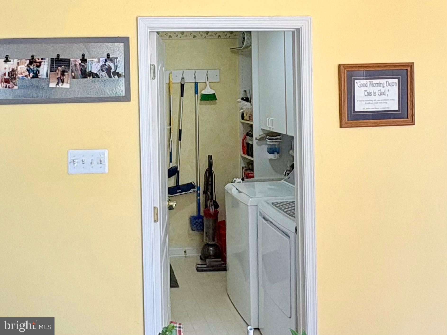
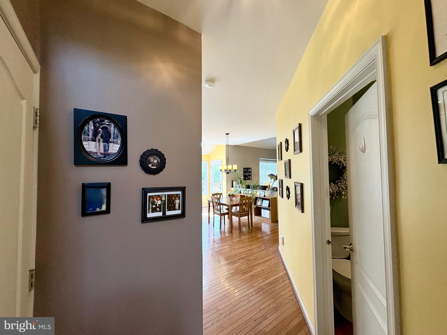
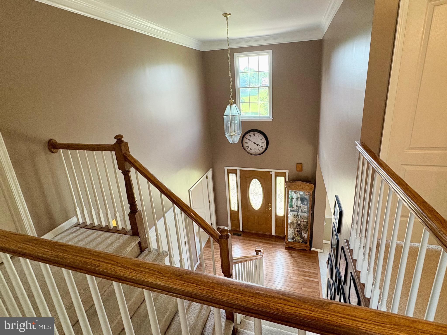
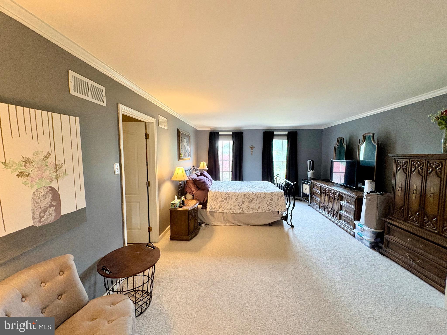
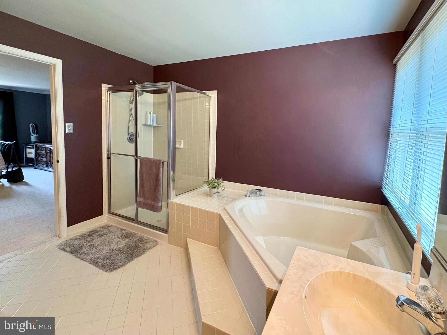
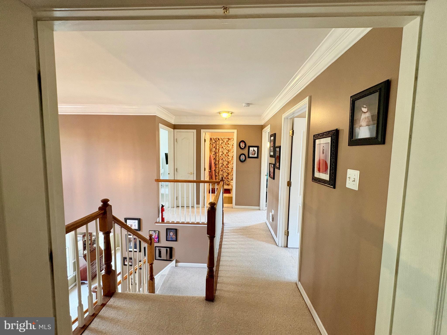
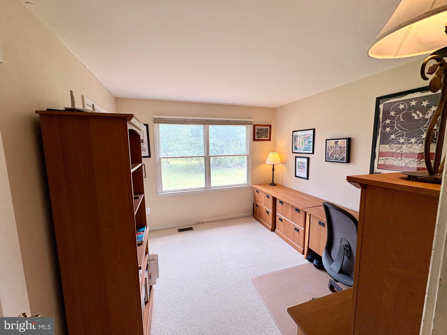
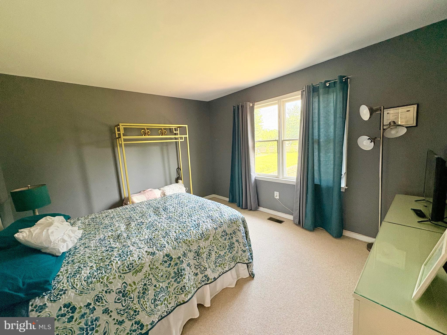
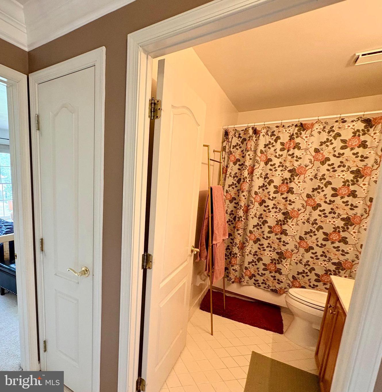
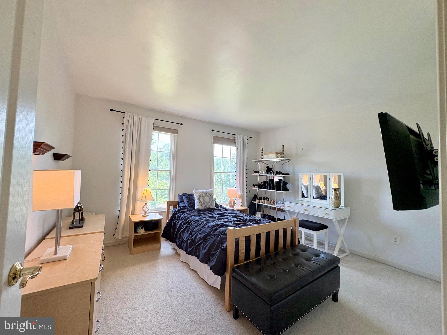
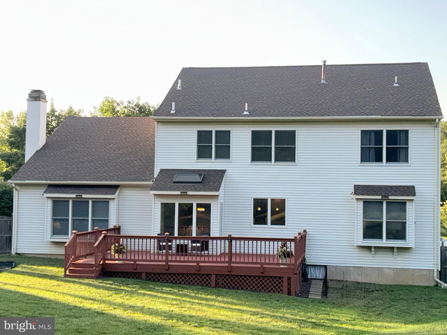
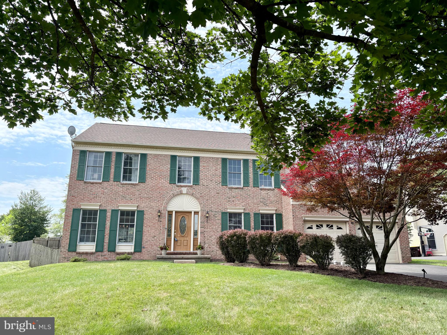
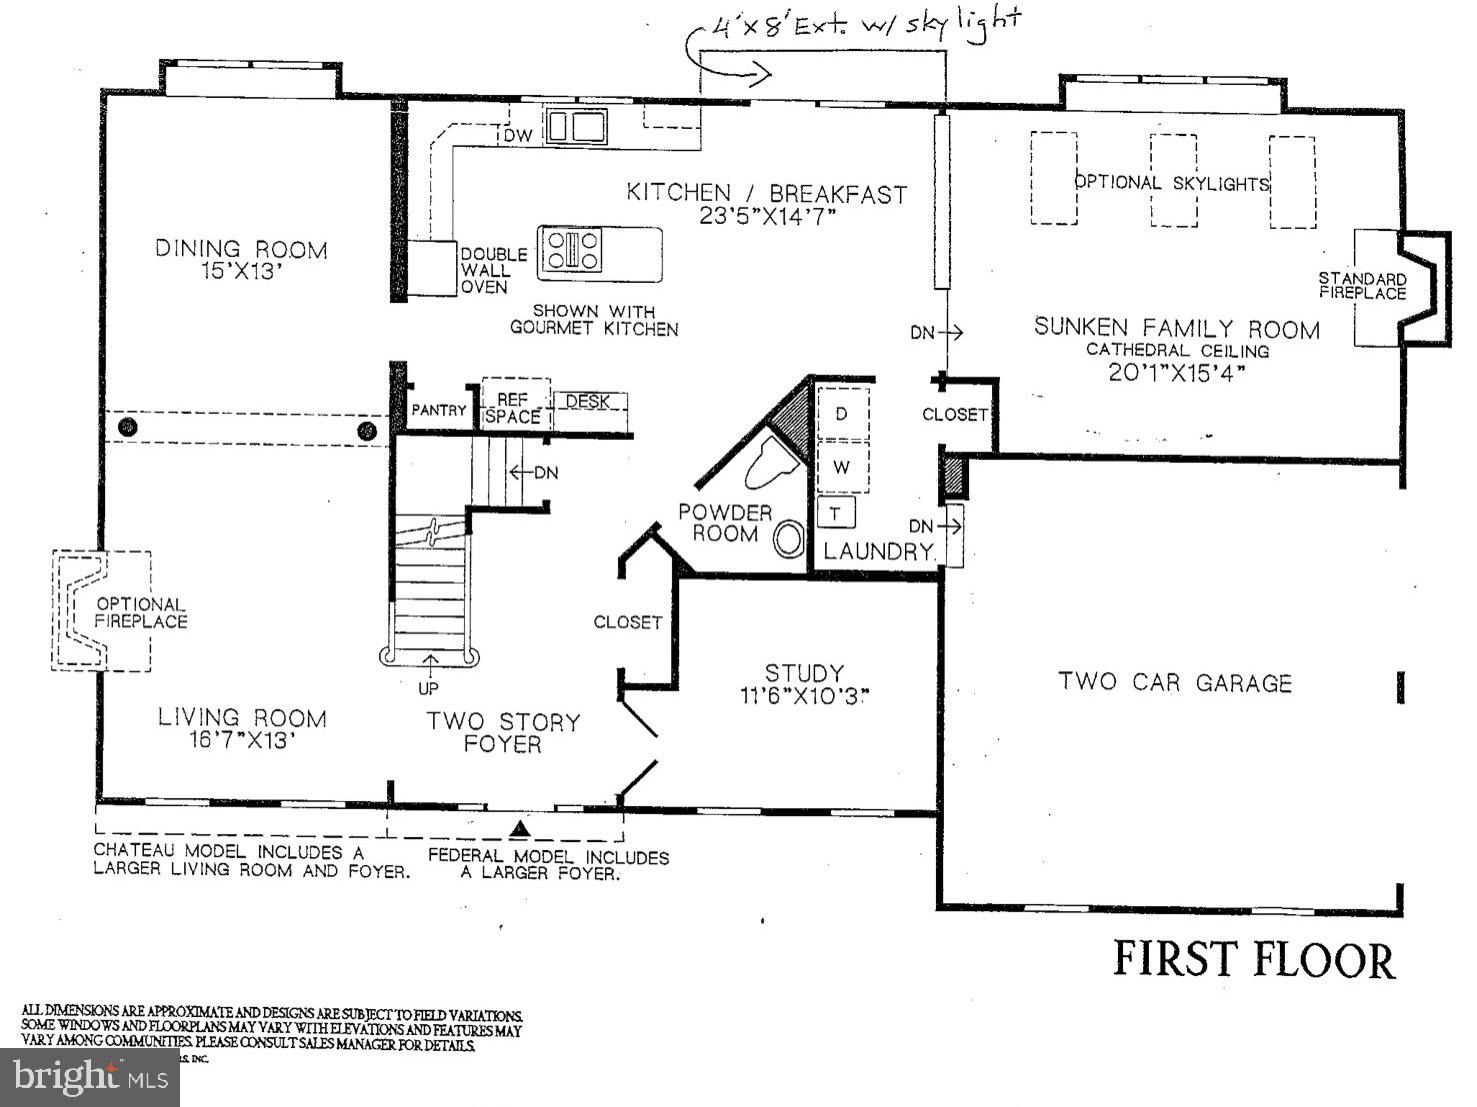
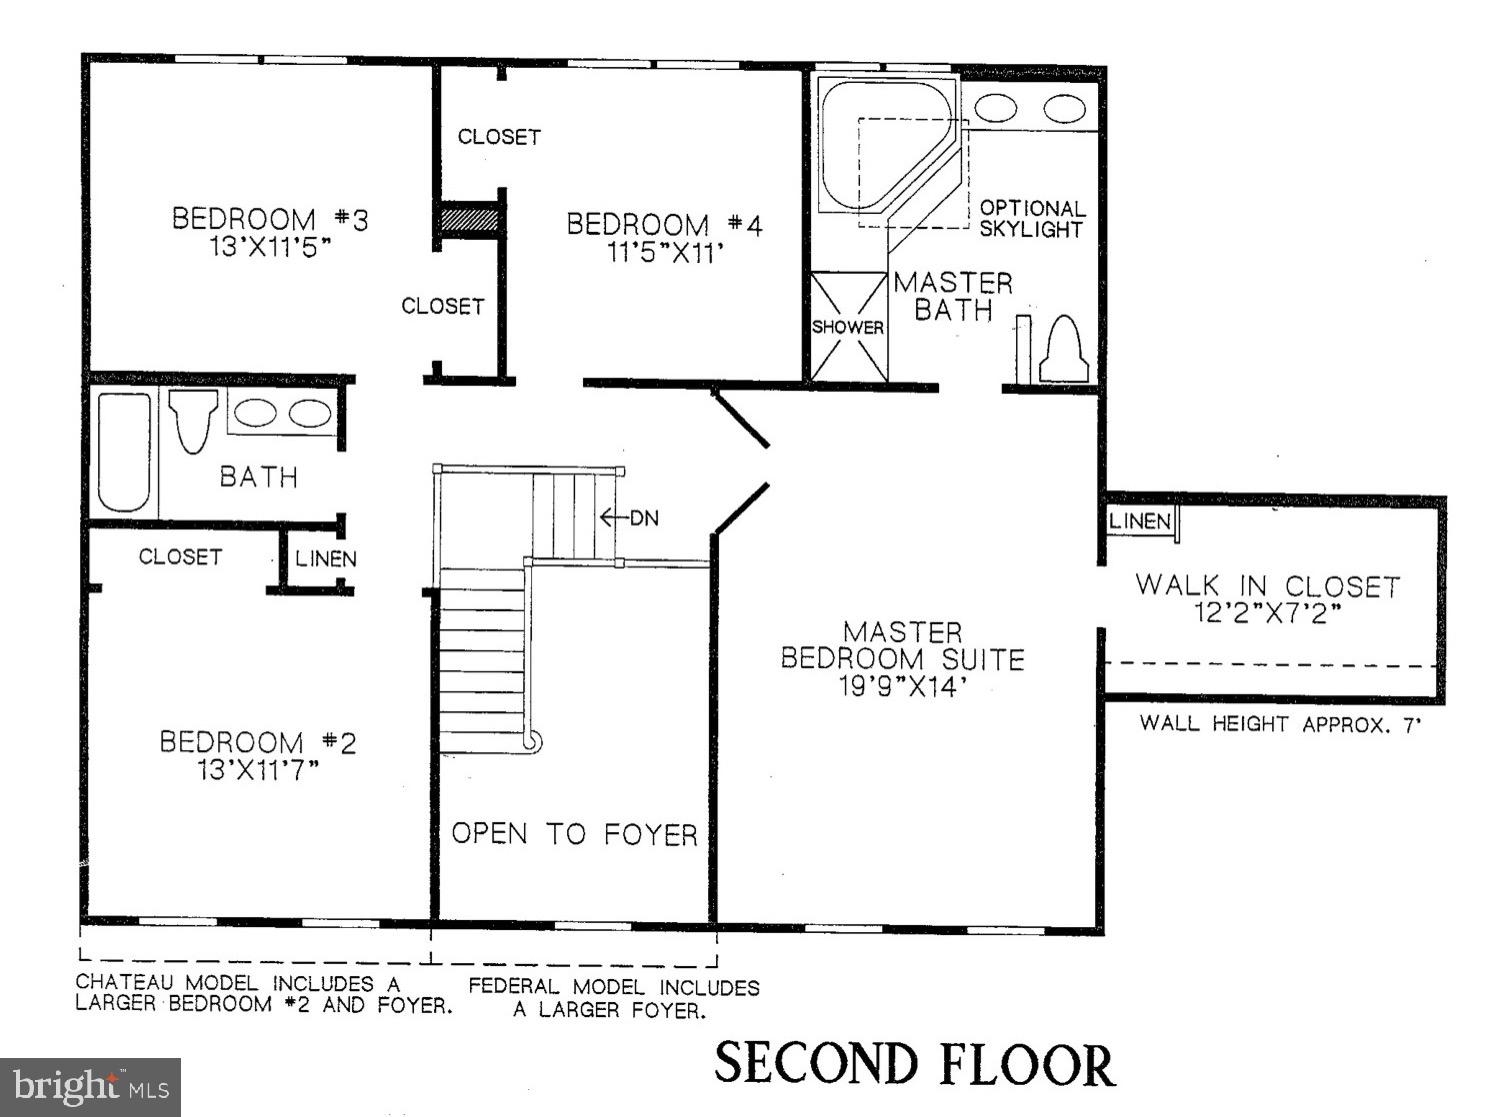
Welcome to the very finest in desirable Lower Makefield living … Location, Features and Comfort. 947 Countess Drive boasts the classic beauty of brick combined with the convenience of maintenance free textured vinyl siding. A combination of wood floors and carpeting grace the main level with a stunning grand two story foyer. The spacious kitchen is even more so with the bonus addition of a rarely offered bump-out with skylight. Start your mornings and end your evenings while taking in the peaceful park-like backyard setting. For the many efficiencies a kitchen requires, you are good to go with generous island space, organizing desk, pantry, and nearby laundry room and half bath. The sunken familyroom with fireplace provides a welcome setting for your choice of catching-up with one another or welcome relaxation. Schools are: Edgewood Elementary, Charles Boehm Middle and Pennsbury Highschool. For that little bit of extra quiet, the study off the foyer provides space for a home office or hobby room. Bedrooms are generously sized with the Master Bedroom featuring a walk in closet and spacious bath with shower, soaking tub and double vanity. The clean, dry unfinished basement provides the opportunity to finish as desired. Home is well-maintained with new roof in 2023, HWH in 2024, asphalt driveway in 2025 (to be sealed in coming weeks), and HVAC replaced in 2016. Mulched area in yard is ready for a large play set. The deck has the natural gas hookup for grill. Afton Chase is within walking distance to the elementary school, Lower Makefield community playground, pool, library, ball fields and community center. For commuters and those looking for weekend getaways, your proximity to interstate highways and trains makes for reasonable travel to Philadelphia, New York City, the Poconos and Washington DC. 947 Countess Drive is easy to show.
Features & Amenities
Interior
-
Total Bedrooms
4
-
Bathrooms
2
-
1/2 Bathrooms
1
-
Above Grade Finished Area
2864.0
-
Basement YN
YES
-
Cooling YN
YES
-
Cooling
Central Air, Electric
-
Fireplace YN
YES
-
Heating YN
YES
-
Heating
Natural Gas, Forced Air
-
Pet friendly
N/A
Exterior
-
Garage
Yes
-
Garage spaces
2
-
Construction Materials
Brick, Vinyl Siding
-
Parking
Garage Door Opener, Garage, Attached
-
Pool
No
-
Waterfront YN
NO
Area & Lot
-
Lot Features
Sloped, Front Yard, Level, Cleared, Back Yard
-
Lot Size(acres)
0.5
-
Lot Size(square feet)
21,780
-
Property Type
Residential
-
Property Sub Type
Single Family Residence
-
Architectural Style
Colonial
Price
-
Sales Price
$964,700
-
Tax Amount
$13,317
-
Financing Options
Cash, Conventional, VA
-
Sq. Footage
2,864
-
Price/SqFt
$336
HOA
-
Association
No
Property Resources
-
Horse Property
NO
School District
-
Elementary School
EDGEWOOD
-
Middle School
CHARLES H BOEHM
-
High School
PENNSBURY
Property Features
-
New Construction
NO
-
Foundation Details
Concrete Perimeter
-
Senior Community YN
NO
-
Sewer
Public Sewer
-
Water Source
Public
Schedule a Showing
Showing scheduled successfully.
Mortgage calculator
Estimate your monthly mortgage payment, including the principal and interest, property taxes, and HOA. Adjust the values to generate a more accurate rate.
Your payment
Principal and Interest:
$
Property taxes:
$
HOA fees:
$
Total loan payment:
$
Total interest amount:
$
Location
County
BUCKS
Elementary School
EDGEWOOD
Middle School
CHARLES H BOEHM
High School
PENNSBURY
Listing Courtesy of Gregory Schwind, Coldwell Banker Hearthside
RealHub Information is provided exclusively for consumers' personal, non-commercial use, and it may not be used for any purpose other than to identify prospective properties consumers may be interested in purchasing. All information deemed reliable but not guaranteed and should be independently verified. All properties are subject to prior sale, change or withdrawal. RealHub website owner shall not be responsible for any typographical errors, misinformation, misprints and shall be held totally harmless.

Salesperson, Realtor
Chana Shaffer
Call Chana today to schedule a private showing.

* Listings on this website come from the FMLS IDX Compilation and may be held by brokerage firms other than the owner of this website. The listing brokerage is identified in any listing details. Information is deemed reliable but is not guaranteed. If you believe any FMLS listing contains material that infringes your copyrighted work please click here to review our DMCA policy and learn how to submit a takedown request.© 2024 FMLS.
Related Properties

YARDLEY
50 MANOR LANE
5 Beds
3 Baths
2,400 Sq.Ft.
$824,900
MLS#: PABU2125386

YARDLEY
153 MOUNTAIN OAKS ROAD
4 Beds
2 Baths
3,144 Sq.Ft.
$875,000
MLS#: PABU2132054

YARDLEY
1300 UNIVERSITY DRIVE
4 Beds
2 Baths
4,335 Sq.Ft.
$825,000
MLS#: PABU2131520

YARDLEY
1019 LAFAYETTE DRIVE
4 Beds
2 Baths
2,803 Sq.Ft.
$845,000
MLS#: PABU2130204

YARDLEY
69 LAVENDER DRIVE
3 Beds
2 Baths
3,016 Sq.Ft.
$950,000
MLS#: PABU2132172

YARDLEY
554 HERITAGE OAK DRIVE
4 Beds
2 Baths
2,532 Sq.Ft.
$869,900
MLS#: PABU2132510

YARDLEY
1204 EVERGREEN ROAD
5 Beds
3 Baths
4,020 Sq.Ft.
$1,149,000
MLS#: PABU2131904

YARDLEY
39 CREEKVIEW LANE
4 Beds
3 Baths
3,446 Sq.Ft.
$1,150,000
MLS#: PABU2130118

YARDLEY
6 MOON CIRCLE
6 Beds
3 Baths
3,635 Sq.Ft.
$1,125,000
MLS#: PABU2130918

YARDLEY
1096 LILY POND LANE
4 Beds
2 Baths
4,252 Sq.Ft.
$1,098,000
MLS#: PABU2129638
.png)