
Property
Beds
5
Full Baths
3
1/2 Baths
1
Year Built
1969
Sq.Footage
3,721
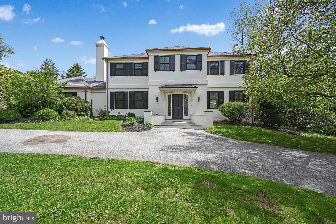
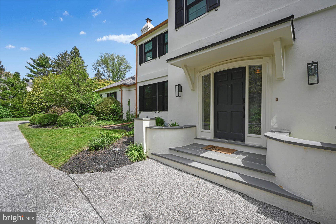
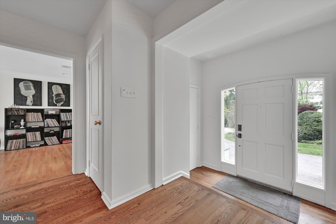
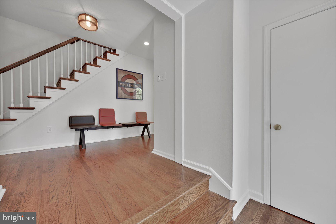
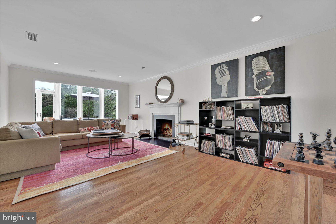
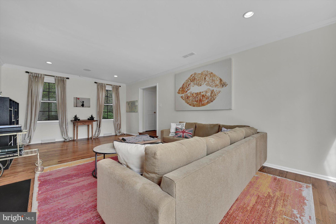
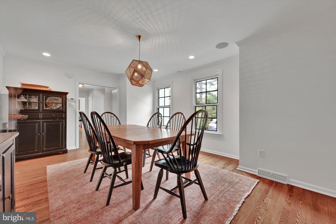
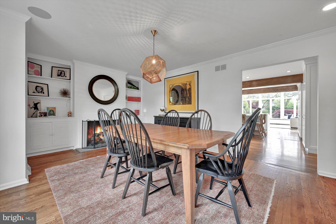
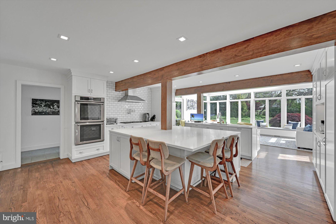
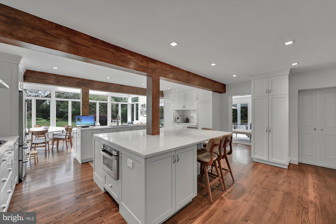
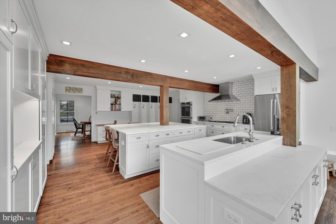
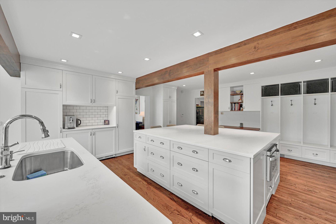
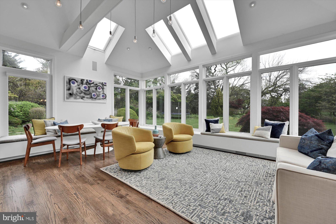
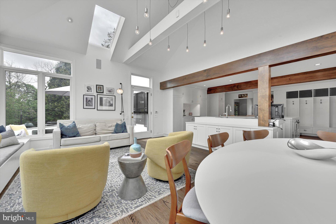
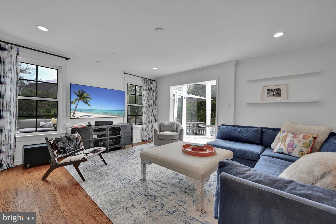
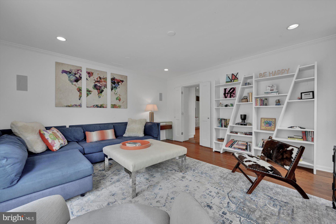
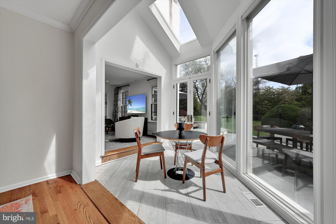
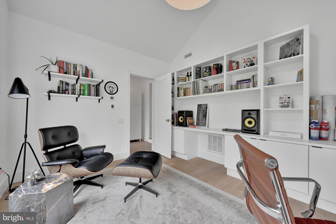
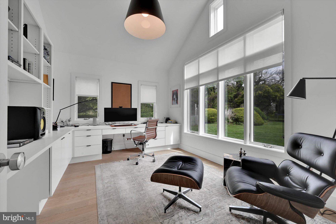
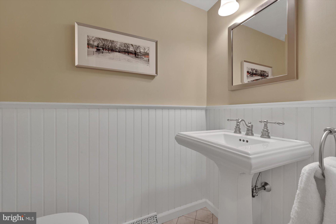
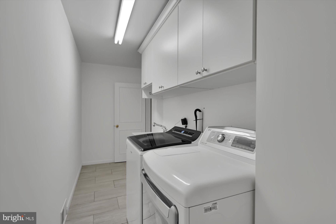
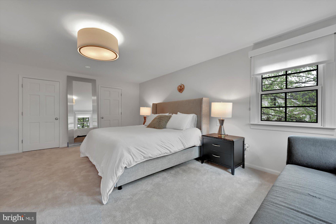
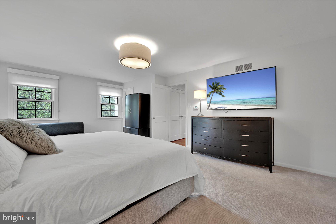
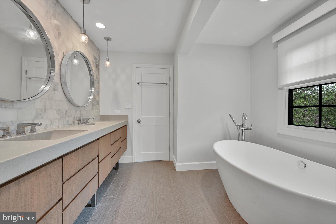
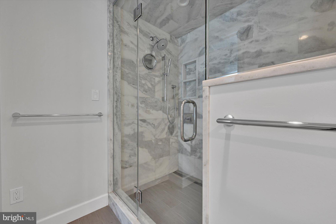
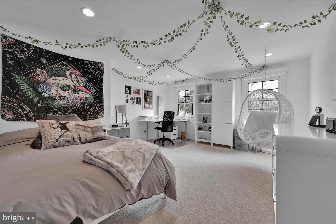
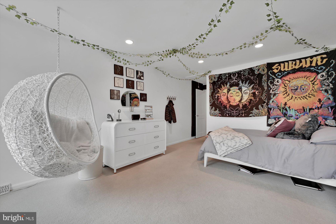
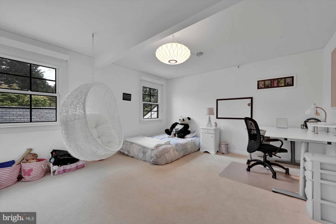
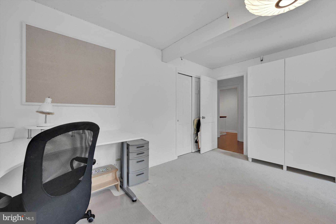
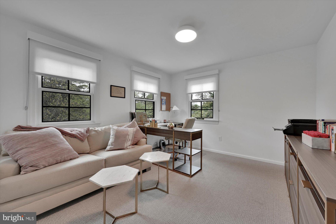
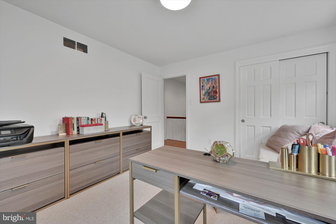
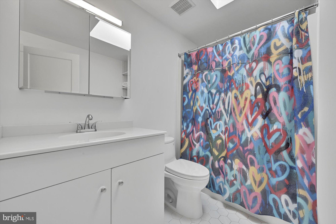
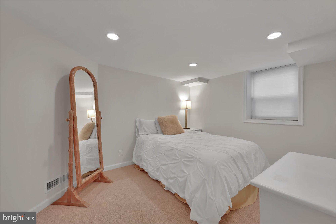
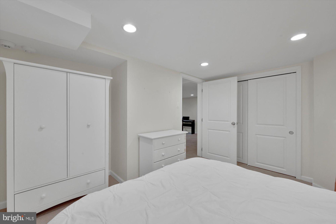
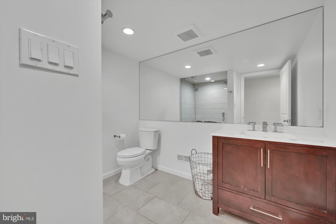
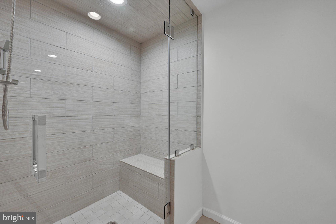
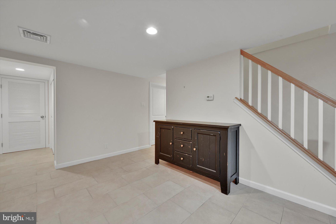
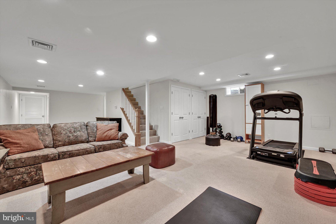
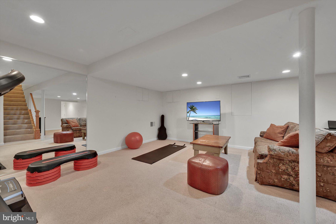
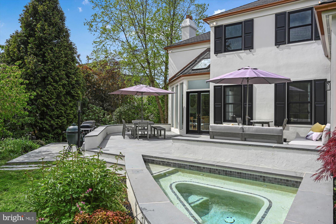
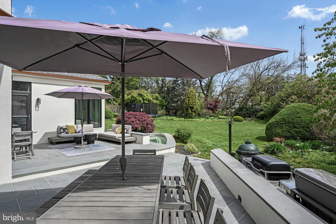
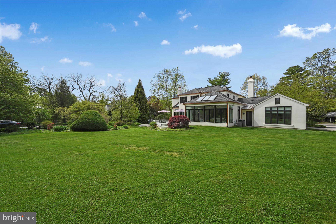
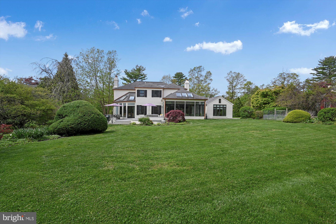
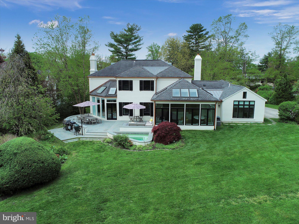
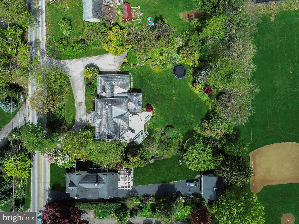
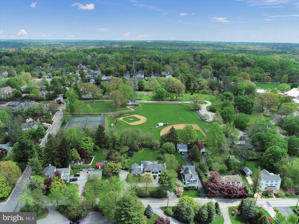
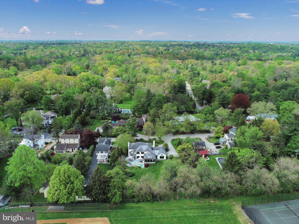
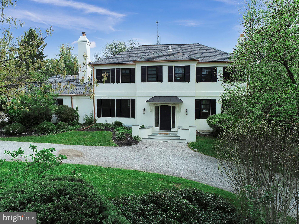
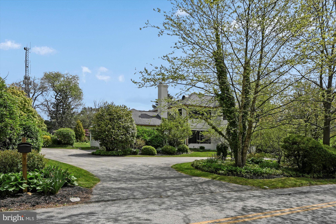
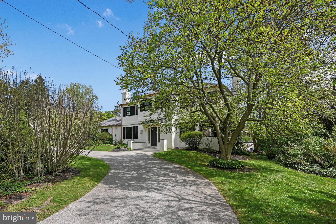
Come home to perfection! This wonderful sun filled 5 bed 3.5 bath custom colonial on one of Gladwyne's pristine streets is move-in ready for its new owner. Located within walking distance to the center of town, public park, elementary school, and private Montessori. This wonderful home is nestled on a secluded level lot that is three quarters +/- of an acre and surrounded by mature and beautiful landscaping. Formal living room complemented by beautifully finished hardwood floors, wood trim accents, a fireplace, and access to and a den and a sun room. The formal dining room has a second fireplace, and a view from the dining room into the fully renovated kitchen that is a dream come true. Some of the enhancements include generous counter space, high end appliances, two dishwashers, natural wood wrapped beams, upgraded lighting fixtures, and a wine cooler. More than ample cabinet and storage options can be found throughout the kitchen as well as built-in cubbies, an appliance cabinet, spice cabinet, and too may other elements to list here. The sun room flowing off of the kitchen has vaulted ceilings and a wall of windows overlooking the expansive yard. Beyond the kitchen you will find the newly built home office with its own entrance from the outside. Another wall of windows overlooks the yard and vegetable garden. Right off the kitchen there is a multi-level new bluestone patio complete with a separate “grill patio” so the grilling doesn’t interrupt the flow of entertaining. Relax in the inviting plunge pool that is ideal for cooling off on hot summer days. There is a private path in the back of the property that takes you straight into to the park where you will find tennis courts, playgrounds, baseball fields, and picnic areas. The first level of the home also includes a big laundry room with storage and a new powder room located in the entrance hall. Upstairs you will find four spacious and well lit bedrooms with ample closet space. The master bedroom has two walk-in closets with custom built-ins, as well as the master bathroom that was completely redone with custom marble tile shower and glass enclosure, soaking tub, double vanity, and more storage! There is also an additional full bathroom on the second level. The basement is fully finished and includes a large entertainment area, storage closets, the 5th bedroom and another fully updated bathroom. The house is fully wired with Sonos and multiple rooms have surround sound speaker systems. Close proximity to the major roadways gives you easy access up and down the Main Line and beyond. Showings to begin on May 12th 2022. All agreements to be presented by Monday the 16th at 3pm. Schedule a tour today!
Features & Amenities
Interior
-
Other Interior Features
Kitchen Island, Walk-In Closet(s), Built-in Features
-
Total Bedrooms
5
-
Bathrooms
3
-
1/2 Bathrooms
1
-
Above Grade Finished Area
3721.0
-
Basement YN
YES
-
Cooling YN
YES
-
Cooling
Central Air, Electric
-
Fireplace YN
YES
-
Heating YN
YES
-
Heating
Natural Gas, Forced Air
-
Pet friendly
N/A
Exterior
-
Garage
Yes
-
Garage spaces
2
-
Construction Materials
Stucco
-
Parking
Circular Driveway, Garage, Driveway, Attached
-
Pool
Yes
-
Pool Features
Private
-
Waterfront YN
NO
Area & Lot
-
Lot Size(acres)
0.66
-
Lot Size(square feet)
28,818
-
Property Type
Residential
-
Property Sub Type
Single Family Residence
-
Architectural Style
Colonial
Price
-
Sales Price
$1,575,000
-
Tax Amount
$22,784
-
Sq. Footage
3,721
-
Price/SqFt
$423
HOA
-
Association
No
School District
-
Elementary School
N/A
-
Middle School
N/A
-
High School
N/A
Property Features
-
New Construction
NO
-
Foundation Details
Other
-
Senior Community YN
NO
-
Sewer
Public Sewer
-
Tax Lot
92
-
Water Source
Public
Schedule a Showing
Showing scheduled successfully.
Mortgage calculator
Estimate your monthly mortgage payment, including the principal and interest, property taxes, and HOA. Adjust the values to generate a more accurate rate.
Your payment
Principal and Interest:
$
Property taxes:
$
HOA fees:
$
Total loan payment:
$
Total interest amount:
$
Location
County
MONTGOMERY
Elementary School
Middle School
High School
Listing Courtesy of William W Wolverton, Wolverton & Company LLC
RealHub Information is provided exclusively for consumers' personal, non-commercial use, and it may not be used for any purpose other than to identify prospective properties consumers may be interested in purchasing. All information deemed reliable but not guaranteed and should be independently verified. All properties are subject to prior sale, change or withdrawal. RealHub website owner shall not be responsible for any typographical errors, misinformation, misprints and shall be held totally harmless.

Salesperson, Realtor
Chana Shaffer
Call Chana today to schedule a private showing.

* Listings on this website come from the FMLS IDX Compilation and may be held by brokerage firms other than the owner of this website. The listing brokerage is identified in any listing details. Information is deemed reliable but is not guaranteed. If you believe any FMLS listing contains material that infringes your copyrighted work please review our DMCA policy and learn how to submit a takedown request.© 2024 FMLS.
Related Properties

GLADWYNE
1435 WESLEYS RUN
4 Beds
4 Baths
6,482 Sq.Ft.
$1,700,000
MLS#: PAMC2198378
