
Modular/Pre-Fabricated, Ranch/Rambler
94 PHEASANT DRIVE
KUTZTOWN, PA 19530
MLS#: PABK2079878
$154,900


Property
Beds
3
Full Baths
2
1/2 Baths
None
Year Built
2003
Sq.Footage
1,782
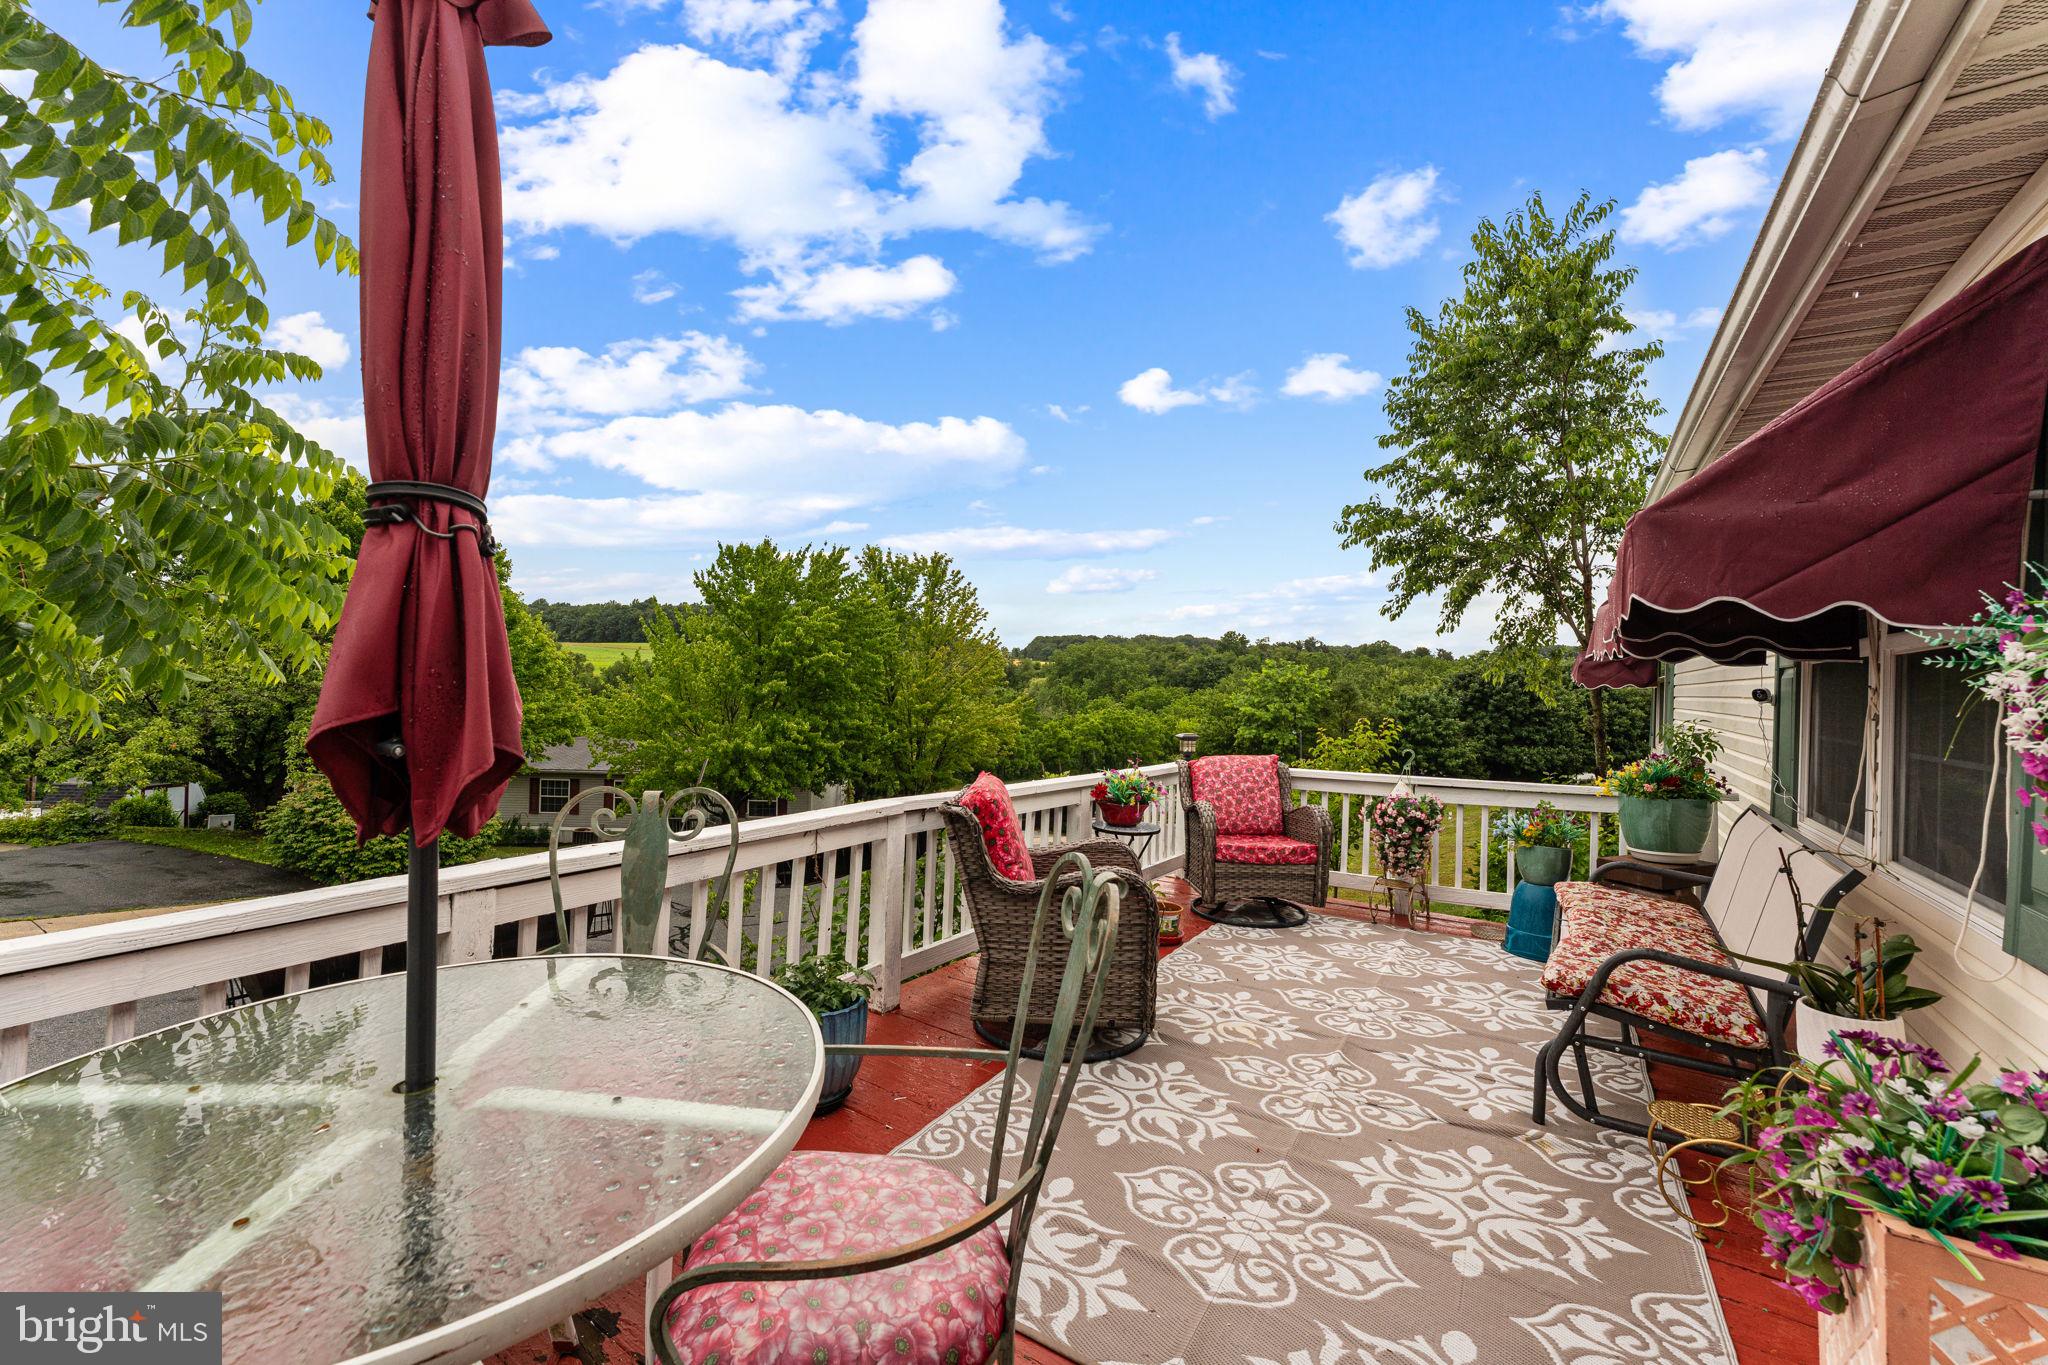
Welcome to this very large, recently updated home in the Kutztown School District! Enjoy sitting out on the large, covered front porch and then come on in to the bright and spacious living room, large enough for any family. All the ceilings are vaulted and have crown moulding throughout, and several rooms have been freshly painted. You will absolutely love this kitchen with tons of oak cabinets, and a large island with even more cabinets. Plenty of countertops with no lack for work space. The stove and fridge are new and the tile backsplash adds an elegant touch. The dining room is appropriately placed just off the kitchen. This home features 3 generously sized bedrooms, especially the primary bedroom - with it’s massive walk-in closet with a closet system making this a great addition to any bedroom. The primary bath is quite large and has a walk-in shower with a new shower head, and loads of vanity and closet storage in here, too. The other bedrooms each have double closets - so no worries for lack of storage there, either. The hall bath is spacious with a tub/shower combo, large vanity and a mirrored medicine cabinet. The laundry room includes the washer and dryer, cabinets and shelving with an exterior door that opens to a small covered porch. The garden shed with electricity is placed right off of the driveway for all your storage needs. There is nothing to do but move in, with confidence that you will be kept warm this winter and cool next summer with the new HVAC system that was only installed 3 months ago. Much more to enjoy here with the community amenities including the pool, playground, basketball court and fitness center. With Rt. 78 close by, it is an easy commute to both Reading and Allentown. We welcome your showing!
Features & Amenities
Interior
-
Other Interior Features
Ceiling Fan(s), Kitchen Island, Pantry, Recessed Lighting, Walk-In Closet(s), Built-in Features, Crown Molding, Open Floorplan
-
Total Bedrooms
3
-
Bathrooms
2
-
Above Grade Finished Area
1782.0
-
Basement YN
NO
-
Cooling YN
YES
-
Cooling
Central Air, Ceiling Fan(s), Electric
-
Heating YN
YES
-
Heating
Propane, Forced Air
-
Main Level Bedrooms
3
-
Pet friendly
N/A
Exterior
-
Garage
No
-
Construction Materials
Frame, Vinyl Siding
-
Parking
Off Street, On Street
-
Patio and Porch Features
Patio, Porch
-
Pool
Yes
-
Pool Features
Community
-
Waterfront YN
NO
Area & Lot
-
Lot Features
Corner Lot, Level
-
Property Type
Residential
-
Property Sub Type
Manufactured Home
-
Architectural Style
Modular/Pre-Fabricated, Ranch/Rambler
Price
-
Sales Price
$154,900
-
Tax Amount
$2,141
-
Zoning
mobile home/leased lot
-
Sq. Footage
1,782
-
Price/SqFt
$86
HOA
-
Association
YES
-
Association Fee
$858
-
Association Fee Frequency
Monthly
-
Association Fee Includes
N/A
-
Total Monthly Fees
true
Property Resources
-
Horse Property
NO
School District
-
Elementary School
N/A
-
Middle School
N/A
-
High School
N/A
Property Features
-
New Construction
NO
-
Association Amenities
Clubhouse, Basketball Court, Playground
-
Senior Community YN
NO
-
Tax Lot
1917
Schedule a Showing
Showing scheduled successfully.
Mortgage calculator
Estimate your monthly mortgage payment, including the principal and interest, property taxes, and HOA. Adjust the values to generate a more accurate rate.
Your payment
Principal and Interest:
$
Property taxes:
$
HOA fees:
$
Total loan payment:
$
Total interest amount:
$
Location
County
BERKS
Elementary School
Middle School
High School
Listing Courtesy of Denise Rogers, Realty One Group Exclusive
RealHub Information is provided exclusively for consumers' personal, non-commercial use, and it may not be used for any purpose other than to identify prospective properties consumers may be interested in purchasing. All information deemed reliable but not guaranteed and should be independently verified. All properties are subject to prior sale, change or withdrawal. RealHub website owner shall not be responsible for any typographical errors, misinformation, misprints and shall be held totally harmless.

Salesperson, Realtor
Chana Shaffer
Call Chana today to schedule a private showing.

* Listings on this website come from the FMLS IDX Compilation and may be held by brokerage firms other than the owner of this website. The listing brokerage is identified in any listing details. Information is deemed reliable but is not guaranteed. If you believe any FMLS listing contains material that infringes your copyrighted work please review our DMCA policy and learn how to submit a takedown request.© 2024 FMLS.
Related Properties
KUTZTOWN
32 KESTREL STREET
3 Beds
2 Baths
1,344 Sq.Ft.
$139,900
MLS#: PABK2074068
