Features & Amenities

Interior

  • Total Bedrooms

    3

  • Bathrooms

    2

  • 1/2 Bathrooms

    1

  • Above Grade Finished Area

    1498.0

  • Basement YN

    YES

  • Cooling YN

    YES

  • Cooling

    Central Air, Electric

  • Heating YN

    YES

  • Heating

    Electric, Heat Pump

  • Pet friendly

    N/A

Exterior

  • Garage

    Yes

  • Garage spaces

    2

  • Construction Materials

    Frame

  • Parking

    Garage, Basement, Attached

  • Pool

    No

  • Waterfront YN

    NO

Area & Lot

  • Lot Size(acres)

    0.25

  • Lot Size(square feet)

    10,890

  • Property Type

    Residential

  • Property Sub Type

    Townhouse

  • Architectural Style

    Traditional

Price

  • Sales Price

    $361,900

  • Sq. Footage

    1,498

  • Price/SqFt

    $241

HOA

  • Association

    YES

  • Association Fee

    $300

  • Association Fee Frequency

    Quarterly

  • Association Fee Includes

    N/A

School District

  • Elementary School

    N/A

  • Middle School

    N/A

  • High School

    N/A

Property Features

  • New Construction

    YES

  • Foundation Details

    Block

  • Senior Community YN

    NO

  • Sewer

    Public Sewer

  • Water Source

    Public

Schedule a Showing

Showing scheduled successfully.

<
>
IN PERSON
VIA CHAT

What is 3 + 4 ?


Change time

Mortgage calculator

Estimate your monthly mortgage payment, including the principal and interest, property taxes, and HOA. Adjust the values to generate a more accurate rate.

Your payment

Principal and Interest:

$

Property taxes:

$

HOA fees:

$

Total loan payment:

$

Total interest amount:

$

Location

County

SNYDER

Elementary School

Middle School

High School

Listing Courtesy of Dwight D Lauver, Bowen Agency, Inc.

RealHub Information is provided exclusively for consumers' personal, non-commercial use, and it may not be used for any purpose other than to identify prospective properties consumers may be interested in purchasing. All information deemed reliable but not guaranteed and should be independently verified. All properties are subject to prior sale, change or withdrawal. RealHub website owner shall not be responsible for any typographical errors, misinformation, misprints and shall be held totally harmless.

Agent Chana Shaffer

Salesperson, Realtor

Chana Shaffer

Call Chana today to schedule a private showing.


* Listings on this website come from the FMLS IDX Compilation and may be held by brokerage firms other than the owner of this website. The listing brokerage is identified in any listing details. Information is deemed reliable but is not guaranteed. If you believe any FMLS listing contains material that infringes your copyrighted work please click here to review our DMCA policy and learn how to submit a takedown request.© 2024 FMLS.
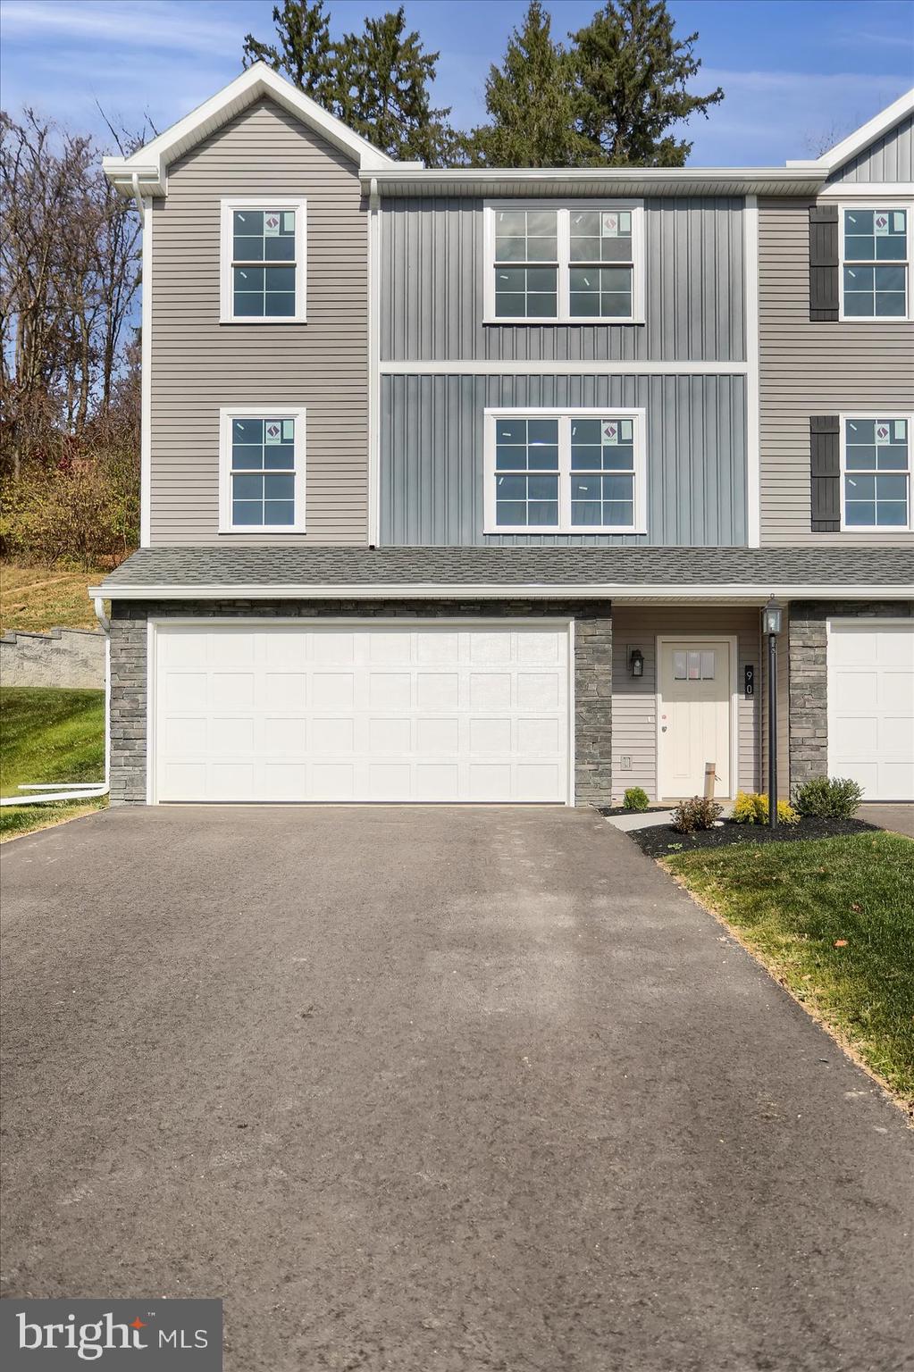
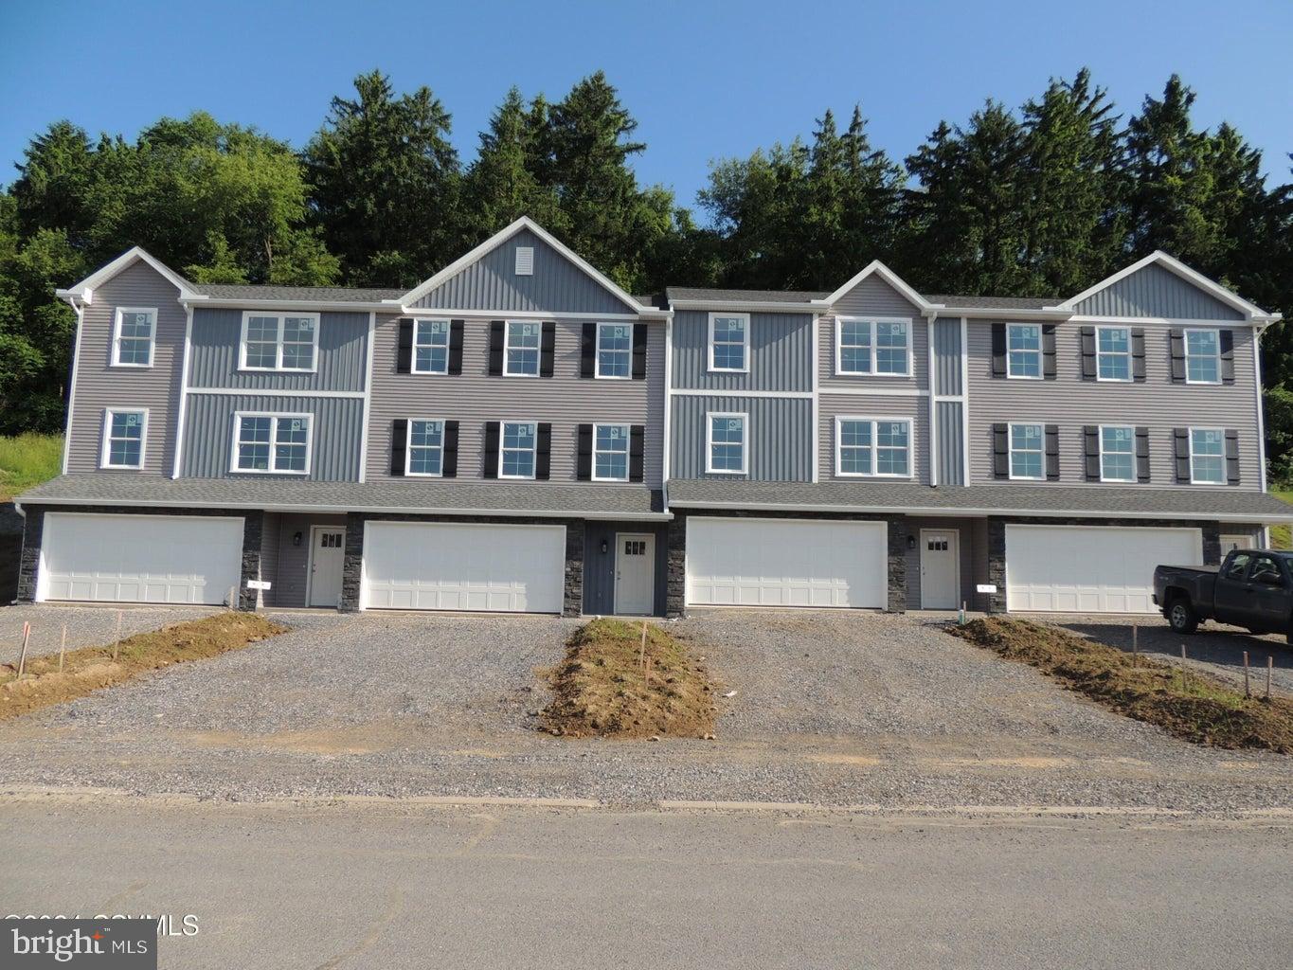
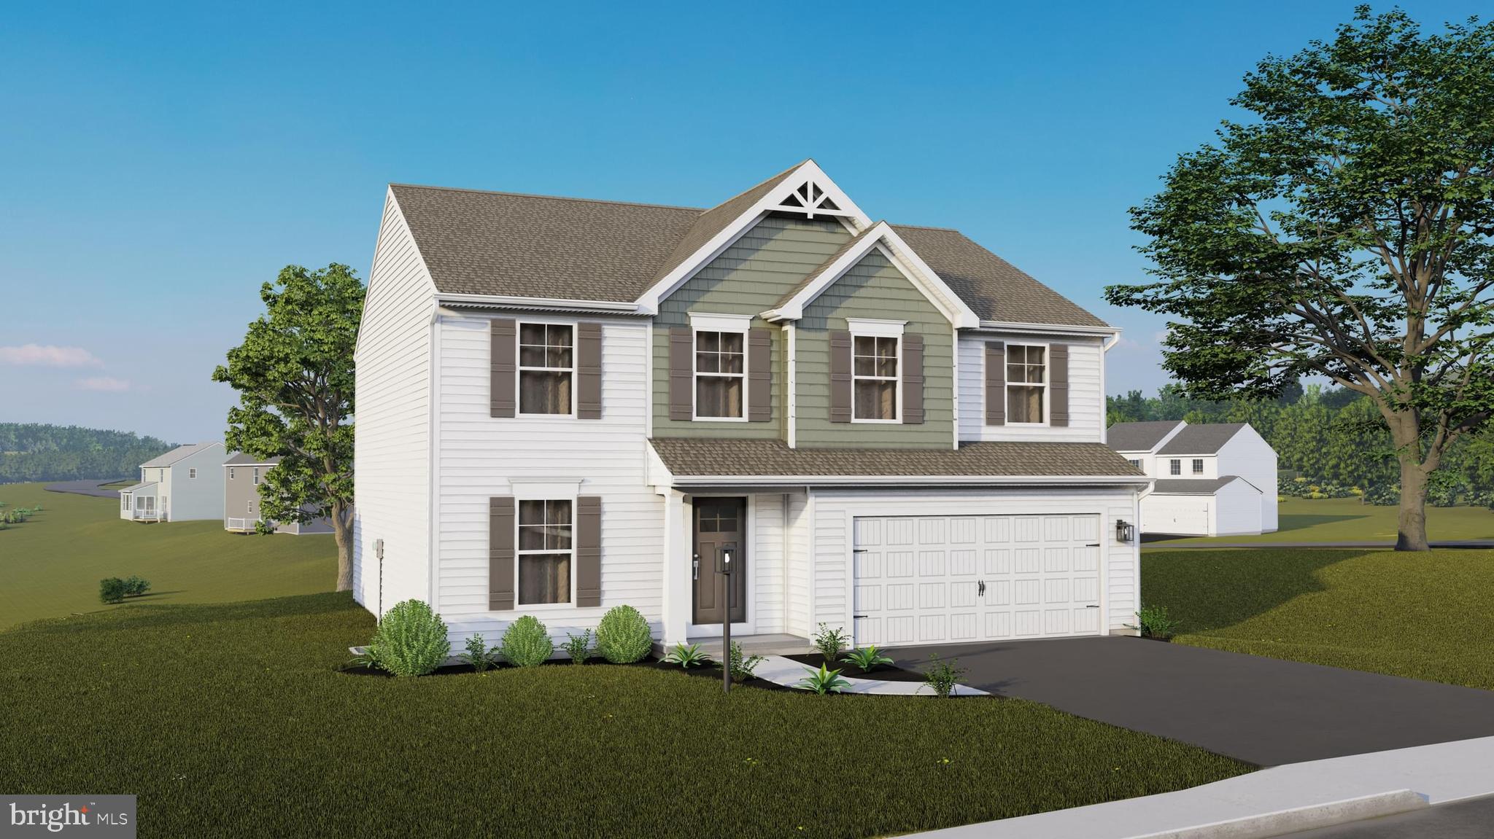
Lots of living can be done when the lawn maintenance and snow removal are done for you. Enjoy this 3 BR, 2.25 bath townhouse in the areas premier development: Monroe Manor. Brand new and soon ready for you. The 1st floor laundry and two car integral garage make this home convenient living. Sq ft data is from builder drawings.

90 LIMERICK LANE

Message successfully sent.

What would you like to know?

What is 3 + 4 ?

I agree to receive email communication and understand I can unsubscribe at any time.

I agree to be contacted by Charis Realty Group - Christine Issler, Broker via call, email, and text for real estate services. To opt out, you can reply 'stop' at any time or reply 'help' for assistance. You can also click the unsubscribe link in the emails. Message and data rates may apply. Message frequency may vary. Privacy Policy

Related Properties

New construction one floor living. This half double is the latest edition of the popular Pinehurst floorplan 2BR 1.75 Bath with 2 car garage and back patio Easy living w/ lawn & snow not your job. Come to look; buy to stay!
#PASY2002816

SELINSGROVE

146 ST ANDREWS WAY

2 Beds

2 Baths

1,421 Sq.Ft.

$364,900

MLS#: PASY2002816

New construction one floor living. This half double is the latest edition of the popular Pinehurst floorplan 2BR 1.75 Bath with 2 car garage and back patio Easy living w/ lawn & snow not your job. Come to look; buy to stay!
#PASY2002814

SELINSGROVE

144 ST ANDREWS WAY

2 Beds

2 Baths

1,402 Sq.Ft.

$369,900

MLS#: PASY2002814
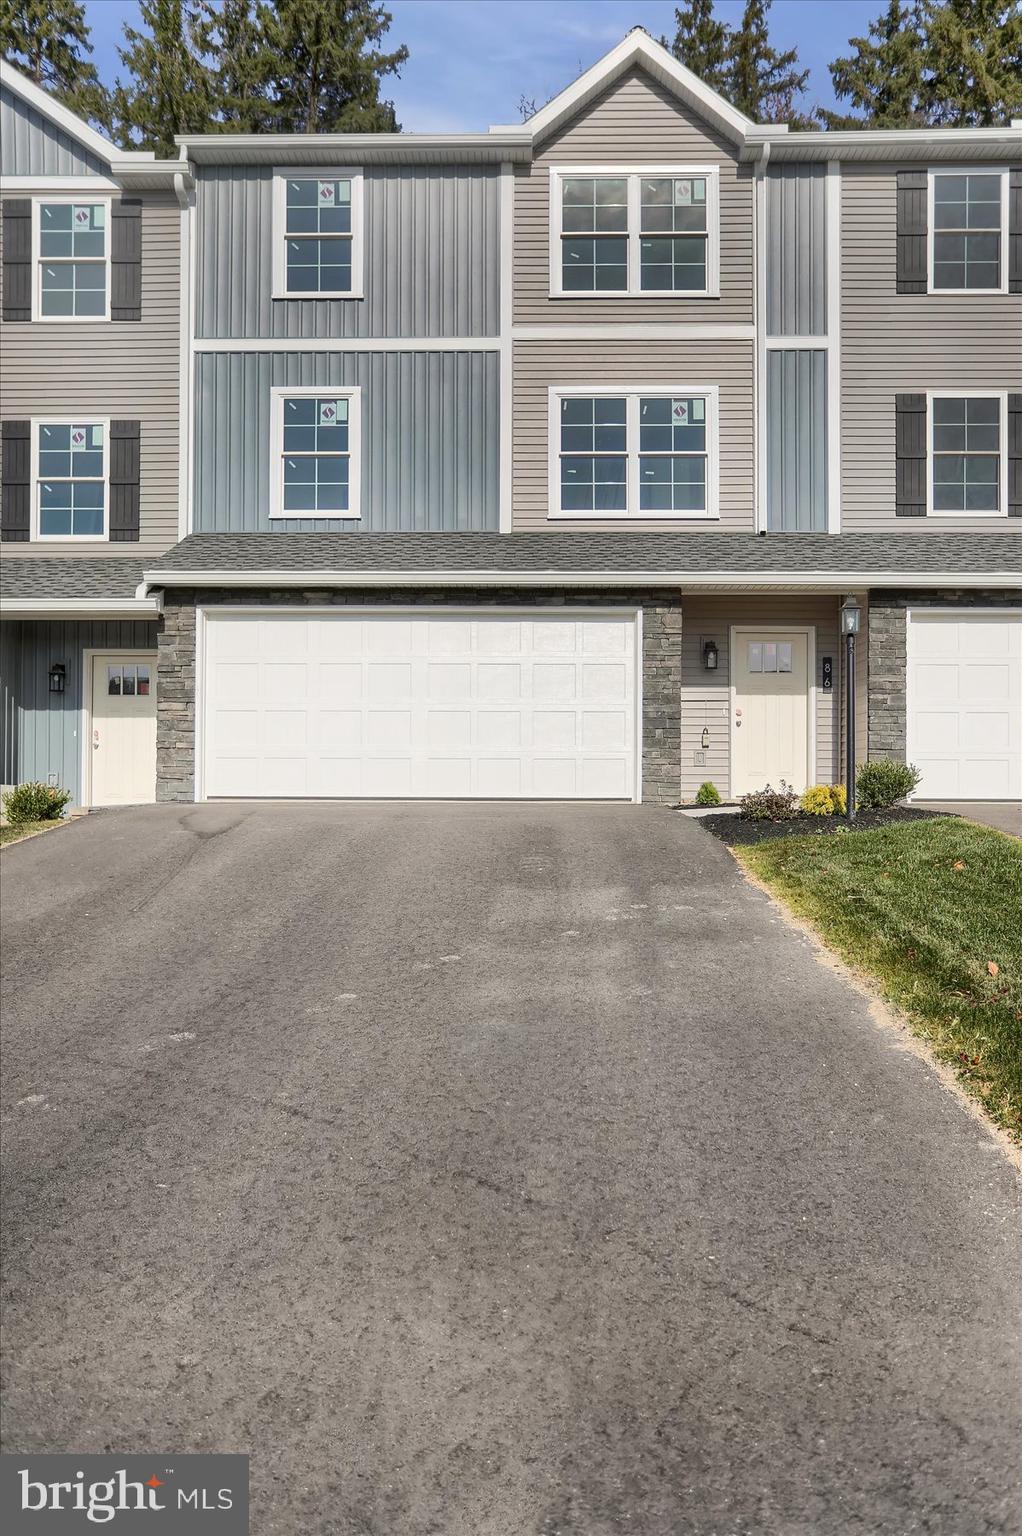
Lots of living can be done when the lawn maintenance and snow removal are done for you. Enjoy this 3 BR, 2.25 bath townhouse in the areas premier development: Monroe Manor. Brand new and soon ready for you. The 1st floor laundry and two car integral garage make this home convenient living. Sq ft data is from builder drawings. Lot Size from builder survey.
#PASY2000898

SELINSGROVE

86 LIMERICK LANE

3 Beds

2 Baths

1,498 Sq.Ft.

$347,900

MLS#: PASY2000898
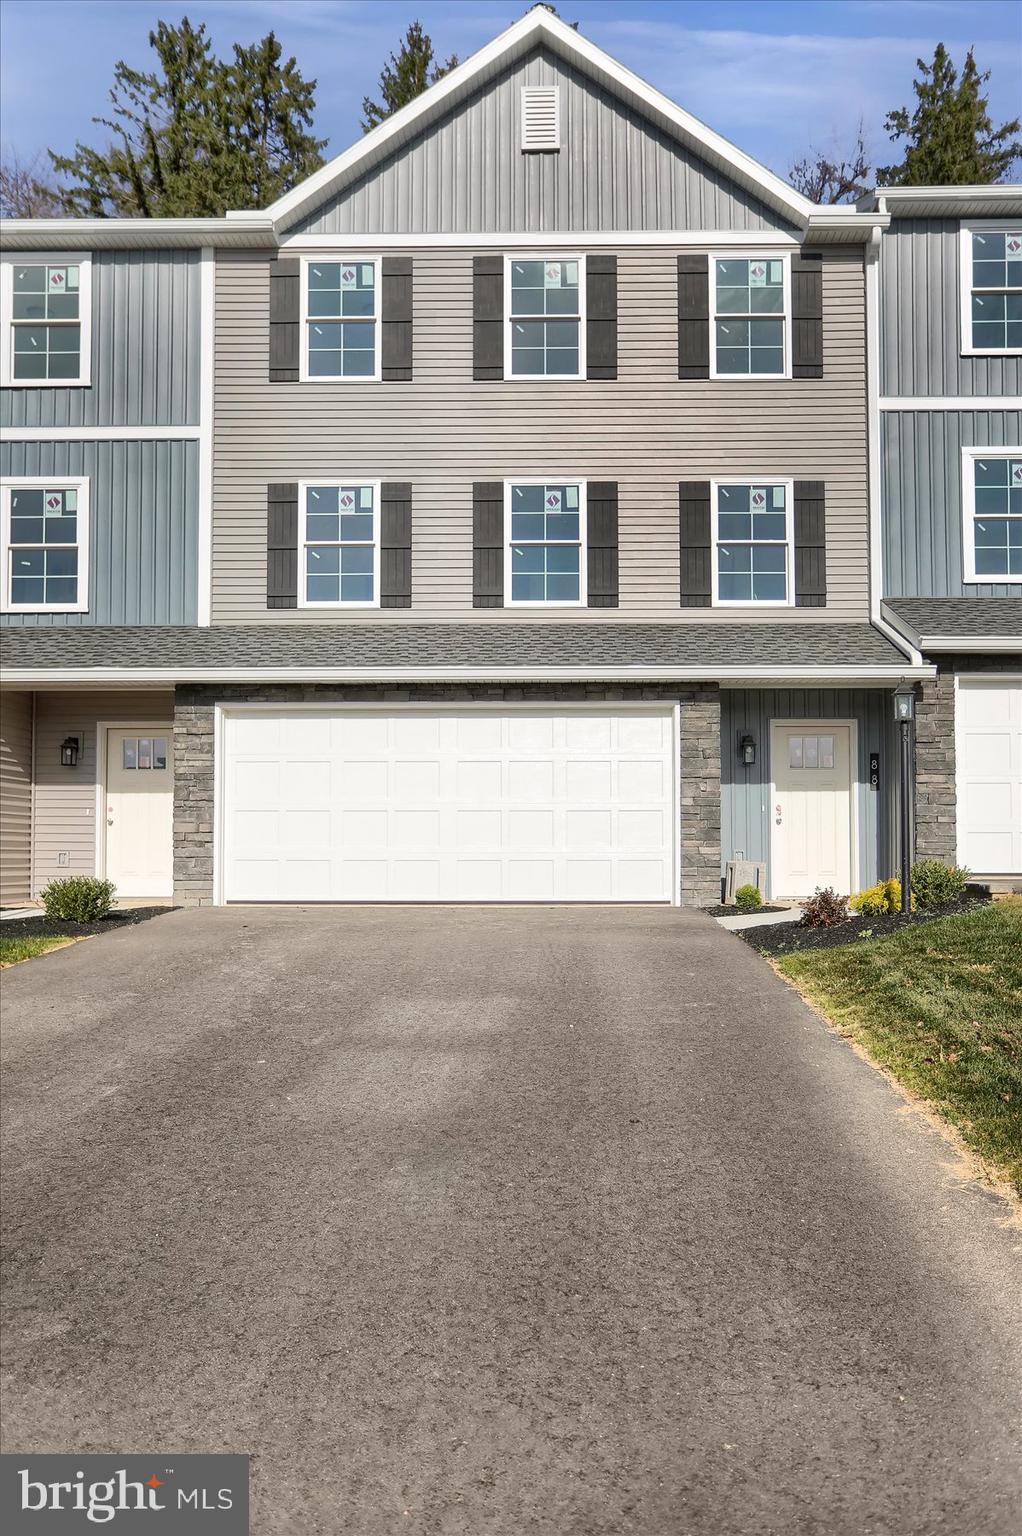
OPEN HOUSE SUNDAY SEPTEMBER 20TH 1-3PM. Lots of living can be done when the lawn maintenance and snow removal are done for you. Enjoy this 3 BR, 2.25 bath townhouse in the areas premier development: Monroe Manor. Brand new and soon ready for you. The 1st floor laundry and two car integral garage make this home convenient living. Sq ft data is from builder drawings.
#PASY2000896

SELINSGROVE

88 LIMERICK LANE

3 Beds

2 Baths

1,498 Sq.Ft.

$347,900

MLS#: PASY2000896
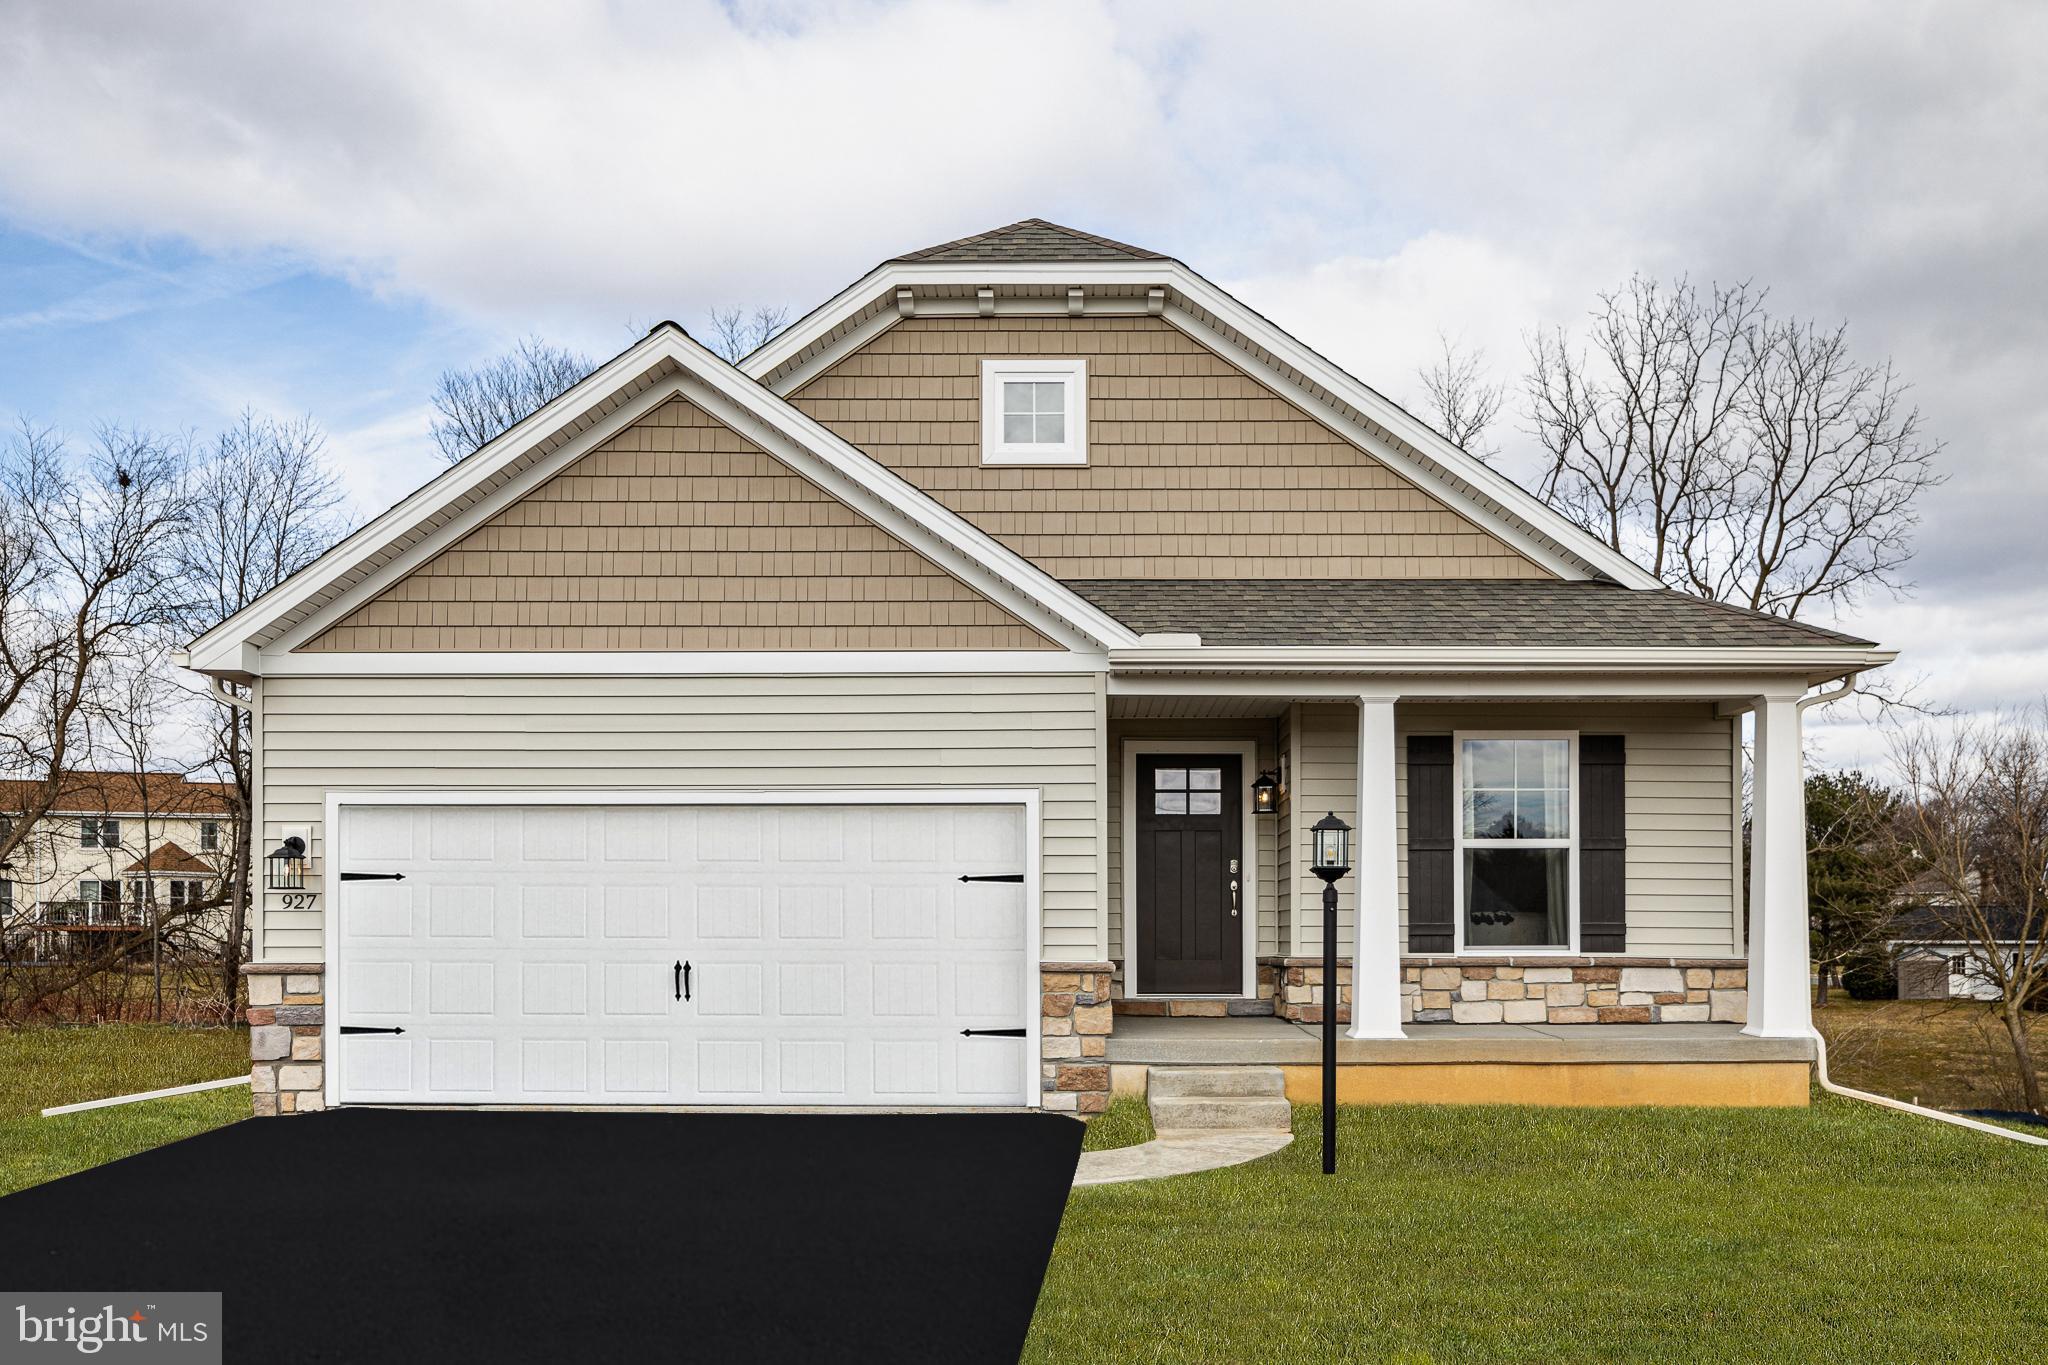
Homeowner Savings: Save up to $15,000 on this To-Be-Built Homesite — 50% off Selection Gallery and structural options (up to $30,000 in selections). Requires use of a Berks Homes Preferred Financial Resource Partner and Berks Settlement Services, LLC. Offer expires 9/30/26. See Sales Consultant for details.

Enjoy the ease of single-story living with the Adeline, a beautifully designed home offering comfort, functionality, and timeless appeal in Woodlynn Preserve. This open-concept floorplan features a spacious kitchen that flows seamlessly into the family room—perfect for entertaining or relaxing at home. The private owner’s suite provides a peaceful retreat with a walk-in closet and ensuite bath, while the conveniently located laundry room adds everyday ease. A full unfinished basement offers endless possibilities for future living space, storage, or customization. Built with quality craftsmanship and backed by a 10-Year Builder Warranty, the Adeline delivers lasting value and peace of mind.

📢 This listing represents a base home plan that can be built in this community. The listed price reflects the base price only and does not include optional upgrades, lot premiums, or additional features, which may be available at an additional cost. Pricing, features, and availability are subject to change without notice.

📸 Photos are of a similar model and may display upgrades not included in the listed price. Subdivision assessment is pending; MLS reflects zero taxes. Final taxes will be determined based on the improved lot and dwelling assessment.
#PASY2002616

SELINSGROVE

ADELINE FLOORPLAN AT WOODLYNN PRESERVE

3 Beds

2 Baths

1,649 Sq.Ft.

$407,990

MLS#: PASY2002616
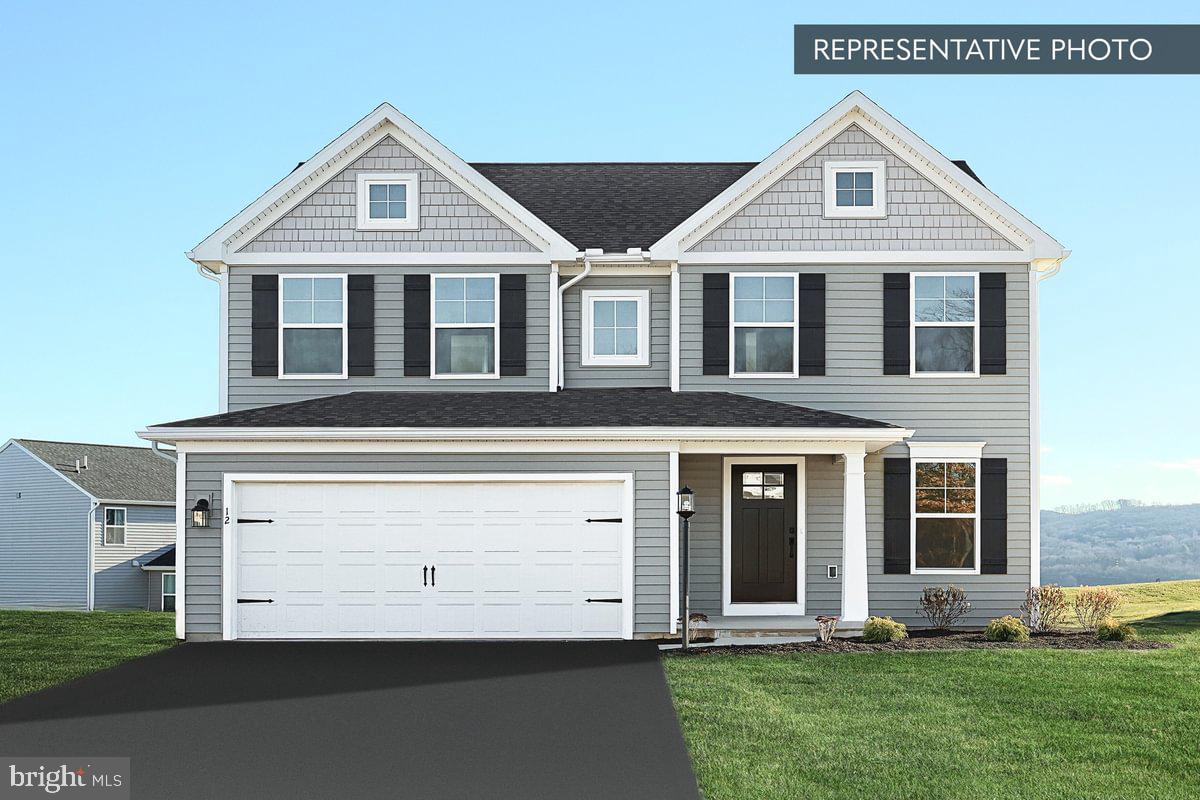
Homeowner Savings: Save up to $15,000 on this To-Be-Built Homesite — 50% off Selection Gallery and structural options (up to $30,000 in selections). Requires use of a Berks Homes Preferred Financial Resource Partner and Berks Settlement Services, LLC. Offer expires 9/30/26. See Sales Consultant for details.

Welcome to Your Brand-New Home! This beautiful residence boasts 4 bedrooms, 2.5 bathrooms. The open floor plan on the first floor seamlessly connects the kitchen, breakfast area, and large family room, perfect for gatherings. Enjoy the convenience of a half bath and a versatile flex room. Upstairs, the spacious owner's suite features TWO walk-in closets and a second-floor laundry room, which adds ease to chores. Three additional bedrooms and a full bathroom provide ample space for everyone. Customize with a finished basement option for even more living space. Rest assured with our 10-Year Warranty. Schedule a showing today and make this brand-new home yours!

📢This listing represents a base home plan that can be built in this community. The listed price reflects the base price only and does not include optional upgrades, lot premiums, or additional features, which may be available at an additional cost. Pricing, features, and availability are subject to change without notice.🚧

📸 Photos are of a similar model and may display upgrades not included in the listed price.

Subdivision assessment is pending; MLS reflects zero taxes. Final taxes will be determined based on the improved lot and dwelling assessment.
#PASY2002624

SELINSGROVE

EMILY PLAN AT WOODLYNN PRESERVE

4 Beds

2 Baths

2,174 Sq.Ft.

$414,990

MLS#: PASY2002624
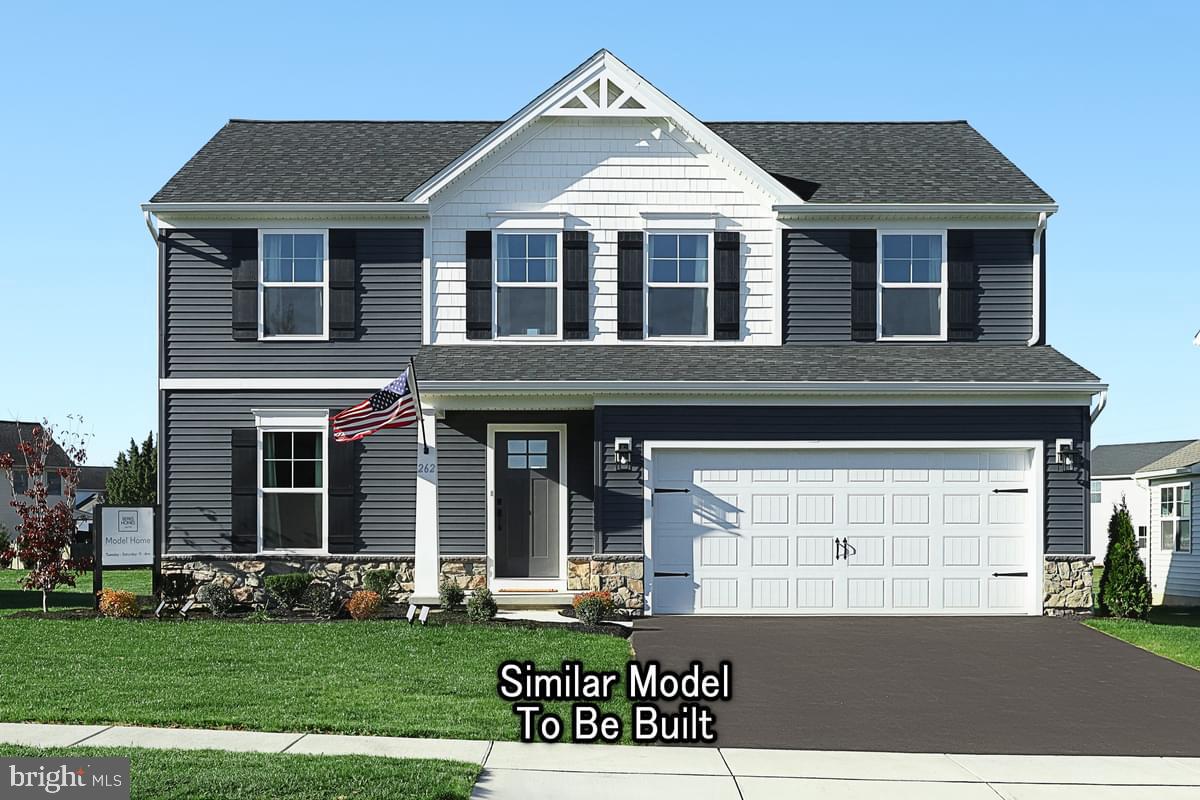
Homeowner Savings: Save up to $15,000 on this To-Be-Built Homesite — 50% off Selection Gallery and structural options (up to $30,000 in selections). Requires use of a Berks Homes Preferred Financial Resource Partner and Berks Settlement Services, LLC. Offer expires 9/30/26. See Sales Consultant for details.

Welcome Home to the White Oak Floorplan! Experience modern living in this beautiful two-story residence. The front porch leads you into a charming foyer, setting the tone for the elegance that awaits within. The open kitchen seamlessly merges with the inviting breakfast area and spacious family room, perfect for gatherings and everyday living. The flex room offers versatile options for a quiet retreat or home office. Convenience is key with a 2-car garage for parking and storage. Upstairs, the large owner's suite boasts a luxurious bathroom and sprawling walk-in closet. Three additional bedrooms provide space for everyone, with a well-appointed hall bathroom. The dedicated laundry room on the second floor adds ease to your daily routine. The full unfinished basement offers endless possibilities for customization. Don't miss this chance to make the White Oak Floorplan your own! 🌟🏠

📢This listing represents a base home plan that can be built in this community. The listed price reflects the base price only and does not include optional upgrades, lot premiums, or additional features, which may be available at an additional cost. Pricing, features, and availability are subject to change without notice.🚧

📸 Photos are of a similar model and may display upgrades not included in the listed price.

Subdivision assessment is pending; MLS reflects zero taxes. Final taxes will be determined based on the improved lot and dwelling assessment.
#PASY2002630

SELINSGROVE

WHITE OAK PLAN AT WOODLYNN PRESERVE

4 Beds

2 Baths

2,104 Sq.Ft.

$409,990

MLS#: PASY2002630
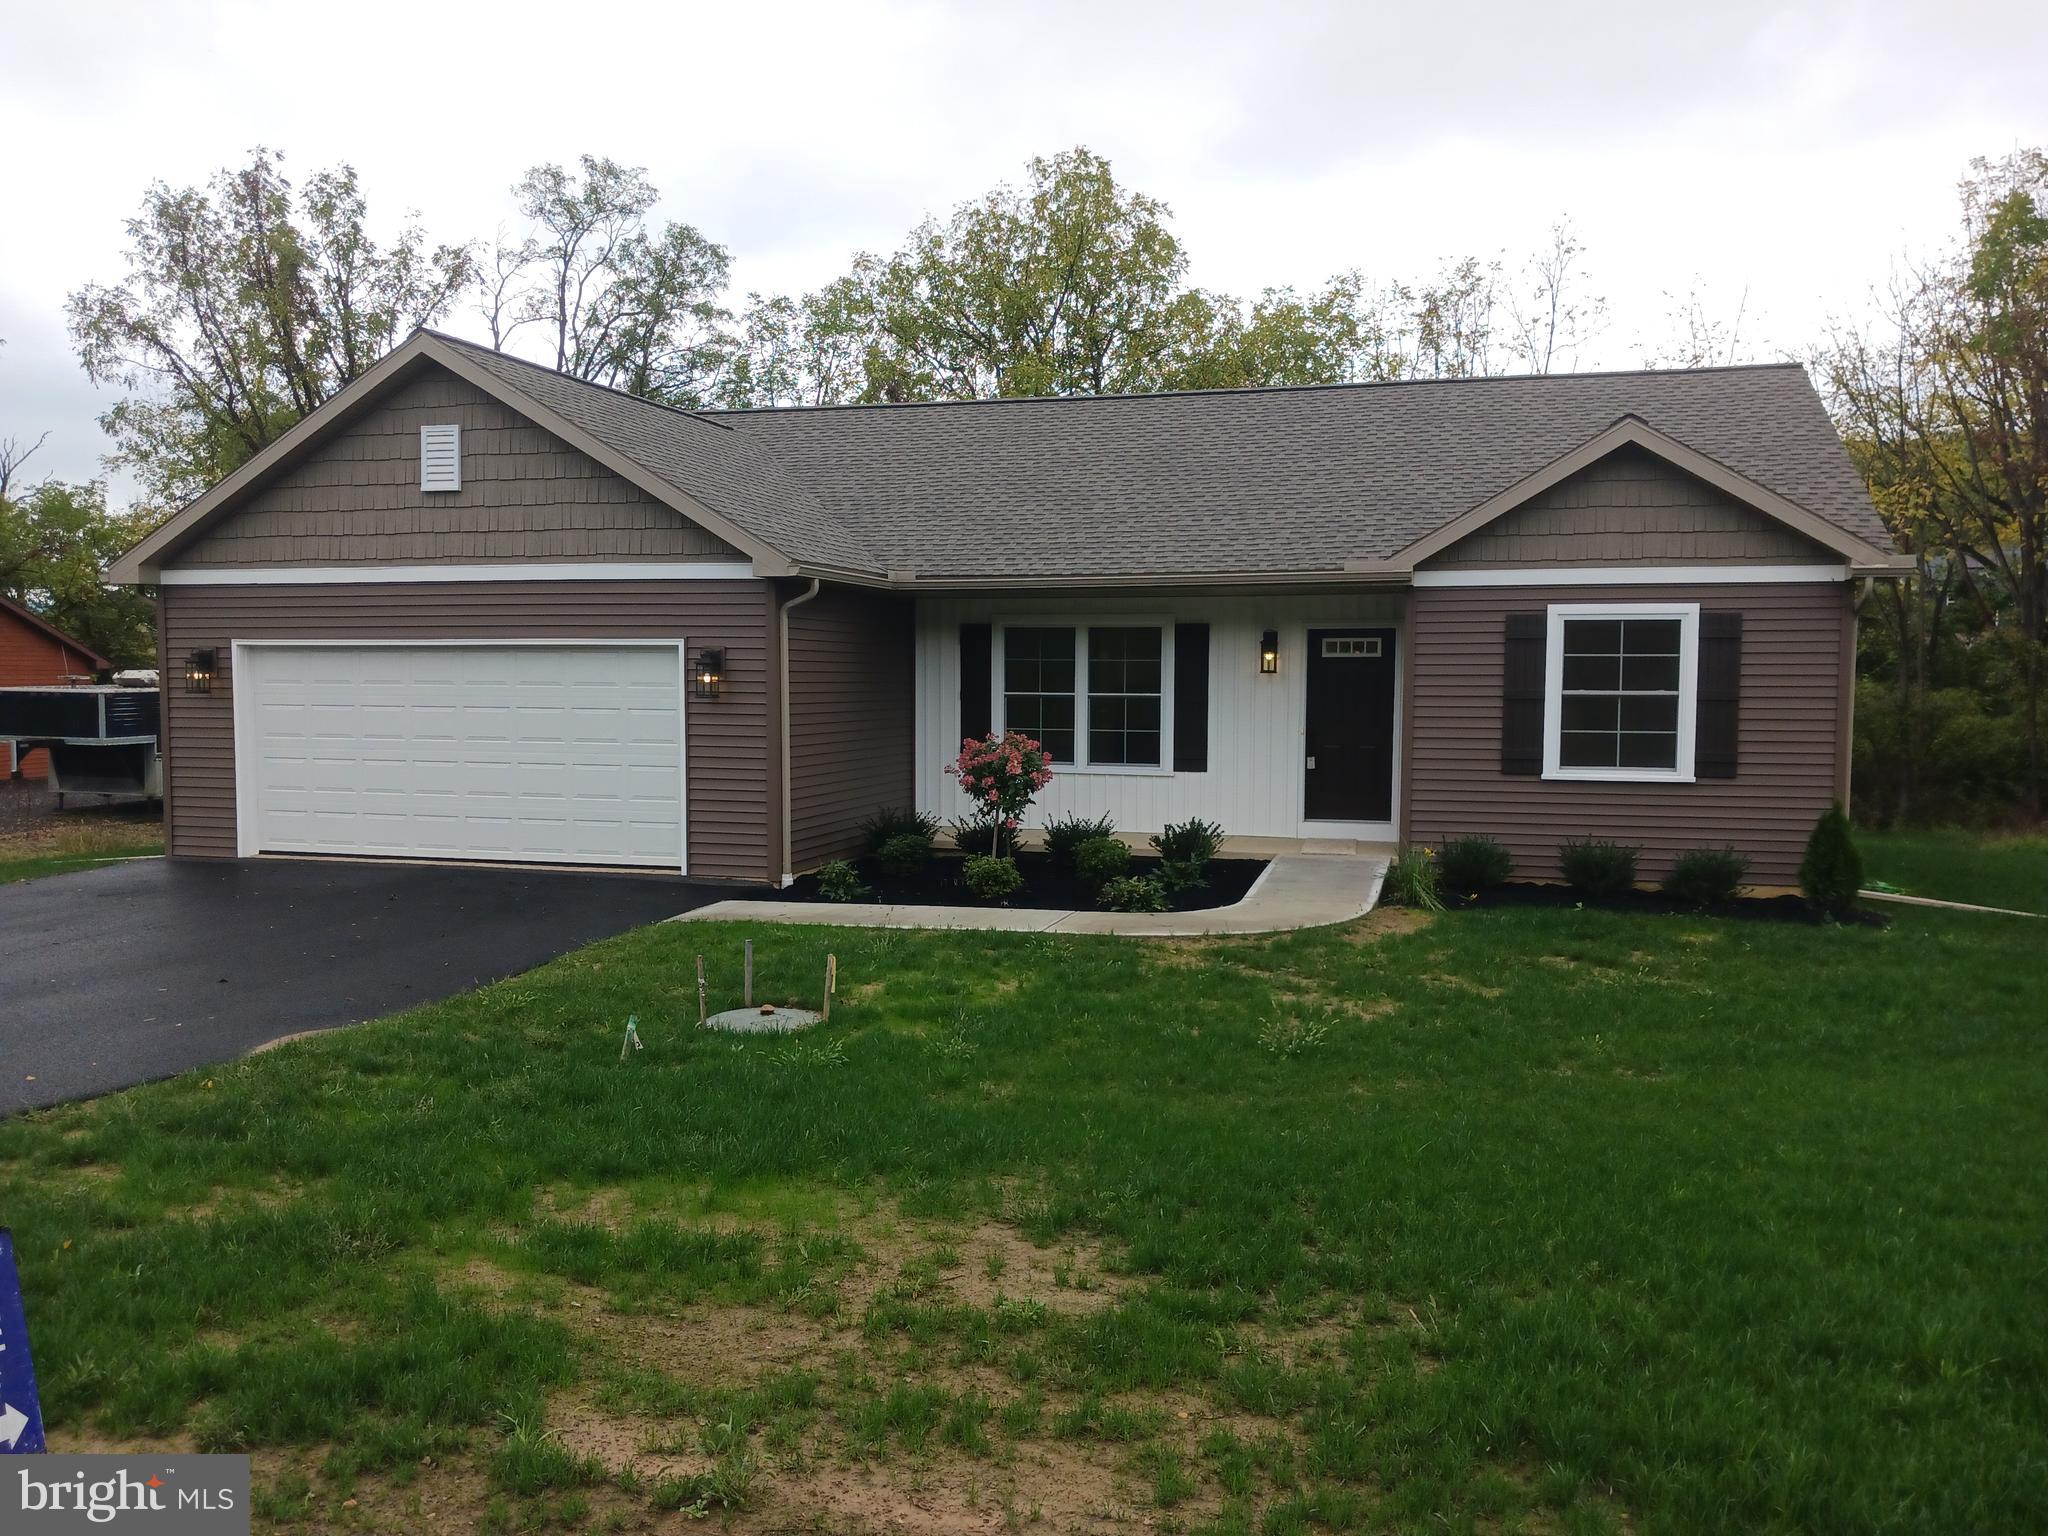
OPEN HOUSE SUNDAY SEPTEMBER 27TH 1-3PM. Come see the ''Jefferson''! New construction one floor living with two car garage and secluded deck. Interior features open floor plan with Yorktowne Lansing kitchen cabinets and granite countertop.  Selected photos virtually Staged.
#PASY2000814

SELINSGROVE

85 OLD COLONY RD

3 Beds

2 Baths

1,302 Sq.Ft.

$376,900

MLS#: PASY2000814

New on site today
Picture Sunday mornings on the back deck, coffee in hand, watching the morning light spread across half an acre that's entirely yours. That's what life feels like in Selinsgrove's Meadow View Estates, in a section of Penn Township where the lots actually give you room to breathe. This four-bedroom, 2.5-bath two-story is the kind of place you can picture your own routine settling into from the first walkthrough, whether that's your first home, your next one, or the one you've been waiting for room to grow into.

Just inside, a first-floor sitting room adds flexible space most homes never think to include. Use it as a home office for whoever's working from home, a playroom within earshot of the kitchen, or a quiet reading corner, whatever this next chapter calls for. Four bedrooms upstairs mean everyone gets their own corner instead of negotiating over one, and the primary suite offers a real retreat at the end of the day, with an updated bath featuring new flooring and a refreshed sink, the kind of small daily touch that changes how a morning feels before anyone has to be anywhere.

Downstairs, a full, unfinished Superior Wall basement is already roughed-in and plumbed for a future half bath. Whatever you eventually build down there, a home gym, a rec room, a guest setup, or simply the storage every family swears they need more of, you're starting several steps ahead.

An efficient Lennox heat pump with central air keeps things comfortable through every season, and a 2019 roof means one of the biggest-ticket items is already behind you. PEX plumbing runs throughout, so what's behind the walls is as solid as what you can see. It's the kind of foundation that lets you focus on making the place feel like yours instead of worrying about what's next.

Step outside to the deck and a half-acre lot with room to actually use. A garden bed, a fire pit for fall nights, a trampoline, or just enough grass for the dog to run without hitting a property line every few steps. The attached two-car garage keeps everyday life simple, whether that's hauling in groceries or gear for a Saturday morning at the fields, and there's still yard left over for whatever you dream up next.

Penn Township puts you minutes from what makes Selinsgrove itself worth choosing. Downtown Market Street is walkable and full of life, with the Susquehanna River just beyond it. Numerous parks and bike trails throughout give you somewhere to land any night of the week, and Susquehanna University anchors the town's character. Geisinger and WellSpan both keep routine care close by, and Selinsgrove Area School District rounds out a pocket of the Susquehanna Valley where the errands, the schools, and the Saturday mornings are all within a few minutes of home.

Come see what half an acre and a little breathing room can do for how you live.
#PASY2002870

SELINSGROVE

3 CREEKSIDE DRIVE

4 Beds

2 Baths

2,016 Sq.Ft.

$419,900

MLS#: PASY2002870
Homeowner Savings: Save up to $15,000 on this To-Be-Built Homesite — 50% off Selection Gallery and structural options (up to $30,000 in selections). Requires use of a Berks Homes Preferred Financial Resource Partner and Berks Settlement Services, LLC. Offer expires 9/30/26. See Sales Consultant for details.

Welcome to the Black Cherry, a thoughtfully designed home offering flexible living spaces and timeless appeal in the desirable Woodlynn Preserve community. This inviting floor plan features an open-concept layout ideal for everyday living and entertaining, with a spacious kitchen that flows seamlessly into the family room. Well-proportioned bedrooms provide comfort and privacy, while the owner’s suite offers a relaxing retreat with a walk-in closet and private bath. A full unfinished basement adds valuable storage and future expansion potential. Built with quality craftsmanship and energy-efficient features, the Black Cherry is backed by a 10-Year Builder Warranty for peace of mind.

📢 This listing represents a base home plan that can be built in this community. The listed price reflects the base price only and does not include optional upgrades, lot premiums, or additional features, which may be available at an additional cost. Pricing, features, and availability are subject to change without notice.

📸 Photos are of a similar model and may display upgrades not included in the listed price. 

Subdivision assessment is pending; MLS reflects zero taxes. Final taxes will be determined based on the improved lot and dwelling assessment.
#PASY2002620

SELINSGROVE

BLACK CHERRY PLAN AT WOODLYNN PRESERVE

4 Beds

2 Baths

2,362 Sq.Ft.

$424,990

MLS#: PASY2002620

 - property

Send a message

Message successfully sent.

Your message

What is 3 + 4 ?

Reason for contacting?

I agree to receive email communication and understand I can unsubscribe at any time.

I agree to be contacted by Charis Realty Group - Christine Issler, Broker via call, email, and text for real estate services. To opt out, you can reply 'stop' at any time or reply 'help' for assistance. You can also click the unsubscribe link in the emails. Message and data rates may apply. Message frequency may vary. Privacy Policy

Sign Out

Virtual Assistant

Would you like to take the next step with this property? We can help you schedule a showing or virtual tour, or send you more details.

Yes, I would like more information.

Thank You for Your Reply, One of Our Agents will contact you as soon as possible

No, maybe later.

Thank you, you can always contact me via email, phone number or through the contact form.

Realhub AI

Lucy - Your AI-Powered Realtor

Update Your Temporary Password

Personalize your search

Enter your email and we'll notify you immediately when new listings match what you're looking for.

or enter email address

Already have an account ? Login here

Continue your home search

I agree to receive communications and understand I can unsubscribe at any time.

I agree to be contacted by Charis Realty Group - Christine Issler, Broker via call, email, and text for real estate services. To opt out, you can reply 'stop' at any time or reply 'help' for assistance. You can also click the unsubscribe link in the emails. Message and data rates may apply. Message frequency may vary. Privacy Policy

Already have an account ? Login here

We use cookies

We use cookies primarily for analytics to enhance your experience. By accepting, you agree to our use of these cookies. You can manage your preferences or learn more about our cookies policy.