
Property
Beds
6
Full Baths
3
1/2 Baths
1
Year Built
2013
Sq.Footage
5,438
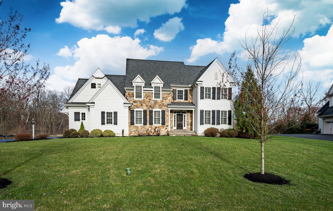
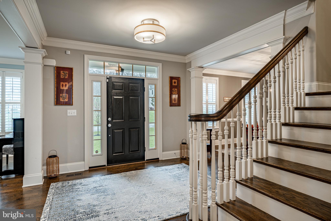
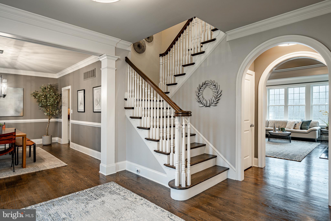
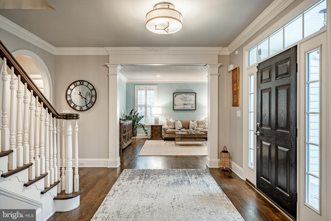
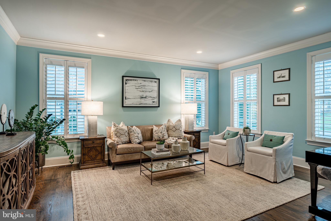
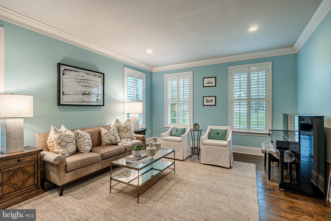
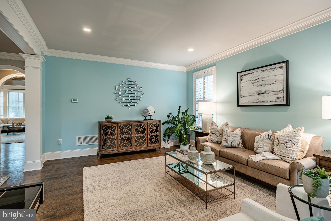
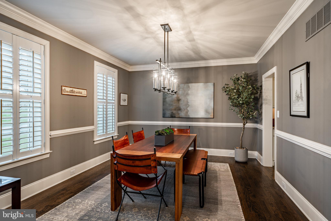
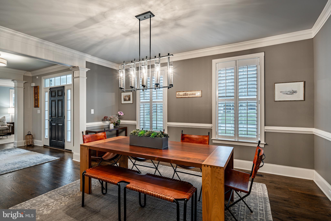
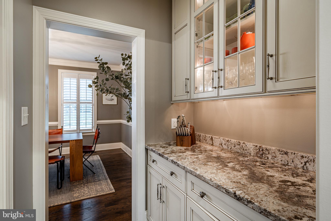
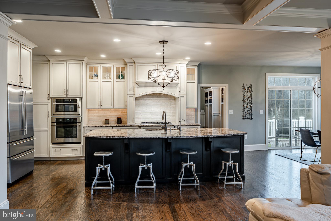
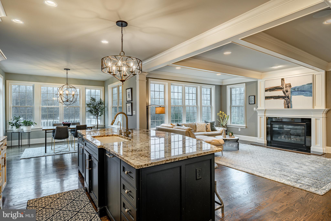
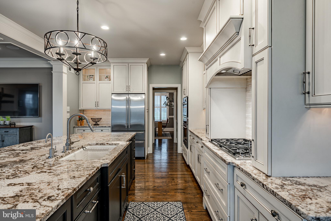
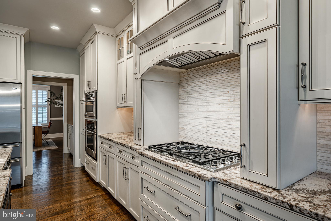
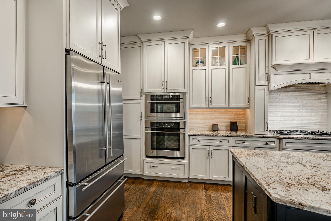
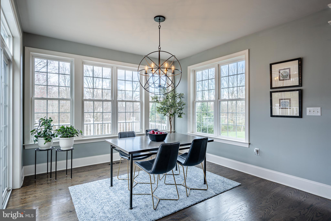
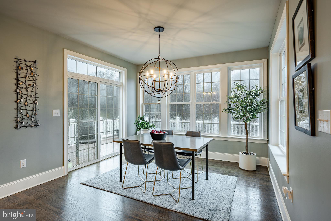
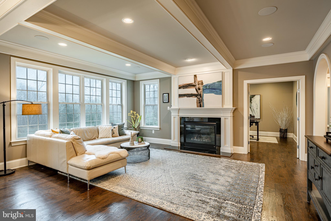
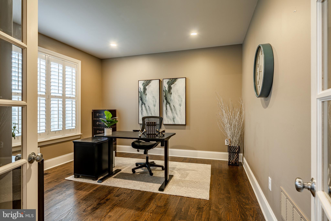
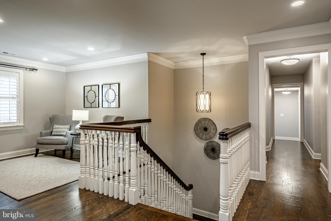
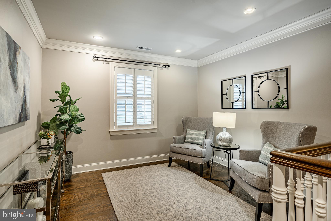
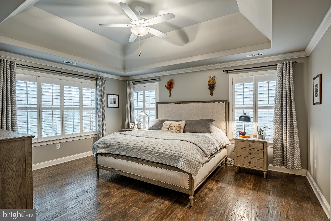
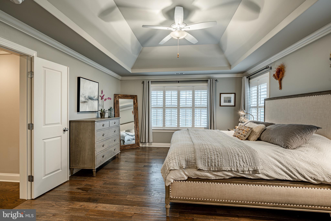
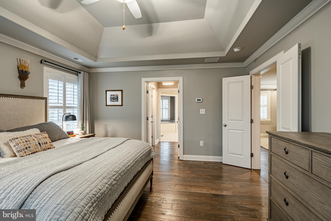
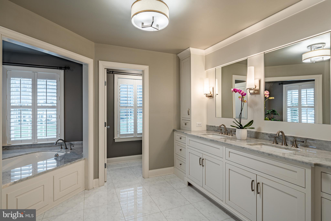
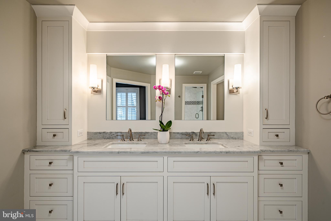
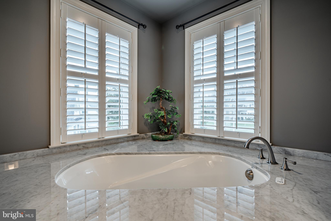
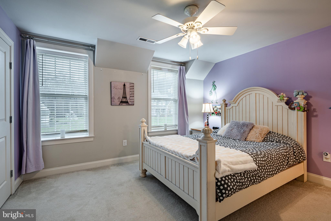
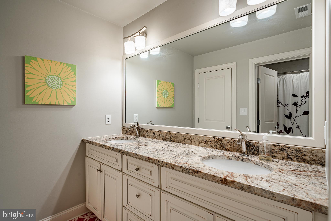
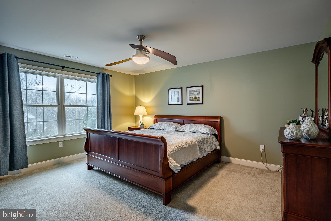
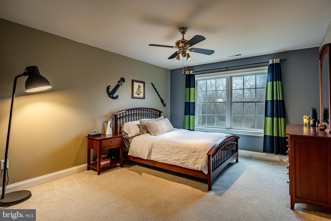
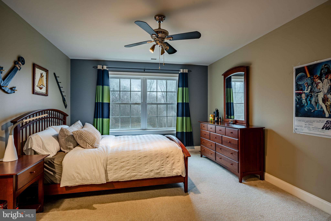
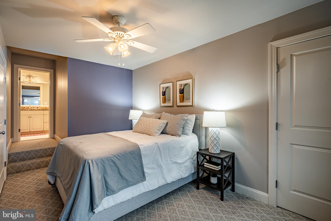
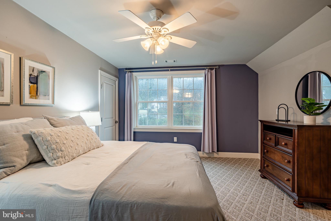
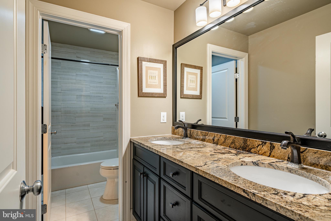
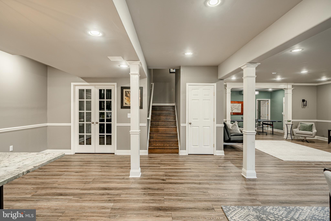
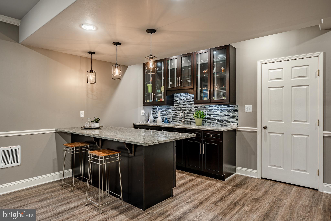
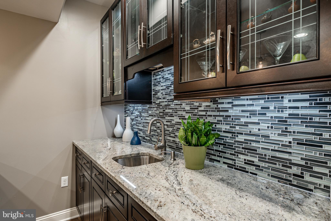
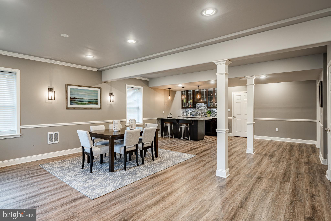
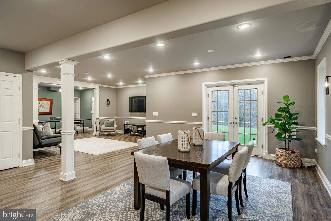
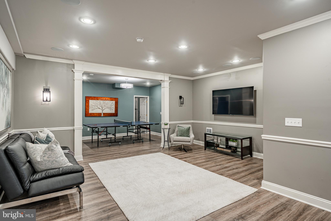
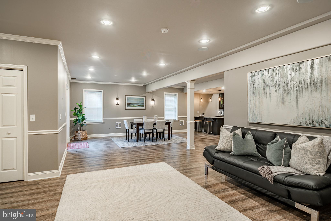
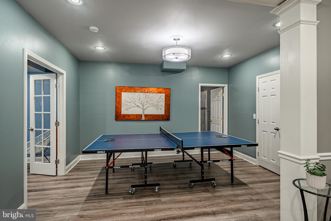
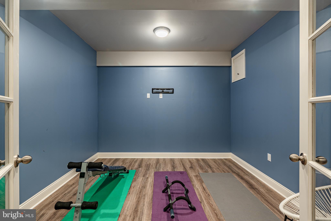
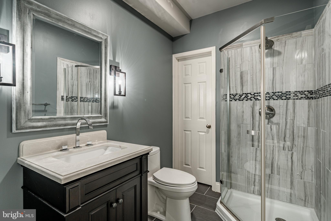
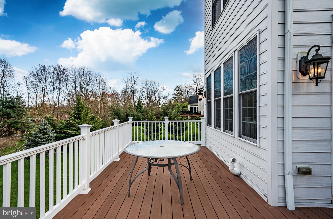
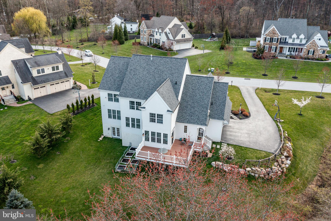
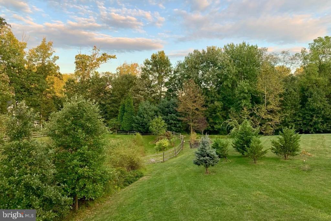
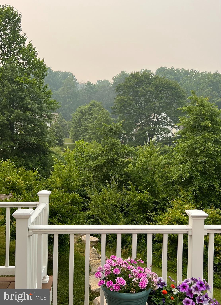
Welcome to the most popular Willinghouse Preserve in Great Valley School District. Built by Hellings Builders whose attention to detail in like no other. This quaint little community is small but mighty. Each home is unique and so is 9 Willing Way. This home will not disappoint. From the moment you walk through the front door you will feel the positive energy instantly and throughout the entire home. Enter into the gorgeous foyer sun drenched with natural light. Living room to the right is beautifully painted complete with hi hats and plantation shutters. To the left of the foyer is the dining room with chair rail, crown molding and plantation shutters which leads into the butler pantry. The gourmet kitchen is a cooks dream! Stainless steel appliances, huge island which seats 5 people easily. 42" cabinets some with glass front, huge walk in pantry with access to the breakfast room which is nearly floor to ceiling windows. The mud room is complete with cubbies, access to the garage and side entrance. The slider door gives way to the huge composite deck with steps to grade. The office also offers plenty of natural light which makes for a very impressive working environment. There is a powder room and huge closet off the foyer. The gorgeous upgraded staircase takes you up to the upper level which offers a cute little sitting area...use your imagination, this area can be anything that you want it to be! The primary suite is just perfect as far as I am concerned. The plantation shutters, tray ceiling, hardwoods and minimalistic vibe is all that you need. Two walk in closets. The primary bathroom is nothing short of "spa like" with tile floor, granite tops for the 2 sinks. Walk in shower, huge tub and water closet. The 2nd bedroom is ample size with tray ceiling, fan and shutters. Bedrooms 3,4 and 5 are good sized with plenty of closet space. The hall bathroom has 2 sinks and granite tops. The laundry room is on the upper level, which is so convenient. It has plenty of folding space with shelves for laundry baskets. The lower level will blow you away with the amount of space that it has to offer. It has a full walk out , LVP throughout, plenty of natural light, bar area with granite tops, sink and storage. There are so many rooms so the sky is the limit. There was no skimping when the owners finished the space. There are tons of hi hats, gorgeous trim, chair rail, crown moulding and a full bathroom ! The home is sitting on just over 2 acres, close to the cul de sac. Close to Rts 30, 100, PA Turnpike slip ramp. Minutes from the borough of Malvern. Close to Wayne, West Chester and Exton, King of Prussia Mall is less than 15 minutes away. Professional photos will be uploaded by the end of the week.
Features & Amenities
Interior
-
Other Interior Features
Ceiling Fan(s), Kitchen Island, Pantry, Recessed Lighting, Walk-In Closet(s), Open Floorplan
-
Total Bedrooms
6
-
Bathrooms
3
-
1/2 Bathrooms
1
-
Above Grade Finished Area
4338.0
-
Basement YN
YES
-
Cooling YN
YES
-
Cooling
Central Air, Ceiling Fan(s), Gas
-
Fireplace YN
YES
-
Heating YN
YES
-
Heating
Exhaust Fan, Natural Gas, Forced Air
-
Pet friendly
Yes
Exterior
-
Garage
Yes
-
Garage spaces
3
-
Construction Materials
Vinyl Siding, Aluminum Siding
-
Parking
Oversized, Garage Door Opener, Asphalt, Garage, Driveway, Inside Entrance, Attached
-
Pool
No
-
Waterfront YN
NO
-
View
Trees/Woods
Area & Lot
-
Lot Features
Front Yard, Cleared, Back Yard
-
Lot Size(acres)
2.22
-
Lot Size(square feet)
96,747
-
Property Type
Residential
-
Property Sub Type
Single Family Residence
-
Architectural Style
Colonial
Price
-
Sales Price
$1,600,000
-
Tax Amount
$14,847
-
Financing Options
Conventional, Cash
-
Sq. Footage
5,438
-
Price/SqFt
$294
HOA
-
Association
YES
-
Association Fee
$1,200
-
Association Fee Frequency
Annually
-
Association Fee Includes
N/A
Property Resources
-
Horse Property
NO
School District
-
Elementary School
N/A
-
Middle School
GREAT VALLEY M.S.
-
High School
GREAT VALLEY
Property Features
-
New Construction
NO
-
Foundation Details
Concrete Perimeter
-
Senior Community YN
NO
-
Sewer
Public Sewer
-
Tax Lot
0014.0500
-
Water Source
Public
Schedule a Showing
Showing scheduled successfully.
Mortgage calculator
Estimate your monthly mortgage payment, including the principal and interest, property taxes, and HOA. Adjust the values to generate a more accurate rate.
Your payment
Principal and Interest:
$
Property taxes:
$
HOA fees:
$
Total loan payment:
$
Total interest amount:
$
Location
County
CHESTER
Elementary School
Middle School
GREAT VALLEY M.S.
High School
GREAT VALLEY
Listing Courtesy of Anita M Robbins , Keller Williams Main Line
RealHub Information is provided exclusively for consumers' personal, non-commercial use, and it may not be used for any purpose other than to identify prospective properties consumers may be interested in purchasing. All information deemed reliable but not guaranteed and should be independently verified. All properties are subject to prior sale, change or withdrawal. RealHub website owner shall not be responsible for any typographical errors, misinformation, misprints and shall be held totally harmless.

AGENT
Chana Shaffer
Call Chana today to schedule a private showing.

* Listings on this website come from the FMLS IDX Compilation and may be held by brokerage firms other than the owner of this website. The listing brokerage is identified in any listing details. Information is deemed reliable but is not guaranteed. If you believe any FMLS listing contains material that infringes your copyrighted work please click here to review our DMCA policy and learn how to submit a takedown request.© 2024 FMLS.
Related Properties
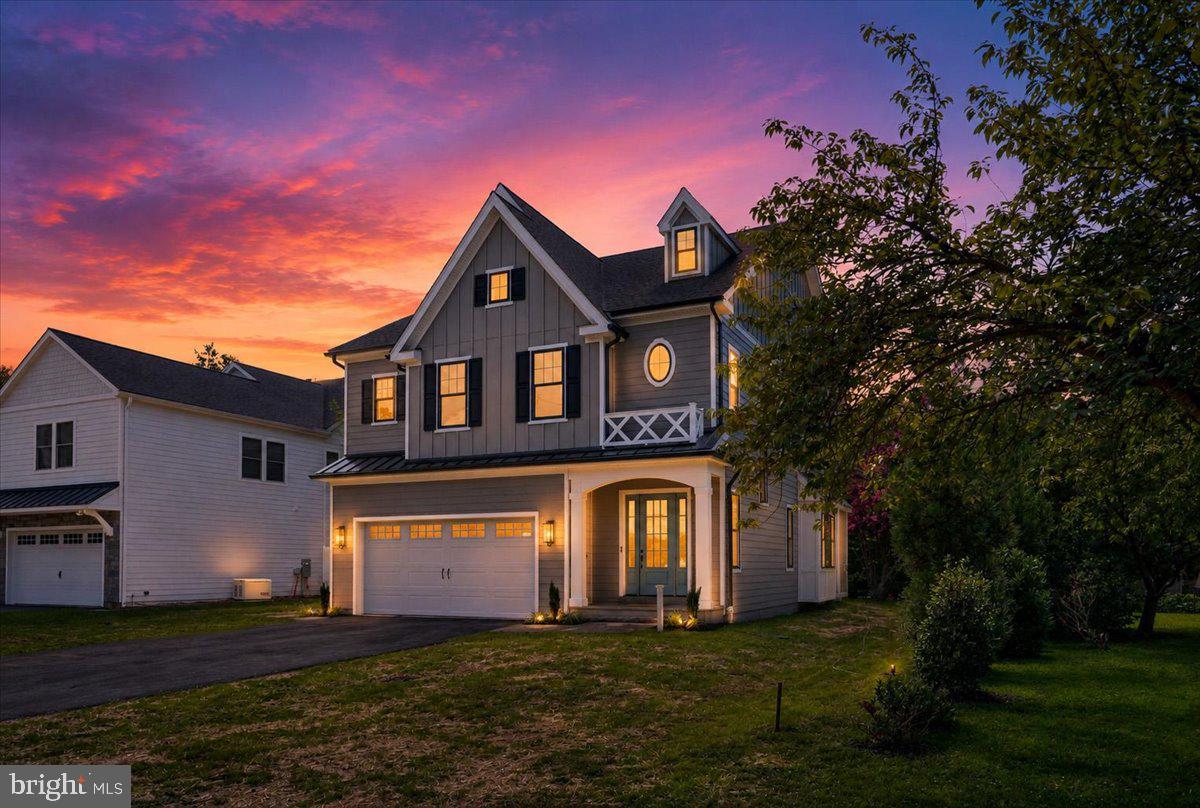
MALVERN
440 HIGHLAND AVENUE
4 Beds
4 Baths
N/A
$1,699,900
MLS#: PACT2127824
.png)