Features & Amenities

Interior

  • Other Interior Features

    Pantry

  • Total Bedrooms

    3

  • Bathrooms

    1

  • Above Grade Finished Area

    1157.0

  • Basement YN

    YES

  • Cooling YN

    YES

  • Cooling

    Central Air, Electric

  • Fireplace YN

    NO

  • Heating YN

    YES

  • Heating

    Natural Gas, Forced Air

  • Main Level Bedrooms

    3

  • Pet friendly

    N/A

Exterior

  • Garage

    No

  • Other Exterior Features

    Rain Gutters

  • Parking

    On Street, Driveway

  • Pool

    No

  • Waterfront YN

    NO

Area & Lot

  • Lot Size(acres)

    0.18

  • Lot Size(square feet)

    7,928

  • Property Type

    Residential

  • Property Sub Type

    Single Family Residence

  • Architectural Style

    Ranch/Rambler

Price

  • Sales Price

    $259,000

  • Tax Amount

    $863

  • Financing Options

    FHA, VA, Conventional

  • Sq. Footage

    1,157

  • Price/SqFt

    $223

HOA

  • Association

    No

School District

  • Elementary School

    N/A

  • Middle School

    N/A

  • High School

    N/A

Property Features

  • New Construction

    NO

  • Foundation Details

    Block

  • Senior Community YN

    NO

  • Sewer

    Public Sewer

  • Tax Lot

    5800-000

  • Water Source

    Public

Schedule a Showing

Showing scheduled successfully.

<
>
IN PERSON
VIA CHAT

What is 3 + 4 ?


Change time

Mortgage calculator

Estimate your monthly mortgage payment, including the principal and interest, property taxes, and HOA. Adjust the values to generate a more accurate rate.

Your payment

Principal and Interest:

$

Property taxes:

$

HOA fees:

$

Total loan payment:

$

Total interest amount:

$

Location

County

KENT

Elementary School

Middle School

High School

Listing Courtesy of Aaron Layton , Bryan Realty Group

RealHub Information is provided exclusively for consumers' personal, non-commercial use, and it may not be used for any purpose other than to identify prospective properties consumers may be interested in purchasing. All information deemed reliable but not guaranteed and should be independently verified. All properties are subject to prior sale, change or withdrawal. RealHub website owner shall not be responsible for any typographical errors, misinformation, misprints and shall be held totally harmless.

Agent Chana Shaffer

AGENT

Chana Shaffer

Call Chana today to schedule a private showing.


* Listings on this website come from the FMLS IDX Compilation and may be held by brokerage firms other than the owner of this website. The listing brokerage is identified in any listing details. Information is deemed reliable but is not guaranteed. If you believe any FMLS listing contains material that infringes your copyrighted work please click here to review our DMCA policy and learn how to submit a takedown request.© 2024 FMLS.
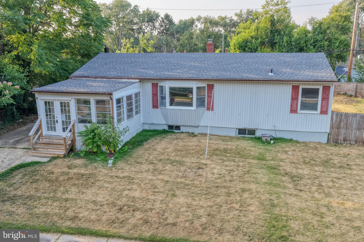
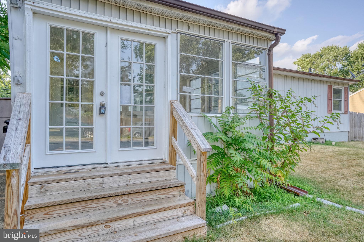
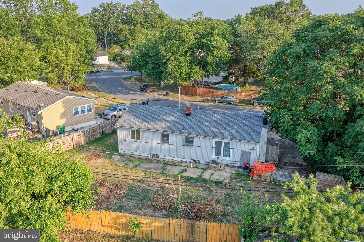
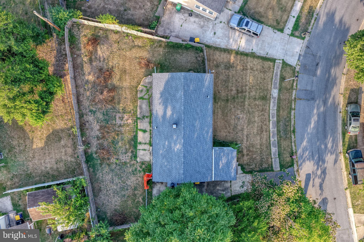
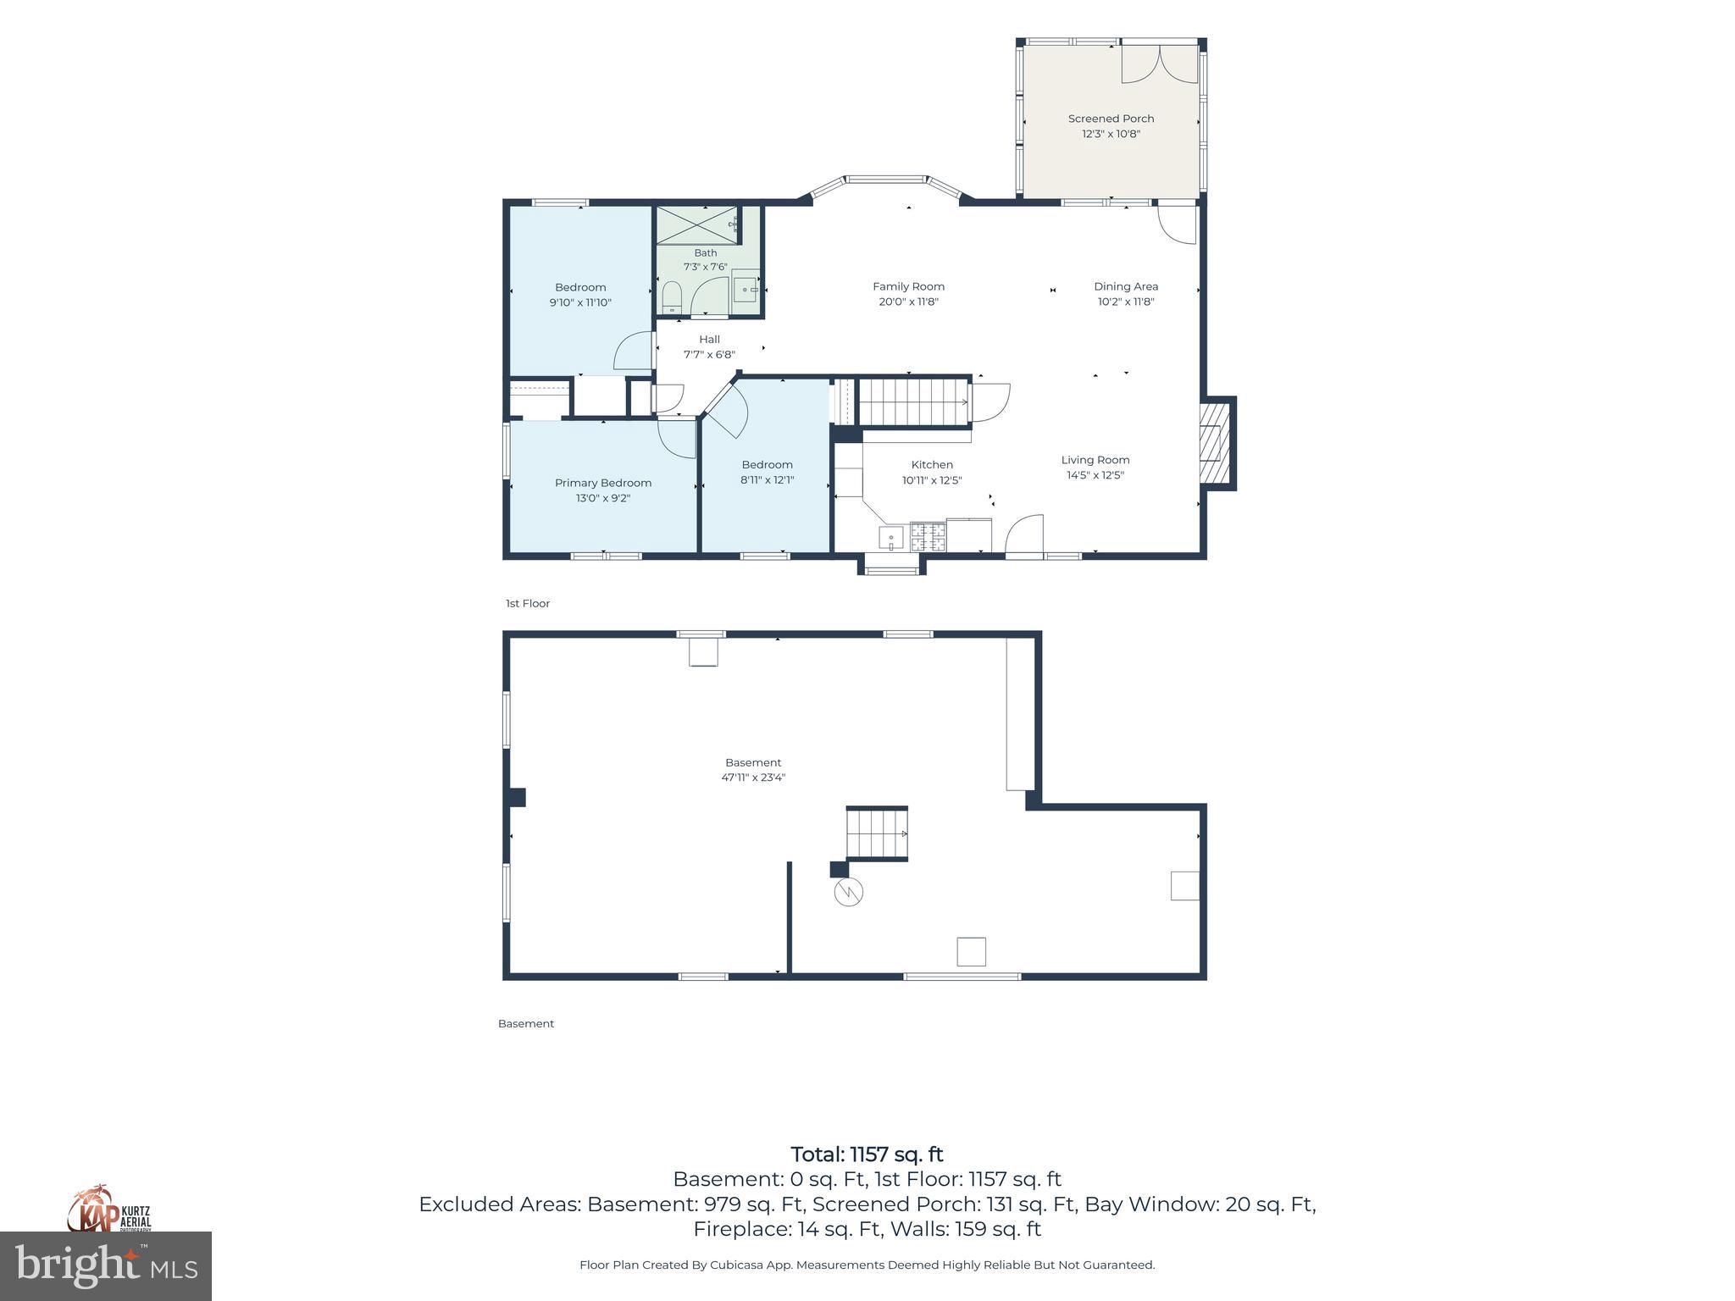
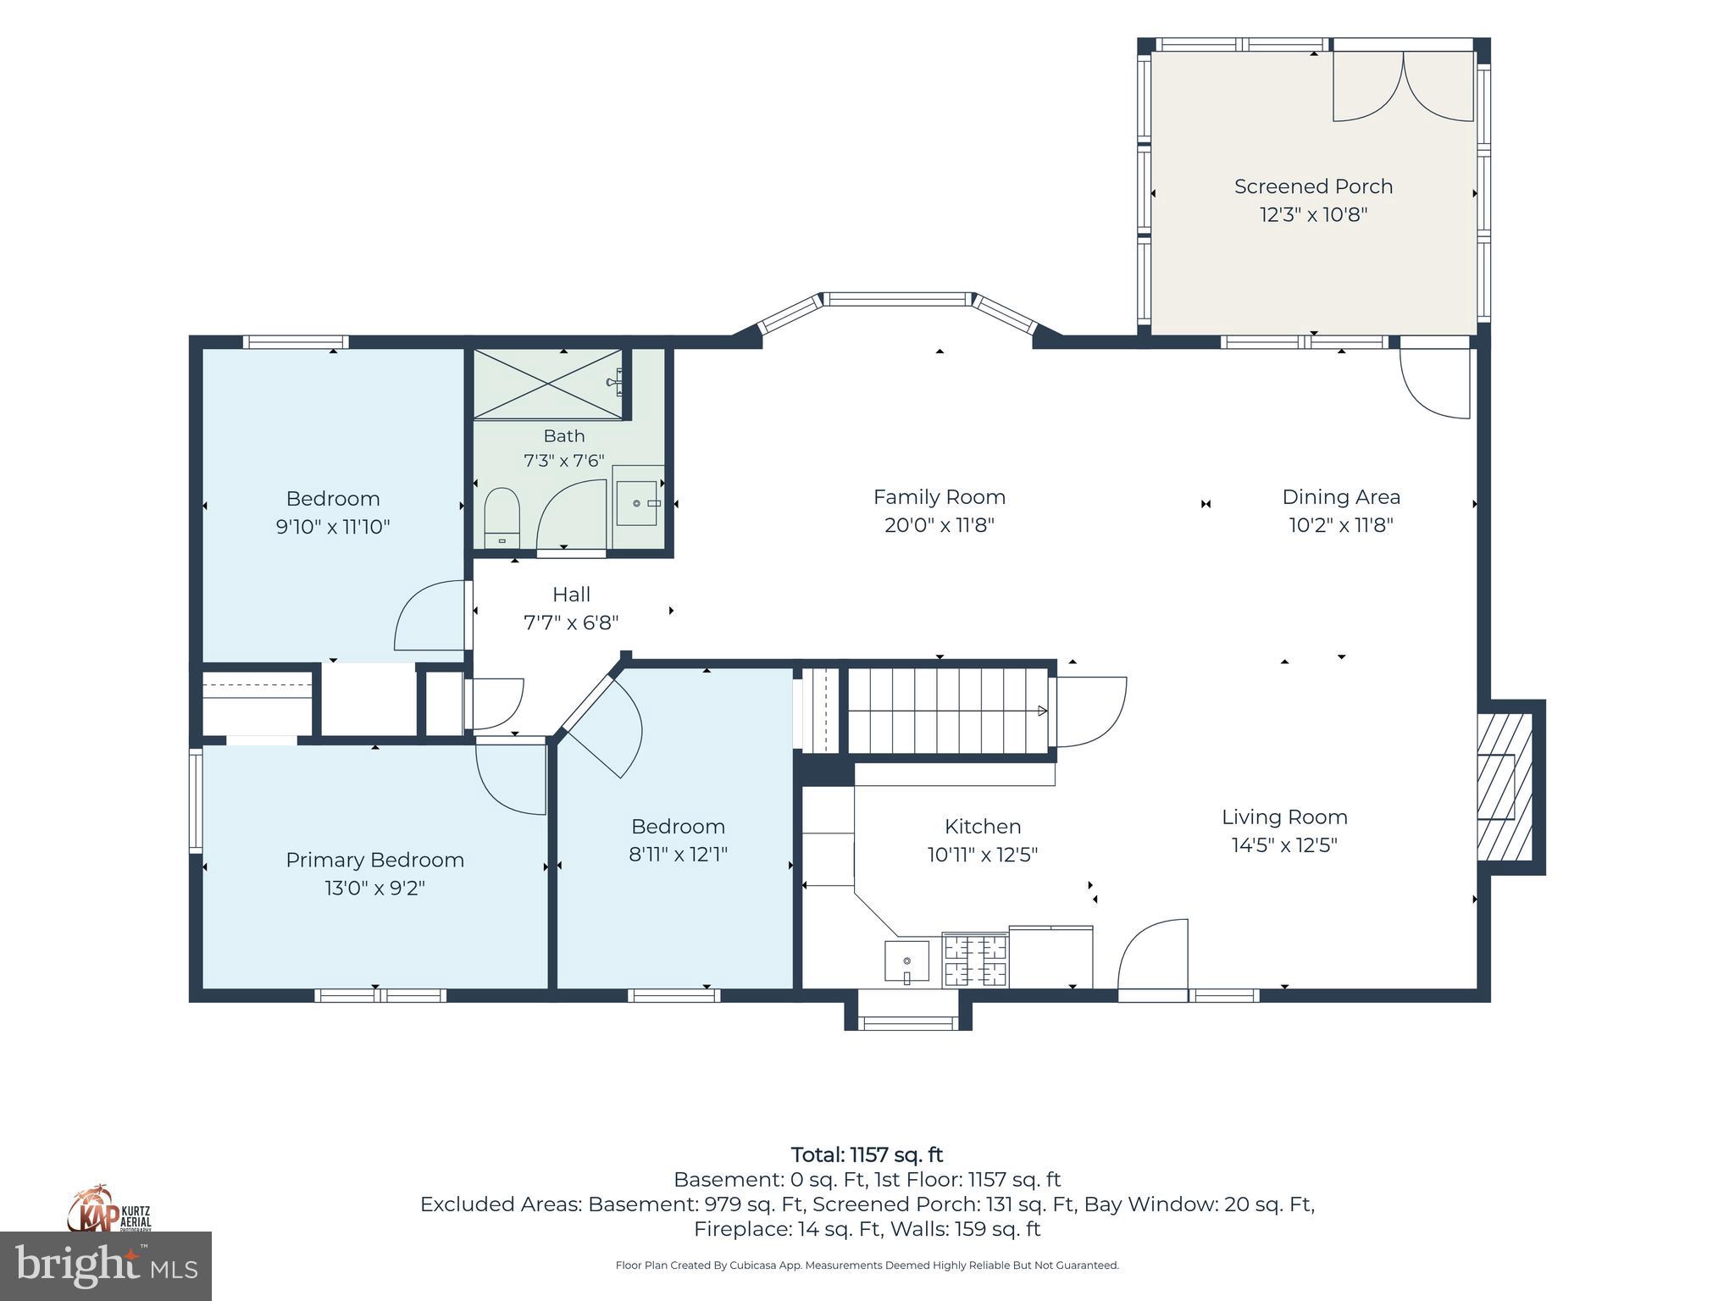
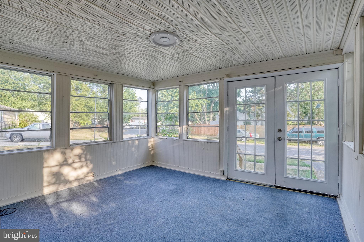
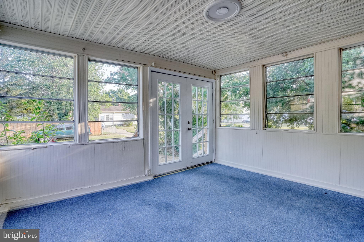
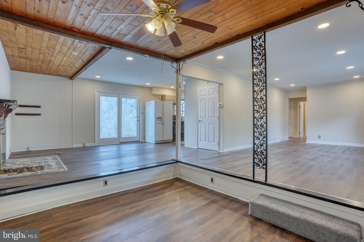
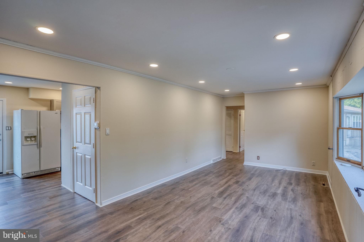
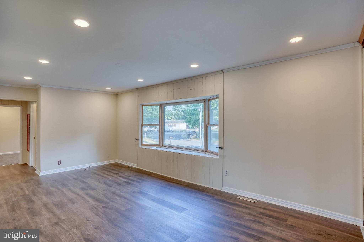
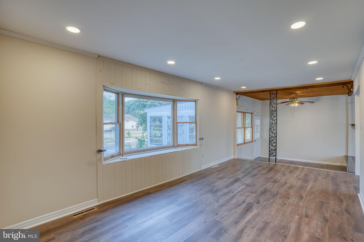
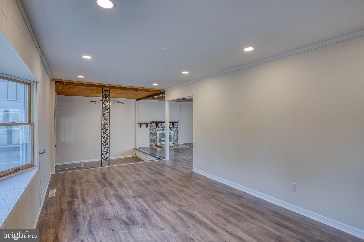
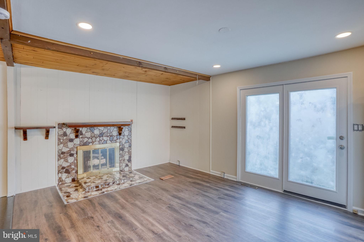
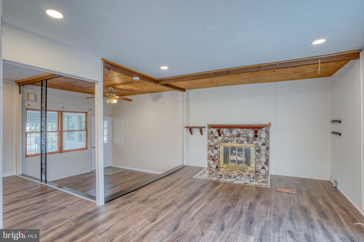
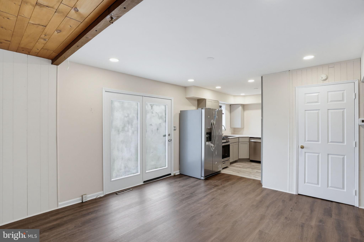
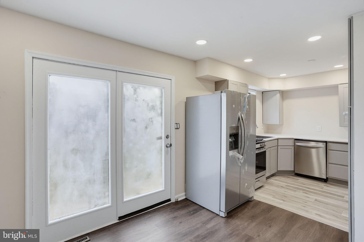
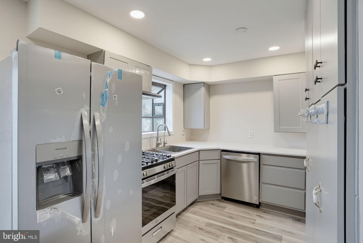
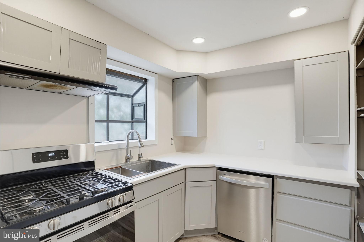
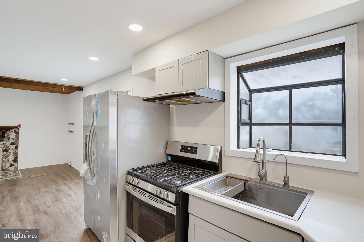
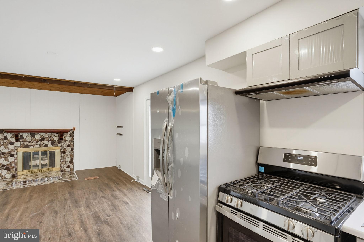
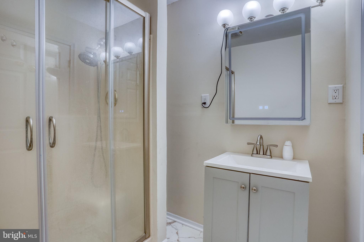
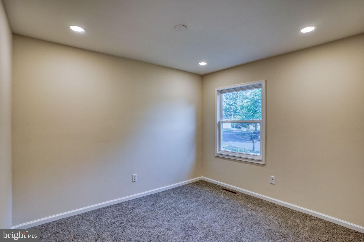
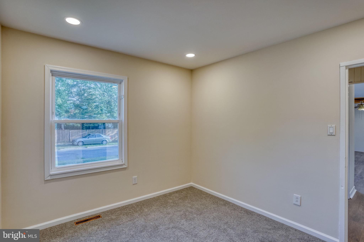
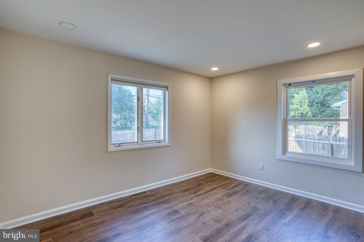
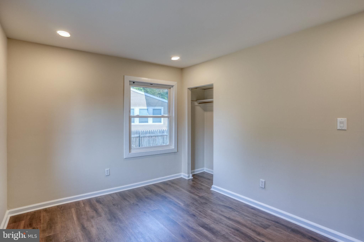
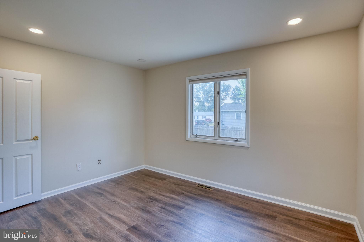
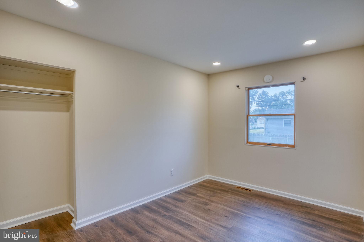
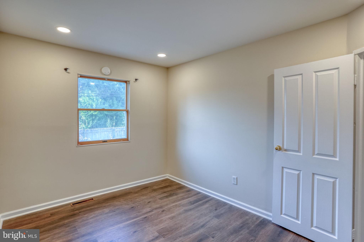
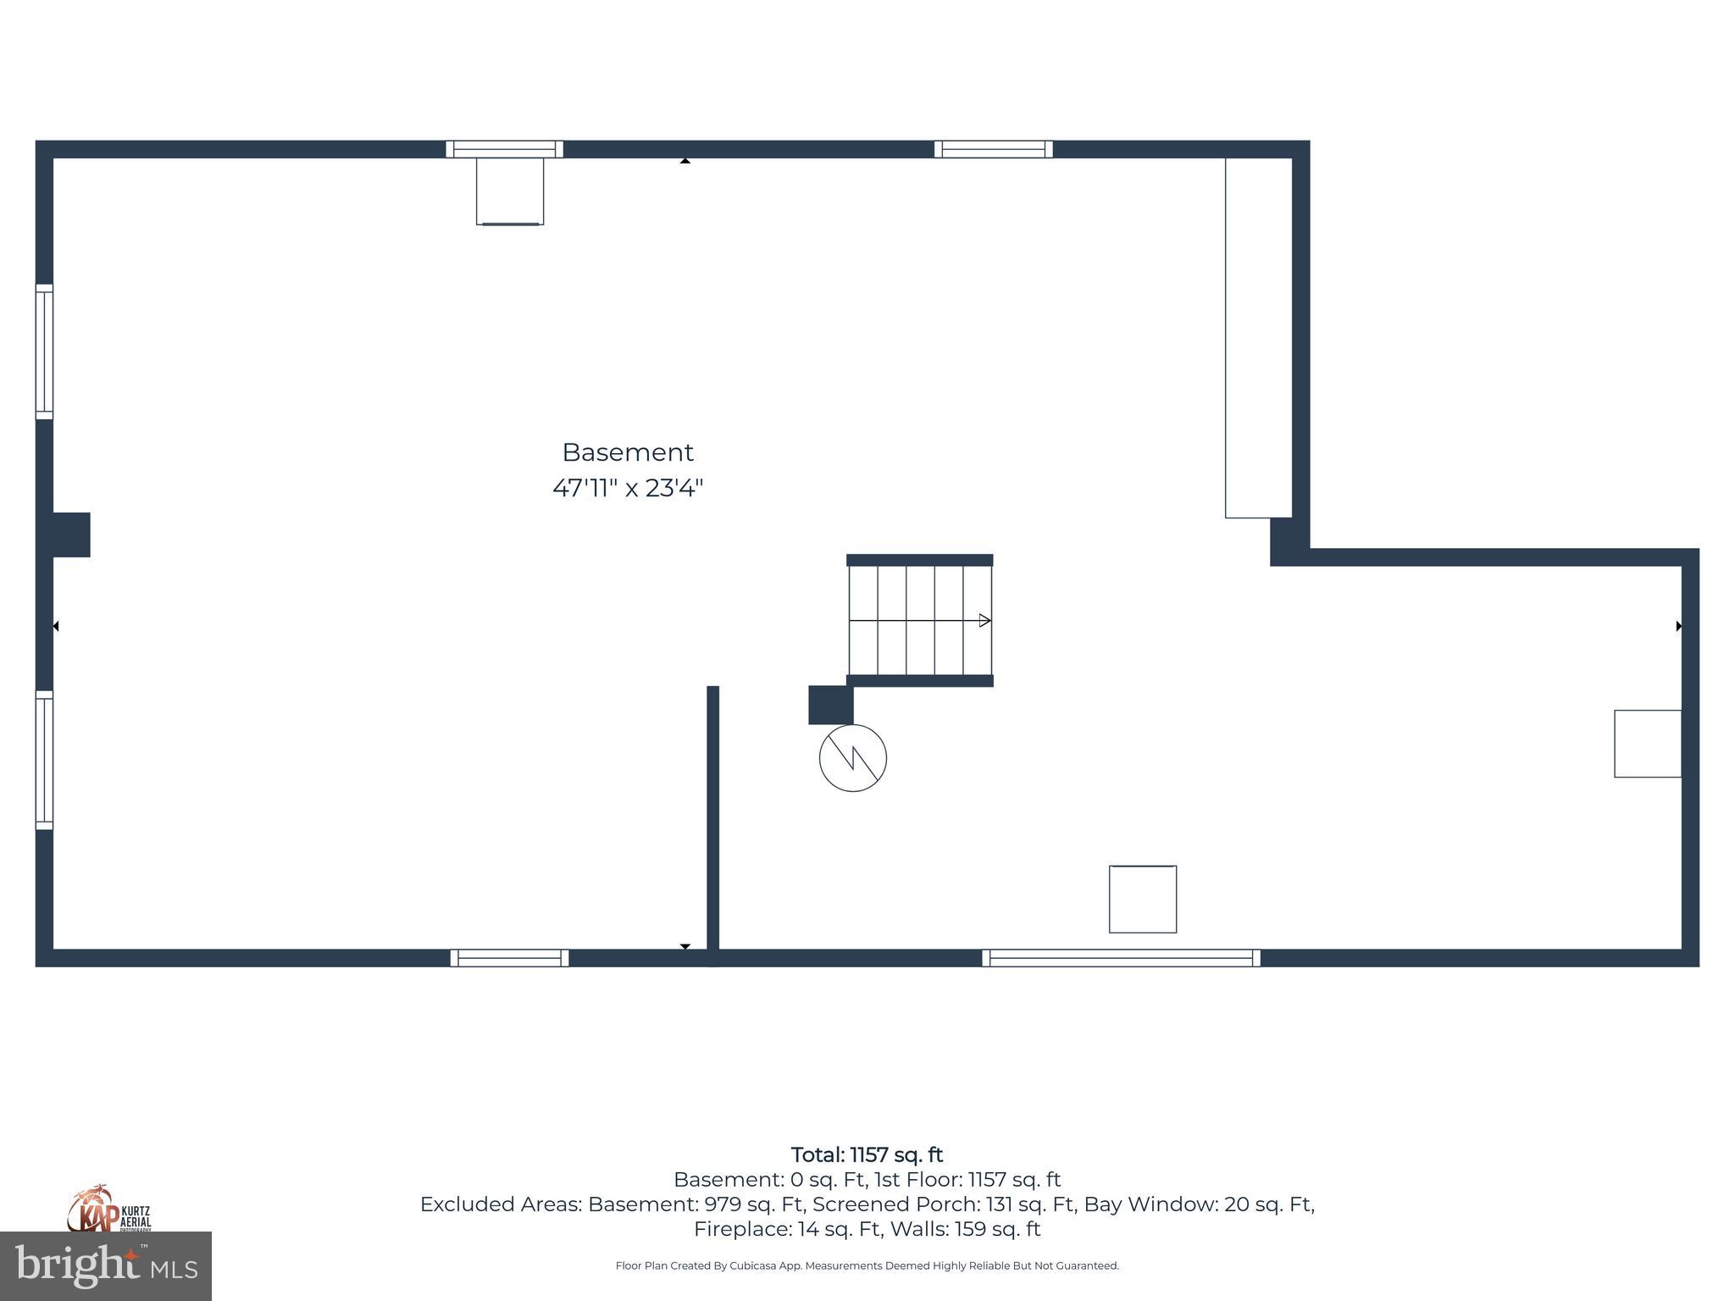
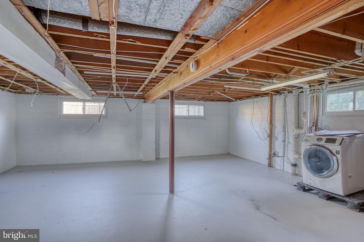
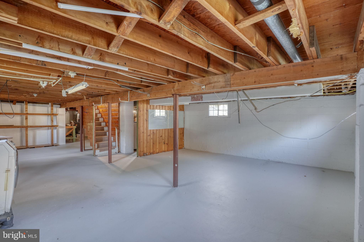
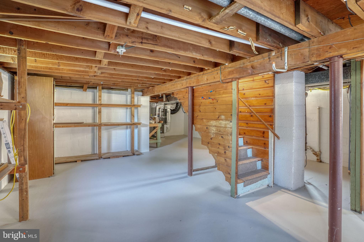
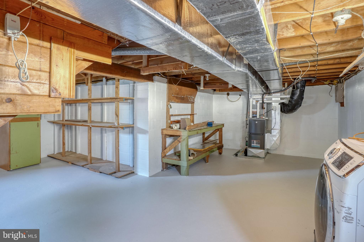
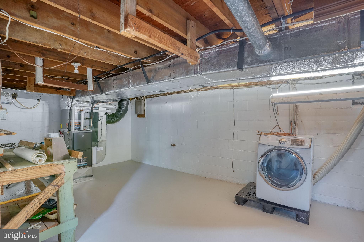
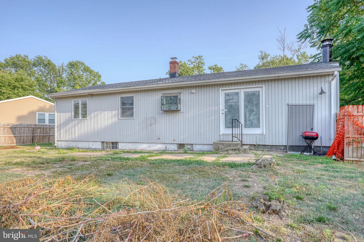
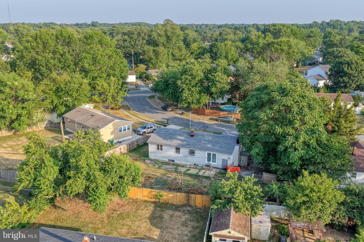
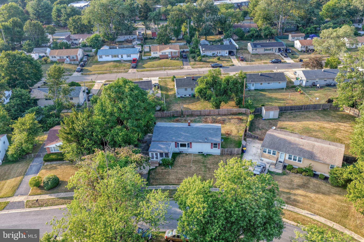
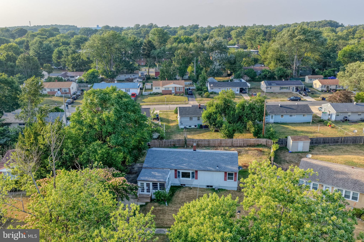
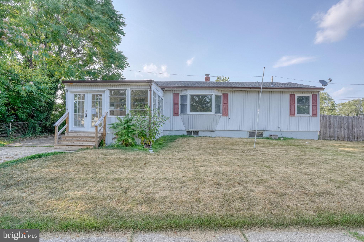
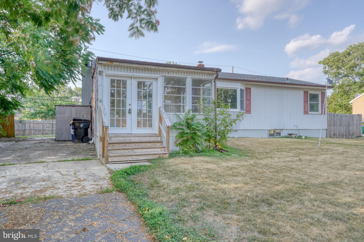
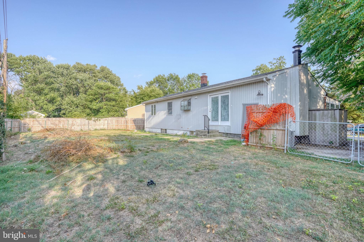
PRICE REDUCED This home features 3 beds, 1 bath, a full basement, fully fenced in backyard and an enclosed porch. Recent updates include: a new roof as of 2025,  new hvac as of 2026, new kitchen appliances, fresh paint, new floors, updated kitchen and refreshed basement. In the kitchen you get gas cooking, built in shelving for storage, a garden window for plenty of natural light and a large single basin sink. If you love to cook or just want a kitchen that provides proper organization for ease of cooking then this home has it. The primary bathroom has a stall shower with shower doors, single basin vanity and an overflow area behind the shower for storage. The living room is open and has a fireplace, LVP floors, recessed lights, large bay window and is close to the kitchen.  The basement offers plenty of space. The area is fresh, clean and ready to be turned into a great recreation area. Boasting 979 sqft and housing your laundry hookups this space is meant for more! The enclosed front porch offers the peace and tranquility you’ve been searching for. This three-season room is spacious. Features include: jalousie windows, recessed lighting and French doors. Whether you want to hangout in the front yard, backyard or driveway you have it all. The driveway is large and offers blacktop in the front and concrete in the back. The fenced in backyard offers privacy and a portion of the backyard has been finished with concrete making it a great space for entertaining. Schedule to see this great home today!

9 JOHN COLLINS CIRCLE

Message successfully sent.

What would you like to know?

What is 3 + 4 ?

I agree to receive email communication and understand I can unsubscribe at any time.

I agree to be contacted by Charis Realty Group - Christine Issler, Broker via call, email, and text for real estate services. To opt out, you can reply 'stop' at any time or reply 'help' for assistance. You can also click the unsubscribe link in the emails. Message and data rates may apply. Message frequency may vary. Privacy Policy

Related Properties

2020 construction in established Rodney Village!

Welcome to 407 David Hall Rd. Built in 2020, this 3-bedroom, 2-bath ranch offers 1,300 square feet of low-maintenance, single-story living with the peace of mind that comes from a home barely five years old, not fifty.

Step inside to an open-concept layout where the kitchen, dining, and living areas flow together beneath beautiful whitewash wood-look flooring. The kitchen is well-equipped with ample cabinetry and a full suite of stainless appliances, making it as functional as it is inviting. Down the hall, three carpeted bedrooms include a primary suite with its own full shower bath, plus a second full bath serving the additional bedrooms.

Outdoor living is covered on both ends of the home: unwind on the covered front porch or entertain on the concrete patio just off the sliding door. A long blacktop driveway leads to the attached garage, and the low-maintenance vinyl exterior keeps upkeep simple.

Located in the Caesar Rodney School District and close to Dover's shopping and dining corridor, this home combines the comfort of new construction with the convenience of an established neighborhood. Don't miss your chance to own this gem!
#DEKT2049360

DOVER

407 DAVID HALL ROAD

3 Beds

2 Baths

1,288 Sq.Ft.

$300,000

MLS#: DEKT2049360

Move-in ready and priced to sell! This recently renovated 3-bedroom, 1-bath ranch has been refreshed from top to bottom and is ready for its new owner. Step inside to find fresh paint and new flooring throughout, a beautifully updated kitchen with new cabinetry, countertops and appliances, plus an updated full bath.
Major improvements have already been taken care of, including a newer roof and windows, making this an excellent option for a first-time buyer, someone looking to downsize, or anyone who simply wants a home they can move right into without taking on a long list of projects.
Situated on a nice-sized lot with convenient access to Route 1, Route 13, Dover Air Force Base, shopping, restaurants and everything the Dover area has to offer.
Affordable, updated and ready to go—homes offering this much at this price point are hard to find. Schedule your showing today!
#DEKT2049550

DOVER

105 N GOVERNORS BOULEVARD

3 Beds

1 Baths

954 Sq.Ft.

$229,900

MLS#: DEKT2049550

Unlock the potential of this property and create the home you've always envisioned. Nestled in a quiet neighborhood, this home offers an excellent opportunity for buyers seeking a blank canvas to customize and make their own. The private backyard provides ample space for outdoor living, gardening, or entertaining. Ideally located with convenient access to Route 1, medical facilities, historical attractions, Dover Air Force Base, and Delaware's beautiful beaches, this property combines endless possibilities with an exceptional location. Bring your ideas and transform this home into something truly special.
#DEKT2047742

DOVER

319 GUNNING BEDFORD DRIVE

4 Beds

2 Baths

1,860 Sq.Ft.

$270,000

MLS#: DEKT2047742

Spacious End Unit 3 level townhome in The Hamlet. This home features a charmingly updated and fully equipped eat-in kitchen; a formal dining room; and a cozy family room that is accented with an electric wall-mounted fireplace. All bedrooms are on the 2nd floor and the main bedroom suite has its own private bathroom. The basement level is where you will find some extra finished living space that has full size windows and a private entrance door that leads into the back yard. There is some extra unfinished storage space in the basement laundry room area. This home also has a newly finished rear deck that overlooks the nicely fenced back yard. The oil furnace, central air system and the roof are all less than about 1 year old.
#DEKT2048952

DOVER

42 HERITAGE DRIVE

3 Beds

2 Baths

1,518 Sq.Ft.

$269,900

MLS#: DEKT2048952

Welcome, house fans, to what is undeniably the real estate matchup of the year right here in Dover’s highly desirable Village of Westover! Positioned perfectly within earshot of the Dover High School stadium, you can literally feel the Friday night energy, the rumble of the crowd, and the electric Capital School District pride right from your own property. Stepping onto the main turf, this stunning 3-bedroom, 1.5-bathroom home greets you with an immaculate reception of natural light, showcasing incredibly durable luxury vinyl plank (LVP) flooring that goes the distance seamlessly across the entire main and lower levels. The open-concept living area and kitchen execute a flawless play, setting a gold standard for everyday living with a bold, striking accent wall that brilliantly pulls rich color tones directly from the elegant kitchen backsplash—the absolute perfect spot for your pre-game huddles! When the clock finally runs out and it is time to recover, the primary bedroom suite delivers a championship-level retreat featuring soaring vaulted ceilings that create a massive, airy sanctuary. But wait, folks, let’s take the action outside to a spectacularly huge backyard where a sturdy perimeter fence provides a virtual steel curtain of privacy, guaranteeing you the ultimate home-field advantage for weekend barbecues, outdoor scrimmages, and celebrating every big win under the Delaware sky. Perfectly situated so you can easily blitz through your daily commute, this prime location proudly serves as an incredibly convenient home base for our local heroes at Dover Air Force Base and the dedicated medical professionals at Bayhealth Medical Center, while putting shopping, dining, and major transportation routes just minutes away. This spectacular property is a true game-changer, deeply connected to the heartbeat of the Dover community and delivering a blend of vivid style, unstoppable function, and legendary hometown pride! Don't stay on the sidelines for this one, folks—schedule your tour today before the clock runs out and secure your spot on the winning team!
#DEKT2049796

DOVER

415 CHARRING CROSS DRIVE

3 Beds

1 Baths

1,854 Sq.Ft.

$285,000

MLS#: DEKT2049796
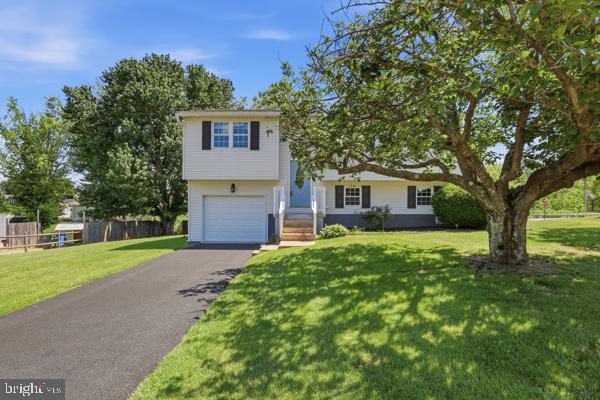
Nestled in a serene corner lot, this charming split foyer home exudes warmth and comfort, inviting you to experience a lifestyle of ease and elegance. With 1,318 square feet of thoughtfully designed living space, this residence is perfect for those seeking a blend of modern convenience and classic charm. Step inside to discover a harmonious combination of dining and living areas, where natural light dances through storm windows, creating an inviting atmosphere for gatherings or quiet evenings at home. The kitchen is equipped with essential appliances, including a single oven, refrigerator, washer, and dryer, ensuring that daily tasks are handled with efficiency. The thoughtful design allows for easy meal preparation and a cozy dining experience, making it a true heart of the home. Retreat to the three well-appointed bedrooms, each offering a peaceful sanctuary for rest and relaxation. The full bathroom is conveniently located, featuring modern fixtures that enhance the overall comfort of the home. Outside, the property boasts a generous 0.24-acre lot, providing ample space for outdoor activities or gardening. The cleared, level terrain is perfect for creating your own private oasis, whether it be a tranquil garden or an entertaining space for summer barbecues. The attached garage and driveway offer convenient parking options, ensuring that you and your guests always have a place to park. The deck extends your living space outdoors, providing a perfect spot for morning coffee or evening relaxation while enjoying the fresh air. This home is not just a place to live; it's a lifestyle that embraces comfort, convenience, and a sense of community. With its prime location and high-end features, this property is a rare find that promises a fulfilling living experience. Embrace the opportunity to make this delightful residence your own, where every detail has been crafted to enhance your everyday life.
#PAYK2104184

DOVER

3496 FOX RIDGE COURT

3 Beds

1 Baths

1,318 Sq.Ft.

$270,000

MLS#: PAYK2104184

Photos and Remarks Coming Soon
#DEKT2049640

DOVER

11 LIBERTY DRIVE

4 Beds

2 Baths

1,818 Sq.Ft.

$299,900

MLS#: DEKT2049640
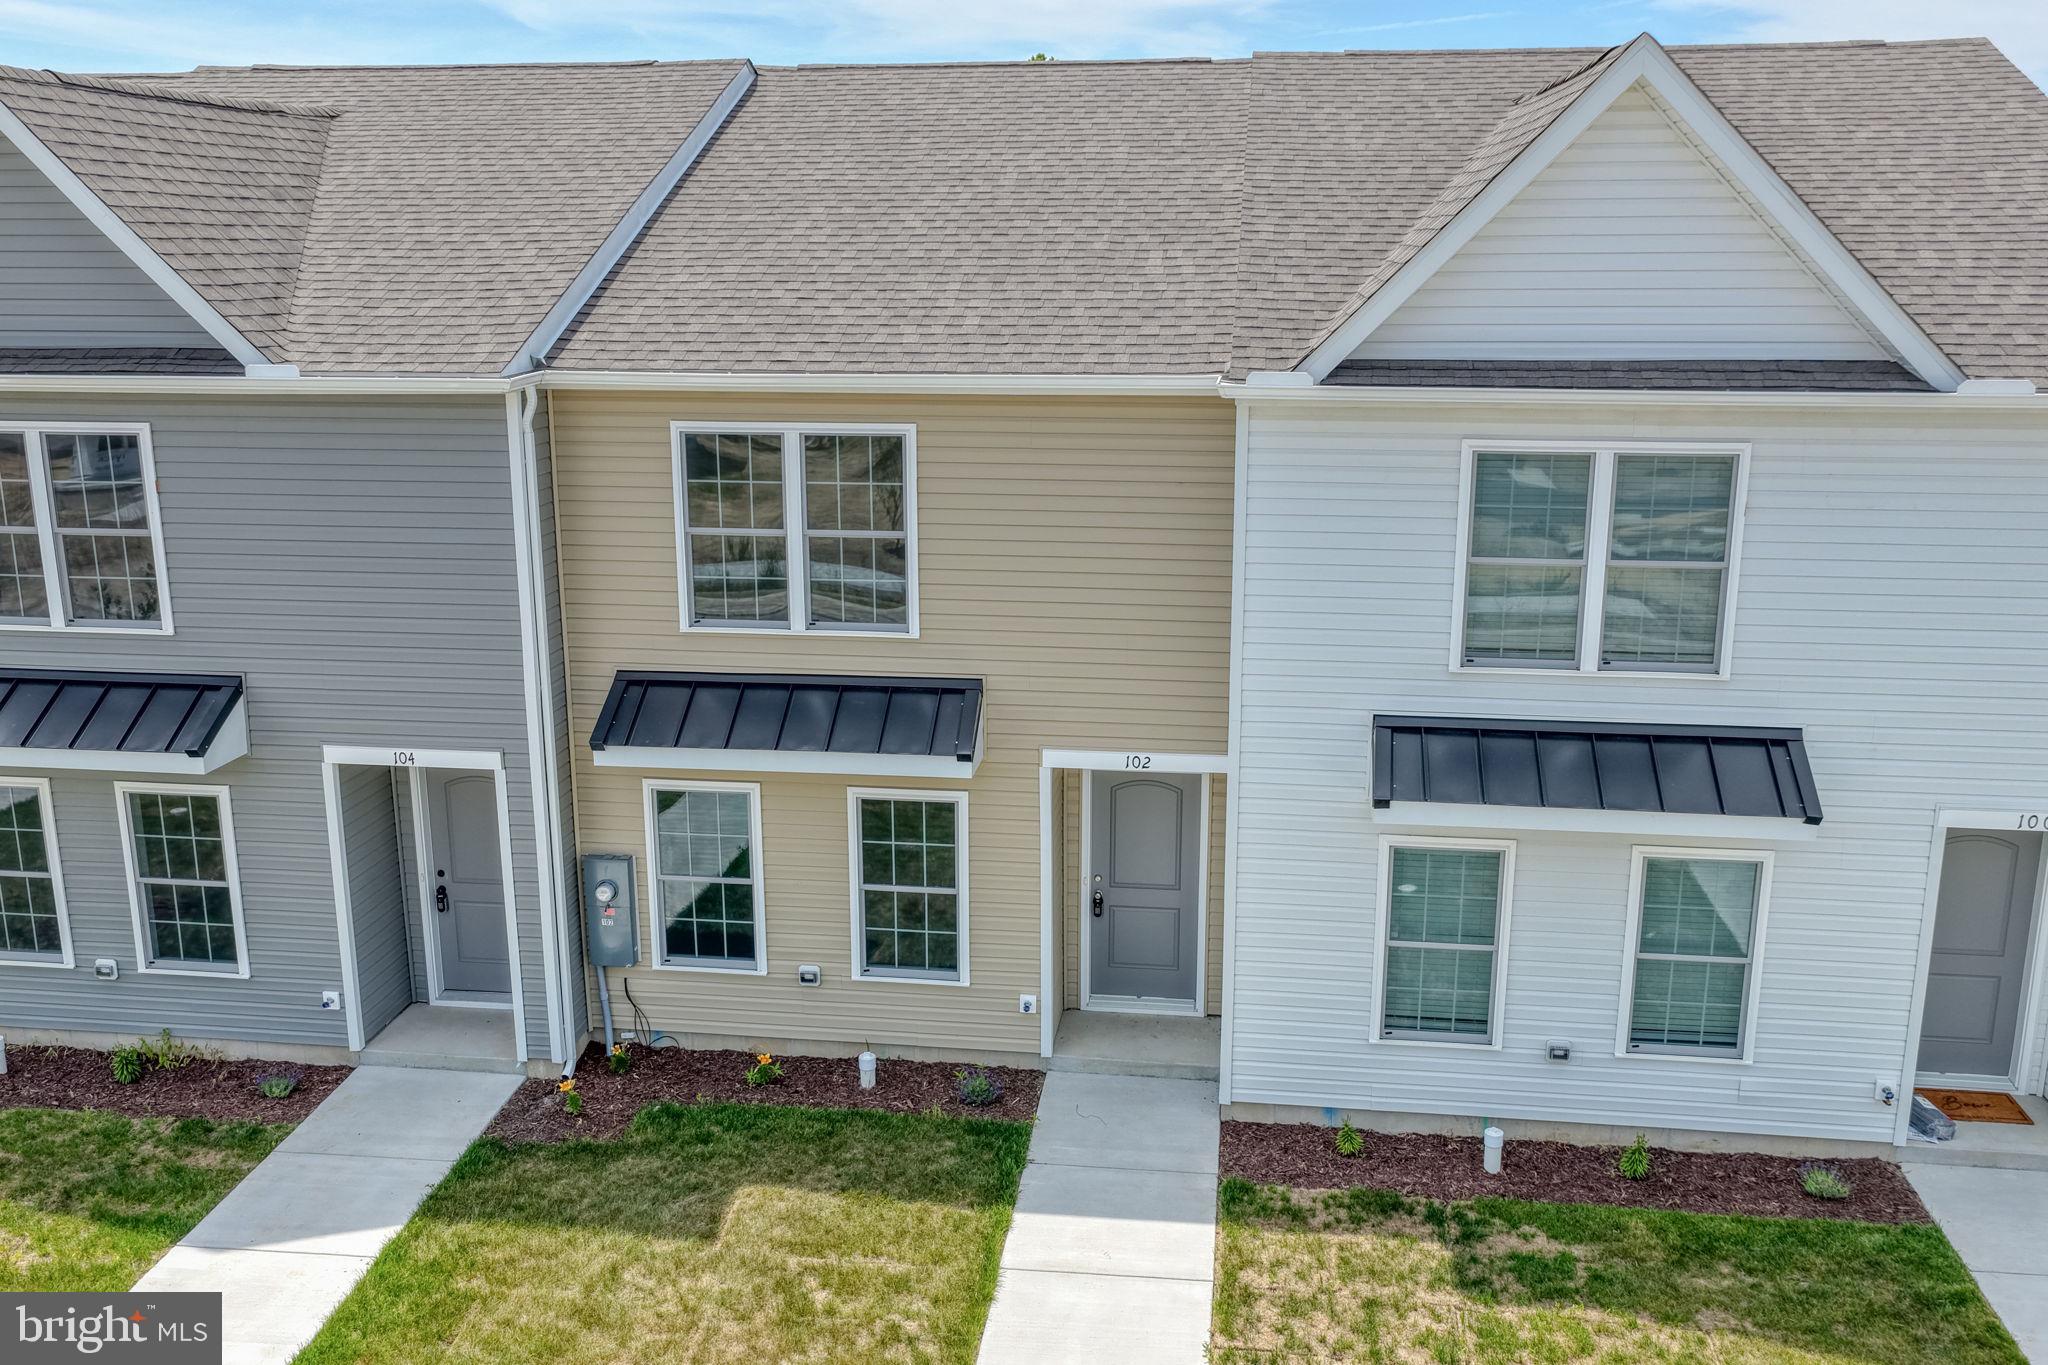
MOVE-IN READY & AFFORDABLE!     Last townhome at this price.  Ask about builder incentives!  LOCAL builder with over 30 years in construction built this community with YOU in mind!  Convenient off ramp from Route 1 takes you right to the entrance of this beautiful community making traveling home a breeze.  Pull right into your own private driveway that enters through the kitchen to make unloading those groceries easier than ever!

Welcome to Rojan Meadows, a well-planned community in the heart of Dover, Delaware—an ideal choice for first-time buyers looking to step into homeownership with comfort and confidence. All appliances including full size washer & dryer, Stainless steel refrigerator, stove, over the counter microwave and dishwasher are included!  Two full baths and a half bath downstairs for your guests.

With a modest $100 per YEAR HOA fee, this inviting 2-story townhome offers a smart layout, modern finishes, and practical living at a budget-friendly price. The kitchen is bright and airy with its light gray cabinets and modern, clean color scheme, plenty of cabinet space, and a spacious pantry, providing both style and everyday functionality. 

Upstairs, you’ll find the main bedroom suite with a walk- in closet, a private bathroom with double vanity sinks and walk-in shower.  Here, you will also find the convenient second-floor washer and dryer —everything you need for simple, efficient living. 

Please Note: Photos shown may be of the community model home at 210 Rojan Road and could include upgrades not available in this specific unit.

Agent related to seller
#DEKT2046334

DOVER

104 RUBAKER WAY 157

3 Beds

2 Baths

1,429 Sq.Ft.

$298,450

MLS#: DEKT2046334

Charming Brick Cape Cod with Brand-New HVAC & Fresh Paint!

Step back in time with this spacious brick Cape Cod, full of the character and craftsmanship that make homes from the 1950s so special. Freshly painted throughout and featuring a brand-new HVAC system, this home offers a wonderful opportunity to add your personal touches and create the home of your dreams.

Inside, you'll find timeless vintage details at every turn. The inviting living room is centered around a classic brick fireplace with hearth, while the formal dining room showcases charming double corner cabinets that add warmth and character. Just off the dining area is a versatile office or den that opens into a bright and sunny rear room, creating the perfect space for relaxing, working from home, or entertaining.

The spacious kitchen provides direct access to the backyard, making outdoor gatherings a breeze. On the main level, two generously sized bedrooms & a full bathroom featuring beautifully preserved vintage wall and floor tile that adds nostalgic appeal.

Upstairs, you'll discover two additional bedrooms, a convenient half bath, and a fun surprise—a charming secret tunnel connecting the two bedrooms, sure to delight all ages. A built-in laundry chute leads directly to the partially finished walk-out basement, offering additional storage, workspace, or future living space potential.

Whether you're looking to preserve its classic charm or update it with modern finishes, this home offers endless possibilities.
#DEKT2049416

DOVER

766 S HALSEY ROAD

4 Beds

1 Baths

1,644 Sq.Ft.

$300,000

MLS#: DEKT2049416

 - property

Send a message

Message successfully sent.

Your message

What is 3 + 4 ?

Reason for contacting?

I agree to receive email communication and understand I can unsubscribe at any time.

I agree to be contacted by Charis Realty Group - Christine Issler, Broker via call, email, and text for real estate services. To opt out, you can reply 'stop' at any time or reply 'help' for assistance. You can also click the unsubscribe link in the emails. Message and data rates may apply. Message frequency may vary. Privacy Policy

Sign Out

Virtual Assistant

Would you like to take the next step with this property? We can help you schedule a showing or virtual tour, or send you more details.

Yes, I would like more information.

Thank You for Your Reply, One of Our Agents will contact you as soon as possible

No, maybe later.

Thank you, you can always contact me via email, phone number or through the contact form.

Realhub AI

Lucy - Your AI-Powered Realtor

Update Your Temporary Password

Personalize your search

Enter your email and we'll notify you immediately when new listings match what you're looking for.

or enter email address

Already have an account ? Login here

Continue your home search

I agree to receive communications and understand I can unsubscribe at any time.

I agree to be contacted by Charis Realty Group - Christine Issler, Broker via call, email, and text for real estate services. To opt out, you can reply 'stop' at any time or reply 'help' for assistance. You can also click the unsubscribe link in the emails. Message and data rates may apply. Message frequency may vary. Privacy Policy

Already have an account ? Login here

We use cookies

We use cookies primarily for analytics to enhance your experience. By accepting, you agree to our use of these cookies. You can manage your preferences or learn more about our cookies policy.