Features & Amenities

Interior

  • Other Interior Features

    Cathedral Ceiling(s), High Ceilings, Beamed Ceilings

  • Total Bedrooms

    3

  • Bathrooms

    3

  • 1/2 Bathrooms

    1

  • Above Grade Finished Area

    1668.0

  • Basement YN

    YES

  • Cooling YN

    YES

  • Cooling

    Central Air, Electric

  • Fireplace YN

    YES

  • Heating YN

    YES

  • Heating

    Electric, Propane, Zoned, Heat Pump

  • Main Level Bedrooms

    3

  • Pet friendly

    N/A

Exterior

  • Garage

    Yes

  • Garage spaces

    4

  • Construction Materials

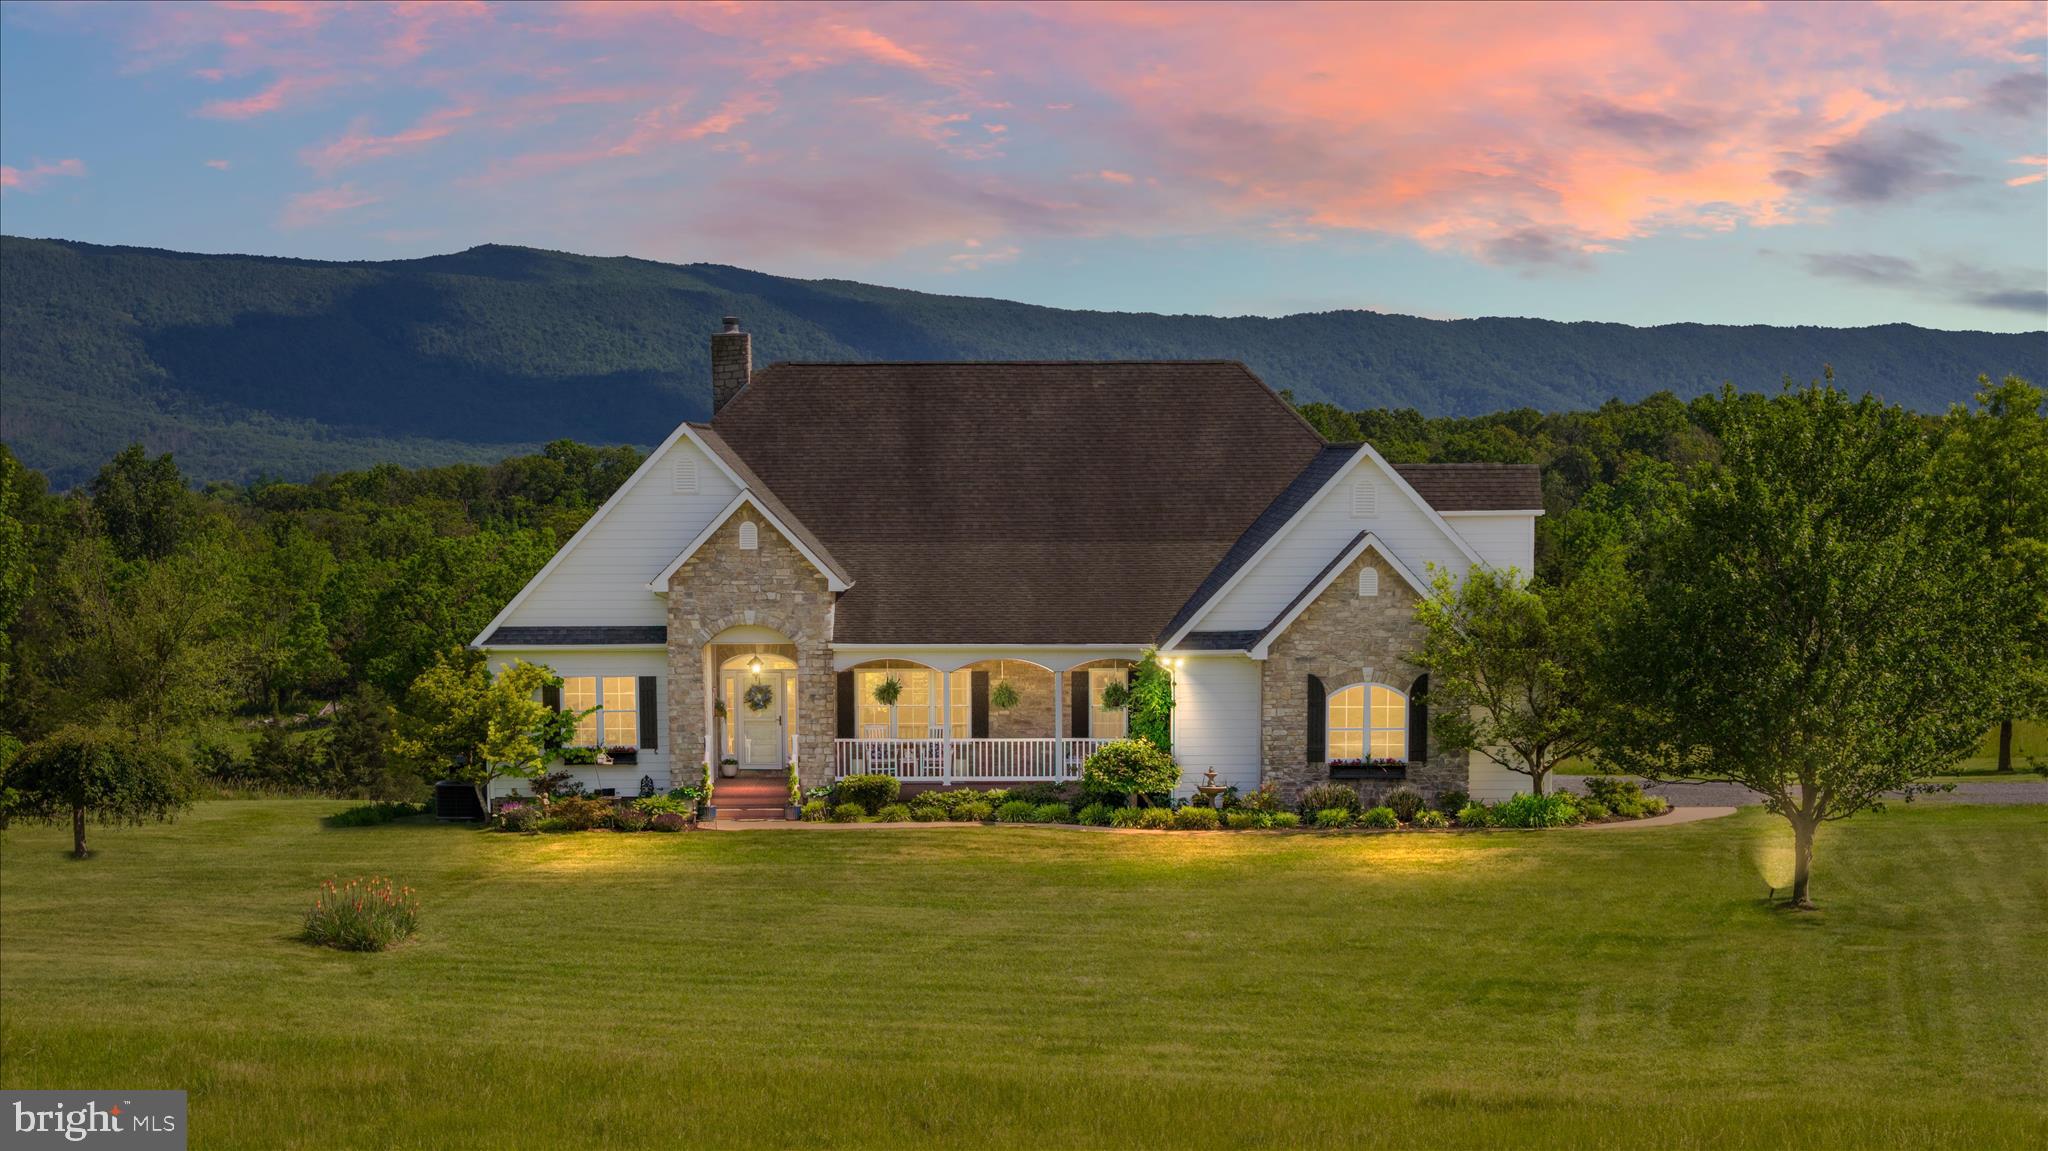
    Vinyl Siding, Stone

  • Parking

    Oversized, Gravel, Circular Driveway, Garage, Driveway, Detached

  • Patio and Porch Features

    Patio, Deck

  • Pool

    No

  • Waterfront YN

    NO

  • View

    Mountain(s), Panoramic

Area & Lot

  • Lot Features

    Cleared, Level

  • Lot Size(acres)

    11.15

  • Lot Size(square feet)

    485,694

  • Property Type

    Residential

  • Property Sub Type

    Single Family Residence

  • Architectural Style

    Ranch/Rambler

Price

  • Sales Price

    $1,200,000

  • Tax Amount

    $3,215

  • Sq. Footage

    3,193

  • Price/SqFt

    $375

HOA

  • Association

    No

School District

  • Elementary School

    N/A

  • Middle School

    N/A

  • High School

    N/A

Property Features

  • New Construction

    NO

  • Foundation Details

    Permanent

  • Senior Community YN

    NO

  • Sewer

    Septic Tank

  • Tax Lot

    25

  • Water Source

    Well

Schedule a Showing

Showing scheduled successfully.

<
>
IN PERSON
VIA CHAT

What is 3 + 4 ?


Mortgage calculator

Estimate your monthly mortgage payment, including the principal and interest, property taxes, and HOA. Adjust the values to generate a more accurate rate.

Your payment

Principal and Interest:

$

Property taxes:

$

HOA fees:

$

Total loan payment:

$

Total interest amount:

$

Location

County

WARREN

Elementary School

Middle School

High School

Listing Courtesy of Daryl A Stout, Realty One Group Key Properties

RealHub Information is provided exclusively for consumers' personal, non-commercial use, and it may not be used for any purpose other than to identify prospective properties consumers may be interested in purchasing. All information deemed reliable but not guaranteed and should be independently verified. All properties are subject to prior sale, change or withdrawal. RealHub website owner shall not be responsible for any typographical errors, misinformation, misprints and shall be held totally harmless.

Agent Chana Shaffer

Salesperson, Realtor

Chana Shaffer

Call Chana today to schedule a private showing.


* Listings on this website come from the FMLS IDX Compilation and may be held by brokerage firms other than the owner of this website. The listing brokerage is identified in any listing details. Information is deemed reliable but is not guaranteed. If you believe any FMLS listing contains material that infringes your copyrighted work please review our DMCA policy and learn how to submit a takedown request.© 2024 FMLS.
Exceptional Acreage, Breathtaking Views, and Refined Country Living! Discover the rare opportunity to own nearly 3,200 square feet of living space on over 11 acres of highly usable land, offering a remarkable combination of elegance, functionality, and spectacular views that are increasingly difficult to find. The main living area makes a stunning impression with soaring 20-foot cathedral ceilings accented by beautiful white oak beams, creating a dramatic yet inviting atmosphere. Five-inch white oak hardwood flooring extends throughout the entire main level, complemented by quality Andersen windows and doors. Step outside to the beautifully upgraded brick paver patio, an elegant outdoor retreat featuring a fire pit that provides the perfect setting for entertaining guests, enjoying peaceful evenings, or simply taking in the breathtaking surroundings. Thoughtful improvements provide added peace of mind, including a new HVAC system and roof in 2025, a new well pump in 2026, and a 26 kW backup generator. Foam core insulation in the ceilings and exterior walls adds to the home's efficiency and comfort. Convenient laundry areas are located on both the main level and in the basement, offering flexibility for everyday living. For those seeking exceptional workspace, storage, or room to pursue their passions, the impressive 48X28' workshop is a standout feature, complete with an attached lean-to shed for additional storage. The expansive acreage offers endless possibilities for gardening, recreation, outdoor pursuits, or simply enjoying the privacy and tranquility of this extraordinary setting. Properties combining this much living space, quality improvements, a remarkable workshop, an elegant outdoor entertaining area, with a fire pit and views of this caliber are truly a rare find. Experience the beauty, versatility, and exceptional lifestyle this remarkable property has to offer!

89 EDWARDS ROAD

Message successfully sent.

What would you like to know?

What is 3 + 4 ?

I agree to receive email communication and understand I can unsubscribe at any time.

I agree to be contacted by Charis Realty Group - Christine Issler, Broker via call, email, and text for real estate services. To opt out, you can reply 'stop' at any time or reply 'help' for assistance. You can also click the unsubscribe link in the emails. Message and data rates may apply. Message frequency may vary. Privacy Policy

Related Properties

Experience the perfect blend of luxury, privacy, and breathtaking natural beauty on this exceptional 23.5-acre estate.  Custom built by a respected local builder, this remarkable property offers nearly 5,000 finished square feet of thoughtfully designed living space, showcasing quality craftsmanship and custom finishes throughout.  The striking exterior combines timeless brick, stone, and fiber cement (Hardie Plank) siding, creating impressive curb appeal and lasting durability.  Inside, the gourmet kitchen serves as the heart of the home, featuring high-end finishes, abundant workspace, and seamless flow into inviting gathering areas accented by custom built-in cabinetry and stunning views from nearly every window.  With 4 spacious bedrooms and 4.5 baths, this home offers comfort and flexibility for family living and entertaining alike.  The finished lower level expands the living space with a billiard room, exercise room, extensive storage areas, and a unique pet suite complete with a fenced holding area and dedicated bathing room—perfect for animal lovers.  Step outside and immerse yourself in some of the area's most spectacular panoramic, pastoral, and mountain views.  Multiple outdoor living spaces, including a screened porch and expansive composite decking, provide the ideal setting for morning coffee, sunset gatherings, or simply enjoying the peaceful surroundings.    Equestrians and hobbyists will appreciate the impressive 5-stall horse stable featuring its own well and electric service, along with a substantial 20' x 40' metal garage building offering endless possibilities for equipment, vehicles, or workshop space.  Ideally located with convenient access to I-81 and I-66, this extraordinary property delivers the rare combination of rural tranquility and commuter convenience.  Additional acreage may also be available for purchase, offering even greater opportunity to expand your vision.  Properties of this caliber and setting are rarely available.  Schedule your private showing today and discover the lifestyle you've been dreaming of.
#VASH2014570

STRASBURG

496 CLARY ROAD

4 Beds

4 Baths

4,989 Sq.Ft.

$1,249,000

MLS#: VASH2014570

Send a message

Message successfully sent.

Your message

What is 3 + 4 ?

Reason for contacting?

I agree to receive email communication and understand I can unsubscribe at any time.

I agree to be contacted by Charis Realty Group - Christine Issler, Broker via call, email, and text for real estate services. To opt out, you can reply 'stop' at any time or reply 'help' for assistance. You can also click the unsubscribe link in the emails. Message and data rates may apply. Message frequency may vary. Privacy Policy

Sign Out

Virtual Assistant

Would you like to take the next step with this property? We can help you schedule a showing or virtual tour, or send you more details.

Yes, I would like more information.

Thank You for Your Reply, One of Our Agents will contact you as soon as possible

No, maybe later.

Thank you, you can always contact me via email, phone number or through the contact form.

Realhub AI

Lucy - Your AI-Powered Realtor

Update Your Temporary Password

Personalize your search

Enter your email and we'll notify you immediately when new listings match what you're looking for.

or enter email address

Already have an account ? Login here

Continue your home search

I agree to receive communications and understand I can unsubscribe at any time.

I agree to be contacted by Charis Realty Group - Christine Issler, Broker via call, email, and text for real estate services. To opt out, you can reply 'stop' at any time or reply 'help' for assistance. You can also click the unsubscribe link in the emails. Message and data rates may apply. Message frequency may vary. Privacy Policy

Already have an account ? Login here

We use cookies

We use cookies for analytics and to enhance your experience. By accepting, you agree to analytics and marketing cookies. Small functional cookies that count viewed properties and time on site are used regardless of your choice. You can manage your preferences or learn more about our cookies policy.