


Property
Beds
3
Full Baths
2
1/2 Baths
1
Year Built
2008
Sq.Footage
2,028
Welcome to 85 Green View Drive! This large spacious end unit will not last long! Located in Coddington View development just minutes away from major roadways and shopping centers! Upon entering you will fall in love with the open concept foyer and notice the high ceilings and tons of natural sunlight! To the right you will find a large living room that flows perfectly into the open kitchen and dining area as well as a walk out to the large deck over looking the back yard which backs up to a quiet wooded area! The first floor also boasts a large "bonus room/ first floor office area" and a first floor guest bathroom. On the second floor to your left you will find a large main bedroom that has a large sitting area in it, which can not be found in many homes in this development! Main bedroom has an impressive en suite bathroom! Down the hall you will find laundry closet, a second full bathroom and two more large bedrooms! The basement is unfinished and ready for you to add value when finishing it to your liking! The basement walks outside to brick patio and back yard! Book your showing today!
Features & Amenities
Interior
-
Total Bedrooms
3
-
Bathrooms
2
-
1/2 Bathrooms
1
-
Above Grade Finished Area
2028.0
-
Basement YN
YES
-
Cooling YN
YES
-
Cooling
Central Air, Electric
-
Fireplace YN
YES
-
Heating YN
YES
-
Heating
Natural Gas, Central
-
Pet friendly
N/A
Exterior
-
Garage
Yes
-
Garage spaces
1
-
Construction Materials
Vinyl Siding
-
Parking
Garage Door Opener, On Street, Garage, Driveway, Attached
-
Pool
No
-
Waterfront YN
NO
Area & Lot
-
Lot Size(acres)
0.11
-
Lot Size(square feet)
4,715
-
Property Type
Residential
-
Property Sub Type
Townhouse
-
Architectural Style
Traditional
Price
-
Sales Price
$379,000
-
Tax Amount
$6,405
-
Sq. Footage
2,028
-
Price/SqFt
$186
HOA
-
Association
YES
-
Association Fee
$82
-
Association Fee Frequency
Monthly
-
Association Fee Includes
N/A
School District
-
Elementary School
N/A
-
Middle School
N/A
-
High School
N/A
Property Features
-
New Construction
NO
-
Foundation Details
Block
-
Senior Community YN
NO
-
Sewer
Public Sewer
-
Tax Lot
077
-
Water Source
Public
Schedule a Showing
Showing scheduled successfully.
Mortgage calculator
Estimate your monthly mortgage payment, including the principal and interest, property taxes, and HOA. Adjust the values to generate a more accurate rate.
Your payment
Principal and Interest:
$
Property taxes:
$
HOA fees:
$
Total loan payment:
$
Total interest amount:
$
Location
County
MONTGOMERY
Elementary School
Middle School
High School
Listing Courtesy of Kacy Small , Coldwell Banker Realty
RealHub Information is provided exclusively for consumers' personal, non-commercial use, and it may not be used for any purpose other than to identify prospective properties consumers may be interested in purchasing. All information deemed reliable but not guaranteed and should be independently verified. All properties are subject to prior sale, change or withdrawal. RealHub website owner shall not be responsible for any typographical errors, misinformation, misprints and shall be held totally harmless.

AGENT
Chana Shaffer
Call Chana today to schedule a private showing.

* Listings on this website come from the FMLS IDX Compilation and may be held by brokerage firms other than the owner of this website. The listing brokerage is identified in any listing details. Information is deemed reliable but is not guaranteed. If you believe any FMLS listing contains material that infringes your copyrighted work please click here to review our DMCA policy and learn how to submit a takedown request.© 2024 FMLS.
Related Properties
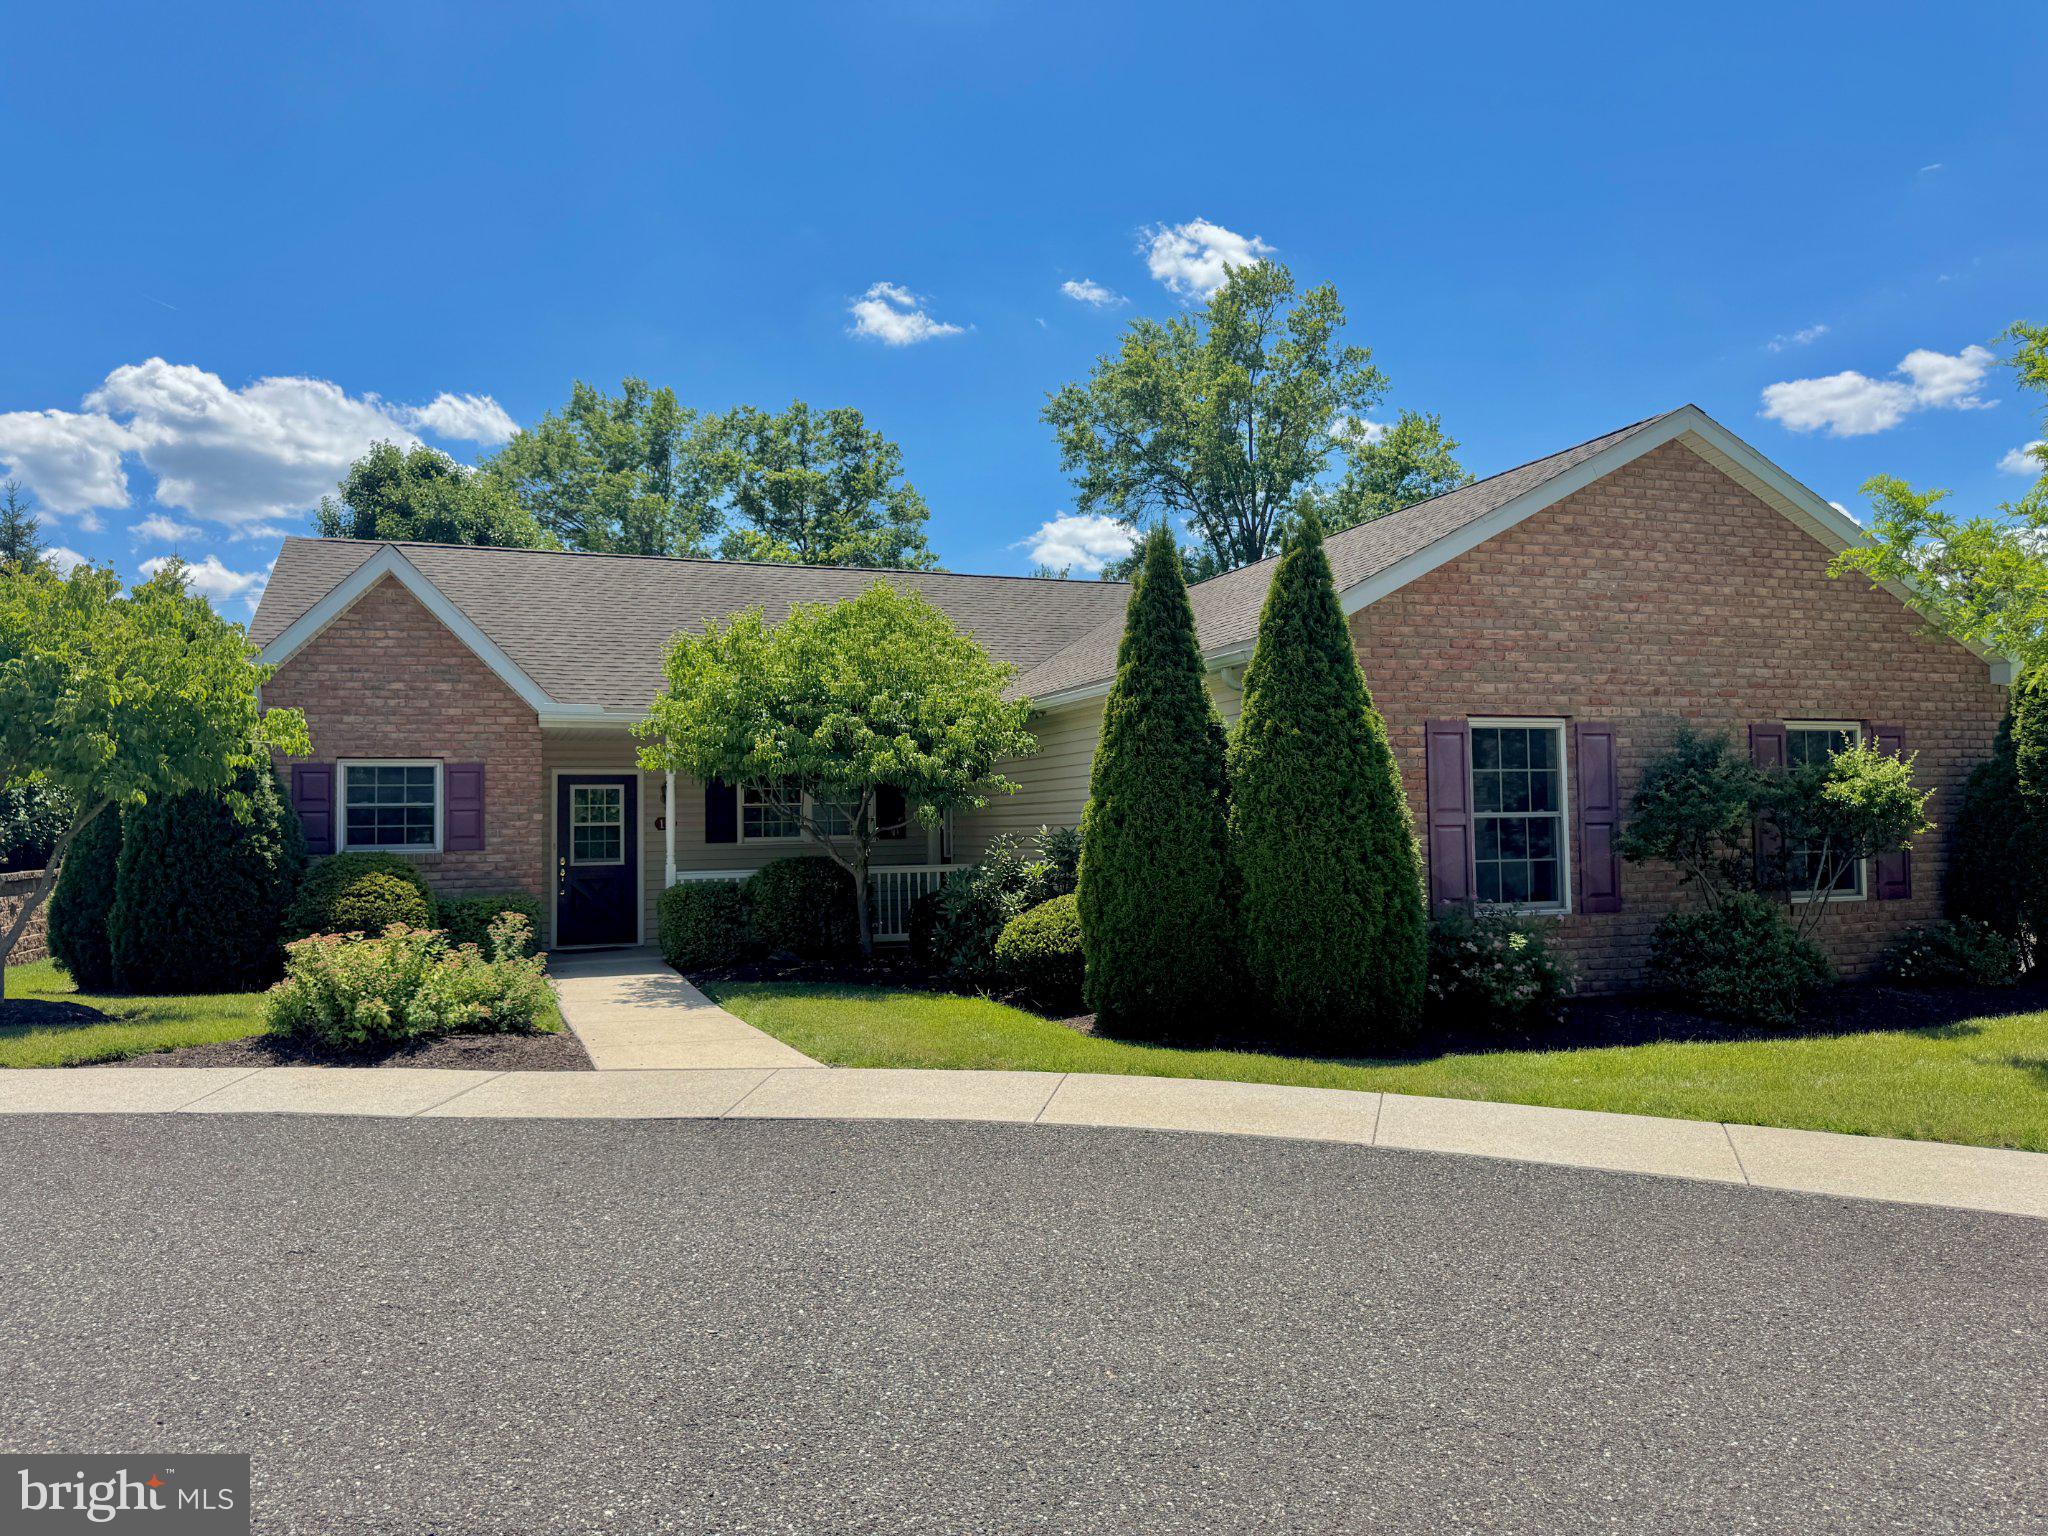
POTTSTOWN
12 LUDWIG LANE
3 Beds
2 Baths
1,348 Sq.Ft.
$424,800
MLS#: PAMC2182560
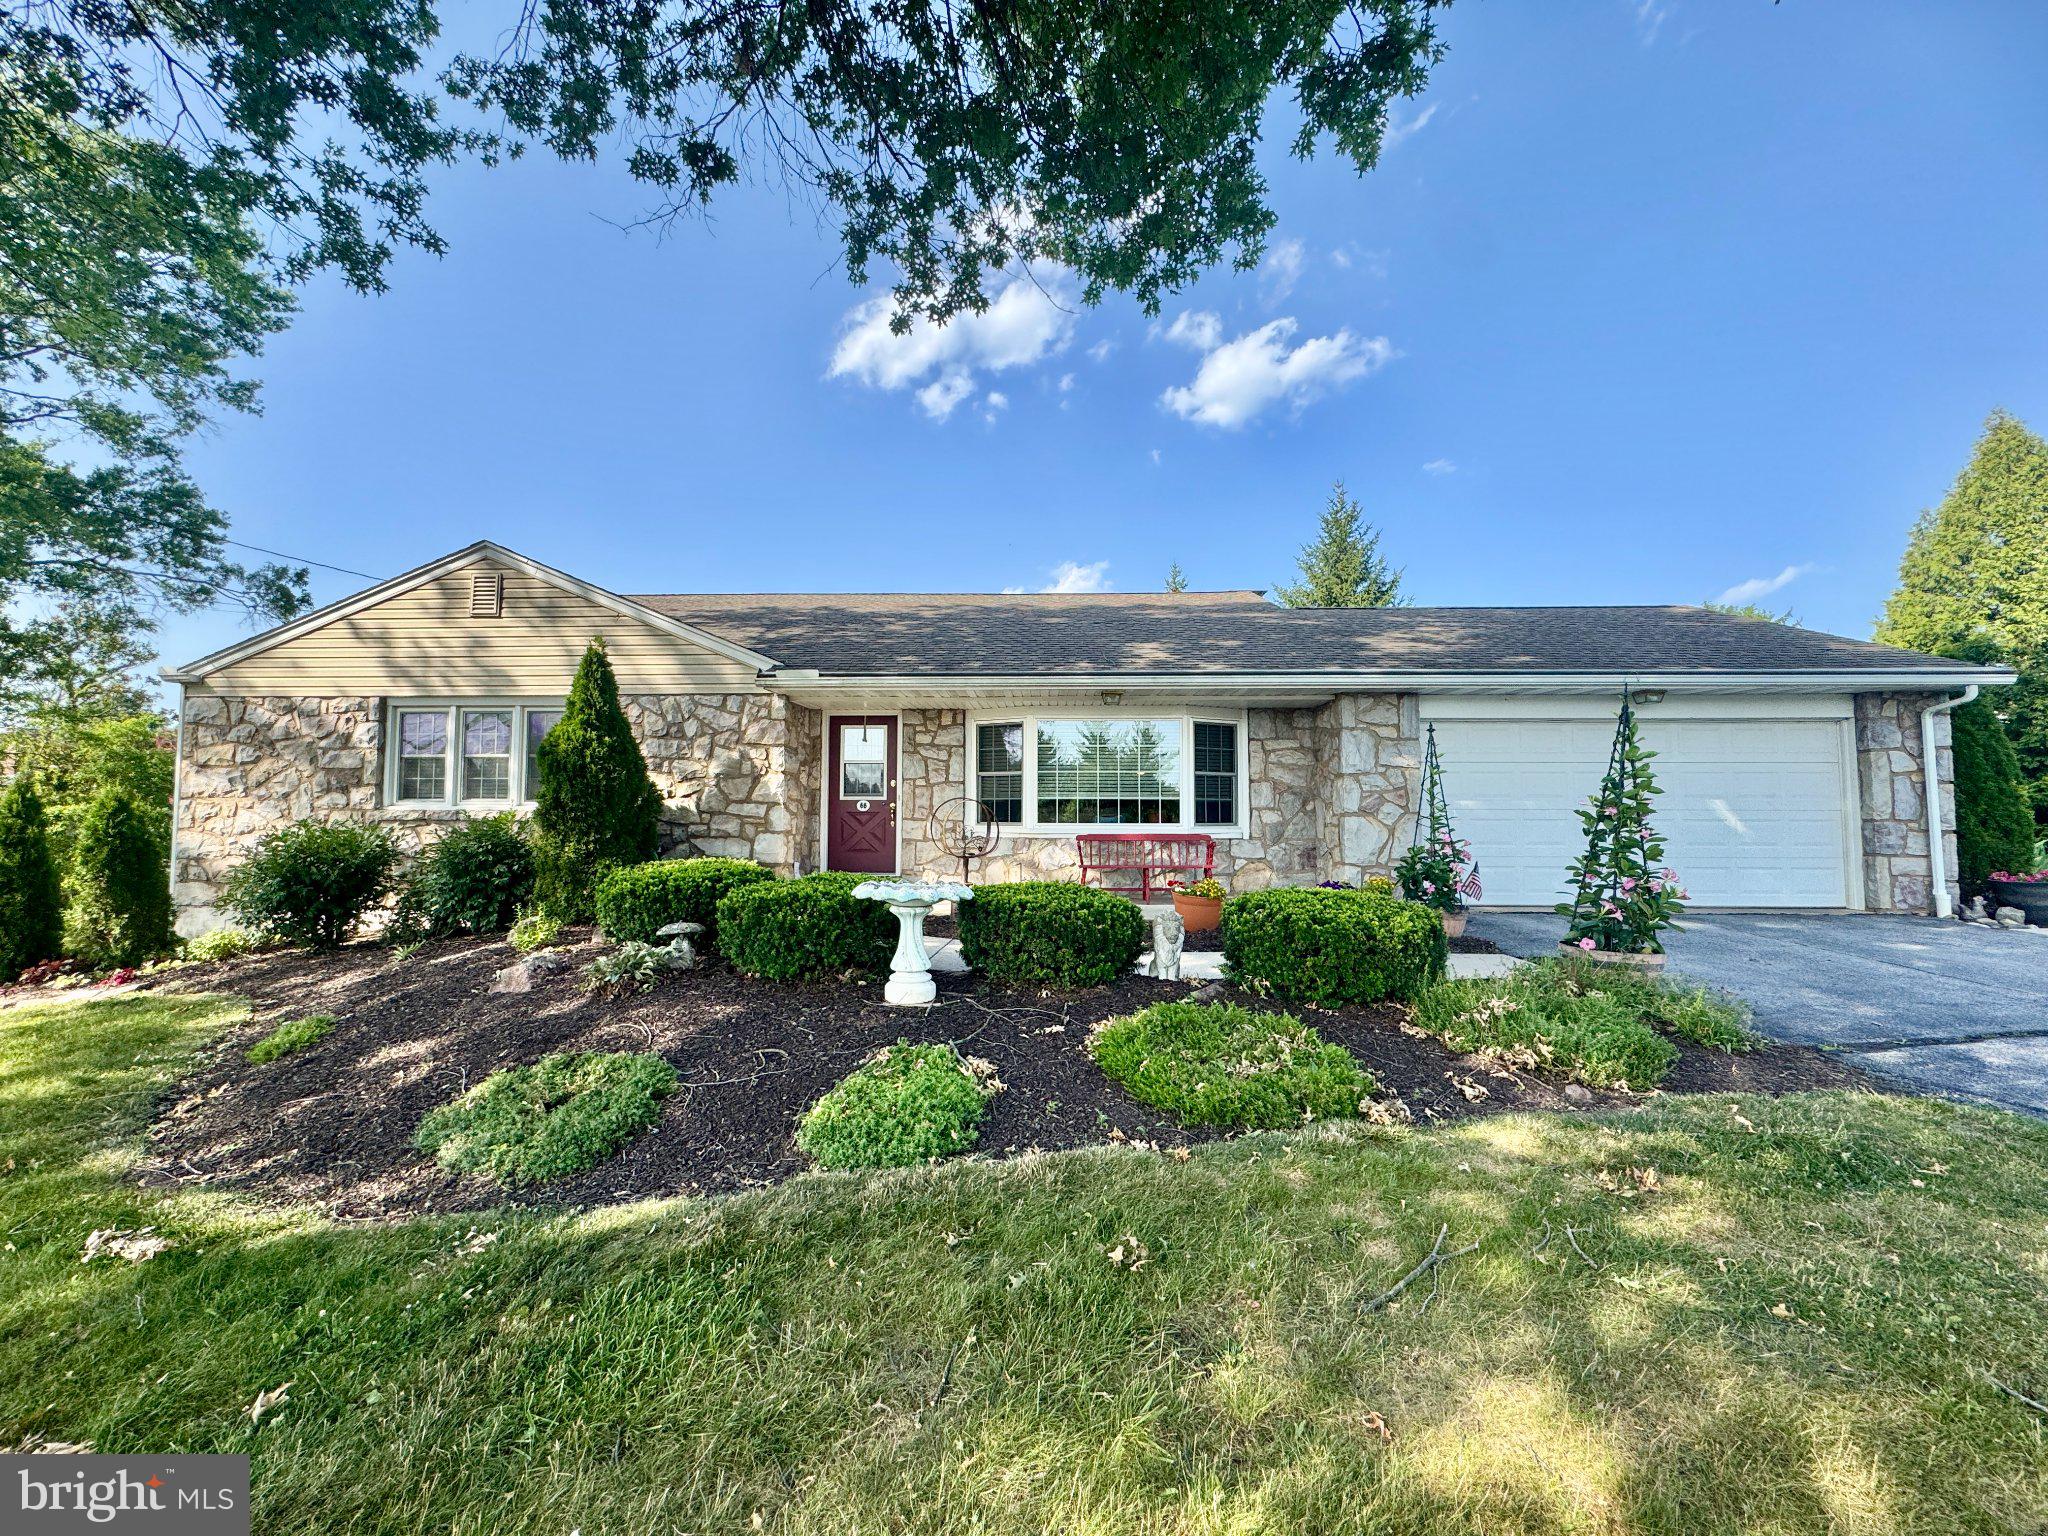
POTTSTOWN
68 BARDS WAY
3 Beds
1 Baths
2,300 Sq.Ft.
$450,000
MLS#: PAMC2186768
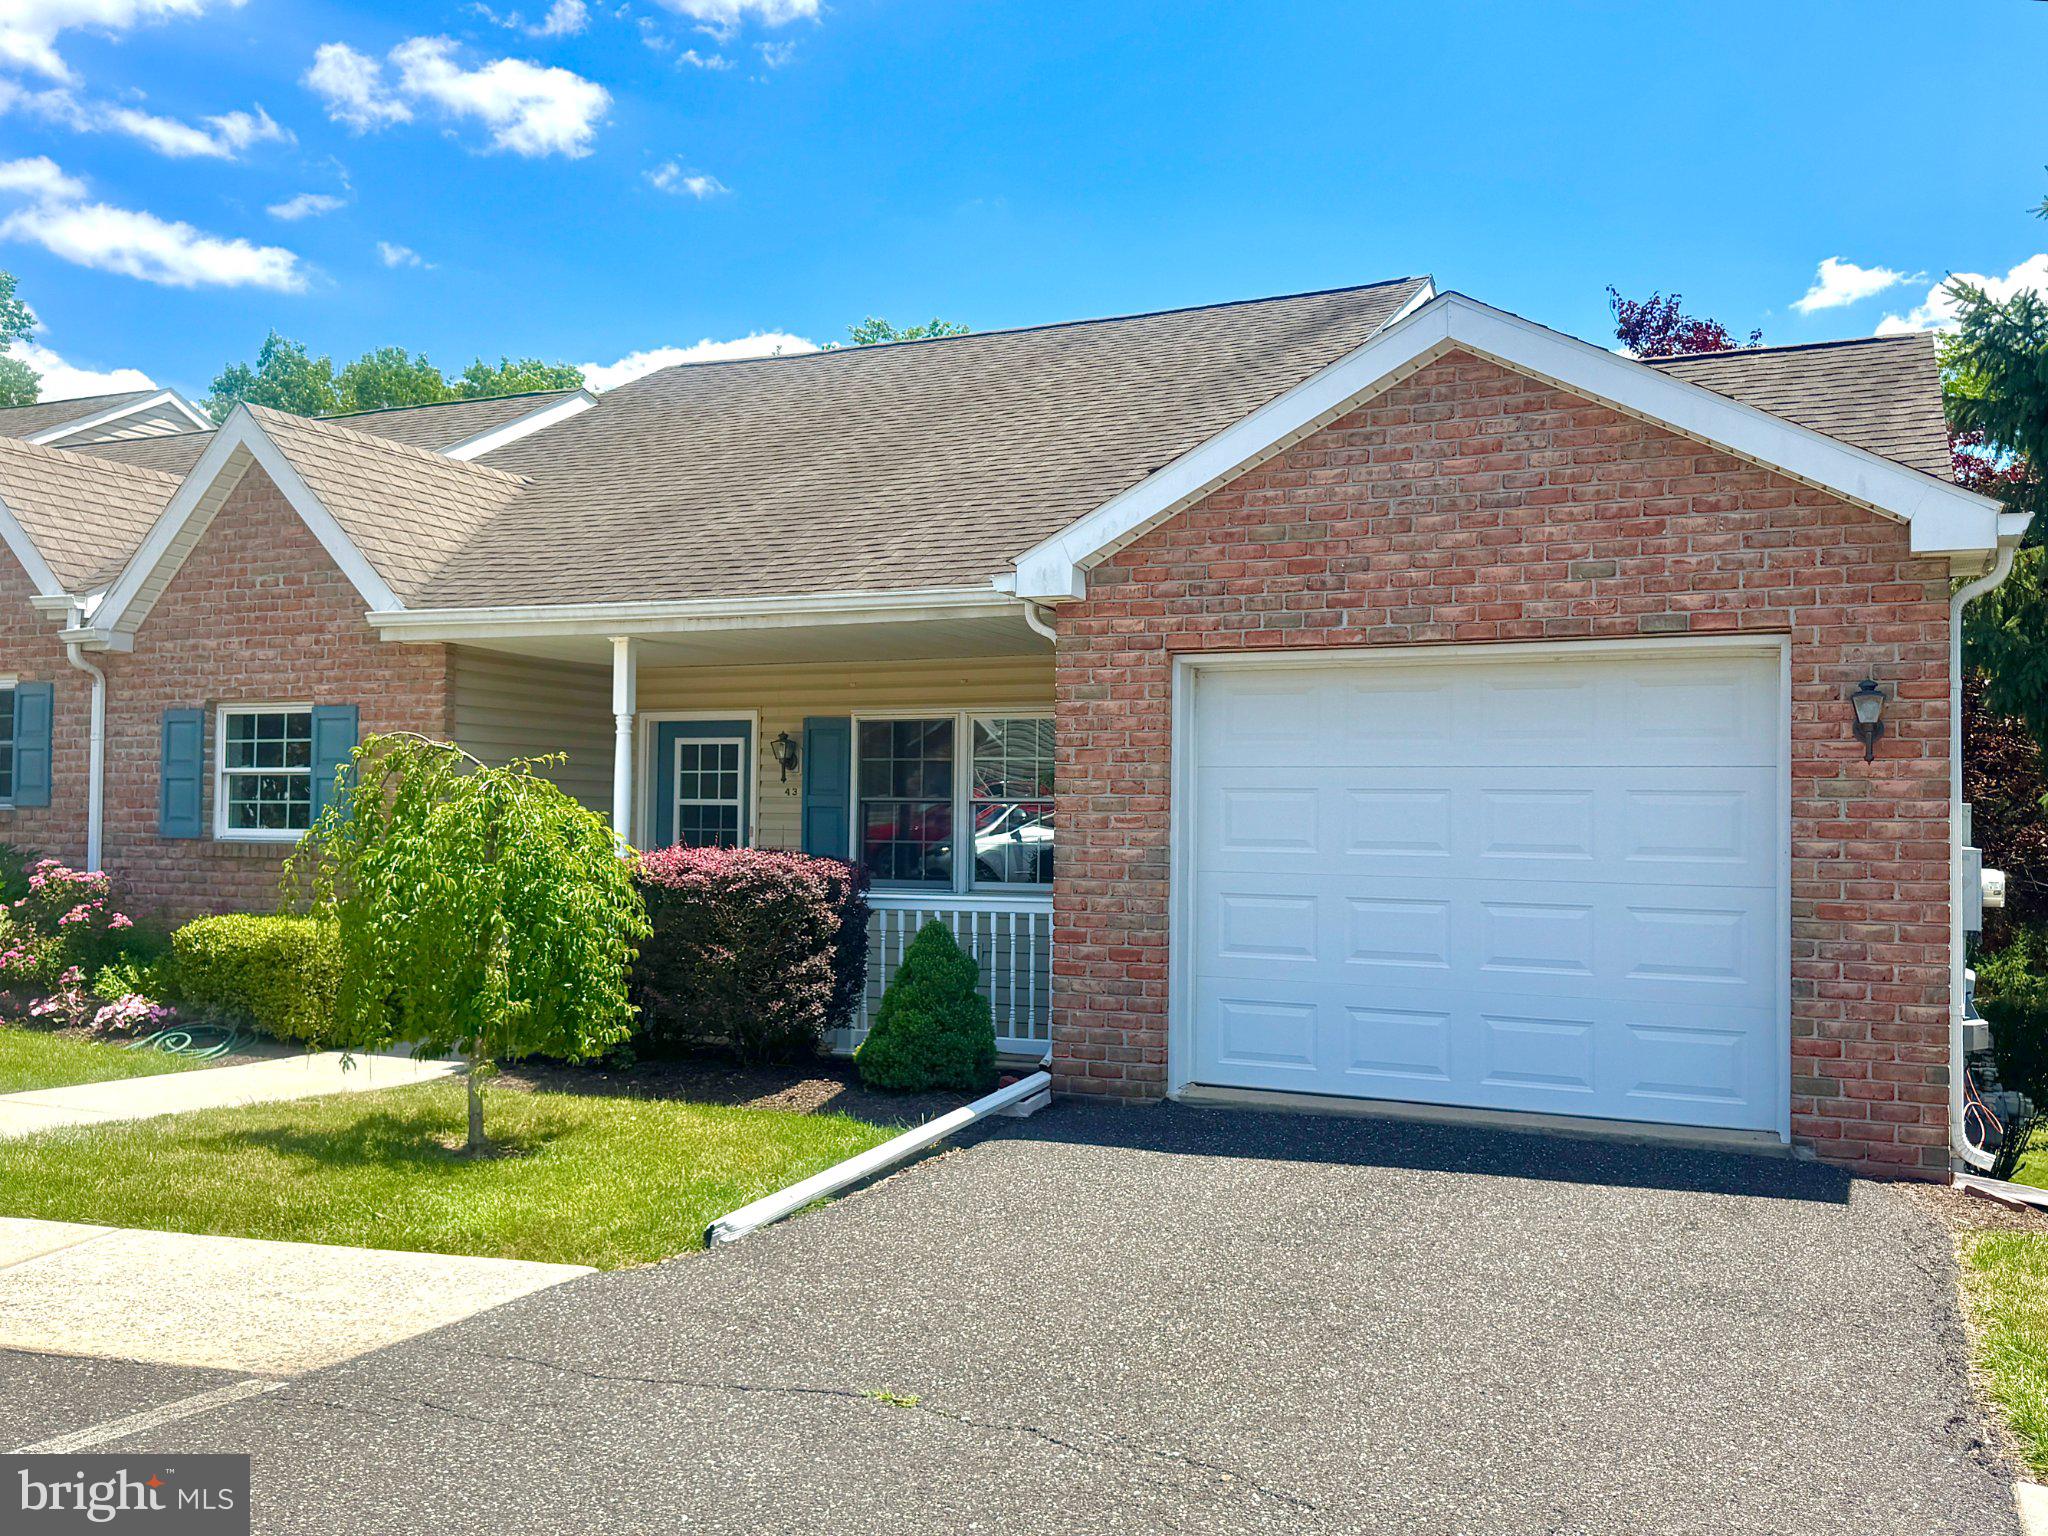
POTTSTOWN
43 ELLEN CIRCLE
2 Beds
2 Baths
1,878 Sq.Ft.
$304,500
MLS#: PAMC2185270

POTTSTOWN
86 GREEN VIEW DRIVE
3 Beds
2 Baths
1,760 Sq.Ft.
$360,000
MLS#: PAMC2186630

POTTSTOWN
1041 E SCHUYLKILL ROAD
4 Beds
1 Baths
2,311 Sq.Ft.
$375,000
MLS#: PACT2132052

POTTSTOWN
30 N SAVANNA DRIVE
3 Beds
2 Baths
1,909 Sq.Ft.
$379,900
MLS#: PACT2132152

POTTSTOWN
434 E MOYER ROAD
3 Beds
1 Baths
1,310 Sq.Ft.
$425,000
MLS#: PAMC2177296

POTTSTOWN
1062 HALE STREET
3 Beds
1 Baths
960 Sq.Ft.
$315,000
MLS#: PAMC2192424

POTTSTOWN
2122 YARNALL ROAD
3 Beds
1 Baths
1,338 Sq.Ft.
$349,900
MLS#: PAMC2187266

POTTSTOWN
28 BROWER LANE
3 Beds
2 Baths
1,924 Sq.Ft.
$449,900
MLS#: PACT2132080
.png)