Features & Amenities

Interior

  • Total Bedrooms

    4

  • Bathrooms

    3

  • Above Grade Finished Area

    2128.0

  • Basement YN

    YES

  • Cooling YN

    YES

  • Cooling

    Central Air, Electric

  • Fireplace YN

    NO

  • Heating YN

    YES

  • Heating

    Electric, Hot Water

  • Main Level Bedrooms

    2

  • Pet friendly

    N/A

Exterior

  • Garage

    Yes

  • Garage spaces

    2

  • Construction Materials

    Stucco

  • Parking

    Garage, Driveway, Detached

  • Pool

    No

  • Waterfront YN

    NO

Area & Lot

  • Lot Size(acres)

    0.61

  • Lot Size(square feet)

    26,565

  • Property Type

    Residential

  • Property Sub Type

    Single Family Residence

  • Architectural Style

    Traditional, Farmhouse/National Folk

Price

  • Sales Price

    $540,000

  • Tax Amount

    $4,302

  • Sq. Footage

    2,128

  • Price/SqFt

    $253

HOA

  • Association

    No

School District

  • Elementary School

    N/A

  • Middle School

    N/A

  • High School

    N/A

Property Features

  • New Construction

    NO

  • Foundation Details

    Stone

  • Senior Community YN

    NO

  • Sewer

    Septic Tank

  • Water Source

    Well

Schedule a Showing

Showing scheduled successfully.

<
>
IN PERSON
VIA CHAT

What is 3 + 4 ?


Change time

Mortgage calculator

Estimate your monthly mortgage payment, including the principal and interest, property taxes, and HOA. Adjust the values to generate a more accurate rate.

Your payment

Principal and Interest:

$

Property taxes:

$

HOA fees:

$

Total loan payment:

$

Total interest amount:

$

Location

County

CHESTER

Elementary School

Middle School

High School

Listing Courtesy of Alexander Glen Whitt , Keller Williams Elite

RealHub Information is provided exclusively for consumers' personal, non-commercial use, and it may not be used for any purpose other than to identify prospective properties consumers may be interested in purchasing. All information deemed reliable but not guaranteed and should be independently verified. All properties are subject to prior sale, change or withdrawal. RealHub website owner shall not be responsible for any typographical errors, misinformation, misprints and shall be held totally harmless.

Agent Chana Shaffer

AGENT

Chana Shaffer

Call Chana today to schedule a private showing.


* Listings on this website come from the FMLS IDX Compilation and may be held by brokerage firms other than the owner of this website. The listing brokerage is identified in any listing details. Information is deemed reliable but is not guaranteed. If you believe any FMLS listing contains material that infringes your copyrighted work please click here to review our DMCA policy and learn how to submit a takedown request.Ā© 2024 FMLS.
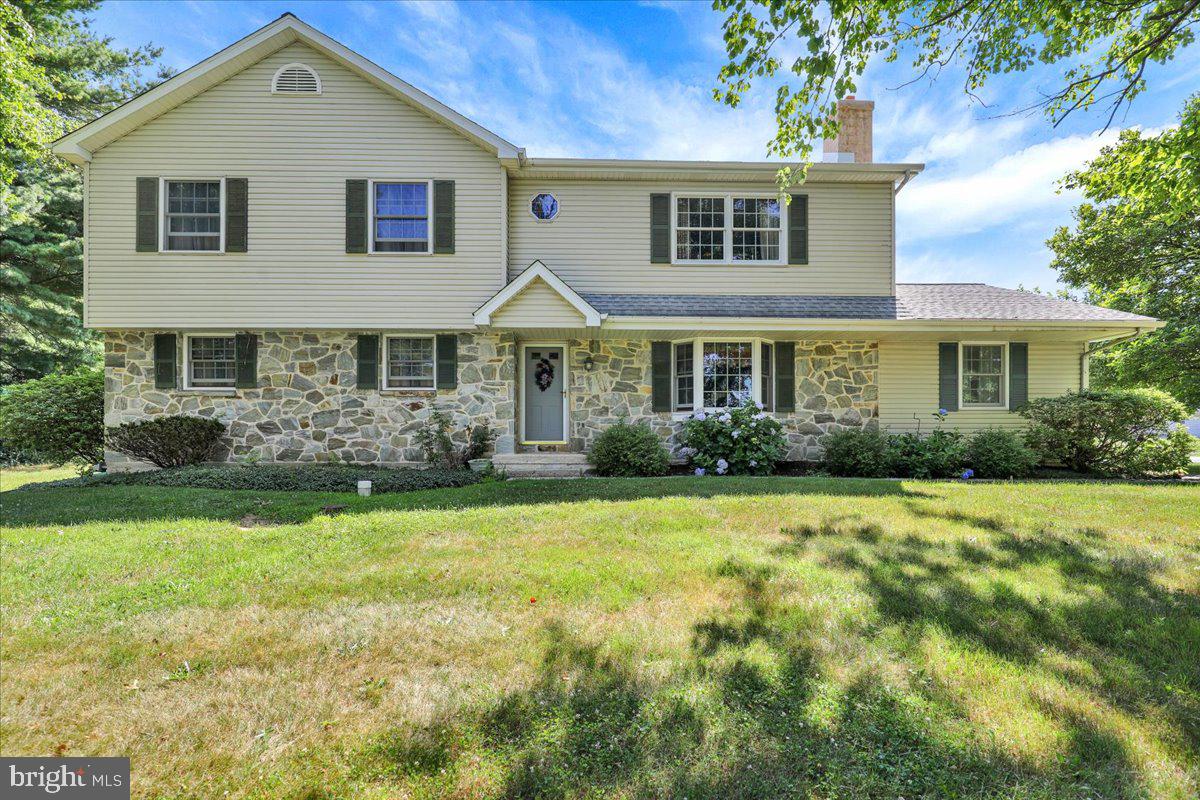
Welcome to 845 White School Rd, a fully renovated farmhouse that blends timeless character with modern updates throughout. From the beautiful new kitchen to the gleaming hardwood floors, this home has been thoughtfully brought back to life—and there's so much more to discover inside. With 4 bedrooms, 3 full baths, and over 2,000 square feet, there's room for everyone to spread out and settle in. Every corner reflects the care that went into this renovation, making it truly move-in ready. Outside, the property continues to impress. A great 2-car detached garage offers plenty of storage and workspace, with an open canvas above ready to be finished into additional living space, a studio, or whatever suits your vision. Set on over half an acre, the home enjoys gorgeous views of the surrounding countryside—your own slice of peaceful Honey Brook living. Classic farmhouse charm, modern comforts, and room to grow. Come see everything 845 White School Rd has to offer—schedule your showing today.

845 WHITE SCHOOL ROAD

Message successfully sent.

What would you like to know?

What is 3 + 4 ?

I agree to receive email communication and understand I can unsubscribe at any time.

I agree to be contacted by Charis Realty Group via call, email, and text for real estate services. To opt out, you can reply 'stop' at any time or reply 'help' for assistance. You can also click the unsubscribe link in the emails. Message and data rates may apply. Message frequency may vary. Privacy Policy

Related Properties

New on site 4 days ago
OPEN HOUSE ON SUNDAY, AUGUST 30TH 1-3PM. Welcome to your dream home in the highly sought-after Knob Hill Farms, an exceptional 55+ community offering amenities, convenience, and carefree living. This beautiful 3-bedroom, 2-full-bath, 1-powder-room twin/carriage home is ideally located across from Honey Brook Golf Club and backs to open space with walking trails. The inviting first-floor primary suite features a huge walk-in closet with built-in cabinetry, while the open floor plan offers a bright and comfortable living space with abundant windows, newer flooring, new light fixtures and ceiling fans, and a propane fireplace. The kitchen includes a convenient breakfast area, perfect for casual dining. Step outside to enjoy the retractable awning, beautiful patio pavers, and private outdoor space, ideal for relaxing or entertaining. You'll appreciate the many improvements and updates, including a new roof in 2025, A/C improvements, newer heating and hot water systems, flooring replacement, updated appliances, a 2024 washer/dryer, 2024 A/C capacitor, 2026 electrical circuit breaker upgrade, 2026 garbage disposal, attic fan, and more. Upstairs you'll find two generously sized bedrooms, a full bathroom, and additional living space, making this home perfect for hosting family and friends. With its fantastic location, beautiful surroundings, wonderful community amenities, and low-maintenance lifestyle, this is a rare opportunity in Knob Hill Farms. Homes like this don't come on the market often. Fall in love, make an offer, and make this wonderful home your own!
#PACT2134064

HONEY BROOK

130 AUGUSTA DRIVE

3 Beds

2 Baths

1,627 Sq.Ft.

$436,000

MLS#: PACT2134064
Welcome to this exceptional property in the highly sought-after Downingtown School District! Situated on an amazing lot of over 2 acres with low taxes, this 4-bedroom, 3 full and 1 half bath home offers space, flexibility and incredible outbuildings rarely found together.

Inside, you'll find a spacious and functional layout with the option for a first-floor primary suite complete with a full bath. The convenient first-floor laundry room includes a half bath. The updated kitchen features beautiful wood cabinetry, new quartz countertops, stainless steel appliances and plenty of workspace for cooking and entertaining.

The dining room showcases hardwood flooring, a wood-burning fireplace and a large bay window that fills the space with natural light. Just off the main living area, the screened-in back porch provides the perfect place to relax and enjoy the peaceful setting. A comfortable rec room with carpeting offers additional living space for family gatherings, hobbies, or a playroom.

Upstairs, you'll find three generously sized bedrooms, a full hall bath, and a spacious primary suite with a huge walk-in closet and an ensuite bath featuring a jetted tub and separate walk-in shower. A full attic provides even more storage.

The full basement includes Bilco doors for easy access and a utility wash sink, offering endless possibilities for storage or future finishing.

 In addition to the amenities, you'll find a detached, 32X24 two-story stone and block bank barn/garage with a drive-up entrance to the second floor, providing exceptional storage, workshop, or hobby space. with the upper level offering excellent potential to be converted into additional living space, a studio, or a home office. Complete with central air and an incredible country setting, this one-of-a-kind property combines privacy, versatility, and convenience, all within the award-winning Downingtown School District. 

1 year home warranty included with acceptable offer.
#PACT2129284

HONEY BROOK

1170 N MANOR ROAD

4 Beds

3 Baths

2,862 Sq.Ft.

$599,900

MLS#: PACT2129284

 - property

Send a message

Message successfully sent.

Your message

What is 3 + 4 ?

Reason for contacting?

I agree to receive email communication and understand I can unsubscribe at any time.

I agree to be contacted by Charis Realty Group via call, email, and text for real estate services. To opt out, you can reply 'stop' at any time or reply 'help' for assistance. You can also click the unsubscribe link in the emails. Message and data rates may apply. Message frequency may vary. Privacy Policy

Sign Out

Virtual Assistant

Would you like to take the next step with this property? We can help you schedule a showing or virtual tour, or send you more details.

Yes, I would like more information.

Thank You for Your Reply, One of Our Agents will contact you as soon as possible

No, maybe later.

Thank you, you can always contact me via email, phone number or through the contact form.

Realhub AI

Lucy - Your AI-Powered Realtor

Update Your Temporary Password

Personalize your search

Enter your email and we'll notify you immediately when new listings match what you're looking for.

or enter email address

Already have an account ? Login here

Continue your home search

I agree to receive communications and understand I can unsubscribe at any time.

I agree to be contacted by Charis Realty Group via call, email, and text for real estate services. To opt out, you can reply 'stop' at any time or reply 'help' for assistance. You can also click the unsubscribe link in the emails. Message and data rates may apply. Message frequency may vary. Privacy Policy

Already have an account ? Login here

We use cookies

We use cookies primarily for analytics to enhance your experience. By accepting, you agree to our use of these cookies. You can manage your preferences or learn more about our cookies policy.
