
Property
Beds
4
Full Baths
2
1/2 Baths
1
Year Built
2004
Sq.Footage
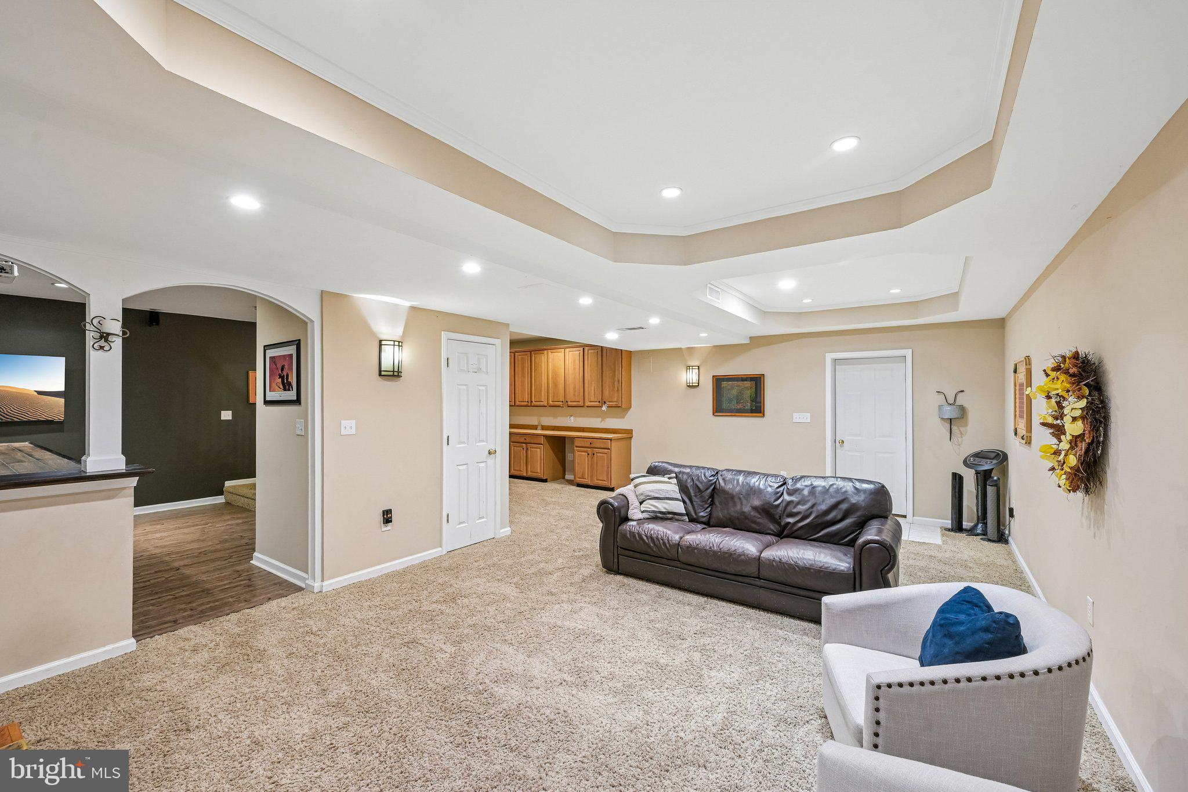
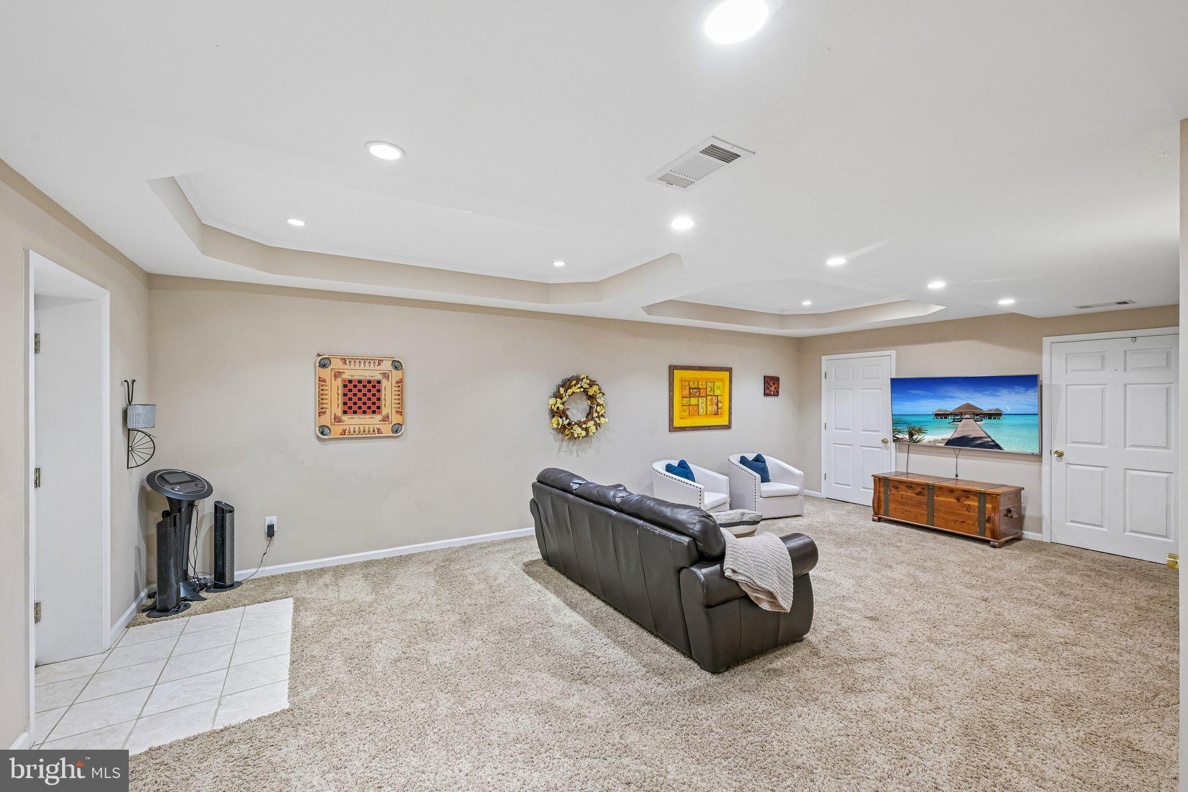
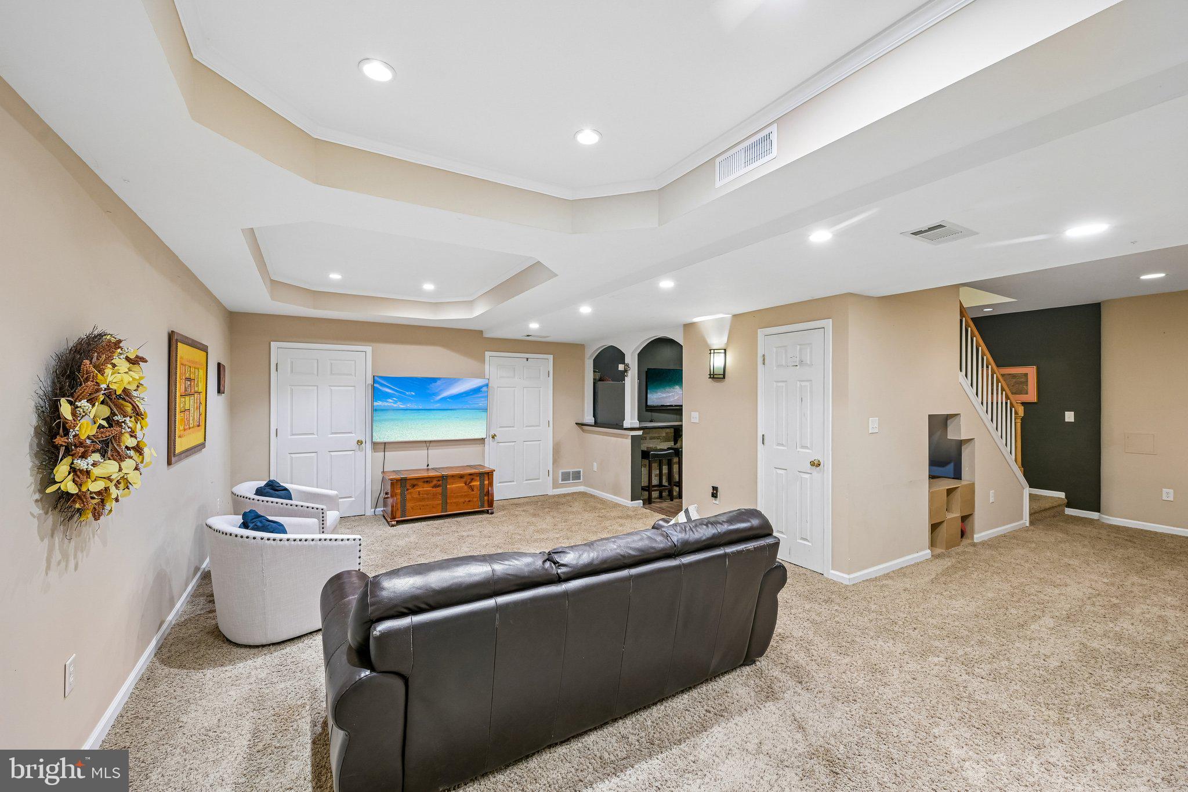
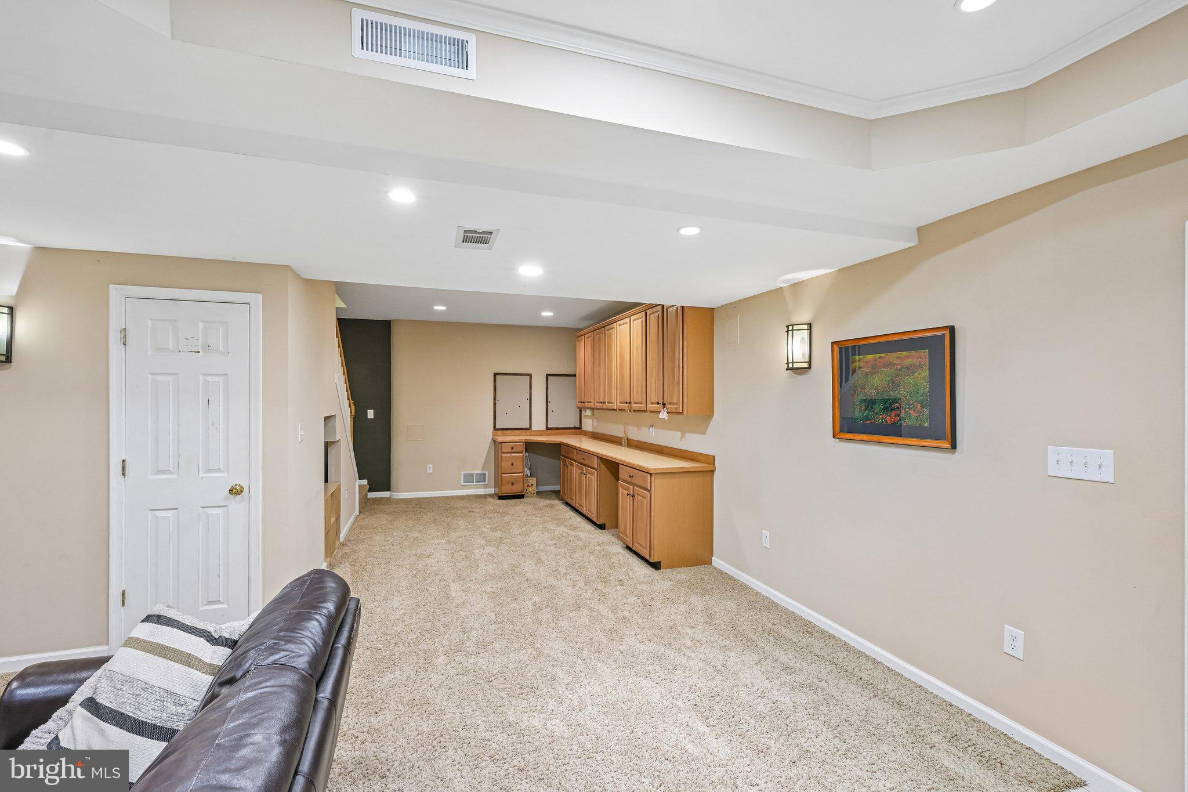
3,360
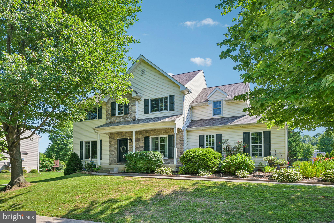
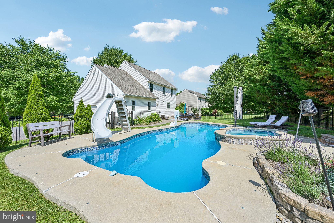
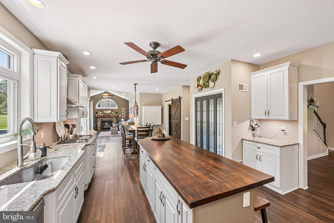
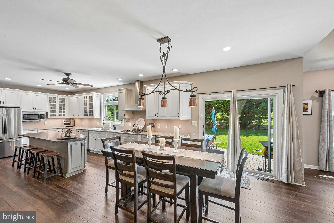
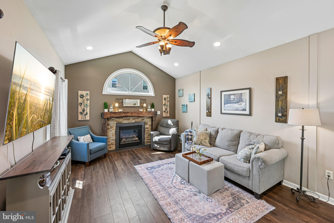
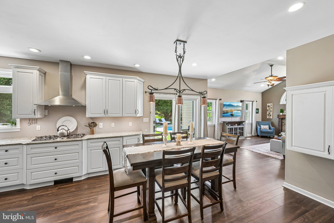
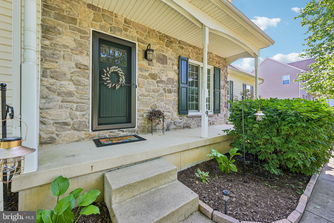
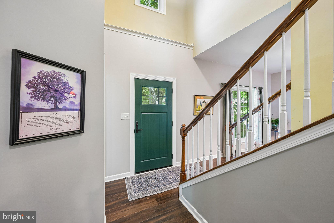
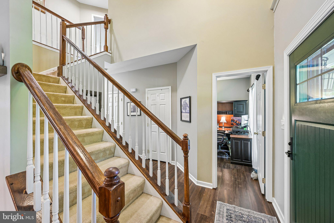
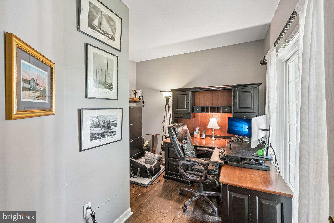
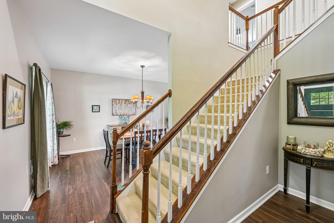
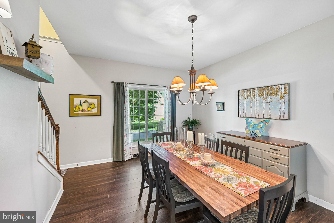
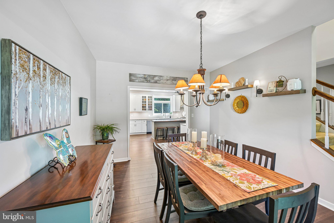
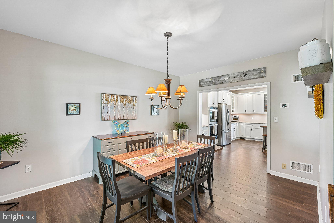
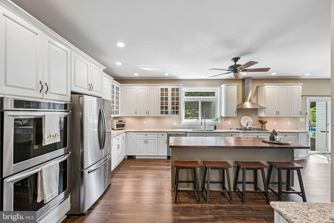
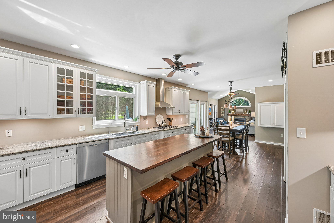
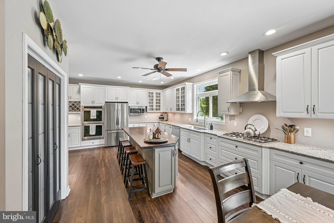
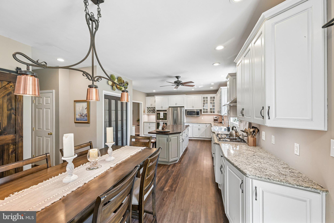
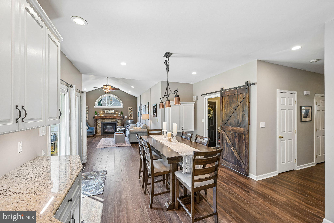
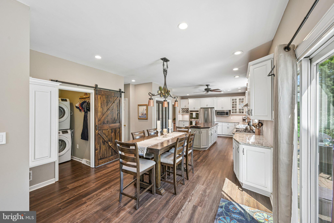
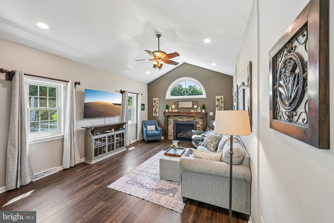
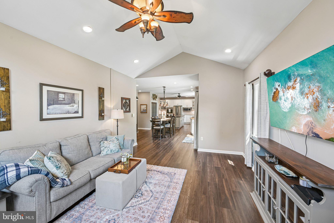
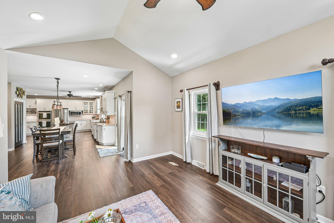
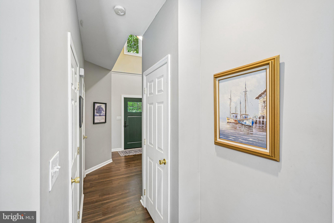
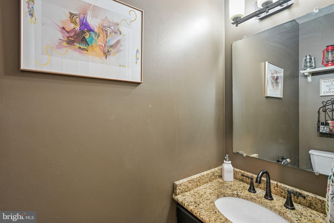
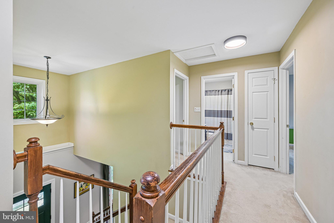
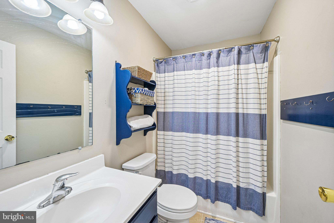
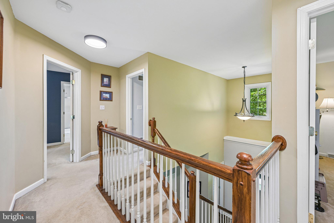
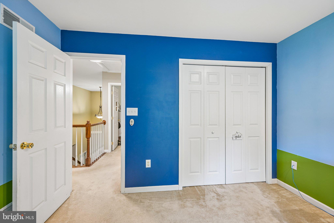
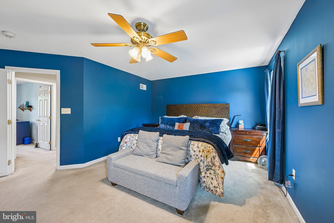
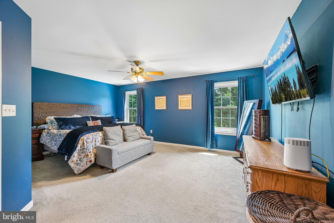
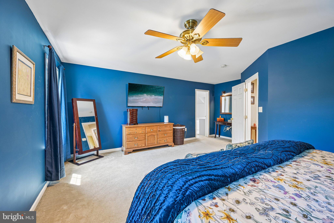
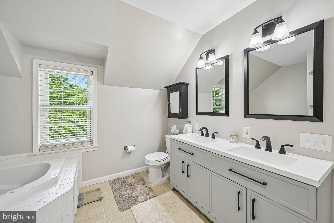
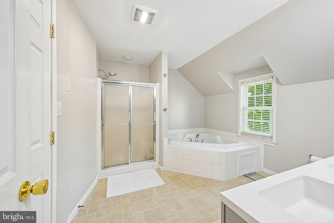
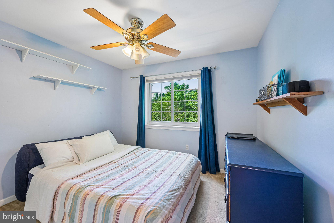
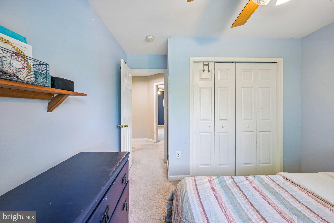
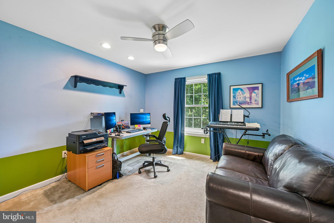
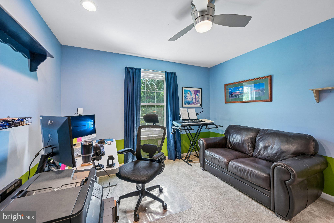
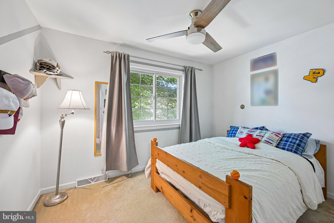
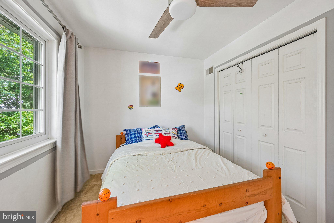
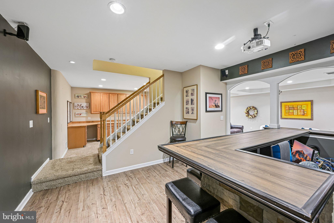
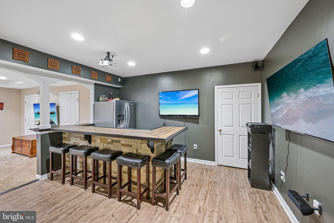
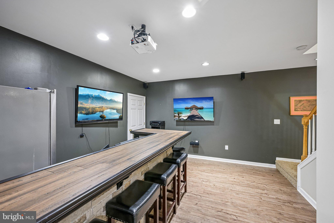
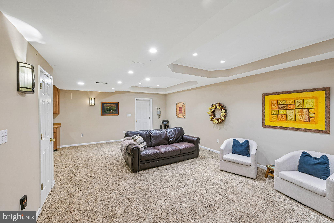
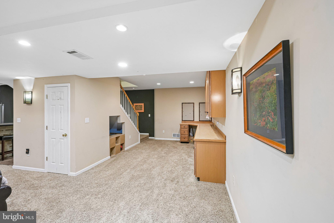
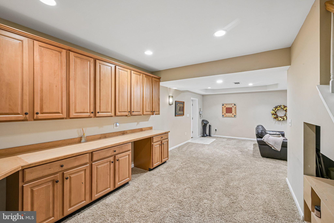
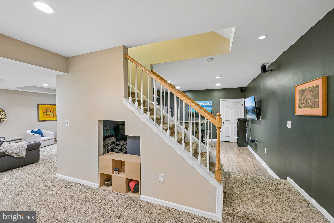
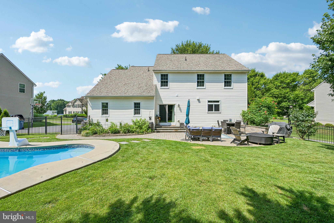
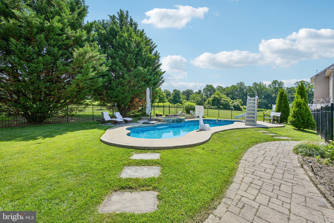
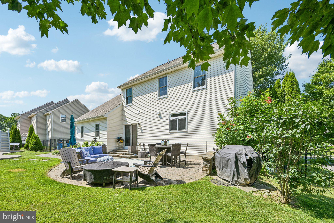
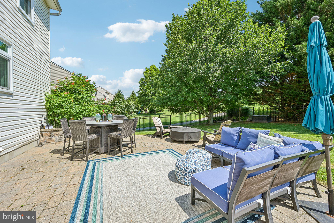
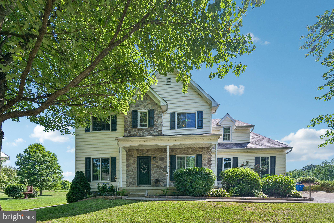
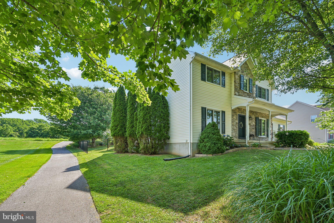
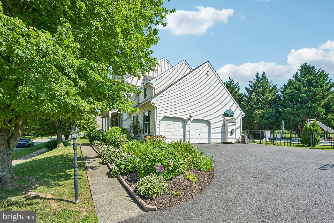
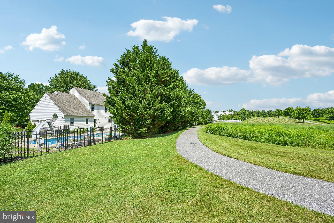
Welcome to your dream home in the charming Lamborn Hunt neighborhood of West Grove! This fantastic colonial residence is perfectly suited for those seeking an active lifestyle, outdoor adventures, and access to the highly-rated Avon Grove School District. With nearly 2,500 sq ft of spacious living, an updated kitchen equipped with modern amenities, large kitchen island built for gathering, and four comfortable bedrooms with 2.5 baths, this home is designed for both relaxation and entertaining. Discover your private backyard oasis featuring a beautiful pool and serene patio, ideal for summer gatherings or quiet evenings. Plus, enjoy the convenience of a walking path that seamlessly connects to the expansive grounds of Goddard Park, a local favorite for picnics, playground fun, and nature walks. This property has been well maintained and includes a brand new roof with transferrable warranty! Don’t miss your chance to create lasting memories in this beautiful setting—schedule a viewing today and experience the warmth and charm of Lamborn Hunt!
Features & Amenities
Interior
-
Other Interior Features
Eat-in Kitchen, Kitchen Island, Ceiling Fan(s), Cathedral Ceiling(s), High Ceilings
-
Total Bedrooms
4
-
Bathrooms
2
-
1/2 Bathrooms
1
-
Above Grade Finished Area
2460.0
-
Basement YN
YES
-
Cooling YN
YES
-
Cooling
Central Air, Ceiling Fan(s), Electric
-
Heating YN
YES
-
Heating
Natural Gas, Forced Air
-
Pet friendly
N/A
Exterior
-
Garage
Yes
-
Garage spaces
2
-
Construction Materials
Vinyl Siding
-
Other Exterior Features
Lighting
-
Parking
Garage Door Opener, On Street, Garage, Driveway, Other, Inside Entrance, Attached
-
Patio and Porch Features
Patio, Porch
-
Pool
No
-
Waterfront YN
NO
Area & Lot
-
Lot Features
Level
-
Lot Size(acres)
0.28
-
Lot Size(square feet)
12,196
-
Property Type
Residential
-
Property Sub Type
Single Family Residence
-
Architectural Style
Colonial
Price
-
Sales Price
$595,000
-
Tax Amount
$10,501
-
Financing Options
Conventional, FHA 203(b)
-
Sq. Footage
3,360
-
Price/SqFt
$177
HOA
-
Association
YES
-
Association Fee
$225
-
Association Fee Frequency
Quarterly
-
Association Fee Includes
N/A
School District
-
Elementary School
N/A
-
Middle School
N/A
-
High School
N/A
Property Features
-
New Construction
NO
-
Accessibility Features
Therapeutic Whirlpool
-
Foundation Details
Concrete Perimeter
-
Senior Community YN
NO
-
Sewer
Public Sewer
-
Tax Lot
0127.6200
-
Water Source
Public
Schedule a Showing
Showing scheduled successfully.
Mortgage calculator
Estimate your monthly mortgage payment, including the principal and interest, property taxes, and HOA. Adjust the values to generate a more accurate rate.
Your payment
Principal and Interest:
$
Property taxes:
$
HOA fees:
$
Total loan payment:
$
Total interest amount:
$
Location
County
CHESTER
Elementary School
Middle School
High School
Listing Courtesy of Angela Christine Beers , LPT Realty, LLC
RealHub Information is provided exclusively for consumers' personal, non-commercial use, and it may not be used for any purpose other than to identify prospective properties consumers may be interested in purchasing. All information deemed reliable but not guaranteed and should be independently verified. All properties are subject to prior sale, change or withdrawal. RealHub website owner shall not be responsible for any typographical errors, misinformation, misprints and shall be held totally harmless.

AGENT
Chana Shaffer
Call Chana today to schedule a private showing.

* Listings on this website come from the FMLS IDX Compilation and may be held by brokerage firms other than the owner of this website. The listing brokerage is identified in any listing details. Information is deemed reliable but is not guaranteed. If you believe any FMLS listing contains material that infringes your copyrighted work please click here to review our DMCA policy and learn how to submit a takedown request.© 2024 FMLS.
Related Properties
WEST GROVE
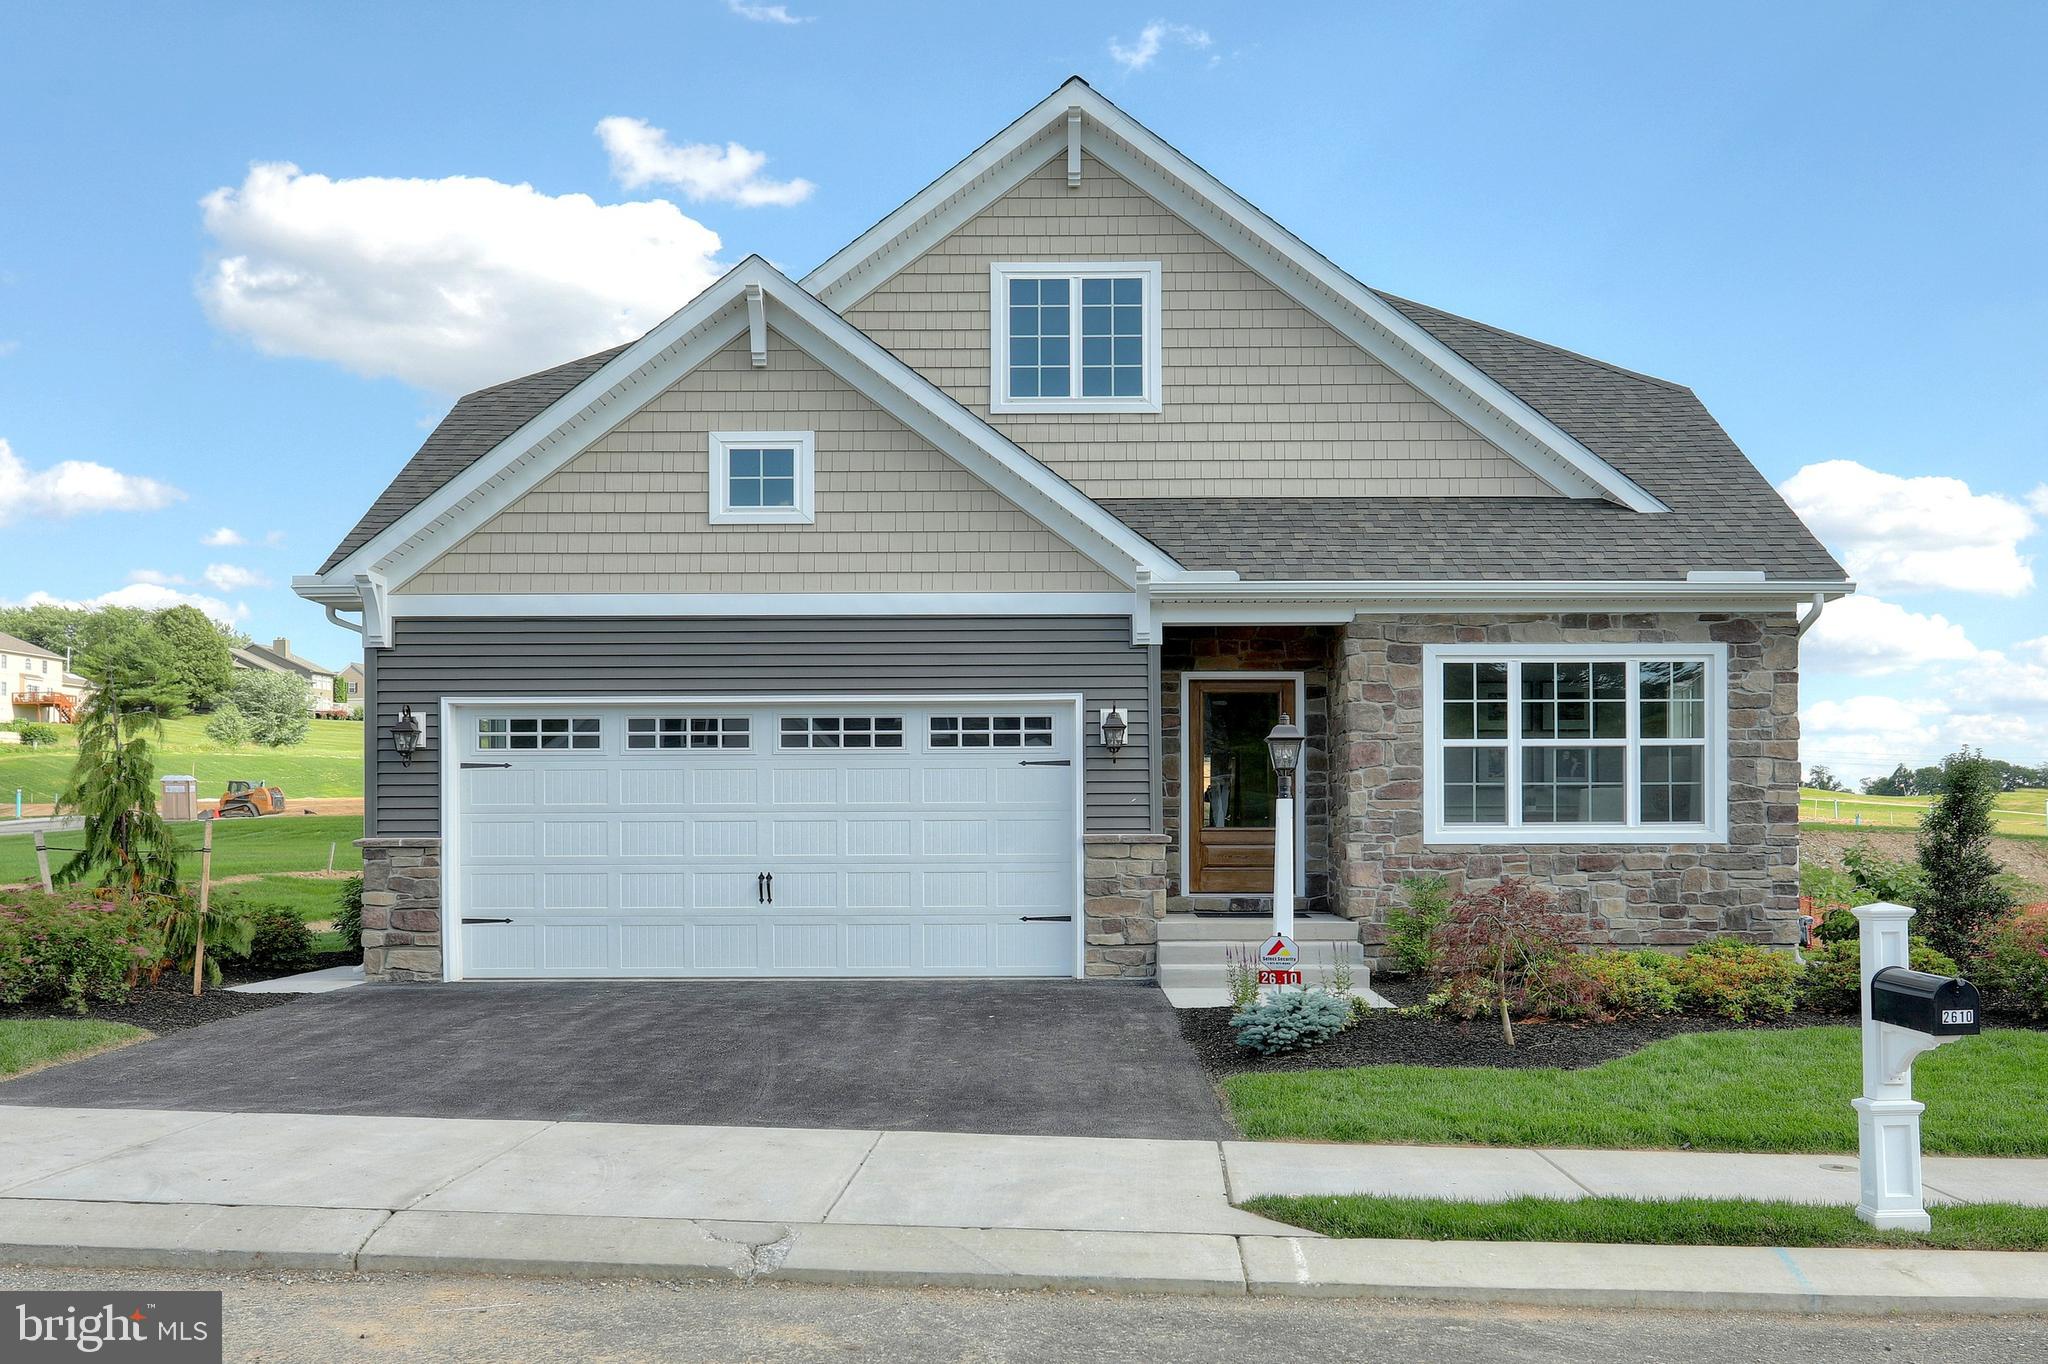
Lot #2-B VALLEY ROAD
4 Beds
2 Baths
2,597 Sq.Ft.
$692,359
MLS#: PACT2123946
WEST GROVE
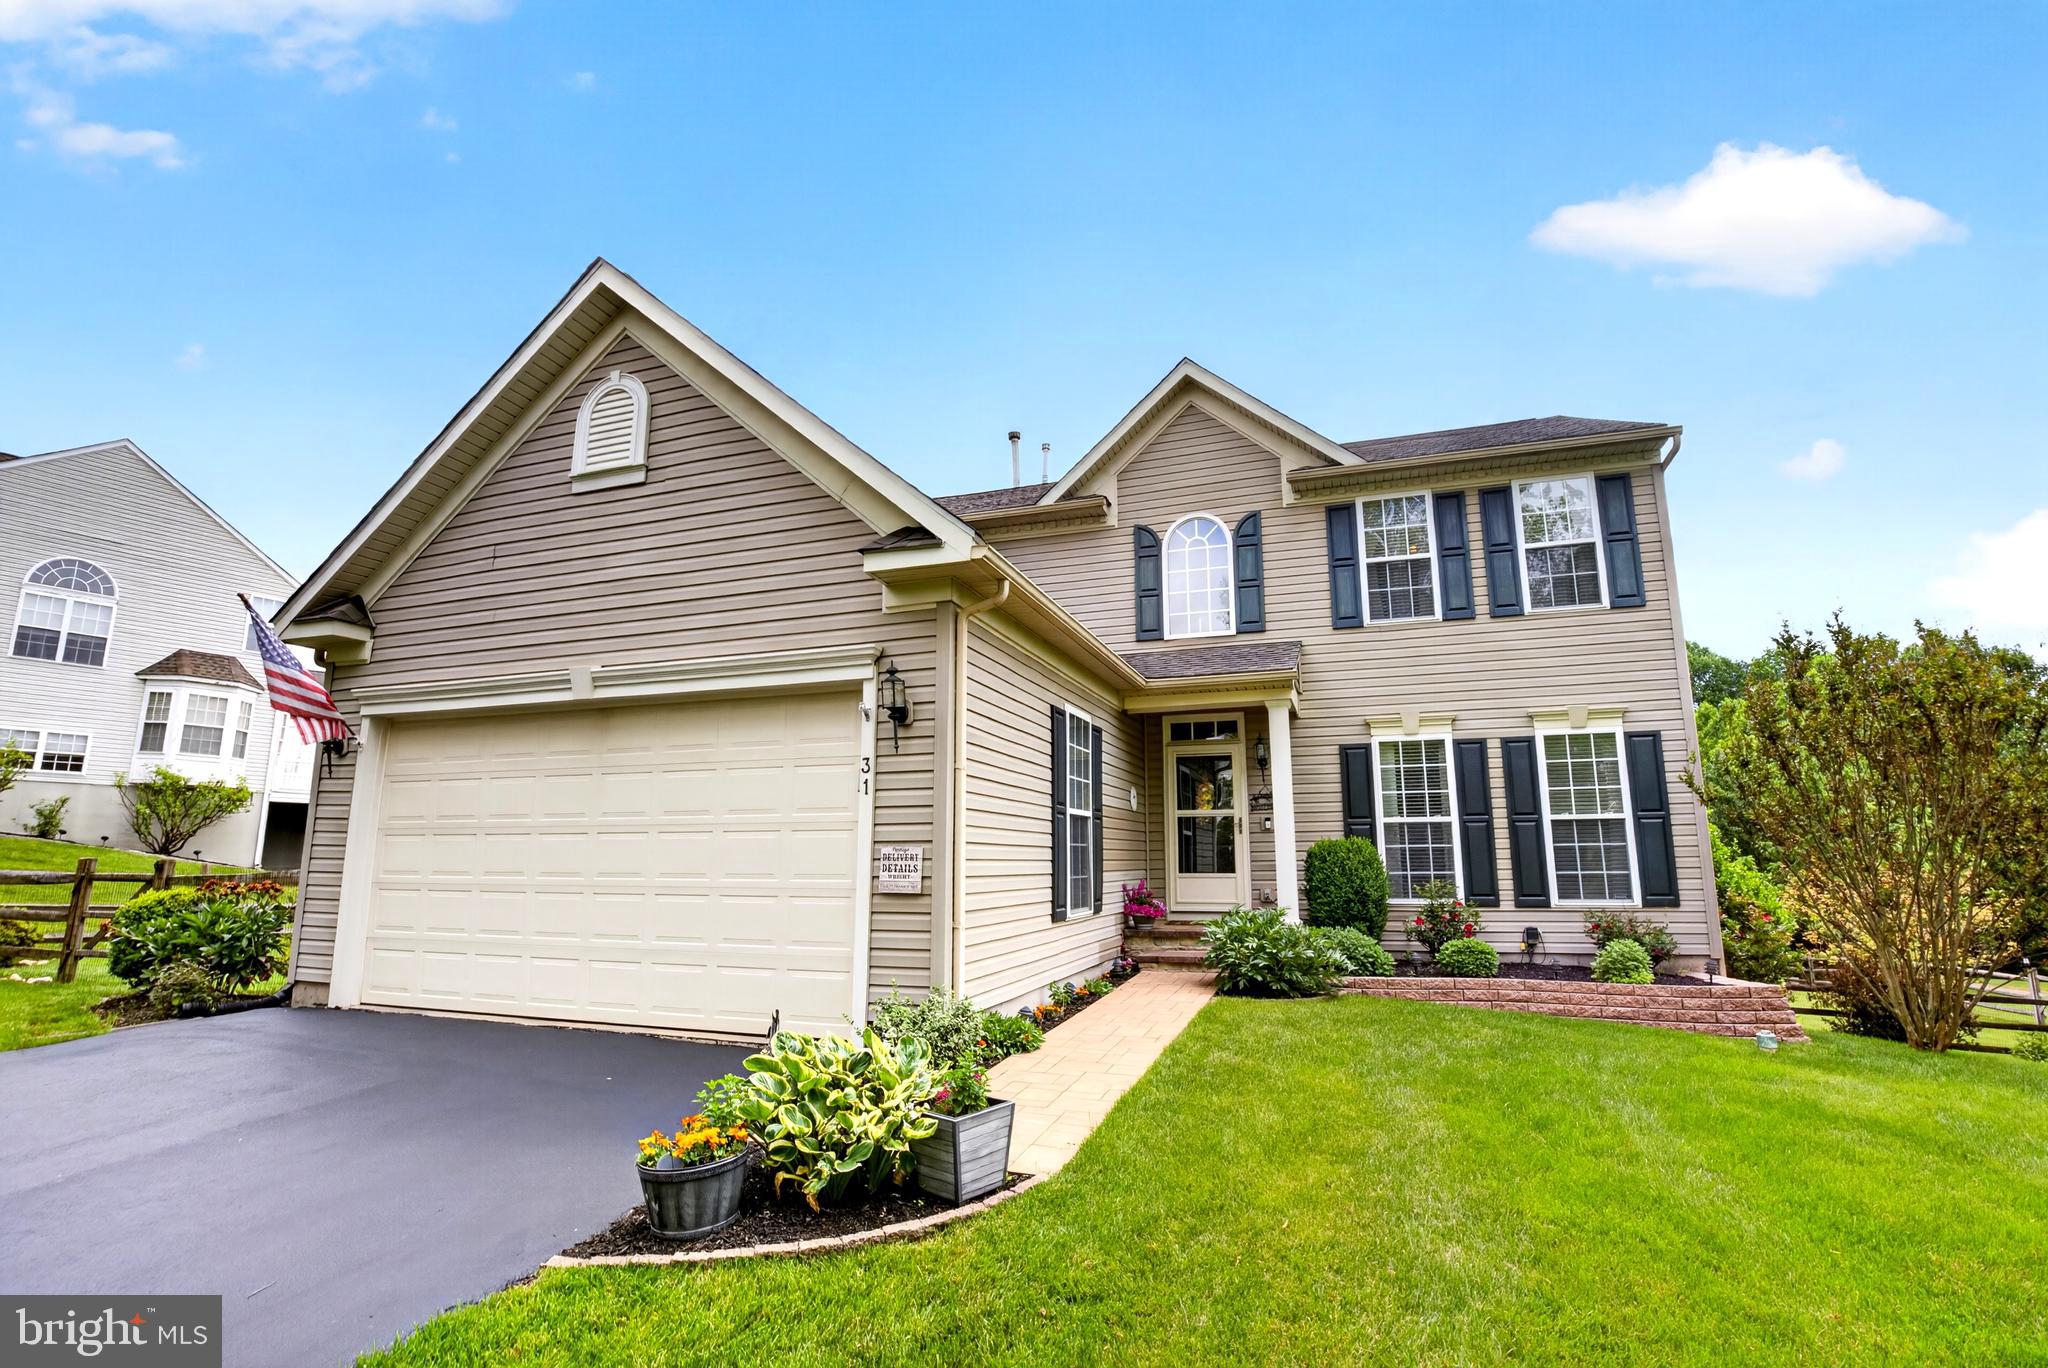
85 JANINE WAY ANDREWS
3 Beds
2 Baths
1,819 Sq.Ft.
$696,620
MLS#: PACT2030118
WEST GROVE
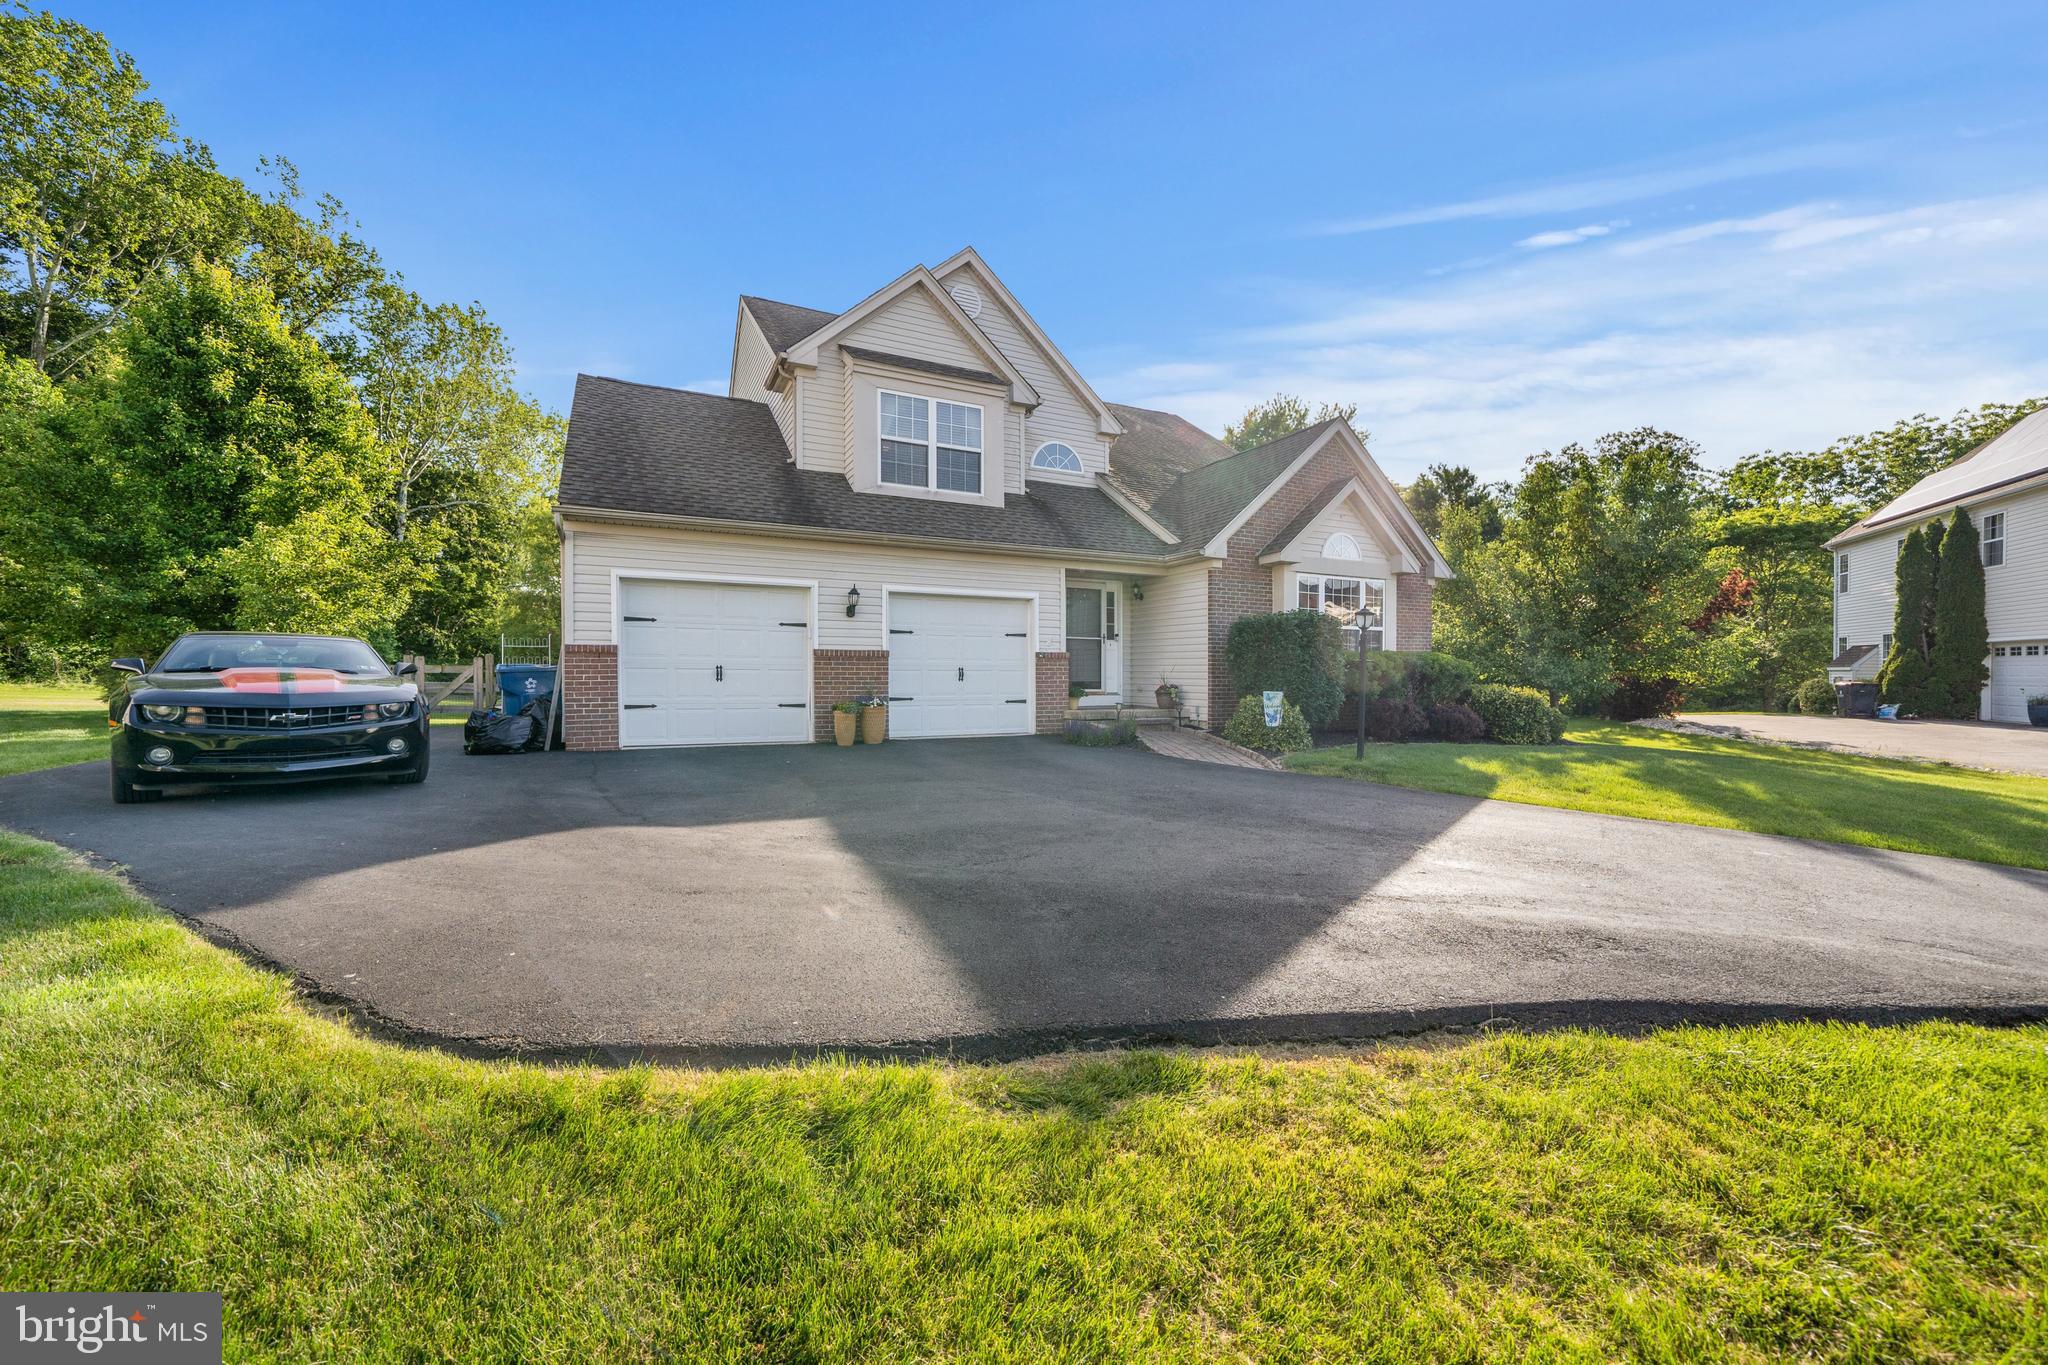
31 STANFORD DRIVE
4 Beds
3 Baths
3,152 Sq.Ft.
$675,000
MLS#: PACT2123586
WEST GROVE
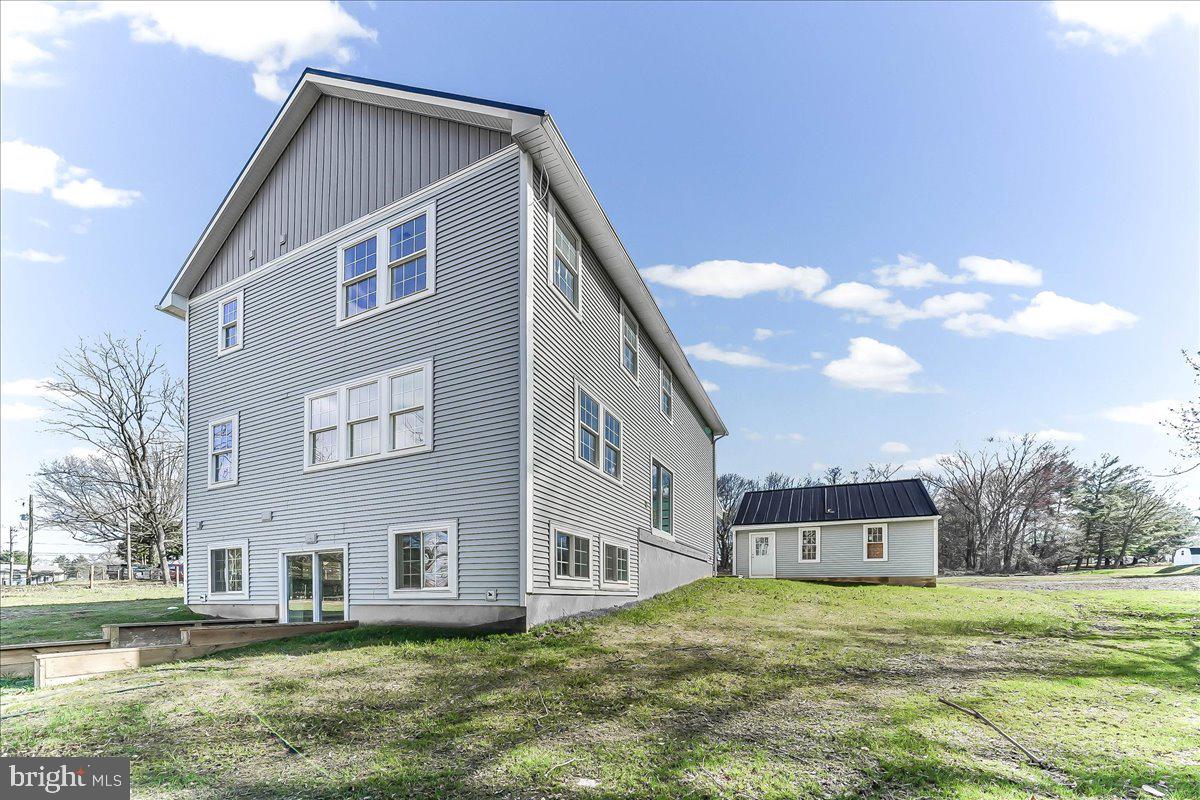
224 CHINA CIRCLE
4 Beds
3 Baths
2,599 Sq.Ft.
$669,900
MLS#: PACT2128108
WEST GROVE
244 W SUMMIT AVENUE
3 Beds
3 Baths
4,952 Sq.Ft.
$525,000
MLS#: PACT2123590
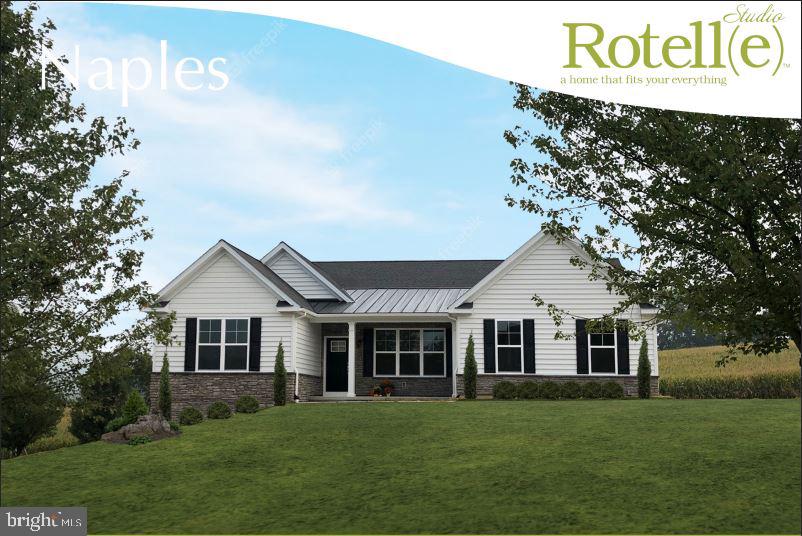
WEST GROVE
Lot #2-A VALLEY ROAD
3 Beds
2 Baths
1,907 Sq.Ft.
$642,134
MLS#: PACT2123944
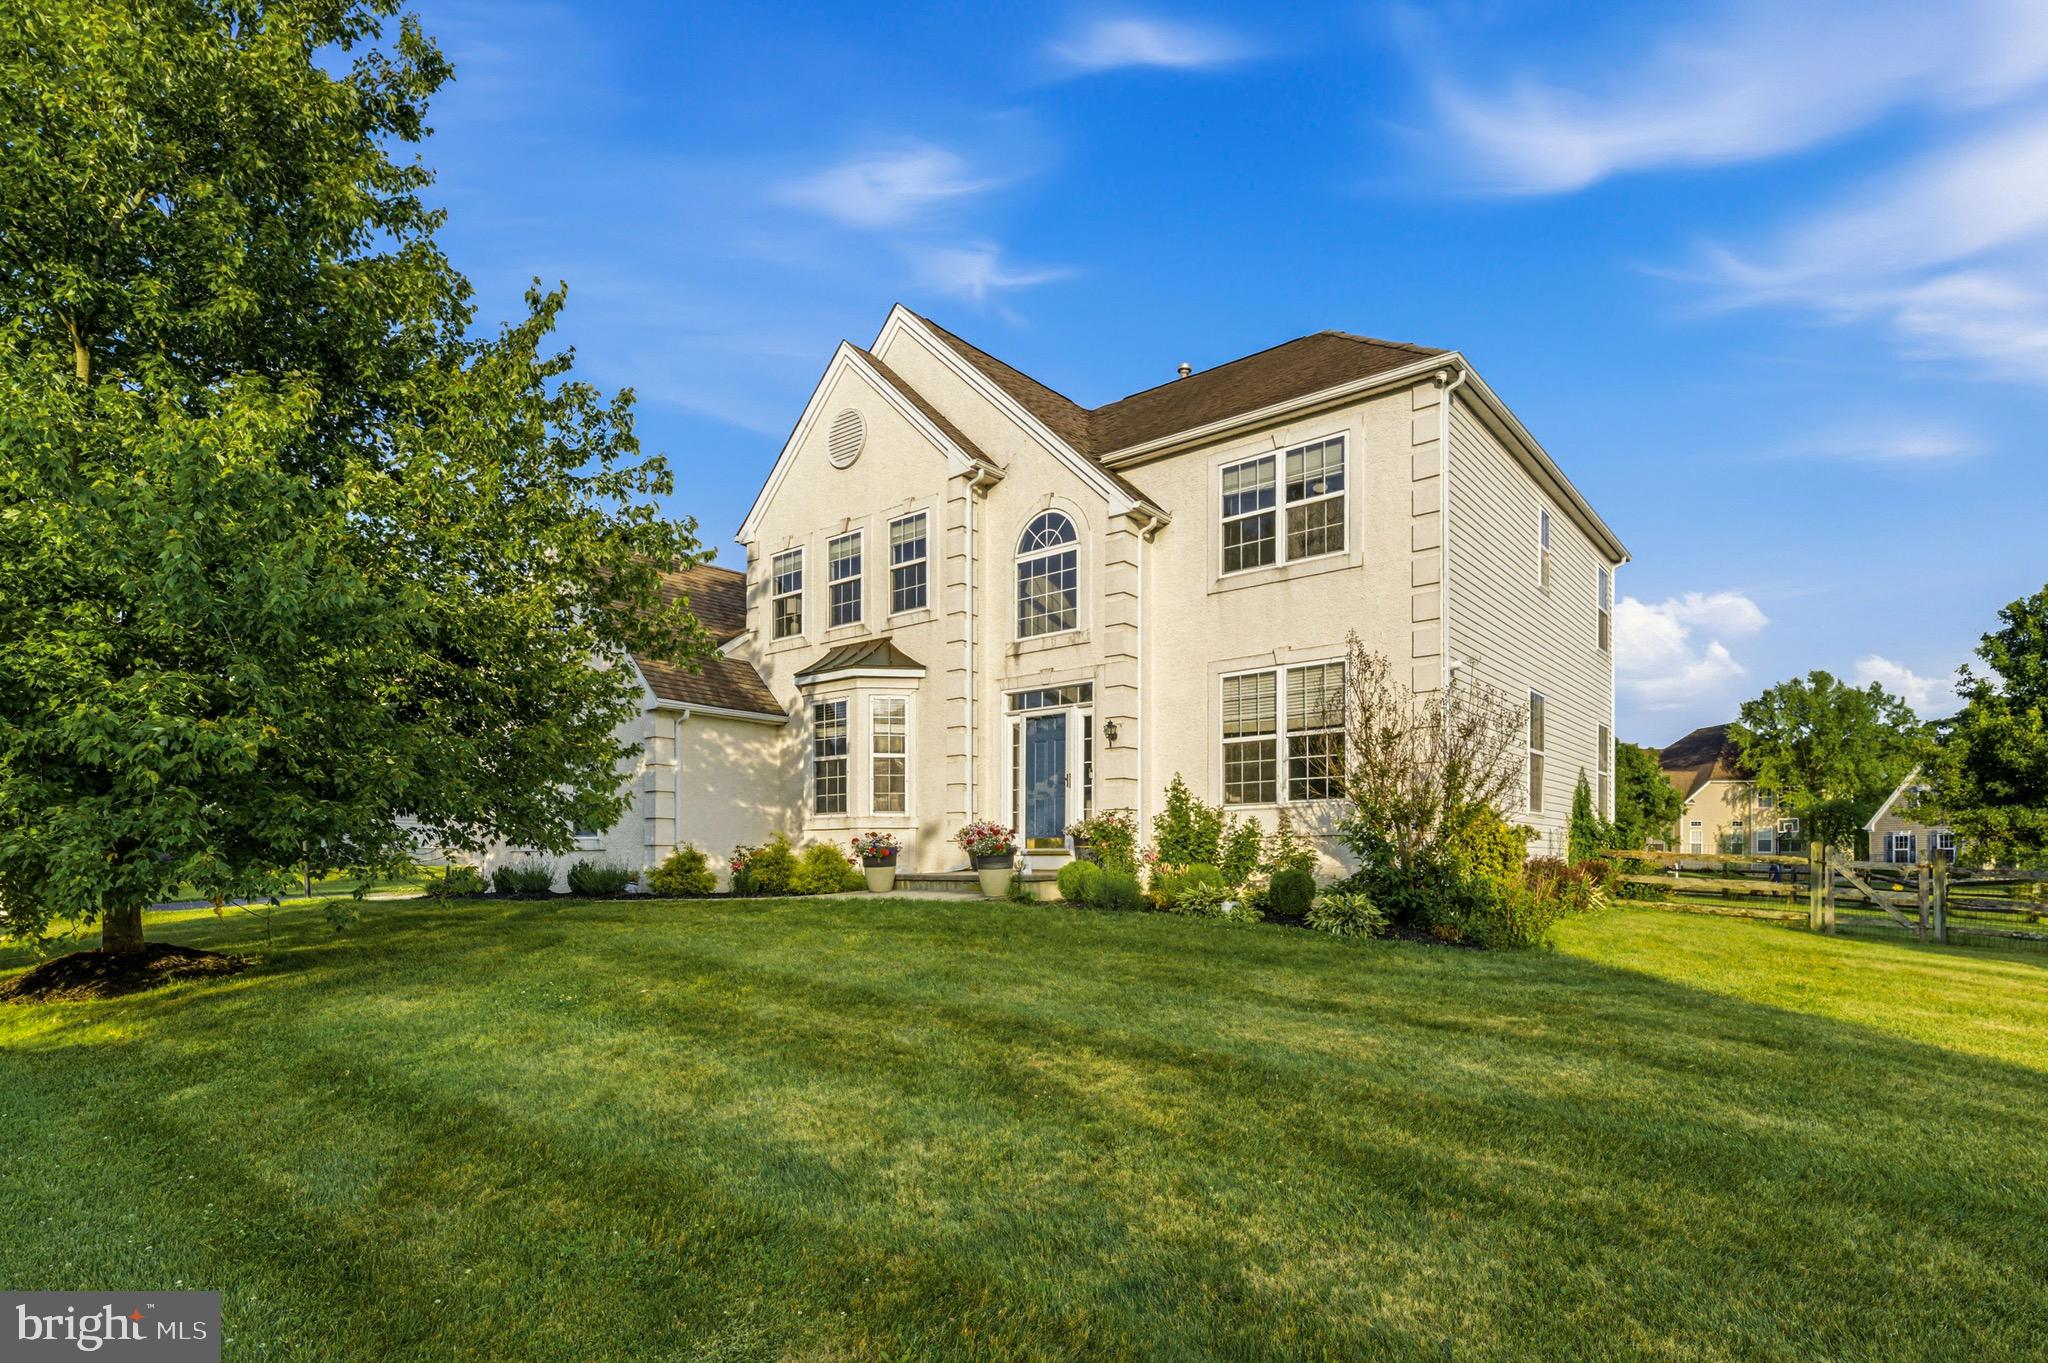
WEST GROVE
520 MYSTIC LANE
4 Beds
2 Baths
2,442 Sq.Ft.
$625,000
MLS#: PACT2127912
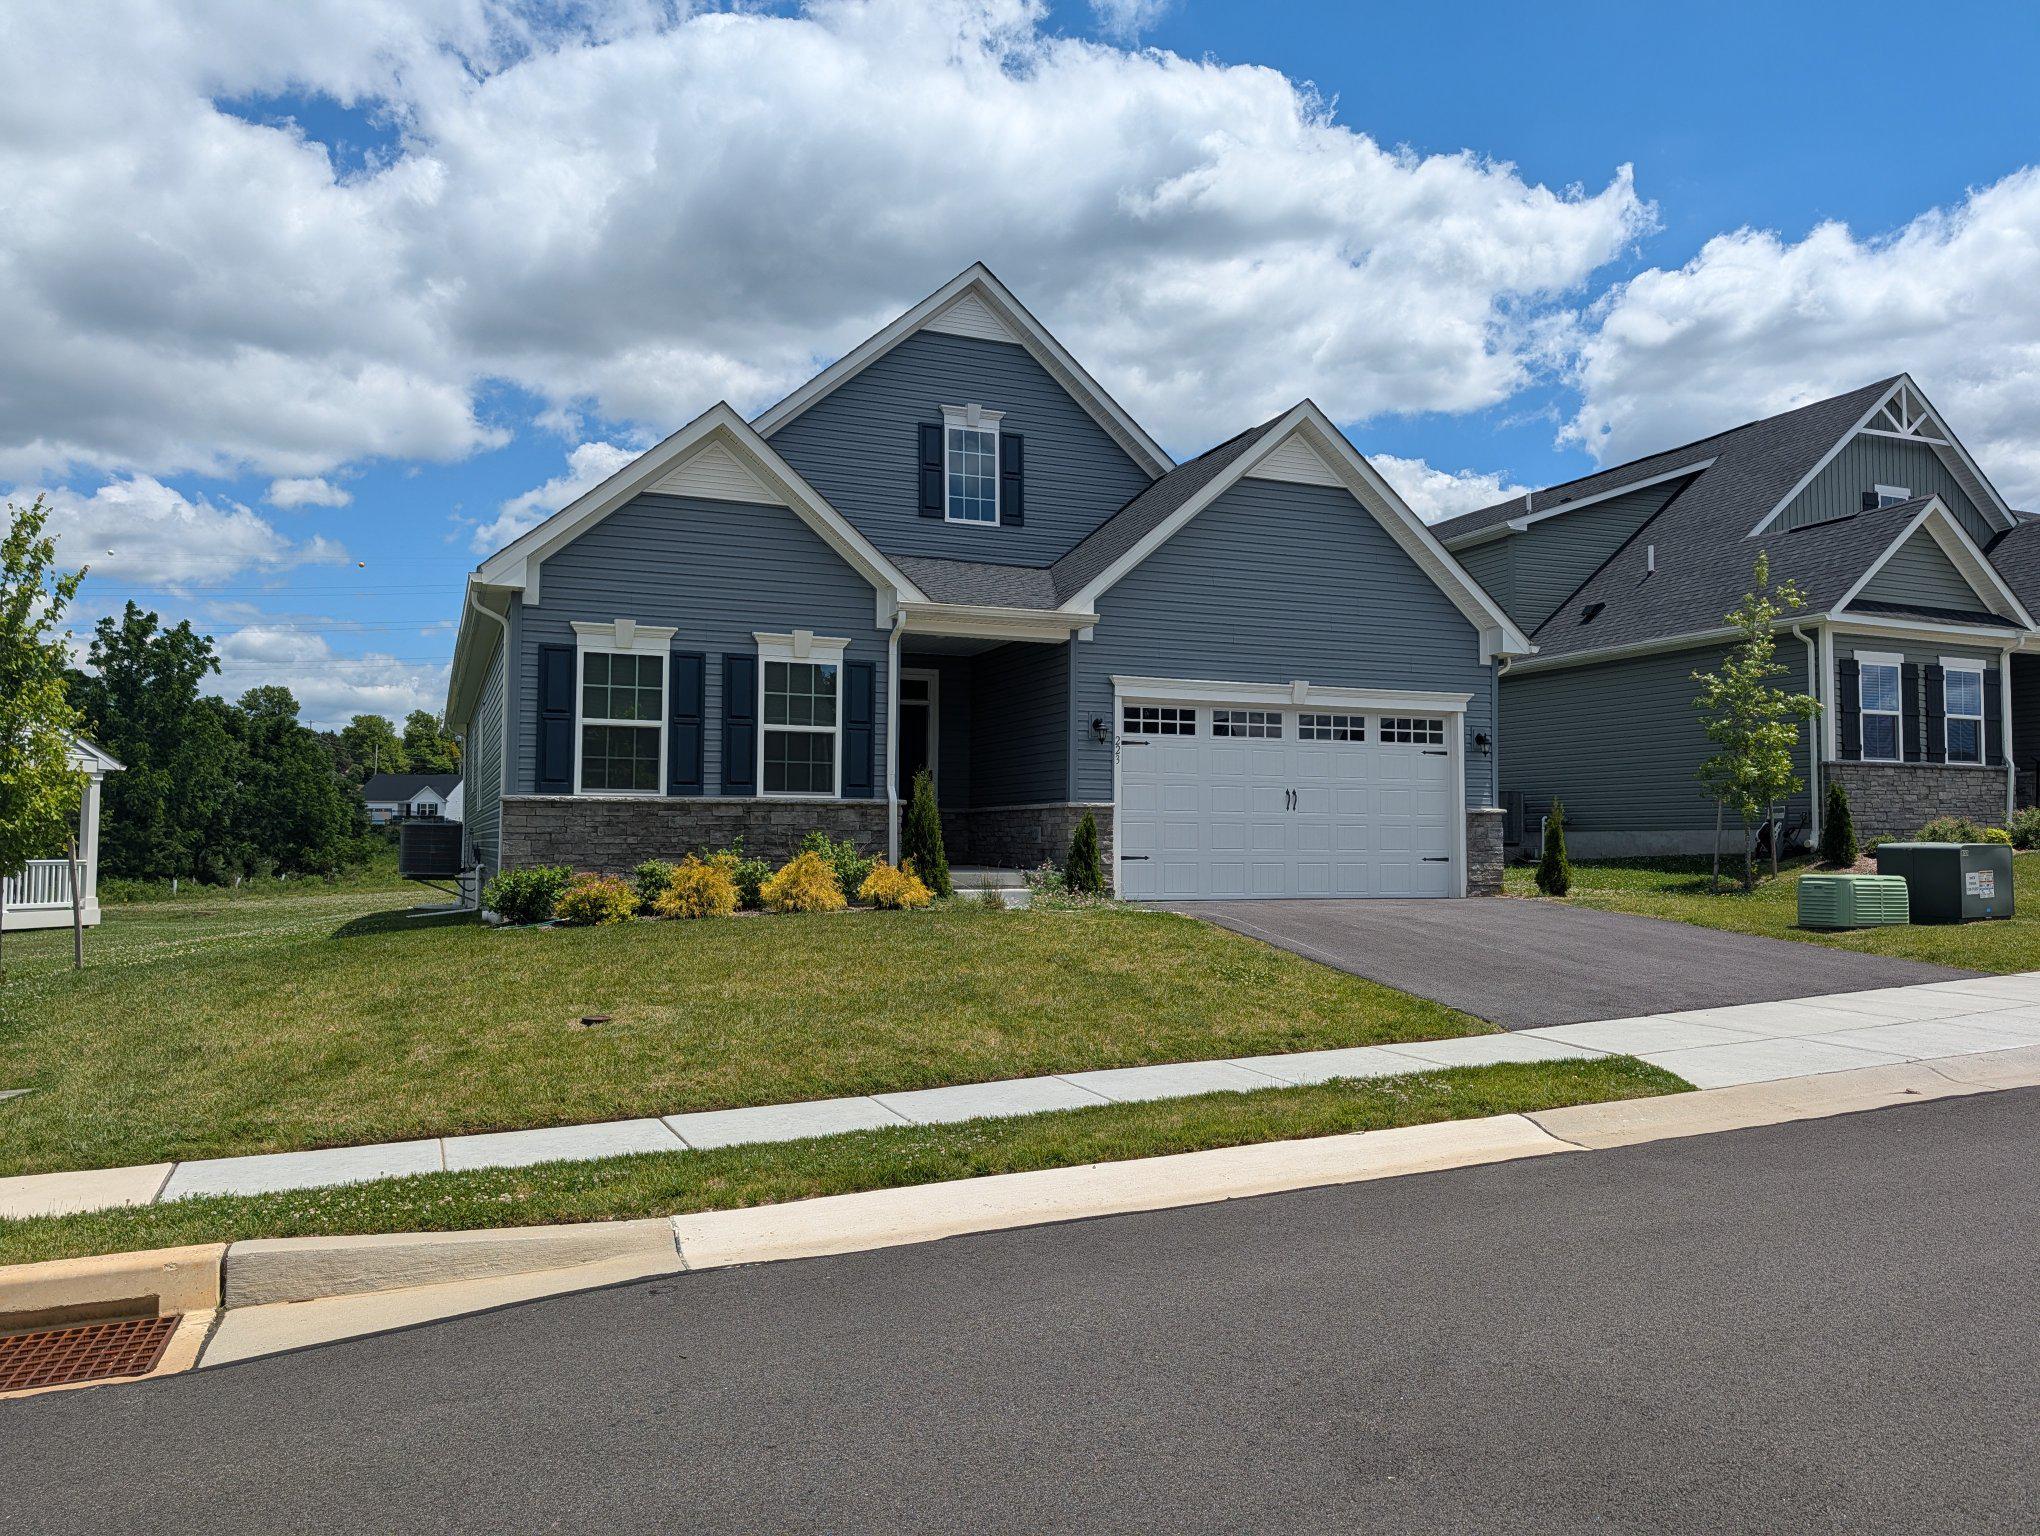
WEST GROVE
223 LETITIA MANOR DRIVE
3 Beds
3 Baths
2,877 Sq.Ft.
$600,000
MLS#: PACT2128288
.png)