Features & Amenities

Interior

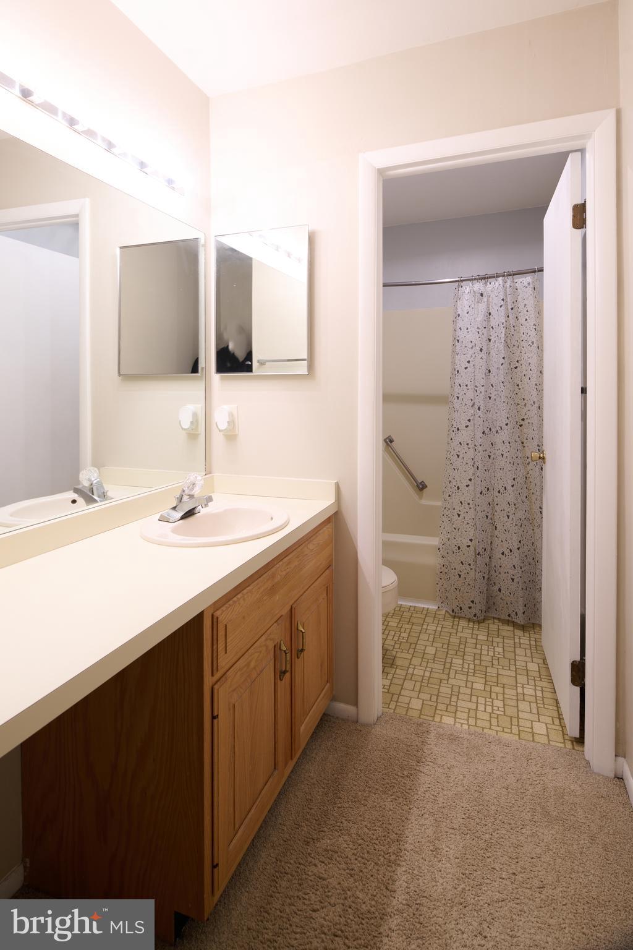
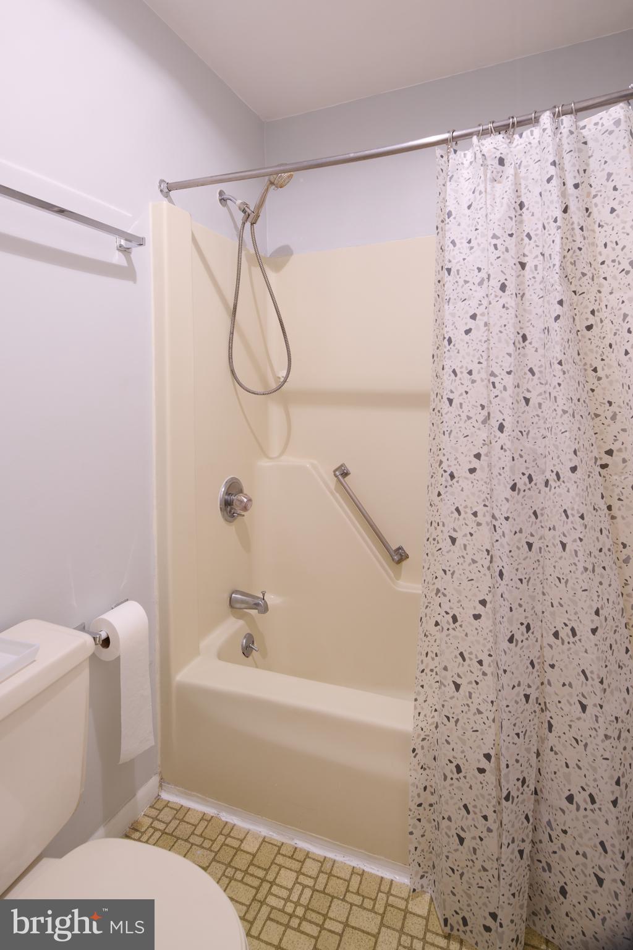
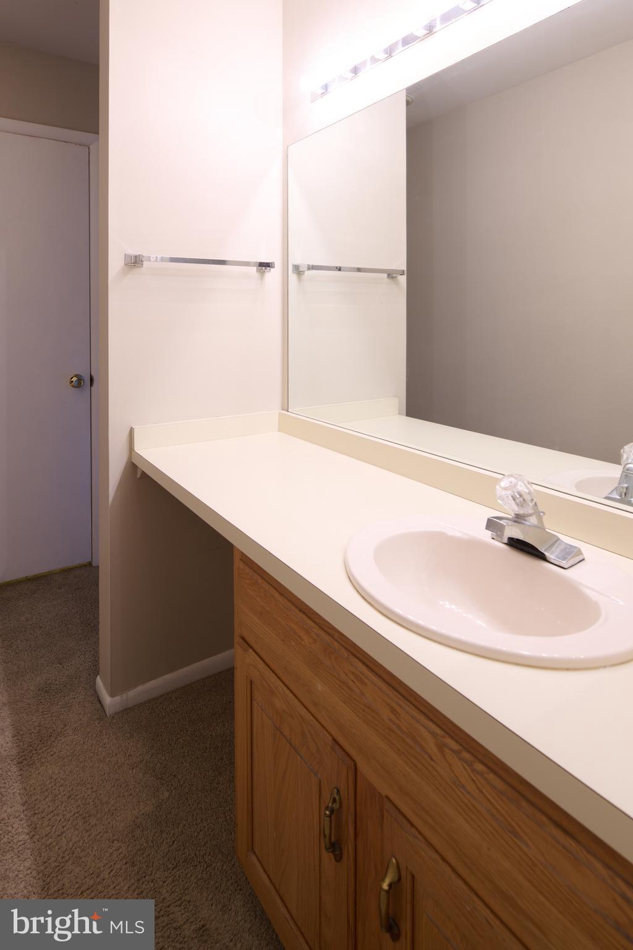
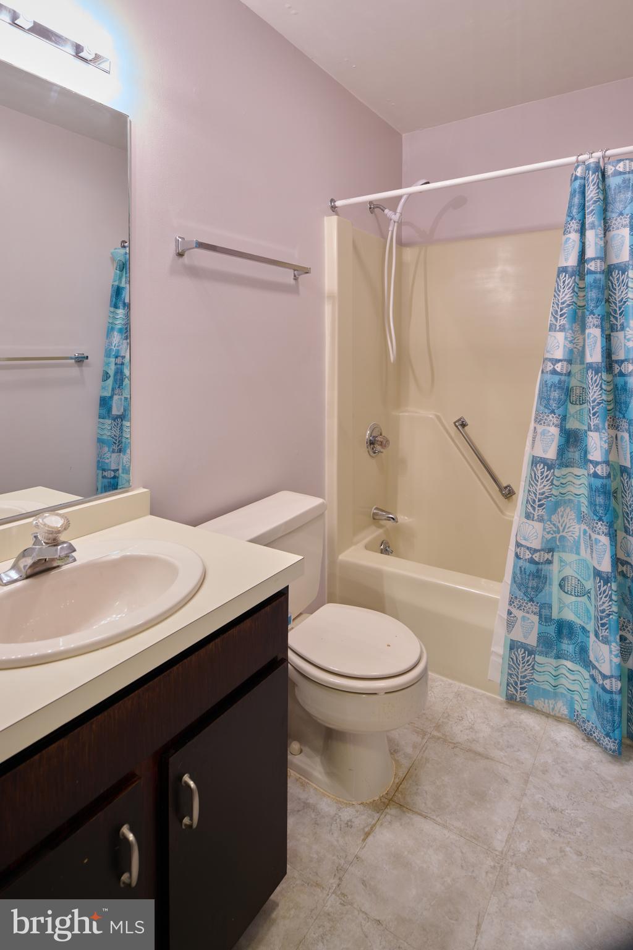
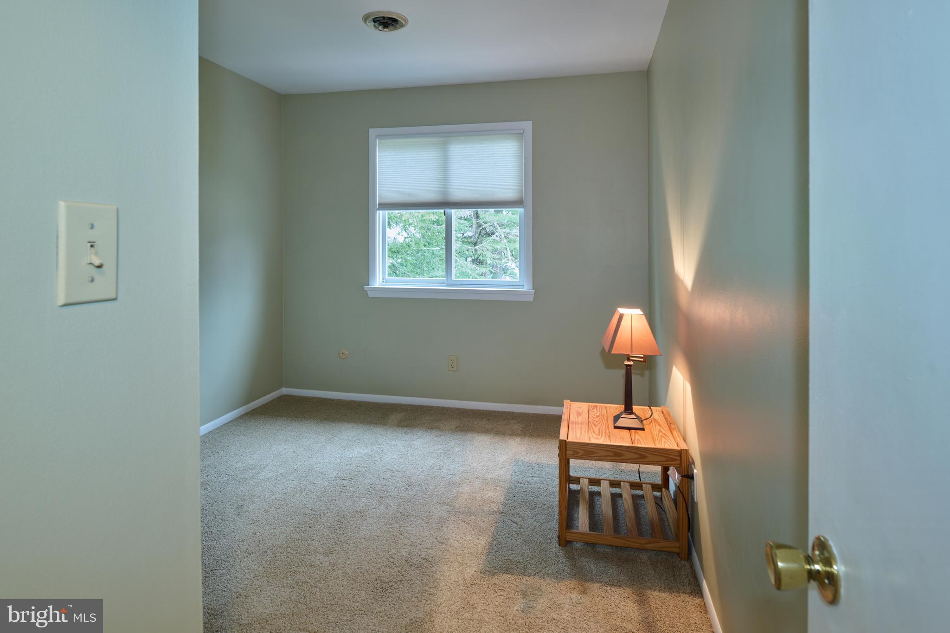
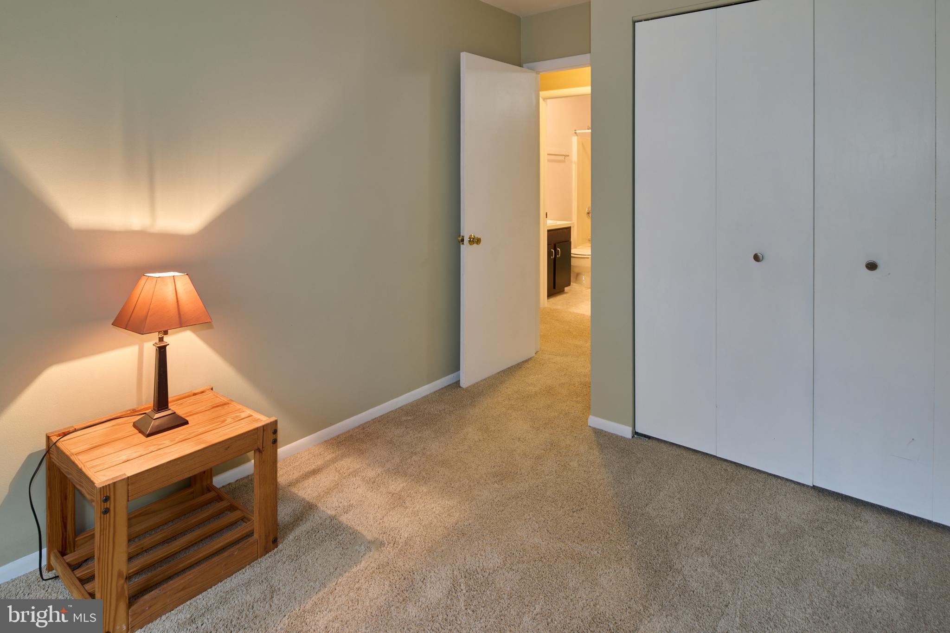
  • Total Bedrooms

    3

  • Bathrooms

    2

  • 1/2 Bathrooms

    1

  • Above Grade Finished Area

    1480.0

  • Basement YN

    YES

  • Cooling YN

    YES

  • Cooling

    Central Air, Electric

  • Fireplace YN

    NO

  • Heating YN

    YES

  • Heating

    Natural Gas, Forced Air

  • Pet friendly

    Yes

Exterior

  • Garage

    Yes

  • Garage spaces

    1

  • Construction Materials

    Aluminum Siding, Brick Veneer, Other

  • Parking

    Garage, Driveway, Detached

  • Pool

    No

  • Waterfront YN

    NO

Area & Lot

  • Property Type

    Residential

  • Property Sub Type

    Condominium

  • Architectural Style

    Traditional

Price

  • Sales Price

    $267,000
  • Tax Amount

    $2,887

  • Financing Options

    VA

  • Sq. Footage

    1,480

  • Price/SqFt

    $180

HOA

  • Association

    No

School District

  • Elementary School

    N/A

  • Middle School

    N/A

  • High School

    N/A

Property Features

  • New Construction

    NO

  • Association Amenities

    None

  • Foundation Details

    Block

  • Senior Community YN

    NO

  • Sewer

    Public Sewer

  • Water Source

    Public

Schedule a Showing

Showing scheduled successfully.

<
>
IN PERSON
VIA CHAT

What is 3 + 4 ?


Change time

Mortgage calculator

Estimate your monthly mortgage payment, including the principal and interest, property taxes, and HOA. Adjust the values to generate a more accurate rate.

Your payment

Principal and Interest:

$

Property taxes:

$

HOA fees:

$

Total loan payment:

$

Total interest amount:

$

Location

County

CENTRE

Elementary School

Middle School

High School

Listing Courtesy of Liz Piazza , Kissinger, Bigatel & Brower

RealHub Information is provided exclusively for consumers' personal, non-commercial use, and it may not be used for any purpose other than to identify prospective properties consumers may be interested in purchasing. All information deemed reliable but not guaranteed and should be independently verified. All properties are subject to prior sale, change or withdrawal. RealHub website owner shall not be responsible for any typographical errors, misinformation, misprints and shall be held totally harmless.

Agent Chana Shaffer

AGENT

Chana Shaffer

Call Chana today to schedule a private showing.


* Listings on this website come from the FMLS IDX Compilation and may be held by brokerage firms other than the owner of this website. The listing brokerage is identified in any listing details. Information is deemed reliable but is not guaranteed. If you believe any FMLS listing contains material that infringes your copyrighted work please click here to review our DMCA policy and learn how to submit a takedown request.© 2024 FMLS.
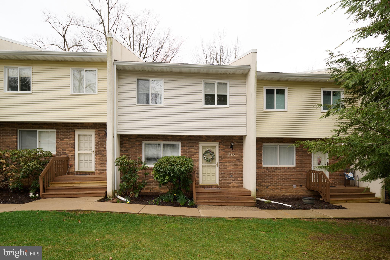
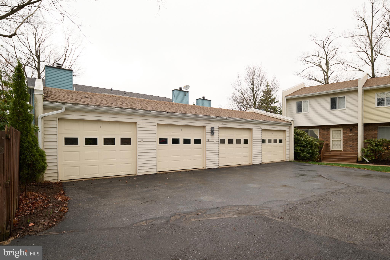
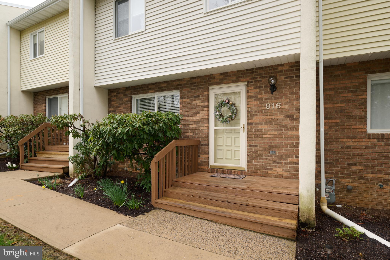
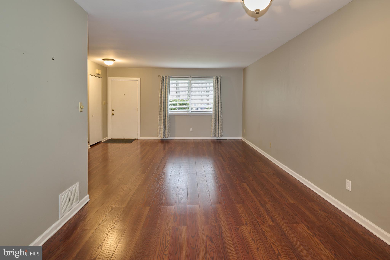
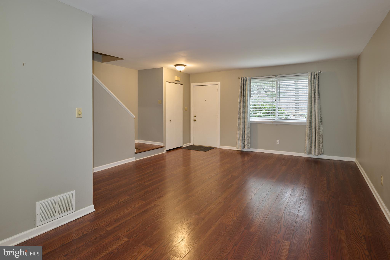
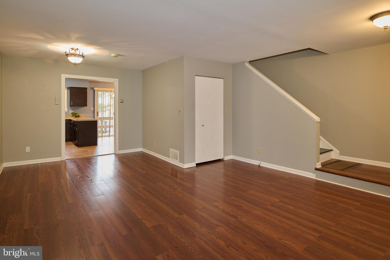
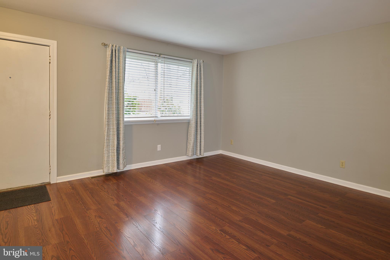
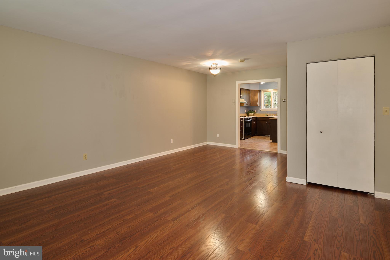
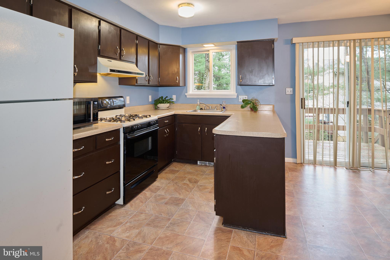
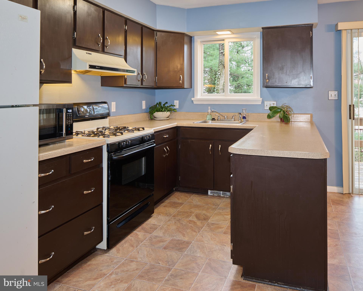
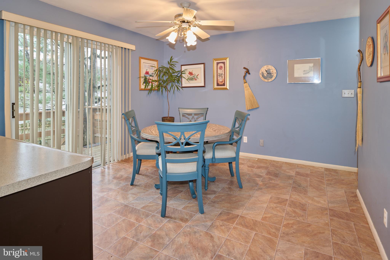
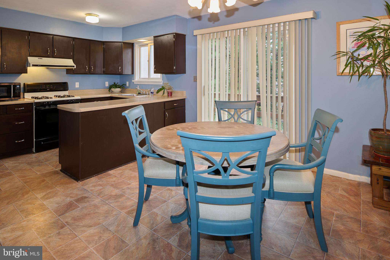
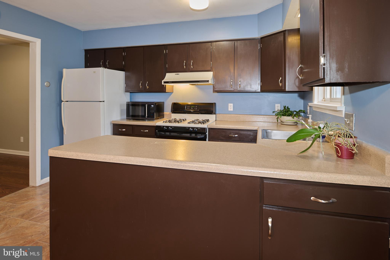
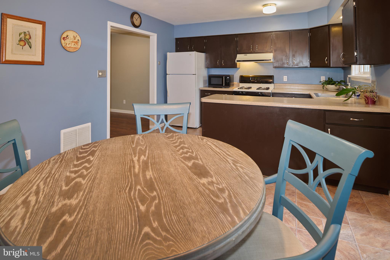
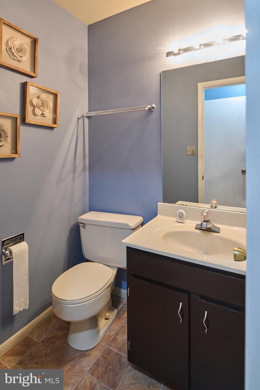
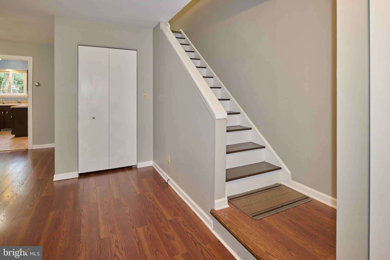
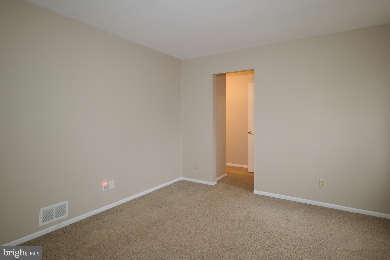
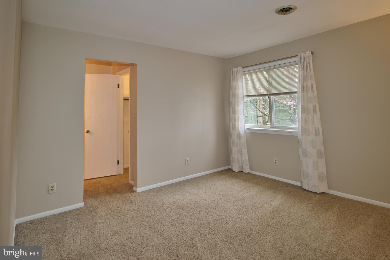
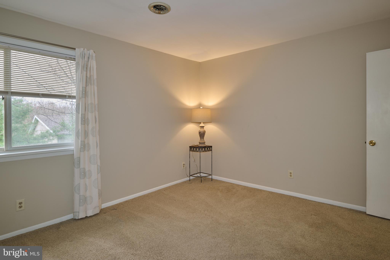
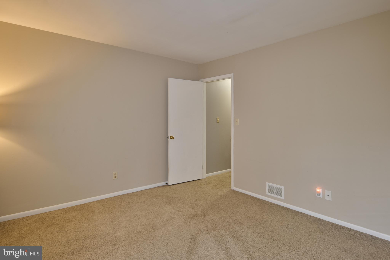
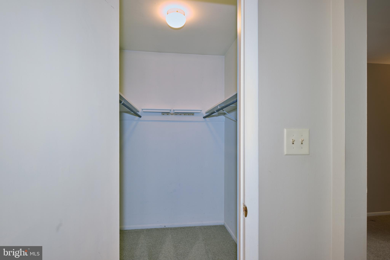
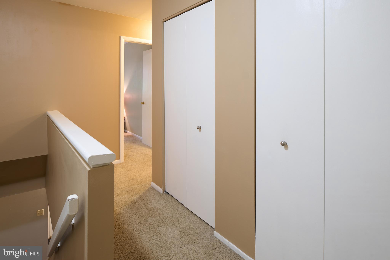
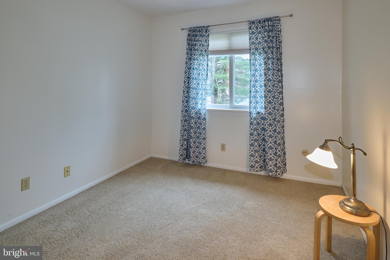
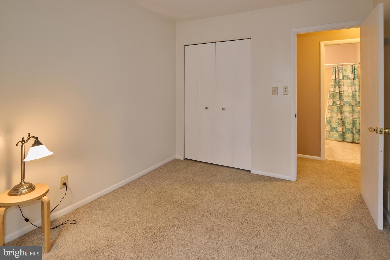
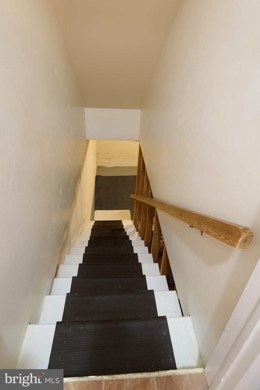
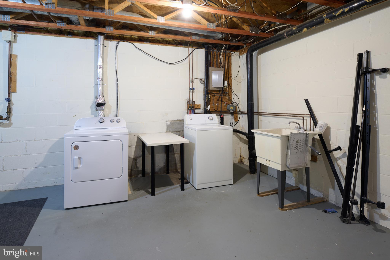
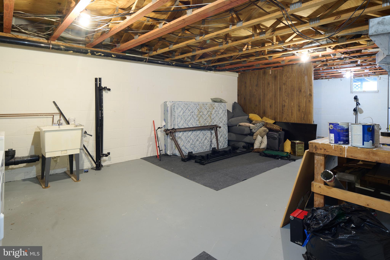
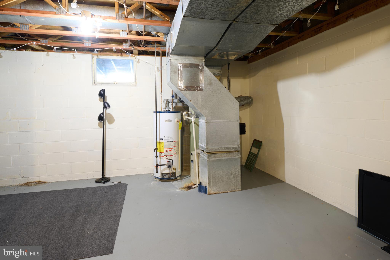
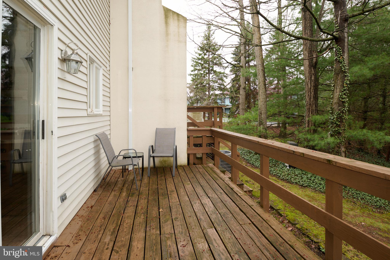
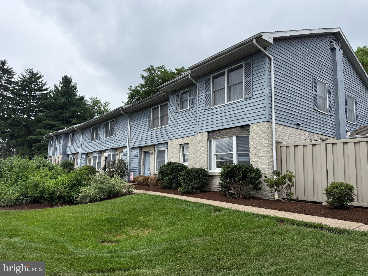
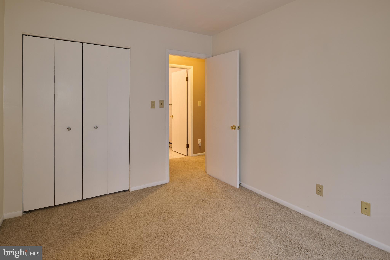
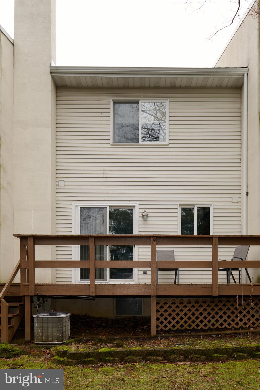
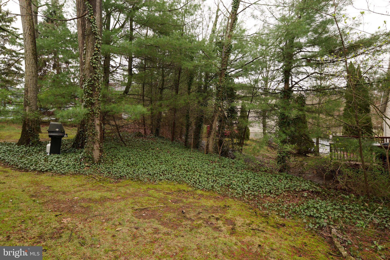
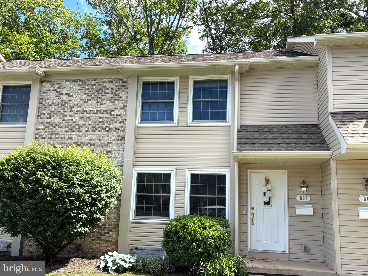
This nice 3 bedroom condominium has central air, natural gas heat, 2 full and 1 half bathrooms, a detached one car garage, and is in the Greenwood Townhomes community which is a great location on the North side of town.  The unfinished basement is perfect for all your storage needs. The monthly association fee of $265 includes exterior/common area maintenance (including roofs and with the association planning to stain decks this summer), grounds care (snow/mow), trash, and common area insurance. Note that this community does not permit rentals.

816 GALEN DRIVE 3

Message successfully sent.

What would you like to know?

What is 3 + 4 ?

I agree to receive email communication and understand I can unsubscribe at any time.

I agree to be contacted by Charis Realty Group via call, email, and text for real estate services. To opt out, you can reply 'stop' at any time or reply 'help' for assistance. You can also click the unsubscribe link in the emails. Message and data rates may apply. Message frequency may vary. Privacy Policy

Related Properties

New on site 2 days ago
Lovely townhome with spacious rooms and plentiful natural light in Greenwood Townhomes II!  Enter into a sizable living room featuring hardwood floors, a large window, built-ins and a dining area.  The large kitchen boasts ample cabinetry and countertop space, some stainless steel appliances, and a breakfast bar while the adjacent dining area has access to the rear deck for grilling or dining al fresco.  A half bathroom completes the main floor.  Upstairs you'll find three ample sized bedrooms and two full baths, including a primary suite with an ensuite bath and a walk-in closet.  The finished lower level is great for a media room, recreational area, or gym.  There's also a large walk-in closet, a laundry room, and a mechanical/storage room in the basement.  Relax on the back deck taking in the shade of the mature trees.  Other features include economical gas heat, central AC, radon mitigation, a utility sink, and a one gar garage with additional storage.  Close to parks, schools, bike paths, a public pool, PA game lands, a movie theatre, restaurants, and shopping, plus a short drive to downtown State College and  Penn State's Campus.  There's even nearby public transportation via CATA bus service.  Lots to like!
#PACE2520210

STATE COLLEGE

868 GALEN DRIVE

3 Beds

2 Baths

1,948 Sq.Ft.

$282,900

MLS#: PACE2520210

Generate rental income today and secure your future Penn State home-away-from-home, investment or personal residence. Currently leased through July 2027, this two-bedroom, one-and-a-half-bath Shamrock Townhome offers an excellent investment opportunity with the flexibility to transition into a personal game-day retreat, weekend escape, or year-round residence. Conveniently located just minutes from Penn State and downtown State College, this property combines strong rental appeal with the opportunity to enjoy the Penn State lifestyle for years to come. Tenant occupied - 24 hour notice required for showings.
#PACE2519758

STATE COLLEGE

933 W WHITEHALL ROAD 3

2 Beds

1 Baths

1,154 Sq.Ft.

$235,500

MLS#: PACE2519758

Welcome home to a charming property that blends timeless character with modern updates, featuring a beautifully renovated kitchen and a convenient location just minutes from State College. 

Step inside to warm hardwood floors that flow throughout the home, creating an inviting atmosphere from the moment you enter. The thoughtfully updated kitchen, completed in 2024, showcases crisp white cabinetry, upgraded countertops, and a fresh, bright design that makes both everyday meals and entertaining a pleasure. Three comfortable bedrooms and a full bath provide functional living space, while the partially finished basement offers flexibility for a recreation room, home office, workout area, or additional storage.

Outside, the fully fenced yard is enclosed with low-maintenance white vinyl fencing, providing a private setting for outdoor gatherings, gardening, pets, or simply relaxing in the fresh air.

Located close to Penn State's campus, this home offers easy access to State College's restaurants, shopping, parks, and everyday conveniences, making it an excellent choice for those seeking both comfort and accessibility.

The 2024 kitchen renovation is a standout feature, combining stylish white cabinetry with upgraded countertops to create a space that feels both contemporary and welcoming. Paired with hardwood floors, versatile lower-level living space, and a fenced yard, this home offers a wonderful balance of classic appeal and an exceptional location. Property is being sold as-is.
#PACE2519658

STATE COLLEGE

1455 ASH AVENUE

3 Beds

1 Baths

1,472 Sq.Ft.

$319,900

MLS#: PACE2519658

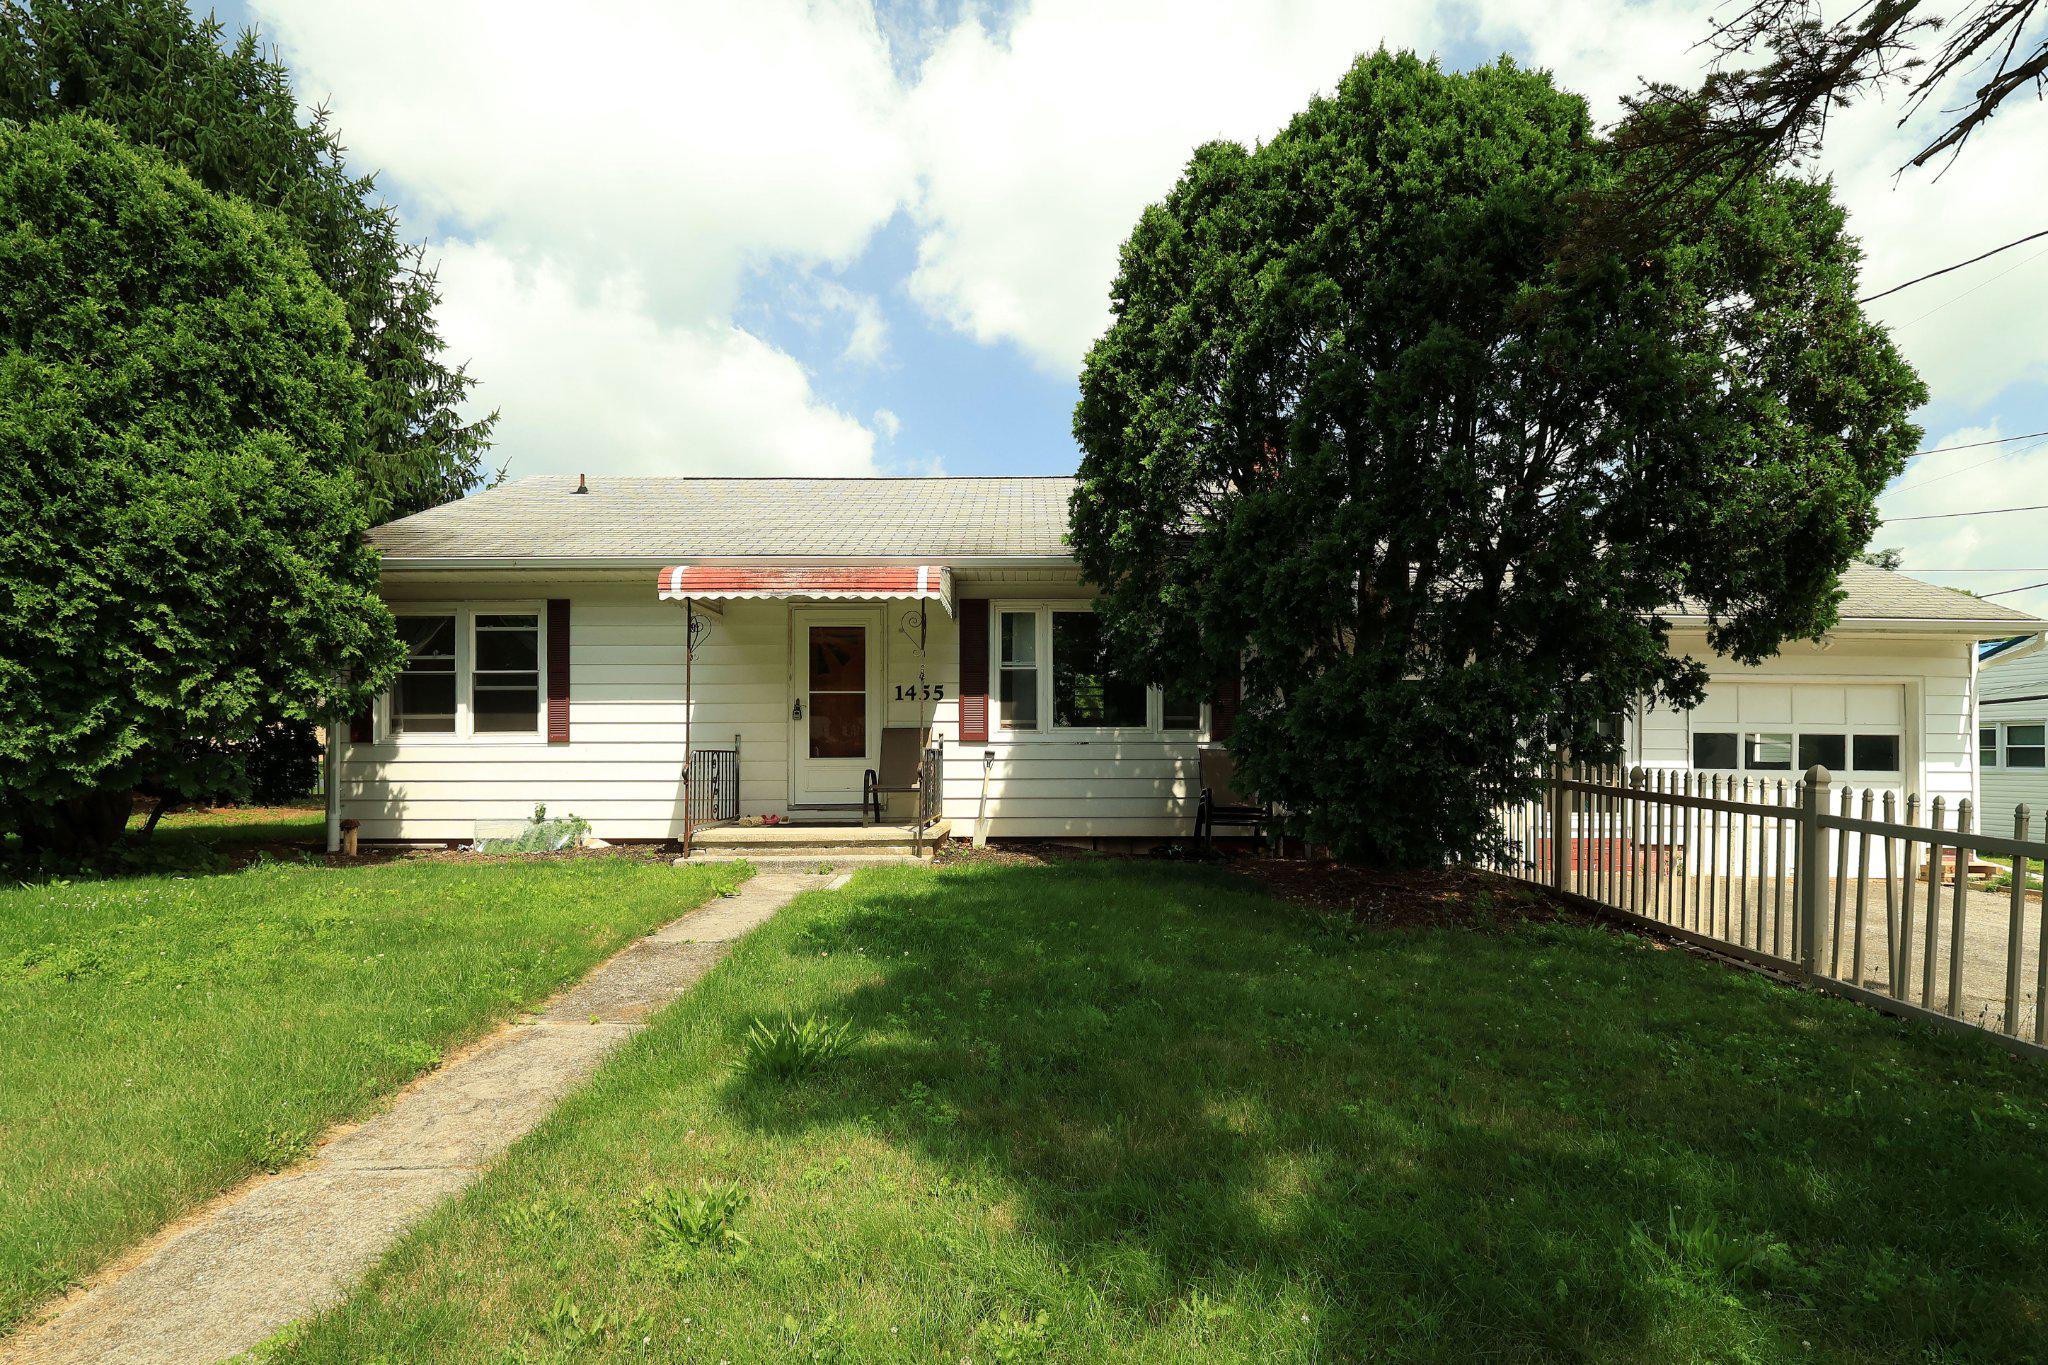
Fantastic State College condo opportunity at Pepper Mill Apartments! This 1-bedroom, 1-bath unit offers low-maintenance living in a highly convenient location just minutes from Penn State University, downtown State College, shopping, dining, public transportation, and major commuter routes. Inside, you’ll find an efficient layout with updated flooring, a functional kitchen with painted cabinetry, dishwasher, and breakfast bar area. The living space is flexible and comfortable, while the spacious bedroom features sliding glass doors leading to a private covered balcony. The bathroom offers added character with a custom vanity-style setup, vessel sink, and updated mirror/light fixture. Secure building, on-site laundry, and convenient parking add to the appeal. Tenant occupied with lease in place through July 31, 2027, making this a great option for investors or future owner-occupants.
#PACE2519828

STATE COLLEGE

710 S ATHERTON STREET 211

1 Beds

1 Baths

702 Sq.Ft.

$219,000
MLS#: PACE2519828

Enjoy comfortable main‑floor living in this inviting 2-bedroom, 2-bath condo at The Summit at Shiloh. This ground‑level home offers bright, easy‑to‑use living spaces and a thoughtful layout designed for optimal convenience. The galley‑style kitchen features ample cabinetry, granite countertops, and stainless‑steel appliances, creating an efficient space for your cooking needs. Just off the kitchen, an in‑unit laundry area adds everyday practicality. Gather around the high‑top bar seating or enjoy the open dining/living room combination filled with natural light. The primary bedroom provides a relaxing retreat with a full ensuite bath, including a dual‑vanity, stall shower, linen storage, and a generous walk‑in closet. A spacious second bedroom enjoys direct access to the second full bath, which also serves the main living area. The Summit at Shiloh provides a variety of amenities, including a clubhouse with a large great room, fitness center, and an indoor pool. Don’t miss this move-in ready condo close to Penn State, shopping, restaurants and more! See it today!
#PACE2519748

STATE COLLEGE

200 JEFFERSON AVENUE 216
2 Beds

2 Baths

1,523 Sq.Ft.

$269,900

MLS#: PACE2519748
Enjoy easy living in this lovely and functional townhouse in a highly convenient locatin. Thoughtfully designed for all life needs, this home offers comfortable layout, abundant living space and multiple bathrooms for added convenience. 

The main level features a spacious living room and a well and new equipped kitchen with plenty of workspace and storage. The beautiful dining area opens through sliding glass doors to a private deck. Upstairs, the owner's suite offers a private retreat with its own full bath, while two additional bedrooms share a second full bathroom.

The fully finished walkout lower level provides incredible flexibility with a large room ideal for a family room, office, guest space, or recreation area, along with a laundry room and third full bath. 

Whether you're looking for a residence or investment property, don't miss this charming and warm home !
#PACE2519494

STATE COLLEGE

803 GALEN DRIVE

3 Beds

3 Baths

2,346 Sq.Ft.

$284,900

MLS#: PACE2519494

 - property

Send a message

Message successfully sent.

Your message

What is 3 + 4 ?

Reason for contacting?

I agree to receive email communication and understand I can unsubscribe at any time.

I agree to be contacted by Charis Realty Group via call, email, and text for real estate services. To opt out, you can reply 'stop' at any time or reply 'help' for assistance. You can also click the unsubscribe link in the emails. Message and data rates may apply. Message frequency may vary. Privacy Policy

Sign Out

Virtual Assistant

Would you like to take the next step with this property? We can help you schedule a showing or virtual tour, or send you more details.

Yes, I would like more information.

Thank You for Your Reply, One of Our Agents will contact you as soon as possible

No, maybe later.

Thank you, you can always contact me via email, phone number or through the contact form.

Realhub AI

Lucy - Your AI-Powered Realtor

Update Your Temporary Password

Personalize your search

Enter your email and we'll notify you immediately when new listings match what you're looking for.

or enter email address

Already have an account ? Login here

Continue your home search

I agree to receive communications and understand I can unsubscribe at any time.

I agree to be contacted by Charis Realty Group via call, email, and text for real estate services. To opt out, you can reply 'stop' at any time or reply 'help' for assistance. You can also click the unsubscribe link in the emails. Message and data rates may apply. Message frequency may vary. Privacy Policy

Already have an account ? Login here

We use cookies

We use cookies primarily for analytics to enhance your experience. By accepting, you agree to our use of these cookies. You can manage your preferences or learn more about our cookies policy.