


Property
Beds
4
Full Baths
2
1/2 Baths
1
Year Built
1925
Sq.Footage
3,209
Welcome to this timeless Chestnut Hill stone single, ideally situated on an extra wide lot with a secluded garden across from beloved Pastorius Park and just steps from the shops, restaurants, and cafés of Germantown Avenue. Offering four bedrooms, two full baths, and one half bath, this classic manageable sized home beautifully blends historic charm with thoughtful modern updates and a fantastic family room addition. Step into the home from a gracious covered porch and you are greeted with a generous formal living room and dining space. Just beyond the glass doors in the dining room, is the heart of the home, a thoughtfully expanded and renovated open kitchen, designed for both everyday living and entertaining. Offering abundant custom cabinetry, soapstone countertops, and a large center island with seating,,the kitchen features a Thermador Professional dual fuel range with six-burners, a griddle and two ovens . This space and a casual family dining area is open to the stunning architecturally designed family room which was added in 2010. This light-filled space offers soaring vaulted ceiling, a gas fireplace, custom built-ins, access to a powder room, walls of windows and views of the spectacular garden. Two sliding glass doors leads directly to the rear patio and beautiful gardens. The third floor currently serves as the primary bedroom suite consisting of a large bedroom overlooking the park, a private light filled bathroom and extensive closet space.The second floor offers three spacious, light-filled bedrooms along with a beautifully and tastefully renovated hall bathroom. The second floor hall has an alcove/landing space which currently serves as space for a piano and seating. Other great features include original refinished wood floors, and a newly painted exterior. Systems include two zone central air, a 2023 hot water heater and a two-zone high efficiency Energy Star heating boiler installed in 2021. Solar panels on the roof installed in 2023 generate sufficient power to reduce the cost of air conditioning by two thirds. Outdoor living at this home is equally inviting. A large bluestone patio is surrounded by mature landscaping, with lush perennial gardens, a koi pond, greenhouse and tool shed. Whether entertaining guests or enjoying a quiet evening, these outdoor spaces provide a peaceful retreat. This impeccably maintained home is conveniently located just minutes from the St. Martins and Wyndmoor Regional Rail Stations and the scenic Wissahickon Valley trails of Fairmount Park, this exceptional home offers the perfect combination of historic character, modern comfort, easy off street parking and one of Chestnut Hill's most desirable locations.
Features & Amenities
Interior
-
Other Interior Features
Ceiling Fan(s), Kitchen Island, Built-in Features
-
Total Bedrooms
4
-
Bathrooms
2
-
1/2 Bathrooms
1
-
Above Grade Finished Area
3209.0
-
Basement YN
YES
-
Cooling YN
YES
-
Cooling
Central Air, Ceiling Fan(s), Electric
-
Fireplace YN
YES
-
Heating YN
YES
-
Heating
Natural Gas, Radiant
-
Pet friendly
N/A
Exterior
-
Garage
No
-
Construction Materials
Stone
-
Parking
On Street
-
Pool
No
-
Waterfront YN
NO
Area & Lot
-
Lot Size(acres)
0.18
-
Lot Size(square feet)
7,800
-
Property Type
Residential
-
Property Sub Type
Single Family Residence
-
Architectural Style
Traditional
Price
-
Sales Price
$1,175,000
-
Tax Amount
$14,065
-
Sq. Footage
3,209
-
Price/SqFt
$366
HOA
-
Association
No
School District
-
Elementary School
N/A
-
Middle School
N/A
-
High School
N/A
Property Features
-
New Construction
NO
-
Foundation Details
Stone
-
Senior Community YN
NO
-
Sewer
Public Sewer
-
Tax Lot
183
-
Water Source
Public
Schedule a Showing
Showing scheduled successfully.
Mortgage calculator
Estimate your monthly mortgage payment, including the principal and interest, property taxes, and HOA. Adjust the values to generate a more accurate rate.
Your payment
Principal and Interest:
$
Property taxes:
$
HOA fees:
$
Total loan payment:
$
Total interest amount:
$
Location
County
PHILADELPHIA
Elementary School
Middle School
High School
Listing Courtesy of Megan C Cornely , Compass Pennsylvania, LLC
RealHub Information is provided exclusively for consumers' personal, non-commercial use, and it may not be used for any purpose other than to identify prospective properties consumers may be interested in purchasing. All information deemed reliable but not guaranteed and should be independently verified. All properties are subject to prior sale, change or withdrawal. RealHub website owner shall not be responsible for any typographical errors, misinformation, misprints and shall be held totally harmless.

AGENT
Chana Shaffer
Call Chana today to schedule a private showing.

* Listings on this website come from the FMLS IDX Compilation and may be held by brokerage firms other than the owner of this website. The listing brokerage is identified in any listing details. Information is deemed reliable but is not guaranteed. If you believe any FMLS listing contains material that infringes your copyrighted work please click here to review our DMCA policy and learn how to submit a takedown request.© 2024 FMLS.
Related Properties
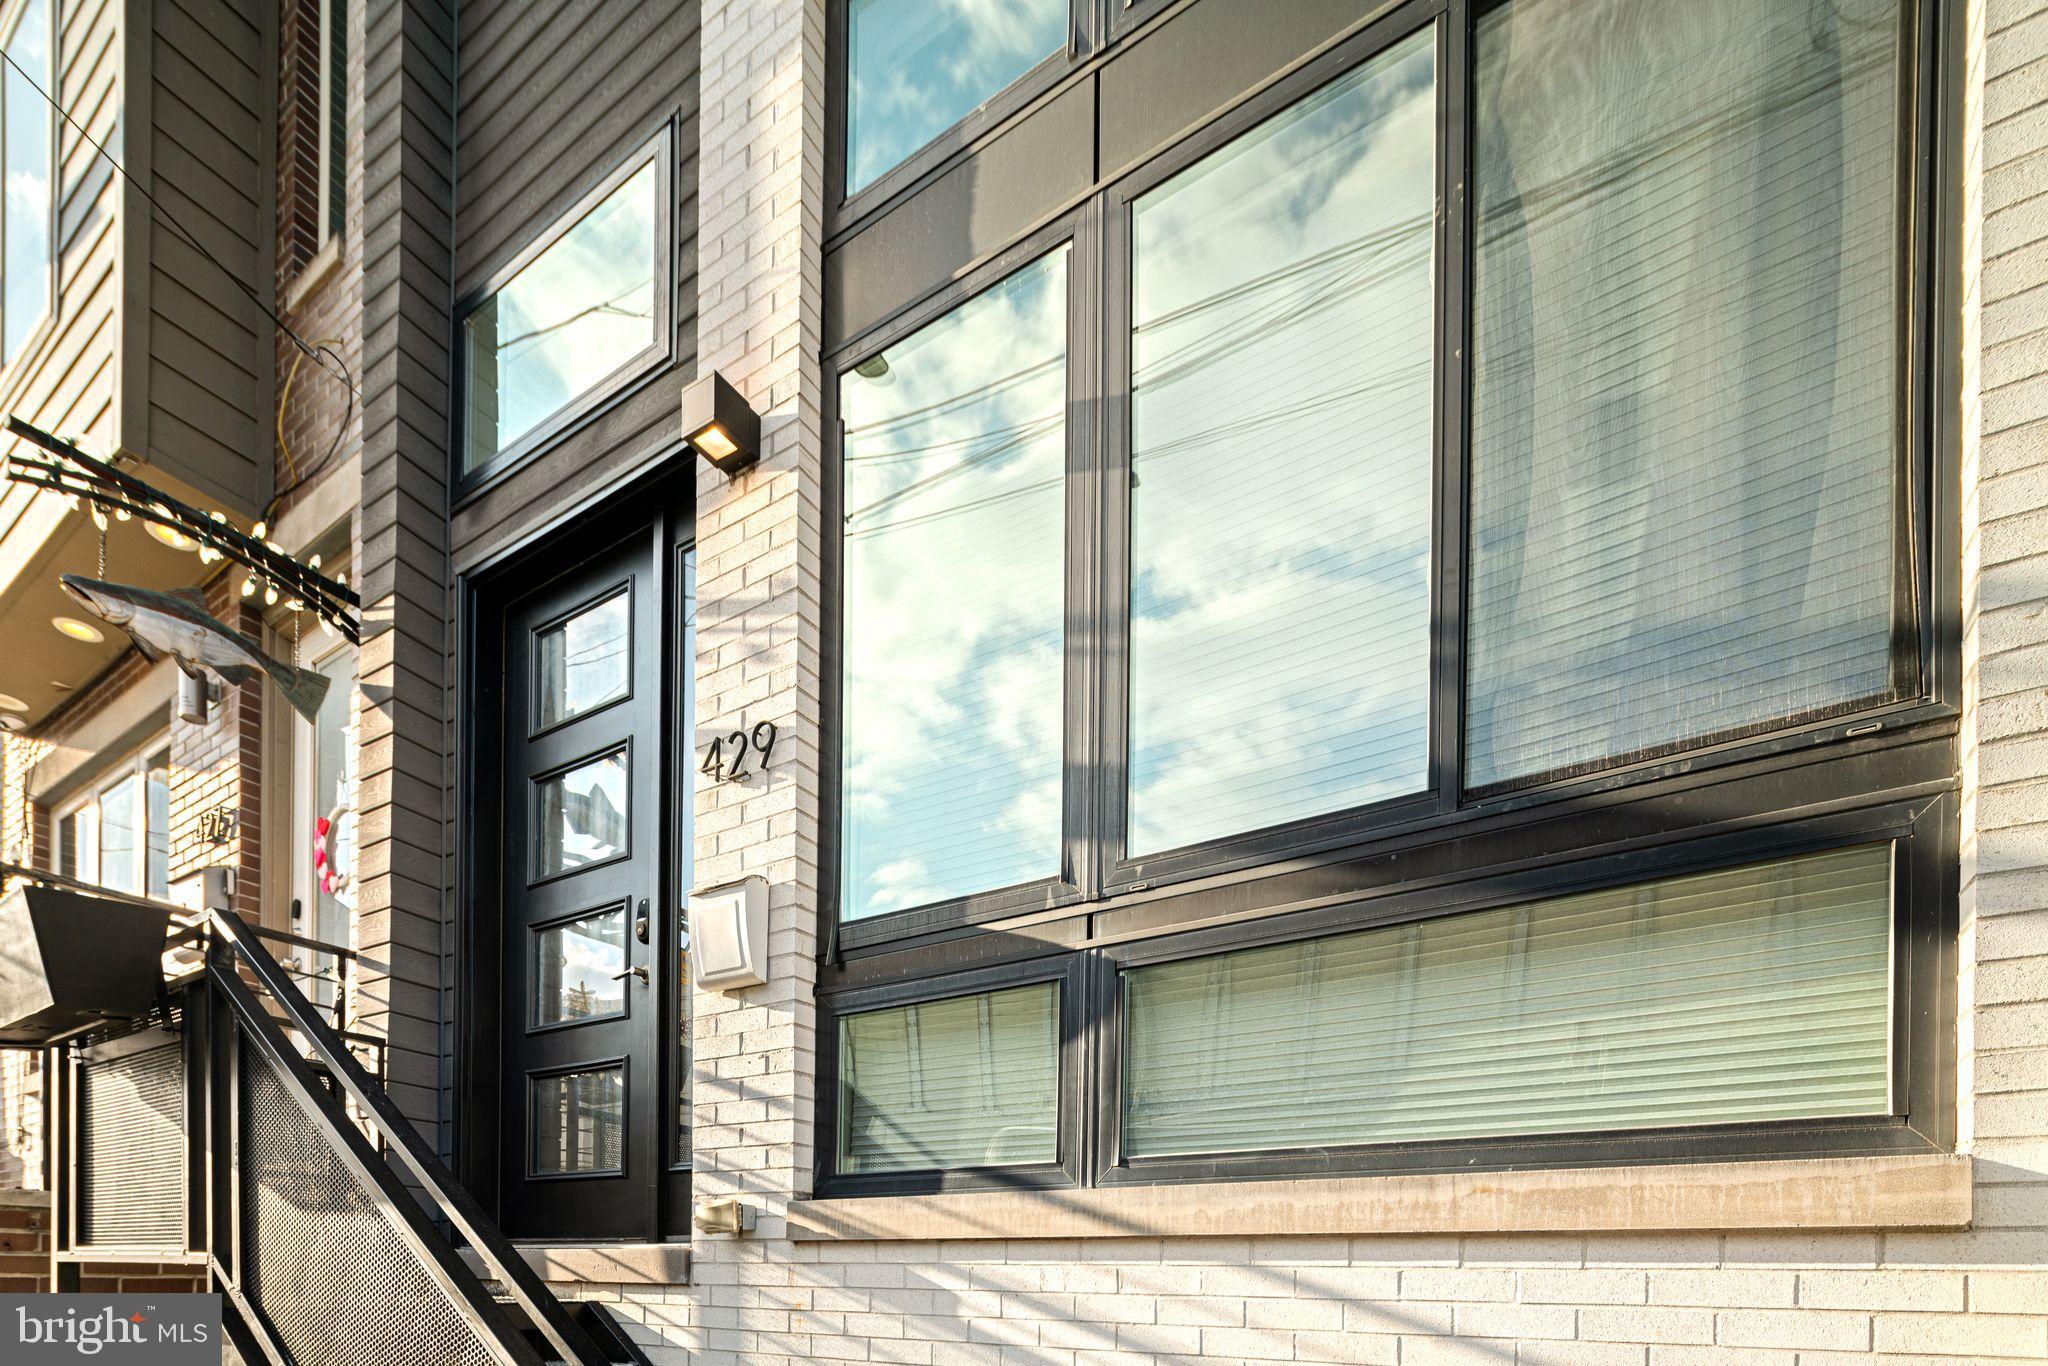
PHILADELPHIA
429 SALMON STREET
4 Beds
5 Baths
3,057 Sq.Ft.
$950,000
MLS#: PAPH2585572
PHILADELPHIA
5 E CHESTNUT HILL AVENUE
3 Beds
3 Baths
3,780 Sq.Ft.
$1,300,000
MLS#: PAPH2630690
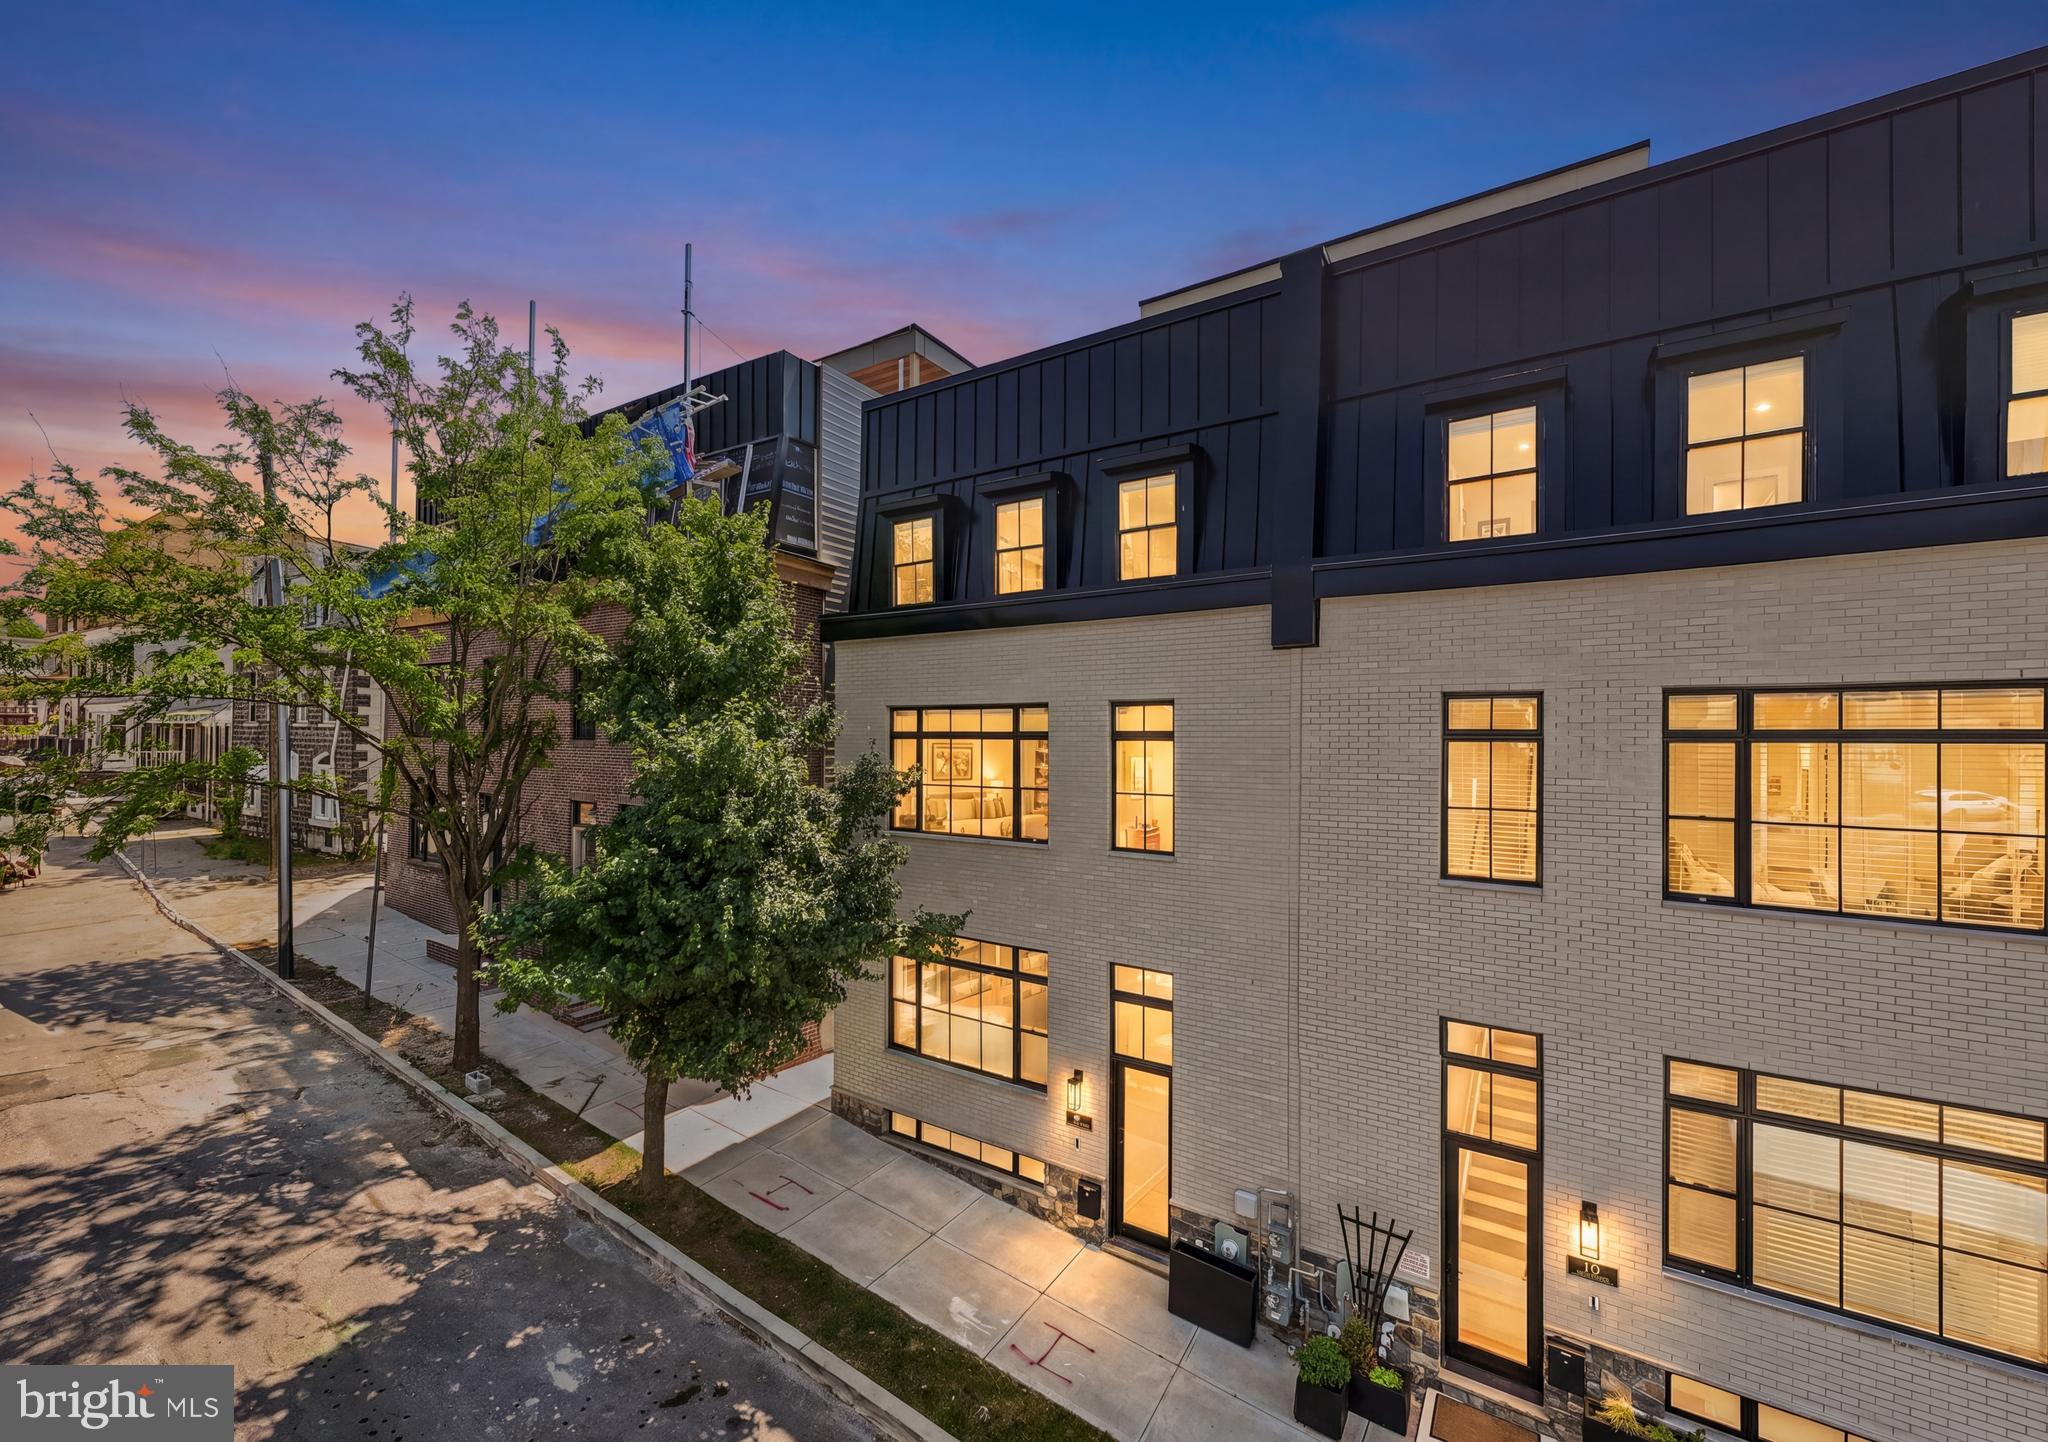
PHILADELPHIA
206 KALOS STREET
4 Beds
3 Baths
3,925 Sq.Ft.
$1,375,000
MLS#: PAPH2625600

PHILADELPHIA
128 W ALLEN STREET
4 Beds
4 Baths
3,850 Sq.Ft.
$1,395,000
MLS#: PAPH2596000

PHILADELPHIA
1414 S PENN SQUARE 32F
2 Beds
2 Baths
1,645 Sq.Ft.
$1,400,000
MLS#: PAPH2601464

PHILADELPHIA
821 N 19TH STREET 1-12
3 Beds
3 Baths
3,000 Sq.Ft.
$1,250,000
MLS#: PAPH2633104
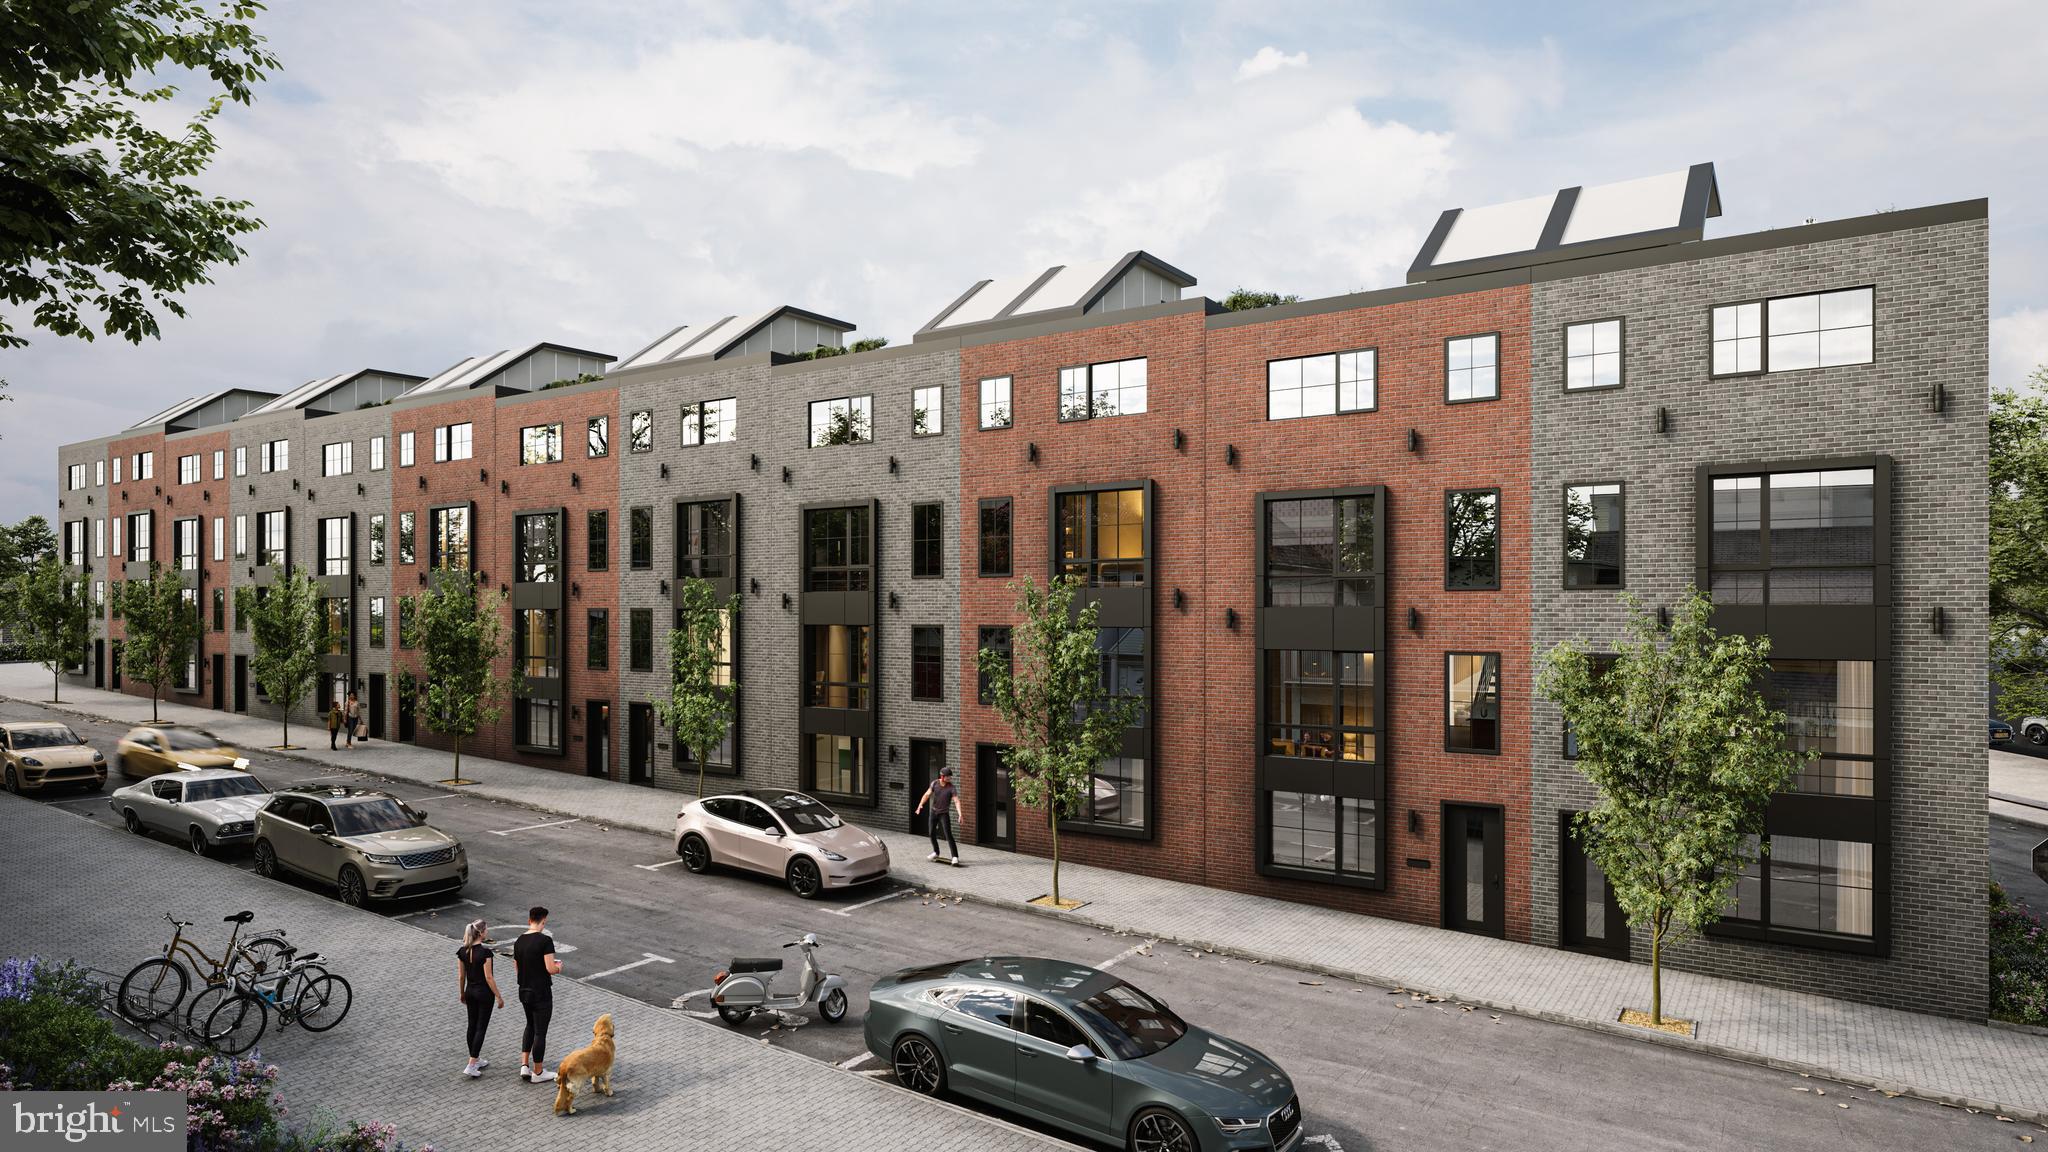
PHILADELPHIA
821 N 19TH STREET 1-12
3 Beds
3 Baths
3,000 Sq.Ft.
$1,250,000
MLS#: PAPH2623064

PHILADELPHIA
1248 S BROAD STREET
4 Beds
None Baths
5,160 Sq.Ft.
$990,000
MLS#: PAPH2599616
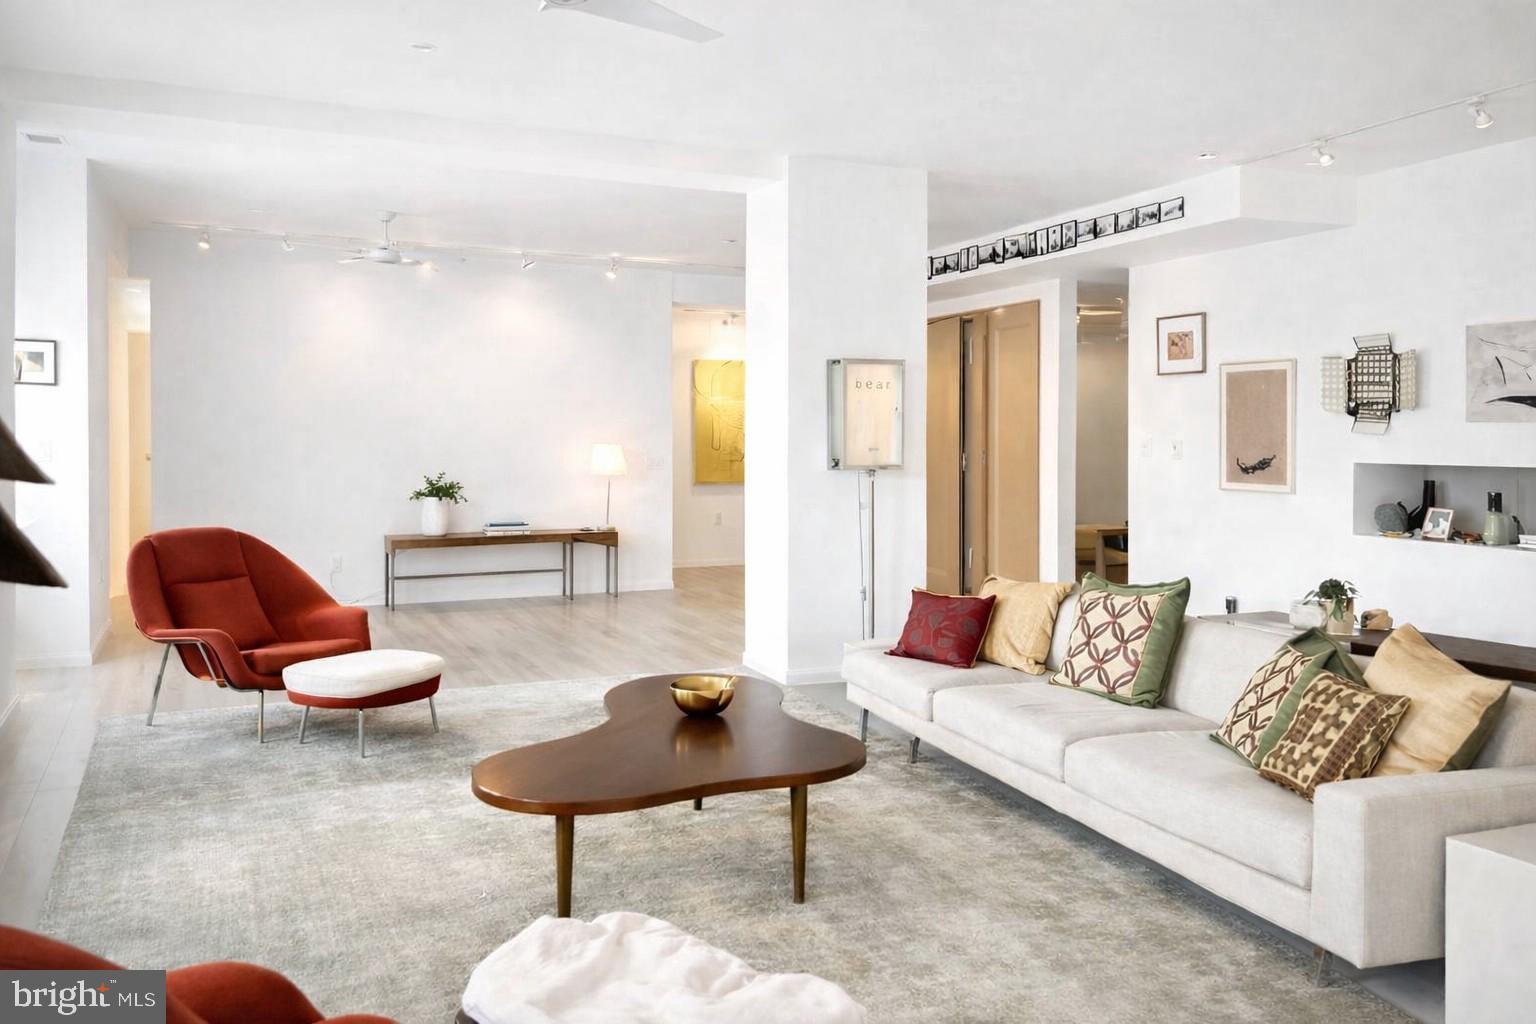
PHILADELPHIA
1600 ARCH STREET 1809
3 Beds
2 Baths
2,723 Sq.Ft.
$1,295,000
MLS#: PAPH2598744

PHILADELPHIA
621 S 24TH STREET 308
3 Beds
3 Baths
1,553 Sq.Ft.
$999,000
MLS#: PAPH2633208
.png)