
Traditional
804 HINCHLEY RUN
WEST CHESTER, PA 19382
MLS#: PACT2139842
$655,000


Property
Beds
3
Full Baths
3
1/2 Baths
1
Year Built
2002
Sq.Footage
3,417
Welcome to 804 Hinchley Run, where beautiful southern exposure, a tree-lined backdrop, and thoughtfully updated spaces create a home that shines inside and out. This well maintained home features an abundance of hardwood floors (no carpet!), oak stair treads, interior shutters throughout, and extensive crown molding. The kitchen features granite countertops, an induction cooktop, a double oven, and a new refrigerator in 2026. Step outside to the composite deck, where southwestern exposure and views of the trees set the scene for relaxation and gathering. A gas line for your grill makes outdoor cooking convenient. A large dining/gathering area is separate from the open concept kitchen/family room area. The family room has a gas fireplace for your hygge aesthetic. Upstairs, 3 bedrooms are complemented by a recently renovated Jack-and-Jill bath. The finished basement adds exceptional flexibility with a second family/TV room, an office, a luxurious full bath, and a bonus room offering potential 4th bedroom use. Whether you need room to work, unwind, or welcome guests, this basement delivers. There is also a two-car attached garage and additional driveway parking. The roof was replaced in October 2026; HVAC replaced in 2024; Water heater replaced in 2025. The washer, dryer, kitchen refrigerator, basement TV, and tall basement cabinet are included. With inviting outdoor space, versatile living areas, and major updates already completed, 804 Hinchley Run is ready to welcome you home. The location is phenomenal. Nestled in a lush community with walking trails and open spaces, you are only minutes from Route 3 (West Chester Pike) and US-202. Nearby shopping includes the Marketplace at Westtown Shopping Center featuring a Giant grocery store. The 180 acre Okehocking Preserve is just a few minutes away. You are 5 miles to downtown West Chester Borough. 7 miles to Newtown Square/Ellis Preserve/SAP. West Chester Area Public Schools are Rustin HS, Stetson MS, and Penn Wood ES. Several nearby private schools including The Westtown School. Minutes to SEPTA bus stop (104, 120). 30 minutes to Philadelphia Airport. 15 minutes to Exton Amtrak/SEPTA or Wawa SEPTA.
Features & Amenities
Interior
-
Total Bedrooms
3
-
Bathrooms
3
-
1/2 Bathrooms
1
-
Above Grade Finished Area
2542.0
-
Basement YN
YES
-
Cooling YN
YES
-
Cooling
Central Air, Electric
-
Fireplace YN
YES
-
Heating YN
YES
-
Heating
Natural Gas, Forced Air
-
Pet friendly
N/A
Exterior
-
Garage
Yes
-
Garage spaces
2
-
Construction Materials
Frame
-
Parking
Garage, Driveway, Inside Entrance, Attached
-
Patio and Porch Features
Deck
-
Pool
No
-
Waterfront YN
NO
-
View
Trees/Woods
Area & Lot
-
Lot Size(acres)
0.18
-
Lot Size(square feet)
7,857
-
Property Type
Residential
-
Property Sub Type
Townhouse
-
Architectural Style
Traditional
Price
-
Sales Price
$655,000
-
Tax Amount
$7,324
-
Sq. Footage
3,417
-
Price/SqFt
$191
HOA
-
Association
YES
-
Association Fee
$340
-
Association Fee Frequency
Monthly
-
Association Fee Includes
N/A
-
Total Monthly Fees
true
School District
-
Elementary School
PENN WOOD
-
Middle School
STETSON
-
High School
RUSTIN
Property Features
-
New Construction
NO
-
Foundation Details
Concrete Perimeter
-
Senior Community YN
NO
-
Sewer
Public Sewer
-
Tax Lot
0175
-
Water Source
Public
Schedule a Showing
Showing scheduled successfully.
Mortgage calculator
Estimate your monthly mortgage payment, including the principal and interest, property taxes, and HOA. Adjust the values to generate a more accurate rate.
Your payment
Principal and Interest:
$
Property taxes:
$
HOA fees:
$
Total loan payment:
$
Total interest amount:
$
Location
County
CHESTER
Elementary School
PENN WOOD
Middle School
STETSON
High School
RUSTIN
Listing Courtesy of Wayne C Megill, Keller Williams Real Estate - West Chester
RealHub Information is provided exclusively for consumers' personal, non-commercial use, and it may not be used for any purpose other than to identify prospective properties consumers may be interested in purchasing. All information deemed reliable but not guaranteed and should be independently verified. All properties are subject to prior sale, change or withdrawal. RealHub website owner shall not be responsible for any typographical errors, misinformation, misprints and shall be held totally harmless.

Salesperson, Realtor
Chana Shaffer
Call Chana today to schedule a private showing.

* Listings on this website come from the FMLS IDX Compilation and may be held by brokerage firms other than the owner of this website. The listing brokerage is identified in any listing details. Information is deemed reliable but is not guaranteed. If you believe any FMLS listing contains material that infringes your copyrighted work please review our DMCA policy and learn how to submit a takedown request.© 2024 FMLS.
Related Properties

WEST CHESTER
2723 WHITTLEBY COURT
3 Beds
2 Baths
2,448 Sq.Ft.
$599,900
MLS#: PACT2132408
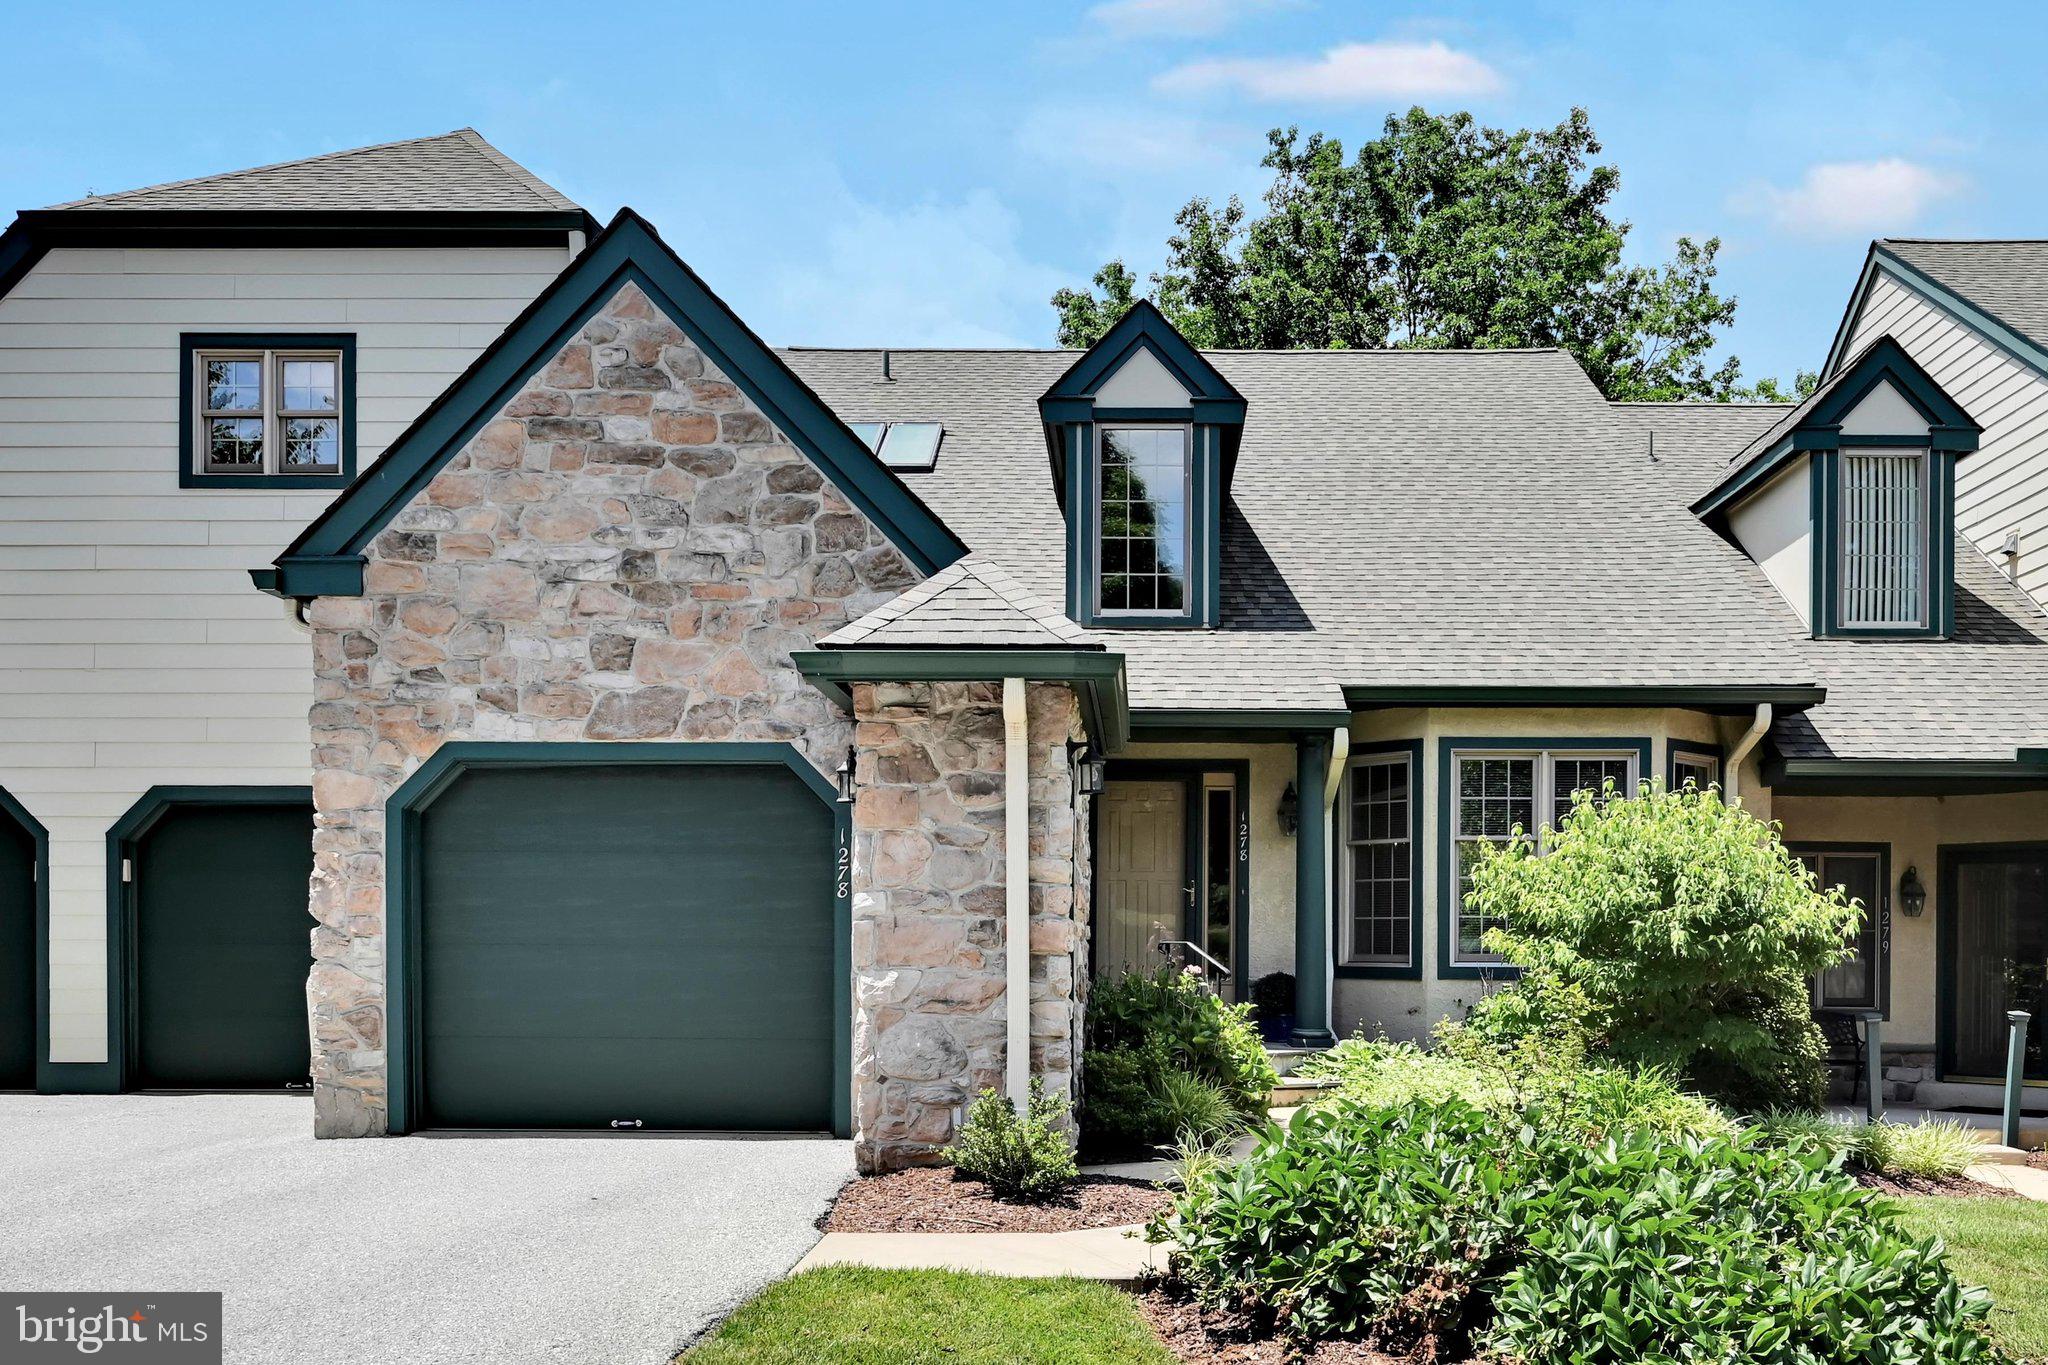
WEST CHESTER
1278 ROBYNWOOD LANE 1278
2 Beds
2 Baths
2,028 Sq.Ft.
$750,000
MLS#: PACT2124362

WEST CHESTER
1451 GROVE AVENUE
3 Beds
2 Baths
2,208 Sq.Ft.
$615,000
MLS#: PACT2133620
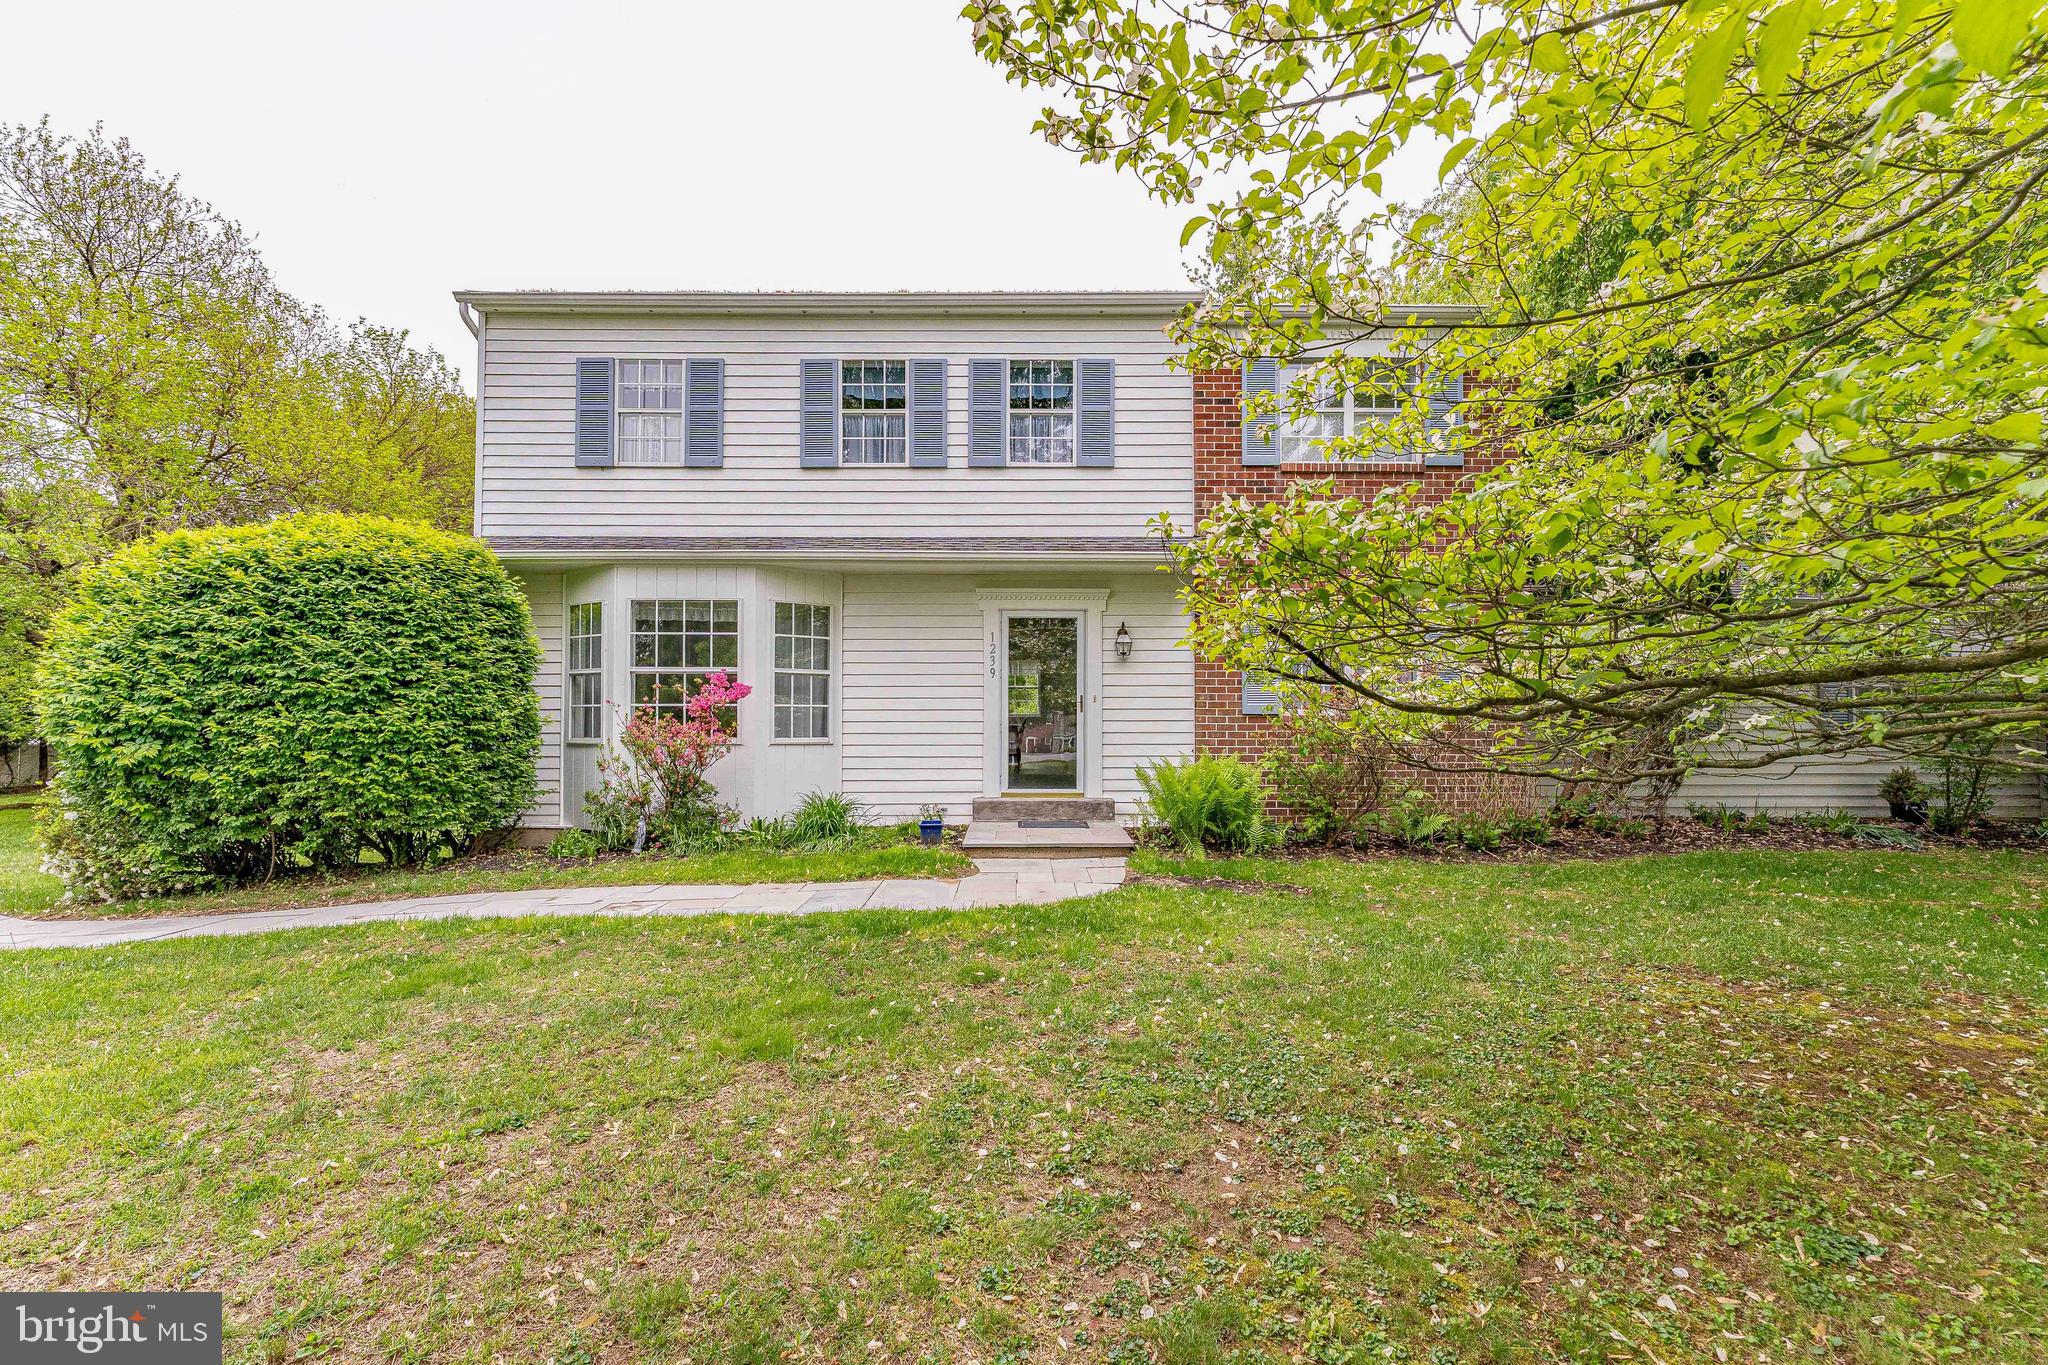
WEST CHESTER
1239 UPTON CIRCLE
4 Beds
2 Baths
2,410 Sq.Ft.
$785,000
MLS#: PACT2124766

WEST CHESTER
183 FRINGETREE DRIVE
3 Beds
2 Baths
2,768 Sq.Ft.
$529,999
MLS#: PACT2136978

WEST CHESTER
1223 HALL ROAD
4 Beds
3 Baths
2,856 Sq.Ft.
$690,000
MLS#: PACT2137426

WEST CHESTER
840 ARDEN COURT
3 Beds
2 Baths
2,001 Sq.Ft.
$700,000
MLS#: PACT2138732

WEST CHESTER
20 DROVER COURT LOT 14
3 Beds
2 Baths
1,769 Sq.Ft.
$624,990
MLS#: PACT2139496

WEST CHESTER
18 DROVER COURT LOT 13
3 Beds
2 Baths
1,741 Sq.Ft.
$609,990
MLS#: PACT2139494

WEST CHESTER
16 DROVER COURT LOT 12
3 Beds
2 Baths
1,741 Sq.Ft.
$614,990
MLS#: PACT2139492
