Features & Amenities

Interior

  • Other Interior Features

    Kitchen Island, Walk-In Closet(s), Built-in Features, Bar

  • Total Bedrooms

    3

  • Bathrooms

    3

  • Above Grade Finished Area

    1540.0

  • Basement YN

    YES

  • Cooling YN

    YES

  • Cooling

    Central Air, Electric

  • Fireplace YN

    YES

  • Heating YN

    YES

  • Heating

    Natural Gas, Forced Air

  • Main Level Bedrooms

    2

  • Pet friendly

    N/A

Exterior

  • Garage

    Yes

  • Garage spaces

    1

  • Construction Materials

    Brick

  • Other Exterior Features

    Lighting

  • Parking

    Concrete, Off Street, Garage, Driveway, Attached

  • Patio and Porch Features

    Patio, Porch

  • Pool

    No

  • Waterfront YN

    NO

Area & Lot

  • Lot Features

    Back Yard

  • Lot Size(acres)

    0.19

  • Lot Size(square feet)

    8,250

  • Property Type

    Residential

  • Property Sub Type

    Single Family Residence

  • Architectural Style

    Ranch/Rambler

Price

  • Sales Price

    $409,900
  • Tax Amount

    $5,381

  • Financing Options

    Cash, Conventional, FHA, VA

  • Sq. Footage

    2,230

  • Price/SqFt

    $183

HOA

  • Association

    No

School District

  • Elementary School

    VALLEY VIEW

  • Middle School

    YORK SUBURBAN

  • High School

    YORK SUBURBAN

Property Features

  • New Construction

    NO

  • Foundation Details

    Block

  • Senior Community YN

    NO

  • Sewer

    Public Sewer

  • Tax Lot

    0149

  • Water Source

    Public

Schedule a Showing

Showing scheduled successfully.

<
>
IN PERSON
VIA CHAT

What is 3 + 4 ?


Change time

Mortgage calculator

Estimate your monthly mortgage payment, including the principal and interest, property taxes, and HOA. Adjust the values to generate a more accurate rate.

Your payment

Principal and Interest:

$

Property taxes:

$

HOA fees:

$

Total loan payment:

$

Total interest amount:

$

Location

County

YORK

Elementary School

VALLEY VIEW

Middle School

YORK SUBURBAN

High School

YORK SUBURBAN

Listing Courtesy of John H Bowman, Berkshire Hathaway HomeServices Homesale Realty

RealHub Information is provided exclusively for consumers' personal, non-commercial use, and it may not be used for any purpose other than to identify prospective properties consumers may be interested in purchasing. All information deemed reliable but not guaranteed and should be independently verified. All properties are subject to prior sale, change or withdrawal. RealHub website owner shall not be responsible for any typographical errors, misinformation, misprints and shall be held totally harmless.

Agent Chana Shaffer

Salesperson, Realtor

Chana Shaffer

Call Chana today to schedule a private showing.


* Listings on this website come from the FMLS IDX Compilation and may be held by brokerage firms other than the owner of this website. The listing brokerage is identified in any listing details. Information is deemed reliable but is not guaranteed. If you believe any FMLS listing contains material that infringes your copyrighted work please click here to review our DMCA policy and learn how to submit a takedown request.© 2024 FMLS.
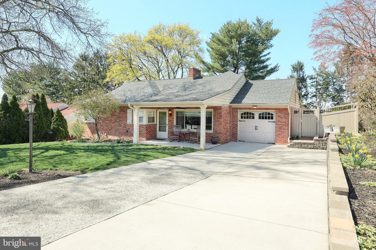
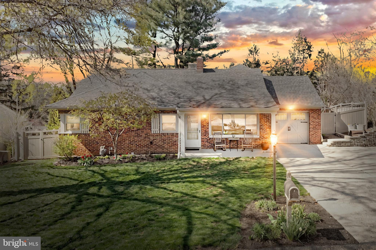
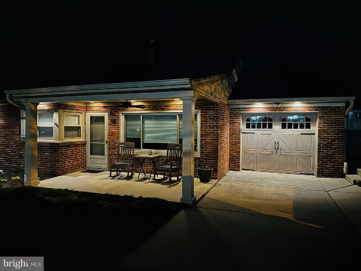
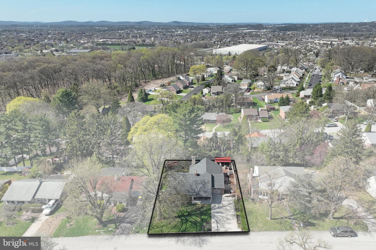
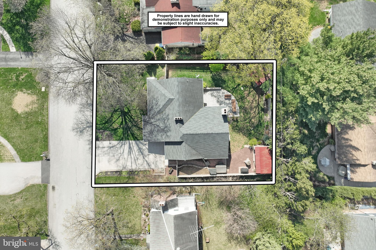
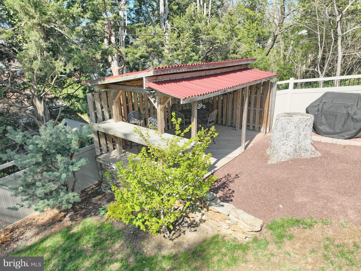
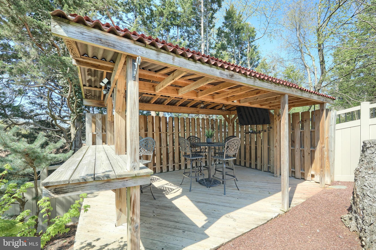
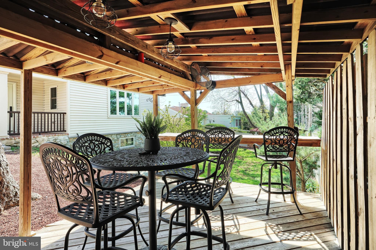
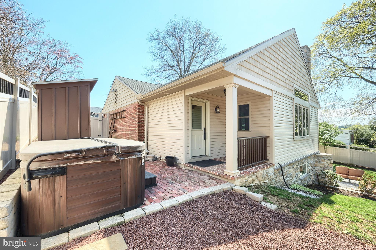
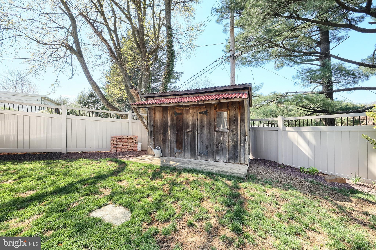
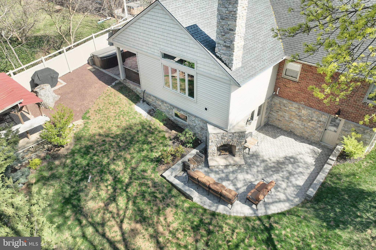
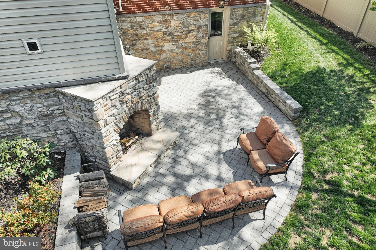
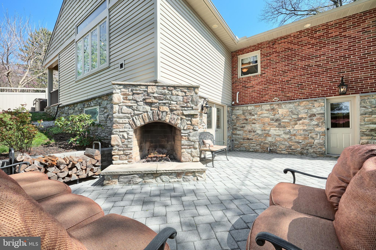
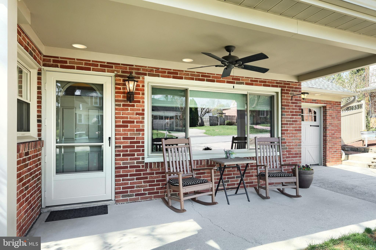
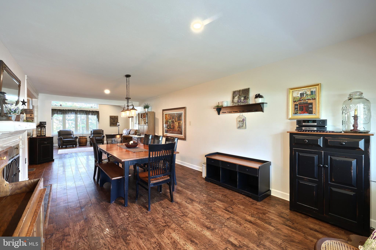
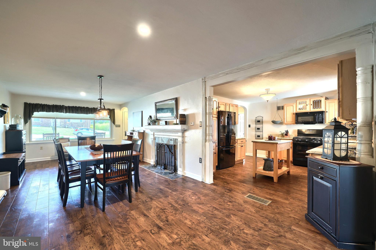
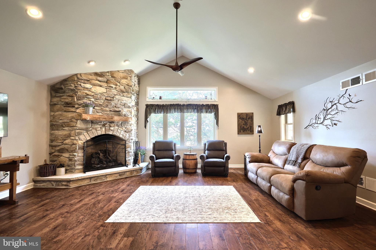
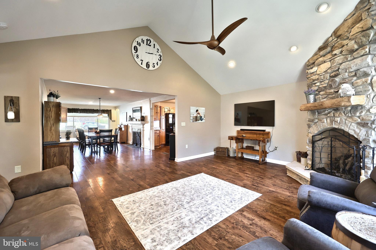
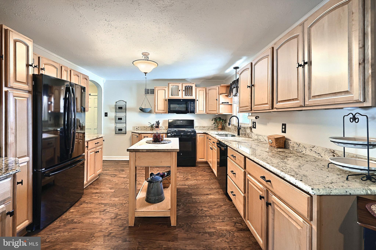
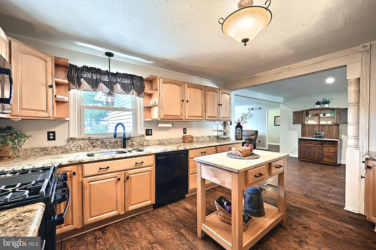
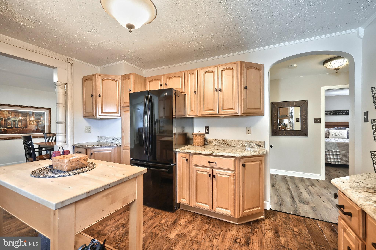
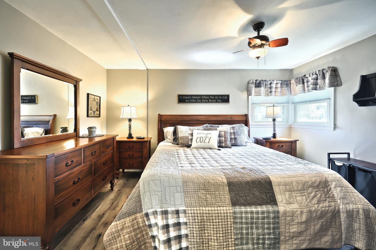
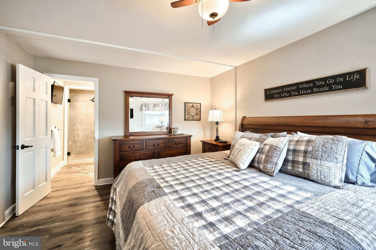
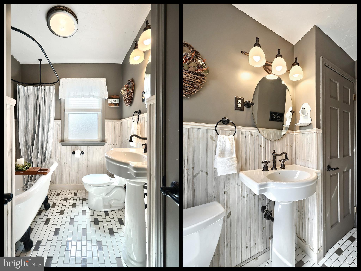
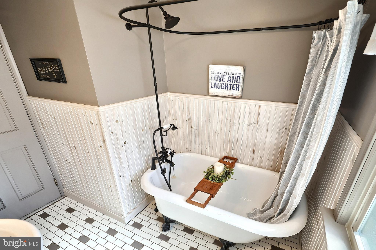
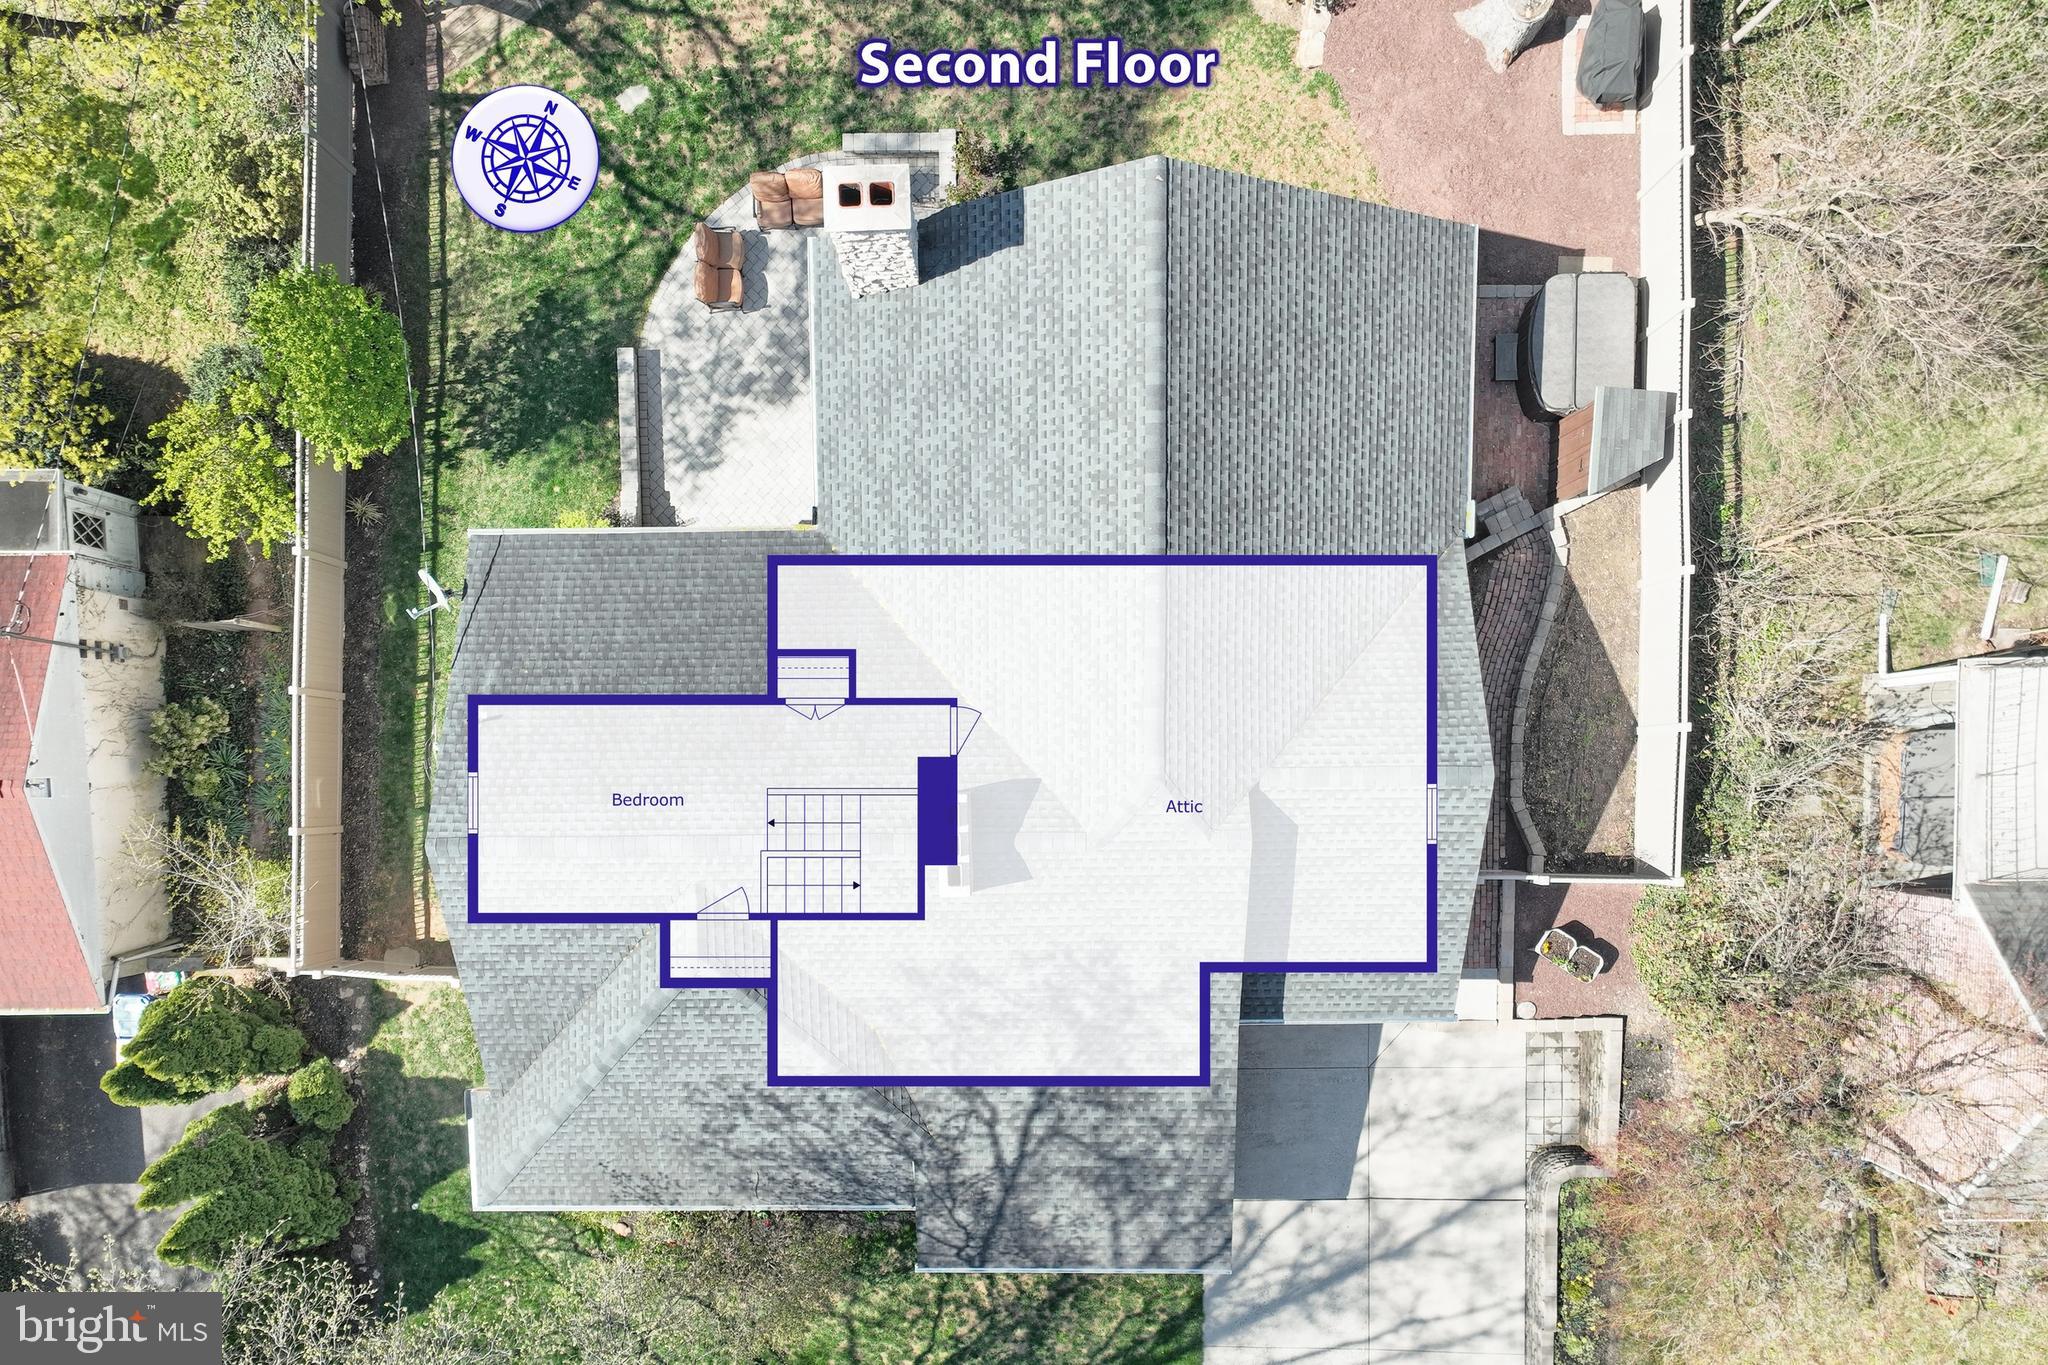
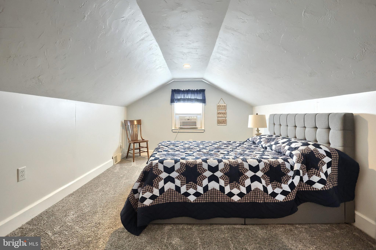
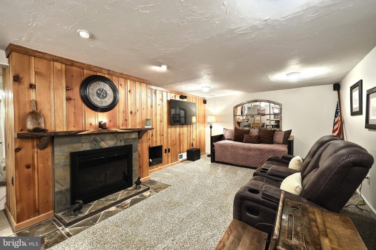
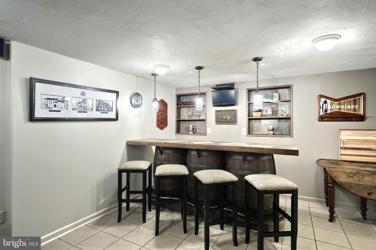
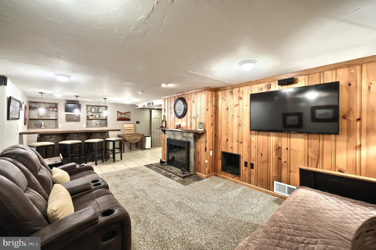
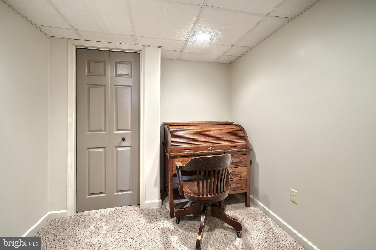
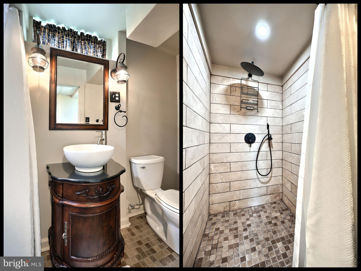
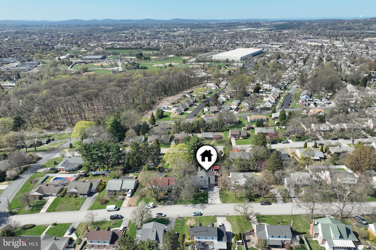
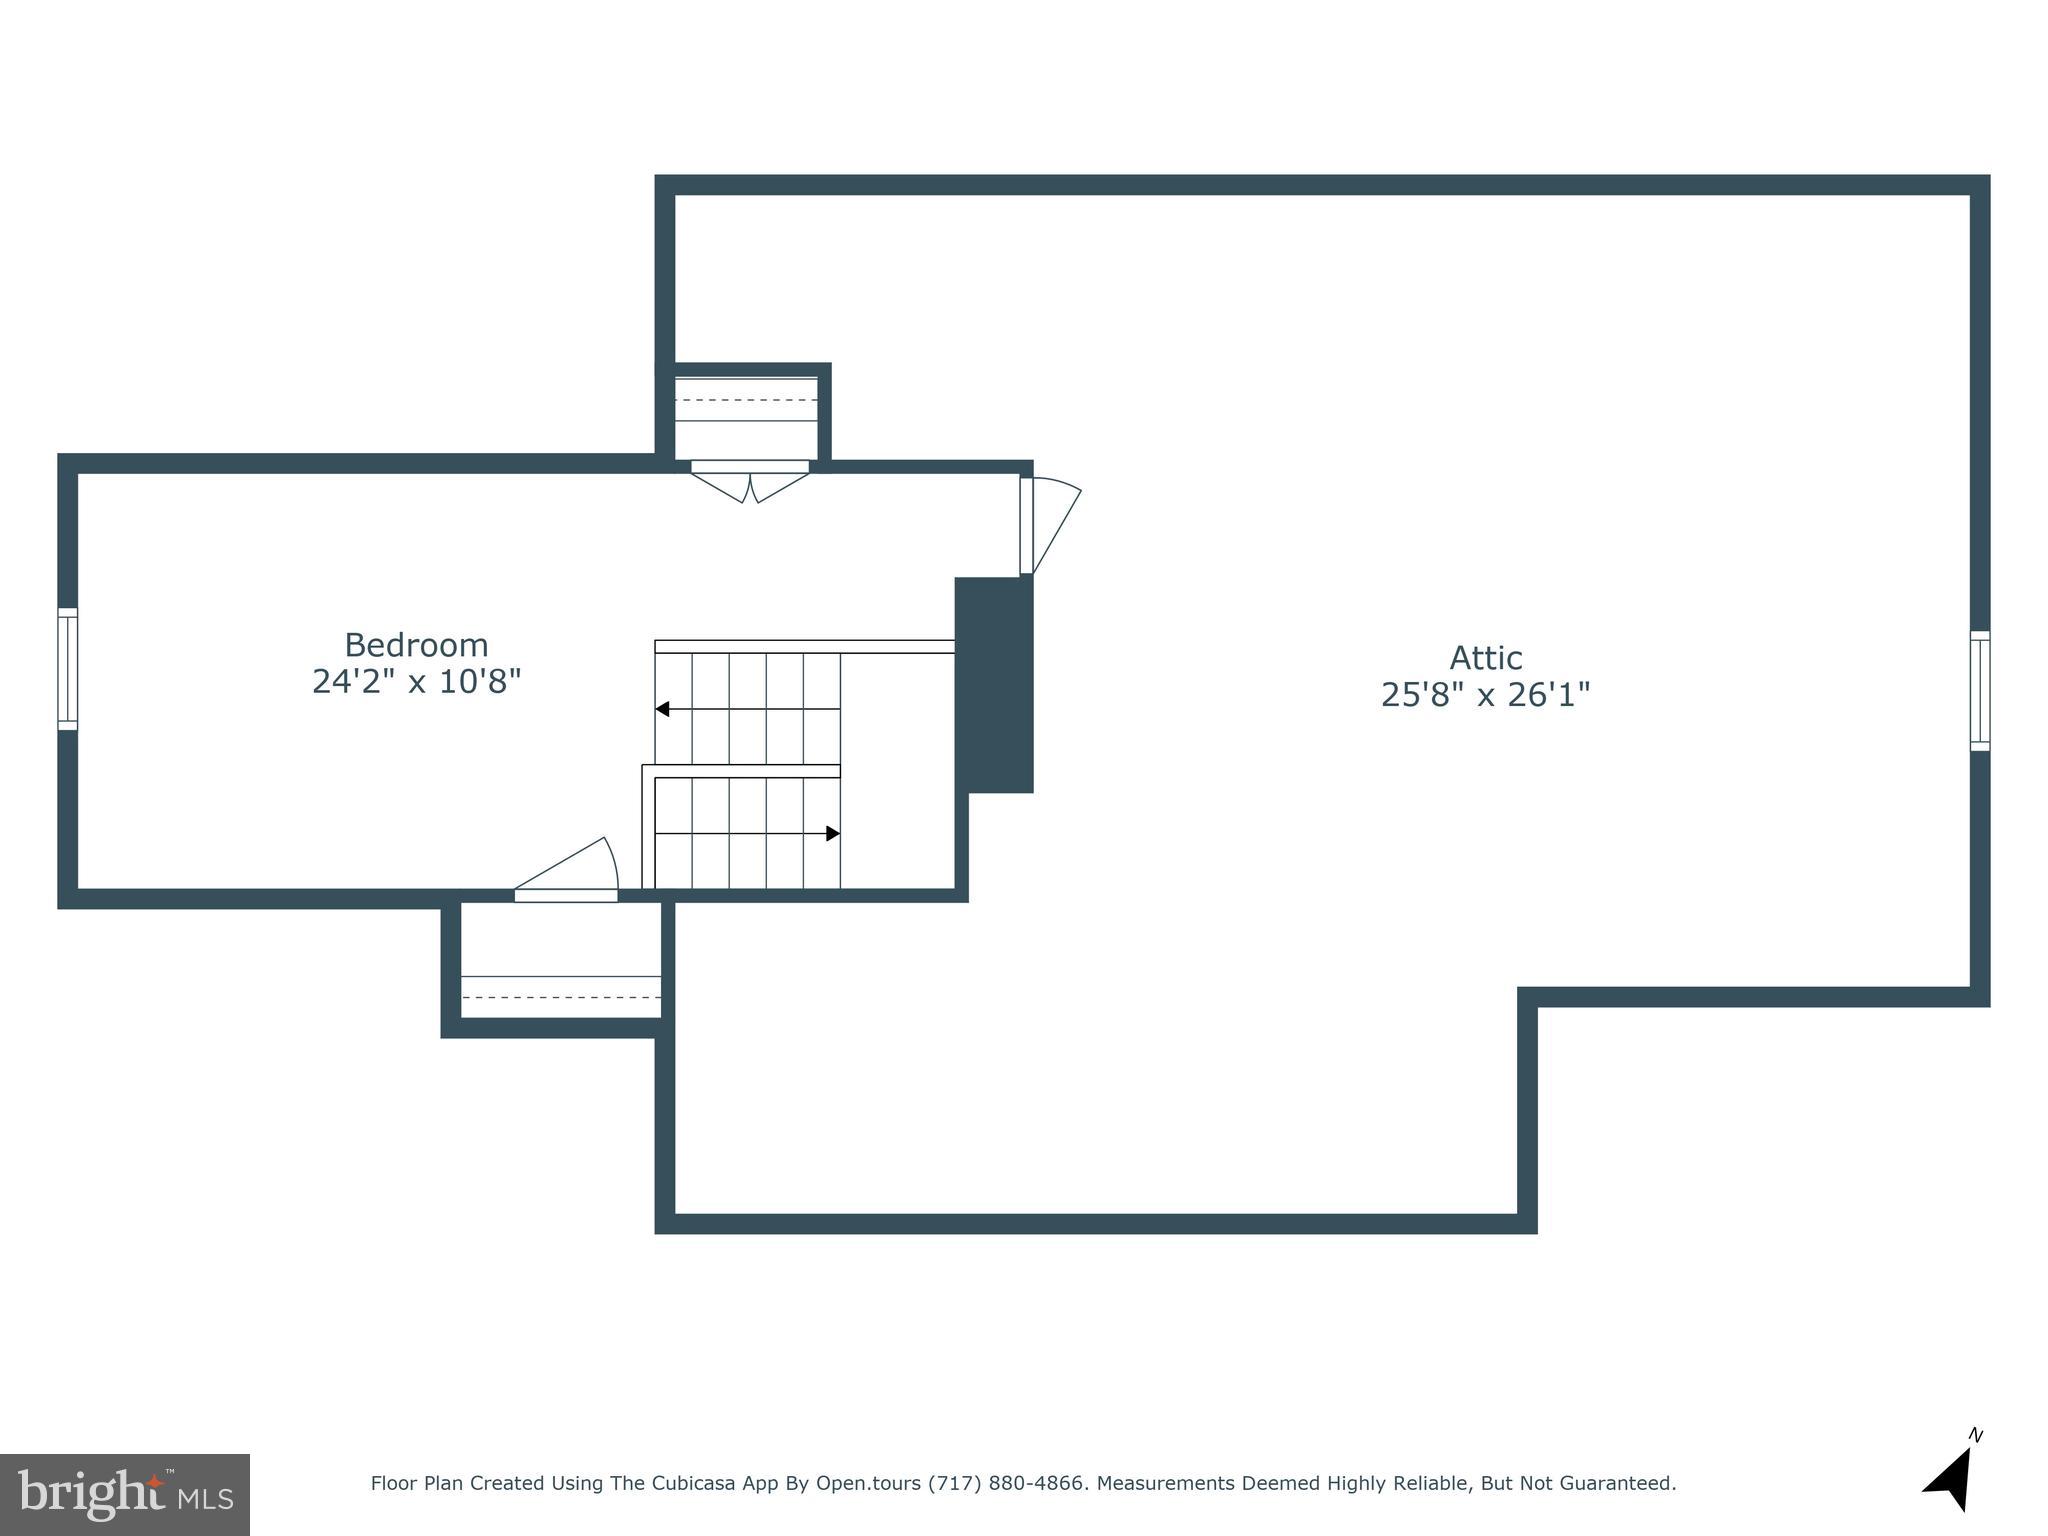
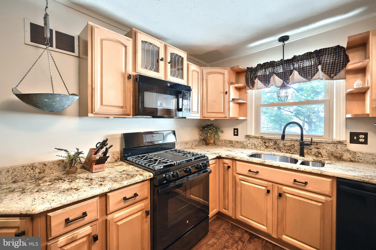
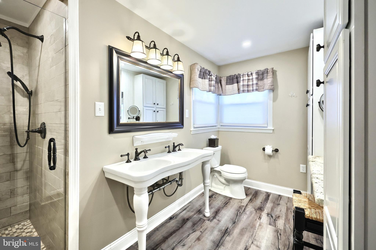
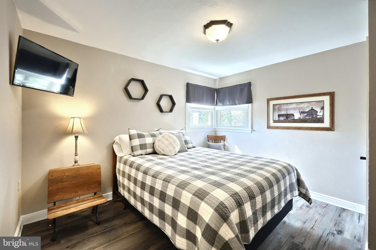
Charming, Meticulous and Move-In Ready Ranch Home in York Suburban School District * Pride of Ownership is Evident * Welcome to this beautifully maintained and updated 3-bedroom, 3-full bath ranch home * This thoughtfully designed property blends comfort, character, and modern amenities, offering spacious living inside and out * Step into the heart of the home — a spectacular two-story great room addition, custom built by Jeff Henry, featuring a floor-to-ceiling, stone gas fireplace and cathedral ceiling that makes a stunning statement * The adjacent dining room exudes warmth with the original and cozy wood-burning fireplace, perfect for hosting family gatherings or intimate dinners * The chef’s kitchen is a showstopper, boasting maple soft-close cabinetry, gleaming granite countertops, newer appliances in 2022, and a center island ideal for meal prep or casual dining * Just off the great room, a mudroom leads to a charming exterior with a covered porch, brick patio with a hot tub, beautiful raised garden and covered deck complete with a breakfast bar and sitting area — a perfect spot to enjoy your morning coffee * Retreat to the spacious primary suite offering a luxurious ensuite bath with a tile walk-in shower, double farm-style sinks and a custom-built dedicated vanity area with granite counter & two built-in linen cabinets * The second full bath, next to the second bedroom, includes a newer claw foot tub with a shower, ceramic tile flooring, pedestal sink, linen closet and wainscoting * The third bedroom is on the second floor and includes adjacent unfinished attic space above the garage, perfect for storage or finishing for additional closet space * The finished basement adds even more living space, and includes a family room with a custom-built slate bar, matching slate built-in shelving and gas-burning fireplace with slate surround and custom mantel, ideal for movie nights or a game room setup * Also included in the basement is the laundry room with folding & hanging areas, an office, storage/mechanical room and the third full bath updated in 2024 with an oversized walk-in shower, perfect for bathing your fur babies * Outdoors, your private oasis awaits with a beautifully crafted stone wood-burning fireplace — a dreamy spot for relaxing or entertaining under the stars * Large exterior storage room * Private fenced yard * Luxury vinyl plank flooring throughout the first floor (with original hardwood underneath) * Covered front porch with recessed lighting on a timer which goes around the entire house * Double concrete driveway with space for four cars * Replacement windows throughout * Front door, back door & front picture window new in 2023 * Two sheds * Stone to grade around entire house * Don’t miss this unique opportunity to own a one-of-a-kind, meticulously maintained home that combines rustic charm, modern elegance, and functional living in York Suburban school district.

729 GRANDVIEW ROAD

Message successfully sent.

What would you like to know?

What is 3 + 4 ?

I agree to receive email communication and understand I can unsubscribe at any time.

I agree to be contacted by Charis Realty Group - Christine Issler, Broker via call, email, and text for real estate services. To opt out, you can reply 'stop' at any time or reply 'help' for assistance. You can also click the unsubscribe link in the emails. Message and data rates may apply. Message frequency may vary. Privacy Policy

Related Properties

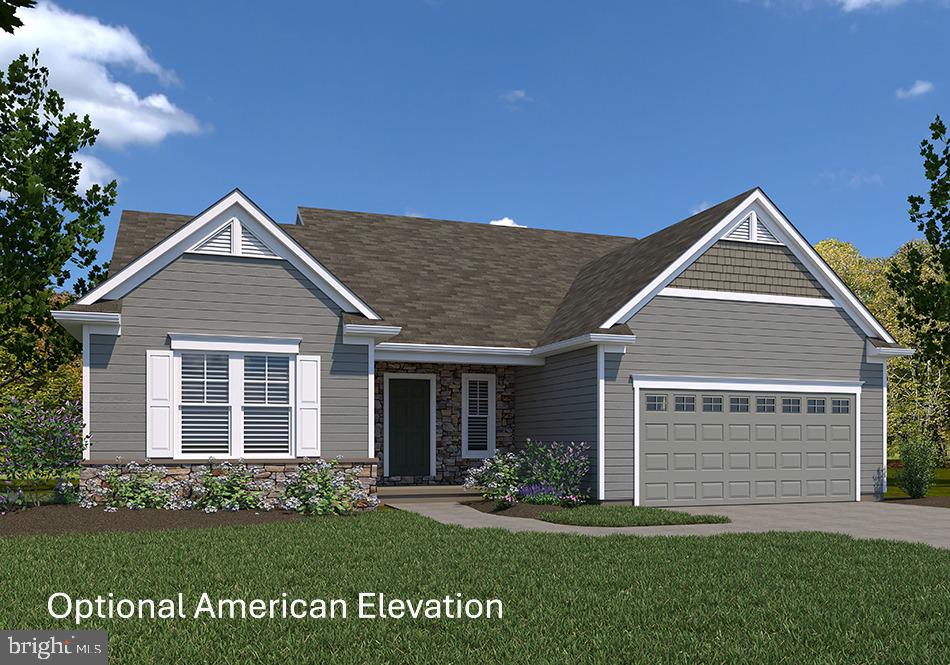
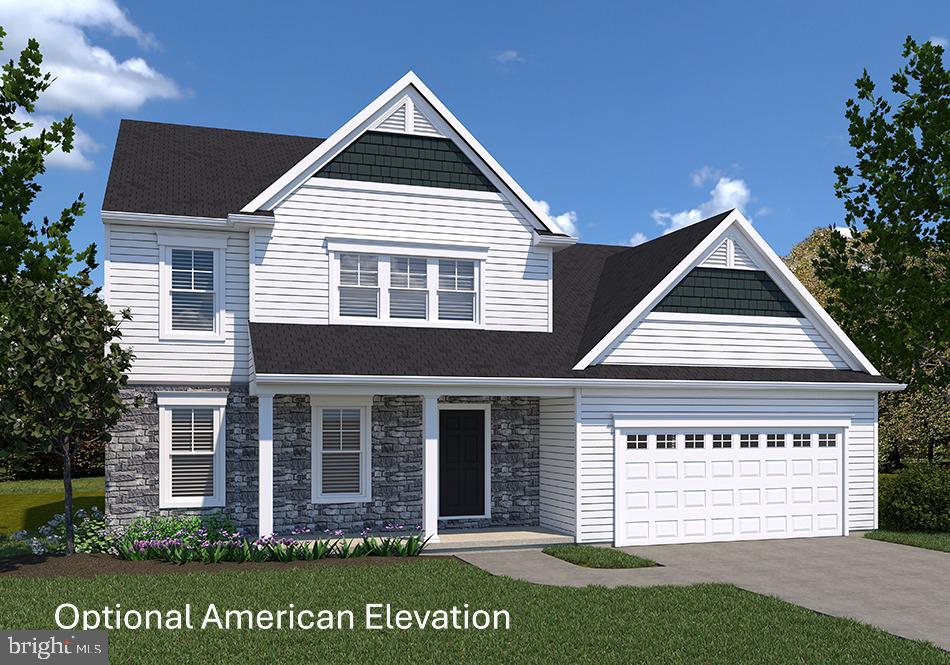
The Henley by D.R. Horton is a new construction home plan featuring 2,600 square feet of open living space, 4 large bedrooms, 2.5 baths and a bonus upstairs living space added on the second floor. The Henley features a staircase situated away from foyer for convenience and privacy, as well as a wonderful study or flex room, you decide how it's used! The kitchen is well appointed with beautiful cabinetry, a large pantry, stainless steel appliances and a built-in island with ample seating space. The entry from the garage has a large drop zone area conveniently located for coats and jackets. Enjoy the added convenience of this home’s spacious laundry room located on the second floor that will make the Henley feel like home! Home and community information, including pricing, plans, included features, terms, availability and amenities, are subject to change and prior sale at any time without notice or obligation. Pictures, artist renderings, photographs, colors, features, and sizes are for illustration purposes only and will vary from the homes as built within communities.
#PAYK2110810

YORK

190 GRANTWAY DRIVE

4 Beds

2 Baths

2,600 Sq.Ft.

$427,990

MLS#: PAYK2110810

PRICE ADJUSTMENT!  Welcome home to your own retreat! Beautifully landscaped back yard features in ground pool, outdoor kitchen and pond with waterfalls! Easy access to Route 30 and 83! 2 car garage and plenty of additional parking in the large driveway! Bring your boat or camper! This wonderful home sets almost 100 feet off the road in the east end of York! Family room off the kitchen opens to the covered patio! Island in kitchen has granite counter. Deck has been freshly painted! Buyers must qualify to take over the Solar panels payment! Additional finished space in the basement is perfect to watch games or play games with it's own half bath! The backyard is fenced! Don't miss this opportunity in the Central School District and East end of York! Sellers are providing an HSA 1 year Home Warranty for the buyer at settlement.
#PAYK2109990

YORK

1790 MOUNT ZION ROAD

3 Beds

2 Baths

2,424 Sq.Ft.

$419,000

MLS#: PAYK2109990

Charming Butler stone rancher offering character, comfort, and plenty of flexible living space! The inviting main level features a spacious living room with a beautiful picture window, filling the room with natural light, along with wood floors in the bedrooms and additional hardwood flooring beneath the carpeting. The lower level expands the possibilities with a large family room, second kitchen, bonus room, and full bath—perfect for entertaining, hobbies, guests, or additional living space. Enjoy relaxing in the wonderful three-season room, and take advantage of the oversized 2+ car garage with an additional garage for lawn equipment and storage. Situated on a corner lot in a convenient location with an easy commute to York, Hanover, and Northern Maryland. This home offers a great opportunity to bring your vision, add your personal touches, and make it your own!
#PAYK2111084

YORK

3998 PALMER AVENUE

3 Beds

2 Baths

2,168 Sq.Ft.

$365,000

MLS#: PAYK2111084

THIS HOME IS NOT BUILT... Final 9 lots Available - all with full walk-out basements including a sliding door to the rear yard - no lot premiums charged! Having trouble finding a home, why not build a new one! Come see why Eagles View is the perfect place to call home! Eagles View is a wonderful open space community.....all lots back to open space giving you room to breathe and the feeling of a larger backyard. This is a brand-new floor plan available by EGStoltzfus Homes LLC in the Eagles View community, Central Schools. EGS offers a wide array of beautiful 1-story, 2-story and 1st floor primary suite floorplans....just waiting for you to add your special touches! Check out EGS's extensive list of STANDARD features and options available, to customize your new home. This is a 3BR, 2BA Summergrove Model, a ranch-style home offering over 2000 square feet of luxury living. It showcases a spacious owner's suite, study or 4th bedroom, family room open to the eat-in kitchen, with island and walk-in pantry. Enjoy the convenience of having a mudroom and laundry room directly off the garage. This home offers several different elevations and floorplan options including primary bathroom layouts and a 3-car garage! All homes feature a full lower level, with Superior Walls, perfect for future expansion or storage!  The community is located within minutes of I83, Rt30, UPMC, shopping, restaurants, recreation, and a multitude of conveniences. EGS allows you the freedom to customize and select options: including front elevation changes, cathedral/tray/vaulted ceilings, fireplaces, granite kitchens, upgraded baths, patios, decks, bump-outs and so much more.....they really do make it easy! PLUS there are NO construction loans! Other models and options available for building.   AGENTS - It is imperative that you READ AGENT REMARKS
#PAYK2092680

YORK

SUMMERGROVE MODEL AT EAGLES VIEW

3 Beds

2 Baths

2,022 Sq.Ft.

$490,900

MLS#: PAYK2092680

NEW FLOOR PLAN AVAILABLE! THIS HOME IS NOT BUILT... Final 9 lots available - all lots include a full walk-out lower level with sliding door to the rear yard and 1 vinyl window; NO lot premiums! Having trouble finding a home? Why not build a new one! Come see why Eagles View is the perfect place to call home! Eagles View is a wonderful open space community, all lots back to open space giving you room to breathe and the feeling of a larger backyard. The community is located within minutes of I83, Rt30, UPMC, shopping, restaurants, recreation and a multitude of conveniences. Popular Central Schools. Stunning hilltop views, daylight lots and exciting new floorplans are available in the new phase. Nationally recognized EGStoltzfus Homes, with over 50 years building experience, is the exclusive builder. NEW floor plan, with first floor owner's suite, now being offered at our Eagles View Community, Central schools.  This is the Branson master listing. The first floor offers an open floor plan with spacious living room that's open to the spacious country kitchen with dining area and the possibility of adding an island.  Off the kitchen is the entry to the spacious owner's suite and laundry area.  The upper-level features 3 Bedrooms, 1 full bath and a loft area that could be used as an office.  A second full bath on this level features a tub/shower combo with the option to add a double bowl sink.  Expand in the lower level and create a family room space for games and entertaining. NO Construction Loans needed! Buyer required to use Builder's Lender and Title to get current builder incentives. Enjoy the freedom to customize and select options: including front elevation changes, cathedral ceilings, fireplaces, granite kitchens, primary suite changes, etc. EGS makes it easy! Other models and options available for building.  EGS offers buyers the opportunity to customize without being charged custom building prices. AGENTS: It is imperative that you READ AGENT REMARKS regarding current phase incentives.
#PAYK2075502

YORK

BRANSON MODEL AT EAGLES VIEW

4 Beds

2 Baths

1,998 Sq.Ft.

$437,900

MLS#: PAYK2075502

This spacious 4-bedroom, 2.5-bath home has the perfect mix of comfortable living space, entertaining potential, and a few fun extras that make it feel like home.
The main level offers great natural light, plenty of space for everyday living, and the convenience of main-floor laundry. The finished basement gives you even more room to spread out. With a pool table already in place, it’s practically asking for game nights, movie nights, and a little friendly competition. The hot tub is another bonus, giving you the perfect excuse to unwind at the end of the day.
This home does need some TLC throughout, but that’s where the opportunity comes in! Bring your vision, your Pinterest board, and maybe your favorite contractor, and turn this home into something truly your own. The private backyard also offers tranquil privacy.
#PAYK2110008

YORK

621 ENSMINGER DRIVE

4 Beds

2 Baths

2,316 Sq.Ft.

$329,900
MLS#: PAYK2110008

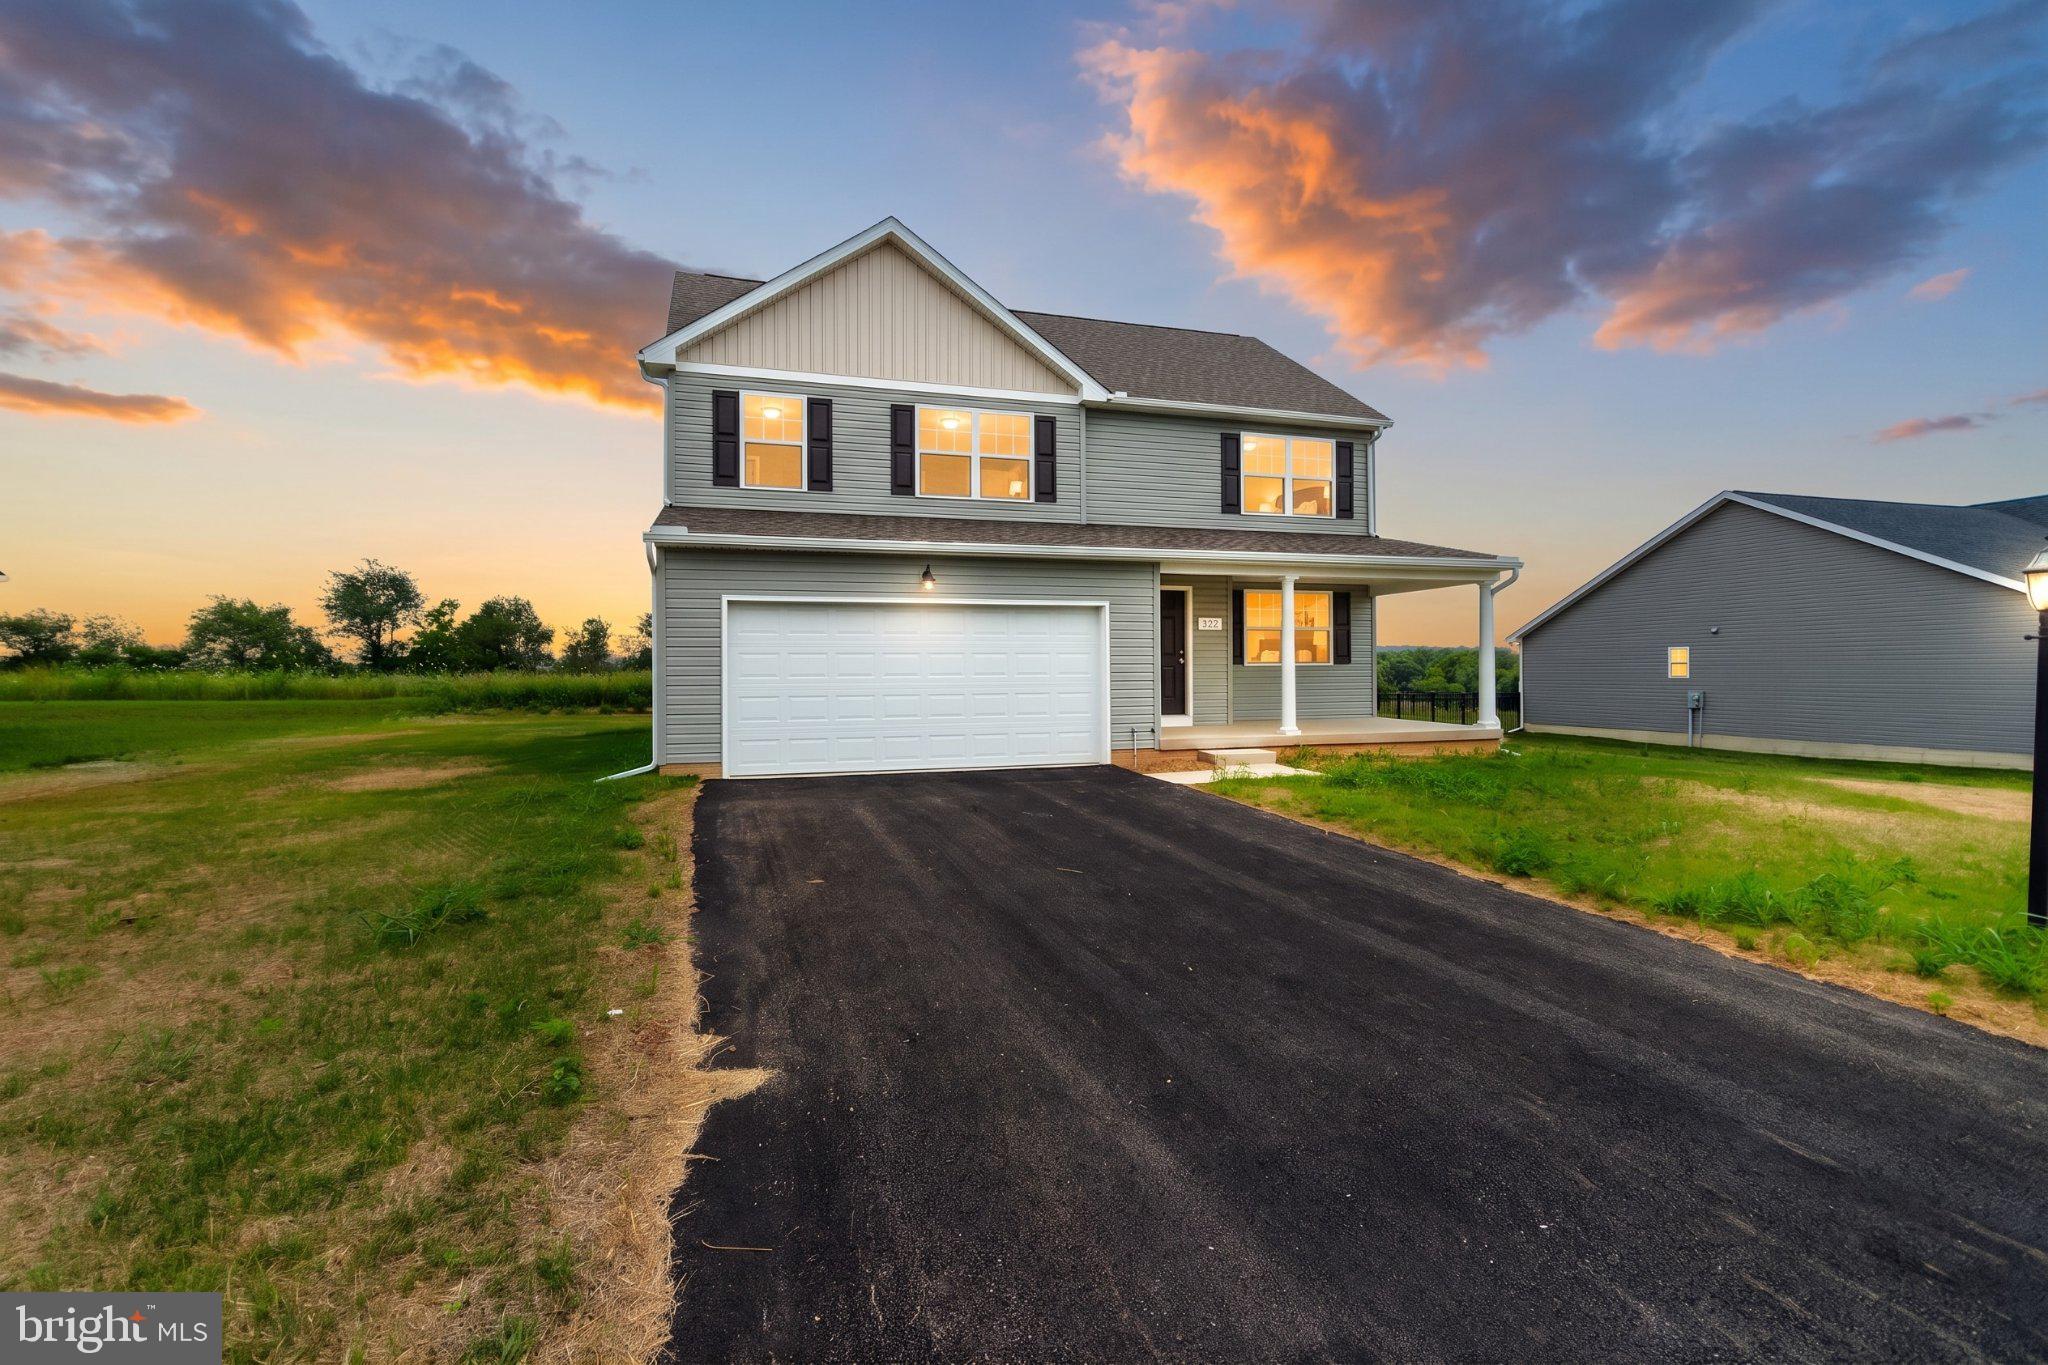
Opportunity knocks! Don’t miss this nearly new 2025-built home in the desirable Farm Lane Estates. Featuring over 2,000 square feet of finished living space, this 4-bedroom, 2.5-bath residence combines modern design with ultimate comfort. The main level showcases elegant hardwood flooring and an open-concept layout anchored by a stunning kitchen with granite countertops, a large center island, 42-inch cabinetry, and stylish subway tile. Perfect for entertaining, the dining area flows out to a 12' x 16' rear patio overlooking a spacious, flat backyard—ideal for play and pets. The main level also offers a versatile flex room (perfect for a home office or playroom), a convenient laundry room, and a bright family room. Upstairs, the expansive owner’s suite features a walk-in closet and a private bath with a dual-sink vanity and custom-tiled shower. Three additional bedrooms ensure plenty of space for everyone. Situated for an easy commute to York, Hanover, Hunt Valley, Westminster, Gettysburg, and Harrisburg, this like-new home offers peace of mind in a prime location. Move-in ready and priced to sell—schedule your private tour today!
#PAYK2101570

YORK

322 VALLEY VIEW CIRCLE 138

4 Beds

2 Baths

2,000 Sq.Ft.

$394,900

MLS#: PAYK2101570

Welcome to 2650 Oberlin Drive, York, PA—located in the Outdoor County Club in Central Schools situated on an expansive .69 acre lot.
This well maintained 3-bedroom, 2.5-bathroom home features a thoughtful layout with comfortable living spaces throughout. The main level welcomes you with a bright living room highlighted by a beautiful bay window, allowing natural light to fill the space. The living room flows into the dining room with access to the lovely covered back deck.  The renovated kitchen is sure to impress with quartz countertops, tile flooring, a tile backsplash, updated appliances and pantry, creating a stylish and functional space for everyday meals and entertaining.
The spacious primary suite features double closets and a private bath, while the additional bedrooms and hall bath offer flexibility for family, guests,  and bonus hallway closets providing plenty of storage .
The lower level features a comfortable family room with fireplace and a walk-out to a patio, providing additional living space and easy access to the outdoors. 
Step outside and enjoy the oversized yard or take advantage of the added storage and versatility of the 2 car attached and 2 car detached garages, with a long driveway for plenty of parking.
Additional updates include modernized windows, hvac and water heater along with other improvements throughout the home, providing peace of mind and move-in-ready convenience.
Located near shopping, dining, schools, parks, and major commuter routes, this home combines updated features with a desirable York location.
#PAYK2107766

YORK

2650 OBERLIN DRIVE

3 Beds

2 Baths

2,160 Sq.Ft.

$399,900

MLS#: PAYK2107766

END UNIT AT REGENTS GLEN LUXURY VILLAS! Welcome to low-maintenance living with elevated style in this beautifully appointed end-unit villa. Designed with both comfort and functionality in mind, this home features an open-concept floorplan highlighted by luxury vinyl plank flooring throughout the main level—perfect for everyday living and entertaining alike. The gourmet kitchen is a true centerpiece, showcasing 42" white cabinetry, sleek quartz countertops, and upgraded stainless steel appliances for a modern, polished look. Upstairs, unwind in the spa-inspired owner’s bath, complete with dual vanities and designer finishes that create a relaxing retreat. Enjoy added living space in the finished basement, complete with a full bath—ideal for guests, a home office, or recreation. Step outside to a covered porch, perfect for morning coffee or evening relaxation, all enhanced by the added privacy and natural light of an end-unit location. Don’t miss this exceptional opportunity to enjoy stylish, low-maintenance living in Regents Glen! The White Oaks community features maintenance-free living and amenities. The community offers membership to Regents Glen Country Club, which includes an 18-hole golf course, restaurant dining at The Grill, and a pool complex, including an entry style kiddie pool with mushroom fountain. In addition, there is a year round fitness center, Bocce courts, and a lawn and fire pit area to gather. Regents Glen Villas is located just minutes from I-83 and is close to shopping, restaurants and entertainment. Harrisburg, PA is located just 35 miles away and Baltimore, MD just 55 miles away. Receive $12,500 closing cost assist using seller's preferred lender helping to make your new home even more affordable. Schedule your appointment today to come home to stylish low-maintenance living and amenities! Photos are representative only.
#PAYK2110832

YORK

720 JACK NICKLAUS CIRCLE
3 Beds

2 Baths

1,978 Sq.Ft.

$430,000

MLS#: PAYK2110832

None
#PAYK2110490

YORK

2188 ESBENSHADE ROAD

3 Beds

2 Baths

2,020 Sq.Ft.

$345,000

MLS#: PAYK2110490

 - property

Send a message

Message successfully sent.

Your message

What is 3 + 4 ?

Reason for contacting?

I agree to receive email communication and understand I can unsubscribe at any time.

I agree to be contacted by Charis Realty Group - Christine Issler, Broker via call, email, and text for real estate services. To opt out, you can reply 'stop' at any time or reply 'help' for assistance. You can also click the unsubscribe link in the emails. Message and data rates may apply. Message frequency may vary. Privacy Policy

Sign Out

Virtual Assistant

Would you like to take the next step with this property? We can help you schedule a showing or virtual tour, or send you more details.

Yes, I would like more information.

Thank You for Your Reply, One of Our Agents will contact you as soon as possible

No, maybe later.

Thank you, you can always contact me via email, phone number or through the contact form.

Realhub AI

Lucy - Your AI-Powered Realtor

Update Your Temporary Password

Personalize your search

Enter your email and we'll notify you immediately when new listings match what you're looking for.

or enter email address

Already have an account ? Login here

Continue your home search

I agree to receive communications and understand I can unsubscribe at any time.

I agree to be contacted by Charis Realty Group - Christine Issler, Broker via call, email, and text for real estate services. To opt out, you can reply 'stop' at any time or reply 'help' for assistance. You can also click the unsubscribe link in the emails. Message and data rates may apply. Message frequency may vary. Privacy Policy

Already have an account ? Login here

We use cookies

We use cookies primarily for analytics to enhance your experience. By accepting, you agree to our use of these cookies. You can manage your preferences or learn more about our cookies policy.