Features & Amenities

Interior

  • Total Bedrooms

    3

  • Bathrooms

    2

  • 1/2 Bathrooms

    1

  • Above Grade Finished Area

    1898.0

  • Basement YN

    YES

  • Cooling YN

    YES

  • Cooling

    Central Air, Electric

  • Fireplace YN

    YES

  • Heating YN

    YES

  • Heating

    Natural Gas, Forced Air

  • Pet friendly

    N/A

Exterior

  • Garage

    Yes

  • Garage spaces

    2

  • Construction Materials

    Frame

  • Parking

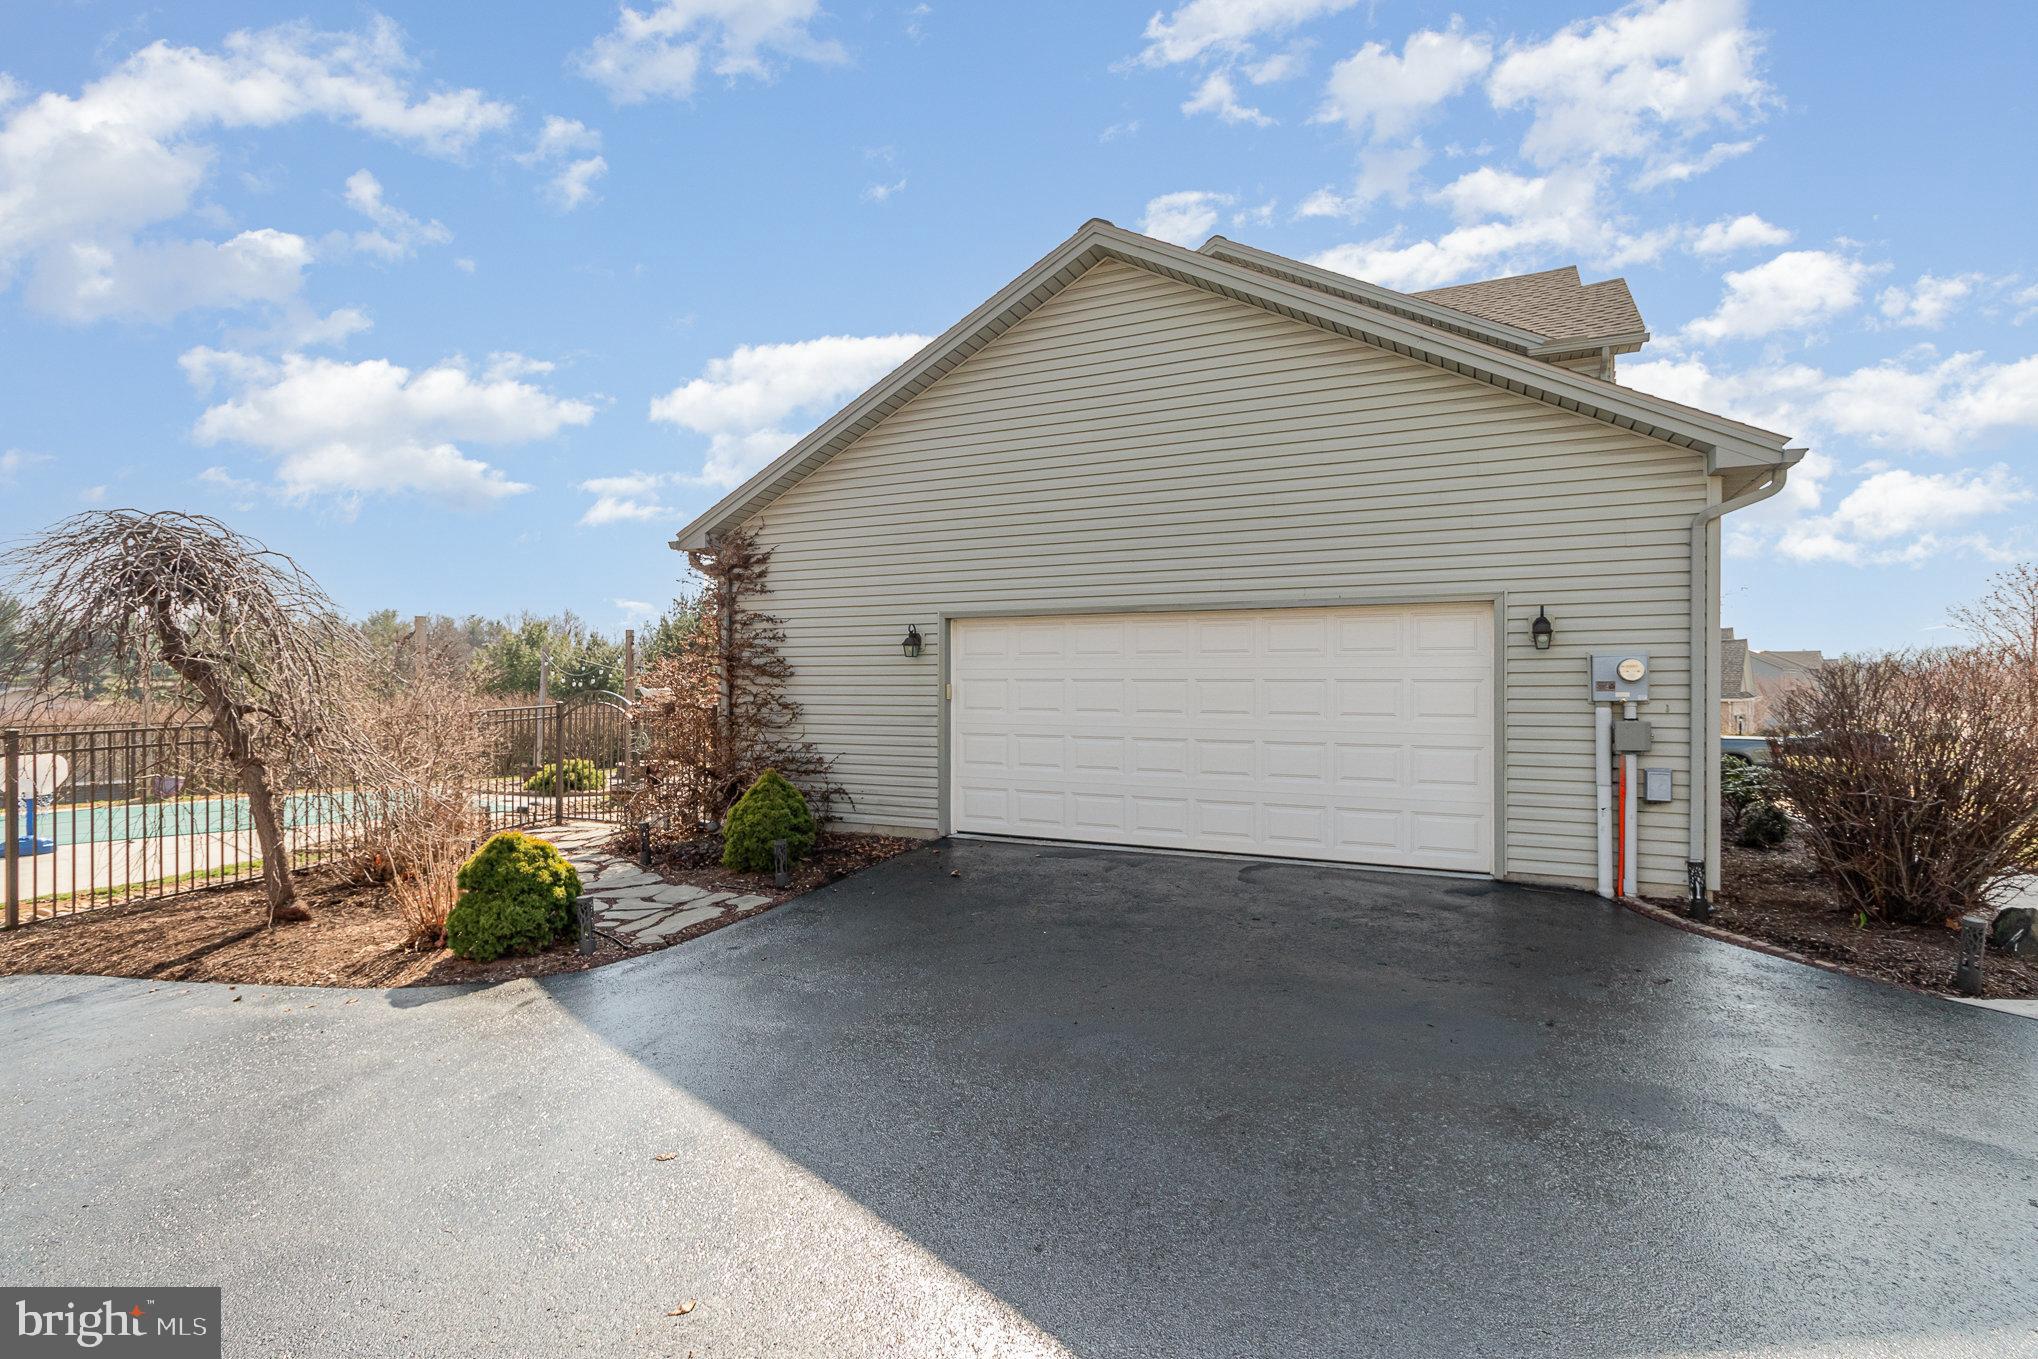
    Oversized, Garage, Driveway, Attached

  • Pool

    Yes

  • Pool Features

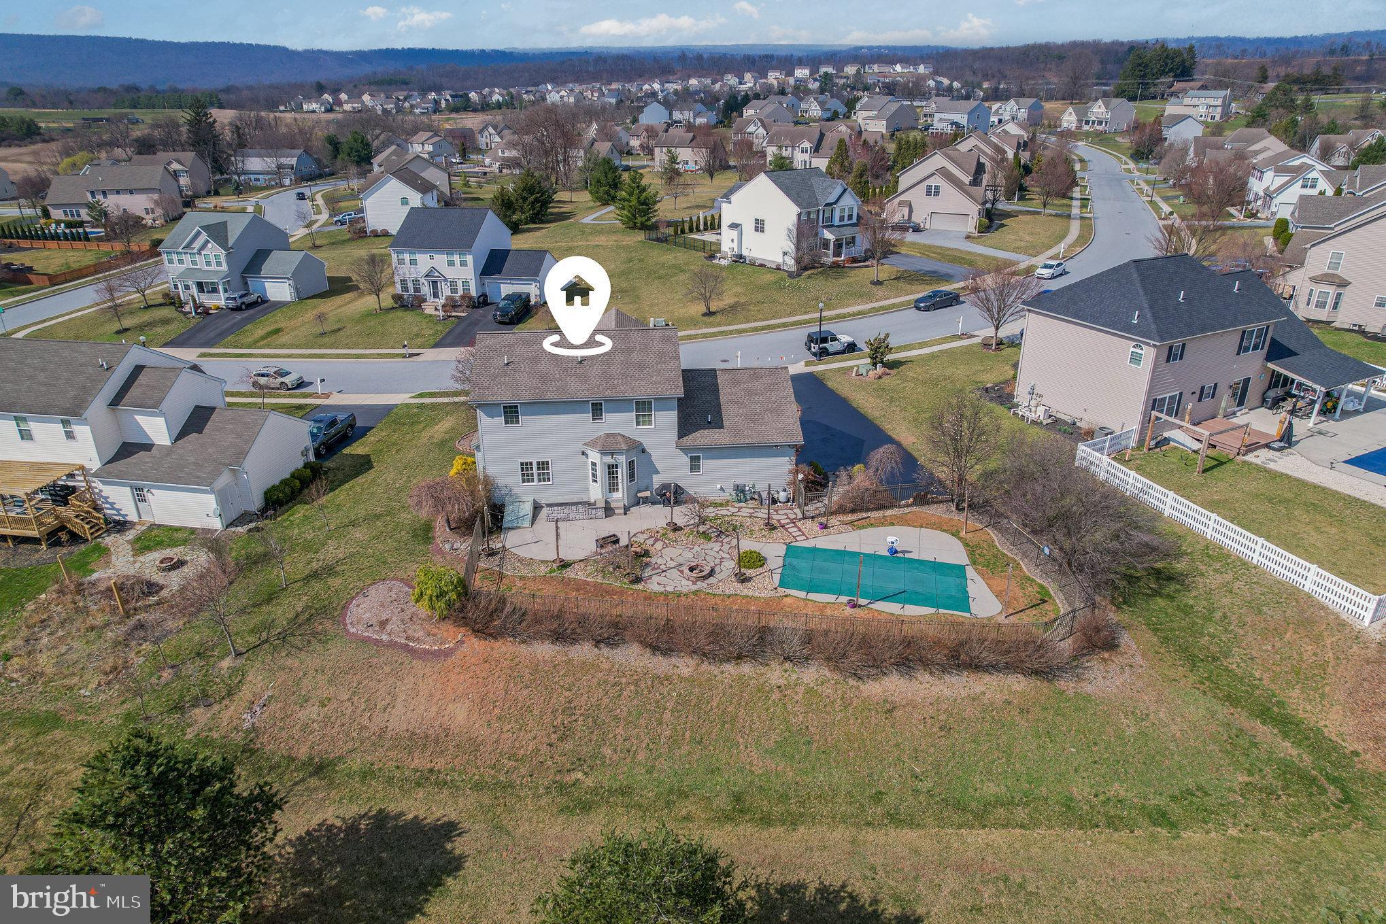
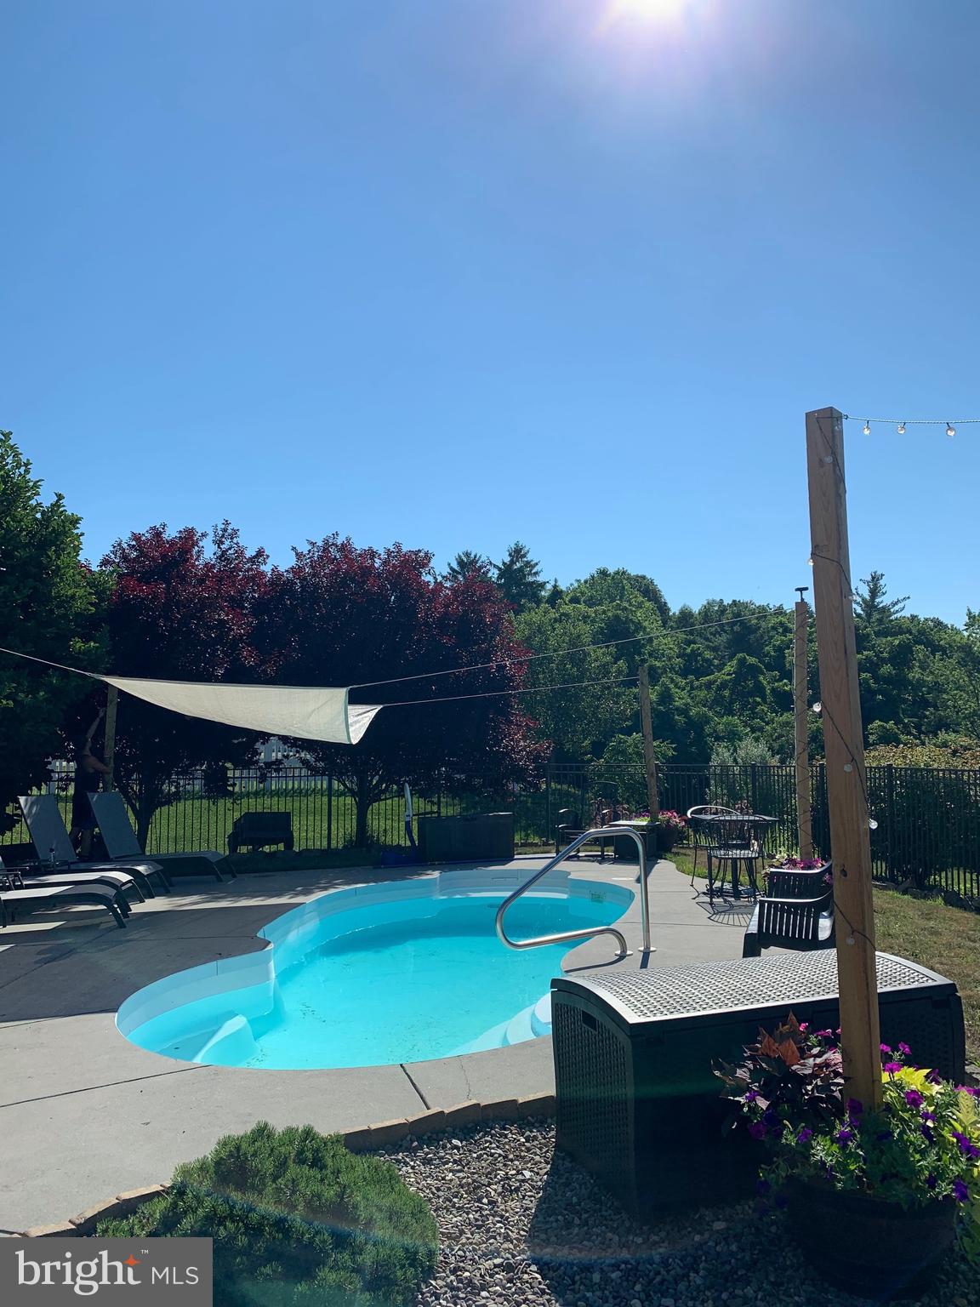
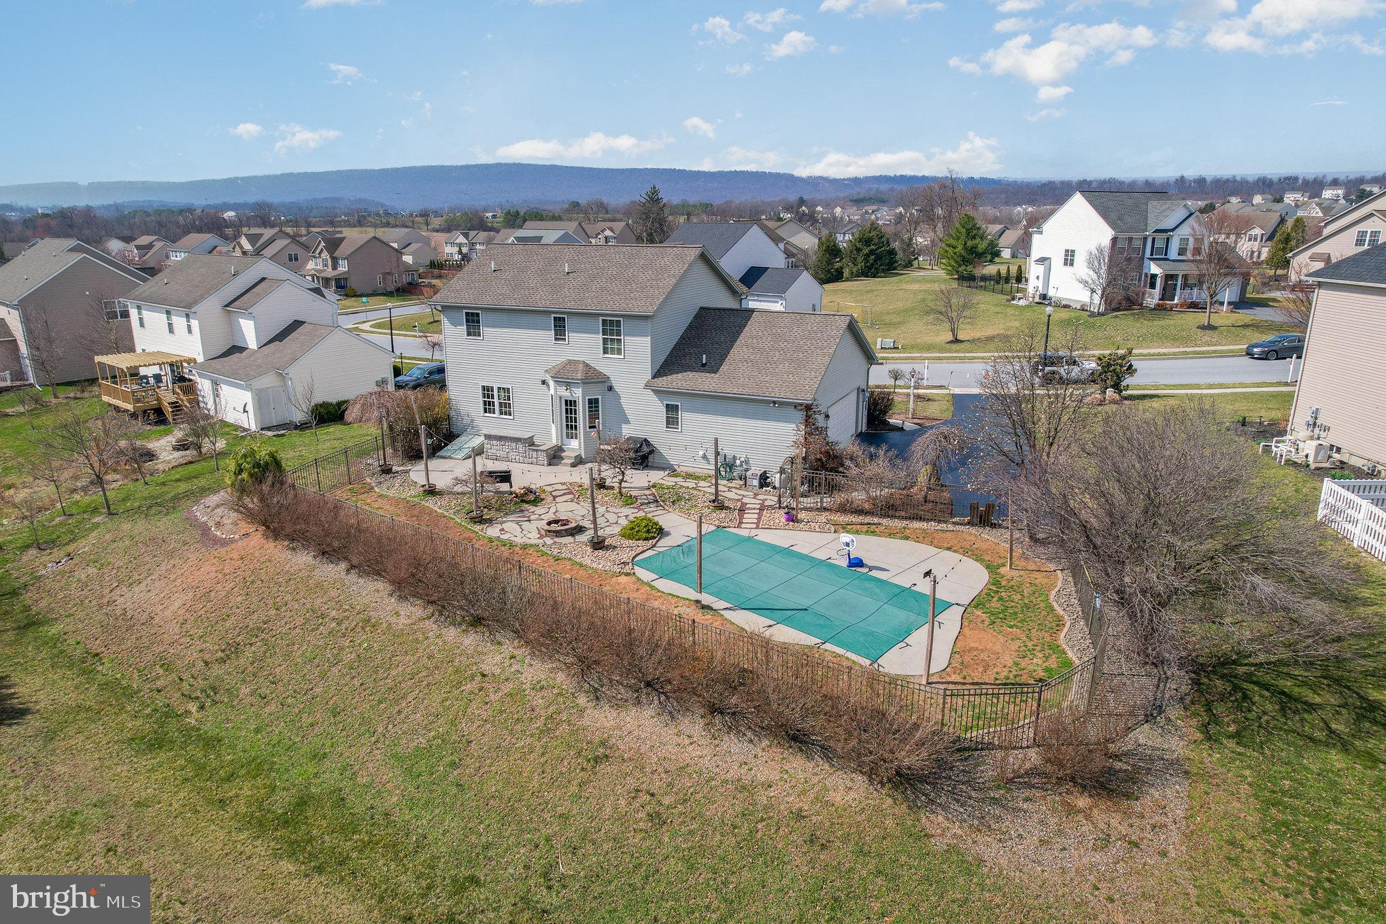
    In Ground, Salt Water, Heated, Private

  • Waterfront YN

    NO

Area & Lot

  • Lot Size(acres)

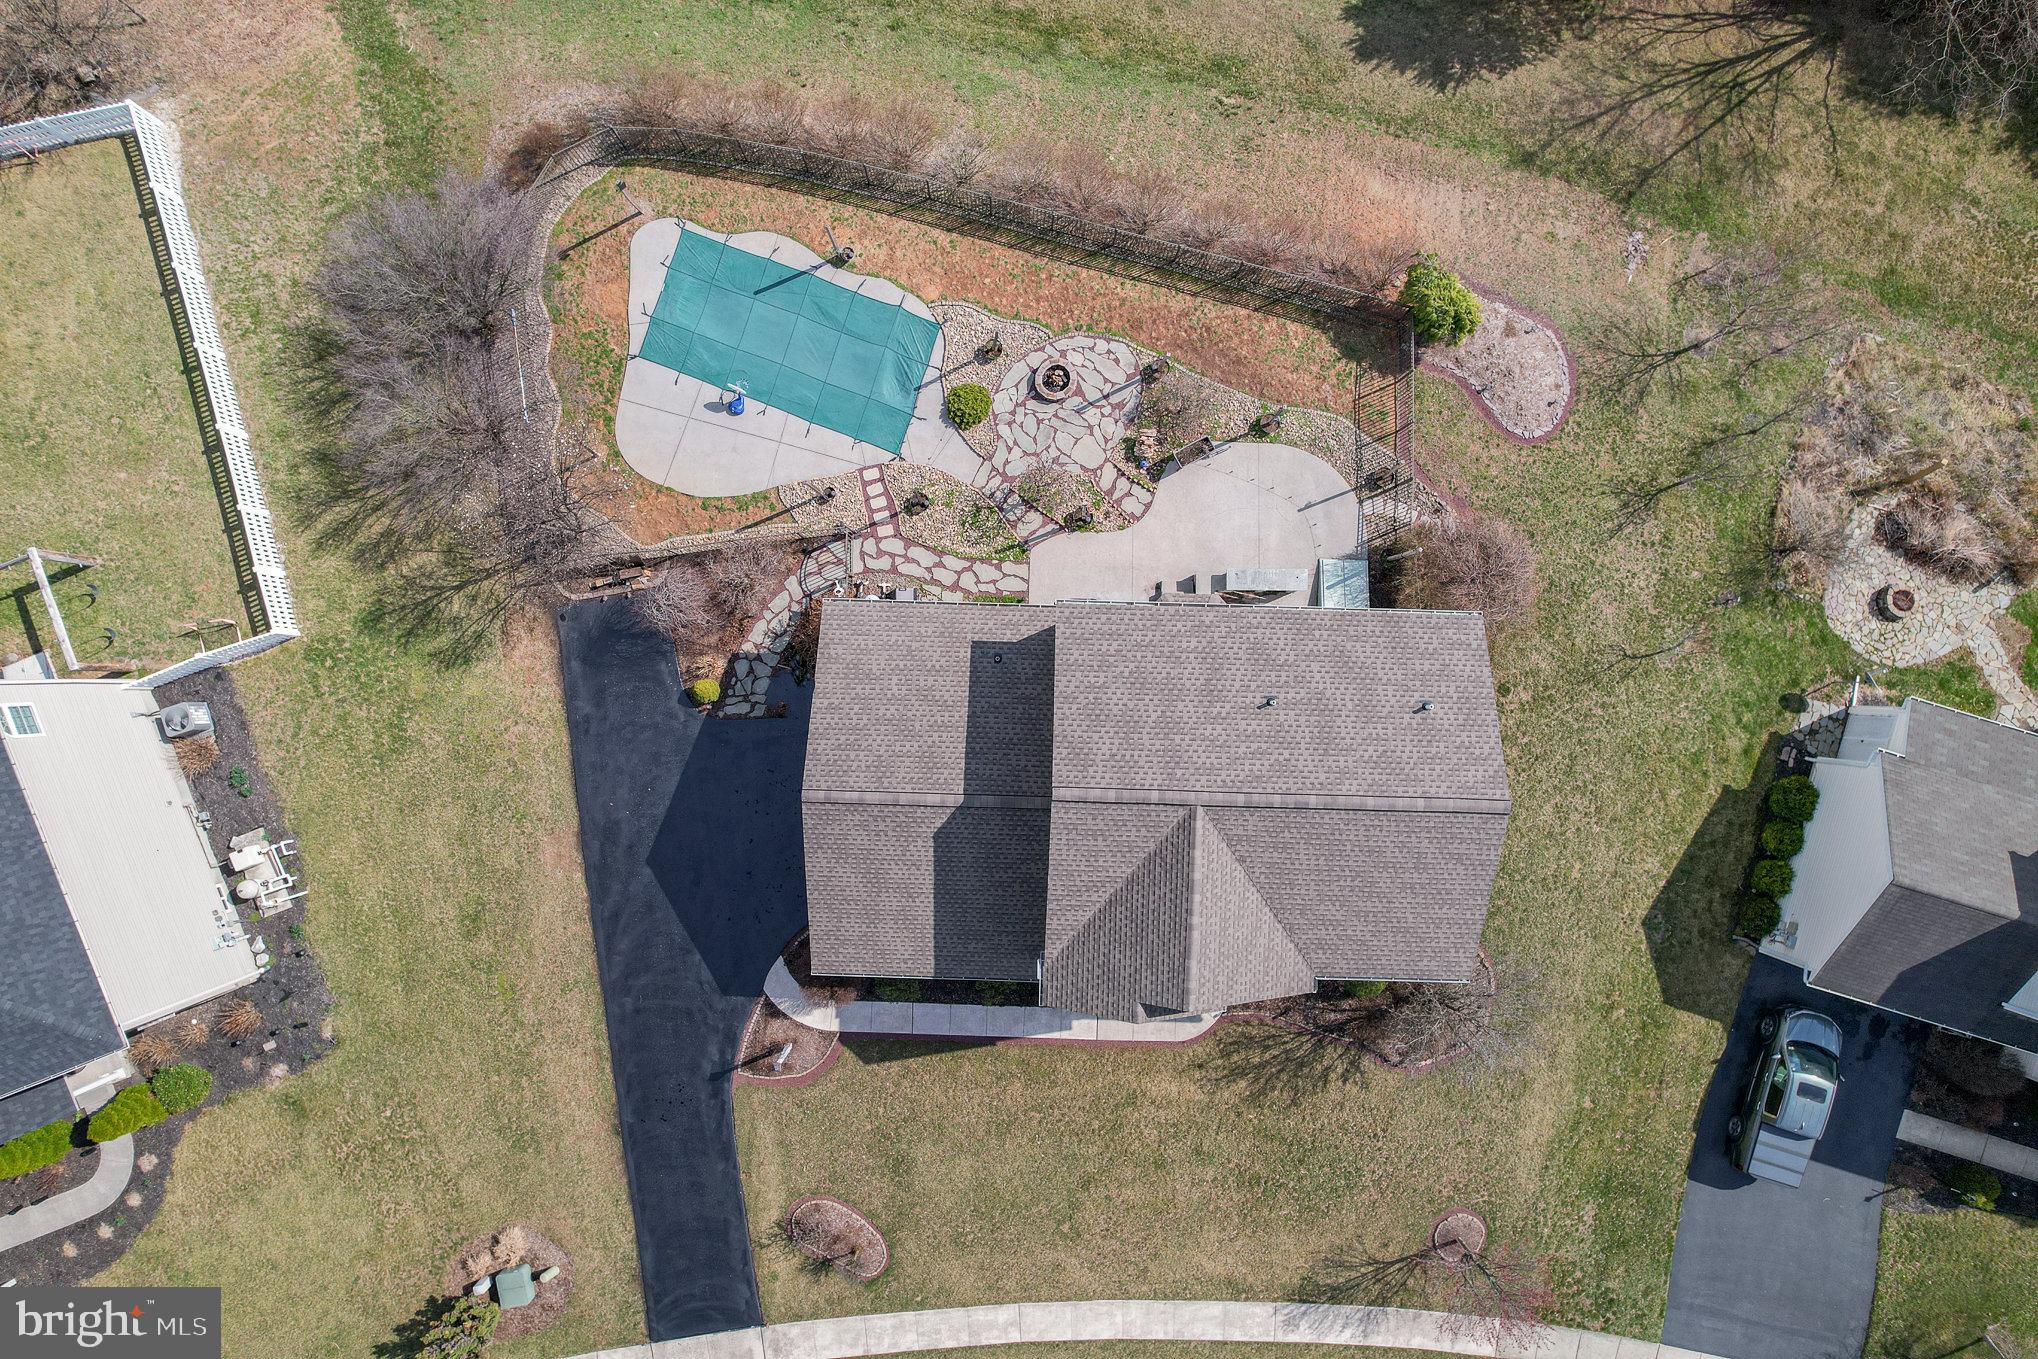
    0.45

  • Lot Size(square feet)

    19,602

  • Property Type

    Residential

  • Property Sub Type

    Single Family Residence

  • Architectural Style

    Traditional

Price

  • Sales Price

    $480,000
  • Tax Amount

    $6,436

  • Sq. Footage

    2,397

  • Price/SqFt

    $200

HOA

  • Association

    YES

  • Association Fee

    $280

  • Association Fee Frequency

    Annually

  • Association Fee Includes

    N/A

School District

  • Elementary School

    N/A

  • Middle School

    N/A

  • High School

    CENTRAL DAUPHIN

Property Features

  • New Construction

    NO

  • Foundation Details

    Block

  • Senior Community YN

    NO

  • Sewer

    Public Sewer

  • Water Source

    Public

Schedule a Showing

Showing scheduled successfully.

<
>
IN PERSON
VIA CHAT

What is 3 + 4 ?


Mortgage calculator

Estimate your monthly mortgage payment, including the principal and interest, property taxes, and HOA. Adjust the values to generate a more accurate rate.

Your payment

Principal and Interest:

$

Property taxes:

$

HOA fees:

$

Total loan payment:

$

Total interest amount:

$

Location

County

DAUPHIN

Elementary School

Middle School

High School

CENTRAL DAUPHIN

Listing Courtesy of Gillian Ogden, Iron Valley Real Estate of Central PA

RealHub Information is provided exclusively for consumers' personal, non-commercial use, and it may not be used for any purpose other than to identify prospective properties consumers may be interested in purchasing. All information deemed reliable but not guaranteed and should be independently verified. All properties are subject to prior sale, change or withdrawal. RealHub website owner shall not be responsible for any typographical errors, misinformation, misprints and shall be held totally harmless.

Agent Chana Shaffer

Salesperson, Realtor

Chana Shaffer

Call Chana today to schedule a private showing.


* Listings on this website come from the FMLS IDX Compilation and may be held by brokerage firms other than the owner of this website. The listing brokerage is identified in any listing details. Information is deemed reliable but is not guaranteed. If you believe any FMLS listing contains material that infringes your copyrighted work please review our DMCA policy and learn how to submit a takedown request.© 2024 FMLS.
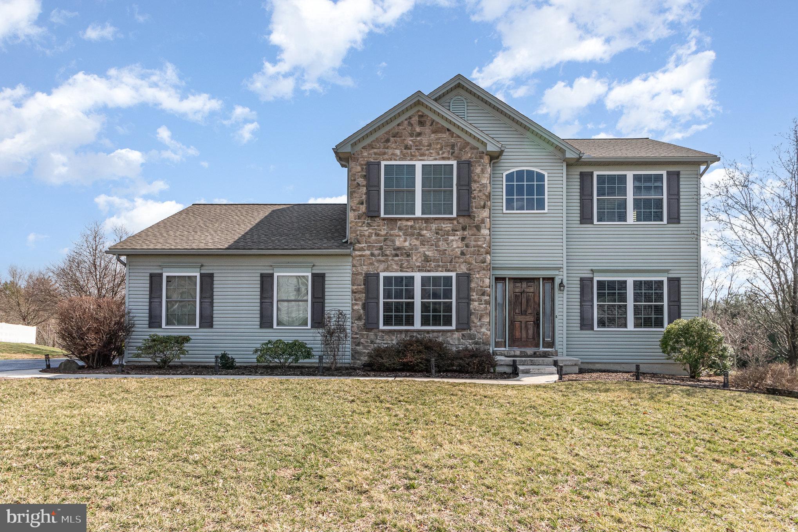
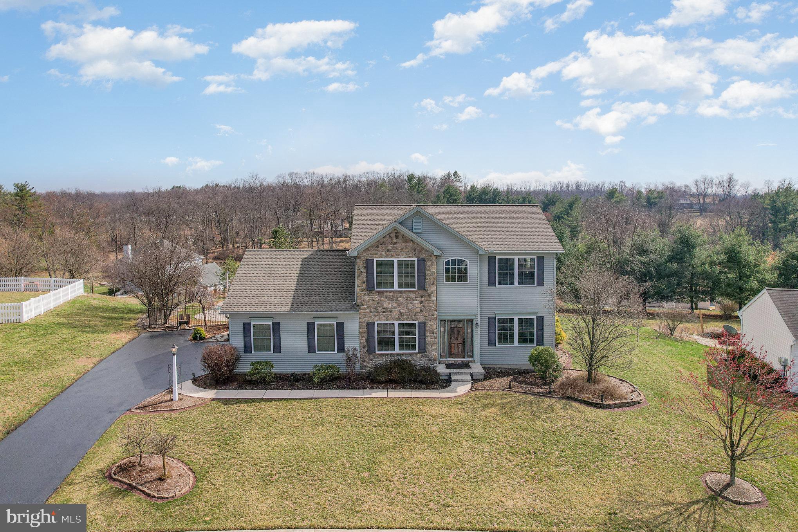
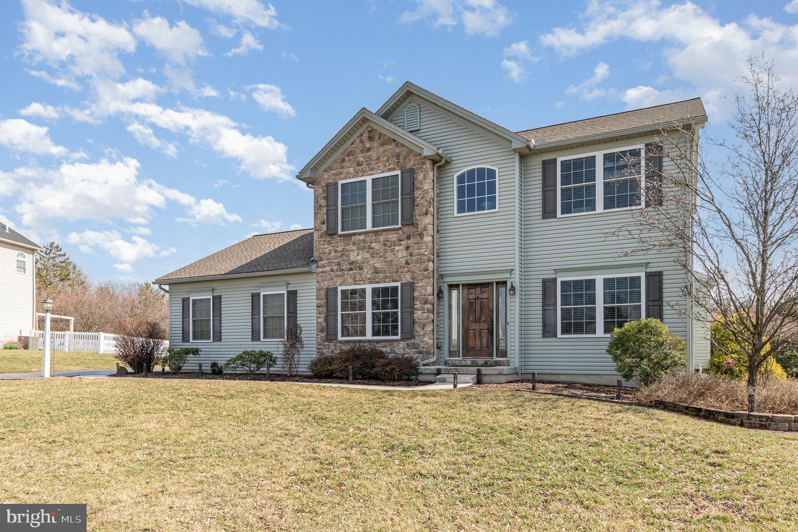
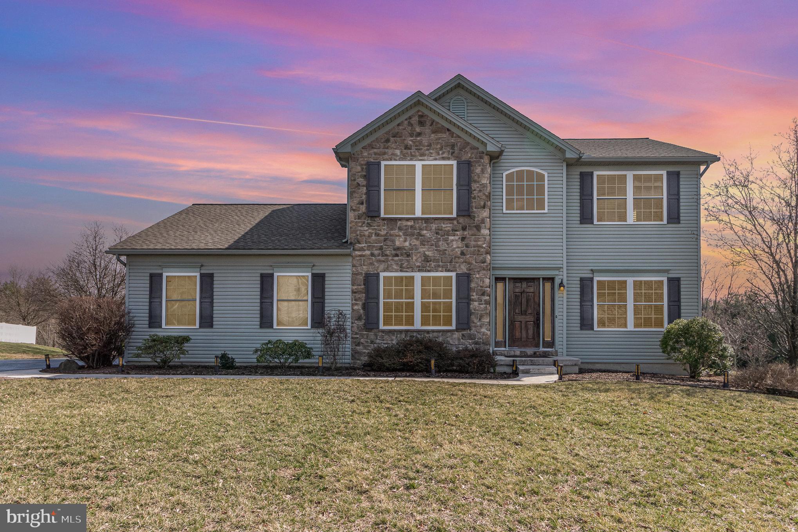
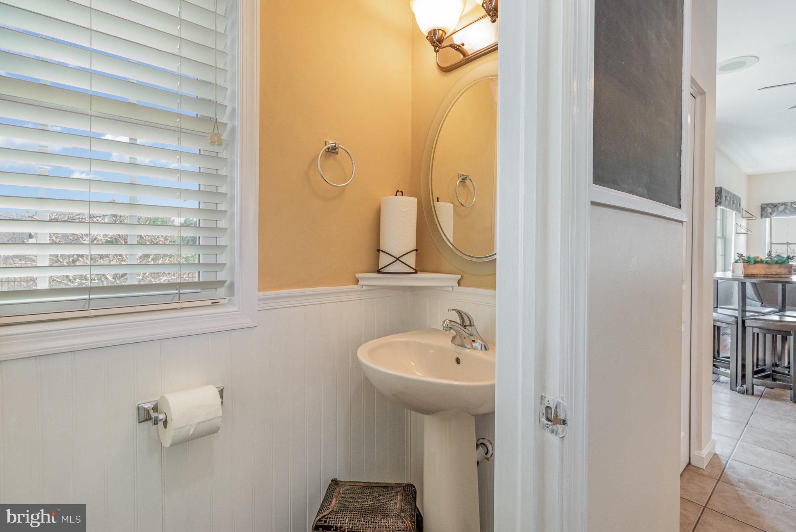
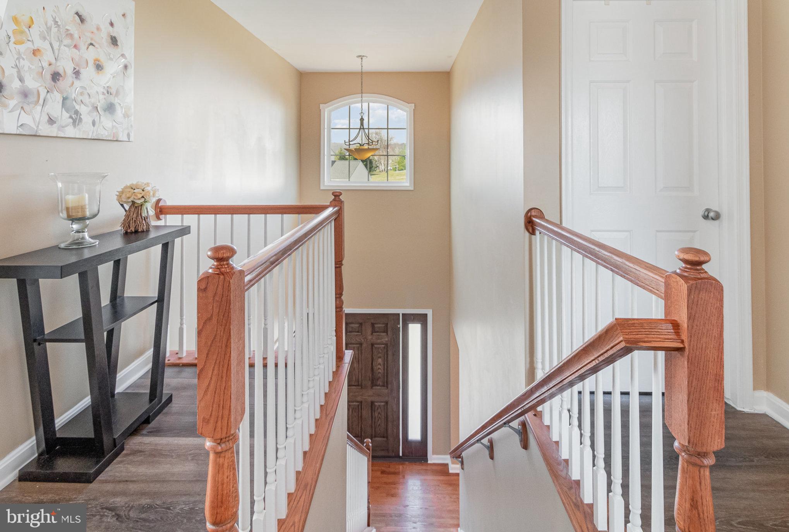
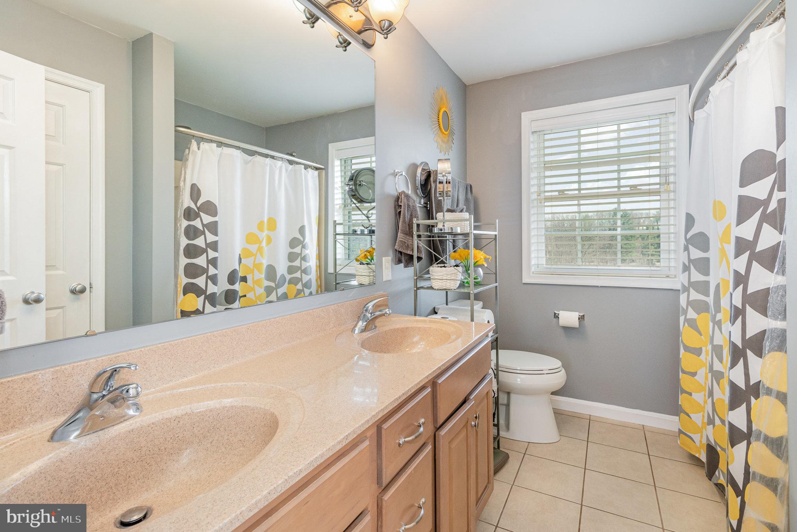
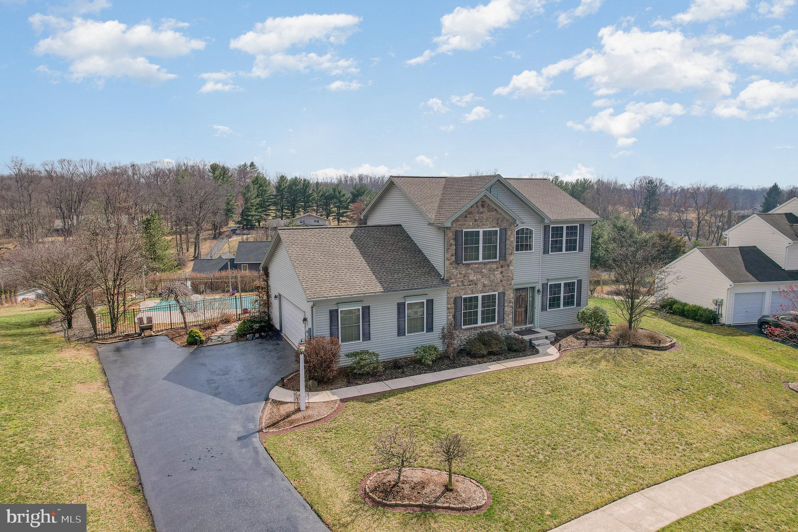
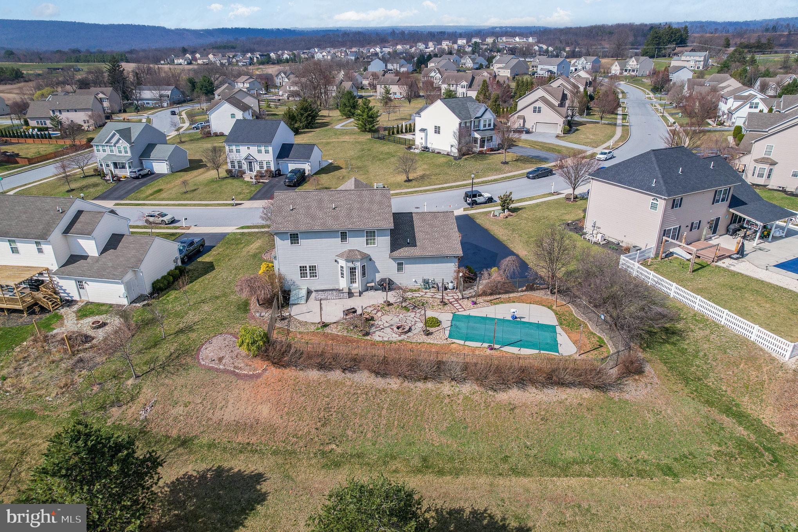
This is the one you’ve been waiting for! Welcome to a home that truly has it all—style, space, and a backyard paradise you won’t want to leave! Nestled in West Hanover Township, this 3-bedroom, 2.5-bath beauty is packed with thoughtful updates and has been beautifully maintained.

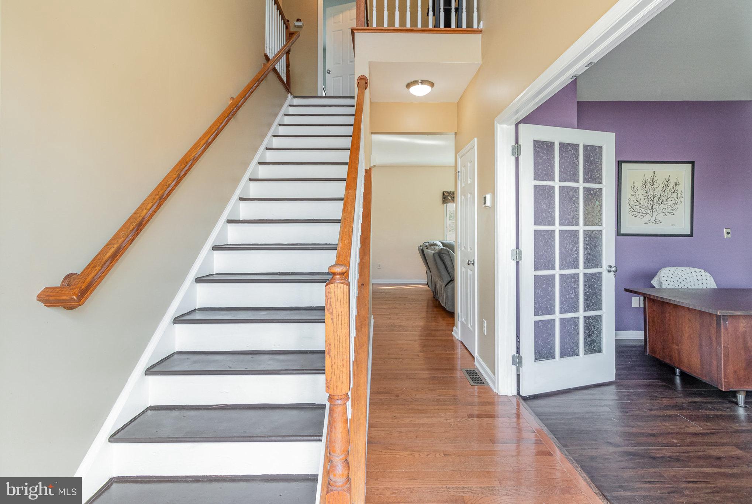
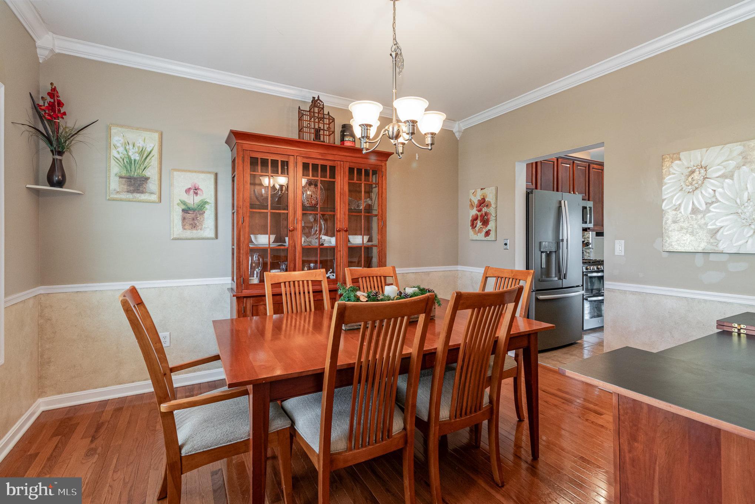
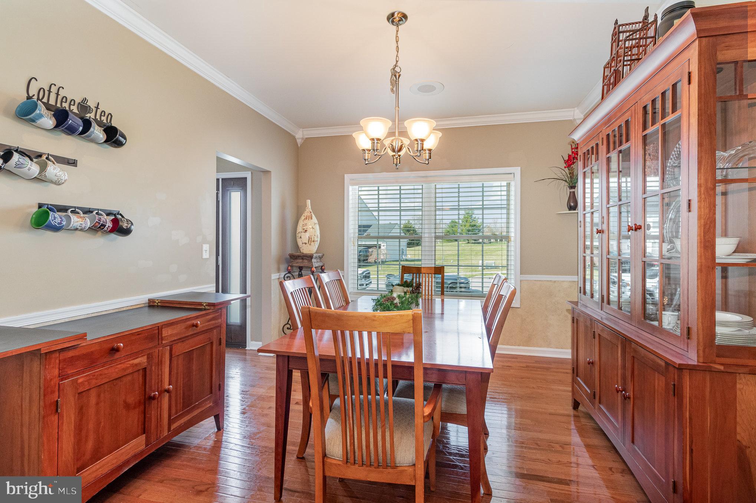
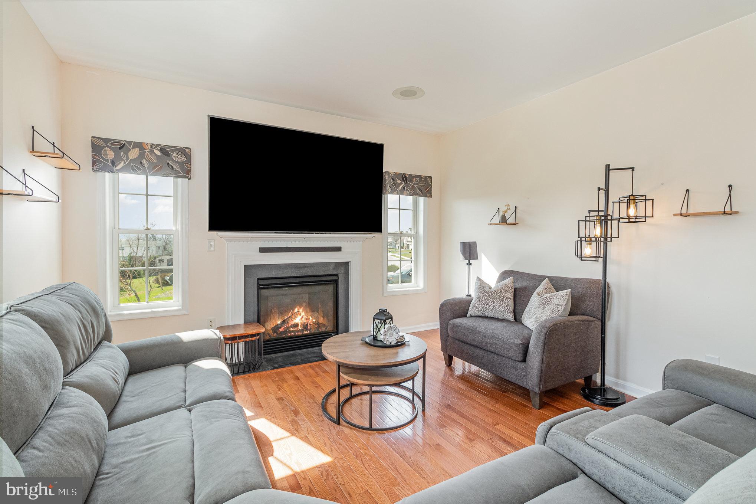
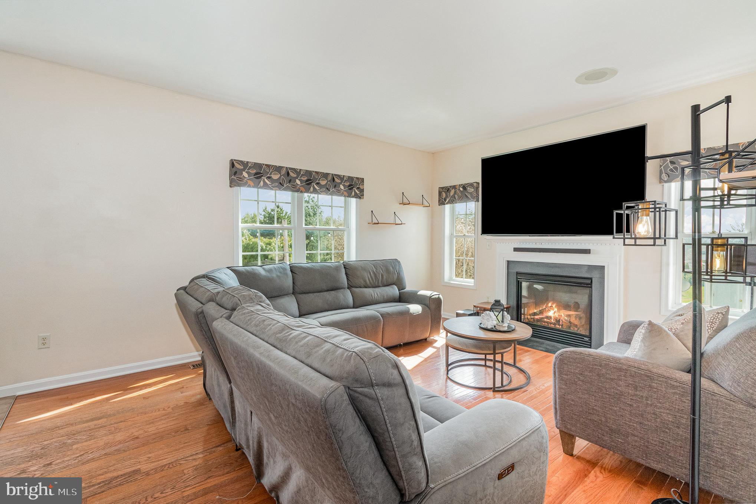
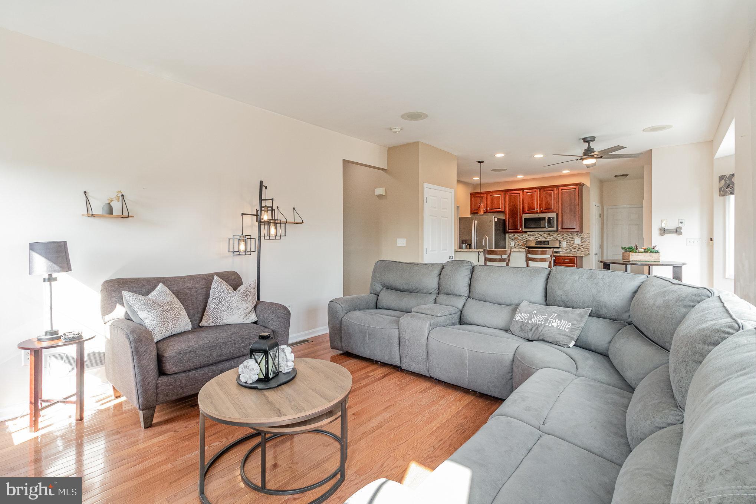
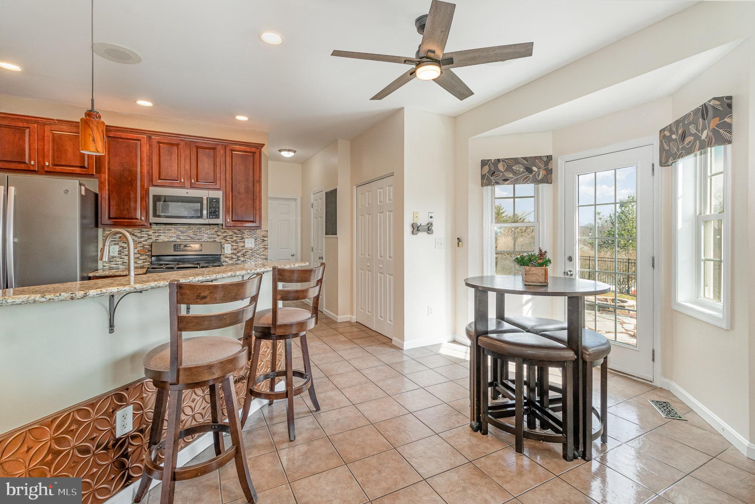
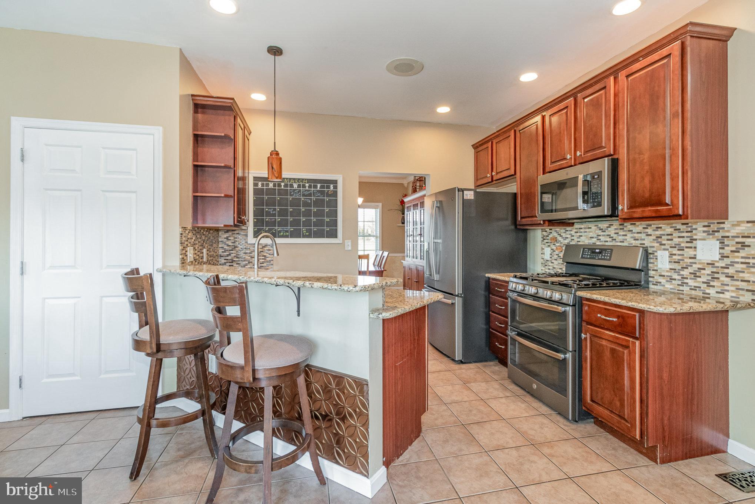
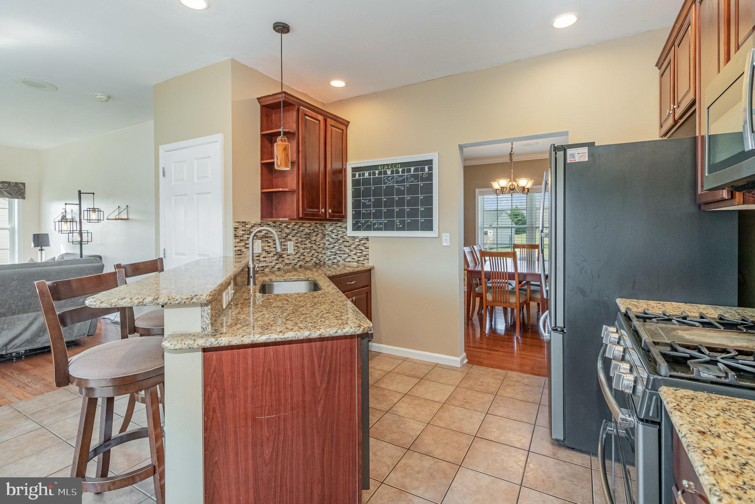
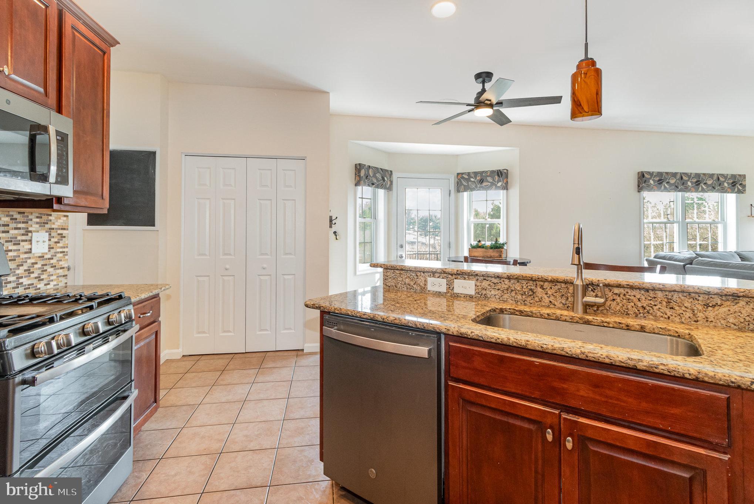
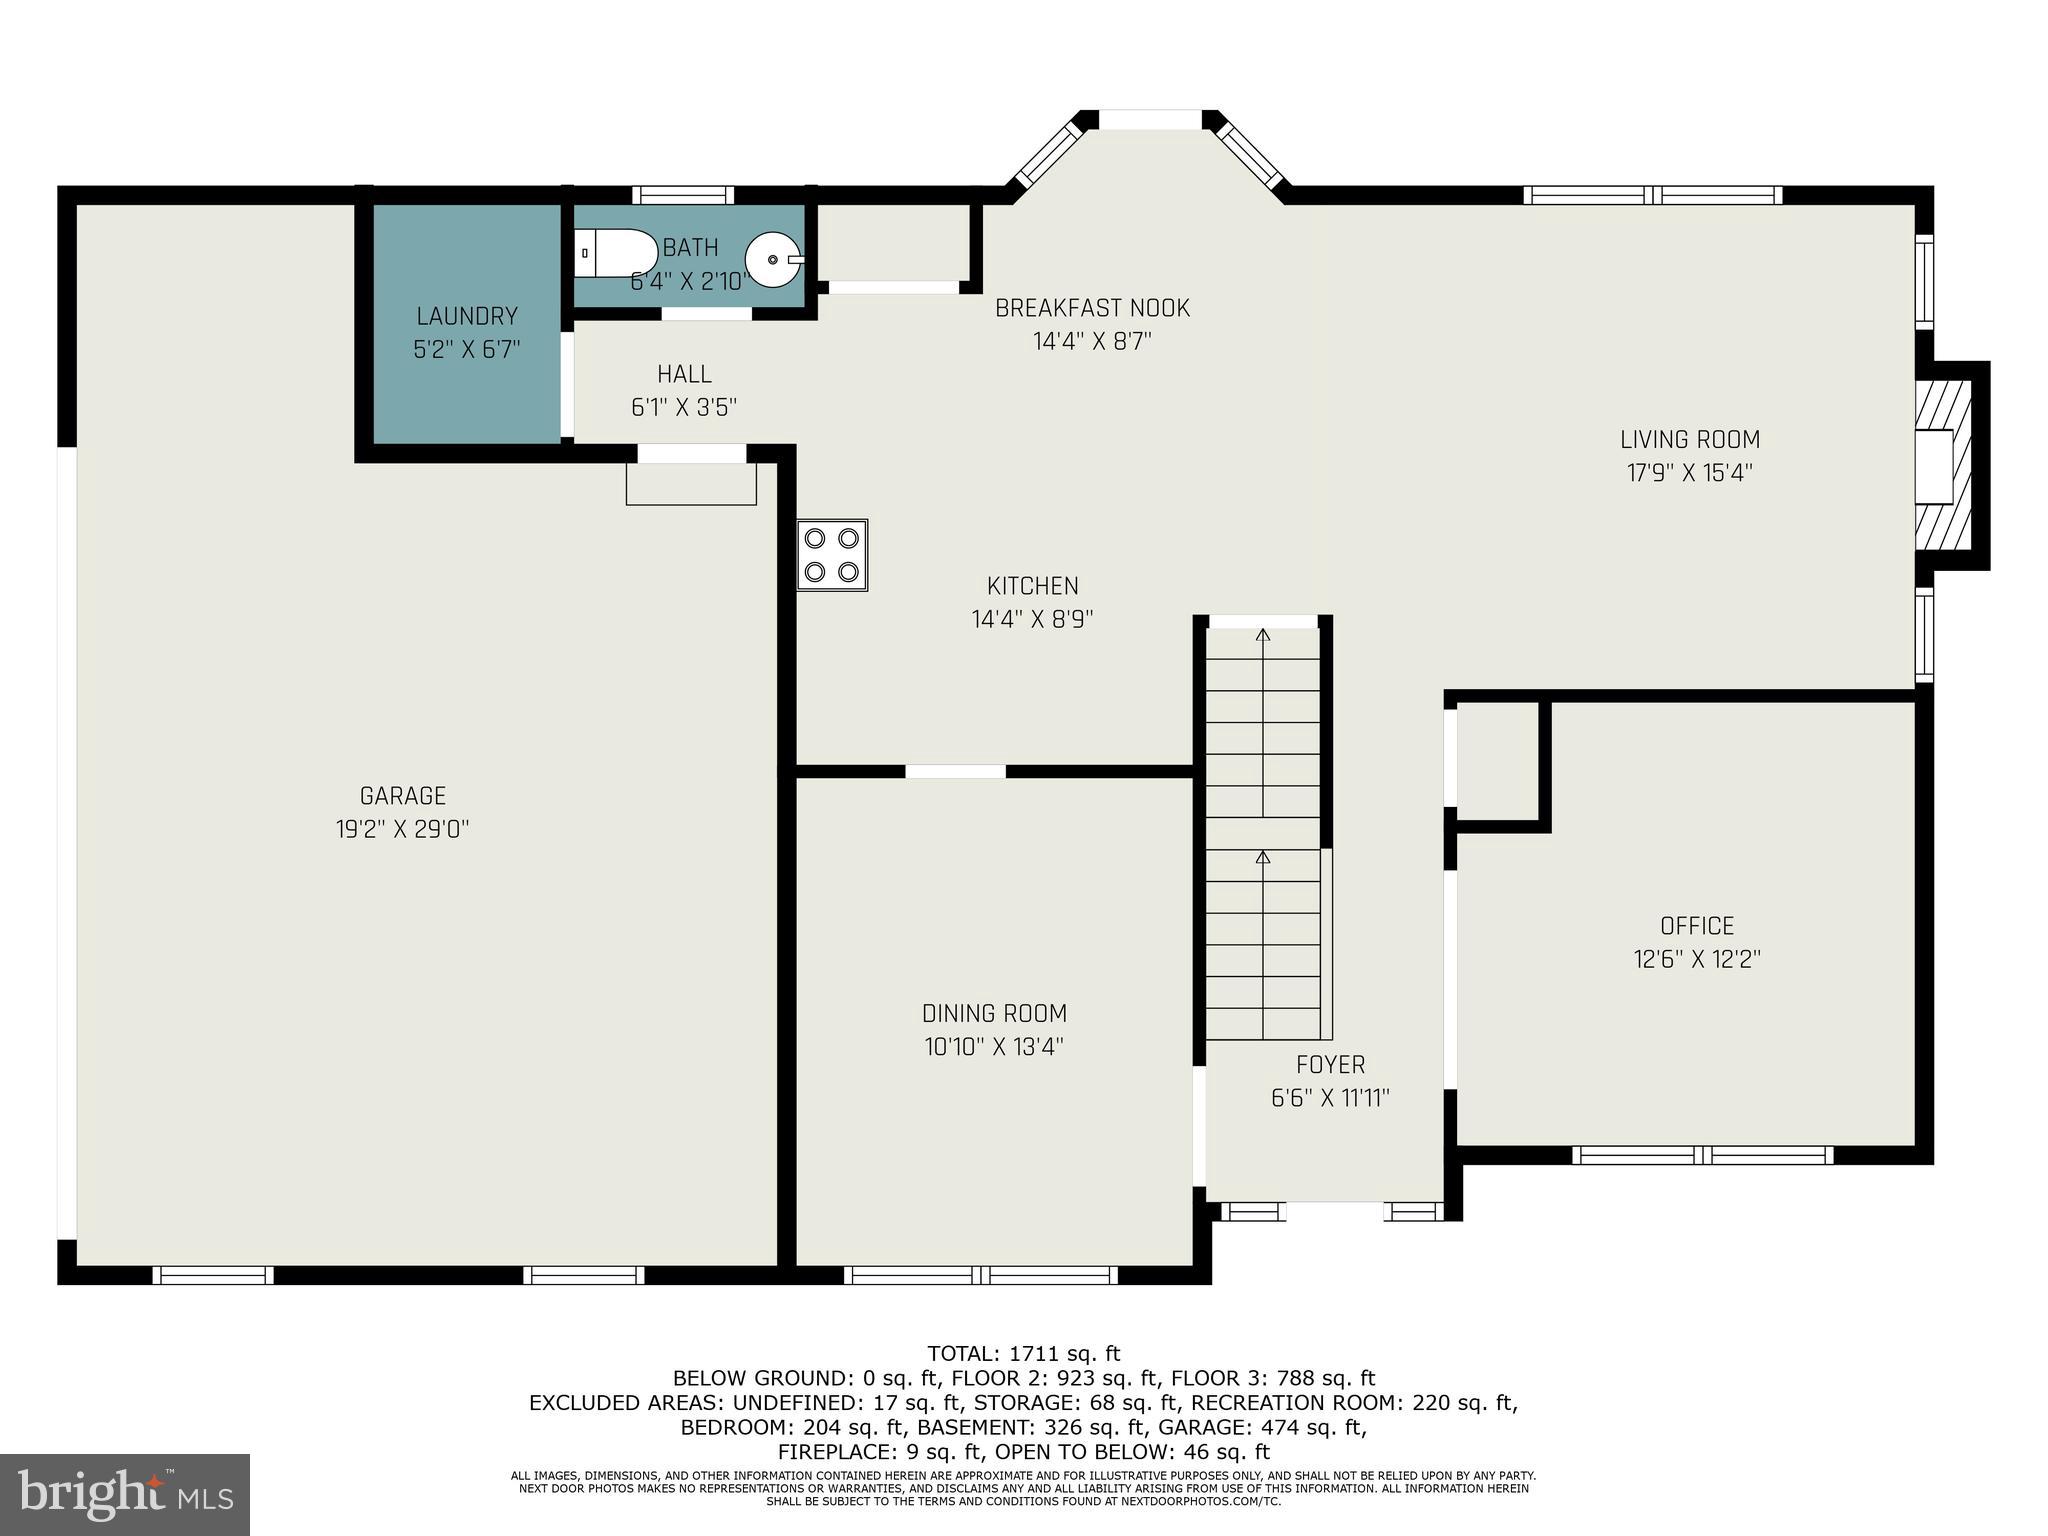
Step inside to be greeted by warm, natural light that fills the home. The formal dining room sets the stage for memorable gatherings, while the spacious family room is the perfect place to unwind. The kitchen boasts sleek appliances, ample storage, and a breakfast bar for casual mornings.
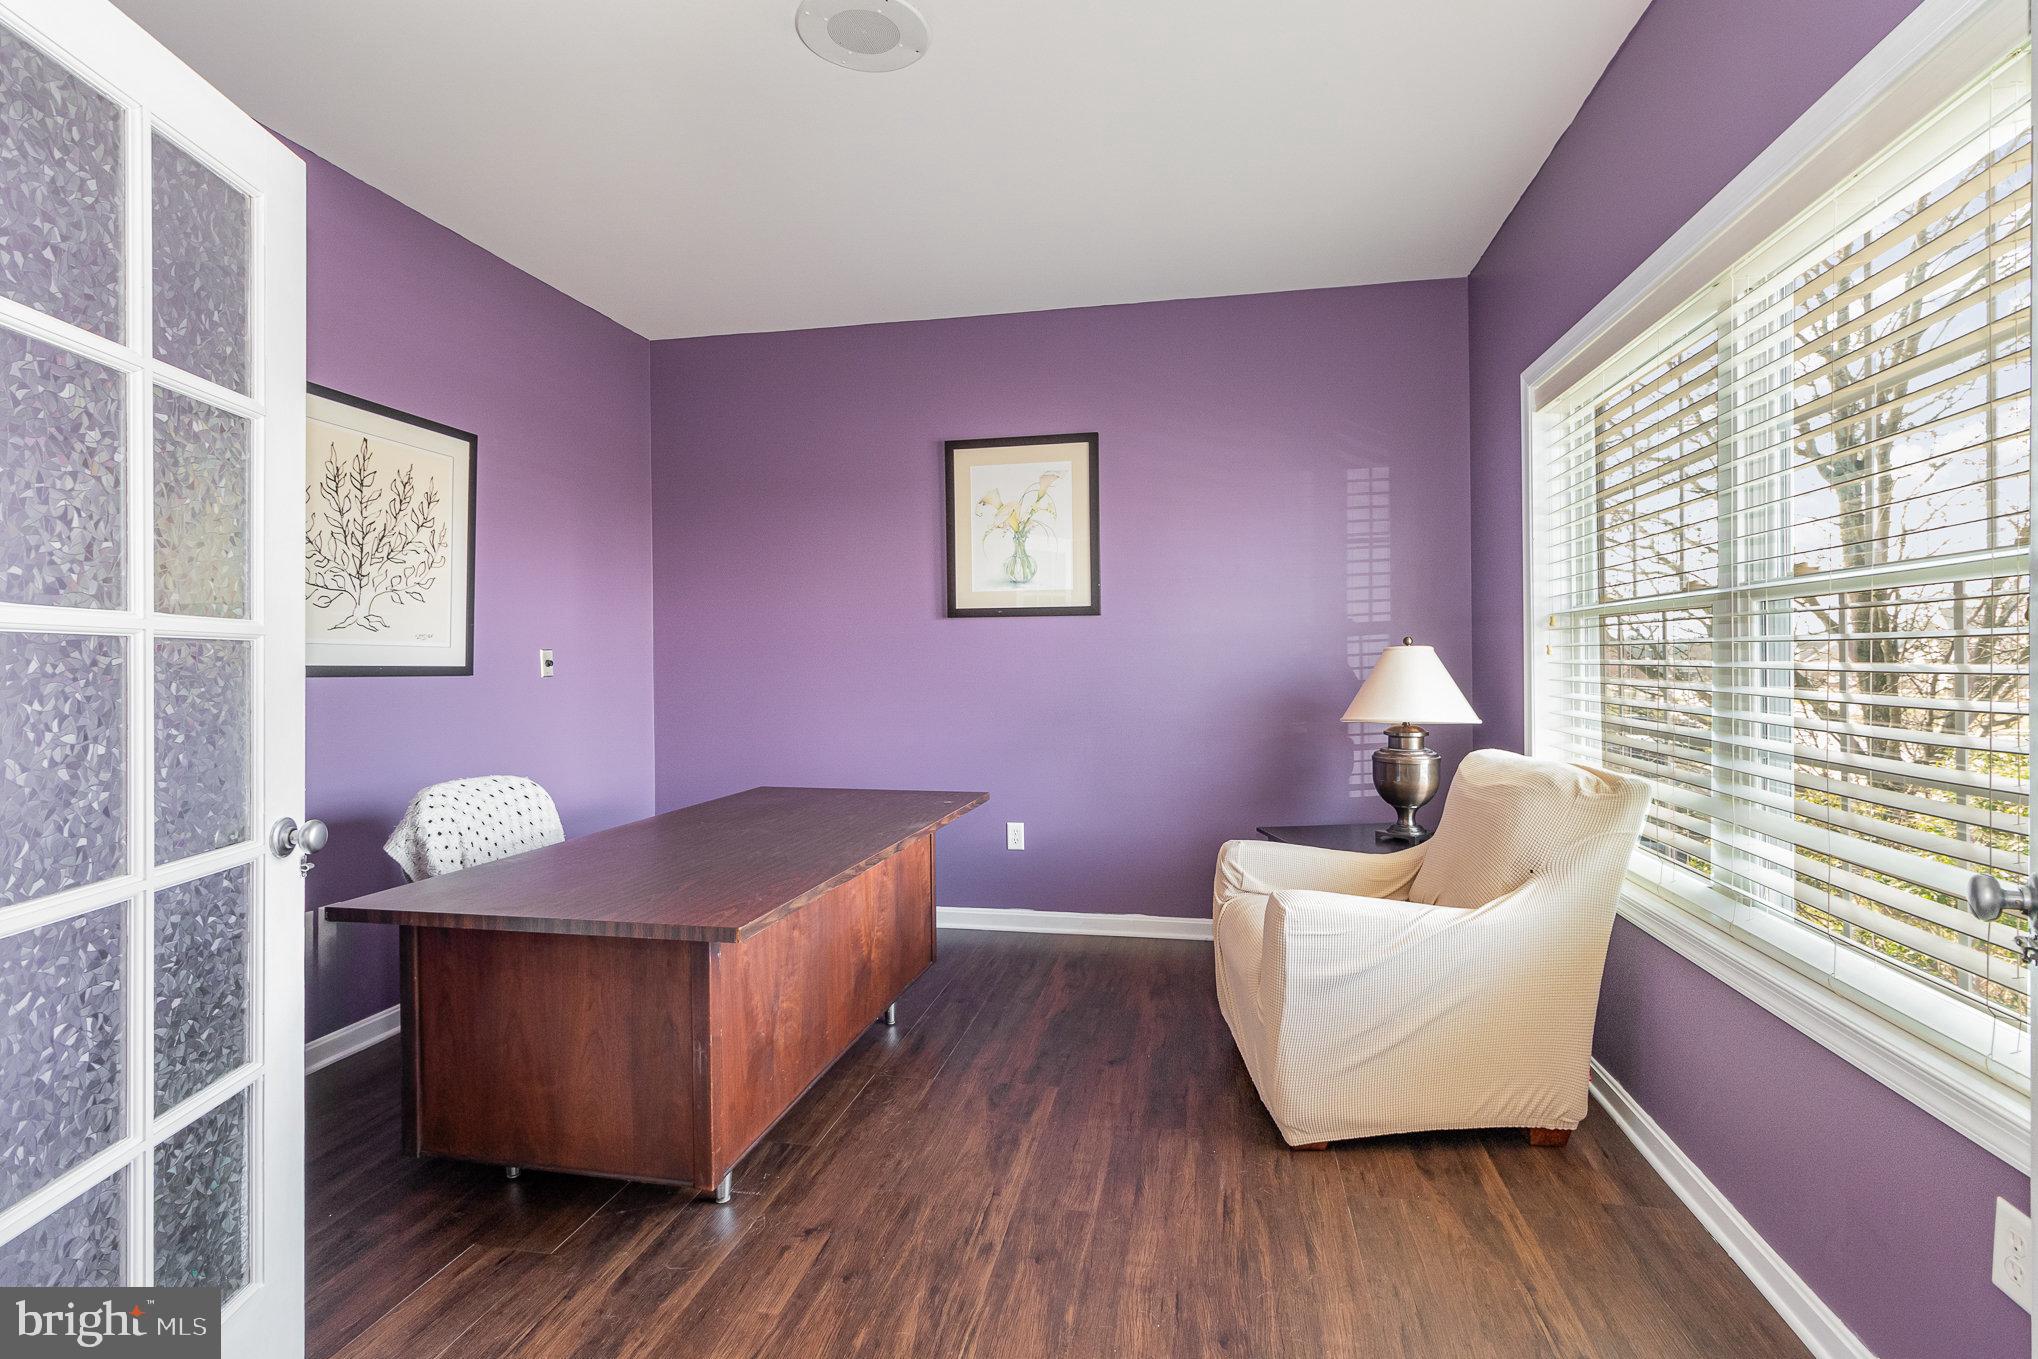
If you're working from home, you’ll love the dedicated office—a quiet, functional space that makes productivity a breeze. The first-floor laundry room adds a touch of everyday convenience, making chores effortless.
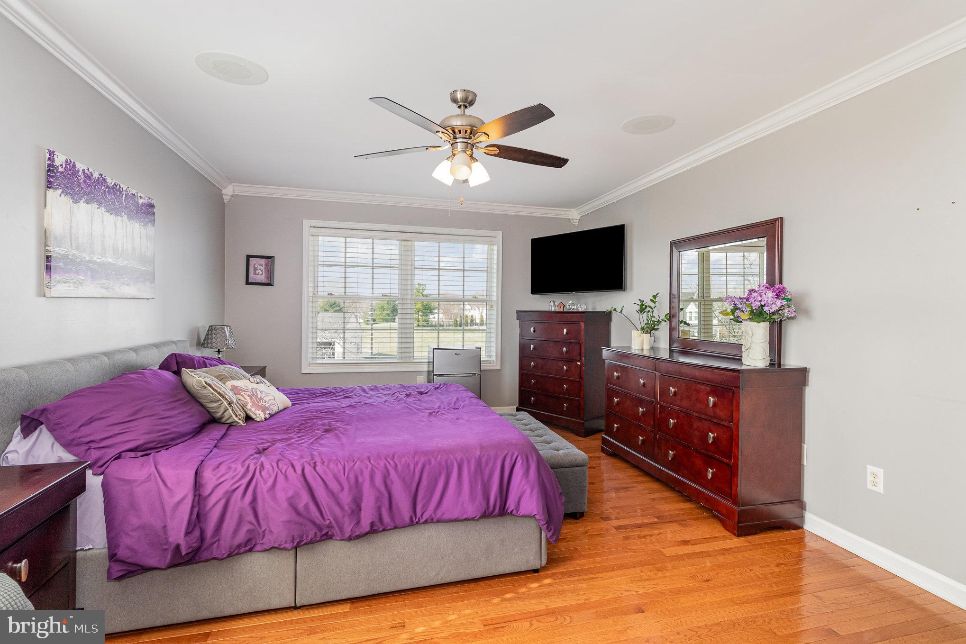
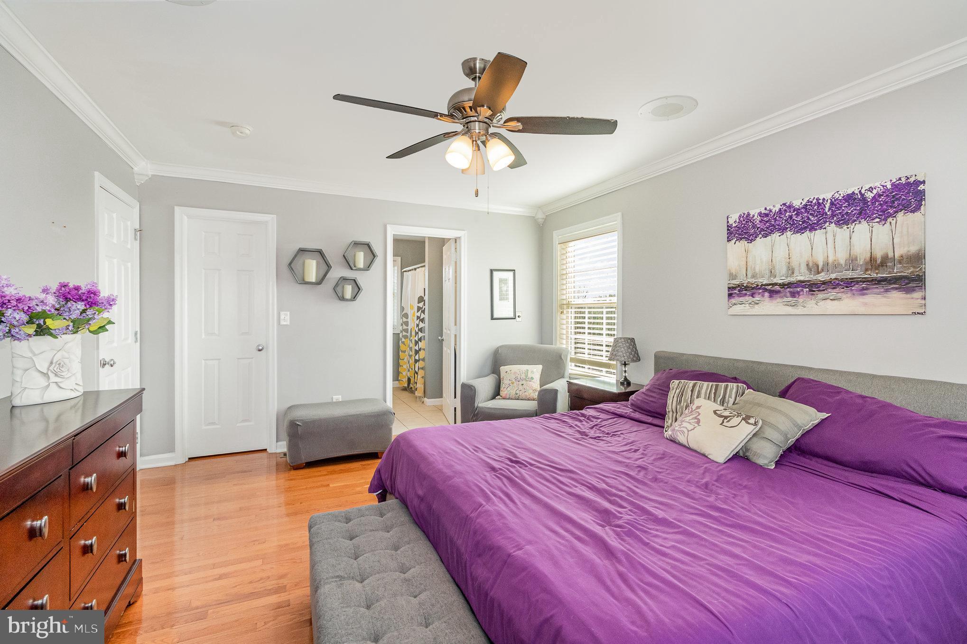
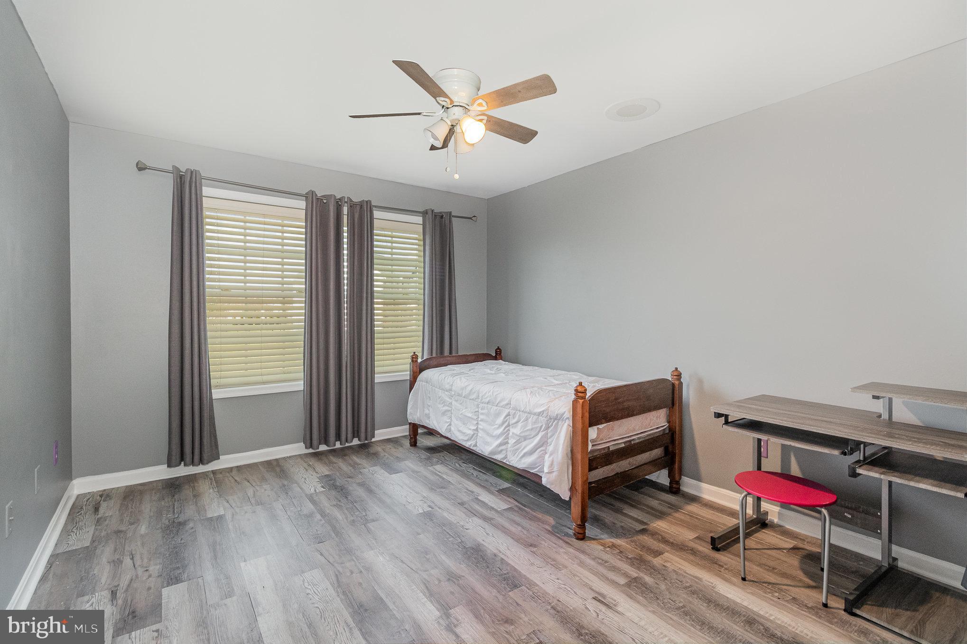
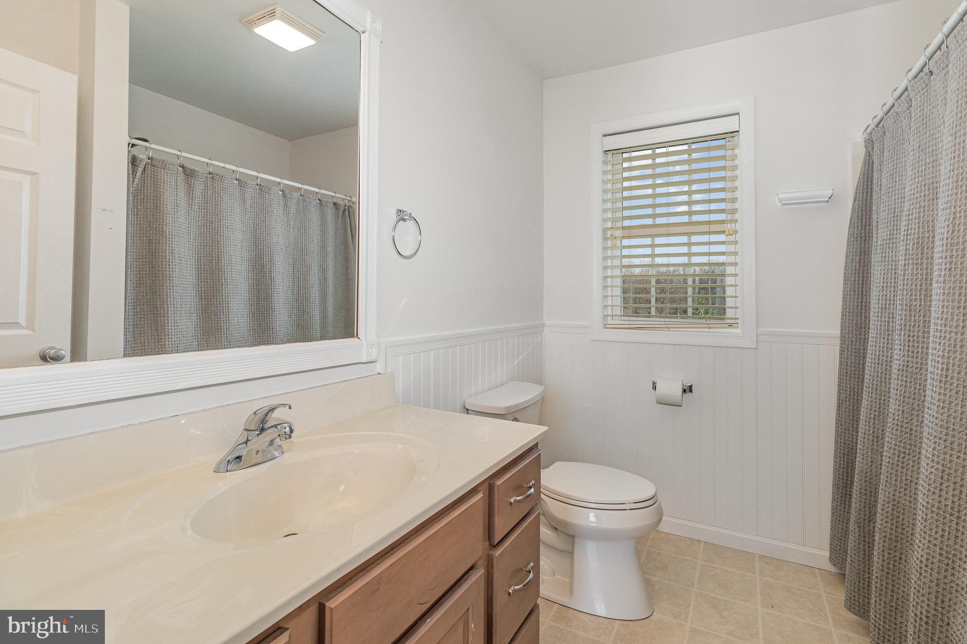
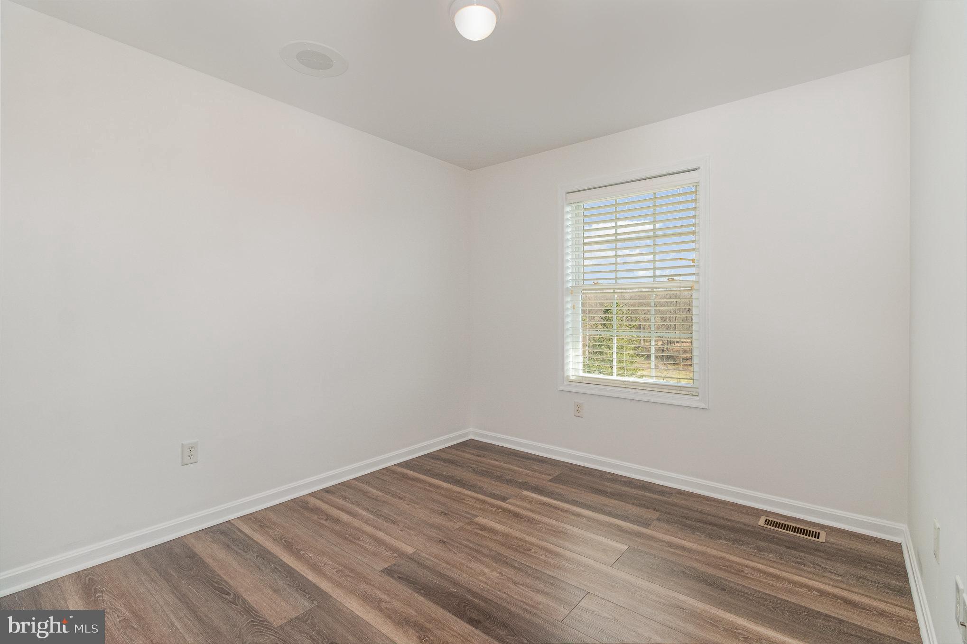
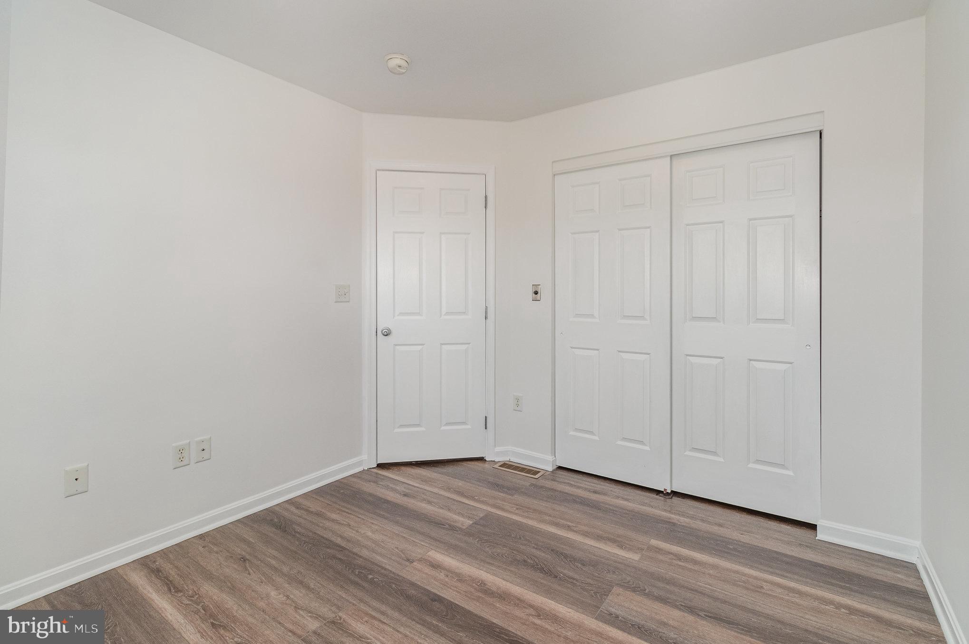
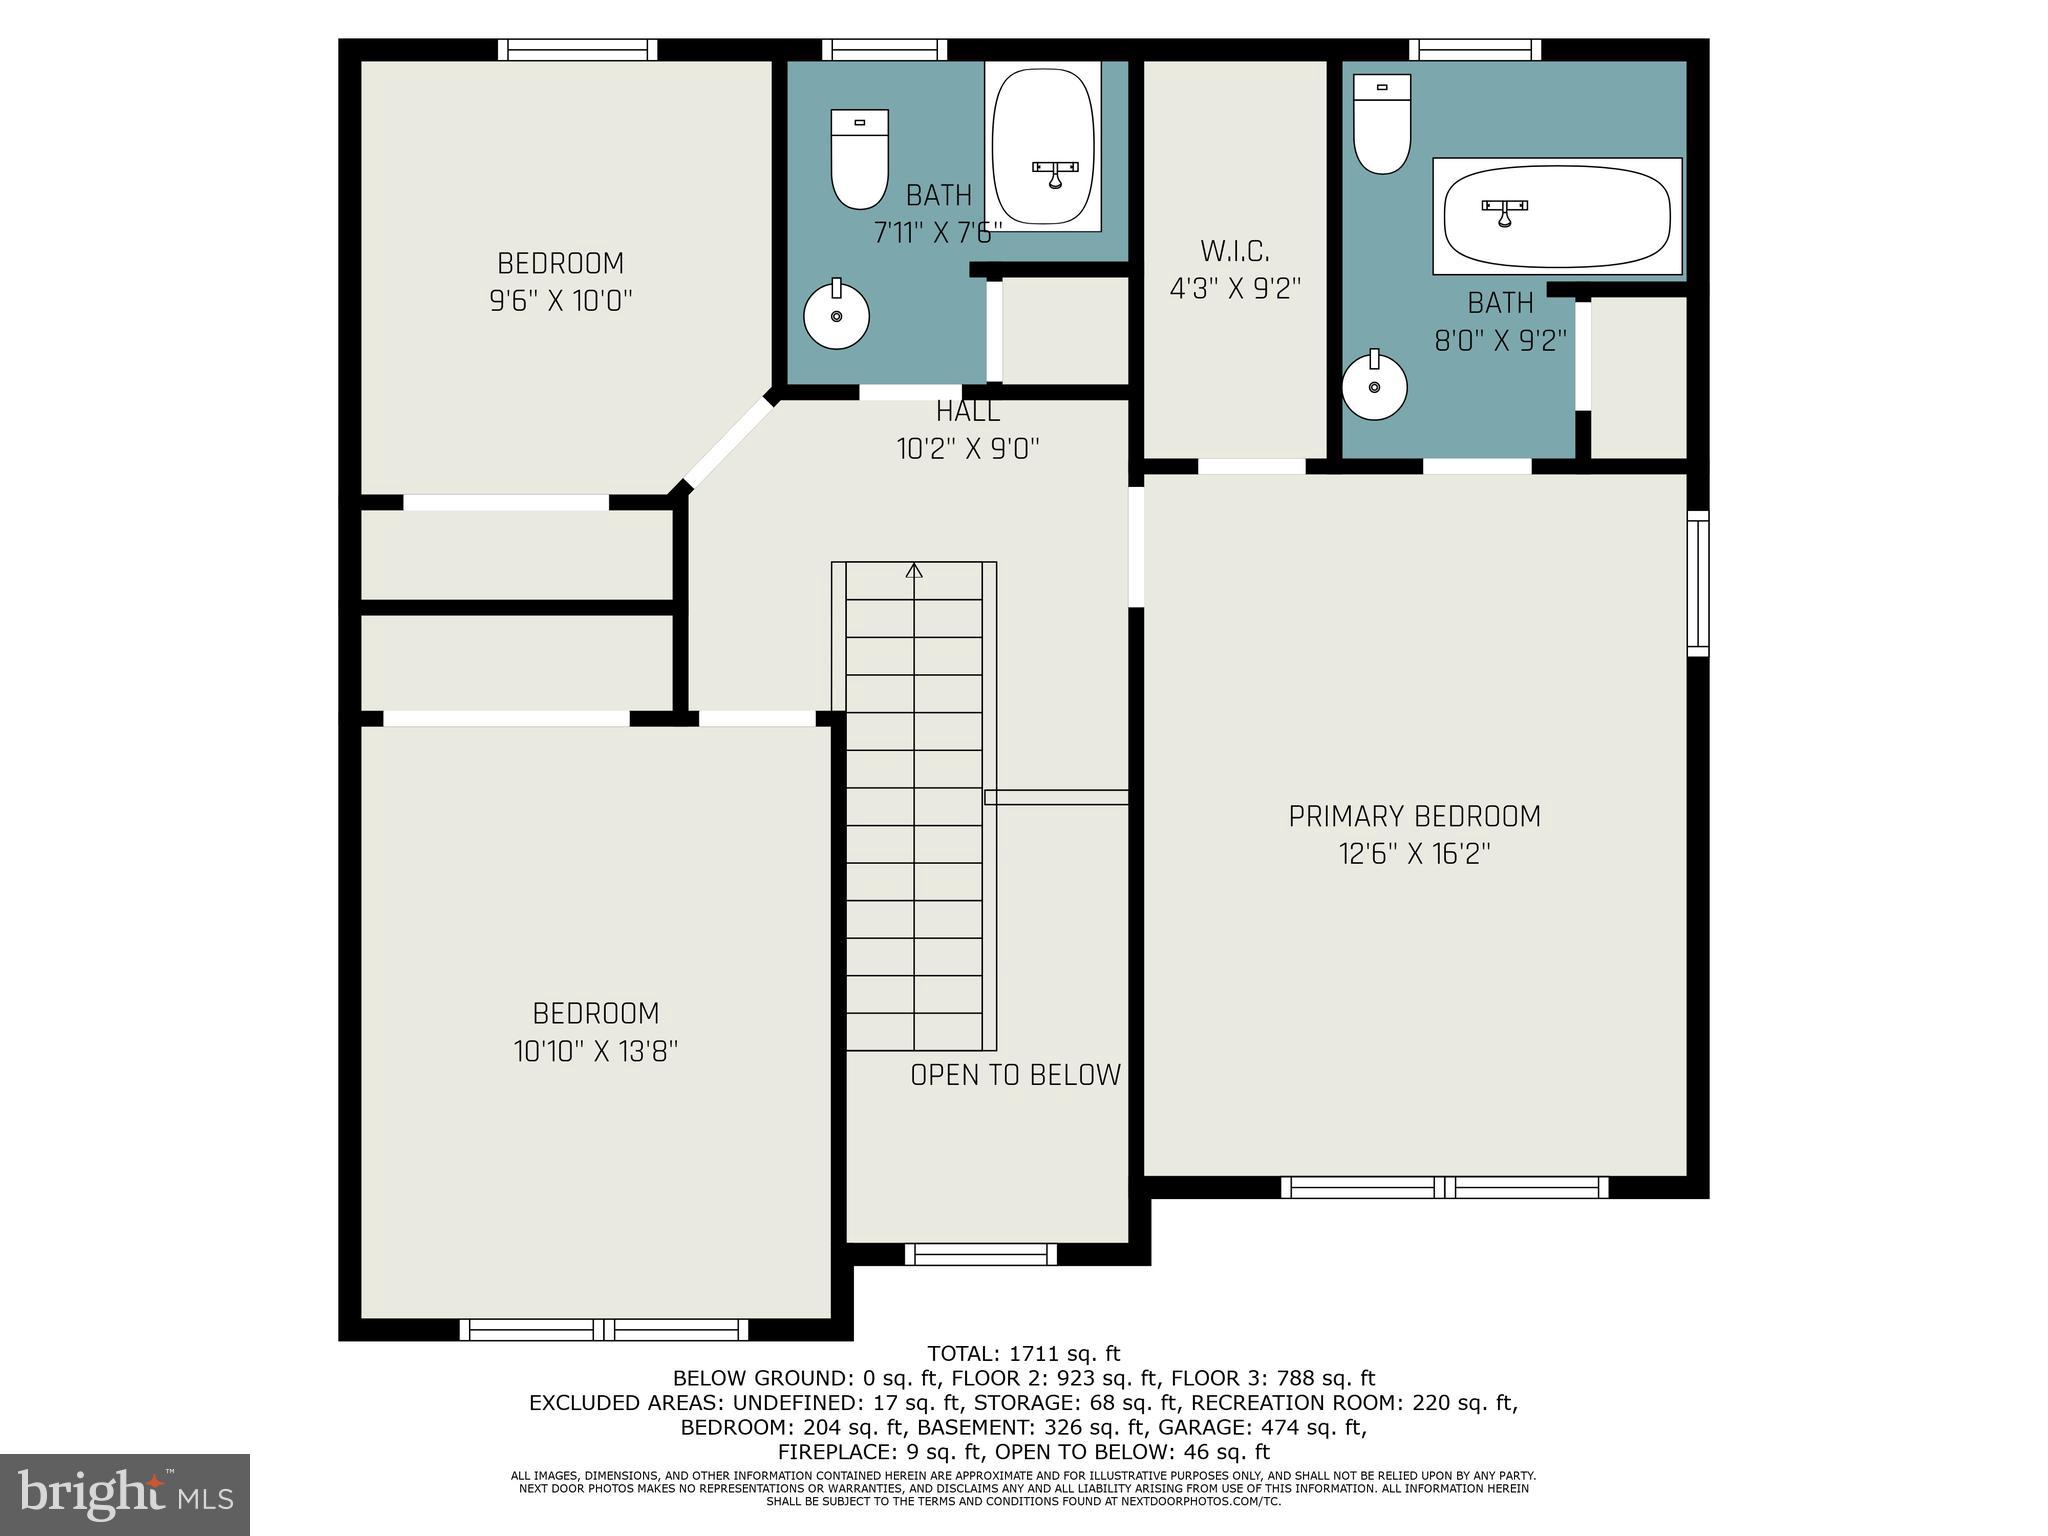
Upstairs, the primary suite is a true retreat, featuring a walk-in closet and a private en-suite bath. Two additional bedrooms are generously sized and share a well-appointed full bath.
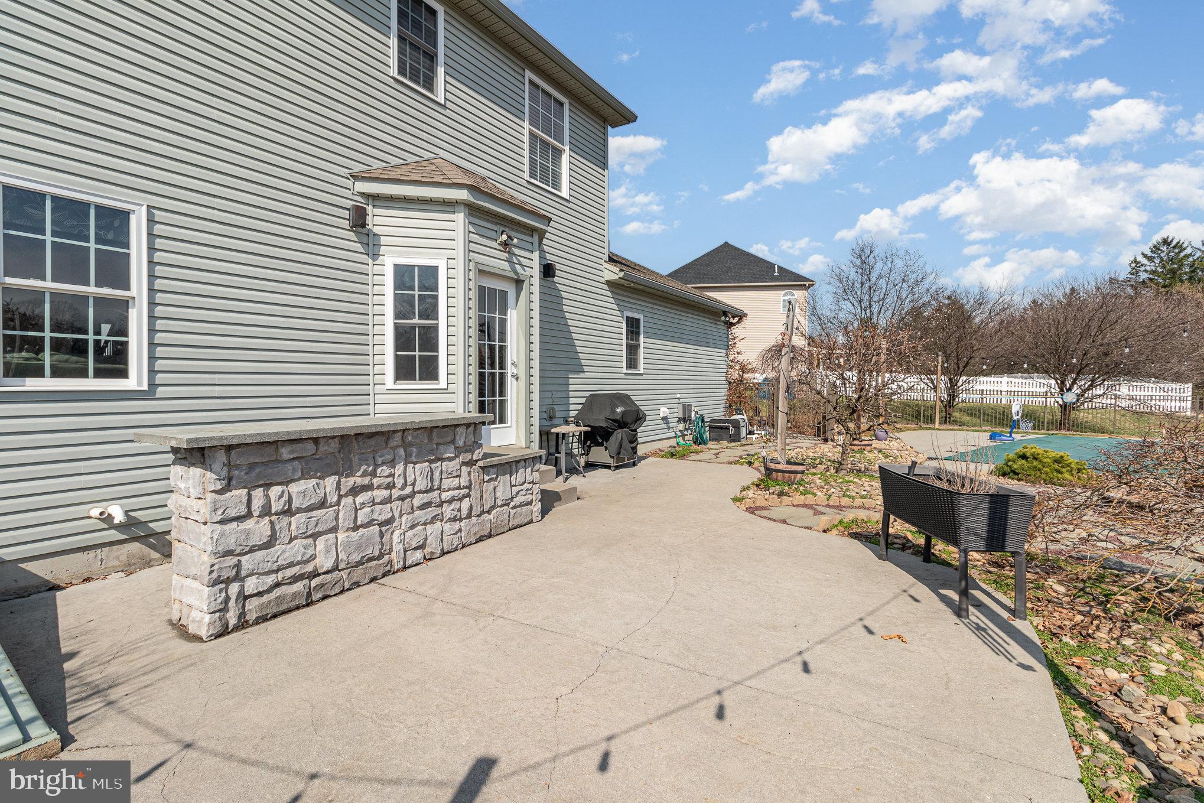
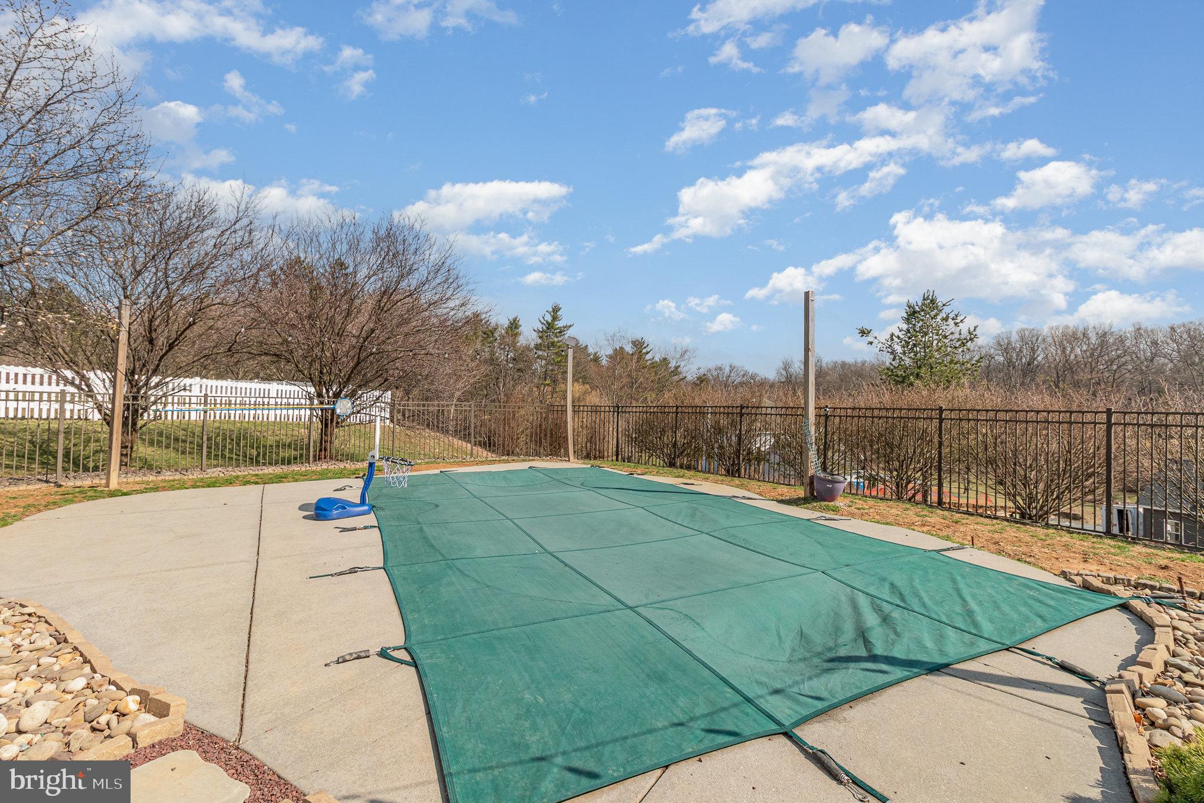
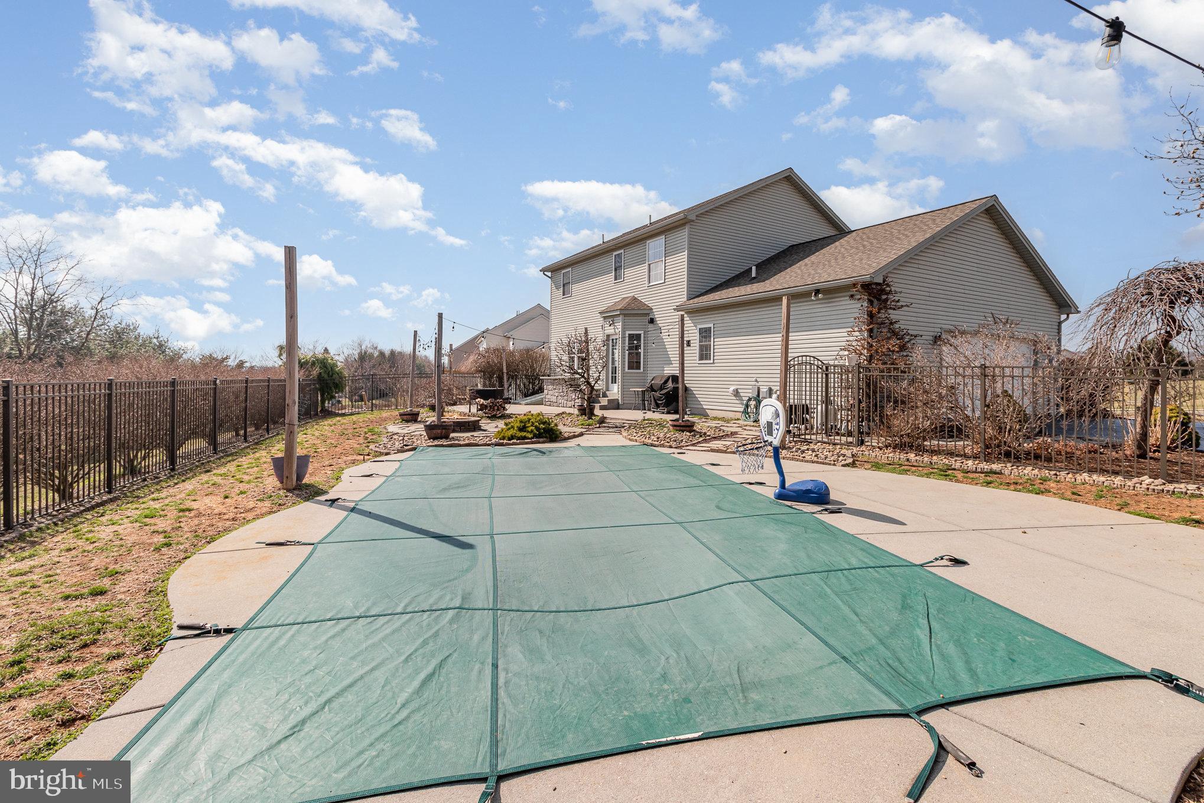
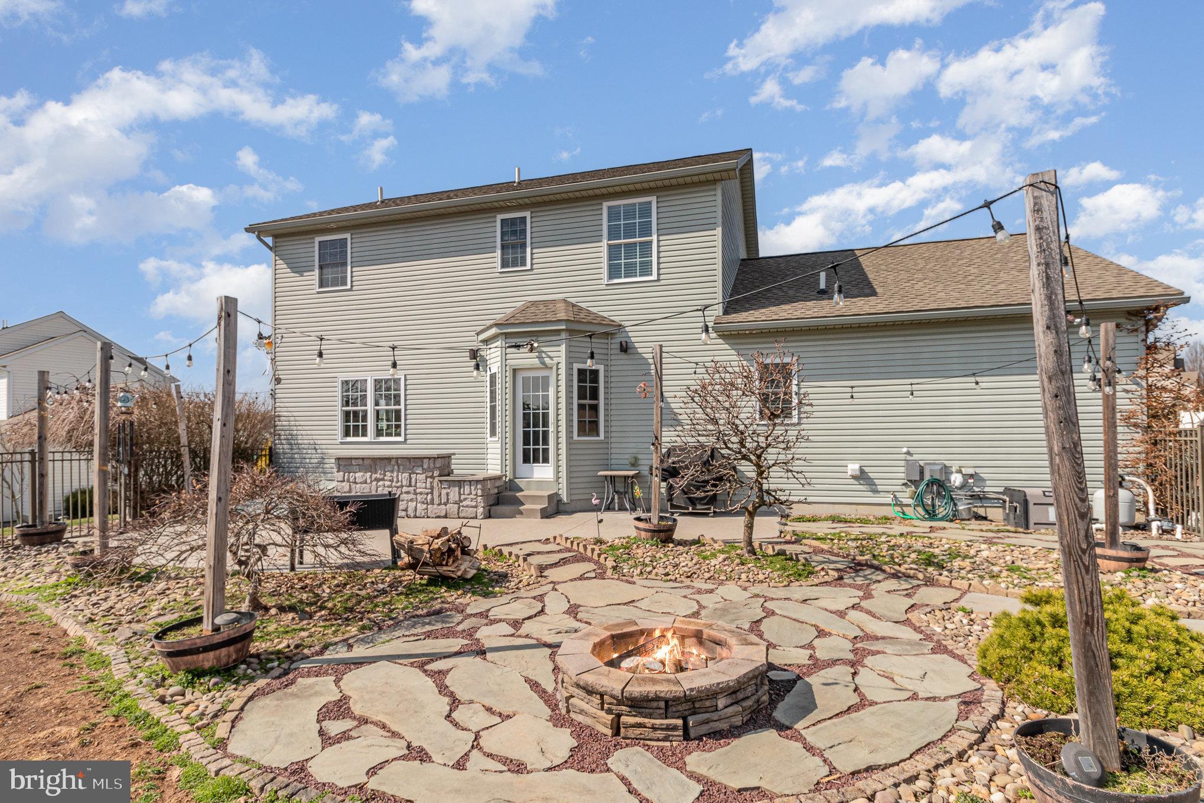
But the real magic happens outside! Step into your fenced-in backyard oasis, where an in-ground saltwater pool and fire pit invites you to soak up the sun, entertain friends, or enjoy peaceful evenings under the stars.
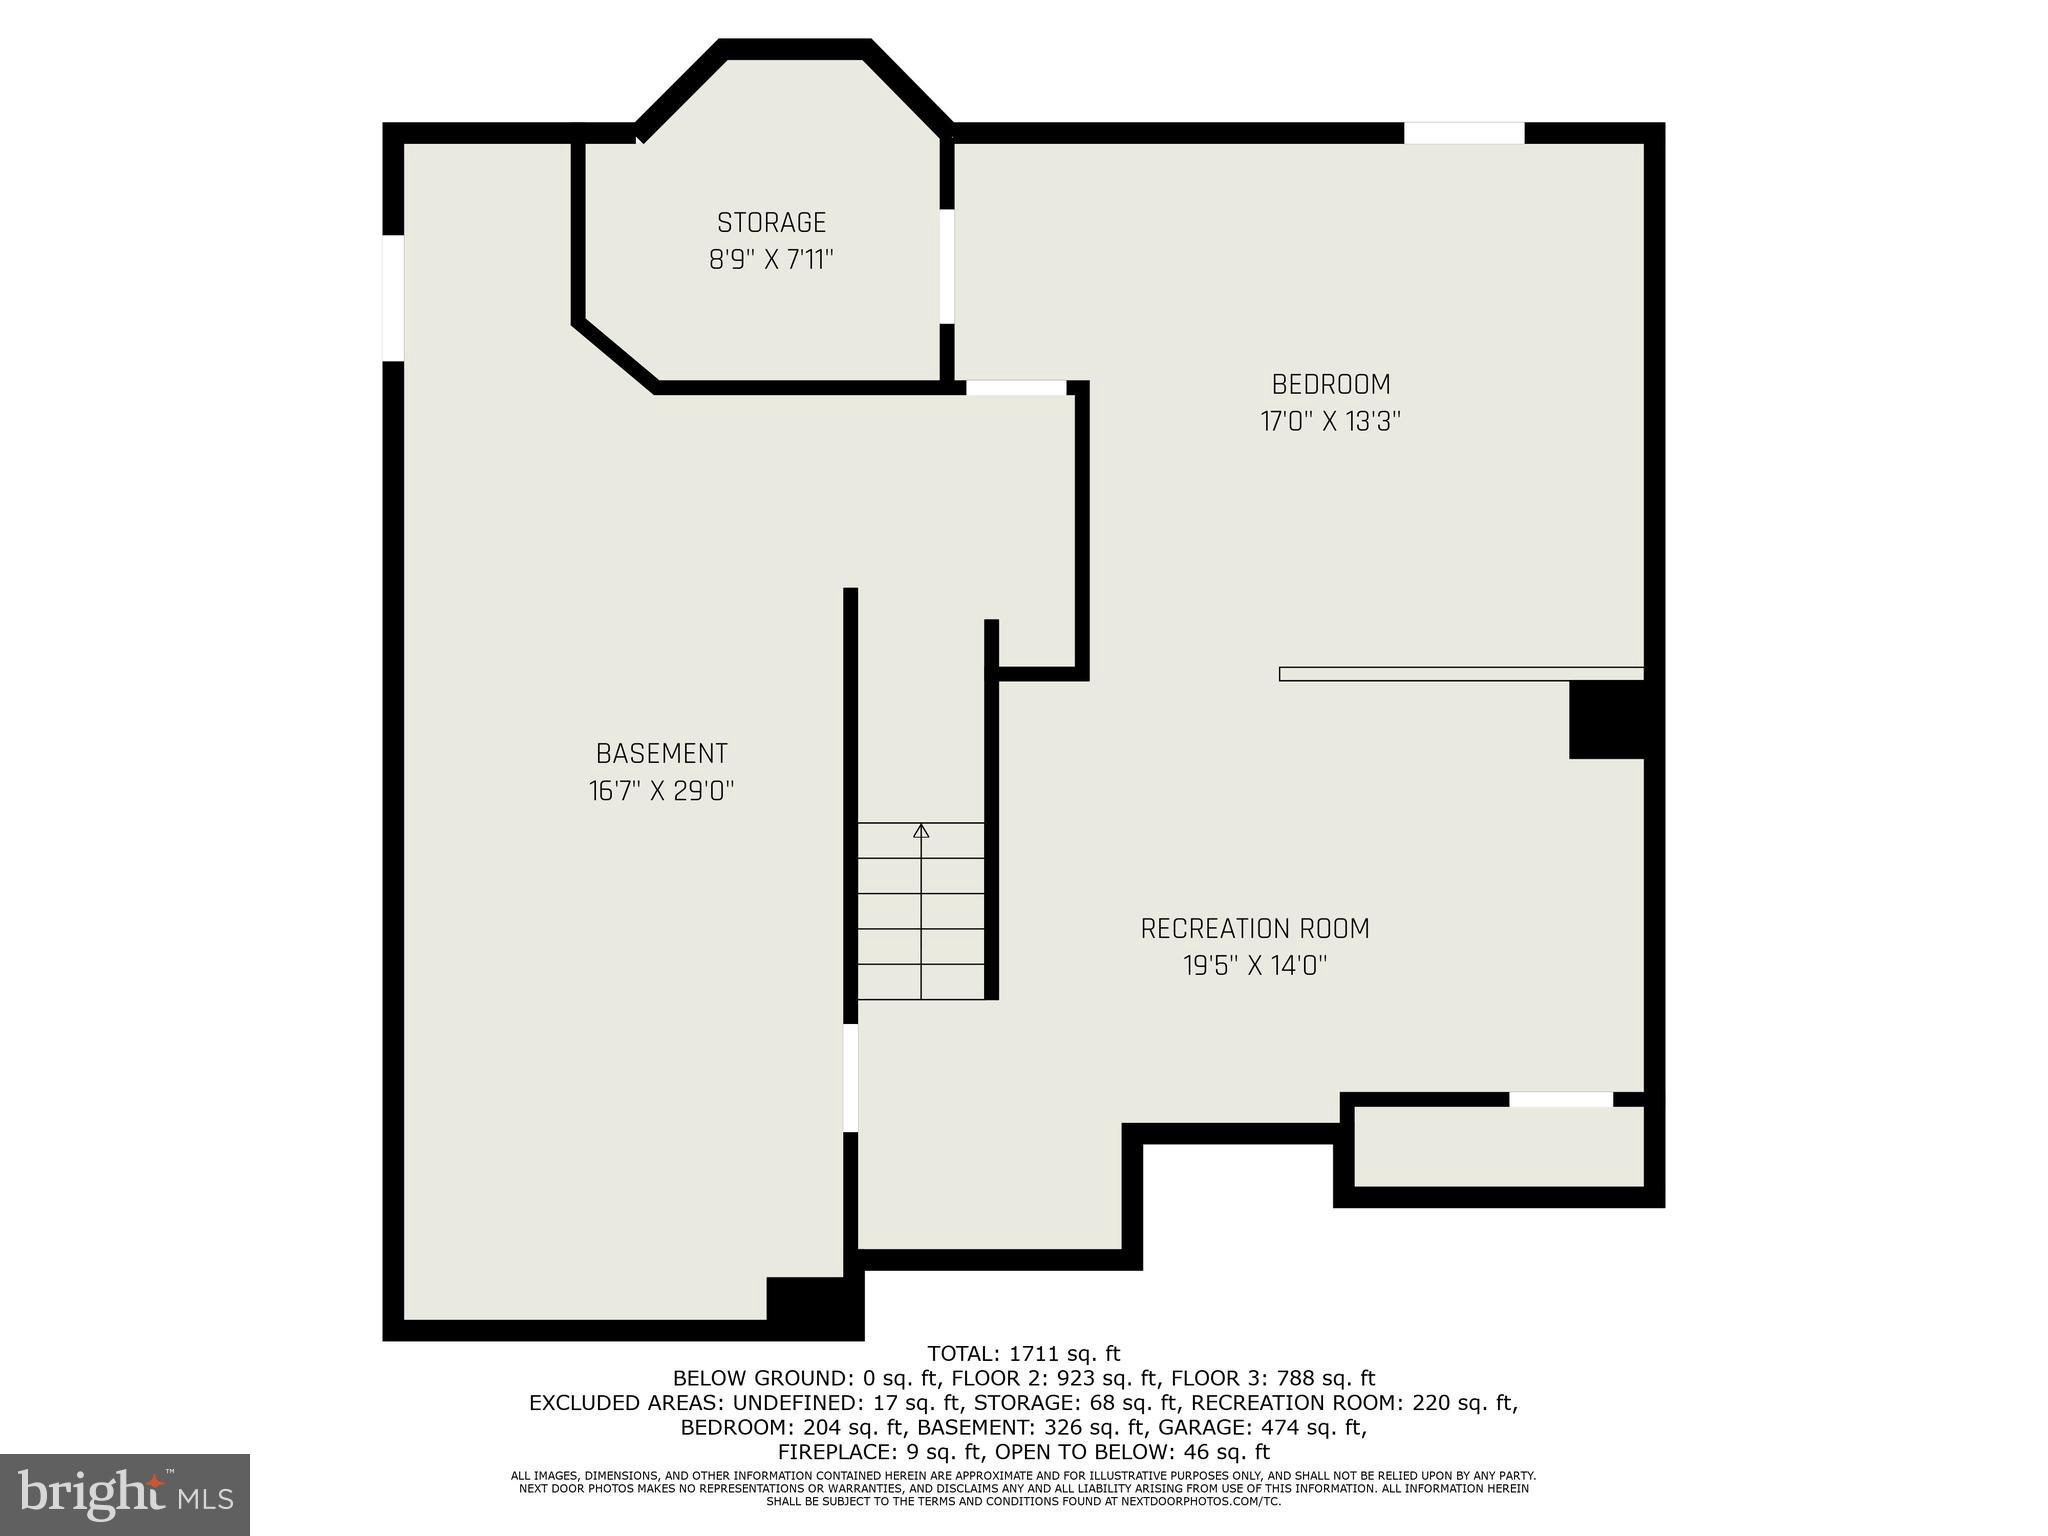
Need even more space? The partially finished basement offers endless possibilities—create a cozy media room, home gym, or play area! An attached garage provides extra storage, and with a new roof installed in 2023, this home is move-in ready with peace of mind.

Perfectly located near shopping and dining. Don’t miss your chance—schedule your private tour today!

7273 OLDE MILL ROAD

Message successfully sent.

What would you like to know?

What is 3 + 4 ?

I agree to receive email communication and understand I can unsubscribe at any time.

I agree to be contacted by Charis Realty Group - Christine Issler, Broker via call, email, and text for real estate services. To opt out, you can reply 'stop' at any time or reply 'help' for assistance. You can also click the unsubscribe link in the emails. Message and data rates may apply. Message frequency may vary. Privacy Policy

Related Properties

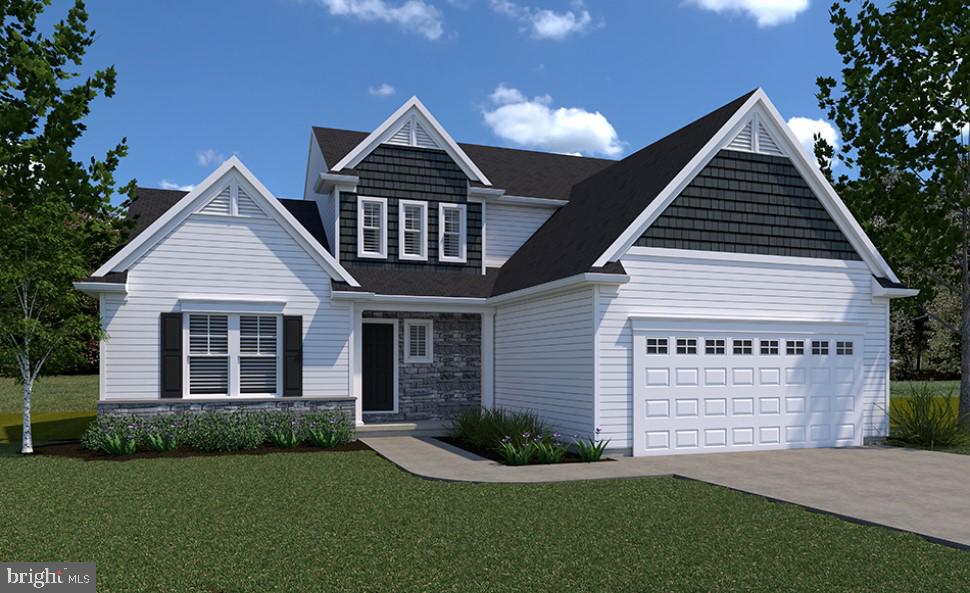
TO BE  BUILT - This home has 3-4 bedrooms depending on the optional 2 story great room, which is truly a show stopper.  It also has  2.5 baths, 2,328 sqft and a 2 car garage.  There is an open floor plan which includes the kitchen, eating area and family room.  For those who work from home, there is a private flex room for a home office or hobby room, with a set of windows that bring in the sun.   The Owner's entry has easy access to the 1st floor laundry, walk-in pantry and powder room.   The spacious 2nd floor offers 2-3 guest rooms with a shared bathroom, and 2nd story loft.  If you opt for the 2 story family room, the 2nd floor offers and balcony area overlooking the main living space.  Come check out this community nestled in the heart of Linglestown. EG Stoltzfus is the exclusive builder!  Only 1 Phase!  Now is the time to choose from the best selection of homesites.  Contact us now for more information and don't forget to ask about our current incentives!!! Nationally recognized EGStoltzfus Homes, with over 50 years building experience, is the exclusive builder. They offer a wide array of beautiful 1-story, 2-story and 1st floor primary suite floorplans....just waiting for you to add your special touches! Check out EGS's extensive list of STANDARD features and options available, to customize your new home.Enjoy the freedom to customize and select options: including front elevation changes, cathedral ceilings, fireplaces, granite kitchens, primary suite changes, etc. EGS makes it easy! Plus there are NO construction loans! Other models and options available for building. EGS offers buyers the opportunity to customize without being charged custom building prices. DON’T FORGET TO ASK ABOUT OUR CURRENT INCENTIVES!!  AGENTS : It is imperative that you READ AGENT REMARKS regarding current phase incentives
#PADA2045760

HARRISBURG

0 MARY'S WAY ARDMORE

4 Beds

2 Baths

2,328 Sq.Ft.

$555,900

MLS#: PADA2045760

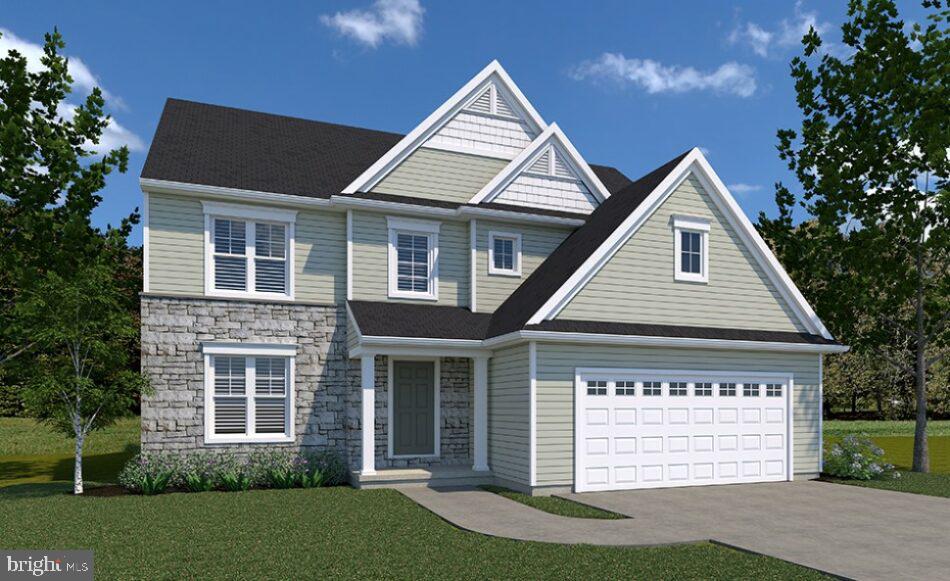
TO BE BUILT - The home is 4 bedrooms and 2.5 baths.  It boasts an open floor plan between the Kitchen, Eating Area, and Family Room.  There is a separate formal Dining Room to entertain your special dinner guests. There's an Owner's Entry with easy access to the Powder Room and Coat Closet.  The Owner's Bedroom is spacious with two walk-in closets and an ensuite. Come check out this community nestled in the heart of Linglestown. EG Stoltzfus is the exclusive builder!  Only 1 Phase!  Now is the time to choose from the best selection of homesites.  Contact us now for more information, and don't forget to ask about our current incentives!!! Nationally recognized EGStoltzfus Homes, with over 50 years of building experience, is the exclusive builder. They offer a wide array of beautiful 1-story, 2-story, and 1st floor primary suite floorplans....just waiting for you to add your special touches! Check out EGS's extensive list of STANDARD features and options available to customize your new home. Enjoy the freedom to customize and select options, including front elevation changes, cathedral ceilings, fireplaces, granite kitchens, primary suite changes, etc. EGS makes it easy! Plus, there are NO construction loans! Other models and options are available for building. EGS offers buyers the opportunity to customize without being charged custom building prices. DON’T FORGET TO ASK ABOUT OUR CURRENT INCENTIVES!!  AGENTS: It is imperative that you READ AGENT REMARKS regarding current phase incentives
#PADA2045774

HARRISBURG

0 MARY'S WAY DANBURY

4 Beds

2 Baths

2,383 Sq.Ft.

$540,900

MLS#: PADA2045774

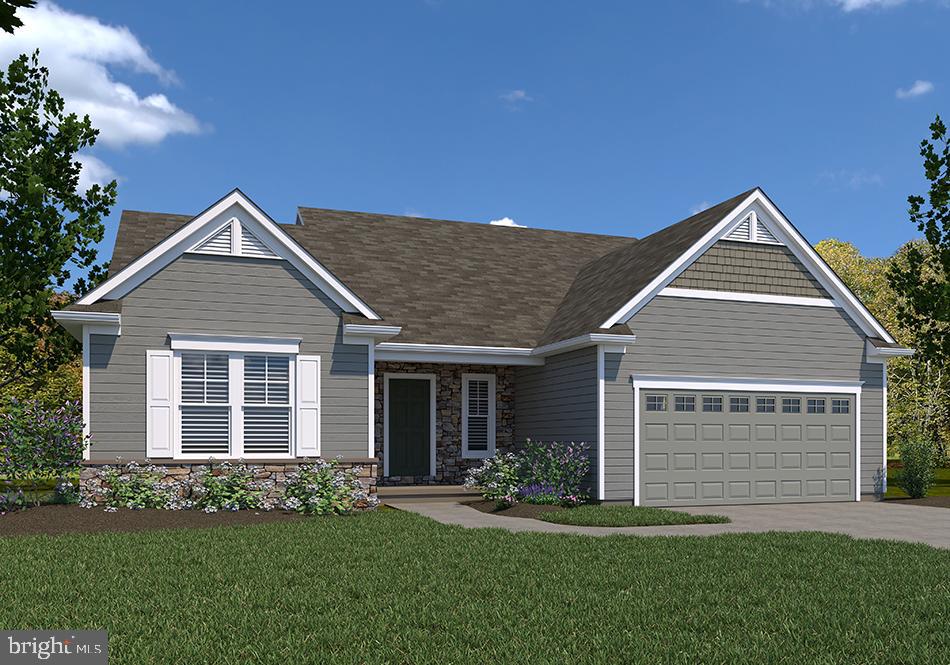
TO BE BUILT: One floor living at it's best! This home has 3 bedrooms and 3 bathrooms with 2,022 square feet  and a 2 car garage.  The open floorplan is gorgeous and open between the kitchen, eating area and family room.  There is a designated owner's entry from the garage with easy access to the pantry, laundry and kitchen. The Owner's wing boasts of a large walk-in closet and spacious bath. There is a separate guest wing with 2 spare bedrooms and a full guest bath.  There is a bonus room for a private home office.  There is a roomy front covered porch for relaxing outdoors.  Come check out this community nestled in the heart of Linglestown. EG Stoltzfus is the exclusive builder!  Only 1 Phase!  Now is the time to choose from the best selection of homesites.  Contact us now for more information and don't forget to ask about our current incentives!!! Nationally recognized EGStoltzfus Homes, with over 50 years building experience, is the exclusive builder. They offer a wide array of beautiful 1-story, 2-story and 1st floor primary suite floorplans....just waiting for you to add your special touches! Check out EGS's extensive list of STANDARD features and options available, to customize your new home.Enjoy the freedom to customize and select options: including front elevation changes, cathedral ceilings, fireplaces, granite kitchens, primary suite changes, etc. EGS makes it easy! Plus there are NO construction loans! Other models and options available for building. EGS offers buyers the opportunity to customize without being charged custom building prices. AGENTS : It is imperative that you READ AGENT REMARKS regarding current phase incentives
#PADA2045726

HARRISBURG

0 MARY'S WAY SUMMERGROVE

3 Beds

2 Baths

2,022 Sq.Ft.

$542,900

MLS#: PADA2045726

Welcome to this exceptional 5-bedroom, 3½-bath home featuring spacious living areas and thoughtful updates throughout. An inviting foyer leads to a large living room with bay window and formal dining room ideal for entertaining. The open kitchen offers updated cabinetry and abundant countertop space, while the connected family room features a cozy gas fireplace.  Upstairs, the spacious primary suite includes a private full bath, along with three additional bedrooms and a full guest bath. The expansive finished basement provides additional living and entertaining space, complete with a bar, second gas fireplace, and third full bath. A versatile bonus room in the lower level offers the flexibility of a fifth bedroom, home office, or private retreat.  The oversized two-car garage offers ample storage and direct access to the rear yard, plus a large concrete driveway with plenty of guest parking. A wood deck and screened-in porch overlook the level backyard, creating an ideal setting for outdoor relaxation and enjoyment.  Schedule your showing today!
#PADA2064088

HARRISBURG

5538 FORDHAM AVENUE

5 Beds

3 Baths

3,276 Sq.Ft.

$445,000

MLS#: PADA2064088

Tucked into the Autumn Oaks community in the heart of Linglestown, this beautifully maintained 3-bedroom, 3.5-bath townhome offers the perfect combination of style, comfort, and exceptional living space. With an open-concept design, quality finishes, and peaceful views of the tree-lined backyard, this home is move-in ready and designed for both everyday living and entertaining.

The main level features beautiful flooring, granite countertops, stainless steel appliances, and an inviting layout that seamlessly connects the kitchen, dining, and living areas. Upstairs, you'll find three spacious bedrooms, including a comfortable primary suite and well-appointed bathrooms.

The true showstopper is the incredible walk-out lower level. Filled with natural light, this impressive space feels like an extension of the main living area and is built to entertain. Complete with a full-size dishwasher, refrigerator, sink, generous counter space, a stunning floor-to-ceiling stone accent wall, and a beautifully finished full bathroom with crisp white shiplap walls, it's the perfect place for hosting game days, movie nights, holiday gatherings, or accommodating overnight guests. This is far more than a finished basement; it's a space that will leave a lasting impression.

Step outside to enjoy the peaceful tree-lined backdrop that provides added privacy and frequent wildlife sightings. Residents of Autumn Oaks also enjoy neighborhood walking paths and a convenient location just minutes from shopping, dining, parks, major highways, and all that Linglestown and Harrisburg have to offer.

If you've been searching for a home that offers beautiful living spaces above grade and an unforgettable lower-level retreat, 2730 Post Drive is one you won't want to miss. Schedule your private showing today!  Settlement cannot occur before Jan 1 2027.  Seller is open to pre settlement possession.
#PADA2061408

HARRISBURG

2730 POST DRIVE

3 Beds

3 Baths

2,716 Sq.Ft.

$395,000

MLS#: PADA2061408

Enjoy country living without commuting. Lower Paxton Township, Parkway West Rancher with 2,128 square feet of living space plus a huge basement with superior walls on a 5-acre lot with a mix of gardens, lawn and pasture that backs up to wooded areas and mountains. Come home to peace and tranquility! Lots of space for animals, horses, gardening and privacy. 2006 modular ranch with primary bedroom, walk-in closet and primary bath with soaking tub and walk-in shower. Kitchen with lots of cabinets, large center island and recessed lights that is open to an adjacent dining area with laminate flooring. Living room with LVP flooring, two additional bedrooms, one which was previously two bedrooms and was combined to serve as a private bedroom with setting area. Second bath was recently remodeled with a large easy to maintain walk-in shower with composite surround. 26 x 14 family room with stone hearth, free standing wood stove, LVP flooring, lots of windows with a southern exposure and sliding glass door to deck and pergola. Fourth bedroom in basement that can also serve as office with a walkout to paved driveway. Lots of parking, and a large rear deck for outdoor enjoyment and fencing for animals. HVAC system replaced in 2025 delivers affordable air conditioning and heating. Elaborate water conditioning system that delivers soft, clean water, architectural shingled roof and first floor laundry. Plenty of room to park equipment and lots of space to roam.
#PADA2062852

HARRISBURG

2151 PARKWAY WEST

4 Beds

2 Baths

2,324 Sq.Ft.

$499,900

MLS#: PADA2062852

Enjoy the ease of first-floor living without sacrificing the space to grow. This inviting 1.5-story detached home at 492 Princeton Road in Harrisburg offers 3 bedrooms, 2 full baths, 1 half bath, and 1,774 square feet of thoughtfully designed living space. The vaulted-ceiling living room creates an airy setting for relaxing or gathering, while the hardwood-floored dining room is ready for everything from weeknight dinners to holiday celebrations. In the kitchen, a breakfast bar, pantry, and dedicated dining area make busy mornings and casual meals feel effortless.

The first-floor primary suite is a private retreat offering comfort and convenience for a variety of lifestyles. Upstairs, two additional bedrooms and a full bath provide flexible space for family, guests, or a home office. A full finished basement expands the possibilities with a spacious family room for movie nights, hobbies, or entertaining.

Outside, the .32-acre lot offers room to enjoy the outdoors, complemented by a deck, two-car garage, neighborhood sidewalks, and streetlights. Convenient access to local schools, parks, and the major shopping and dining corridors along Paxton Street keeps everyday essentials close at hand.

Schedule your private showing and experience how naturally this Harrisburg home fits the way you want to live.  A joy to own.
#PADA2063234

HARRISBURG

492 PRINCETON ROAD

3 Beds

2 Baths

2,052 Sq.Ft.

$400,000
MLS#: PADA2063234

A $5,000 INCENTIVE + 3 acres + Privacy + 2019 construction + no HOA = your Rare
Opportunity!! This beautiful, custom home nestled on 3 partially wooded acres delivers an
exceptional sense of privacy and seclusion in the desirable Paxton Crossing development. Enjoy
2,756 square ft of thoughtfully designed above-grade living — plus 1,772 square ft of unfinished
below-grade space brimming with potential. Be prepared to fall in love! ***A dream Gourmet
Kitchen Built for the Serious Chef is the heart of this home. Corian counters, a large center
island with its own sink, double ovens plus a separate gas cooktop, and a sun splashed eat-in
dining area with sliding doors to the outdoors create a space that's as functional as it is
beautiful. The open-concept design flows seamlessly into the Great Room where a gas fireplace
sets the tone for enjoyable, year-round living. ***A spacious First-Floor Primary Suite Redefines
Comfort and features a generous walk-in closet and private en suite bath — a layout that brings
effortless, single-level living to the forefront of your daily routine. ***Work, Create, Unwind in
this dedicated first-floor office with built-in cabinetry and recessed lighting providing the kind
of refined workspace professionals and creatives alike will appreciate. Luxury vinyl plank
flooring in a rich wood-grain finish flows throughout the entire first floor; ceramic tile flooring
accents the bathrooms for a polished, cohesive look. ***Upstairs, three additional bedrooms,
each with walk-in closets and a full bath offer space and storage in abundance. ***Basement
Potential Without Limits. The 1,772 sq ft unfinished lower level — already roughed in for a bath
— is a blank canvas for whatever your vision demands: home theater, gym, recreation room, or
additional living quarters. ***An Outdoor Experience Unlike Any Other. Step outside and step
into something truly extraordinary. The 3 acre partially wooded lot creates a natural buffer of
privacy that is exceptionally rare for a development setting. A custom-designed fire pit retreat
offers a secluded outdoor sanctuary, while a security-grade 6-foot aluminum fence with an
elegant bunting design encloses a section of the backyard — thoughtfully balancing openness
with peace of mind. ***Super Convenient Location with quick access to I-81 puts the entire
region within easy reach — all without sacrificing the tranquility of your own private retreat.
This is the best of both worlds, delivered!! A beautiful home with a $5,000 bonus to buy down
your rate or use towards closing costs, this much land, living space and privacy are truly rare, so
schedule your private showing today.
#PADA2065106

HARRISBURG

2805 IONOFF ROAD

4 Beds

2 Baths

2,756 Sq.Ft.

$574,900
MLS#: PADA2065106

Enjoy easy, low-maintenance living in the sought-after community of Blue Ridge Village! Built in 2022, this beautifully maintained home feels nearly new and offers the perfect combination of modern finishes, a thoughtfully designed floor plan, and community amenities. 
Featuring 3 bedrooms, 2.5 bathrooms, a finished lower level, and a 2-car garage, this home offers plenty of space while providing the convenience of a main-floor primary suite and laundry. 
Step inside to find 9-foot ceilings, luxury vinyl plank flooring, and modern light fixtures throughout the main level. The spacious kitchen is designed for both everyday living and entertaining, featuring sleek white cabinetry, quartz countertops and backsplash, a gas range, pantry storage, and a full appliance package that conveys with the home. A generous dining area makes hosting easy and flows seamlessly into the large family room. 
The main-floor primary suite is a true retreat with a tray ceiling, oversized walk-in closet, and private ensuite bath featuring tile flooring, a walk-in tiled shower, and dual vanity. 
 
Upstairs, you'll find two additional bedrooms and a full guest bathroom, creating a great separation of space for guests, family, or a home office. 
The finished lower level adds even more living space and is currently set up as the ultimate recreation and entertaining area—perfect for movie nights, game days, or hosting friends for football season! The basement also features rough-in plumbing for an additional bathroom along with plenty of unfinished storage space. 
 
Additional highlights include gas heat, a dual-zone HVAC system, main-floor laundry, and an attached 2-car garage. Outside, relax on the composite deck with awning or take advantage of the neighborhood's sidewalk-lined streets for a morning walk or an evening stroll. 
Blue Ridge Village offers a true lifestyle community with amenities that include a community pool, fitness center, and clubhouse, all supported by an affordable HOA. HOA covers all lawn care and snow removal. The location provides convenient access to the Linglestown area and downtown Harrisburg, with Hershey, Lancaster, and Carlisle all within an easy drive. 
Nearly new, beautifully finished, and designed for easy living—this is one you'll want to see!
#PADA2064404

HARRISBURG

2222 CAROLINE LANE

3 Beds

2 Baths

2,459 Sq.Ft.

$419,900

MLS#: PADA2064404

2551 TOTAL SQ FEET OF LIVING SPACE IN THIS FABULULOUS NEARLY NEW RANCH HOME. PERFECT IN EVERY WAY WELL DESIGNED CUSTOM HOME WITH OPEN FLOOR PLAN AND UPGRADED FEATURES THOUGHOUT. STUNNING STONE FIREPLACE IN GREAT ROOM IS SURROUNDED BY BOOKCASES AND BOOKSHELVES, KITCHEN HAS QUARTZ COUNTERS, WALK-IN PANTRY, COUNTER SEATING AREA, AND LARGE BREAKFAST ROOM. GENEROUS FORMAL DINING FOOM. PRIMARY HAS 2 LARGE WALK-INS AND LARGE BATH . 2 ADDITIONAL FIRST FLOOR BRS, FOR OPTIONAL USE. THE LOWER LEVEL FEATURES FINISHED FAMILY ROOM, AND THERE ARE HUGE UNFINISHED STORAGE AREAS AS WELL AS A BILCO ENTRANCE. THE GARAGE IS INSULATED AND FINISHED. 11 X 16 SCREENED PORCH OVERLOOKS A CUSTOM PAVER PATIO, AND PRIVATE YARD LOOKING OUT TO COMMON AREA. SHED IN YARD FOR EASY OUTDOOR STORAGE. ALL WINDOW TREATMENTS INCLUDED BUT NOT WARRANTED. THIS IS A FANTASTIC HOME. A PLEASURE TO INSPECT!!!
#PADA2064480

HARRISBURG

2717 PIN OAK DRIVE

3 Beds

2 Baths

2,551 Sq.Ft.

$574,500

MLS#: PADA2064480

Send a message

Message successfully sent.

Your message

What is 3 + 4 ?

Reason for contacting?

I agree to receive email communication and understand I can unsubscribe at any time.

I agree to be contacted by Charis Realty Group - Christine Issler, Broker via call, email, and text for real estate services. To opt out, you can reply 'stop' at any time or reply 'help' for assistance. You can also click the unsubscribe link in the emails. Message and data rates may apply. Message frequency may vary. Privacy Policy

Sign Out

Virtual Assistant

Would you like to take the next step with this property? We can help you schedule a showing or virtual tour, or send you more details.

Yes, I would like more information.

Thank You for Your Reply, One of Our Agents will contact you as soon as possible

No, maybe later.

Thank you, you can always contact me via email, phone number or through the contact form.

Realhub AI

Lucy - Your AI-Powered Realtor

Update Your Temporary Password

Personalize your search

Enter your email and we'll notify you immediately when new listings match what you're looking for.

or enter email address

Already have an account ? Login here

Continue your home search

I agree to receive communications and understand I can unsubscribe at any time.

I agree to be contacted by Charis Realty Group - Christine Issler, Broker via call, email, and text for real estate services. To opt out, you can reply 'stop' at any time or reply 'help' for assistance. You can also click the unsubscribe link in the emails. Message and data rates may apply. Message frequency may vary. Privacy Policy

Already have an account ? Login here

We use cookies

We use cookies primarily for analytics to enhance your experience. By accepting, you agree to our use of these cookies. You can manage your preferences or learn more about our cookies policy.