


Property
Beds
3
Full Baths
2
1/2 Baths
None
Year Built
1928
Sq.Footage
1,945
Completely renovated and move-in ready! Welcome to 7226 Penarth Avenue, where timeless charm meets modern style in the desirable Beverly Hills neighborhood of Upper Darby. This beautifully updated 3-bedroom, 2-bath home features brand-new flooring throughout, fresh paint, and a bright, open layout designed for today's lifestyle. The stunning, trend-forward kitchen is the heart of the home, complete with sleek cabinetry, quartz countertops, stylish tile backsplash, stainless steel appliances, and contemporary finishes that make everyday living and entertaining a breeze. Upstairs, you'll find three generously sized bedrooms and a beautifully renovated full bath. The finished lower level offers incredible flexibility with a second full bathroom, laundry hookups, and additional living space perfect for a family room, home office, gym, or guest suite. Outside, enjoy the convenience of off-street parking with an attached garage, shared driveway and a location close to parks, shopping, dining, public transportation, and major roadways. This turnkey home offers the perfect combination of quality updates, functional space, and an unbeatable location. Simply unpack and enjoy!
Features & Amenities
Interior
-
Other Interior Features
Built-in Features, Open Floorplan
-
Total Bedrooms
3
-
Bathrooms
2
-
Above Grade Finished Area
1405.0
-
Basement YN
YES
-
Cooling YN
NO
-
Cooling
None
-
Fireplace YN
YES
-
Heating YN
YES
-
Heating
Natural Gas, Hot Water
-
Pet friendly
N/A
Exterior
-
Garage
No
-
Construction Materials
Vinyl Siding, Aluminum Siding
-
Parking
Concrete, On Street, Driveway
-
Pool
No
-
Waterfront YN
NO
Area & Lot
-
Lot Size(acres)
0.09
-
Lot Size(square feet)
3,920
-
Property Type
Residential
-
Property Sub Type
Townhouse
-
Architectural Style
Straight Thru
Price
-
Sales Price
$350,000
-
Tax Amount
$5,256
-
Financing Options
Cash, Conventional, FHA, VA
-
Zoning
Single Family Residential
-
Sq. Footage
1,945
-
Price/SqFt
$179
HOA
-
Association
No
School District
-
Elementary School
HIGHLAND PARK
-
Middle School
BEVERLY HILLS
-
High School
UPPER DARBY SENIOR
Property Features
-
New Construction
NO
-
Foundation Details
Concrete Perimeter
-
Senior Community YN
NO
-
Sewer
Public Sewer
-
Tax Lot
868-003
-
Water Source
Public
Schedule a Showing
Showing scheduled successfully.
Mortgage calculator
Estimate your monthly mortgage payment, including the principal and interest, property taxes, and HOA. Adjust the values to generate a more accurate rate.
Your payment
Principal and Interest:
$
Property taxes:
$
HOA fees:
$
Total loan payment:
$
Total interest amount:
$
Location
County
DELAWARE
Elementary School
HIGHLAND PARK
Middle School
BEVERLY HILLS
High School
UPPER DARBY SENIOR
Listing Courtesy of Abbie Chowansky , Compass Pennsylvania, LLC
RealHub Information is provided exclusively for consumers' personal, non-commercial use, and it may not be used for any purpose other than to identify prospective properties consumers may be interested in purchasing. All information deemed reliable but not guaranteed and should be independently verified. All properties are subject to prior sale, change or withdrawal. RealHub website owner shall not be responsible for any typographical errors, misinformation, misprints and shall be held totally harmless.

AGENT
Chana Shaffer
Call Chana today to schedule a private showing.

* Listings on this website come from the FMLS IDX Compilation and may be held by brokerage firms other than the owner of this website. The listing brokerage is identified in any listing details. Information is deemed reliable but is not guaranteed. If you believe any FMLS listing contains material that infringes your copyrighted work please click here to review our DMCA policy and learn how to submit a takedown request.© 2024 FMLS.
Related Properties
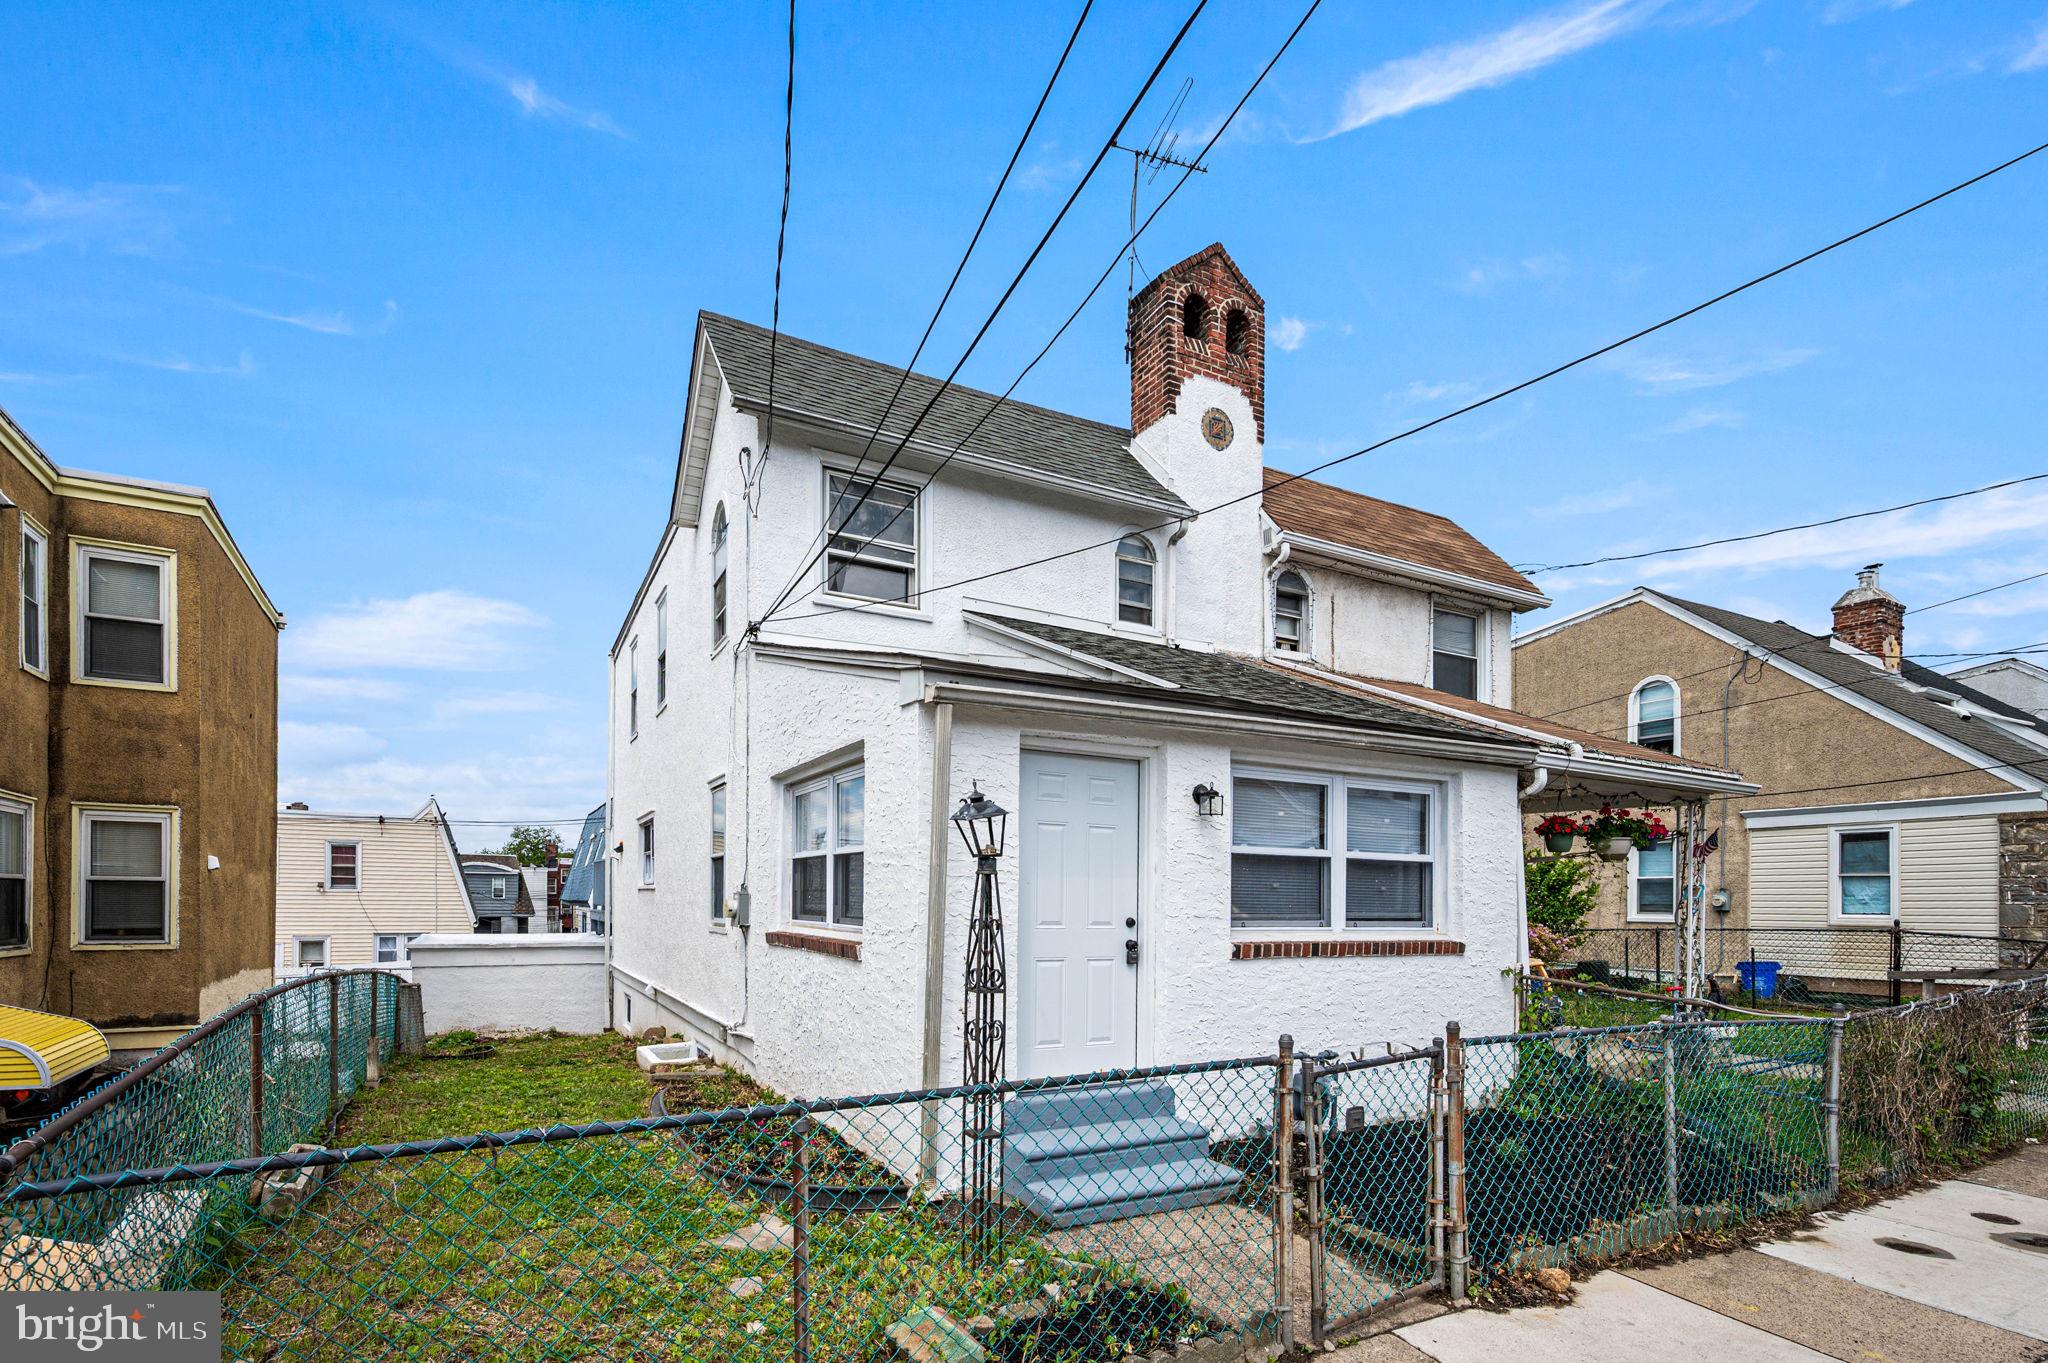
UPPER DARBY
238 HEATHER ROAD
4 Beds
2 Baths
1,422 Sq.Ft.
$310,000
MLS#: PADE2115540
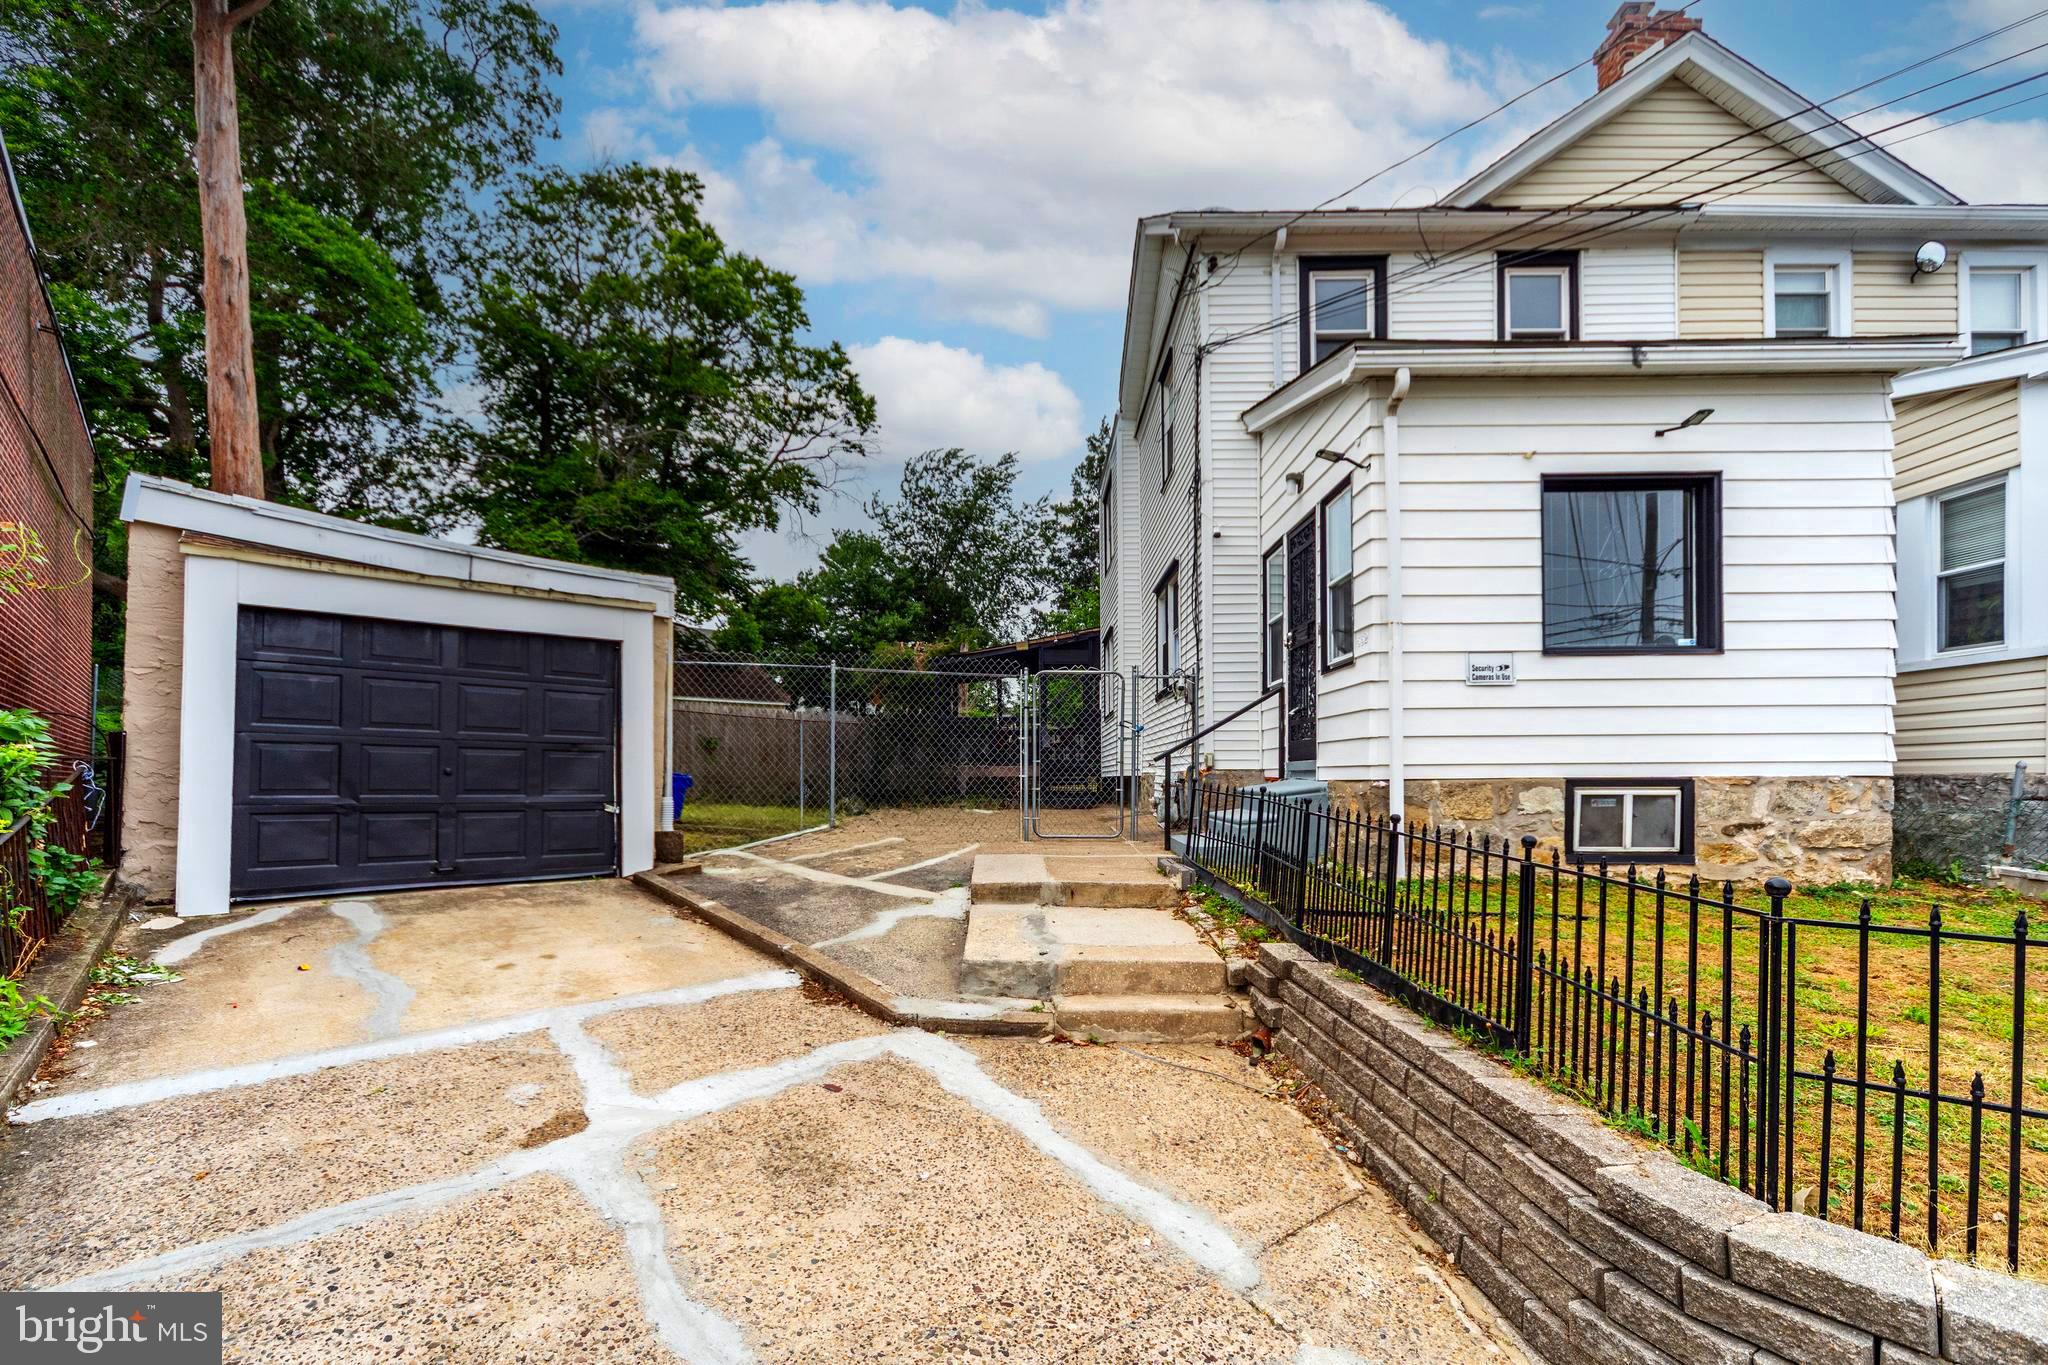
UPPER DARBY
552 LARCHWOOD AVENUE
3 Beds
1 Baths
1,650 Sq.Ft.
$345,000
MLS#: PADE2118008
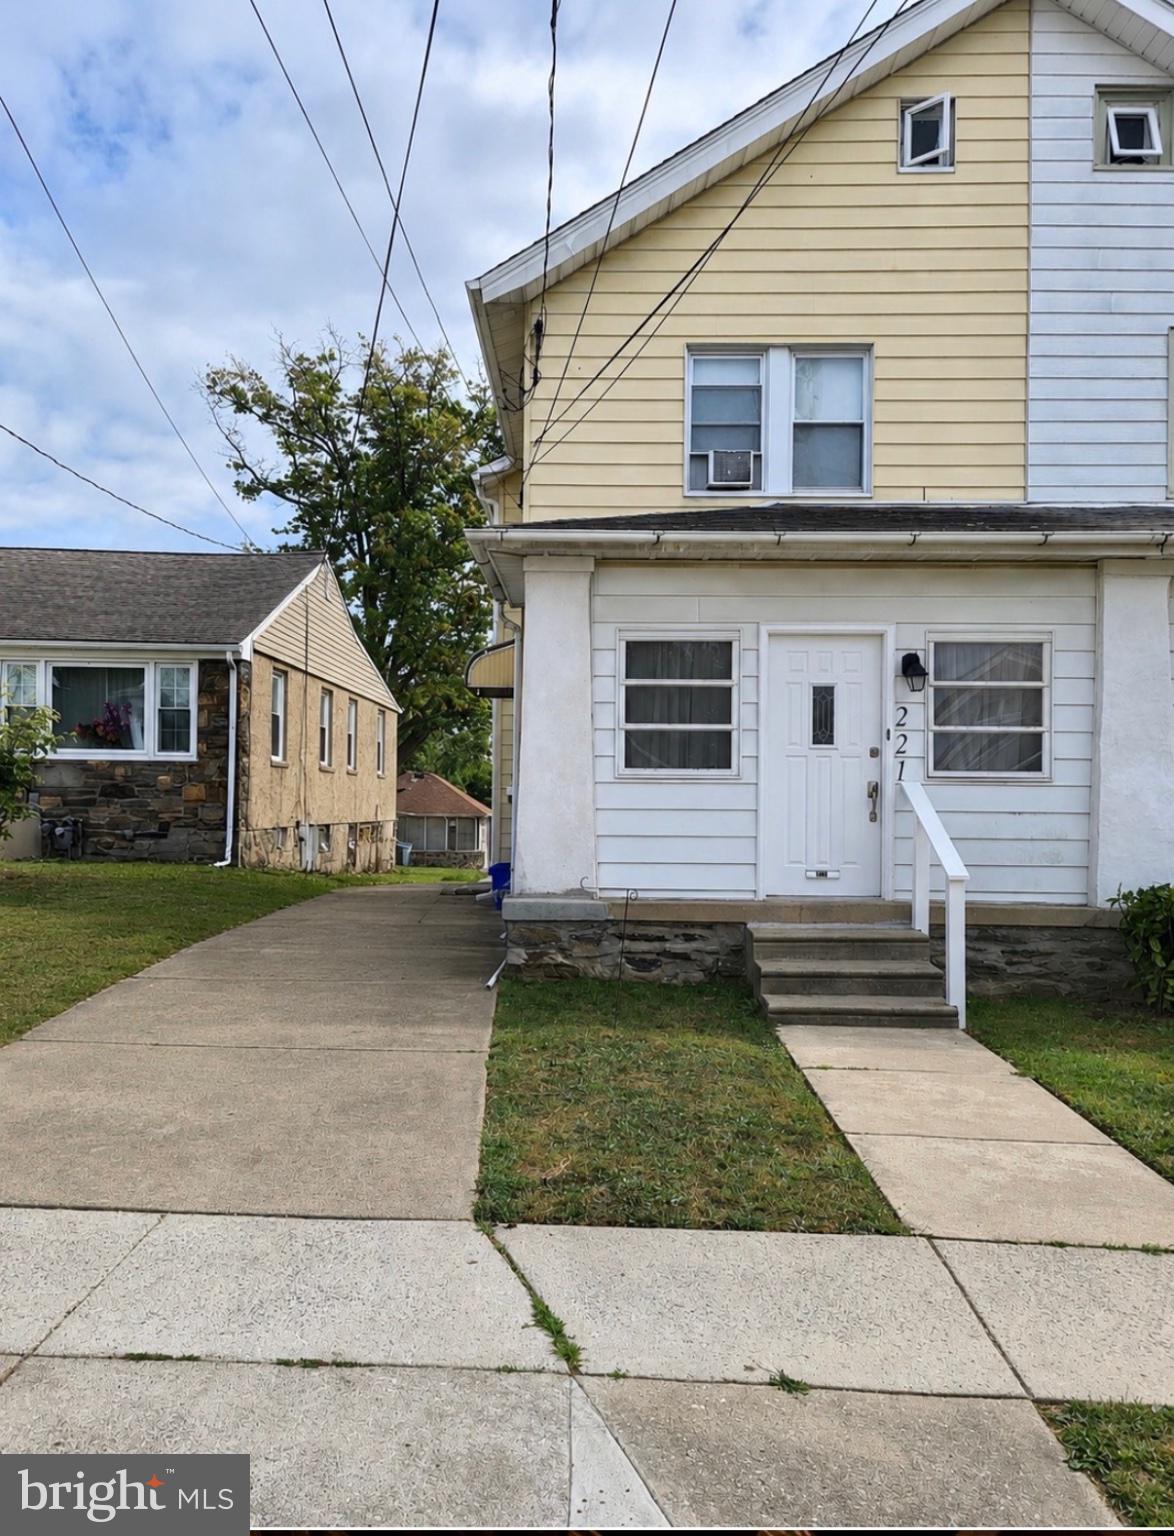
UPPER DARBY
221 ARDMORE AVENUE
3 Beds
1 Baths
1,220 Sq.Ft.
$299,000
MLS#: PADE2118516
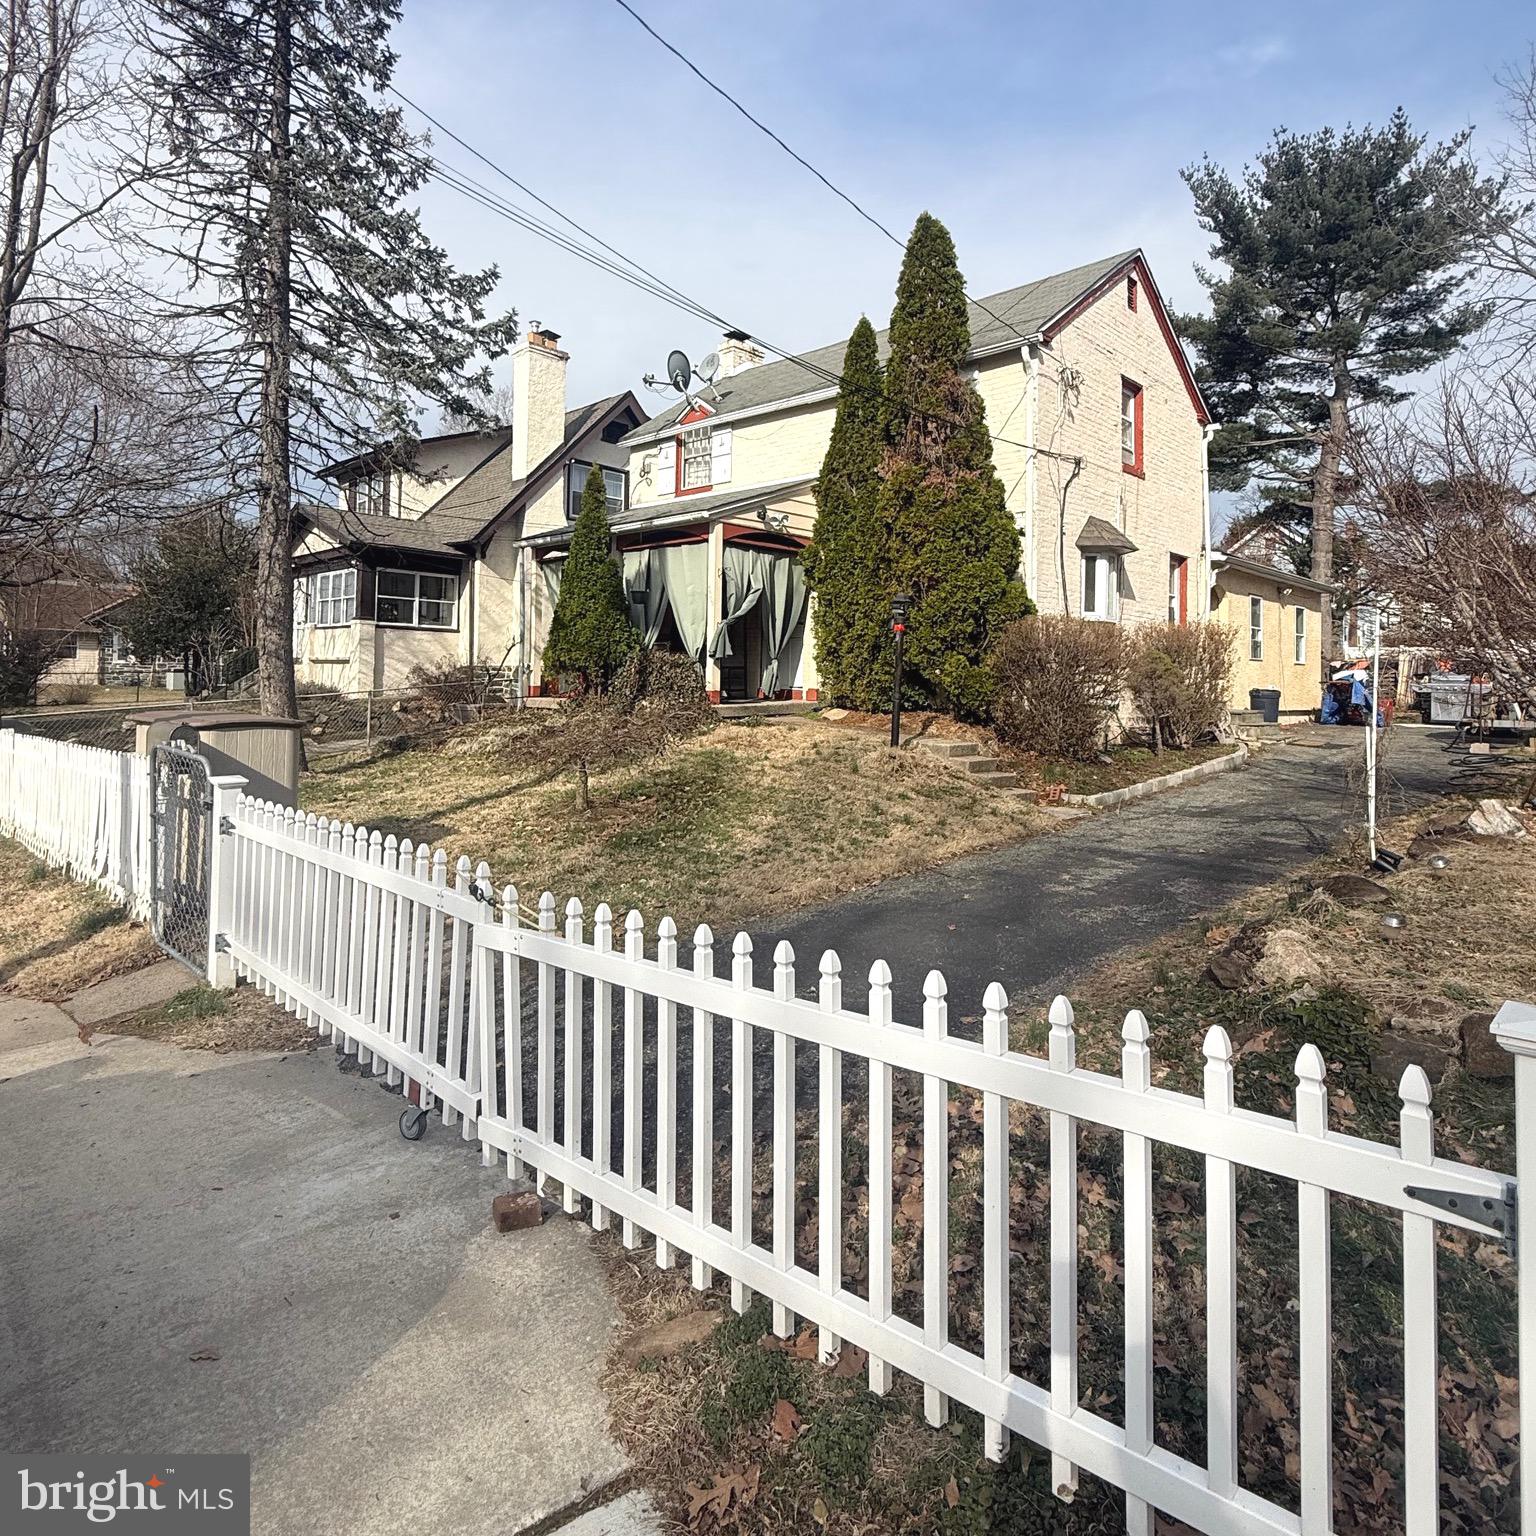
UPPER DARBY
306 S CAROL BOULEVARD
5 Beds
3 Baths
2,145 Sq.Ft.
$350,000
MLS#: PADE2110338
UPPER DARBY
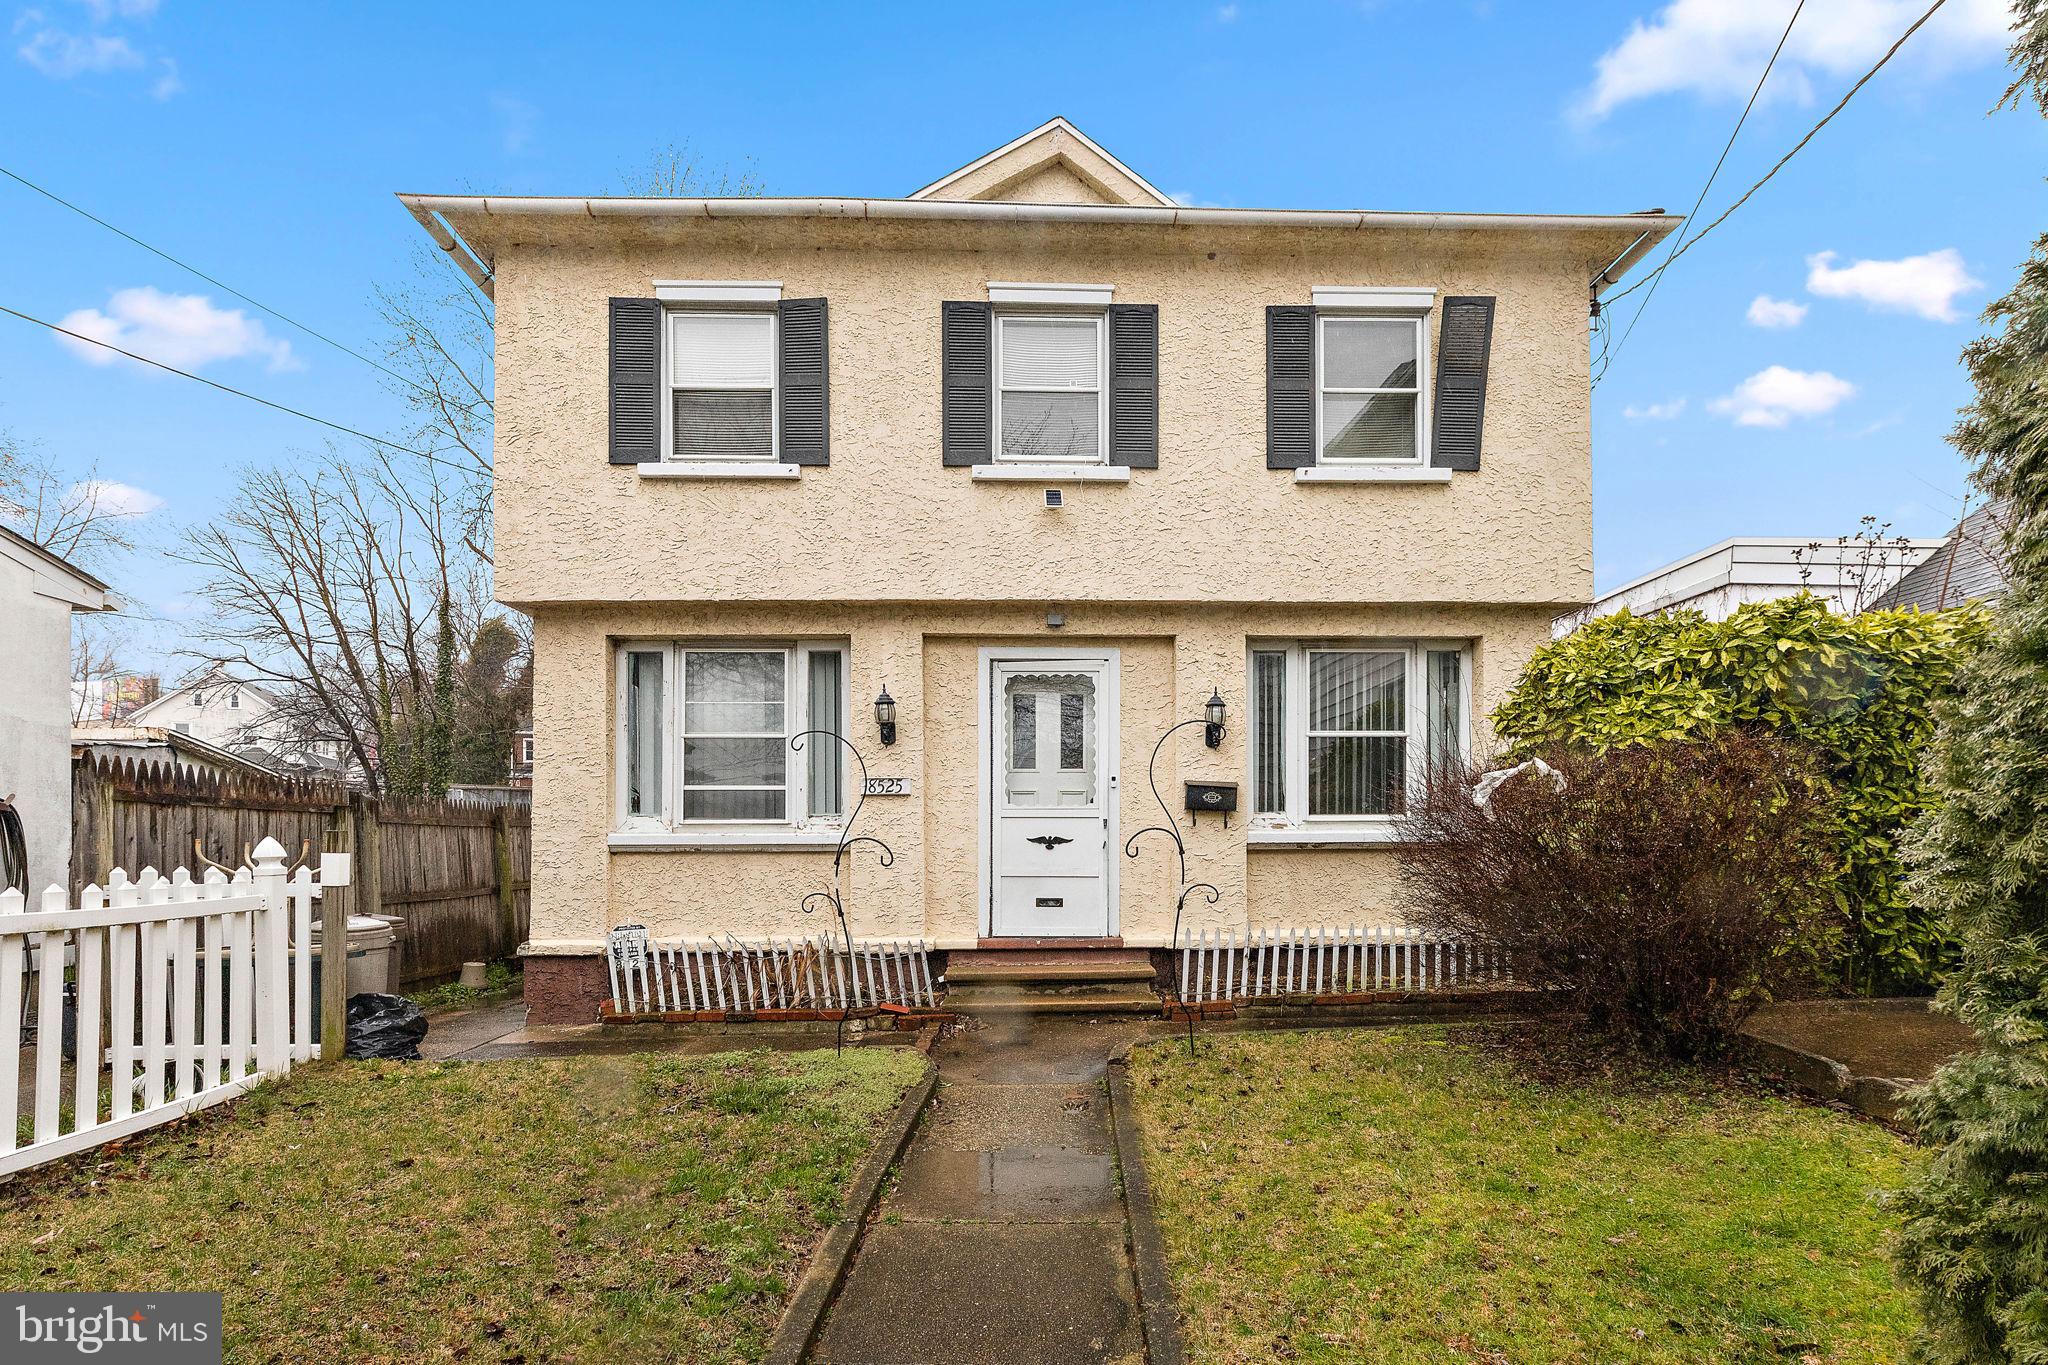
8525 MONROE AVENUE
6 Beds
3 Baths
2,626 Sq.Ft.
$290,000
MLS#: PADE2074770
UPPER DARBY
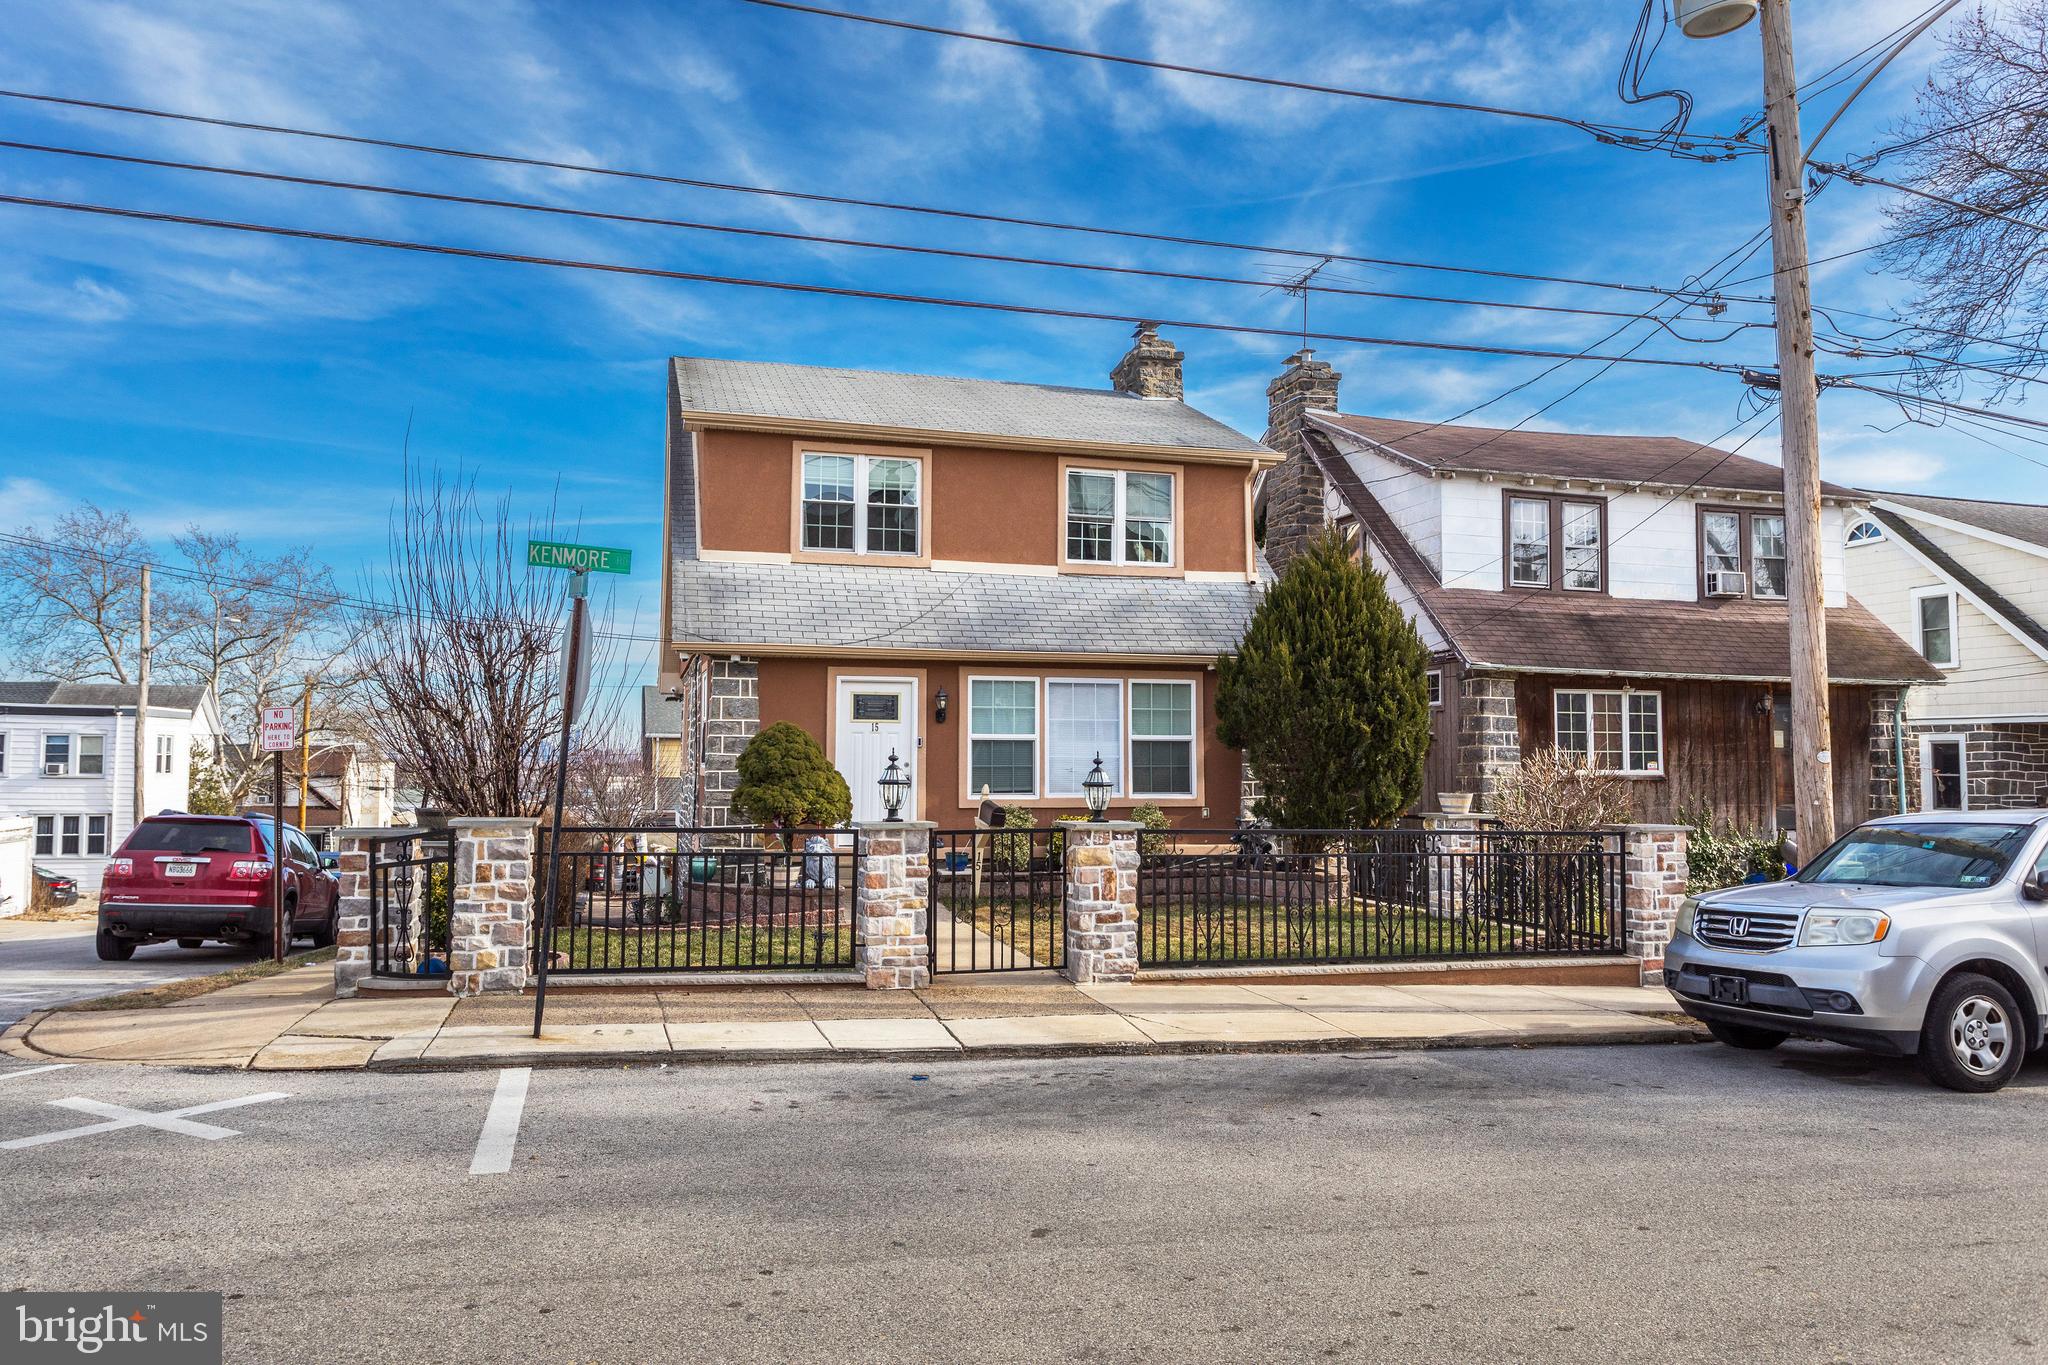
15 KENMORE ROAD
3 Beds
2 Baths
1,248 Sq.Ft.
$390,000
MLS#: PADE2106318
UPPER DARBY
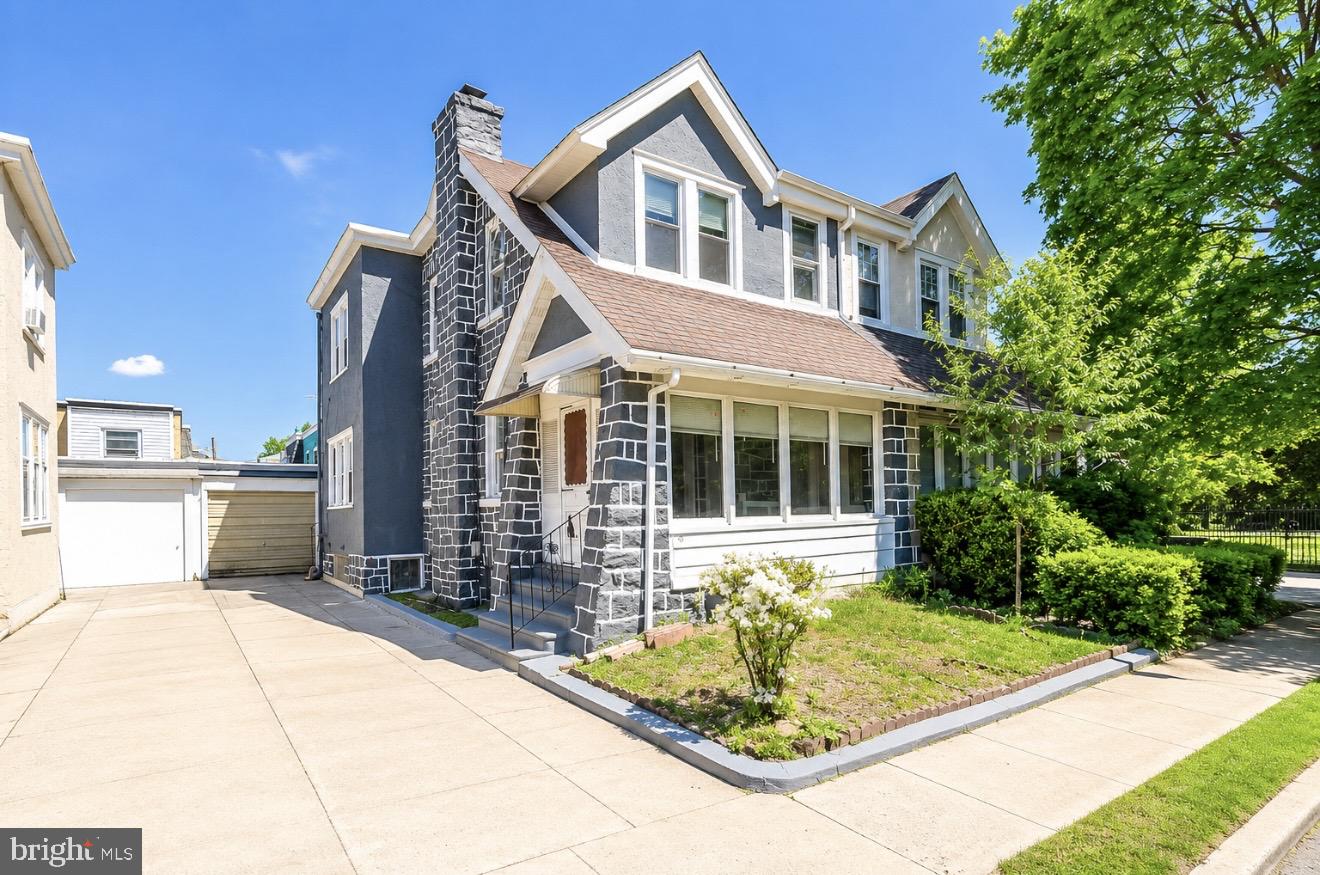
169 OVERHILL ROAD
3 Beds
2 Baths
1,426 Sq.Ft.
$325,000
MLS#: PADE2114850
UPPER DARBY
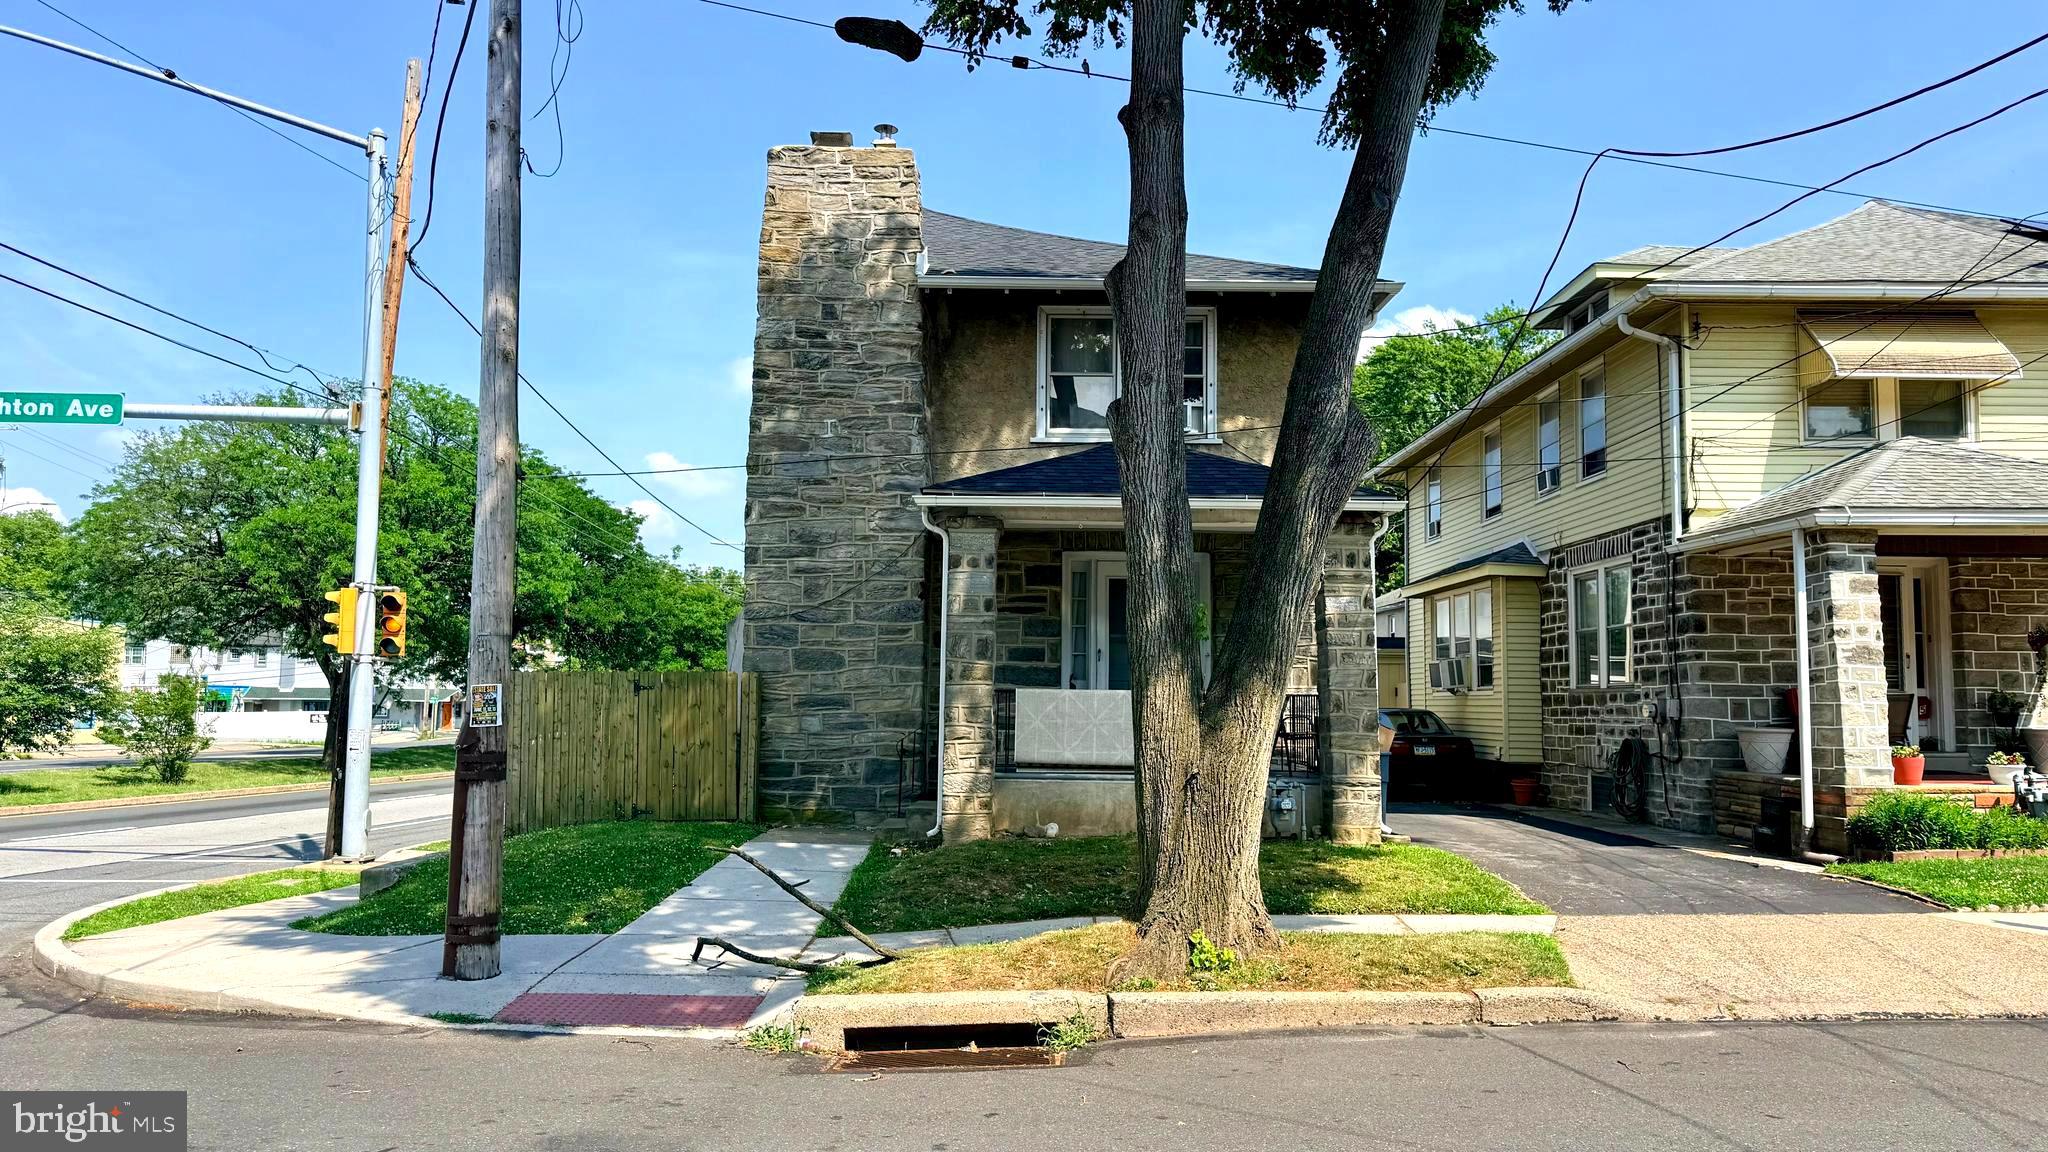
3 S BRIGHTON AVENUE 2
3 Beds
1 Baths
1,664 Sq.Ft.
$299,900
MLS#: PADE2119012

UPPER DARBY
119 ENGLEWOOD ROAD
3 Beds
1 Baths
1,400 Sq.Ft.
$299,350
MLS#: PADE2119920
.png)