
Property
Beds
4
Full Baths
3
1/2 Baths
1
Year Built
2015
Sq.Footage
3,419
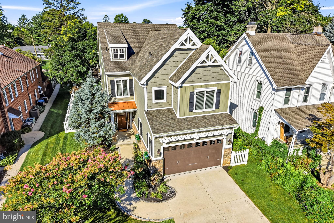
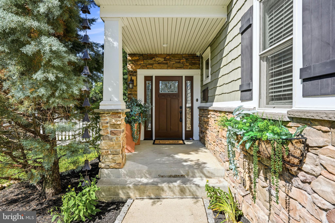
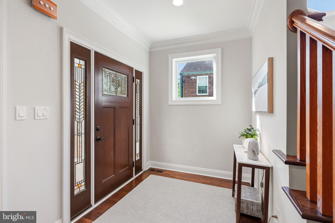
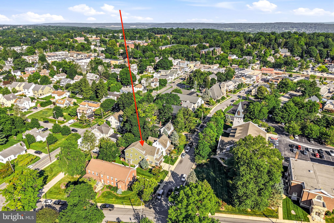
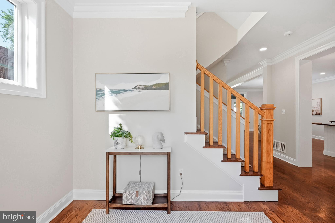
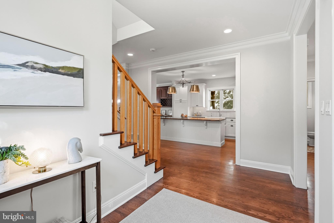
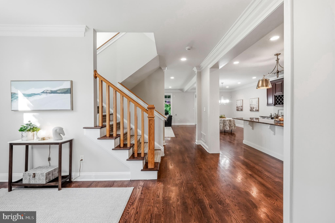
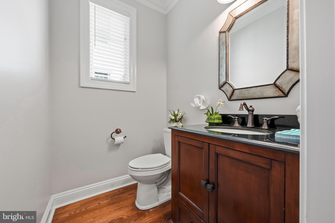
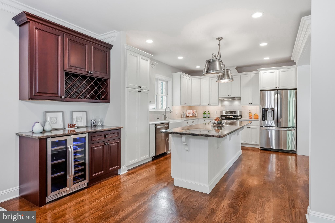
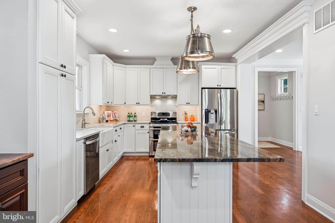
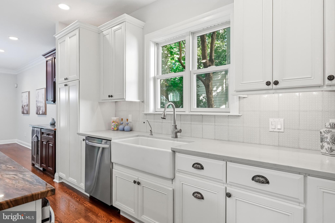
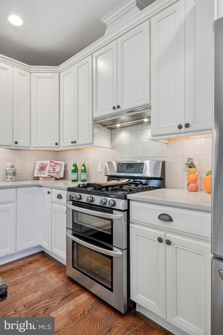
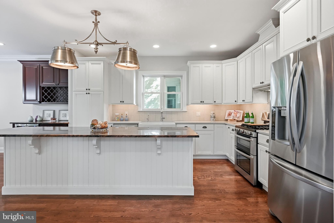
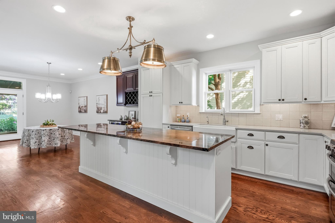
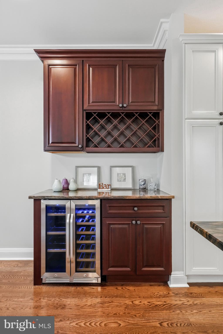
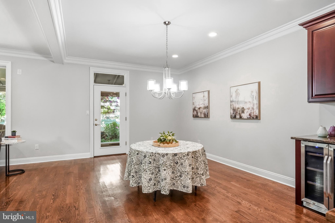
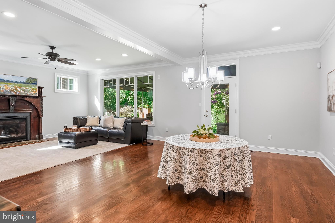
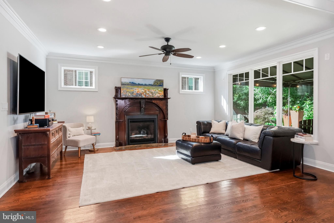
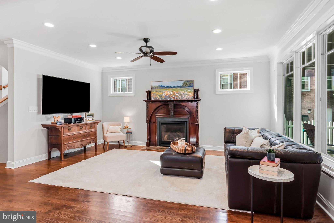
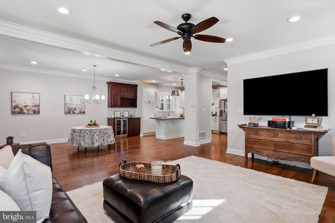
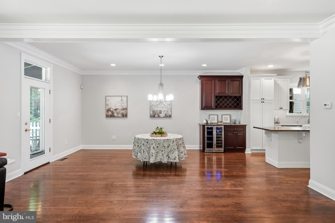
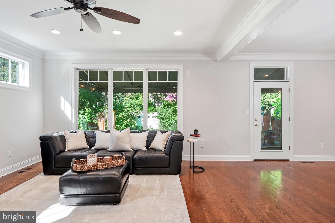
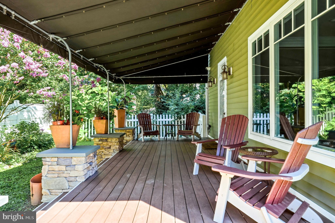
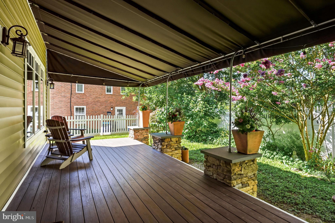
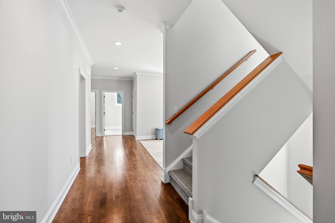
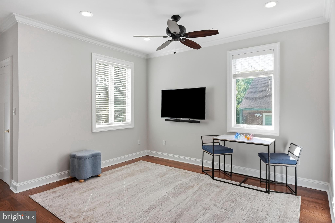
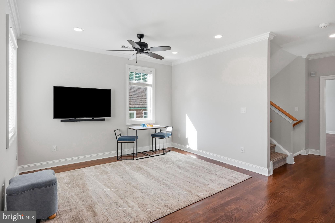
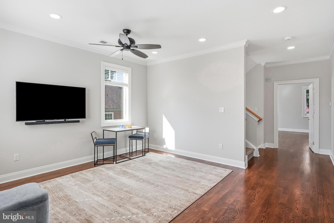
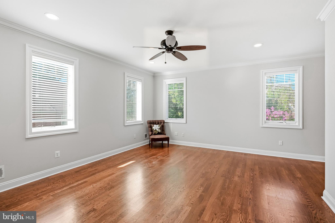
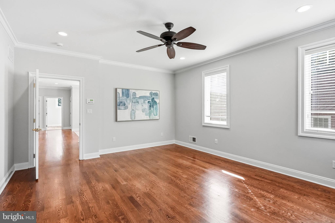
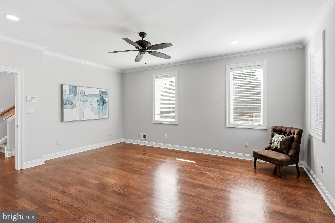
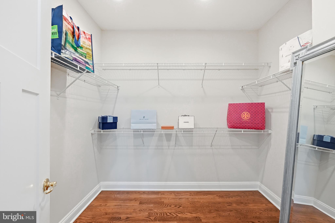
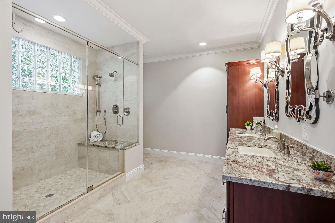
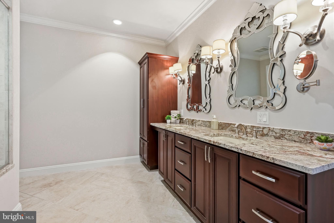
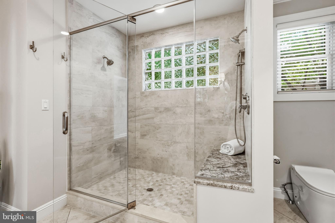
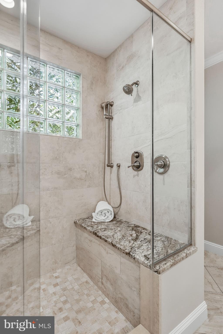
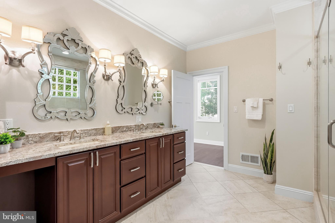
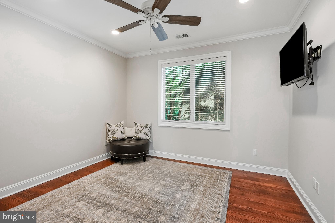
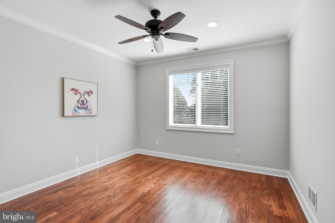
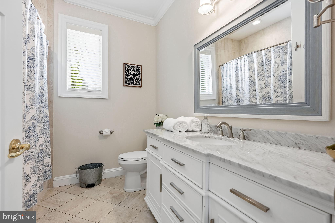
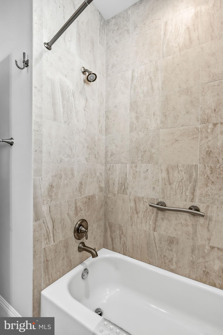
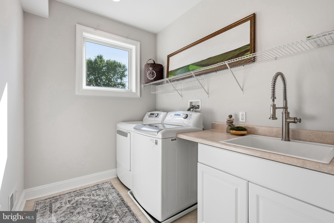
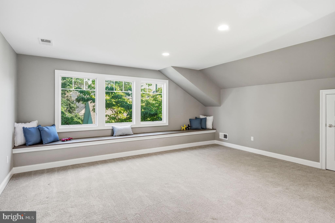
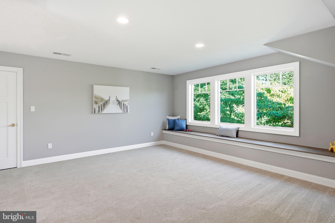
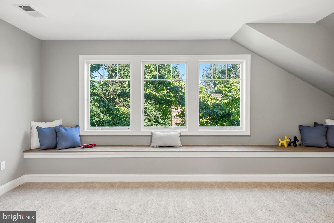
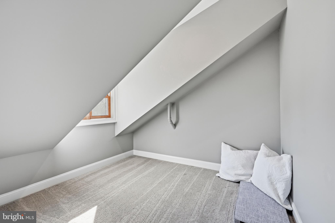
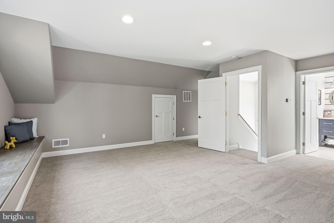
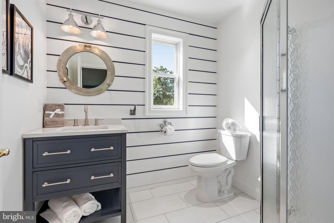
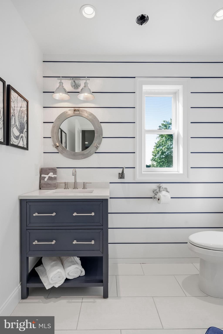
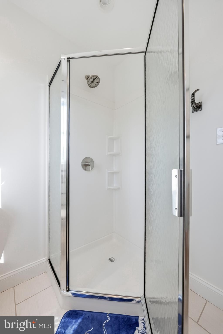
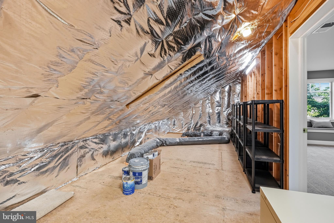
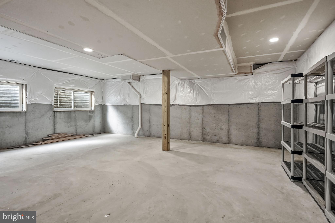
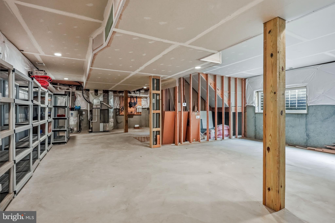
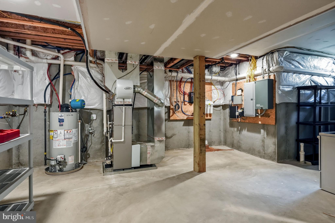
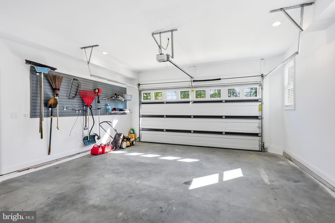
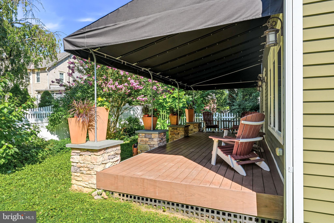
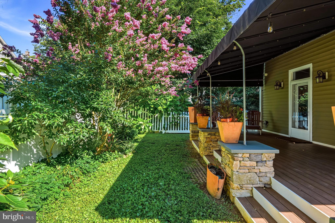
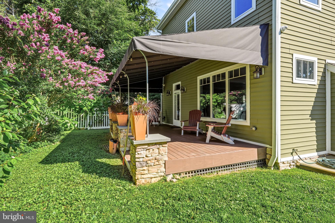
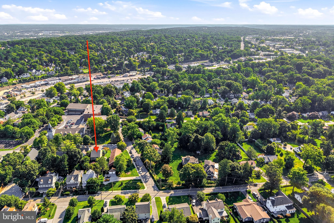
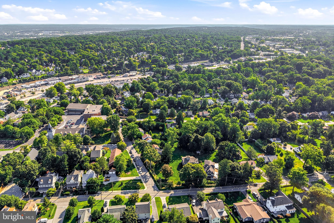
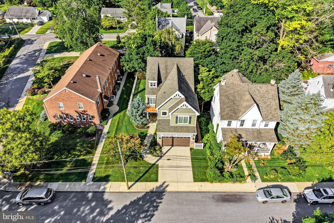
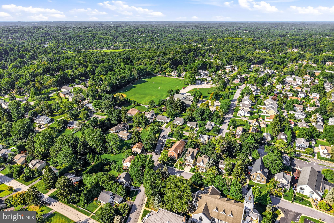
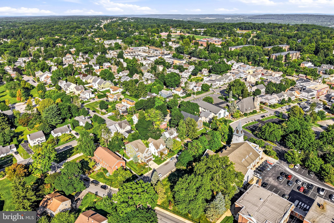
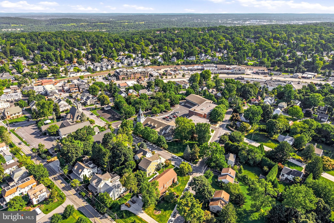
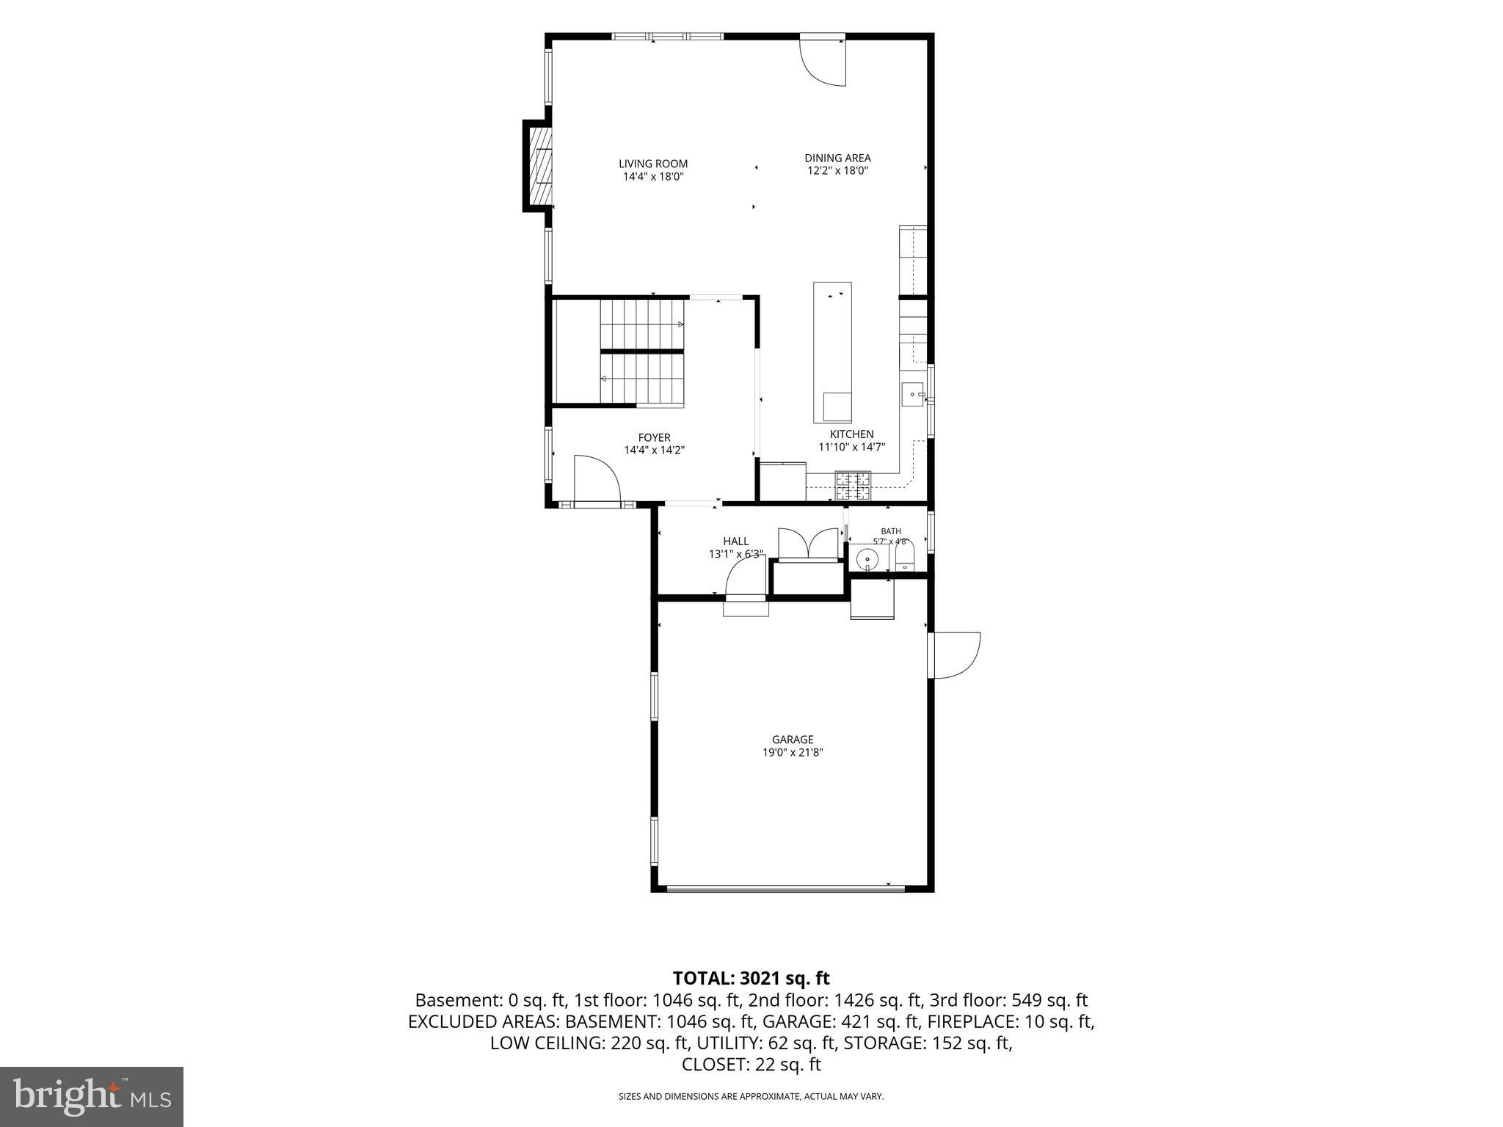
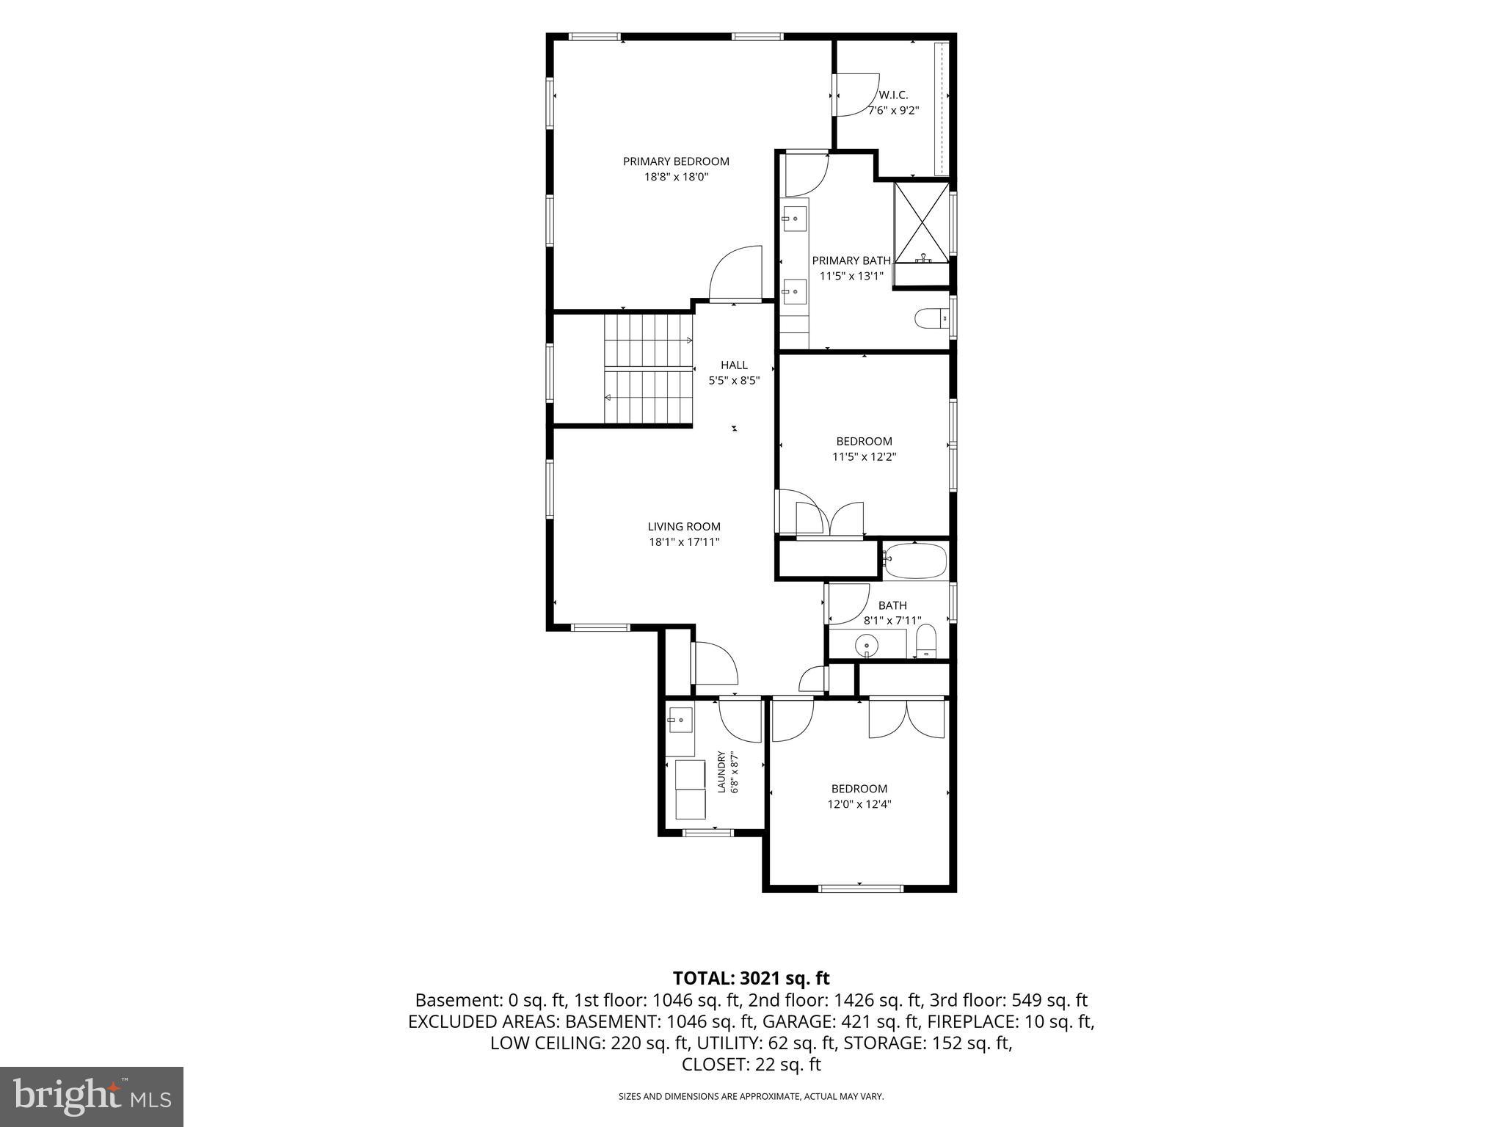
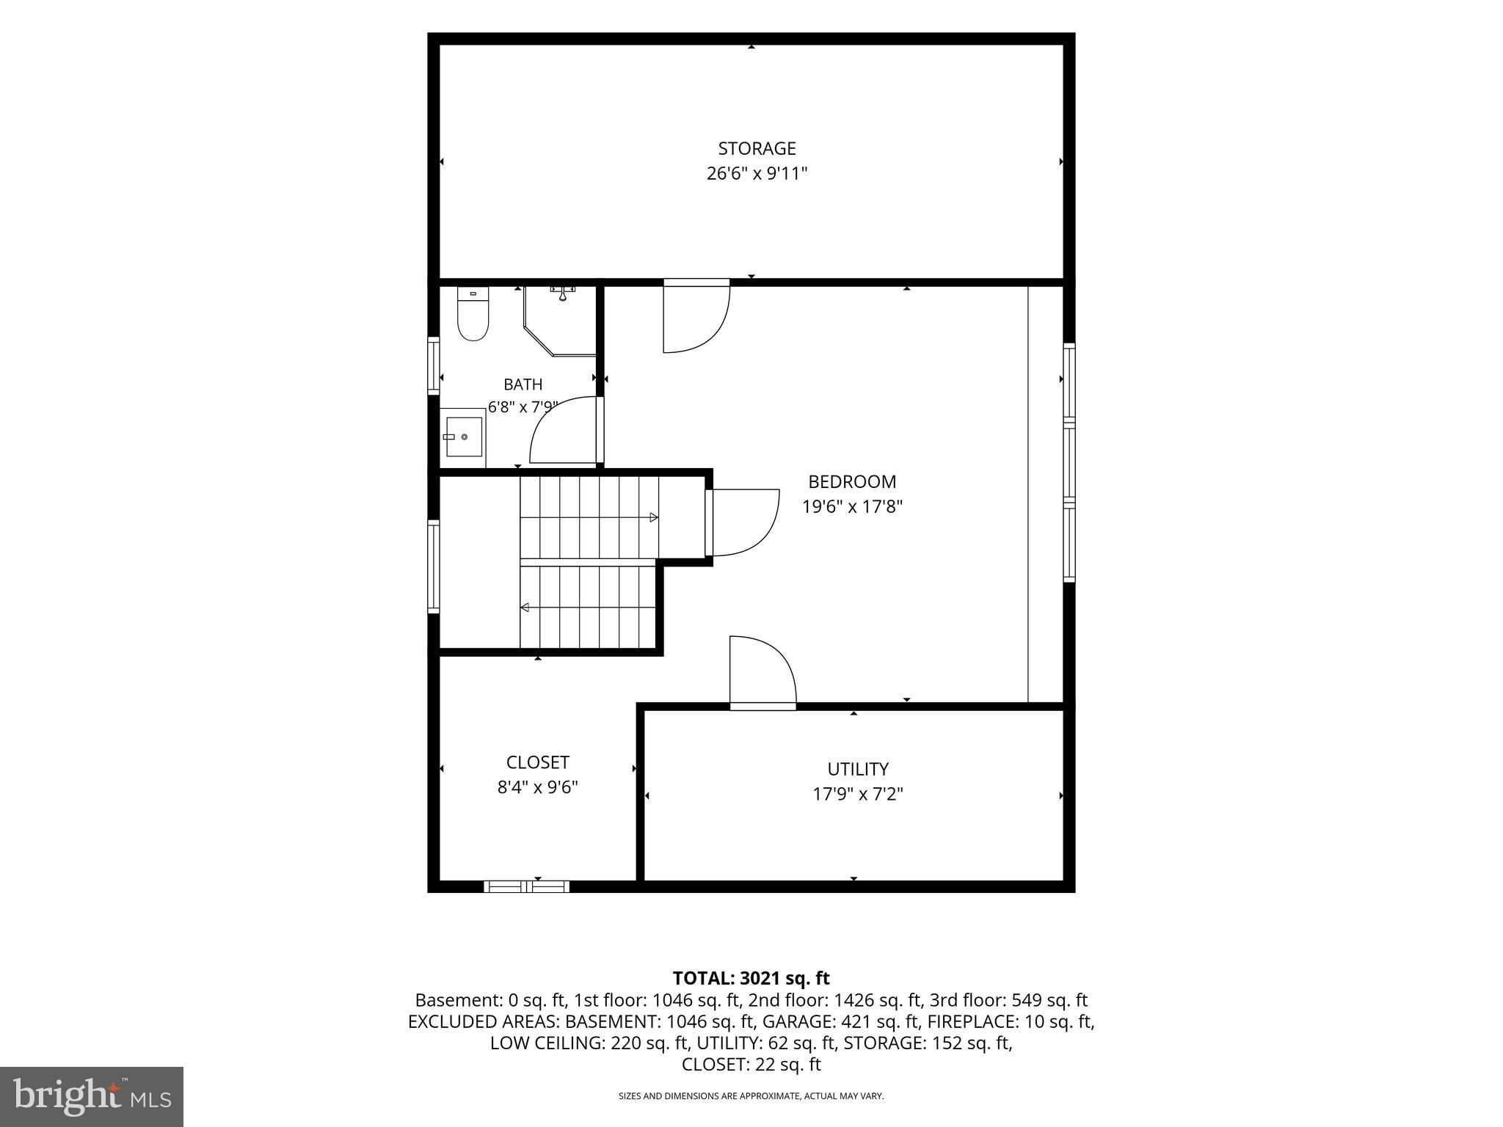
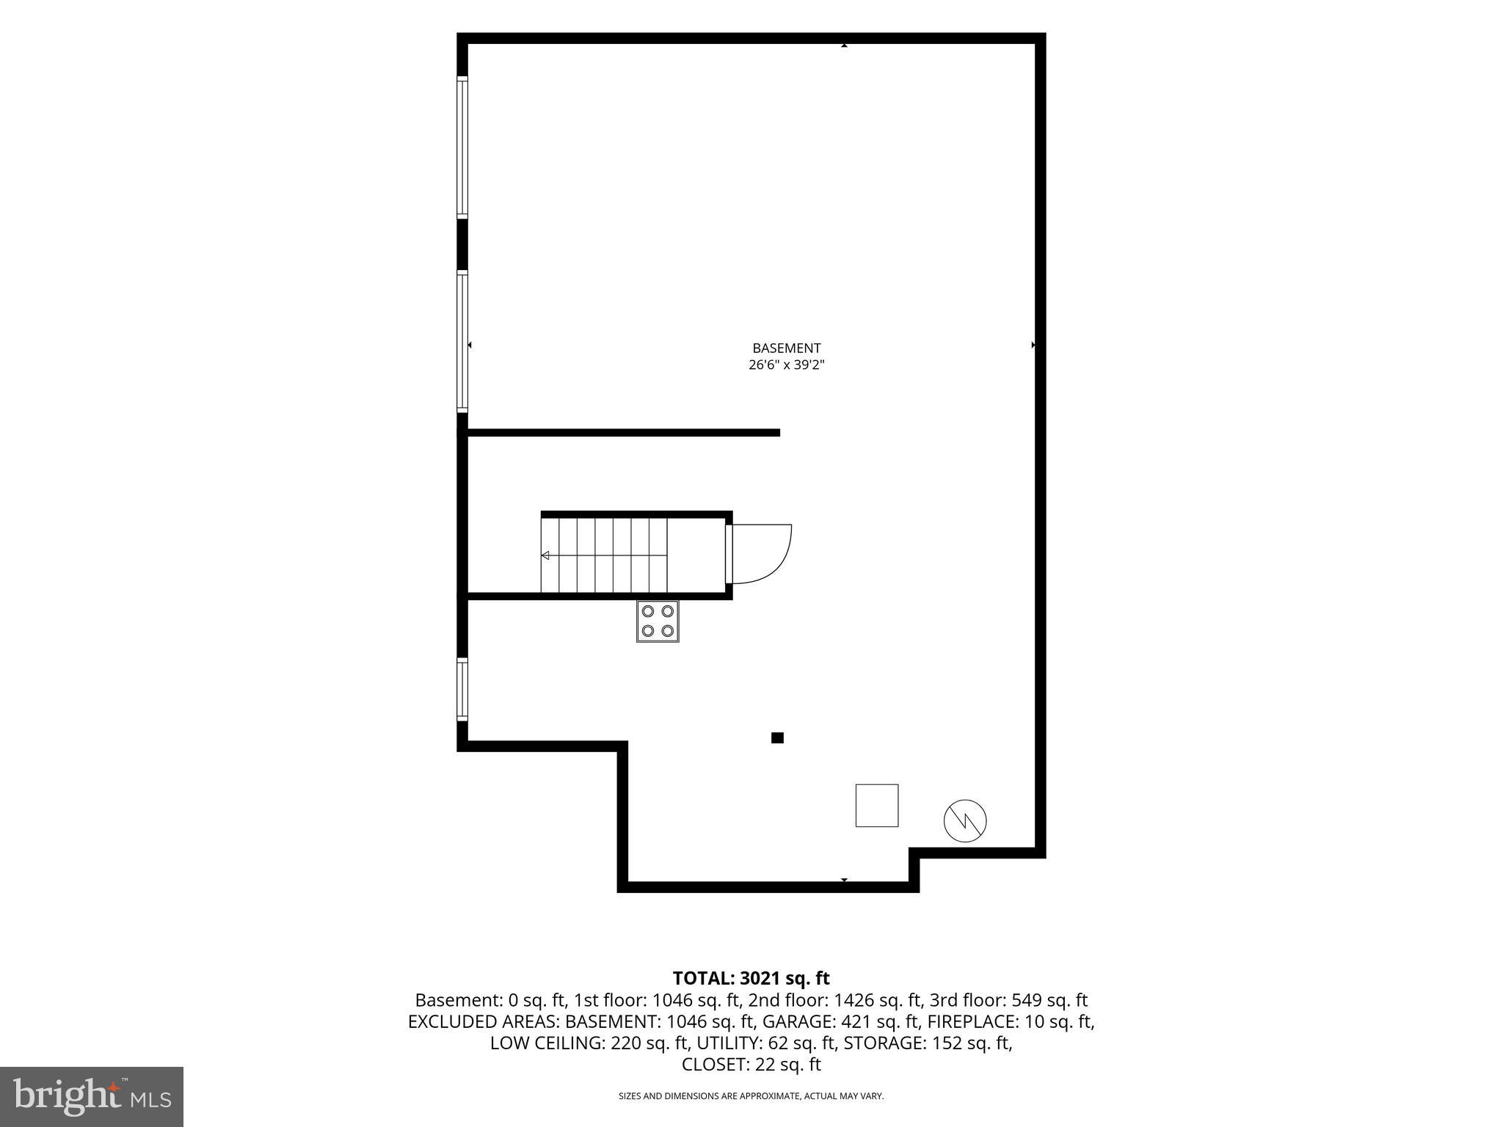
Built in 2016, this exceptional 4-bedroom, 3.5-bath home offers the perfect blend of luxury, convenience, and low-maintenance living in the heart of Berwyn Village. Designed with high-end finishes and 9Ft+ ceilings throughout. This property is an outstanding alternative to a luxury townhome—without the HOA fees. Step inside to a spacious foyer which opens to an open staircase leading up or down! The stunning gourmet kitchen is the centerpiece of the home, featuring gas cooking, floor-to-ceiling cabinetry, an oversized island with seating for six or more, and an open-concept layout that flows seamlessly into the spacious dining and living areas. A cozy gas fireplace anchors the living room, while expansive windows fill the space with natural light and overlook the maintenance-free deck and fully fenced backyard—ideal for entertaining or everyday enjoyment. Upstairs, the primary bedroom suite offers a large walk in closet and expansive primary bath with double vanity and oversized shower with dual shower heads. There are two more bedrooms that share a hall bathroom with tub and a large laundry room and flex space family room to complete this level of living. On the top floor is the 4th bedroom with full bath and lots of storage options and bench under a wall of windows. Offer great skyline views. This home also includes an attached two-car garage and an unfinished lower level ready to be customized to fit your needs or simply exceptional storage. Bonus features are a full house backup generator and a security system with outside camera that can be accessed to the new owner’s phone. Located within the award-winning Tredyffrin/Easttown School District, consistently recognized as one of Pennsylvania's top public-school systems, this home offers an exceptional opportunity to enjoy one of the Main Line's most sought-after communities. The Village of Berwyn provides a true walkable lifestyle, with neighborhood restaurants, boutiques, parks, coffee shops, the SEPTA Regional Rail station, and everyday conveniences just moments from your front door. Enjoy easy access to major highways, Center City Philadelphia, King of Prussia, and the Philadelphia International Airport, making commuting and travel effortless. Whether you're looking to simplify your lifestyle without sacrificing space or searching for a move-in-ready home in an unbeatable Main Line location, this property checks every box. Luxury finishes, timeless design, and an unbeatable location.
Features & Amenities
Interior
-
Total Bedrooms
4
-
Bathrooms
3
-
1/2 Bathrooms
1
-
Above Grade Finished Area
3419.0
-
Basement YN
YES
-
Cooling YN
YES
-
Cooling
Central Air, Electric
-
Fireplace YN
YES
-
Heating YN
YES
-
Heating
Natural Gas, Forced Air
-
Pet friendly
N/A
Exterior
-
Garage
Yes
-
Garage spaces
2
-
Construction Materials
Vinyl Siding
-
Parking
Garage Door Opener, On Street, Garage, Driveway, Inside Entrance, Attached
-
Pool
No
-
Waterfront YN
NO
Area & Lot
-
Lot Size(acres)
0.1
-
Lot Size(square feet)
4,544
-
Property Type
Residential
-
Property Sub Type
Single Family Residence
-
Architectural Style
Traditional
Price
-
Sales Price
$1,100,000
-
Tax Amount
$8,277
-
Sq. Footage
3,419
-
Price/SqFt
$321
HOA
-
Association
No
School District
-
Elementary School
N/A
-
Middle School
N/A
-
High School
N/A
Property Features
-
New Construction
NO
-
Foundation Details
Concrete Perimeter
-
Senior Community YN
NO
-
Sewer
Public Sewer
-
Tax Lot
0167
-
Water Source
Public
Schedule a Showing
Showing scheduled successfully.
Mortgage calculator
Estimate your monthly mortgage payment, including the principal and interest, property taxes, and HOA. Adjust the values to generate a more accurate rate.
Your payment
Principal and Interest:
$
Property taxes:
$
HOA fees:
$
Total loan payment:
$
Total interest amount:
$
Location
County
CHESTER
Elementary School
Middle School
High School
Listing Courtesy of Laura Caterson , BHHS Fox & Roach Wayne-Devon
RealHub Information is provided exclusively for consumers' personal, non-commercial use, and it may not be used for any purpose other than to identify prospective properties consumers may be interested in purchasing. All information deemed reliable but not guaranteed and should be independently verified. All properties are subject to prior sale, change or withdrawal. RealHub website owner shall not be responsible for any typographical errors, misinformation, misprints and shall be held totally harmless.

AGENT
Chana Shaffer
Call Chana today to schedule a private showing.

* Listings on this website come from the FMLS IDX Compilation and may be held by brokerage firms other than the owner of this website. The listing brokerage is identified in any listing details. Information is deemed reliable but is not guaranteed. If you believe any FMLS listing contains material that infringes your copyrighted work please click here to review our DMCA policy and learn how to submit a takedown request.© 2024 FMLS.
Related Properties
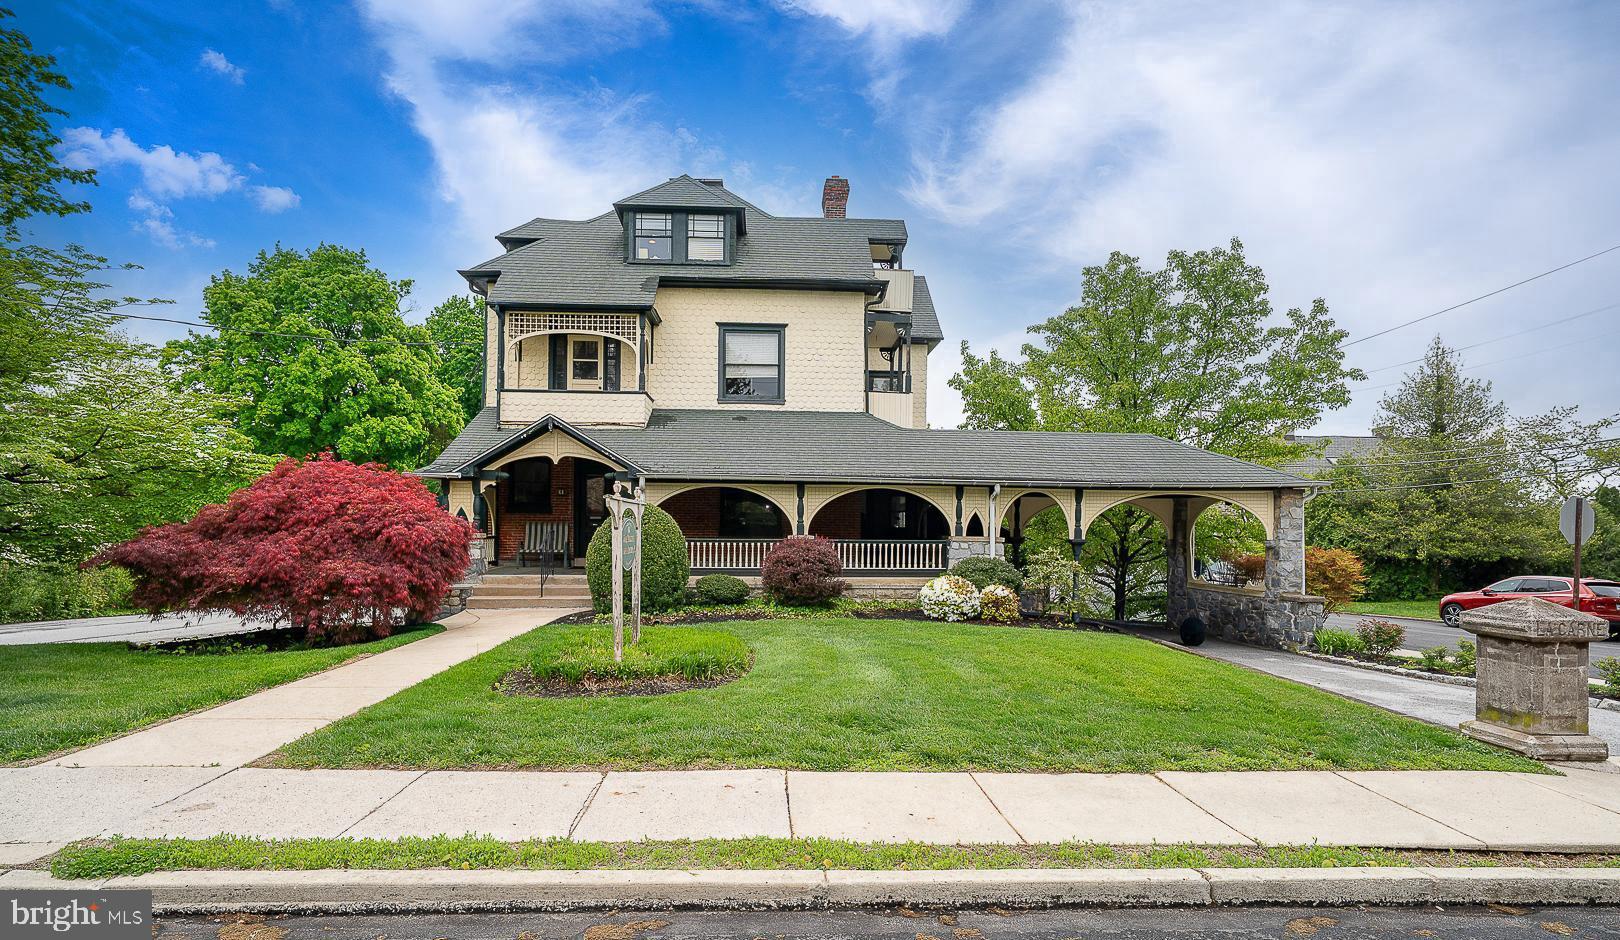
BERWYN
61 CASSATT AVENUE
7 Beds
None Baths
N/A
$1,300,000
MLS#: PACT2124190
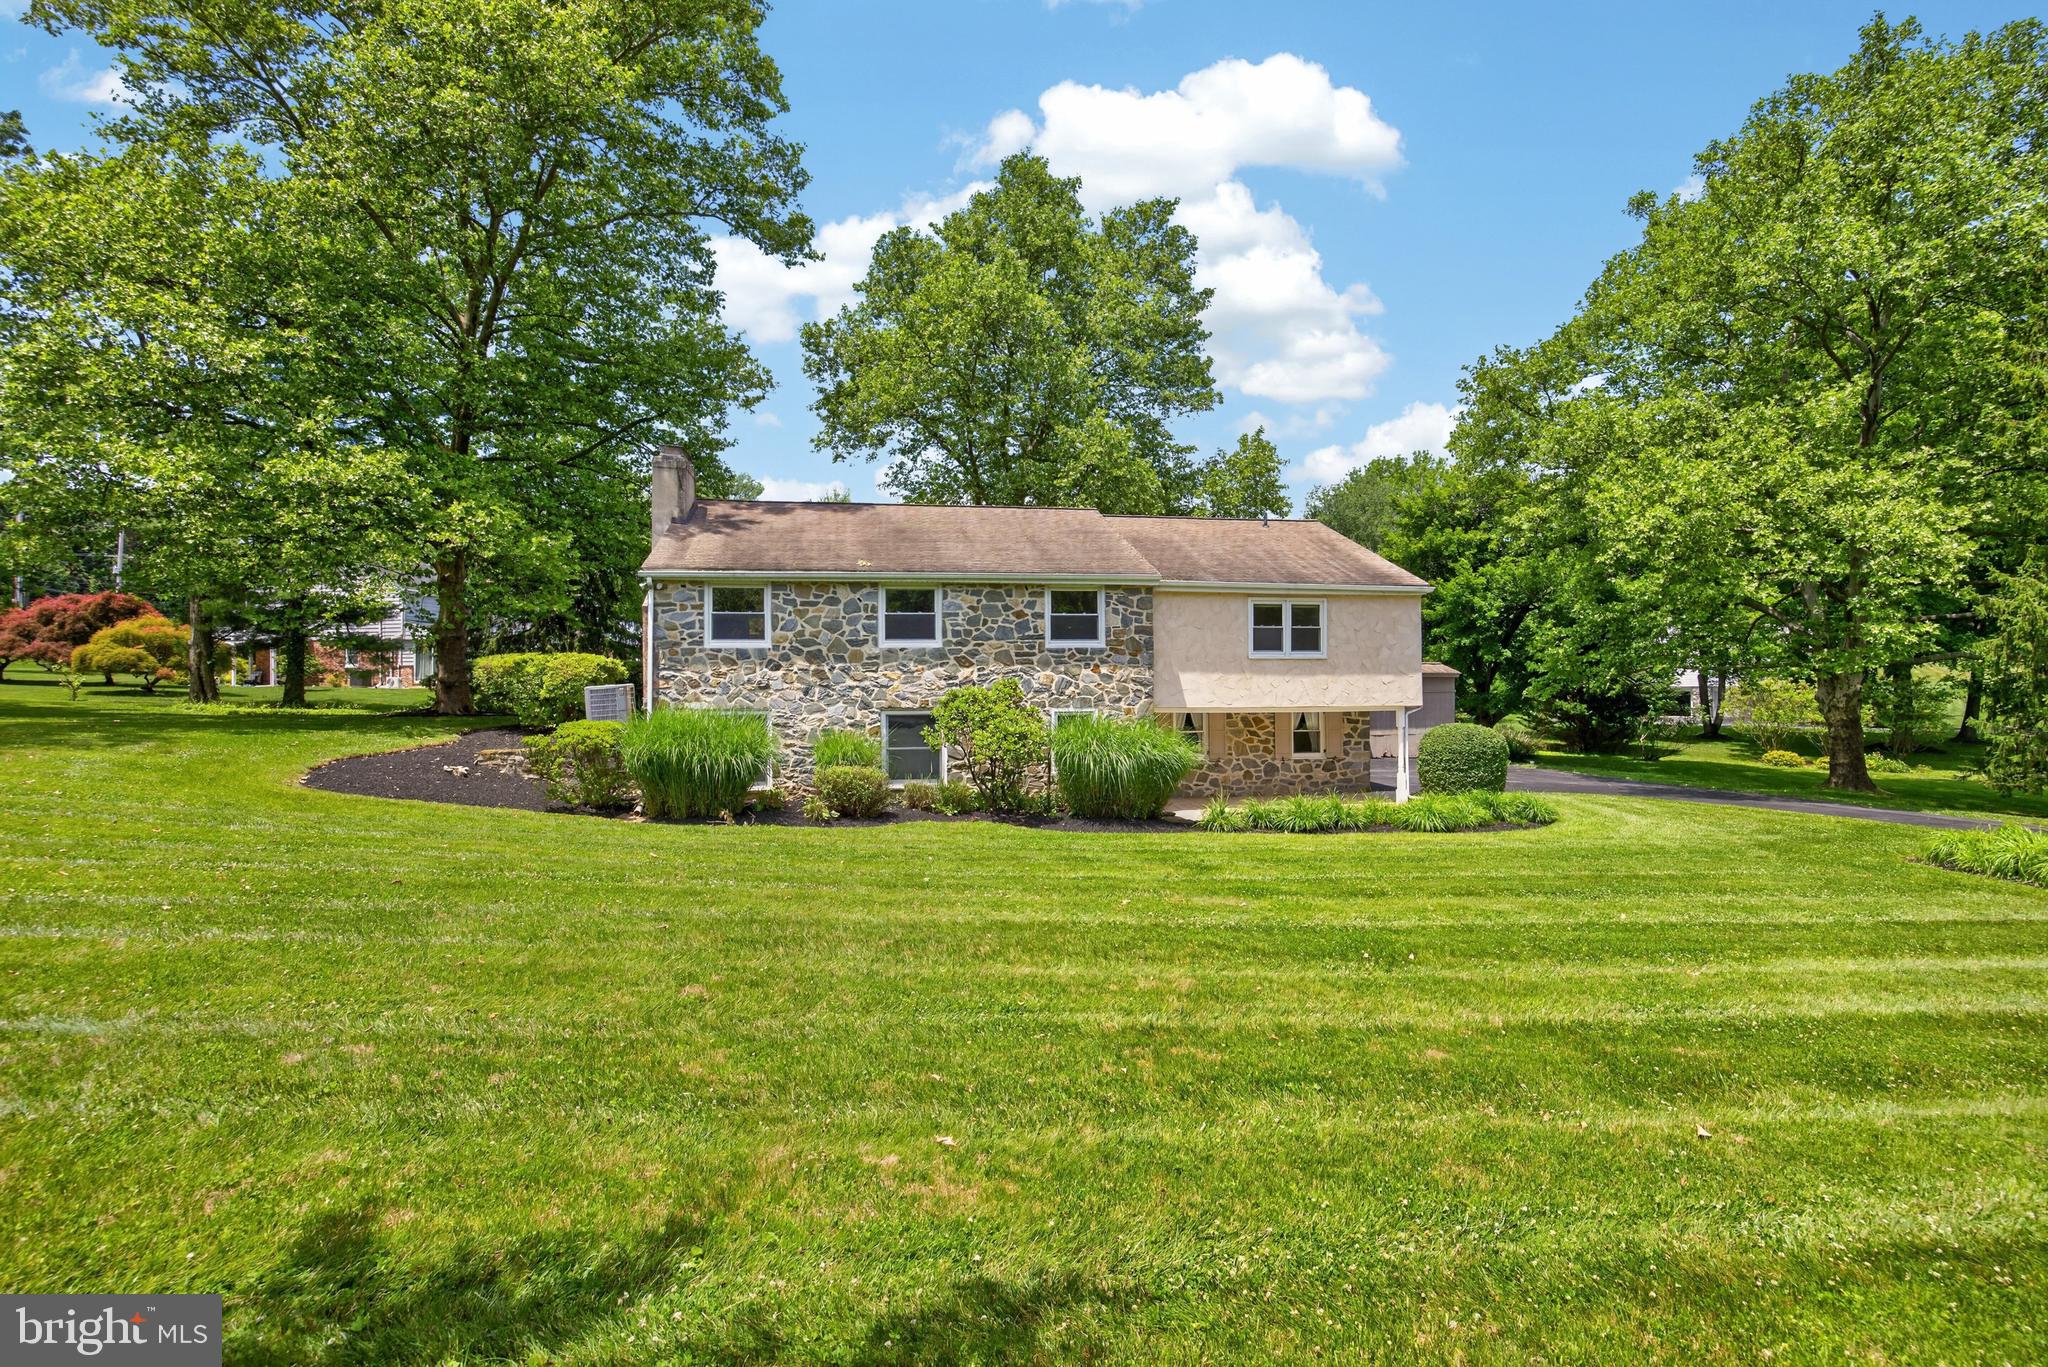
BERWYN
1190 BEAUMONT ROAD
4 Beds
2 Baths
2,952 Sq.Ft.
$995,000
MLS#: PACT2128150
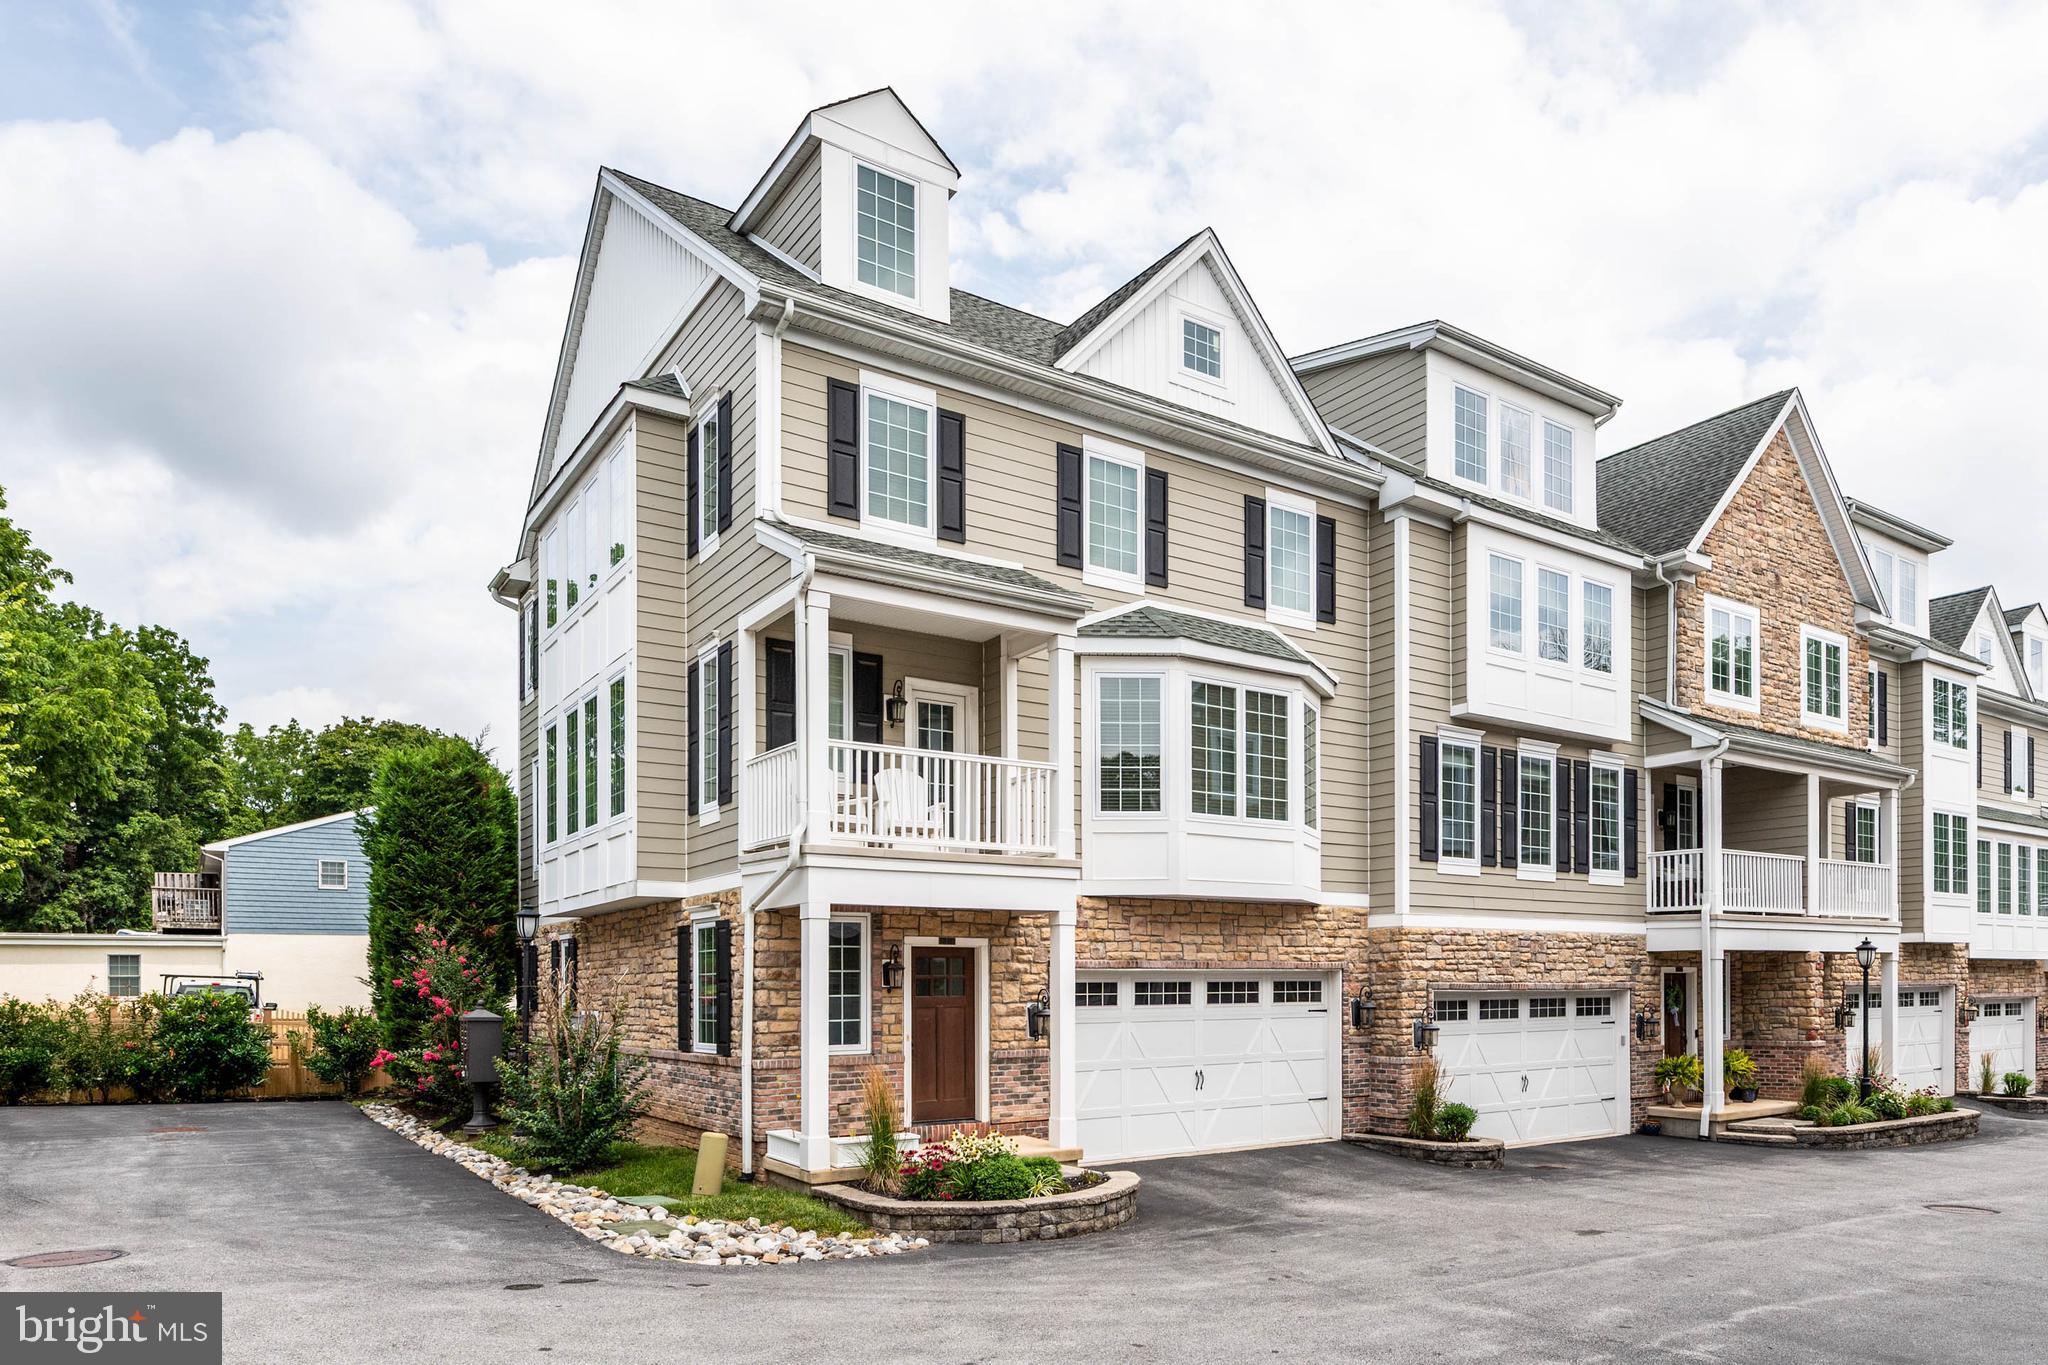
BERWYN
7 GREY COURT
4 Beds
4 Baths
3,401 Sq.Ft.
$935,000
MLS#: PACT2131418
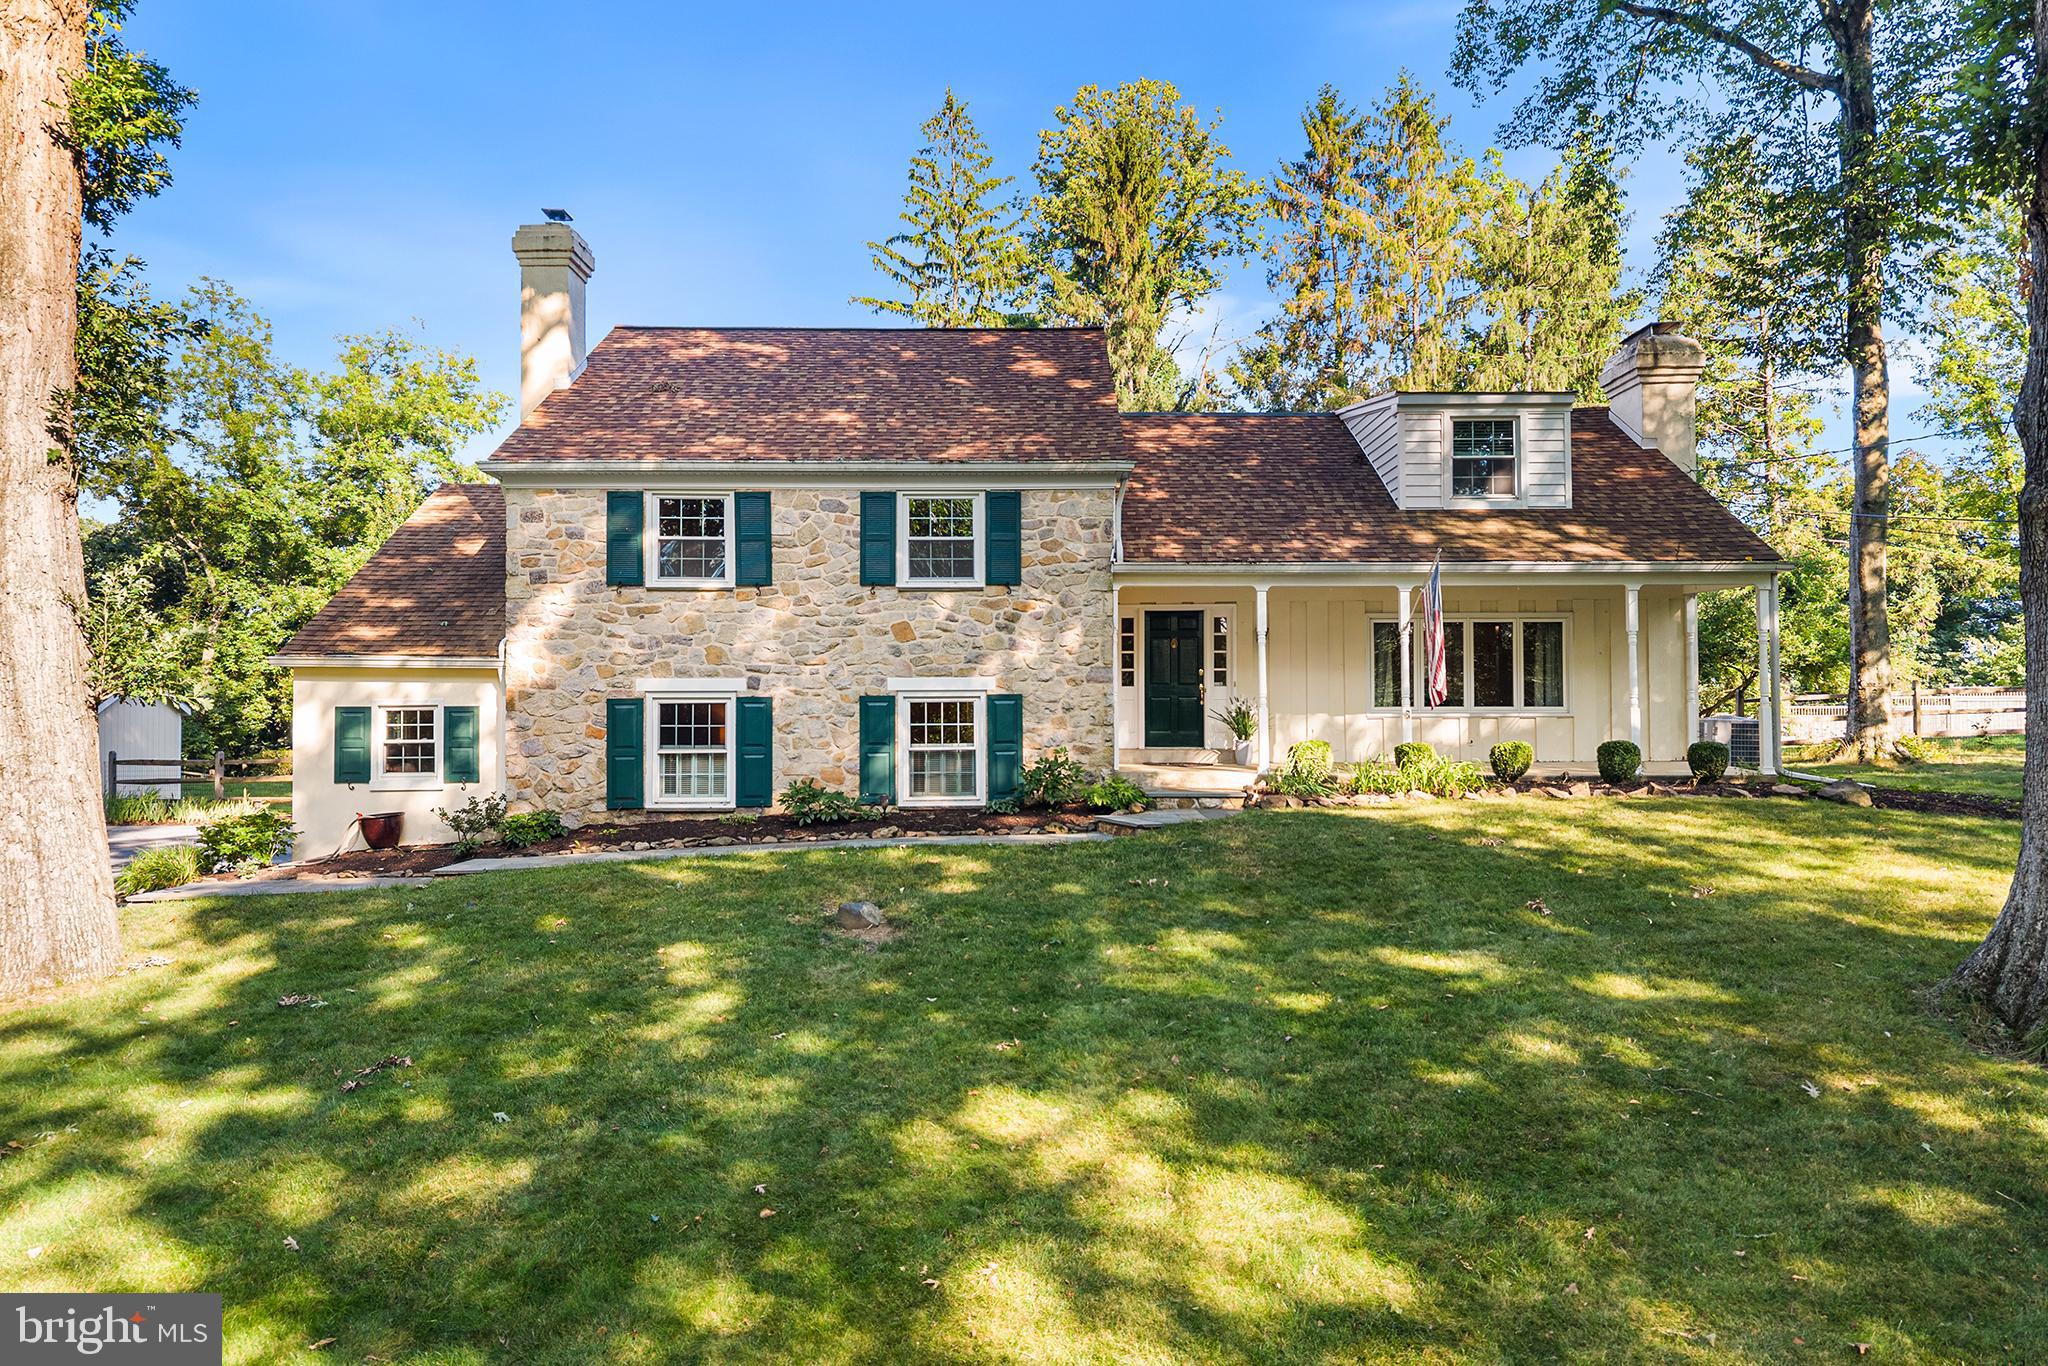
BERWYN
2610 CRUM CREEK DRIVE
4 Beds
3 Baths
3,600 Sq.Ft.
$1,195,000
MLS#: PACT2131352
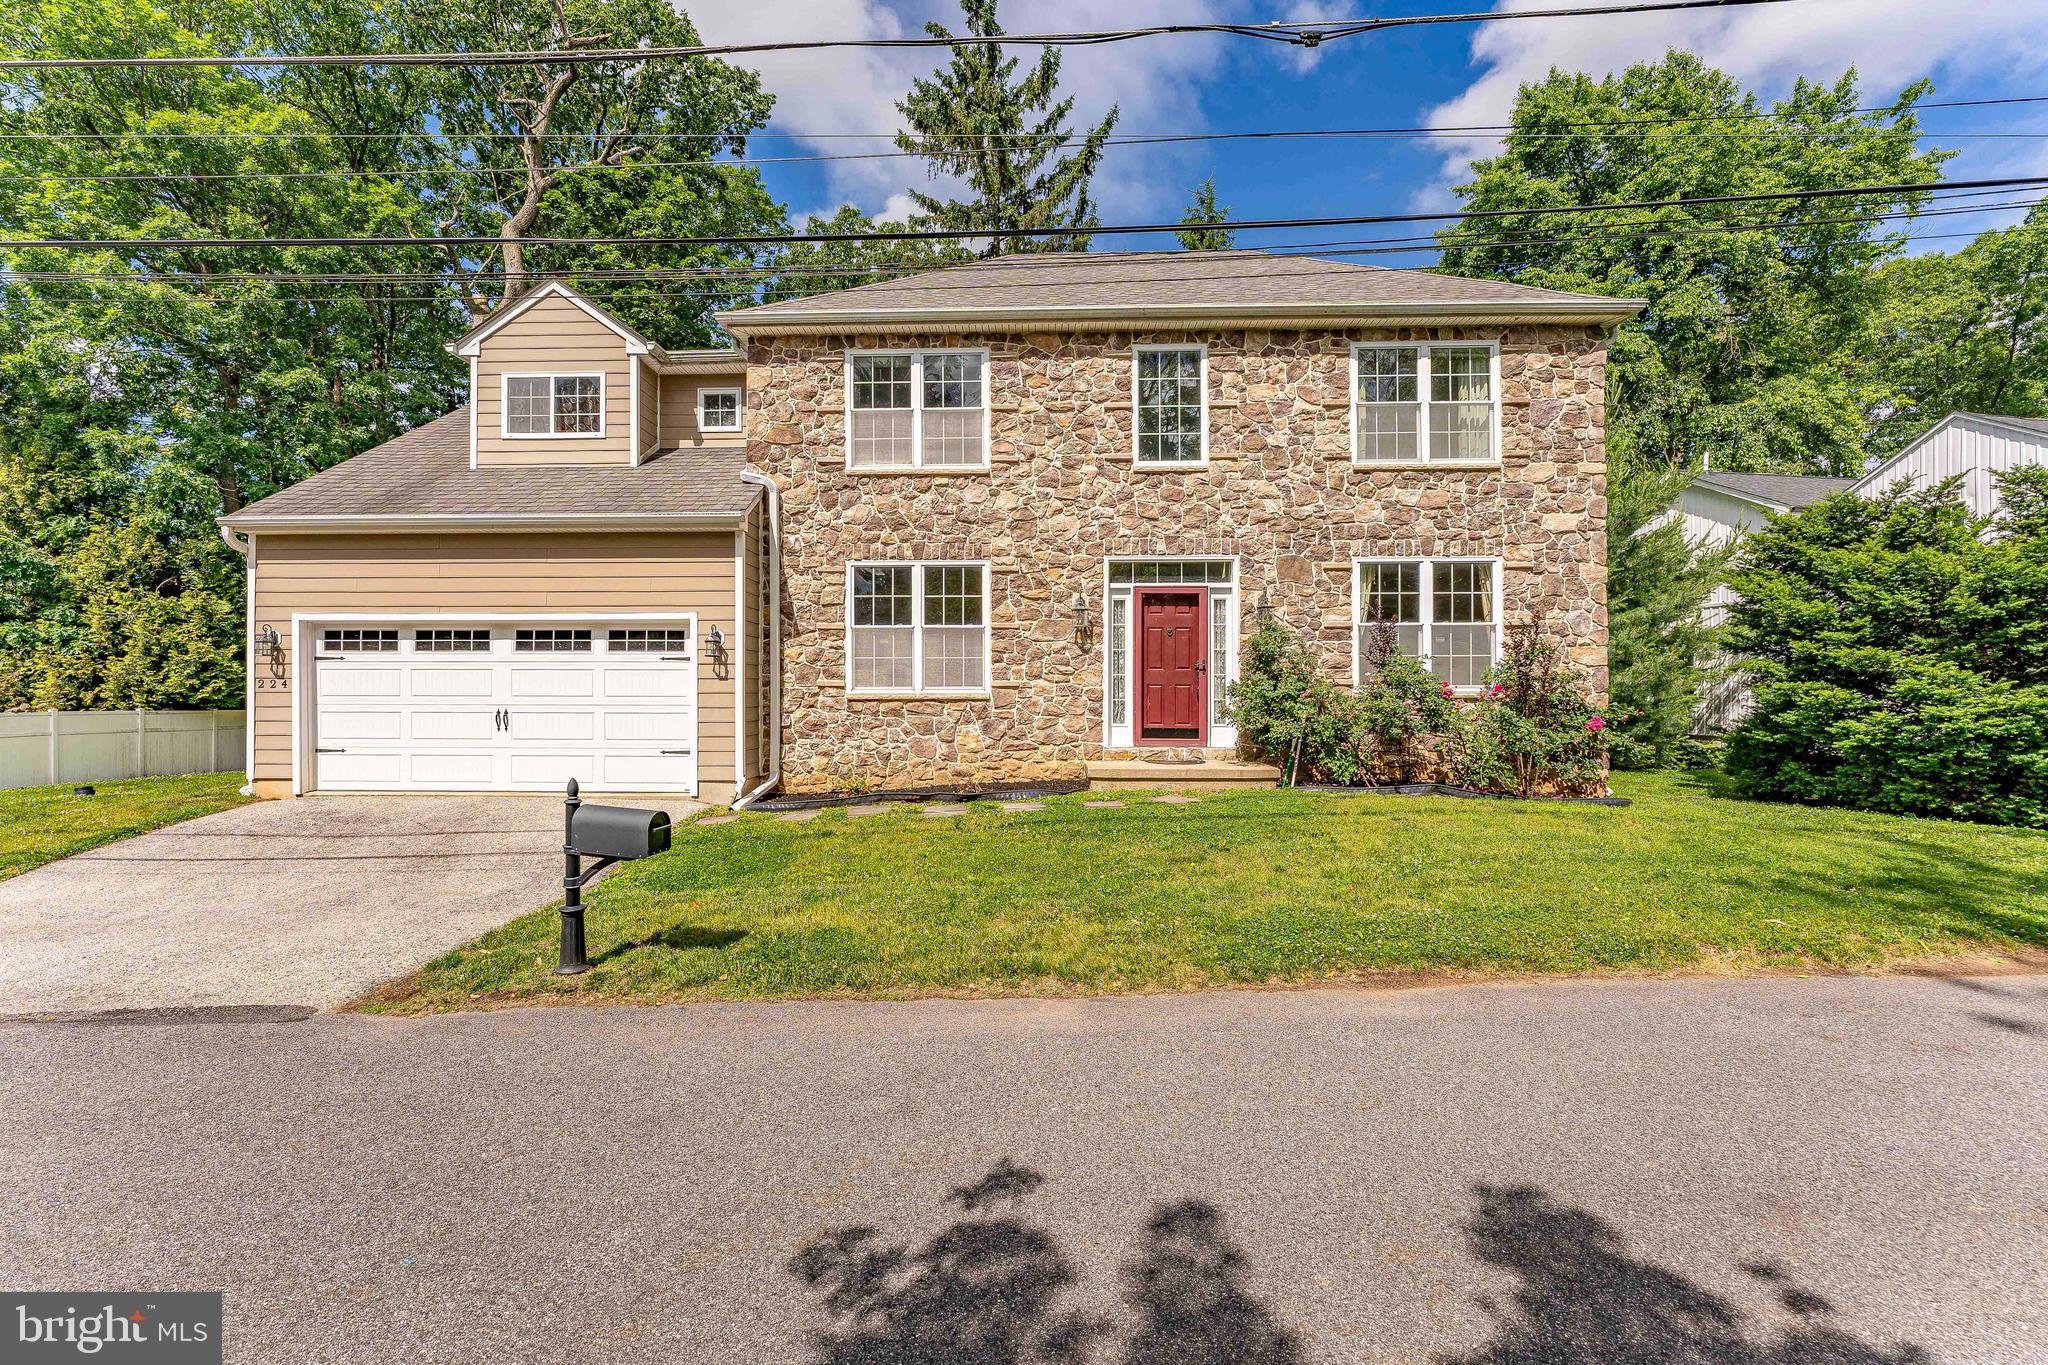
BERWYN
224 HEARN AVENUE
4 Beds
2 Baths
3,906 Sq.Ft.
$1,050,000
MLS#: PACT2127552
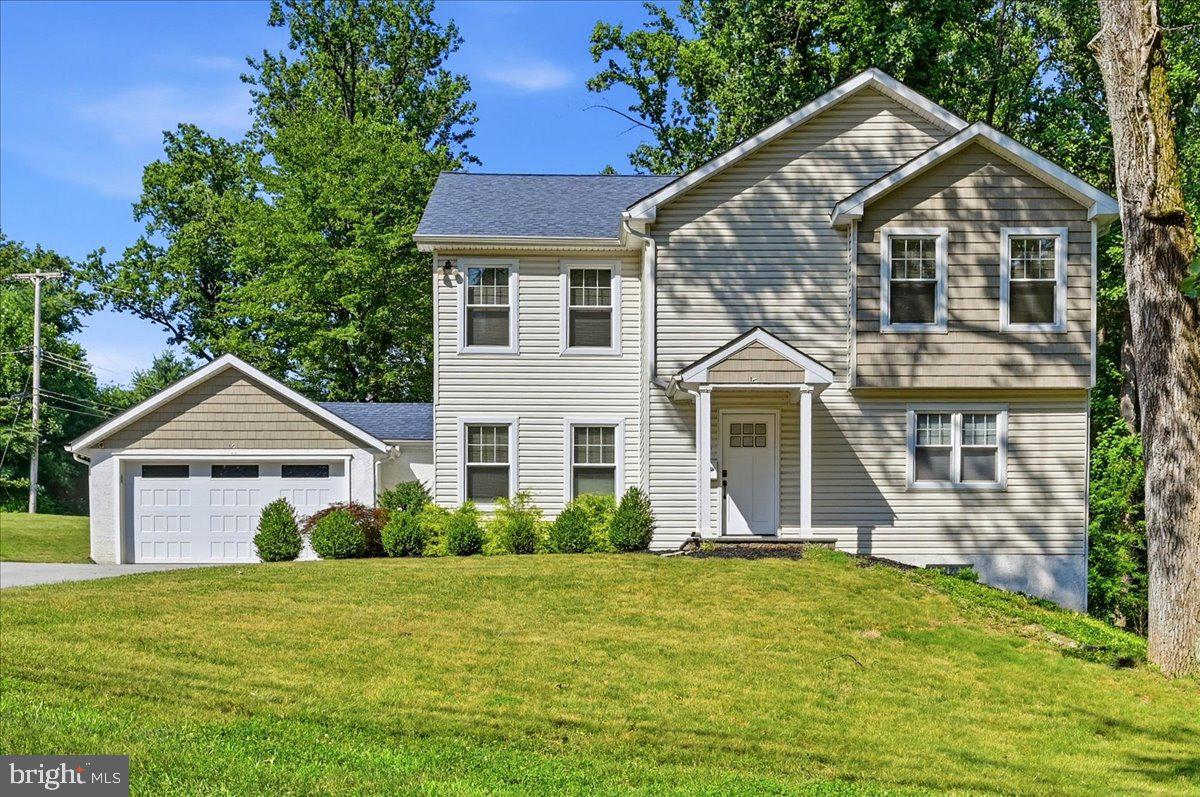
BERWYN
17 LIZBETH LANE
5 Beds
3 Baths
3,200 Sq.Ft.
$1,199,900
MLS#: PACT2130552
.png)