Features & Amenities

Interior

  • Total Bedrooms

    5

  • Bathrooms

    3

  • Above Grade Finished Area

    3065.0

  • Basement YN

    NO

  • Cooling YN

    YES

  • Cooling

    Central Air, Electric

  • Fireplace YN

    NO

  • Heating YN

    YES

  • Heating

    Natural Gas, Forced Air

  • Main Level Bedrooms

    1

  • Pet friendly

    N/A

Exterior

  • Garage

    Yes

  • Garage spaces

    1

  • Construction Materials

    Vinyl Siding

  • Parking

    On Street, Garage, Driveway, Inside Entrance, Attached

  • Pool

    No

  • Waterfront YN

    NO

Area & Lot

  • Lot Size(acres)

    0.35

  • Lot Size(square feet)

    15,200

  • Property Type

    Residential

  • Property Sub Type

    Single Family Residence

  • Architectural Style

    Colonial

Price

  • Sales Price

    $849,900

  • Financing Options

    Cash, Conventional, FHA, VA

  • Sq. Footage

    3,065

  • Price/SqFt

    $277

HOA

  • Association

    No

School District

  • Elementary School

    RYDAL

  • Middle School

    ABINGTON JUNIOR

  • High School

    ABINGTON SENIOR

Property Features

  • New Construction

    NO

  • Foundation Details

    Slab

  • Senior Community YN

    NO

  • Sewer

    Public Sewer

  • Tax Lot

    56

  • Water Source

    Public

Schedule a Showing

Showing scheduled successfully.

<
>
IN PERSON
VIA CHAT

What is 3 + 4 ?


Change time

Mortgage calculator

Estimate your monthly mortgage payment, including the principal and interest, property taxes, and HOA. Adjust the values to generate a more accurate rate.

Your payment

Principal and Interest:

$

Property taxes:

$

HOA fees:

$

Total loan payment:

$

Total interest amount:

$

Location

County

MONTGOMERY

Elementary School

RYDAL

Middle School

ABINGTON JUNIOR

High School

ABINGTON SENIOR

Listing Courtesy of Paul Sabia , RE/MAX Keystone

RealHub Information is provided exclusively for consumers' personal, non-commercial use, and it may not be used for any purpose other than to identify prospective properties consumers may be interested in purchasing. All information deemed reliable but not guaranteed and should be independently verified. All properties are subject to prior sale, change or withdrawal. RealHub website owner shall not be responsible for any typographical errors, misinformation, misprints and shall be held totally harmless.

Agent Chana Shaffer

AGENT

Chana Shaffer

Call Chana today to schedule a private showing.


* Listings on this website come from the FMLS IDX Compilation and may be held by brokerage firms other than the owner of this website. The listing brokerage is identified in any listing details. Information is deemed reliable but is not guaranteed. If you believe any FMLS listing contains material that infringes your copyrighted work please click here to review our DMCA policy and learn how to submit a takedown request.© 2024 FMLS.
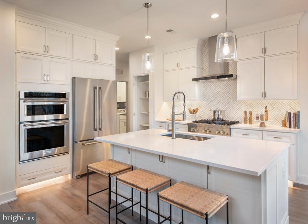
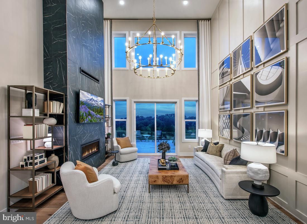
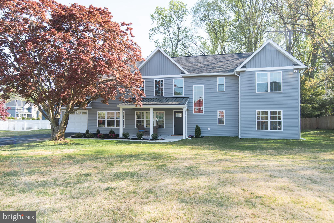
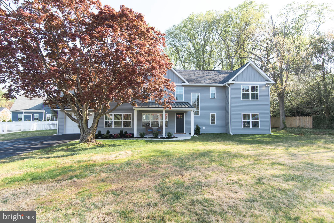
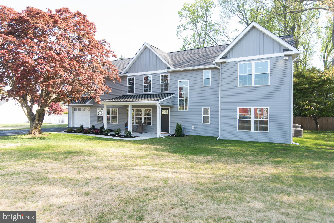
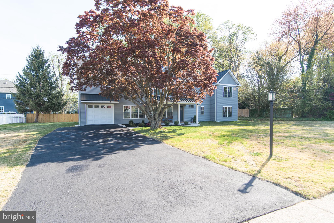
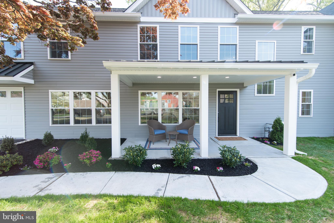
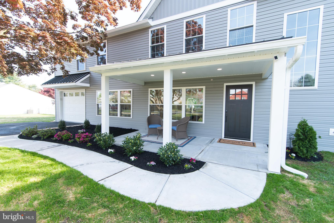
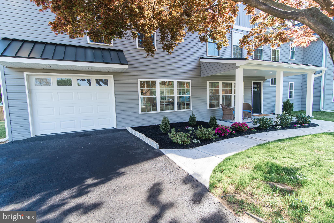
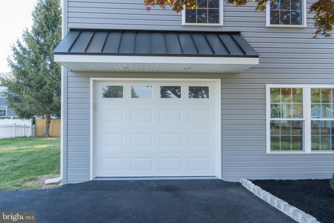
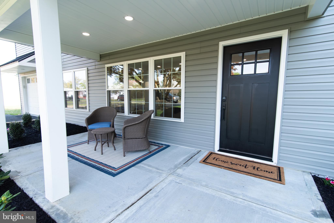
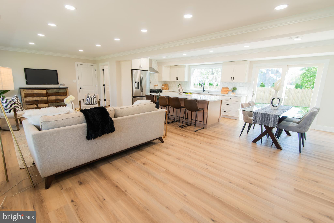
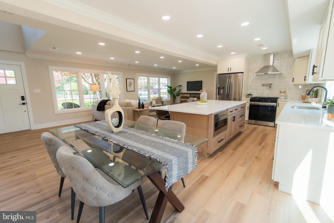
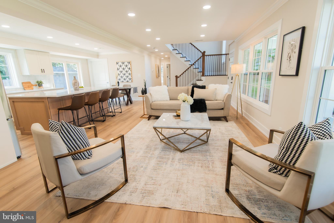
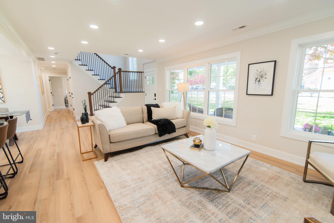
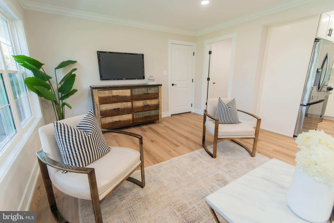
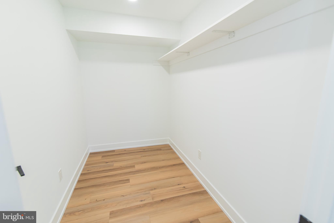
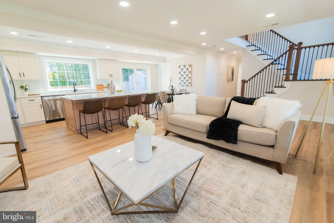
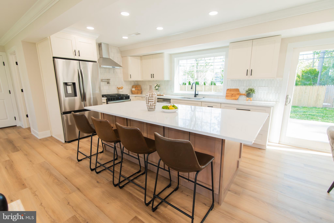
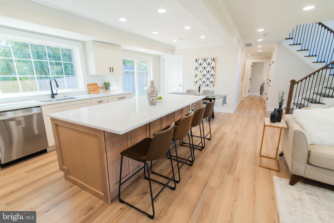
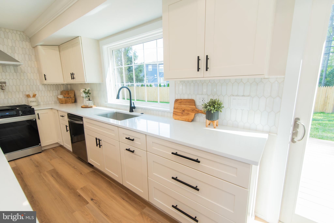
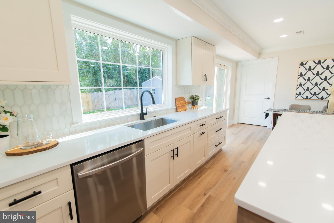
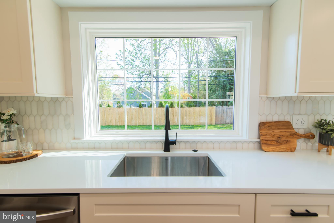
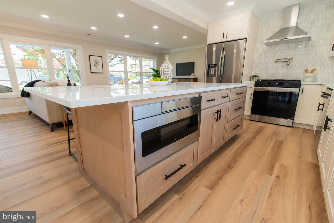
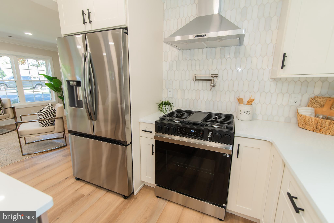
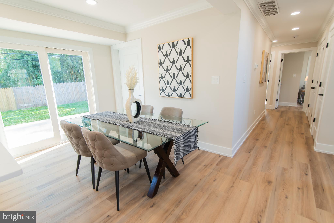
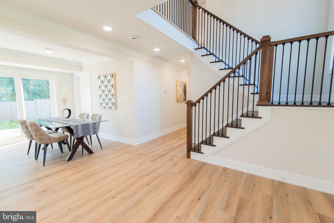
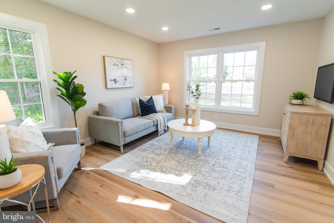
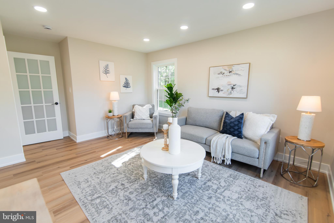
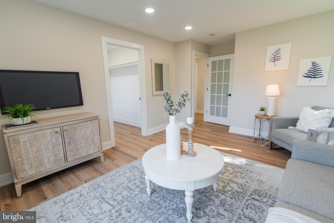
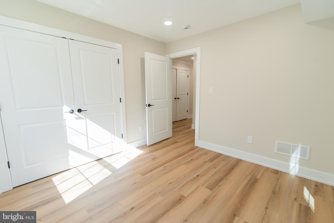
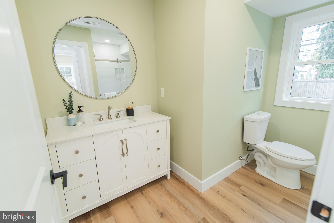
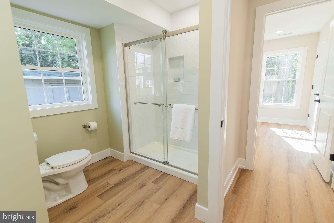
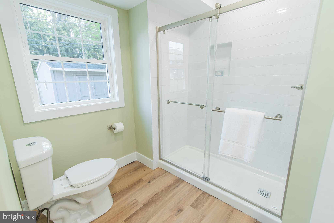
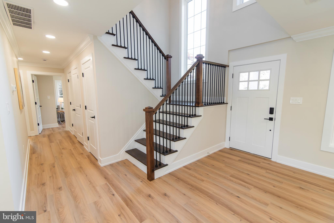
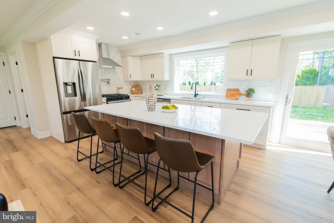
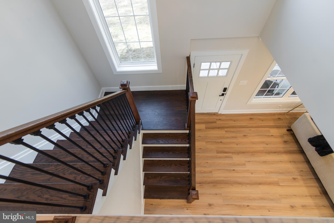
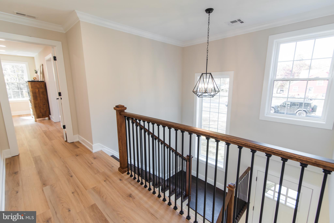
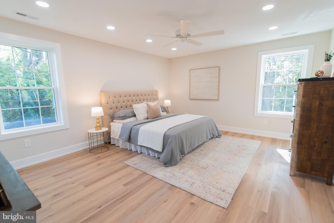
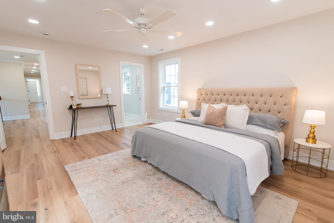
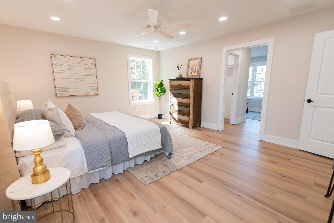
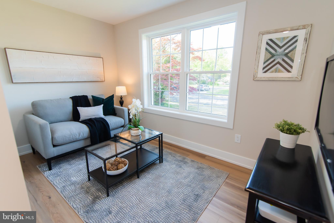
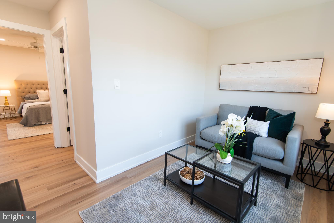
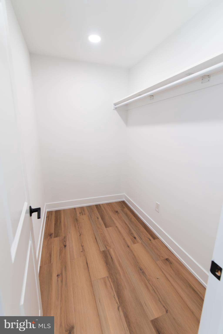
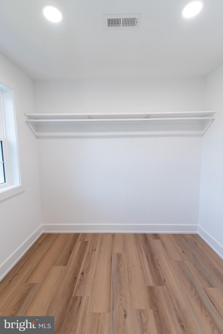
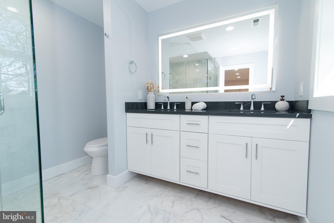
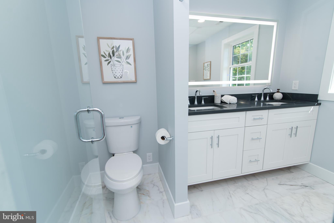
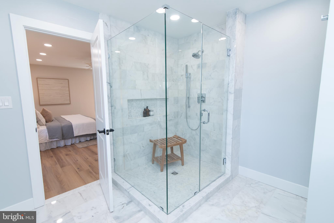
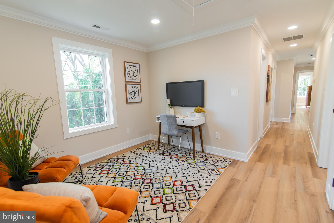
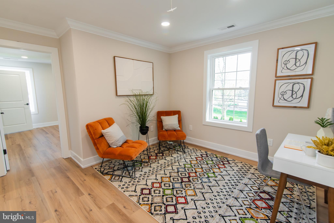
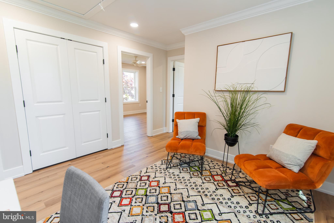
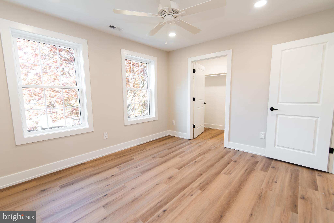
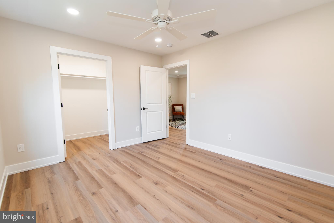
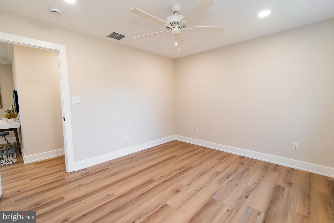
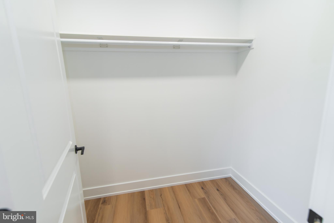
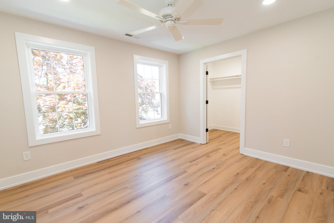
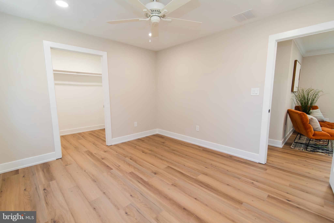
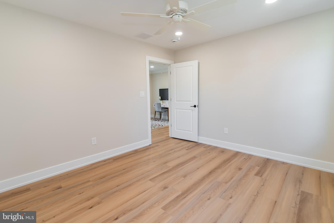
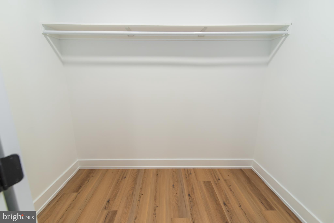
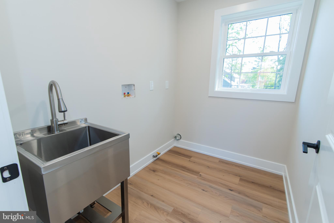
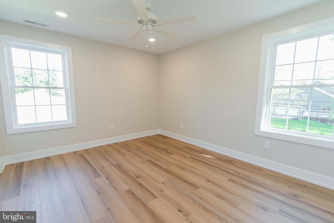
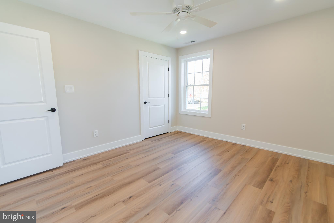
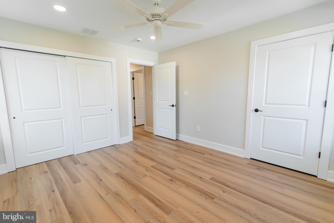
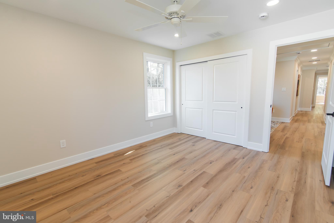
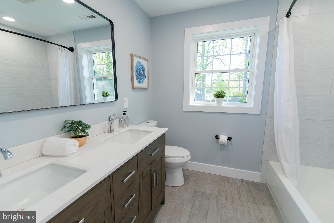
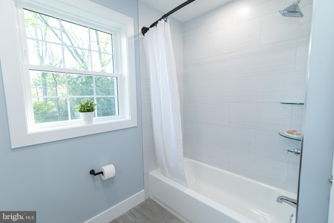
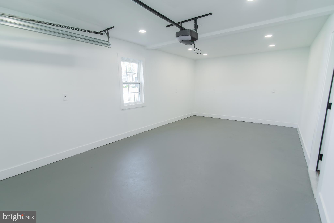
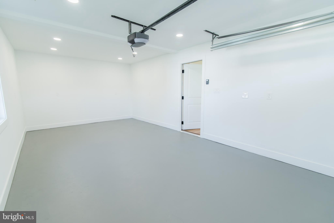
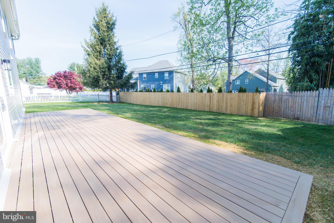
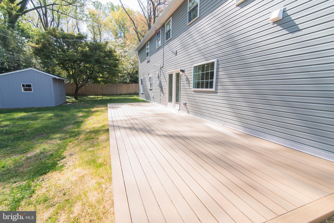
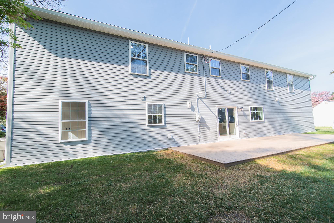
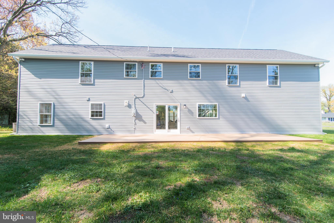
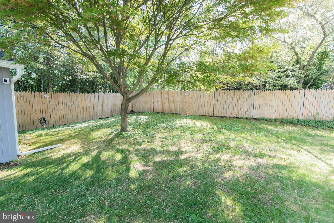
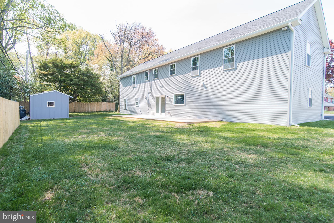
Fully Renovated Modern Colonial – Your Perfect Move-In-Ready Home!  This stunning, fully rebuilt 5-bedroom, 3-bath Modern Colonial offers over 3,000 sqft of thoughtfully designed living space, seamlessly blending timeless charm with today’s must-have upgrades. Step inside to a bright, open-concept main floor that centers around a gorgeous chef’s kitchen featuring quartz countertops, warm vanilla shaker cabinets, all-new appliances, a walk-in pantry, and sliding-door access to the TimberTech rear patio—perfect for entertaining or relaxing outdoors. The flexible layout includes a main-floor bedroom plus a versatile bonus room that can serve as a home office, den, gym, playroom, or even a 6th bedroom—whatever fits your lifestyle. Upstairs, you’ll find four spacious bedrooms, two full baths, and a convenient second-floor laundry room. The luxurious primary suite feels like a retreat, with a large walk-in closet, separate dressing area, and a spa-inspired ensuite featuring a glass-enclosed shower, LED lighted mirror, and elegant marble flooring. Every inch of this home has been updated: new roof, windows, plumbing, electrical, insulation, two high-efficiency Carrier HVAC systems, and a 50-gallon high-efficiency water heater—ensuring year-round comfort and peace of mind. Ample storage abounds with a roomy garage, attic with easy access, and generous closet space throughout. Location, location, location!  Located on a quiet street in the desirable Rydal section of the award-winning Abington School District (Rydal Elementary), you’re minutes from the Huntingdon Valley Shopping Center (Starbucks, Giant, dining), downtown Jenkintown, and scenic green spaces like Avelthorpe and Lorimer Parks. 
New construction with this level of style and care is rare—don’t miss your chance to call this exceptional home your own!

719 NORFOLK ROAD

Message successfully sent.

What would you like to know?

What is 3 + 4 ?

I agree to receive email communication and understand I can unsubscribe at any time.

I agree to be contacted by Charis Realty Group via call, email, and text for real estate services. To opt out, you can reply 'stop' at any time or reply 'help' for assistance. You can also click the unsubscribe link in the emails. Message and data rates may apply. Message frequency may vary. Privacy Policy

Related Properties

Welcome to brand-new active adult living at Regency at Rydal Woods! This beautifully designed Vernick floor plan offers convenient first-floor living with a spacious primary suite, 2.5 baths, and thoughtfully selected designer-appointed features throughout the home. Enjoy maintenance-free living with resort-style amenities in a centrally located community close to transportation, hospitals, shopping, dining, and everyday conveniences. Anticipated July 2026 delivery.
#PAMC2180300

JENKINTOWN

LOT 2 - 613 REGENCY BOULEVARD

3 Beds

2 Baths

2,371 Sq.Ft.

$759,000

MLS#: PAMC2180300

This classic stone Cape Cod in Abington's sought-after Crosswicks neighborhood is ready for your personal touch! Offering the convenience of first-floor living, this four bedroom, two full bath home features a spacious layout and generously sized rooms throughout. An inviting front porch welcomes you into a bright foyer, where hardwood floors and abundant natural light create a warm first impression. A beautiful stone fireplace anchors the spacious living room, while the formal dining room, highlighted by a bay window, flows seamlessly into the expanded kitchen. The kitchen offers ample cabinetry and counter space, a center island, and a sun-filled breakfast room with skylights. An adjacent laundry area adds everyday convenience. The family room addition is a standout feature, complete with a brick fireplace, built-in shelving, double closets, skylights, and access to the rear patio—ideal for entertaining or relaxing. A versatile first-floor bedroom provides flexibility for guests, a home office, or a den, while a full tiled hall bath completes the main level. Upstairs, you’ll find three additional well-proportioned bedrooms, a walk-in hall closet, and a full tiled hall bath. The partially finished basement offers bonus living space, perfect for a recreation or media room, while the unfinished section provides room for storage and a workshop. An expansive attic adds even more storage capacity. The backyard and patio create the perfect setting for outdoor entertaining, gardening, or simply unwinding. An oversized two-car garage with built-in cabinetry adds even more value. An additional highlight is the new HVAC system. Ideally located near shopping, dining, Abington/Jefferson Hospital, schools, the library, and local parks, this home presents a wonderful opportunity to become part of one of Abington's most desirable neighborhoods. Don't miss your chance to make it your own!
#PAMC2186008

JENKINTOWN

1051 KIPLING ROAD

4 Beds

2 Baths

2,711 Sq.Ft.

$699,000

MLS#: PAMC2186008

Welcome to 128 Cardinal Road, where timeless design meets exceptional care in this impeccably maintained 4-bedroom, 2 full bath, 2 half bath single-family home in desirable Abington Township. Thoughtfully updated and meticulously cared for, this residence is truly move-in ready and offers the perfect blend of elegance, comfort, and functionality. The heart of the home is the beautifully appointed gourmet kitchen, featuring 42-inch cabinetry, granite countertops, a breakfast bar, five-burner gas cooktop with stainless steel hood, wall oven, built-in refrigerator, and limestone flooring. Just beyond, the sun-filled breakfast room offers the perfect spot to start your day and provides seamless access to the spacious rear deck through sliding glass doors. Designed for both everyday living and entertaining, the main level also features a formal living room highlighted by a dramatic vaulted ceiling, a large bow window that fills the space with natural light. Adjacent to the living room is a versatile fourth bedroom or private home office complete with custom built-in bookcases hardwood flooring, recessed lighting, a cozy gas fireplace and a cedar closet. A conveniently located powder room completes this wing of the home. The elegant formal dining room, accented with recessed lighting and its own French door to the deck, creates an ideal setting for gatherings both large and small. Upstairs, the spacious primary suite serves as a private retreat, offering a vaulted ceiling, dressing area, walk-in closet, gas fireplace, and en-suite main bath featuring a jetted tub and separate stall shower with steam unit. There are two additional bedrooms, each with ceiling fans and share a beautifully maintained hall bath with tile flooring and a tub/shower combination. The lower level expands the home's living space with a large family room featuring custom built-ins, direct access to the attached two-car garage, an additional powder room, and a well-equipped laundry room with utility sink and built-in cabinetry. Additional upgrades include a whole-house generator and an energy-efficient tankless gas water heater, home theatre and in-ground sprinkler system providing comfort and peace of mind year-round. This exceptional home offers quality craftsmanship, thoughtful updates, and an outstanding location. Don't miss the opportunity to make 128 Cardinal Road your next home. This home is easy to show and ready to go!!
#PAMC2186688

JENKINTOWN

128 CARDINAL ROAD

4 Beds

2 Baths

3,343 Sq.Ft.

$700,000

MLS#: PAMC2186688

Welcome to brand-new active adult living at Regency at Rydal Woods!3 Beautiful floor plans to choose, offers convenient first-floor living with a spacious primary suite, 2.5 baths, and thoughtfully selected designer-appointed features throughout the home. Enjoy maintenance-free living with resort-style amenities in a centrally located community close to transportation, hospitals, shopping, dining, and everyday conveniences. Deliveries as soon as July 2026
#PAMC2184276

JENKINTOWN

0 REGENCY BOULEVARD RULAND ELITE

3 Beds

2 Baths

2,371 Sq.Ft.

$728,995

MLS#: PAMC2184276

Welcome to 1242 Gordon Road, a warm and inviting center hall stone Colonial in Jenkintown Manor that's as well cared for as it is charming.

As you approach, you'll appreciate the inviting curb appeal, highlighted by a new stamped concrete walkway, manicured landscaping, and a new roof, gutters and driveway completed in 2023. The spacious front porch provides the perfect spot to enjoy a morning coffee, unwind at the end of the day, or catch up with neighbors. Inside, original hardwood floors, deep window sills, built-ins, and other classic details showcase the character of this 1935 home.

The traditional center hall floor plan offers generous room sizes throughout, including a spacious living room with a wood-burning fireplace, a formal dining room with a bay window, and a convenient den with built-in shelving and a newly installed sliding glass door creating easy access to the new patio. The custom kitchen features granite countertops, abundant cabinetry, stainless steel appliances, a five-burner gas range, center island, and large pantry, creating a space equally suited for weeknight dinners and entertaining. A powder room and laundry complete the main level.

Upstairs, you'll find four generously sized bedrooms. The primary suite features access to a private rooftop deck along with an updated bath finished with a double vanity and Travertine tile floors and shower.

One of the home's standout features is the renovated attic loft. Equipped with its own mini-split heating and cooling system, this flexible space can easily serve as a home office, studio, playroom, guest quarters, or whatever best fits your lifestyle.

The finished lower level, anchored by a second stone fireplace, provides additional living space for movie nights, game days, workouts, or hobbies. There's additional unfinished space providing ample storage. 

Outside, you'll find plenty of space to enjoy the warmer months, whether you're hosting friends on the patio, firing up the grill, or playing or gardening in the level backyard. A detached two-car garage provides additional storage and convenience.

Located close to from shopping, restaurants, parks, Jefferson Abington Hospital, the Jenkintown-Wyncote train station, and award-winning Abington public schools and Abington Friends School, this home offers the charm of an established neighborhood with easy access to the amenities that make everyday life easier.
#PAMC2182544

JENKINTOWN

1242 GORDON ROAD

4 Beds

2 Baths

2,982 Sq.Ft.

$725,000

MLS#: PAMC2182544

This is a "MUST SEE IN PERSON" Home as you will not be disappointed! Welcome to 1708 Madeira Avenue, an exceptional 4,300-square-foot colonial offering the perfect balance of expansive open living and refined private retreats.
From the moment you arrive, this stately brick home sets the tone with timeless curb appeal and thoughtfully designed outdoor spaces. Inside, you’ll find a seamless blend of modern upgrades and classic charm, anchored by a beautifully remodeled chef’s kitchen featuring high-end finishes, abundant workspace, and effortless flow into the home’s main living areas—ideal for both everyday living and upscale entertaining.
The second floor offers four generously sized bedrooms, including access to two newly renovated full bathrooms, designed with a clean, sophisticated aesthetic. For today’s flexible lifestyle, the home includes two private office spaces, perfect for remote work, creative pursuits, or quiet study.
One of the home’s most impressive features is the expansive 1,000-square-foot first-floor recreation room—a truly versatile space that can be transformed into a media lounge, fitness studio, playroom, or in-law suite.
The newly finished lower level adds even more functional living space, complete with a stylish laundry area and updated powder room.
Recent upgrades—including a new roof, siding, and windows—provide peace of mind while enhancing the home’s overall efficiency and aesthetic.
Perfectly positioned on the highly desirable Abington Township side of Jenkintown, this home offers the rare combination of suburban tranquility and unbeatable convenience. Enjoy a short 0.2-mile walk to the train station, providing direct access to Center City Philadelphia, the airport, and even New York City—making this an ideal location for commuters and hybrid professionals alike.
Recognized as one of the top commuter towns in the nation, Abington Township continues to attract buyers seeking both lifestyle and accessibility.
#PAMC2171878

JENKINTOWN

1708 MADEIRA AVENUE

4 Beds

2 Baths

4,522 Sq.Ft.

$925,000

MLS#: PAMC2171878

 - property

Send a message

Message successfully sent.

Your message

What is 3 + 4 ?

Reason for contacting?

I agree to receive email communication and understand I can unsubscribe at any time.

I agree to be contacted by Charis Realty Group via call, email, and text for real estate services. To opt out, you can reply 'stop' at any time or reply 'help' for assistance. You can also click the unsubscribe link in the emails. Message and data rates may apply. Message frequency may vary. Privacy Policy

Sign Out

Virtual Assistant

Would you like to take the next step with this property? We can help you schedule a showing or virtual tour, or send you more details.

Yes, I would like more information.

Thank You for Your Reply, One of Our Agents will contact you as soon as possible

No, maybe later.

Thank you, you can always contact me via email, phone number or through the contact form.

Realhub AI

Lucy - Your AI-Powered Realtor

Update Your Temporary Password

Personalize your search

Enter your email and we'll notify you immediately when new listings match what you're looking for.

or enter email address

Already have an account ? Login here

Continue your home search

I agree to receive communications and understand I can unsubscribe at any time.

I agree to be contacted by Charis Realty Group via call, email, and text for real estate services. To opt out, you can reply 'stop' at any time or reply 'help' for assistance. You can also click the unsubscribe link in the emails. Message and data rates may apply. Message frequency may vary. Privacy Policy

Already have an account ? Login here

We use cookies

We use cookies primarily for analytics to enhance your experience. By accepting, you agree to our use of these cookies. You can manage your preferences or learn more about our cookies policy.