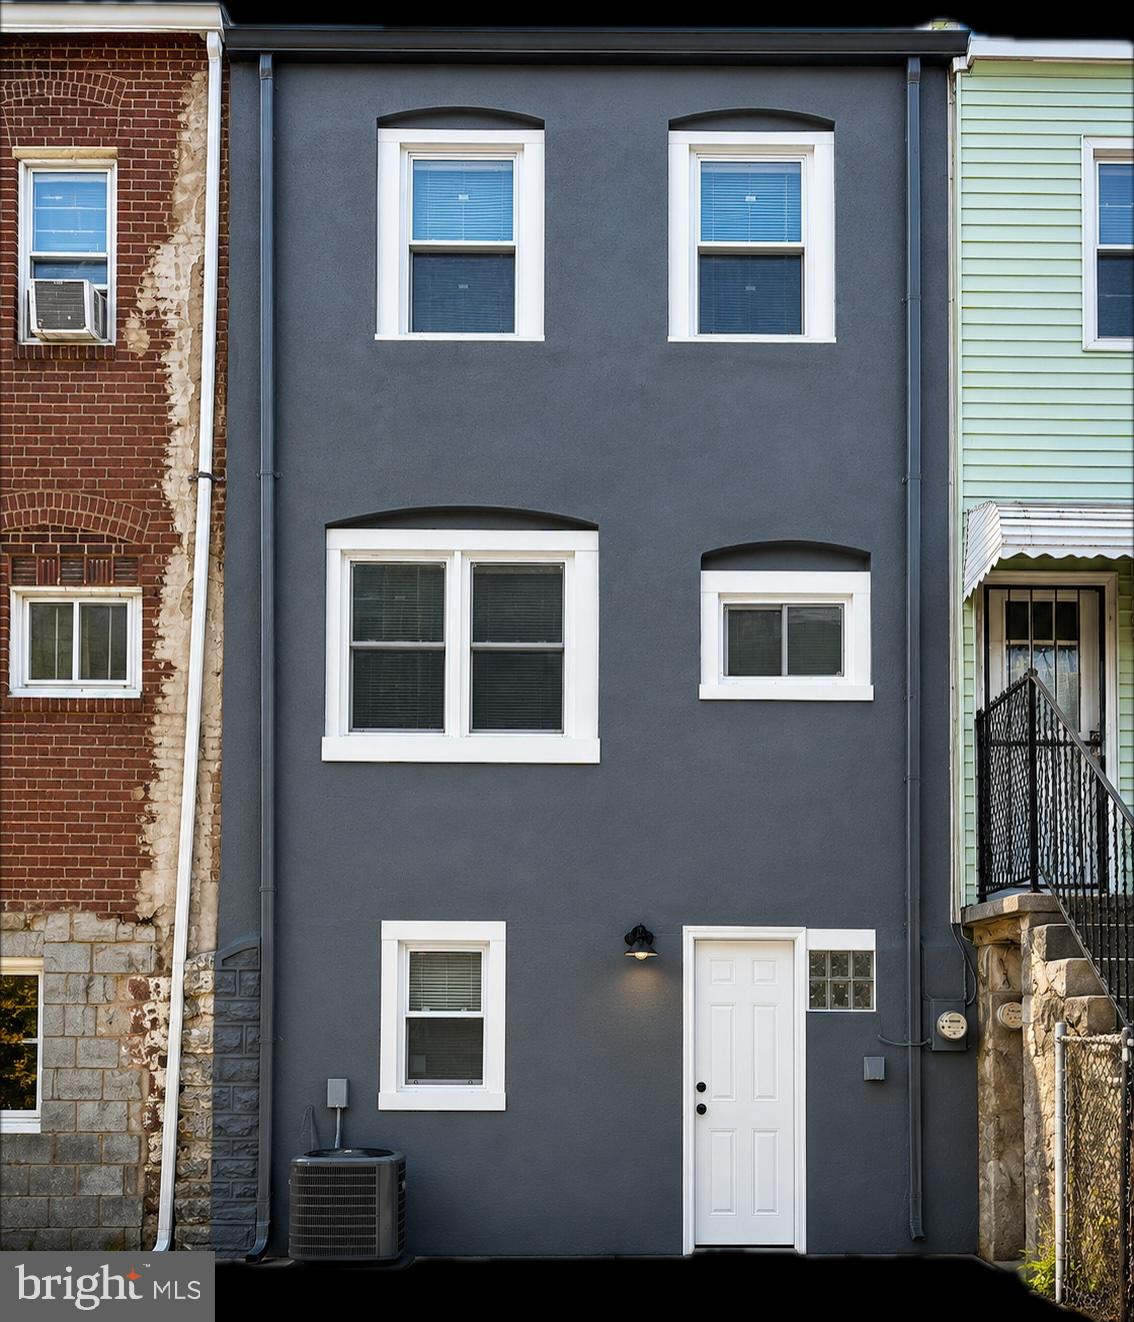
Features & Amenities

Interior

  • Total Bedrooms

    3

  • Bathrooms

    2

  • Above Grade Finished Area

    1064.0

  • Basement YN

    YES

  • Cooling YN

    YES

  • Cooling

    Central Air, Gas

  • Fireplace YN

    NO

  • Heating YN

    YES

  • Heating

    Natural Gas, Forced Air

  • Main Level Bedrooms

    3

  • Pet friendly

    Yes

Exterior

  • Garage

    No

  • Construction Materials

    Aluminum Siding

  • Parking

    Driveway

  • Pool

    No

  • Waterfront YN

    NO

Area & Lot

  • Lot Size(acres)

    0.03

  • Lot Size(square feet)

    1,307

  • Property Type

    Residential

  • Property Sub Type

    Townhouse

  • Architectural Style

    Straight Thru

Price

  • Sales Price

    $235,000

  • Tax Amount

    $3,009

  • Sq. Footage

    1,064

  • Price/SqFt

    $220

HOA

  • Association

    No

Property Resources

  • Horse Property

    NO

School District

  • Elementary School

    N/A

  • Middle School

    N/A

  • High School

    U DARBY

Property Features

  • New Construction

    NO

  • Foundation Details

    Brick/Mortar

  • Senior Community YN

    NO

  • Sewer

    Public Sewer

  • Tax Lot

    455-000

  • Water Source

    Public

Schedule a Showing

Showing scheduled successfully.

<
>
IN PERSON
VIA CHAT

What is 3 + 4 ?


Change time

Mortgage calculator

Estimate your monthly mortgage payment, including the principal and interest, property taxes, and HOA. Adjust the values to generate a more accurate rate.

Your payment

Principal and Interest:

$

Property taxes:

$

HOA fees:

$

Total loan payment:

$

Total interest amount:

$

Location

County

DELAWARE

Elementary School

Middle School

High School

U DARBY

Listing Courtesy of Chanda Renee FLoyd, Keys & Deeds Realty

RealHub Information is provided exclusively for consumers' personal, non-commercial use, and it may not be used for any purpose other than to identify prospective properties consumers may be interested in purchasing. All information deemed reliable but not guaranteed and should be independently verified. All properties are subject to prior sale, change or withdrawal. RealHub website owner shall not be responsible for any typographical errors, misinformation, misprints and shall be held totally harmless.

Agent Chana Shaffer

Salesperson, Realtor

Chana Shaffer

Call Chana today to schedule a private showing.


* Listings on this website come from the FMLS IDX Compilation and may be held by brokerage firms other than the owner of this website. The listing brokerage is identified in any listing details. Information is deemed reliable but is not guaranteed. If you believe any FMLS listing contains material that infringes your copyrighted work please click here to review our DMCA policy and learn how to submit a takedown request.© 2024 FMLS.
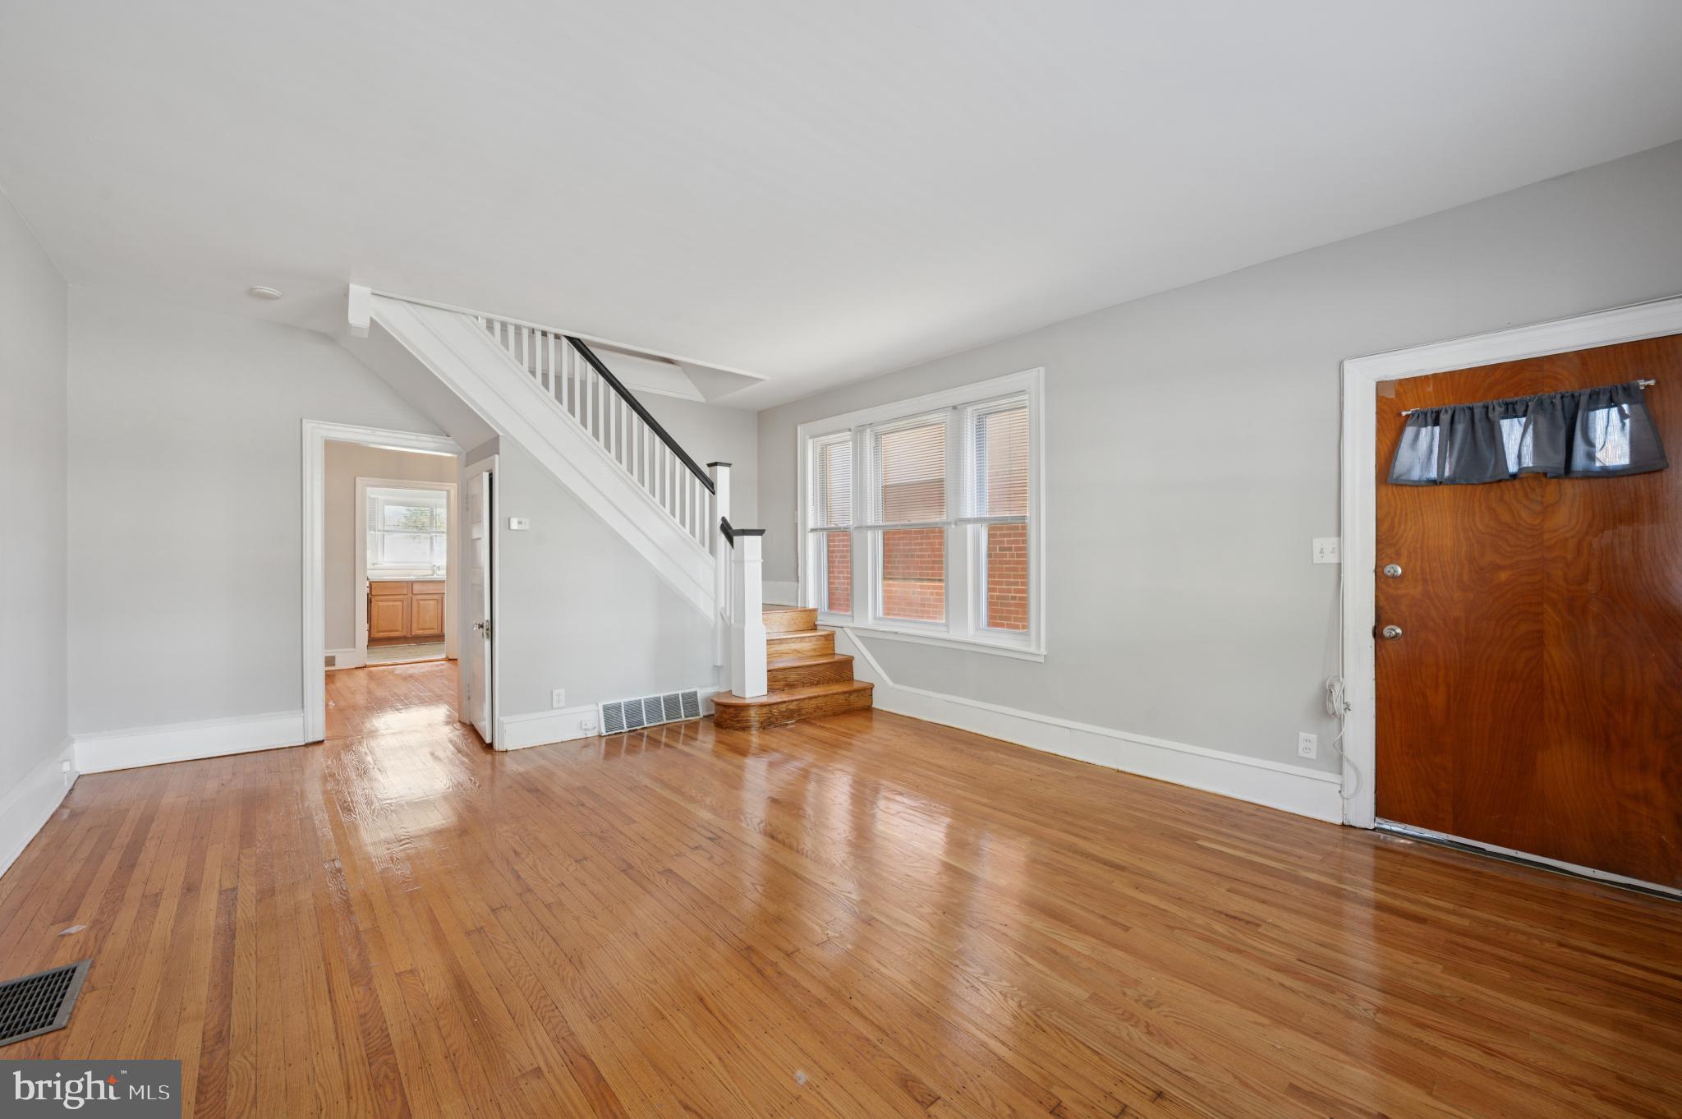
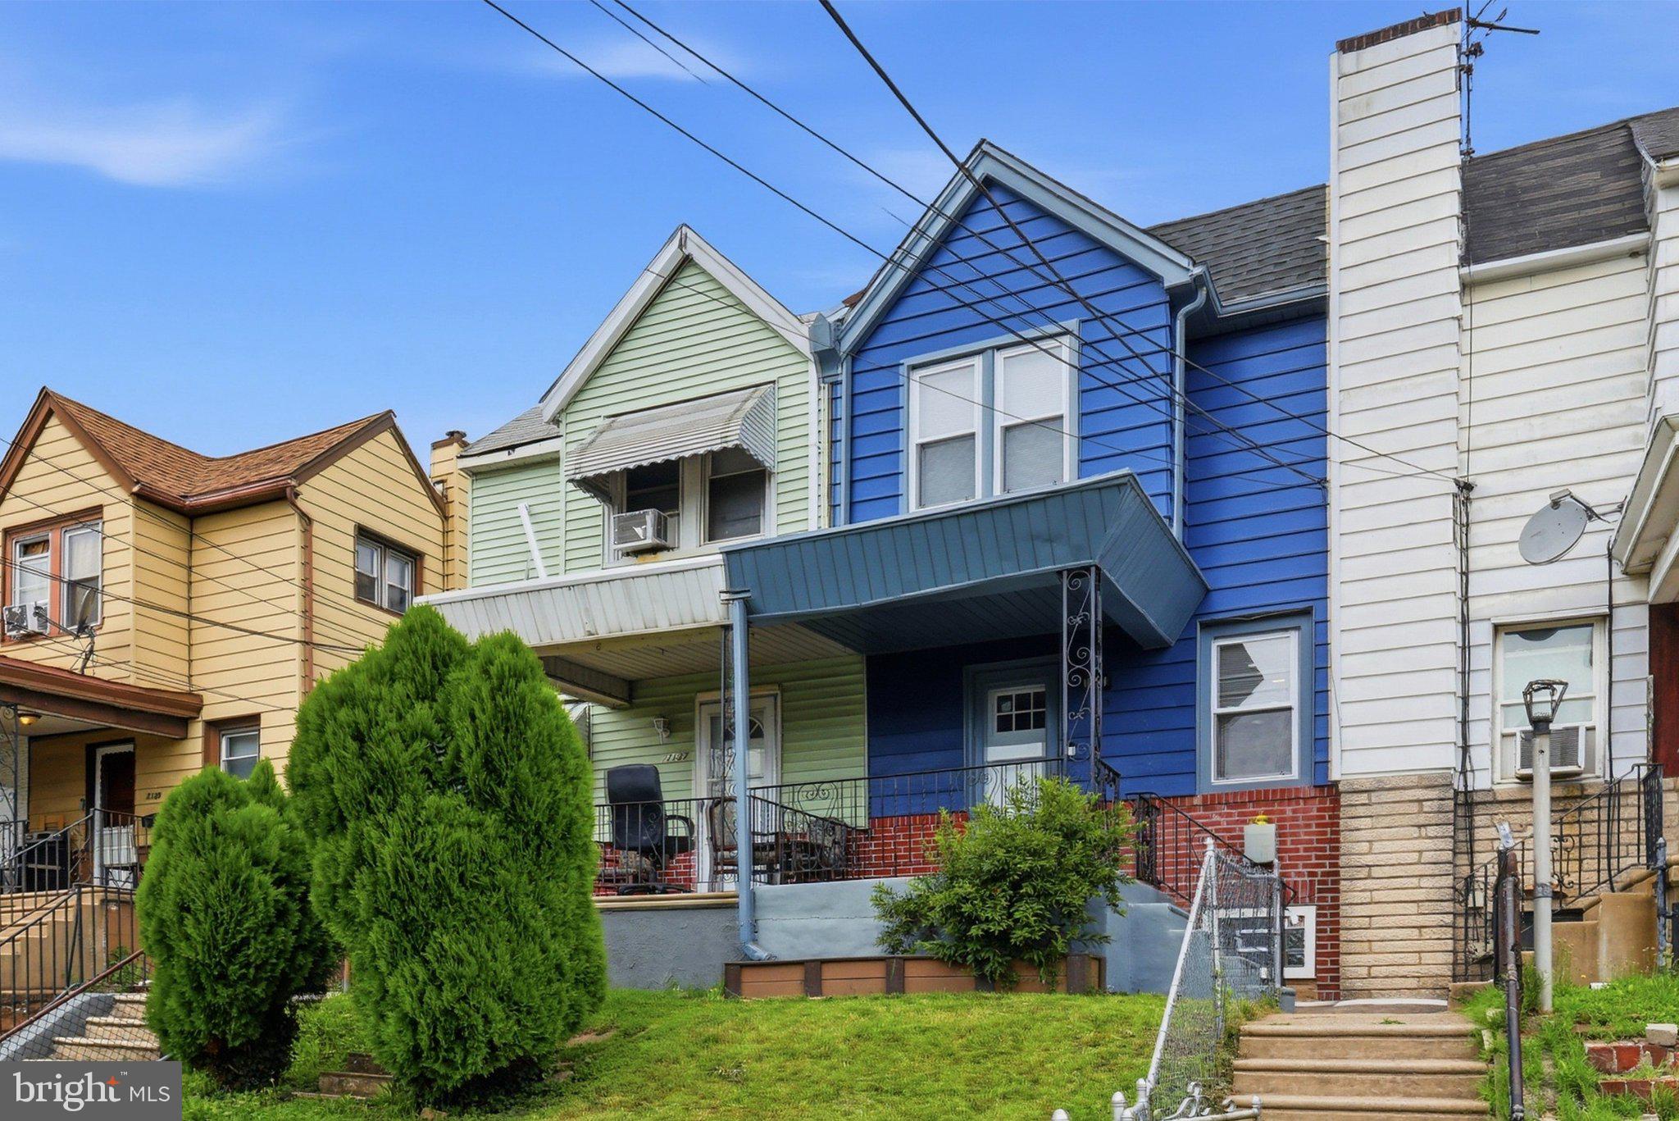
Welcome home! This spacious 3-bedroom, 2-full-bath home offers modern finishes, flexible living space, and a layout designed for today’s lifestyle.
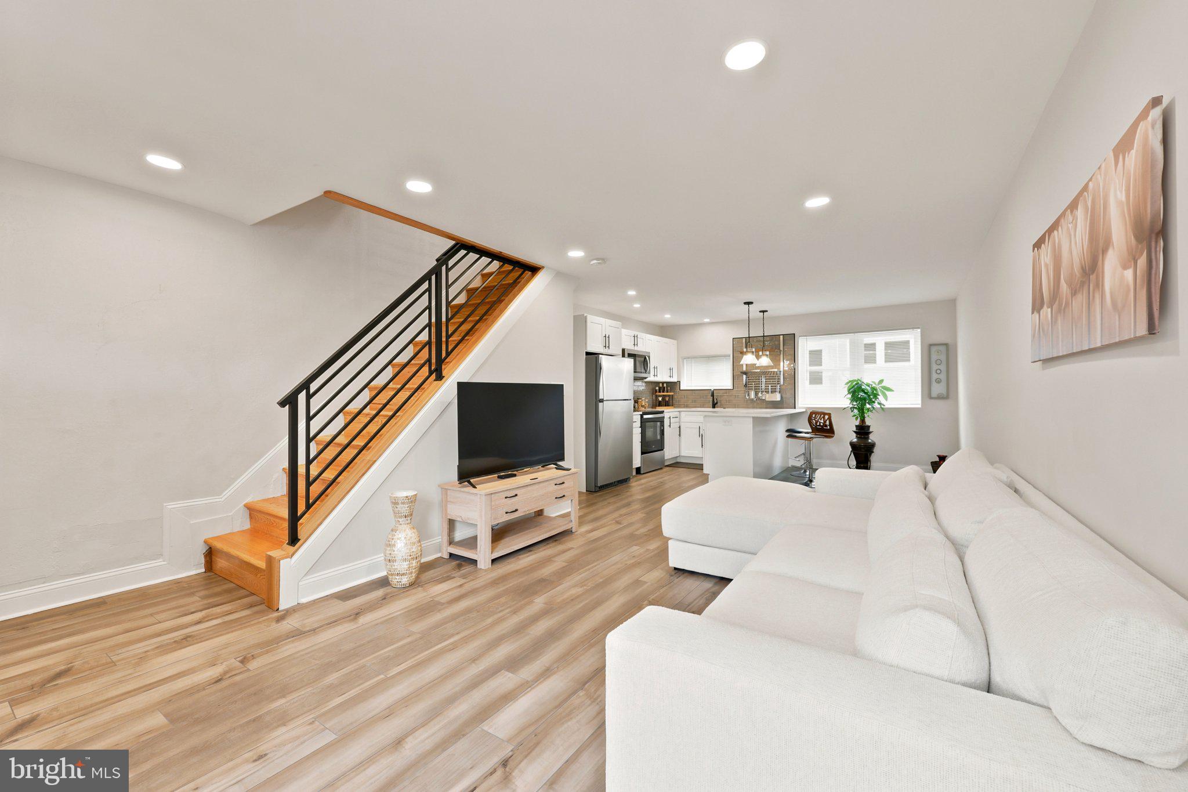
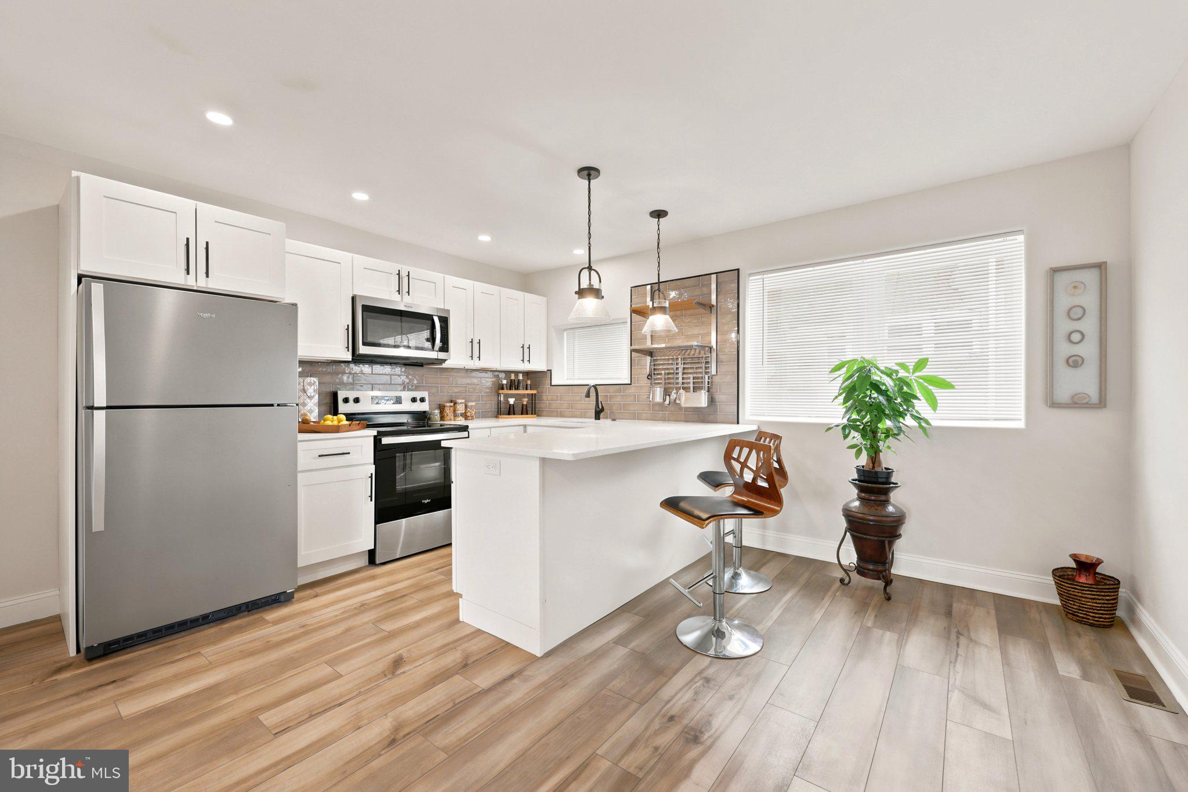
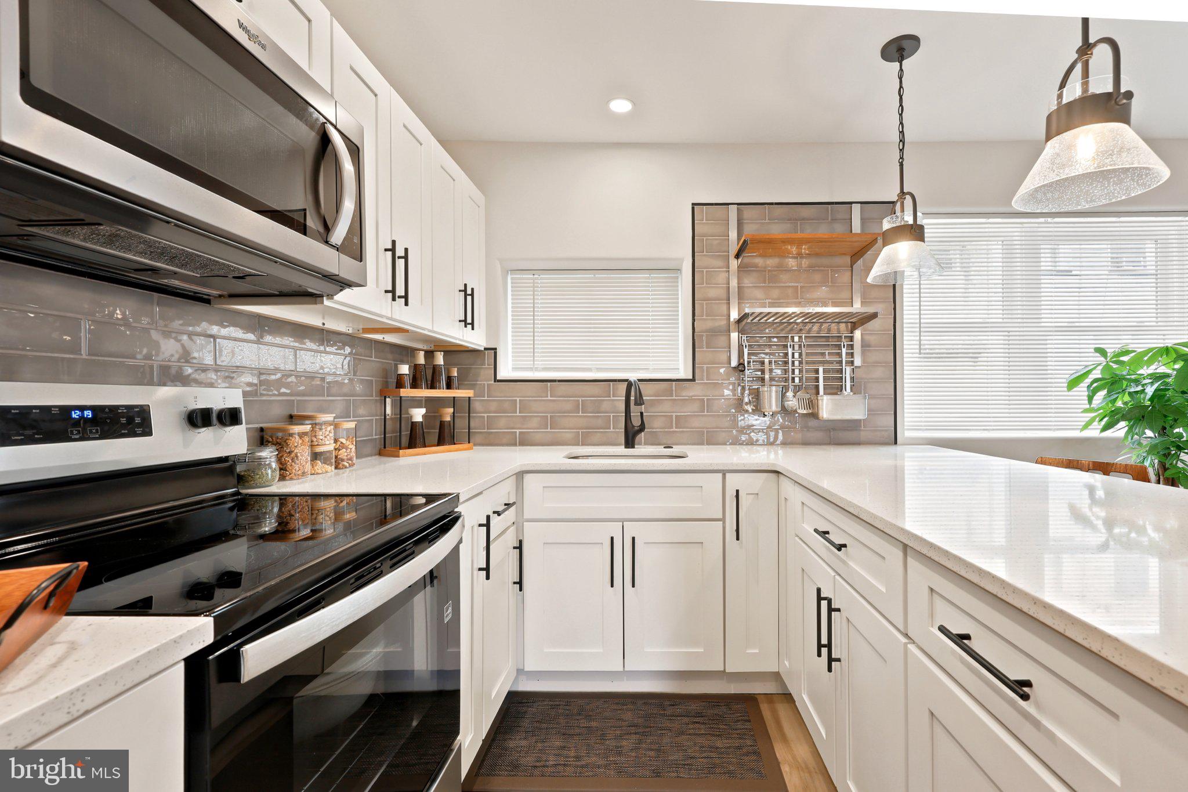
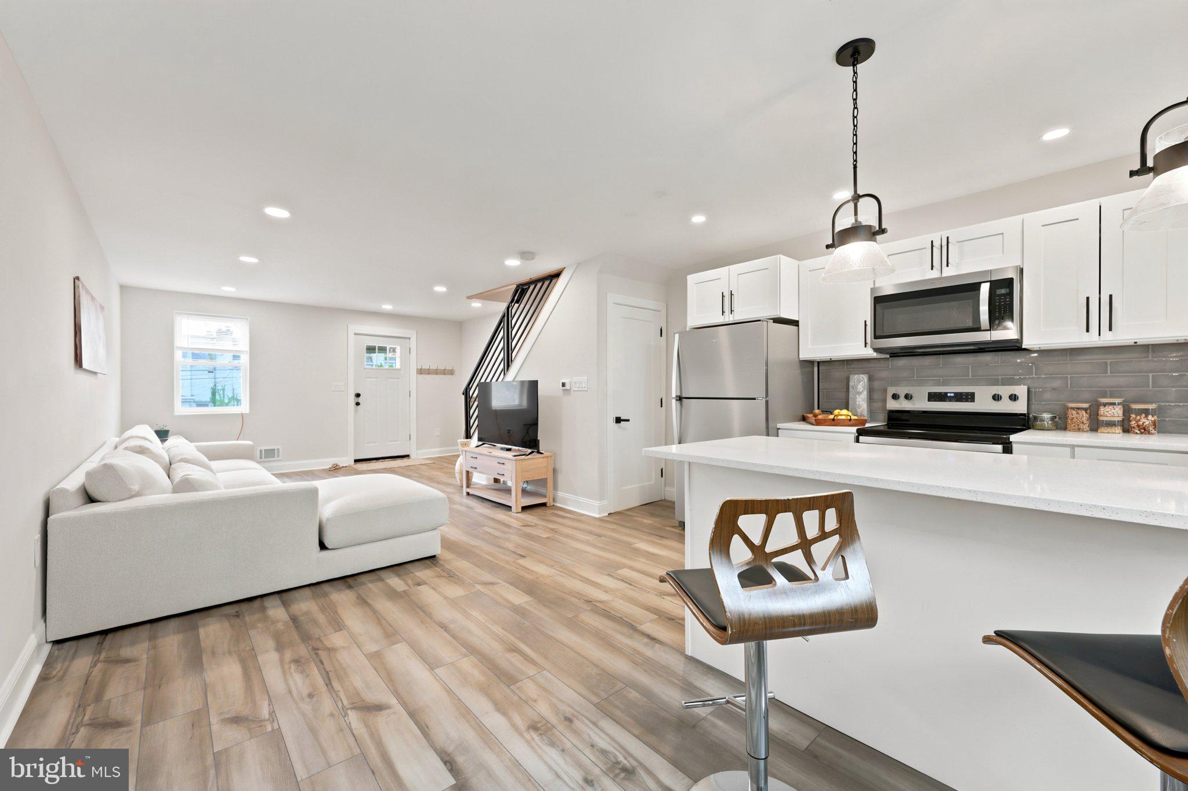
From the moment you enter, you’ll appreciate the bright, open-concept design enhanced by luxury flooring, recessed lighting, and plenty of natural light. The stunning kitchen is made for gathering, featuring white shaker cabinetry, beautiful countertops, a large center island with seating, designer pendant lighting, and a stylish subway tile backsplash.
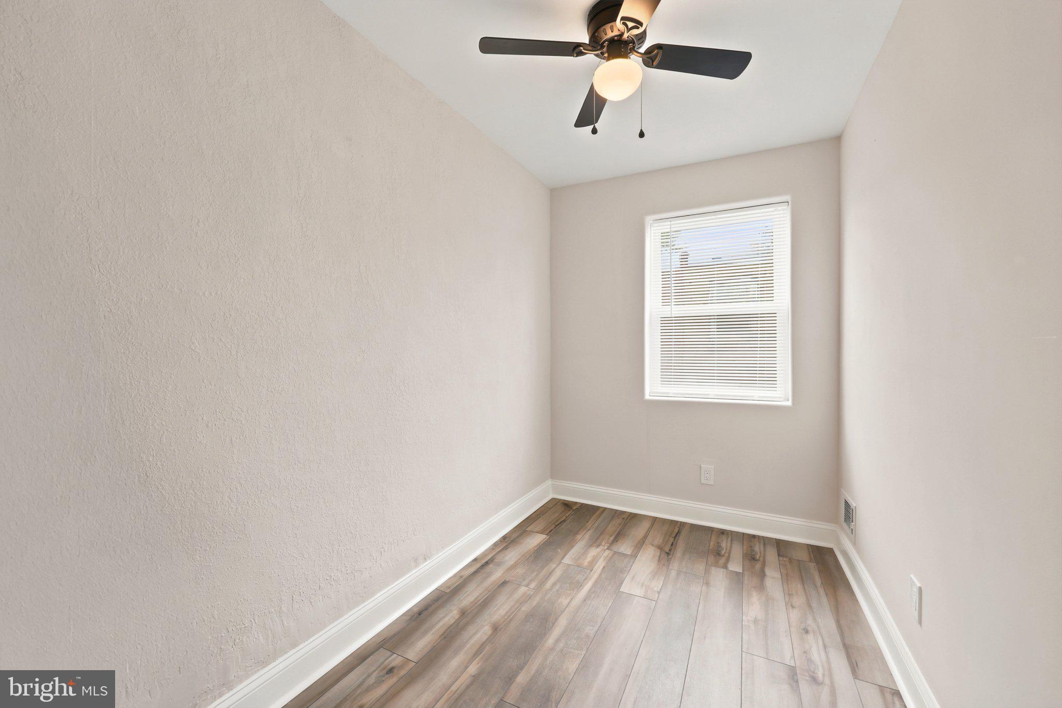
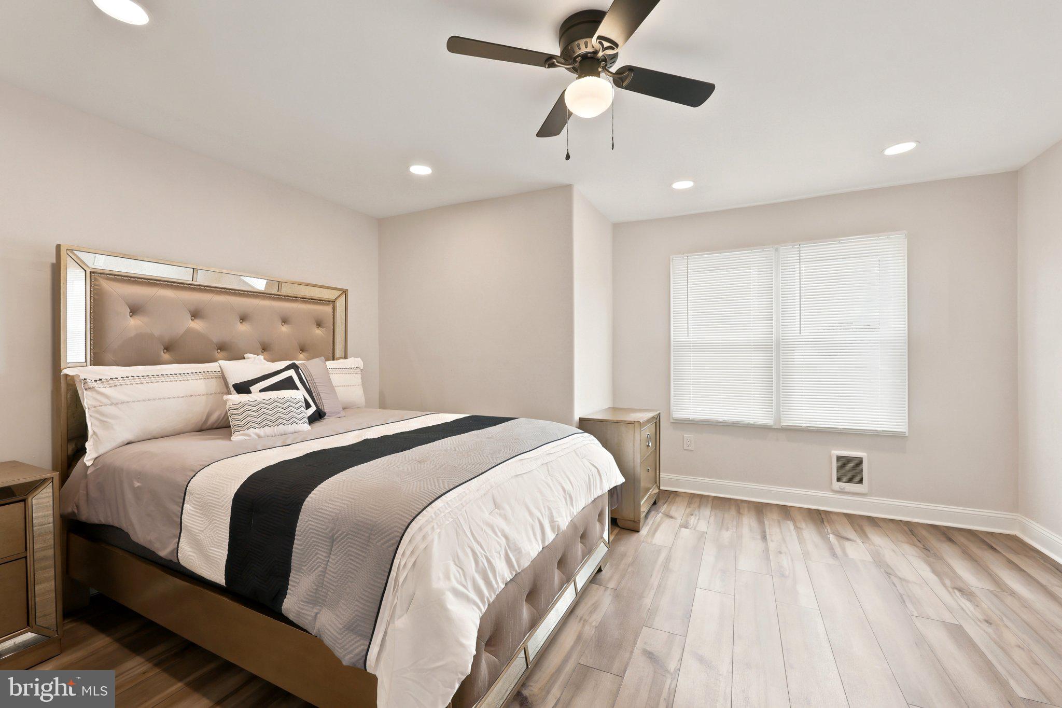
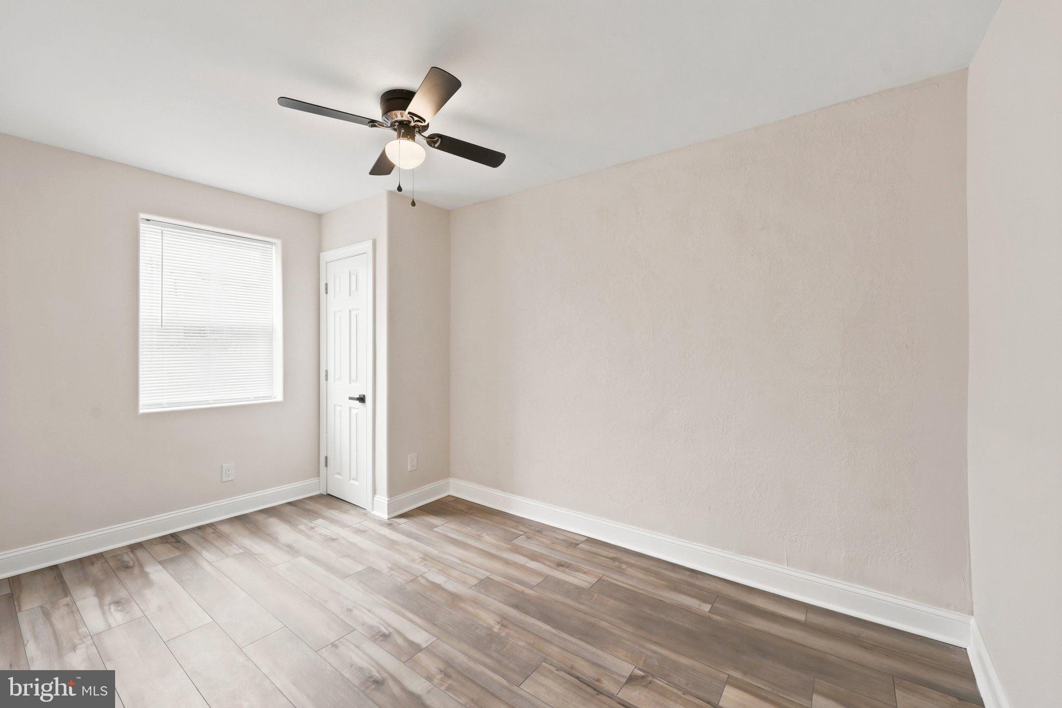
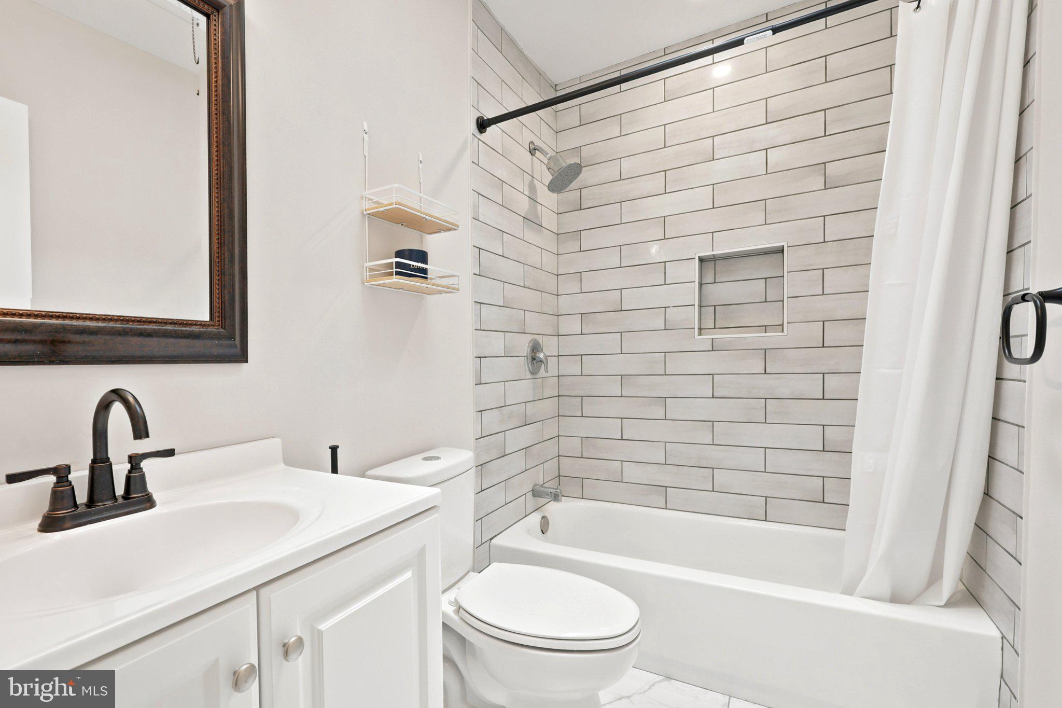
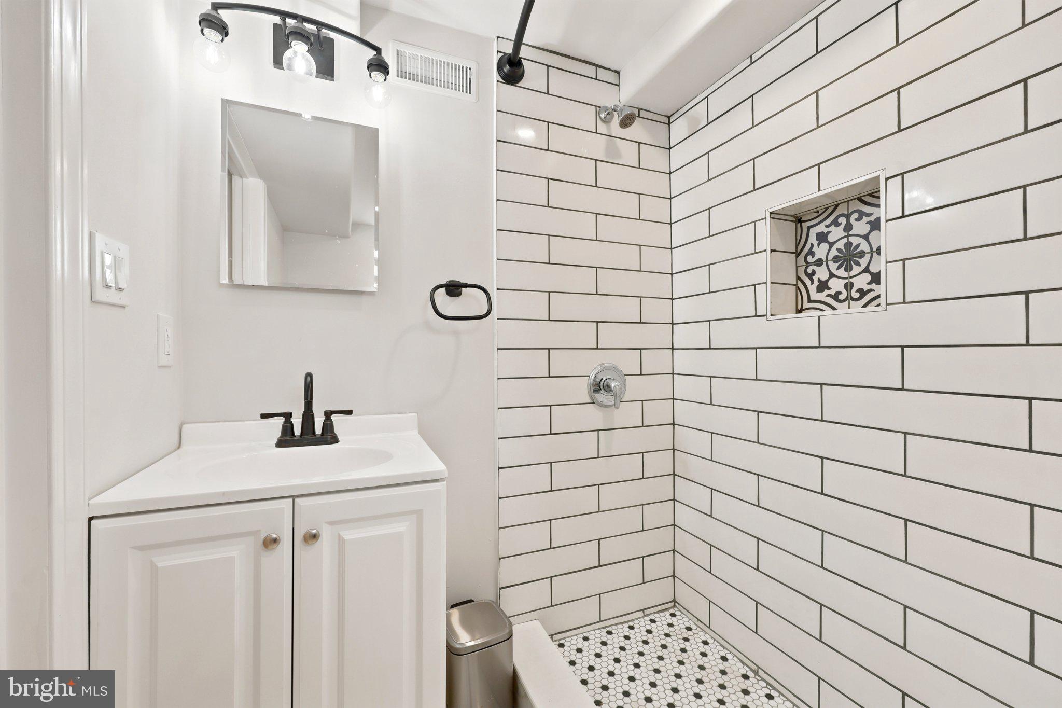
Upstairs, you’ll find three comfortable bedrooms with ample closet space and a beautifully updated full bathroom. A second renovated full bath adds even more convenience.
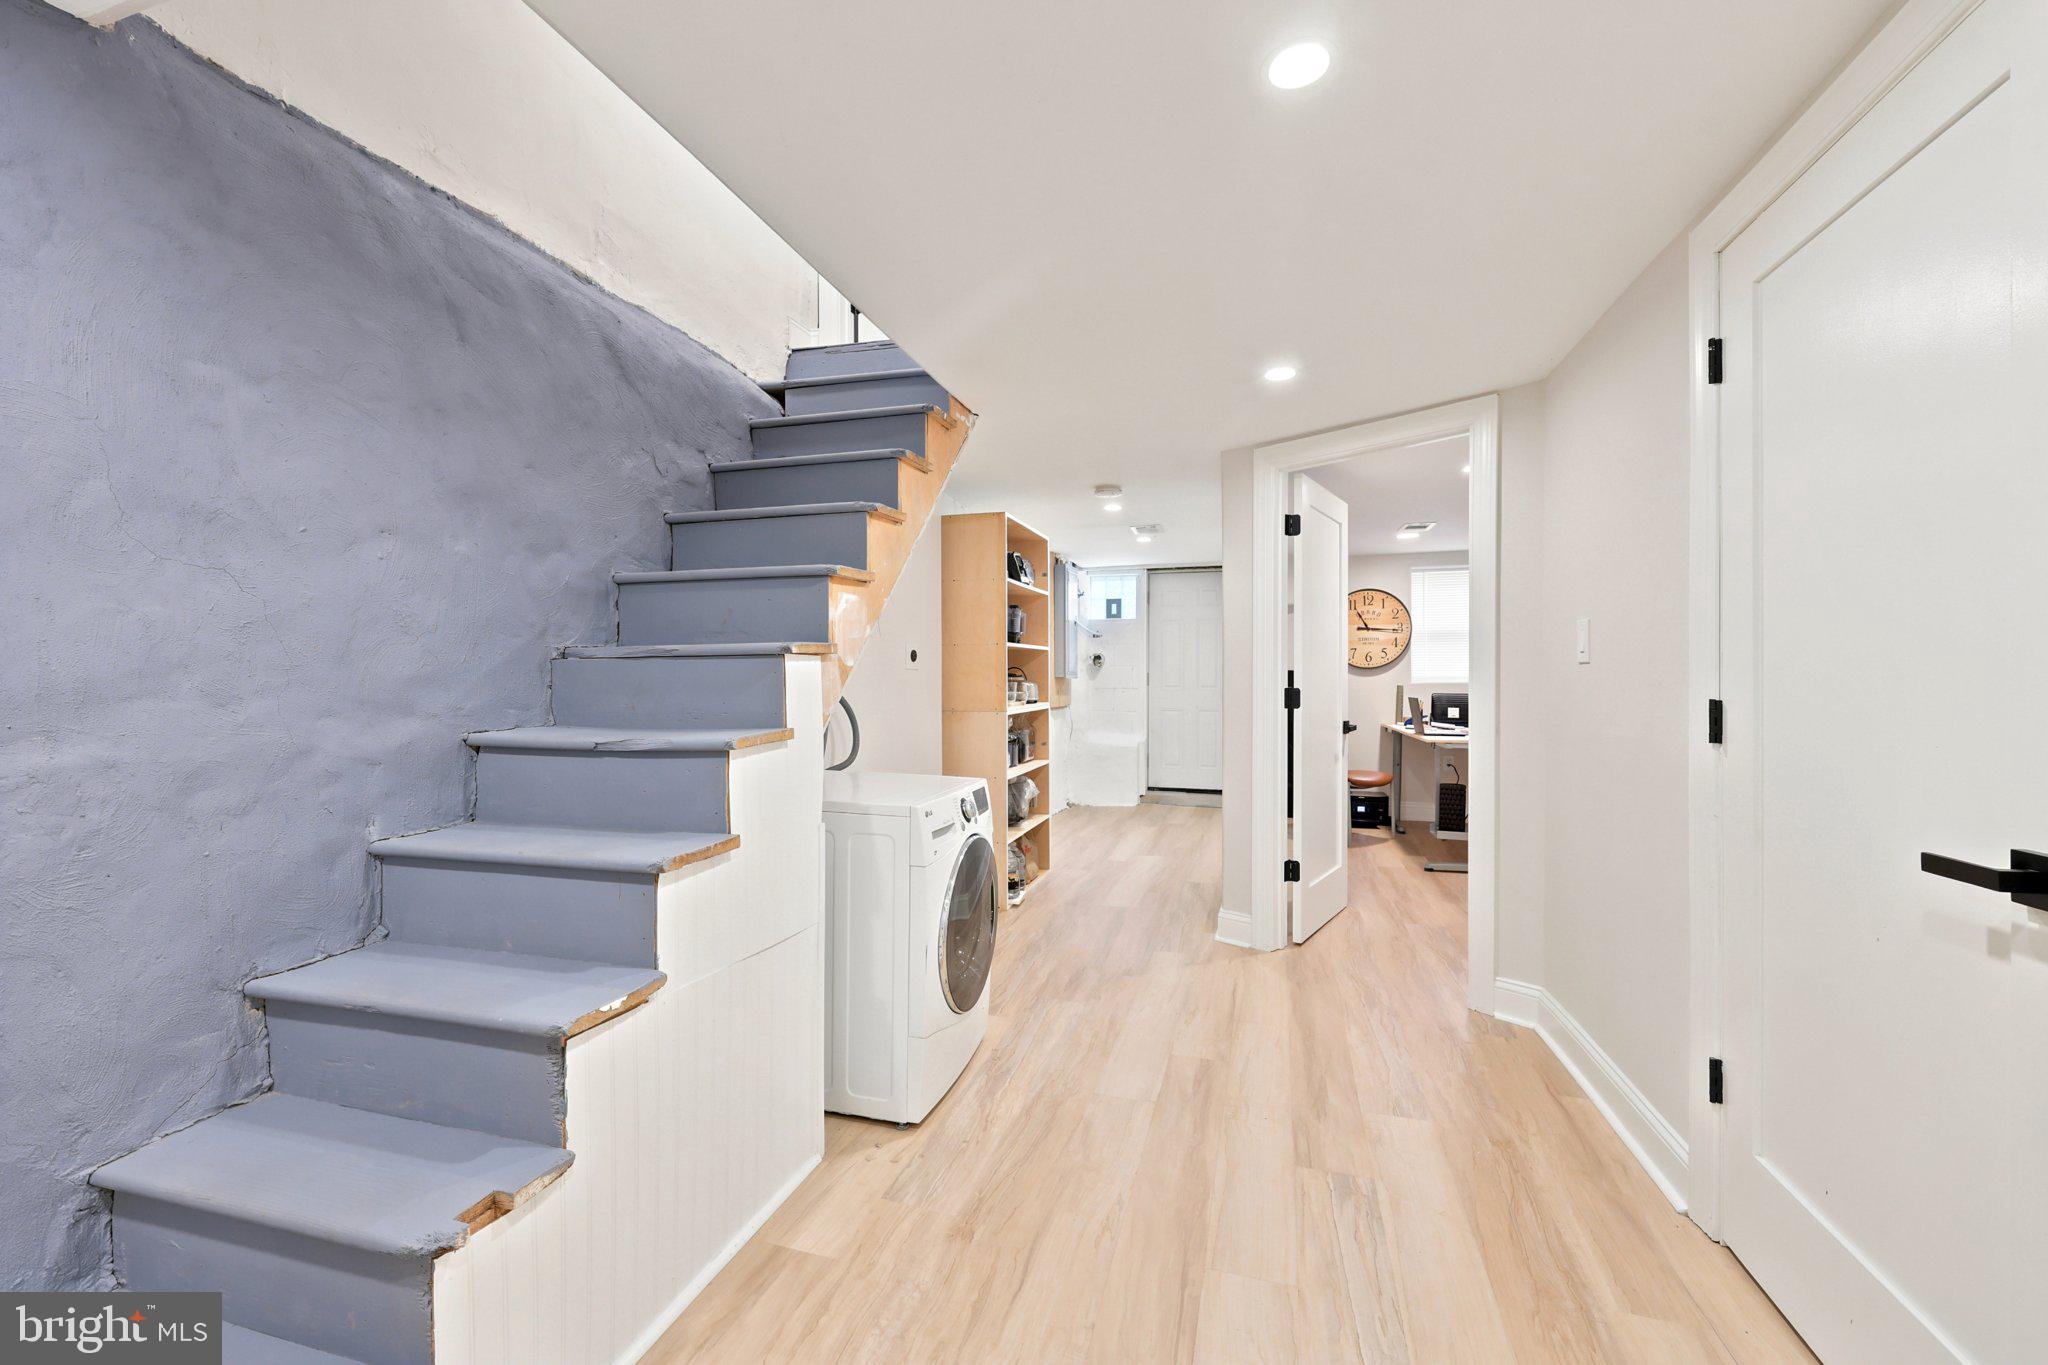
Need extra space? The finished lower level delivers! Create the perfect family room, entertainment area, or relaxing retreat, while the additional bonus room offers endless possibilities as a home office, guest room, fitness space, playroom, or hobby room.
With thoughtful updates throughout and versatile spaces that can grow with your needs, this home offers so much more than meets the eye.
Motivated sellers and ready for its next owner! Come experience everything this home has to offer and imagine yourself making it your own. Schedule your private showing today!

7135 CLOVER LANE

Message successfully sent.

What would you like to know?

What is 3 + 4 ?

I agree to receive email communication and understand I can unsubscribe at any time.

I agree to be contacted by Charis Realty Group - Christine Issler, Broker via call, email, and text for real estate services. To opt out, you can reply 'stop' at any time or reply 'help' for assistance. You can also click the unsubscribe link in the emails. Message and data rates may apply. Message frequency may vary. Privacy Policy

Related Properties

This charming 3 spacious Bedroom, 3 Story Colonial twin home, in the Highland Park neighborhood, offering a perfect blend of classic architecture. Street parking and a main road brings old charm with a great bargain. Step inside to discover beautiful hardwood flooring that flows throughout the main living areas, enhancing the home's warm and inviting atmosphere. The dining area is perfect for gatherings, while the kitchen features essential appliances, including a gas oven/range and refrigerator, making meal preparation a breeze. The full basement provides ample storage space and laundry hookups. The exterior of the property has a yard which is viewable from the kitchen window. Highland Park is known for its vibrant community spirit and convenient access to local amenities, which this home provides without issue. Don't miss your chance to experience the charm of classic Highland Park living!
#PADE2104054

UPPER DARBY

7920 WEST CHESTER PIKE

3 Beds

1 Baths

1,352 Sq.Ft.

$209,577

MLS#: PADE2104054

Welcome to this beautifully updated 3-4 bedroom, 2.5-bath home, ideally situated on a quiet street in the highly desirable Beverly Hills section of Upper Darby. This move-in-ready home blends classic charm with modern updates throughout. Enter through the inviting enclosed front porch into a bright and spacious living room, formal dining room, and an updated kitchen. A convenient powder room completes the first floor. Step outside from the kitchen onto the rear deck, where you’ll enjoy peaceful, scenic views—perfect for relaxing or entertaining. The finished basement offers exceptional additional living space, featuring a full bathroom, laundry area, and two bonus rooms that can be used as a fourth bedroom, home office, gym, or guest room Hardwood and laminate flooring, recessed lighting in the living and dining rooms, newer windows excluding the basement, and a refreshed kitchen equipped with a newer stove, range hood, dishwasher, and washer. Additional highlights include a detached garage. Enough street parking and a convenient location close to public transportation, schools, shopping, restaurants, and major highways.15 minuets to Phila international airport.
#PADE2120652

UPPER DARBY

7912 ARLINGTON AVENUE

4 Beds

2 Baths

1,152 Sq.Ft.

$249,900

MLS#: PADE2120652

Great investment opportunity mixed use retail/commercial 1st floor , 2nd floor offers 3br apartment . Both currently rented 1st(1100.00M)  2nd fl (800.00M) .  Long term tenant on second floor would like to stay .  
  Minutes from downtown Upper Darby  and public transportation .  Lots on potential for any owner .

1st floor has a wide open store/office front ,  vinyl flooring , powder room , baseboard electric heat , access to basement for storage , rear exit to small cement driveway , access to converted garage that is now used for storage . Tenant currently waiting for licenses/permits to open their business .

  2nd floor features a rear galley kitchen with gas cooking range , living room , hall bathroom , 3 nice size bedrooms .  This unit has a private front entrance and rear exit/entrance . 
     Property is commercial class with apartment .
    $22800.00 yearly rental income .  over 10% return on your investment .
      Seller is looking for a hassle free sale ,seller will  temporary  c o  for settlement .
#PADE2125446

UPPER DARBY

404 LONG LANE

3 Beds

1 Baths

2,100 Sq.Ft.

$199,900

MLS#: PADE2125446

Welcome to 74 S Harwood Ave, a charming brick townhouse in the desirable Drexel Park Gardens section of Upper Darby. This beautifully maintained 3-bedroom home features a newer, open-concept kitchen with a convenient breakfast bar and eating area, creating a great space for everyday living and entertaining. The bright living room welcomes you with an abundance of natural light, while beautiful hardwood floors add warmth and character throughout. Additional highlights include central air, replacement windows, and fresh paint throughout, making this home truly move-in ready. The rear driveway provides convenient off-street parking and leads to a garage for additional storage or parking. A wonderful opportunity to own a spacious brick townhouse in a convenient Upper Darby location close to shopping, dining, transportation, and area amenities.
#PADE2122080

UPPER DARBY

74 S HARWOOD AVENUE

3 Beds

1 Baths

1,152 Sq.Ft.

$225,000

MLS#: PADE2122080

Welcome to 8512 Monroe St in Upper Darby! This charming stone twin is tucked away on a quiet, low-traffic street, offering a peaceful setting while still being conveniently located. Enjoy relaxing evenings on the inviting front porch or entertaining family and friends in this spacious home.

Featuring 5 bedrooms and 2 full bathrooms, this home offers plenty of room for a growing household, guests, a home office, or flexible living arrangements. The first floor features a formal living room and dining room, along with a generously sized kitchen that includes a separate seating area, plus an additional family room for everyday living and entertaining.

The finished walk-out basement provides valuable additional living space and offers flexibility for a recreation room, home office, gym, or entertainment area. A large attic adds even more possibilities for storage or potential additional living space.

Outside, the detached garage provides convenient parking and storage, while the driveway accommodates up to 3 vehicles. As a stone twin with only one attached neighbor, this home offers a desirable combination of character, space, and privacy.

Don't miss the opportunity to make this spacious Upper Darby home your own. Schedule your showing today!
#PADE2122728

UPPER DARBY

8512 MONROE STREET

5 Beds

2 Baths

1,970 Sq.Ft.

$250,000

MLS#: PADE2122728

Beautiful house waiting only for new owner's personal touch and imagination to make it his/her dreamed home. 
Easy access to public transportation. Near 69th L Train Terminal and Bus station. Philadelphia Airport is about 12 miles away.
St Alice Catholic school just cross the street. Upper Darby High school is walking distance.
Property is Sold AS IS. Seller will provide 2% seller assist and 1 year home warranty to potential buyer.
Roof is new. Water heater is new and Boiler is functional.
Bring your offer now. Seller is highly motivated
#PADE2124500

UPPER DARBY

240 LYNN BOULEVARD N

3 Beds

1 Baths

1,219 Sq.Ft.

$260,000

MLS#: PADE2124500

Welcome to 246 Wiltshire Rd, a beautifully renovated 3-bedroom, 2-bathroom townhome offering modern upgrades, functional living space, and an unbeatable location. This move-in-ready home has been completely transformed from top to bottom, providing the perfect opportunity for buyers seeking a worry-free home with all the major improvements already completed. Step inside and discover a stunning interior featuring a brand-new kitchen, new flooring throughout, fully renovated bathrooms, new appliances, and fresh paint throughout the entire home. Major system upgrades include a new roof, new windows, new plumbing, and new electrical wiring with a new electrical panel, offering peace of mind for years to come. The fully finished basement adds valuable additional living space, ideal for a family room, home office, gym, playroom, or guest area. Outside, enjoy the convenience of off-street parking with a 1-car garage/parking space and a private driveway, along with a welcoming front yard/patio area. Location is everything! This home is conveniently located near public transportation, making commuting a breeze. Enjoy easy access to the 69th Street Transportation Center, along with nearby shopping, grocery stores, restaurants, parks, and schools. Center City Philadelphia is just minutes away, while CHOP, HUP, University of Pennsylvania, and Drexel University are only a short drive away. Philadelphia International Airport is also conveniently accessible, making travel easy for work or leisure. With extensive renovations, a finished basement, off-street parking, and a prime location, this turn-key home is ready for its new owner. Schedule your private showing today before it's gone!
#PADE2125326

UPPER DARBY

246 WILTSHIRE ROAD

3 Beds

2 Baths

1,376 Sq.Ft.

$269,900

MLS#: PADE2125326

Nestled in the charming Highland Park neighborhood, this exquisite twin home exudes timeless elegance and modern comfort. Built in 1950, this Colonial-style residence has been meticulously maintained, showcasing a perfect blend of classic architecture and contemporary living. Step inside to discover a warm and inviting atmosphere, where every detail has been thoughtfully curated. The spacious eat-in kitchen is a culinary enthusiast's dream, featuring high-end appliances, including a sleek electric dryer and a dishwasher that makes clean-up a breeze. The kitchen's layout encourages gatherings, making it the heart of the home where memories are made over shared meals and laughter. The interior boasts a harmonious flow, with plush carpeting and laminated flooring that add a touch of sophistication. Two full bathrooms provide ample convenience, ensuring that morning routines are seamless. The fully finished basement, accessible via an outside entrance, offers endless possibilities-whether it's a cozy retreat, a home office, or a play area for hobbies. Outside, the property is equally enchanting. The meticulously maintained exterior features charming sidewalks that invite leisurely strolls through the neighborhood. A delightful patio area beckons for al fresco dining or quiet evenings under the stars, providing a perfect backdrop for relaxation and entertaining. The additional shed offers practical storage solutions, keeping your outdoor space tidy and organized. Parking is a breeze with a concrete driveway and ample on-street options, ensuring that you and your guests always have a convenient place to park. The lot, spanning 0.08 acres, provides just the right amount of outdoor space for gardening or enjoying the fresh air without overwhelming maintenance. Located within a short distance to public transportation options, including bus stops and metro stations, this home offers an exclusive lifestyle that balances tranquility with accessibility. With an excellent property condition and a welcoming ambiance, this Highland Park gem is ready to embrace its next chapter. Experience the perfect blend of comfort, style, and convenience in this remarkable residence-your dream home awaits.
#PADE2124974

UPPER DARBY

7635 PARKVIEW ROAD

3 Beds

2 Baths

1,421 Sq.Ft.

$282,000

MLS#: PADE2124974

New on site today
Attention Investors & Contractors: Handyman Special with Massive Potential!
Bring your vision, your contractor, and your toolkit to 523 Winfield Avenue! Offered on the market for the first time in over 40 years, this 3-bedroom, 1.5-bathroom single-family home presents an incredible equity-building opportunity. Spanning 1,248 square feet, this property is being sold completely AS-IS. Will be delivered cleaned-out. Renovations and Updates needed.
Untouched since 1985, this home features original mechanical systems, plumbing with some replacements made to basement plumbing,  and cosmetic finishes that are ready for a complete structural and aesthetic overhaul.
Situated in a high-demand rental and resale pocket of Upper Darby, a fully renovated home on this block offers excellent after-repair value (ARV) for investors looking to flip or add to their rental portfolio.
Located just minutes from major transit links for easy commutes into Philadelphia.
Close to local retail corridors, schools, and neighborhood parks, making it an attractive end-product for future occupants.
#PADE2125646

UPPER DARBY

523 WINFIELD AVENUE

3 Beds

1 Baths

1,248 Sq.Ft.

$200,000

MLS#: PADE2125646

Send a message

Message successfully sent.

Your message

What is 3 + 4 ?

Reason for contacting?

I agree to receive email communication and understand I can unsubscribe at any time.

I agree to be contacted by Charis Realty Group - Christine Issler, Broker via call, email, and text for real estate services. To opt out, you can reply 'stop' at any time or reply 'help' for assistance. You can also click the unsubscribe link in the emails. Message and data rates may apply. Message frequency may vary. Privacy Policy

Sign Out

Virtual Assistant

Would you like to take the next step with this property? We can help you schedule a showing or virtual tour, or send you more details.

Yes, I would like more information.

Thank You for Your Reply, One of Our Agents will contact you as soon as possible

No, maybe later.

Thank you, you can always contact me via email, phone number or through the contact form.

Realhub AI

Lucy - Your AI-Powered Realtor

Update Your Temporary Password

Personalize your search

Enter your email and we'll notify you immediately when new listings match what you're looking for.

or enter email address

Already have an account ? Login here

Continue your home search

I agree to receive communications and understand I can unsubscribe at any time.

I agree to be contacted by Charis Realty Group - Christine Issler, Broker via call, email, and text for real estate services. To opt out, you can reply 'stop' at any time or reply 'help' for assistance. You can also click the unsubscribe link in the emails. Message and data rates may apply. Message frequency may vary. Privacy Policy

Already have an account ? Login here

We use cookies

We use cookies primarily for analytics to enhance your experience. By accepting, you agree to our use of these cookies. You can manage your preferences or learn more about our cookies policy.