


Property
Beds
5
Full Baths
2
1/2 Baths
1
Year Built
1961
Sq.Footage
2,944
Nestled in a serene suburban setting, this exquisite Brick Colonial home offers a perfect blend of luxury and comfort. NO HOA! Freshly painted with five spacious bedrooms and two and a half bathrooms, this residence has been thoughtfully renovated in 2023, ensuring modern conveniences while retaining its classic charm. Step inside to discover an inviting open floor plan, where the gourmet kitchen, complete with upgraded countertops and stainless steel appliances, including a Thermador range with double oven, Thermador range hood with dual warming lamps, refrigerator, dishwasher and garbage disposal, Miele espresso machine, Miele steam oven and a wine fridge with extended counter space and a wet bar, a custom built storage area with seating and a pantry seamlessly flowing into the dining area /and or a family room. Enjoy cozy evenings by one of the two wood-burning fireplaces or entertain guests at the cozy bar. On the main floor a 5th bedroom that can be an IN-LAW suite or Office with a separate entrance. The primary suite features a modern stall shower, and privacy. A fully floored walk up attic on the third floor. The beautiful lower level family room with a wood burning stove and bookcases, a powder room, a laundry room and more storage and backyard access. The exterior boasts extensive hardscaping and lush landscaping, creating a picturesque backdrop. Enjoy tranquil views of the wooded surroundings from your porch, or explore the private and expansive fully fenced in one-acre lot, perfect for outdoor gatherings or peaceful solitude. Additional highlights include Brand New energy-efficient windows, a walk out basement with outside access, and ample parking with a paved driveway accommodating up to 5-6 vehicles. The fully fenced yard offers privacy and tranquility with mature trees, bushes and an orchard that grows peaches and berries. Backyard offers two hardscape patios, perfect for family get togethers. Chester County Trail only a few minutes away. Major shopping, restaurants and The Exton Train Station are close by. This home is not just a residence; it's a lifestyle, offering the perfect sanctuary for those seeking elegance and tranquility in a prime suburban location. Experience the harmony of nature and luxury living in this remarkable property. Home Warranty included The seller is related to Listing agent, A Pa State licensed real estate agent.
Features & Amenities
Interior
-
Other Interior Features
Eat-in Kitchen, Bar, Ceiling Fan(s), Kitchen Island, Recessed Lighting, Built-in Features, Open Floorplan, Soaking Tub
-
Total Bedrooms
5
-
Bathrooms
2
-
1/2 Bathrooms
1
-
Above Grade Finished Area
2134.0
-
Basement YN
YES
-
Cooling YN
YES
-
Cooling
Heat Pump, Ceiling Fan(s), Whole House Fan, Window Unit(s), Multi Units, Ductless, ENERGY STAR Qualified Equipment, Electric, Attic Fan
-
Fireplace YN
YES
-
Heating YN
YES
-
Heating
Exhaust Fan, Oil, Wood, Hot Water, Wood Stove, Baseboard, Heat Pump
-
Main Level Bedrooms
1
-
Pet friendly
Yes
Exterior
-
Garage
No
-
Construction Materials
Brick Veneer, Brick, Block, Vinyl Siding
-
Other Exterior Features
Lighting
-
Parking
Off Street, Paved, Driveway
-
Patio and Porch Features
Porch
-
Pool
No
-
Waterfront YN
NO
-
View
Trees/Woods
Area & Lot
-
Lot Features
Wooded, Front Yard, Back Yard
-
Lot Size(acres)
1.0
-
Lot Size(square feet)
43,560
-
Property Type
Residential
-
Property Sub Type
Single Family Residence
-
Architectural Style
Colonial
Price
-
Sales Price
$679,900
-
Tax Amount
$7,353
-
Financing Options
Conventional, FHA, Private, VA, Cash
-
Zoning
residential
-
Sq. Footage
2,944
-
Price/SqFt
$230
HOA
-
Association
No
Property Resources
-
Horse Property
NO
School District
-
Elementary School
N/A
-
Middle School
LIONVILLE
-
High School
DHS EAST
Property Features
-
New Construction
NO
-
Accessibility Features
Accessible Doors
-
Foundation Details
Block
-
Senior Community YN
NO
-
Sewer
Septic Tank
-
Tax Lot
0059.0700
-
Water Source
Well, Other
Schedule a Showing
Showing scheduled successfully.
Mortgage calculator
Estimate your monthly mortgage payment, including the principal and interest, property taxes, and HOA. Adjust the values to generate a more accurate rate.
Your payment
Principal and Interest:
$
Property taxes:
$
HOA fees:
$
Total loan payment:
$
Total interest amount:
$
Location
County
CHESTER
Elementary School
Middle School
LIONVILLE
High School
DHS EAST
Listing Courtesy of Ginnie Stinger, Realty One Group Advocates
RealHub Information is provided exclusively for consumers' personal, non-commercial use, and it may not be used for any purpose other than to identify prospective properties consumers may be interested in purchasing. All information deemed reliable but not guaranteed and should be independently verified. All properties are subject to prior sale, change or withdrawal. RealHub website owner shall not be responsible for any typographical errors, misinformation, misprints and shall be held totally harmless.

Salesperson, Realtor
Chana Shaffer
Call Chana today to schedule a private showing.

* Listings on this website come from the FMLS IDX Compilation and may be held by brokerage firms other than the owner of this website. The listing brokerage is identified in any listing details. Information is deemed reliable but is not guaranteed. If you believe any FMLS listing contains material that infringes your copyrighted work please click here to review our DMCA policy and learn how to submit a takedown request.© 2024 FMLS.
Related Properties

EXTON
112 ARCADIA WAY
3 Beds
2 Baths
1,741 Sq.Ft.
$550,000
MLS#: PACT2125754

EXTON
100 ARCADIA WAY
3 Beds
1 Baths
1,741 Sq.Ft.
$565,000
MLS#: PACT2127914
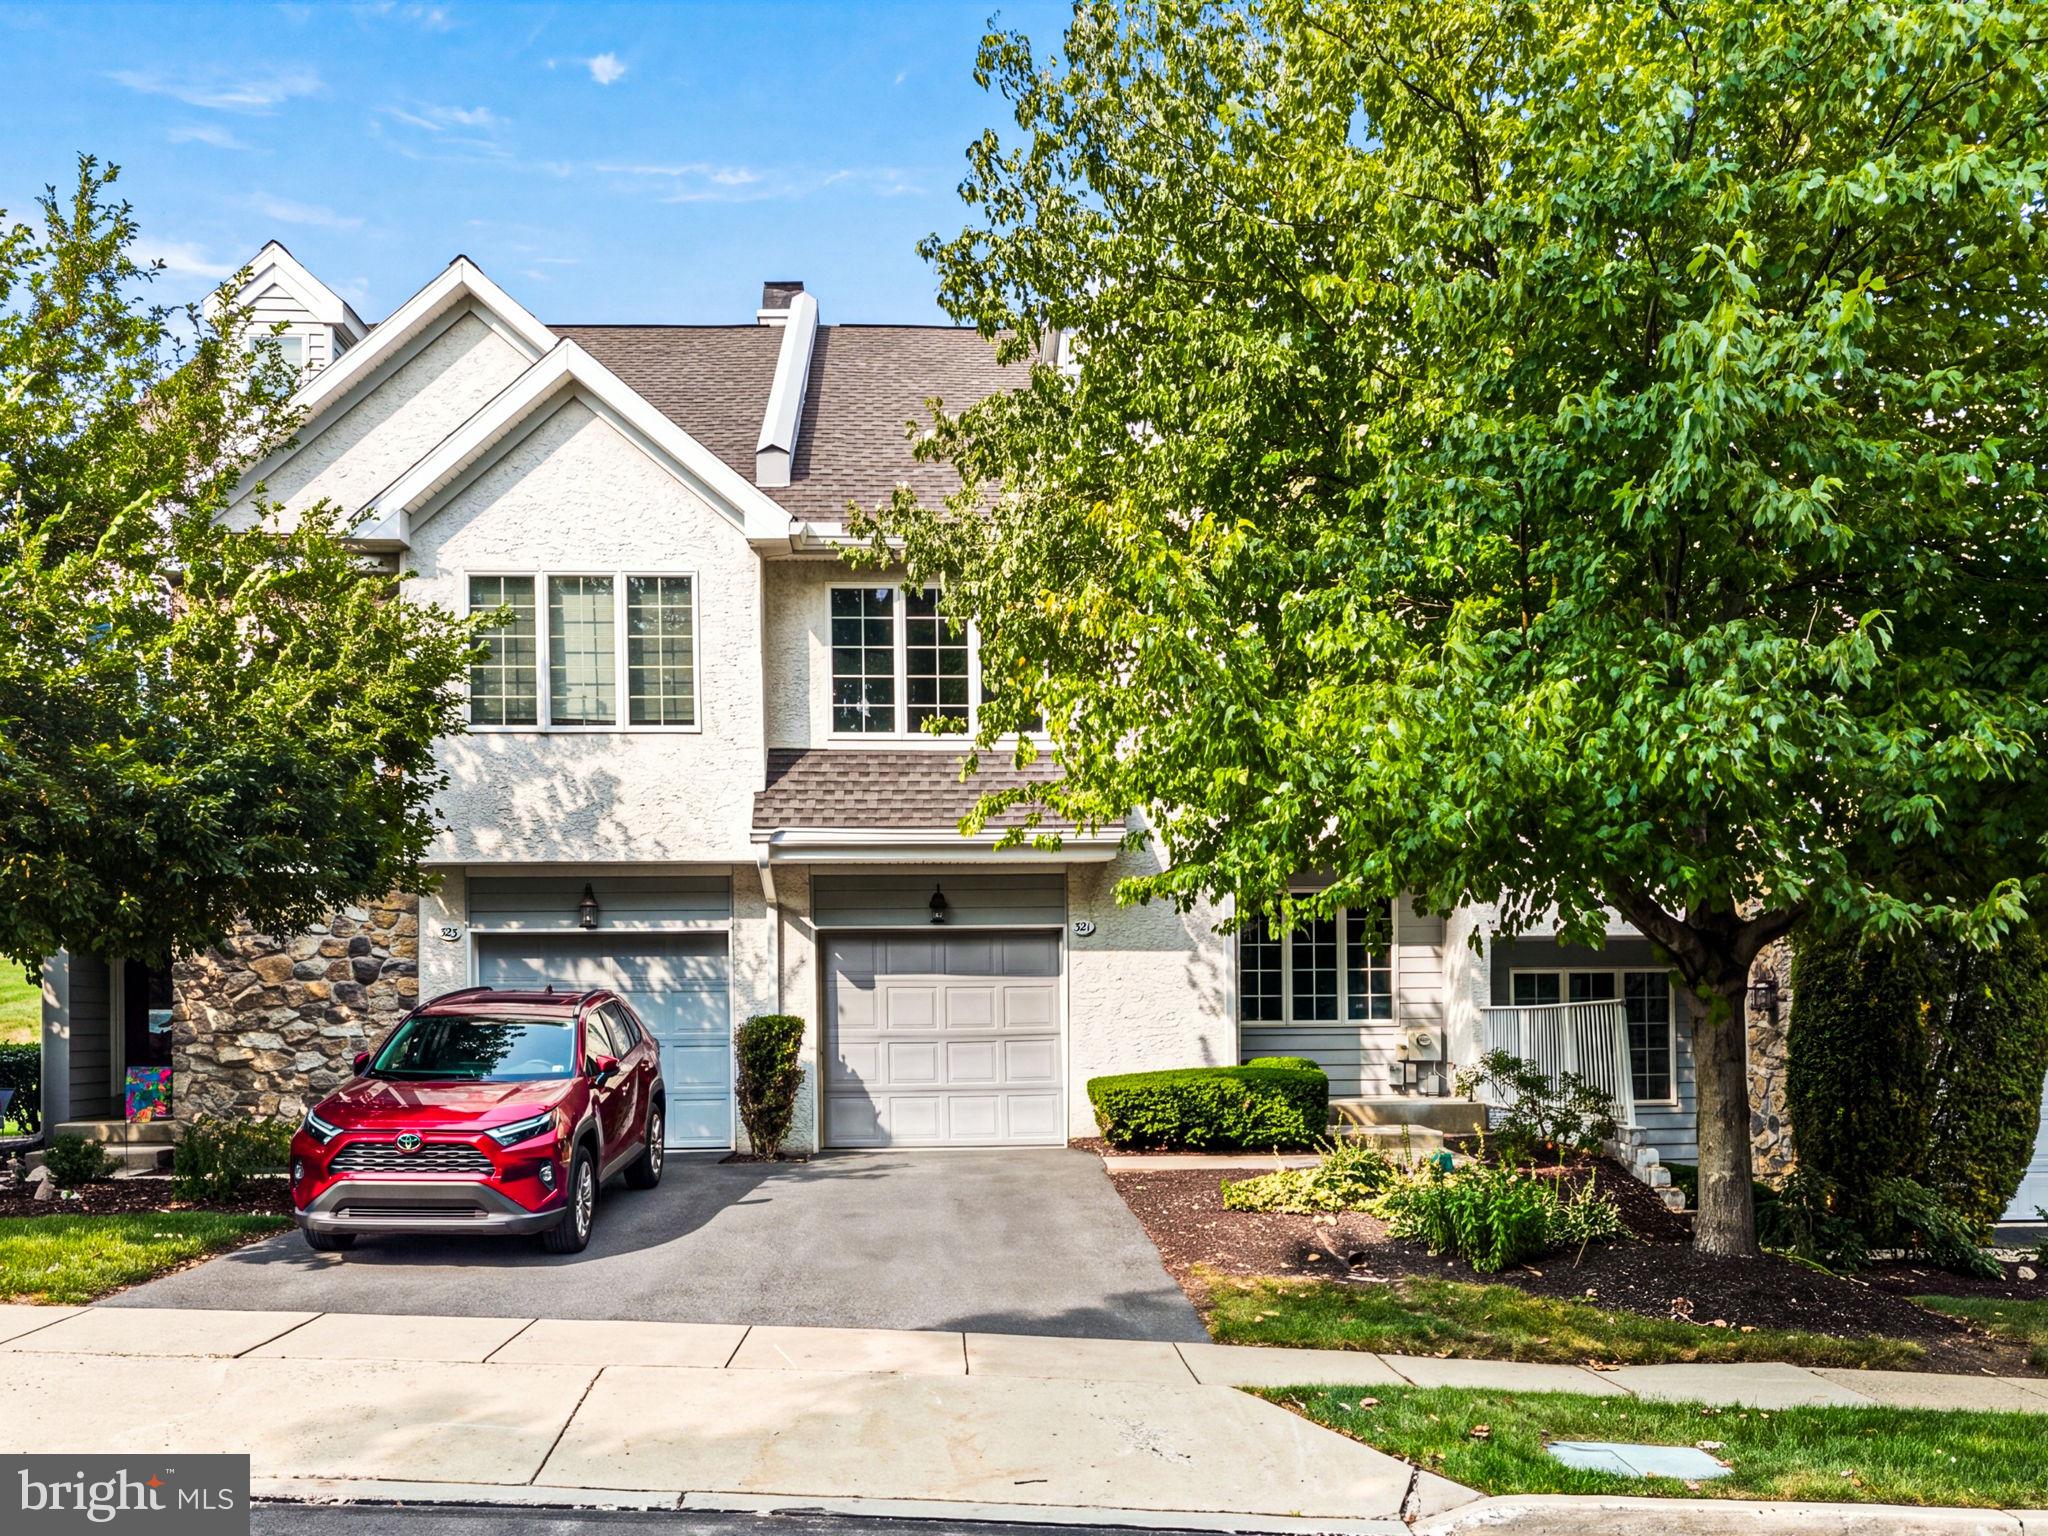
EXTON
321 BRISTOL CIRCLE 321
3 Beds
2 Baths
1,837 Sq.Ft.
$545,000
MLS#: PACT2131344
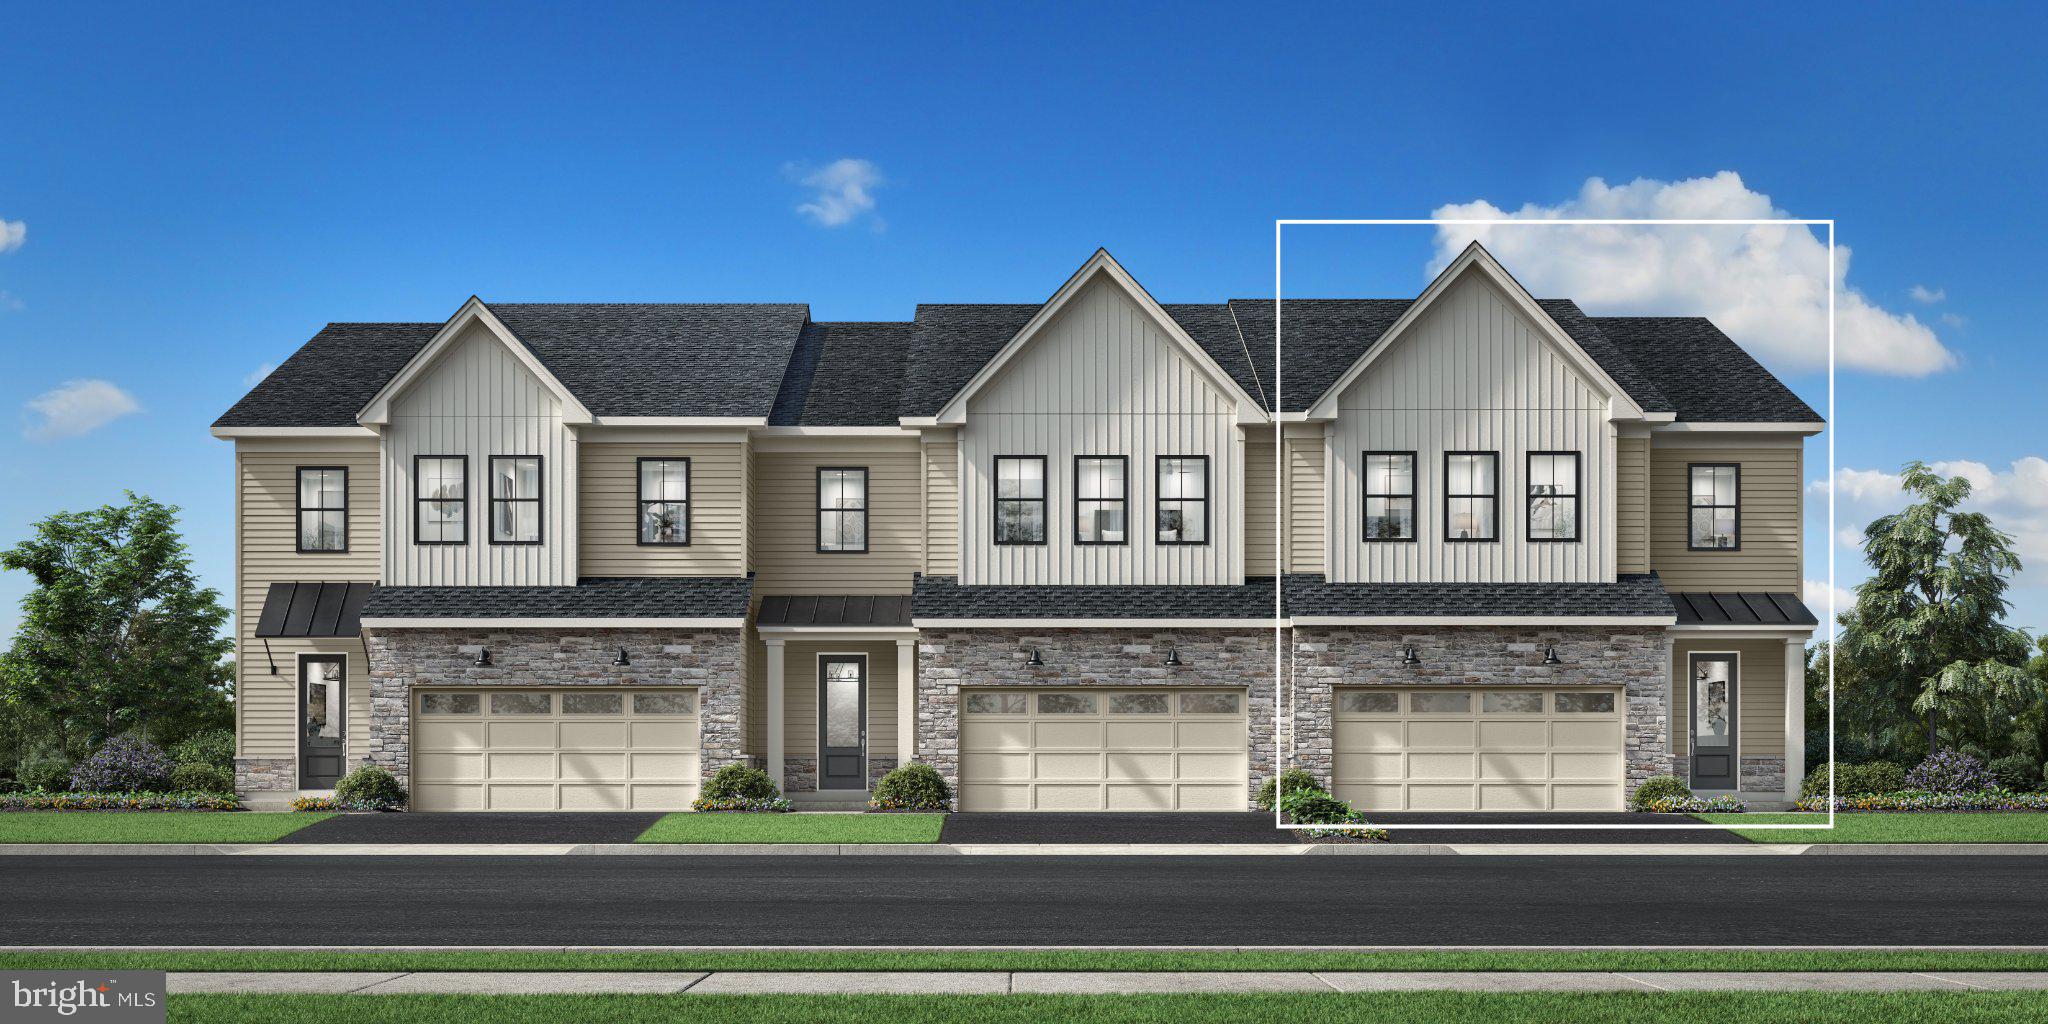
EXTON
949 SWEDESFORD ROAD 01
3 Beds
2 Baths
2,353 Sq.Ft.
$764,995
MLS#: PACT2131834

EXTON
949 E SWEDESFORD ROAD
6 Beds
4 Baths
4,378 Sq.Ft.
$810,000
MLS#: PACT2135064

EXTON
164 LIVINGSTON LANE
3 Beds
2 Baths
2,570 Sq.Ft.
$570,000
MLS#: PACT2136426

EXTON
310 NEWPORT PLACE
4 Beds
2 Baths
2,737 Sq.Ft.
$564,900
MLS#: PACT2131408

EXTON
205 RIVER BIRCH WY
3 Beds
3 Baths
2,036 Sq.Ft.
$579,900
MLS#: PACT2136812

EXTON
202 RIVER BIRCH WAY
3 Beds
3 Baths
1,880 Sq.Ft.
$560,000
MLS#: PACT2132556

EXTON
10 LADBROKE DRIVE
4 Beds
4 Baths
3,662 Sq.Ft.
$799,000
MLS#: PACT2129636
.png)