


Property
Beds
4
Full Baths
2
1/2 Baths
1
Year Built
1948
Sq.Footage
2,067
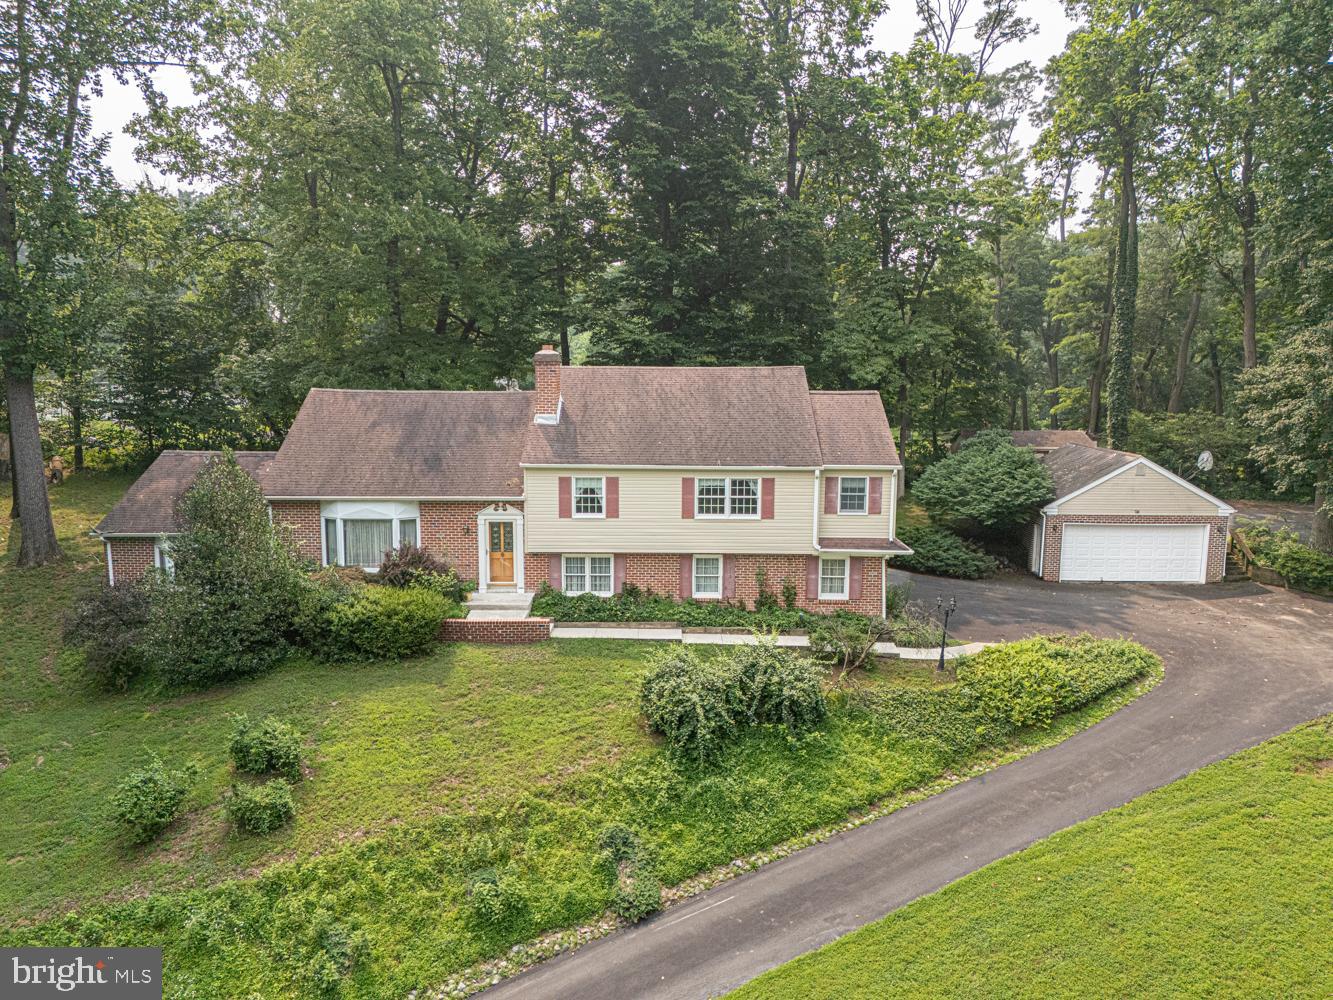
Welcome to 703 Hemlock Road, a beautifully updated 4 bedroom, 2 full and 1 half bath home nestled in the desirable Pine Ridge neighborhood of Media in the highly sought-after Wallingford-Swarthmore School District. This home has been fully transformed from top to bottom offering a completely turnkey experience for its next owner. Step inside to find gleaming hardwood floors, abundant natural light, and a seamless floor plan designed for everyday living and entertaining. The spacious living room features a new gas fireplace and flows effortlessly into the dining room, which opens to both the the back porch and the beautifully updated eat-in kitchen. The kitchen offers white shaker cabinetry, quartz counter tops, stainless steel appliances, and plenty of space for casual dining. Also on the main floor you have two generous sized bedrooms and full hall bath which will complete this first floor. Going up the gorgeous finished staircase you will find an additional two bedrooms, full bath, and substantial storage space. The finished lower level provides exceptional additional living space, featuring a large family room, a wet bar with mini fridge, half bath , and laundry room. Perfectly situated just minutes from Downtown Media's restaurants, shops and community events, Rose Tree Park and Ridley Creek State Park. So don't wait long to make your appointment today and call this one home.
Features & Amenities
Interior
-
Other Interior Features
Ceiling Fan(s), Pantry, Recessed Lighting, Bar
-
Total Bedrooms
4
-
Bathrooms
2
-
1/2 Bathrooms
1
-
Above Grade Finished Area
2067.0
-
Basement YN
YES
-
Cooling YN
YES
-
Cooling
Central Air, Ceiling Fan(s), Electric
-
Fireplace YN
YES
-
Heating YN
YES
-
Heating
Fireplace Insert, Electric, Natural Gas, Oil, Baseboard, Heat Pump, Radiant
-
Main Level Bedrooms
2
-
Pet friendly
N/A
Exterior
-
Garage
Yes
-
Garage spaces
1
-
Construction Materials
Stucco, Block, Cement Siding
-
Parking
Asphalt, Garage, Driveway, Inside Entrance, Attached
-
Pool
No
-
Waterfront YN
NO
Area & Lot
-
Lot Size(acres)
0.53
-
Lot Size(square feet)
23,087
-
Property Type
Residential
-
Property Sub Type
Single Family Residence
-
Architectural Style
Cape Cod
Price
-
Sales Price
$839,900
-
Tax Amount
$13,433
-
Sq. Footage
2,067
-
Price/SqFt
$406
HOA
-
Association
No
School District
-
Elementary School
N/A
-
Middle School
N/A
-
High School
STRATH HAVEN
Property Features
-
New Construction
NO
-
Foundation Details
Block
-
Senior Community YN
NO
-
Sewer
Public Sewer
-
Tax Lot
151-000
-
Water Source
Public
Schedule a Showing
Showing scheduled successfully.
Mortgage calculator
Estimate your monthly mortgage payment, including the principal and interest, property taxes, and HOA. Adjust the values to generate a more accurate rate.
Your payment
Principal and Interest:
$
Property taxes:
$
HOA fees:
$
Total loan payment:
$
Total interest amount:
$
Location
County
DELAWARE
Elementary School
Middle School
High School
STRATH HAVEN
Listing Courtesy of Michael A Spennato, BHHS Fox & Roach-Media
RealHub Information is provided exclusively for consumers' personal, non-commercial use, and it may not be used for any purpose other than to identify prospective properties consumers may be interested in purchasing. All information deemed reliable but not guaranteed and should be independently verified. All properties are subject to prior sale, change or withdrawal. RealHub website owner shall not be responsible for any typographical errors, misinformation, misprints and shall be held totally harmless.

Salesperson, Realtor
Chana Shaffer
Call Chana today to schedule a private showing.

* Listings on this website come from the FMLS IDX Compilation and may be held by brokerage firms other than the owner of this website. The listing brokerage is identified in any listing details. Information is deemed reliable but is not guaranteed. If you believe any FMLS listing contains material that infringes your copyrighted work please review our DMCA policy and learn how to submit a takedown request.© 2024 FMLS.
Related Properties

MEDIA
69 E OLD BALTIMORE PIKE
2 Beds
2 Baths
1,531 Sq.Ft.
$899,000
MLS#: PADE2040100

MEDIA
4 JONATHAN MORRIS CIRCLE
4 Beds
2 Baths
2,864 Sq.Ft.
$889,900
MLS#: PADE2122866
MEDIA
505 CRICKET LANE
4 Beds
3 Baths
3,833 Sq.Ft.
$890,000
MLS#: PADE2119286

MEDIA
110 SEGEL DRIVE
3 Beds
2 Baths
2,050 Sq.Ft.
$749,995
MLS#: PADE2122208

MEDIA
14 W RAMPART W
4 Beds
3 Baths
2,365 Sq.Ft.
$700,000
MLS#: PADE2126434

MEDIA
40 TOFT WOODS WAY
2 Beds
2 Baths
2,319 Sq.Ft.
$750,000
MLS#: PADE2124700

MEDIA
608 LILAC WAY
4 Beds
2 Baths
2,912 Sq.Ft.
$874,900
MLS#: PADE2124752

MEDIA
919 PENN VALLEY ROAD
4 Beds
2 Baths
2,653 Sq.Ft.
$675,000
MLS#: PADE2122170

MEDIA
26 W 5TH STREET
3 Beds
2 Baths
2,198 Sq.Ft.
$680,000
MLS#: PADE2123338

MEDIA
1390 PAXON PLACE
3 Beds
2 Baths
2,152 Sq.Ft.
$675,000
MLS#: PADE2122740
