Features & Amenities

Interior

  • Other Interior Features

    Kitchen Island, Pantry

  • Total Bedrooms

    5

  • Bathrooms

    6

  • Above Grade Finished Area

    3551.0

  • Basement YN

    YES

  • Cooling YN

    YES

  • Cooling

    Central Air, Gas

  • Fireplace YN

    YES

  • Heating YN

    YES

  • Heating

    Natural Gas, Forced Air

  • Pet friendly

    N/A

Exterior

  • Garage

    Yes

  • Garage spaces

    4

  • Construction Materials

    Stone, Other

  • Parking

    Garage, Driveway, Other, Basement, Inside Entrance, Attached, Detached

  • Patio and Porch Features

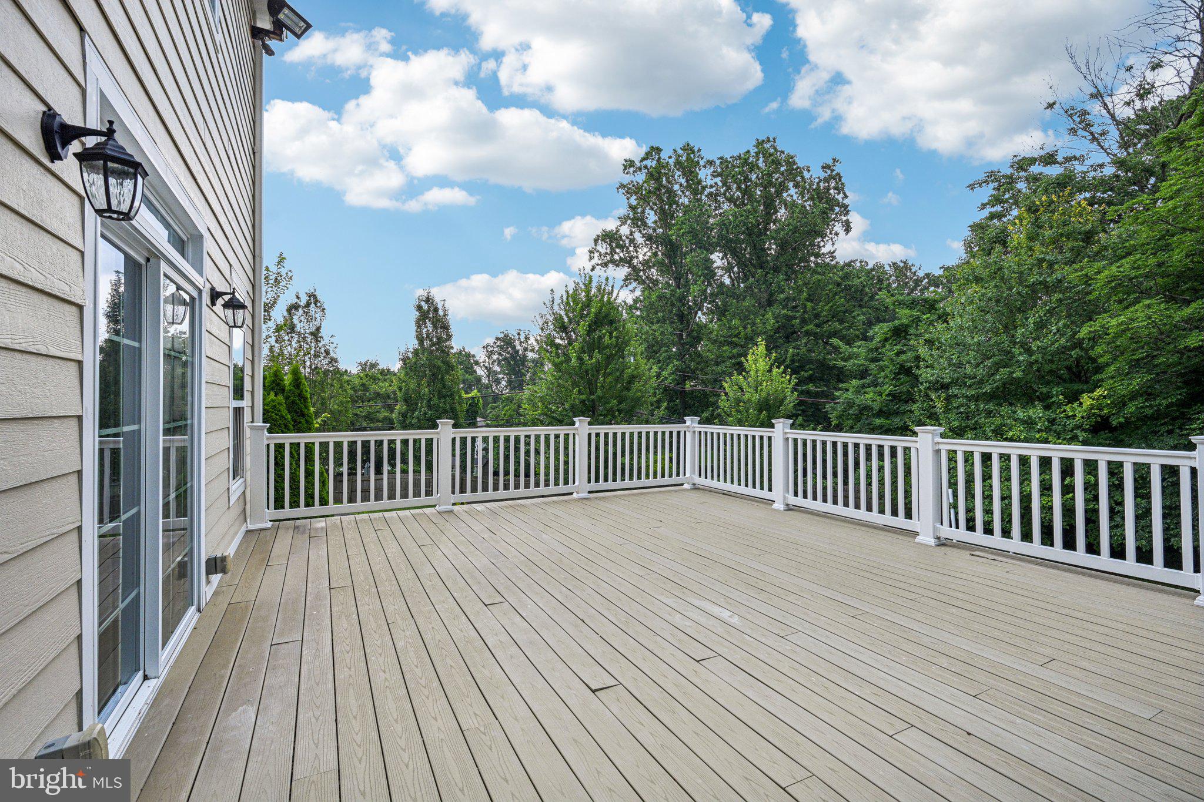
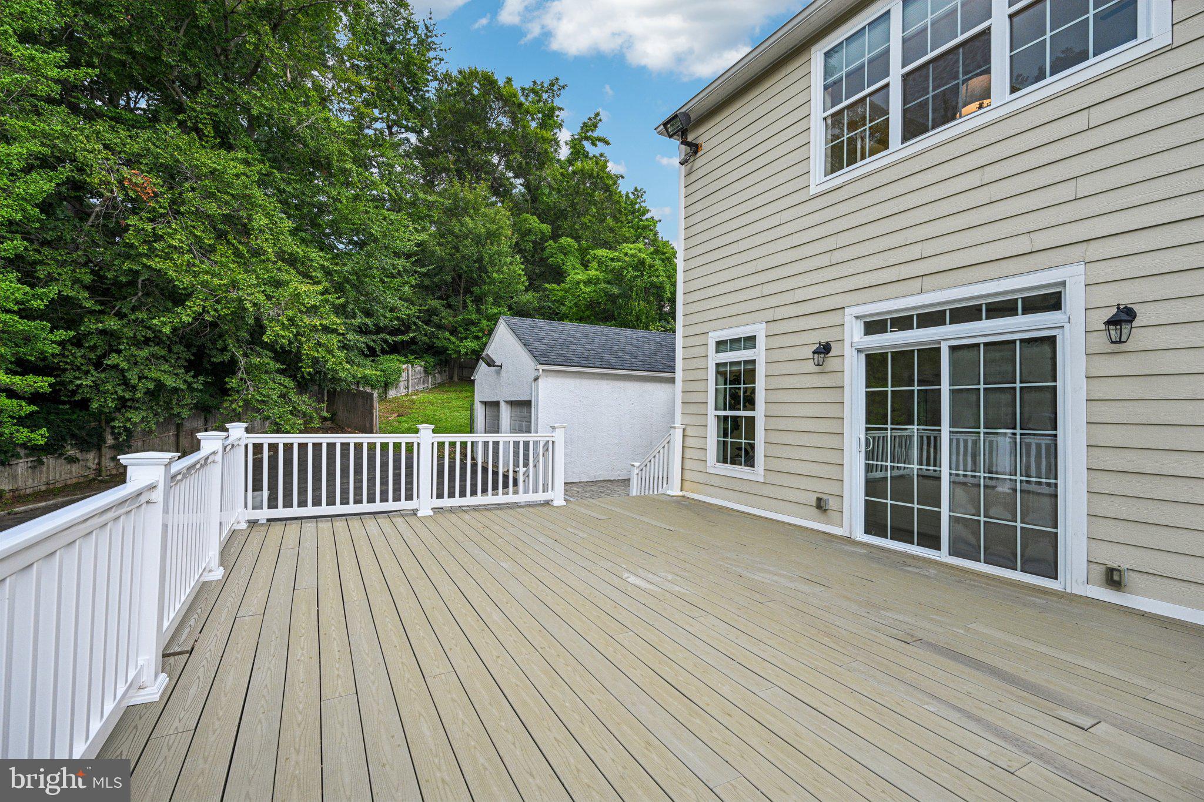
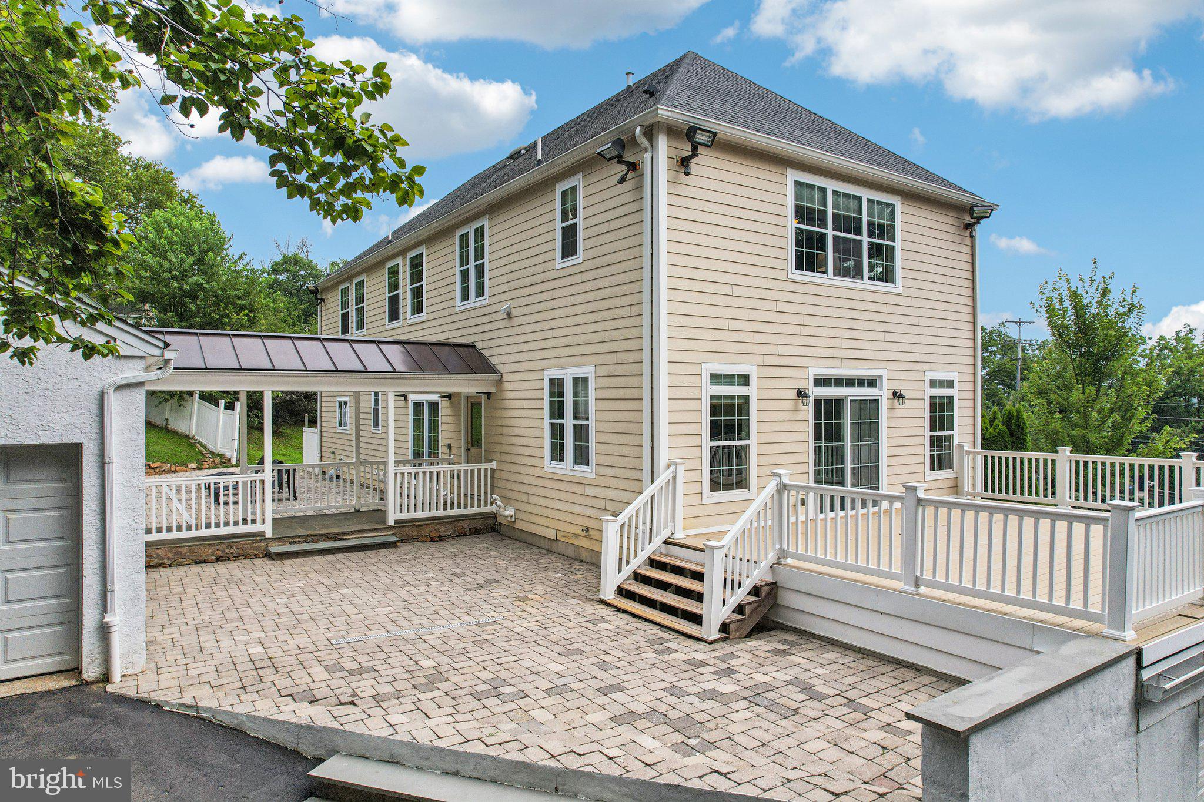
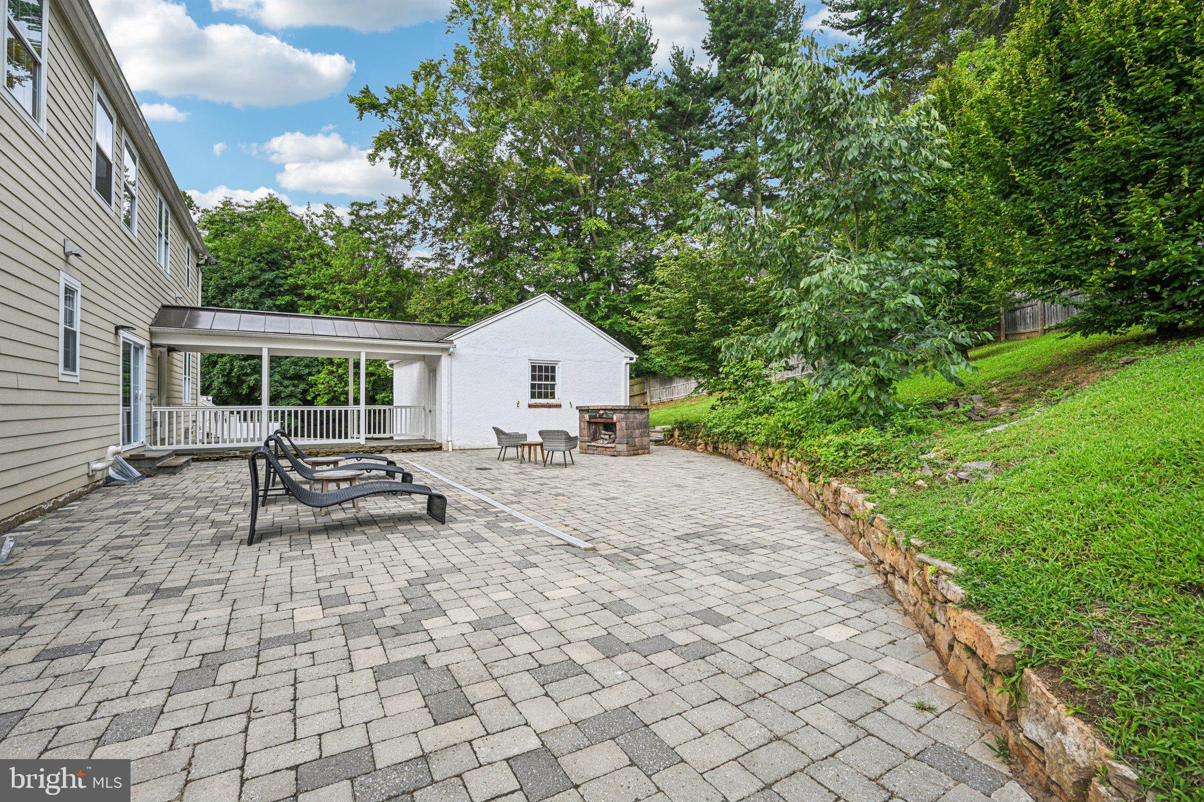
    Deck, Patio

  • Pool

    No

  • Waterfront YN

    NO

Area & Lot

  • Lot Size(acres)

    1.38

  • Lot Size(square feet)

    60,112

  • Property Type

    Residential

  • Property Sub Type

    Single Family Residence

  • Architectural Style

    Tudor

Price

  • Sales Price

    $1,220,000

  • Tax Amount

    $14,160

  • Sq. Footage

    3,551

  • Price/SqFt

    $343

HOA

  • Association

    No

School District

  • Elementary School

    N/A

  • Middle School

    N/A

  • High School

    N/A

Property Features

  • New Construction

    NO

  • Foundation Details

    Concrete Perimeter

  • Senior Community YN

    NO

  • Sewer

    Septic Tank

  • Tax Lot

    083-000

  • Water Source

    Public

Schedule a Showing

Showing scheduled successfully.

<
>
IN PERSON
VIA CHAT

What is 3 + 4 ?


Mortgage calculator

Estimate your monthly mortgage payment, including the principal and interest, property taxes, and HOA. Adjust the values to generate a more accurate rate.

Your payment

Principal and Interest:

$

Property taxes:

$

HOA fees:

$

Total loan payment:

$

Total interest amount:

$

Location

County

DELAWARE

Elementary School

Middle School

High School

Listing Courtesy of Vincent Raymond Blanche, Redfin Corporation

RealHub Information is provided exclusively for consumers' personal, non-commercial use, and it may not be used for any purpose other than to identify prospective properties consumers may be interested in purchasing. All information deemed reliable but not guaranteed and should be independently verified. All properties are subject to prior sale, change or withdrawal. RealHub website owner shall not be responsible for any typographical errors, misinformation, misprints and shall be held totally harmless.

Agent Chana Shaffer

Salesperson, Realtor

Chana Shaffer

Call Chana today to schedule a private showing.


* Listings on this website come from the FMLS IDX Compilation and may be held by brokerage firms other than the owner of this website. The listing brokerage is identified in any listing details. Information is deemed reliable but is not guaranteed. If you believe any FMLS listing contains material that infringes your copyrighted work please review our DMCA policy and learn how to submit a takedown request.© 2024 FMLS.
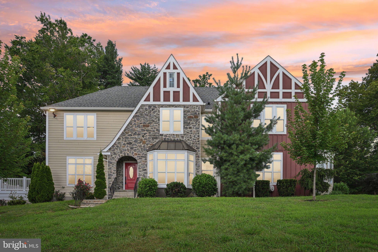
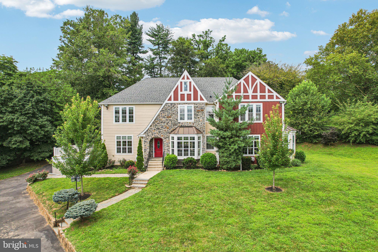
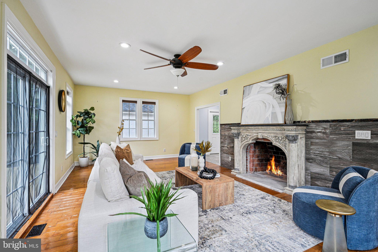
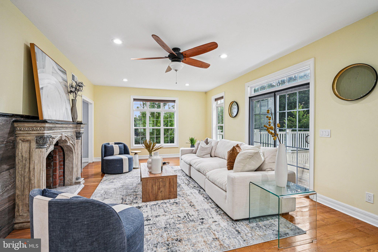
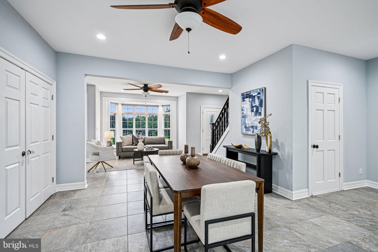
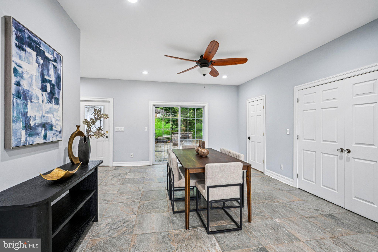
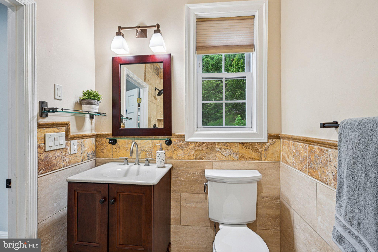
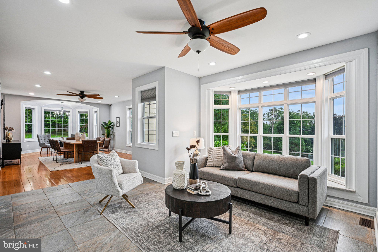
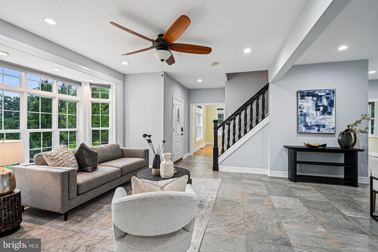
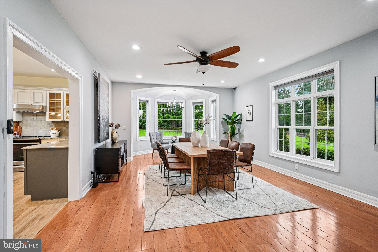
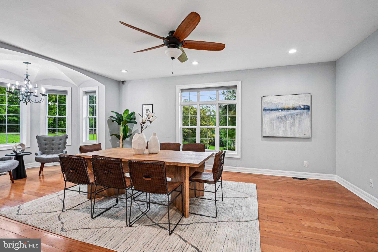
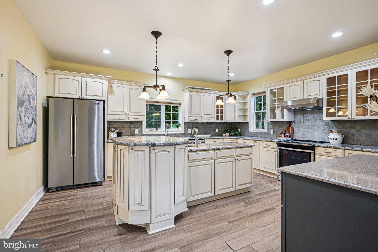
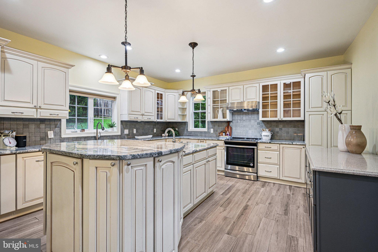
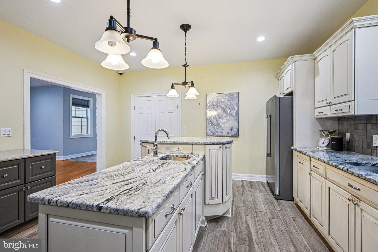
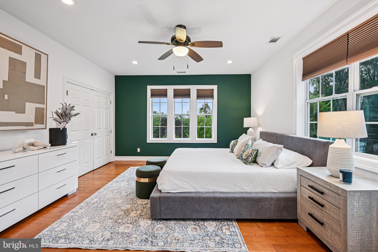
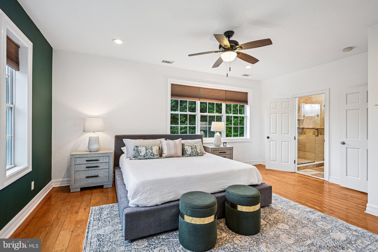
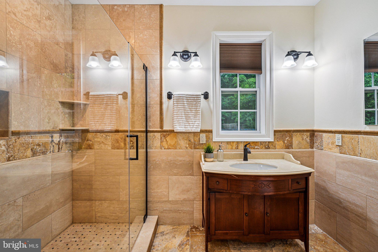
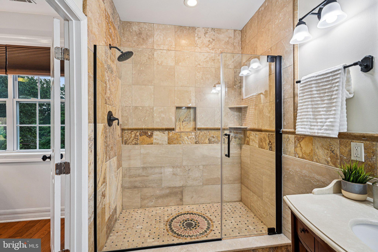
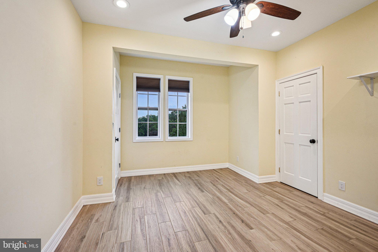
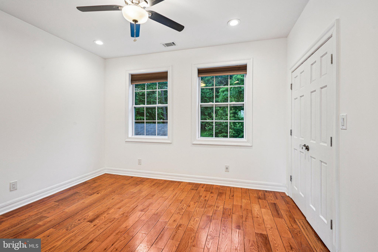
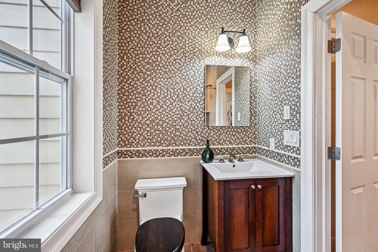
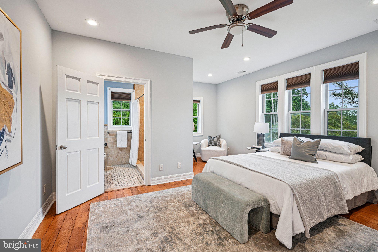
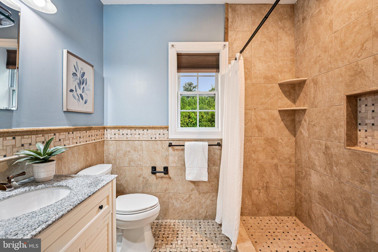
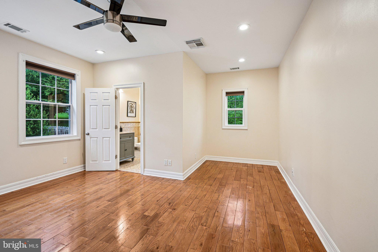
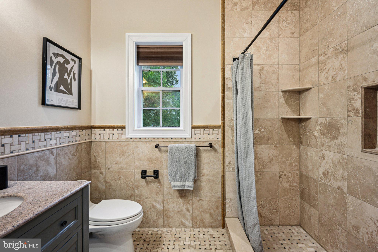
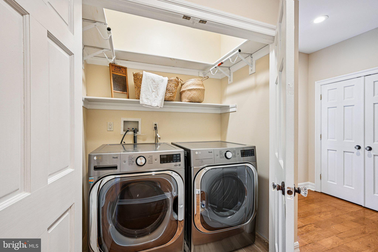
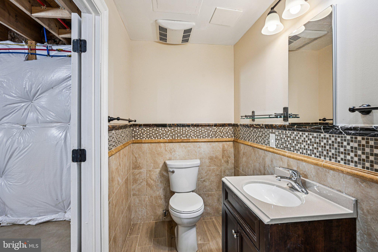
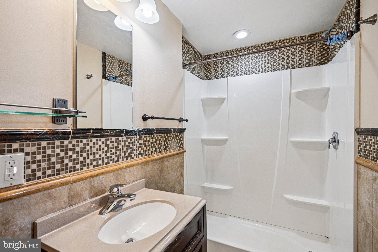
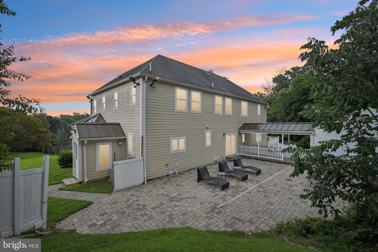
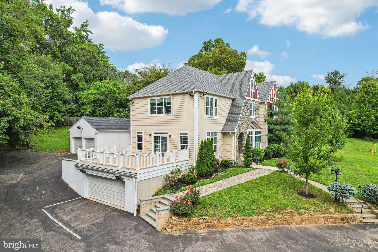
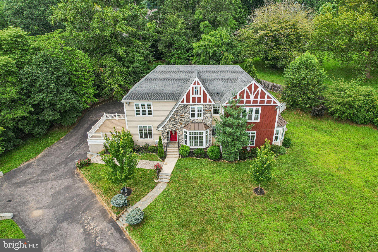
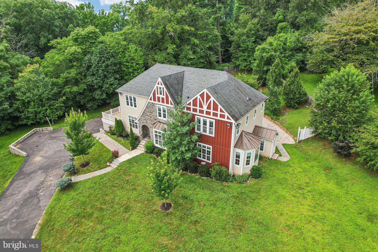
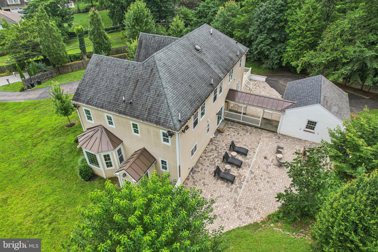
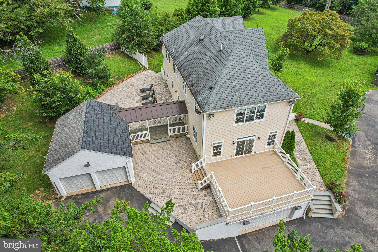
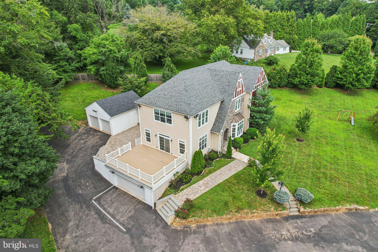
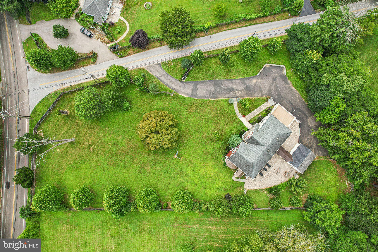
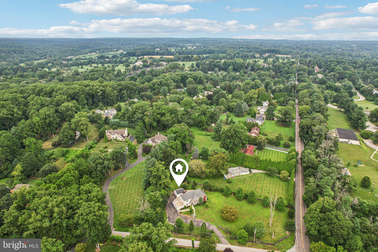
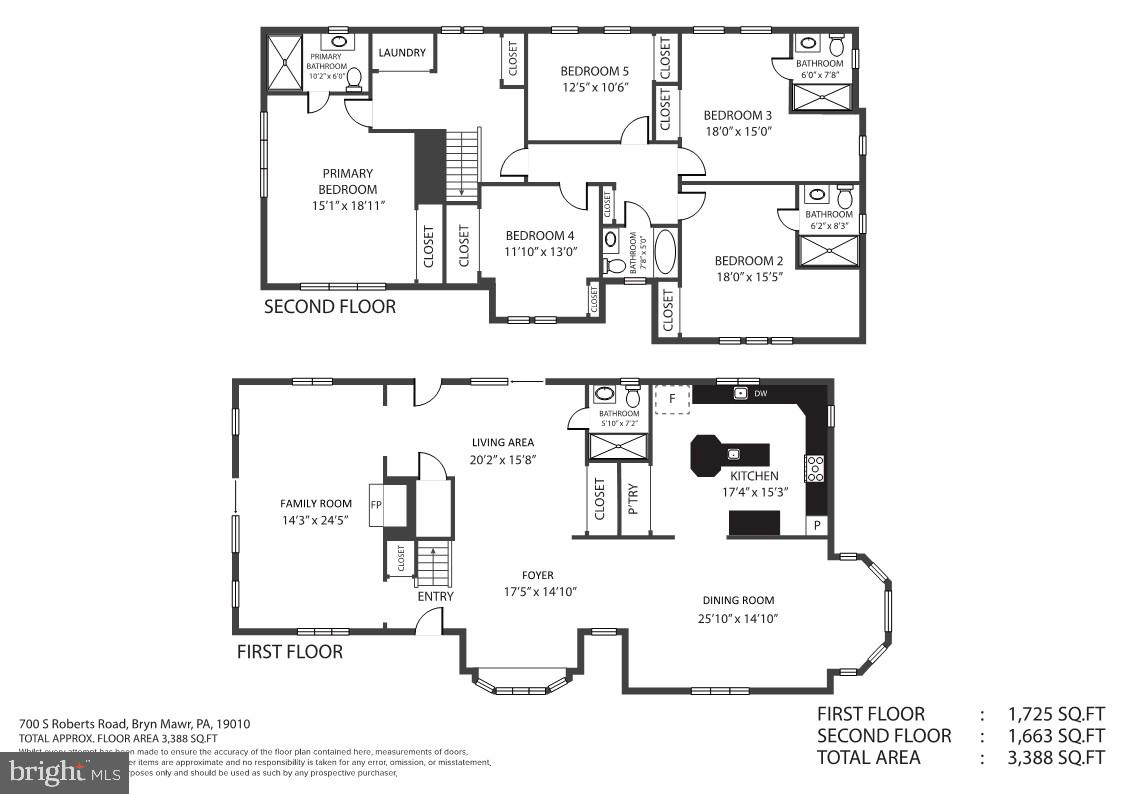
Breathtaking Radnor remodel! Come experience this Tudor-style home rebuilt in 2017 that blends Main Line charm with modern upgrades, providing a rare opportunity to live in one of the area's most desirable neighborhoods. 700 S Roberts offers 5 bedrooms and 6 full bathrooms. Set on over an acre, this property features a scenic yard with a Japanese maple tree and a curved stone entry. Inside, enter into a stately foyer with bay windows leading to a spacious living room with a wood-burning fireplace and large windows. Enjoy a refined dining room with an abundance of natural light that connects to a kitchen with an oversized island and all newer appliances, including a refrigerator, range hood, and high-end finishes throughout. A full bathroom is also conveniently located on the main level and another one is located in the partially finished basement. Upstairs, the luxurious primary suite includes a spa-like ensuite bath. Two of the secondary bedrooms have their own attached ensuite baths while the remaining two secondary bedrooms share a full hall bath, perfect for a busy household. The large basement space has two separate entry points located on each end of the house with great potential to be finished and add instant equity. Outside, you'll notice a spacious patio with beautiful pavers in the back and a side deck perfect for outdoor entertaining. With a long driveway featuring both an attached and detached 2-car garages, there is ample parking for hosting large gatherings. This property has the potential to be an absolute showstopper with some cosmetic updates and vision. Situated in the top-ranked Radnor Township School District - just minutes from Bryn Mawr’s charming downtown. Enjoy boutique shops, fine dining, and cultural landmarks like the Bryn Mawr Film Institute. With SEPTA’s Paoli/Thorndale Line, I-476, and Route 30 nearby, commuting to Philadelphia or the surrounding suburbs is effortless. Nearby parks and the Radnor Trail offer endless opportunities for outdoor recreation. Schedule a tour today to experience the elegance of this Main Line gem.

700 S ROBERTS ROAD

Message successfully sent.

What would you like to know?

What is 3 + 4 ?

I agree to receive email communication and understand I can unsubscribe at any time.

I agree to be contacted by Charis Realty Group - Christine Issler, Broker via call, email, and text for real estate services. To opt out, you can reply 'stop' at any time or reply 'help' for assistance. You can also click the unsubscribe link in the emails. Message and data rates may apply. Message frequency may vary. Privacy Policy

Related Properties

Step into a world of timeless elegance and modern comfort with this stunning Colonial-style residence. Beautifully renovated by Pradelli Homes in 2026. Nestled on a charming lot in the heart of walkable downtown Bryn Mawr. This detached single family home boasts a perfect blend of classic architecture and contemporary amenities in an unbeatable location. As you enter, you are greeted by an inviting foyer that leads to a spacious family room with a gas fireplace and custom built ins, perfect for gatherings and relaxation. The heart of the home is the gourmet kitchen, featuring upgraded quartz countertops, full slab backsplash, and an island for casual dining. The kitchen flows seamlessly into the formal dining space as well as the outdoor deck perfect for entertaining. The spacious mudroom off the kitchen has plenty of closet space as well as a powder room. Crown moldings and wainscoting add a touch of sophistication, while the solid hardwood flooring creates a warm and welcoming atmosphere throughout. With five generously sized bedrooms, including a luxurious primary suite with his and hers closets and an en-suite bathroom featuring a walk-in shower and elegant double vanity. The additional bathrooms are thoughtfully designed, ensuring comfort and convenience for all. Cozy up by the gas fireplace in the living area, creating a perfect ambiance for chilly evenings. Step outside to discover your private oasis. The exterior features include a beautifully landscaped front yard, front porch, deck, and a fully landscaped rear yard, ideal for outdoor entertaining or simply enjoying the fresh air. The deck and patio provide the perfect setting for barbecues or quiet evenings under the stars. With a two car garage and separate entrance to the fully finished basement the property is both functional and inviting. Located in a vibrant community, this home is surrounded by an array of neighborhood amenities. Enjoy your morning coffee at La Colombe, take in a movie at the Bryn Mawr Film Institute, and spend your Saturdays at the local farmers market. Easy access to the Bryn Mawr regional rail, Bryn Mawr Hospital, restaurants, & shopping. As well as a short drive to Center City. Lower Merion Township is known for its excellent schools, ensuring quality education for residents. Parking is a breeze with a detached garage accommodating two vehicles, along with additional driveway space for guests. This exceptional property is not just a house; it's a place to create lasting memories. Experience the perfect blend of comfort, style, and community in this remarkable home. Don't miss the opportunity to make it yours!
#PAMC2197940

BRYN MAWR

28 S WARNER AVENUE

5 Beds

3 Baths

2,789 Sq.Ft.

$999,000

MLS#: PAMC2197940

Ready for immediate Occupancy.  Historic 1889 Carriage House with historic character and modern systems. One half of a well-maintained twin, offering five bedrooms, three full baths, and one half bath on .88 acres along a private drive. Approximately 4,630 square feet. The first-floor bedroom suite adds flexibility for guests, an office, or one-level living. Original character remains throughout, with renovations adding modern comfort.

Modern systems include zoned electric heat, 400-amp service, an electric boiler, an EV charger, solar panels, a new slate roof, new beams under the entrance porch, and custom turret windows.

Set in the Radnor school district and convenient to local amenities, regional train service, and major commuting routes. A private septic system serves the property.

Professional walk-through video available at: https://youtu.be/oTqOHmHCTPg?is=h-Fq8VjcfP6NKLaX
#PADE2108250

BRYN MAWR

266 BEECHWOOD DRIVE

5 Beds

3 Baths

4,630 Sq.Ft.

$1,250,000

MLS#: PADE2108250

Send a message

Message successfully sent.

Your message

What is 3 + 4 ?

Reason for contacting?

I agree to receive email communication and understand I can unsubscribe at any time.

I agree to be contacted by Charis Realty Group - Christine Issler, Broker via call, email, and text for real estate services. To opt out, you can reply 'stop' at any time or reply 'help' for assistance. You can also click the unsubscribe link in the emails. Message and data rates may apply. Message frequency may vary. Privacy Policy

Sign Out

Virtual Assistant

Would you like to take the next step with this property? We can help you schedule a showing or virtual tour, or send you more details.

Yes, I would like more information.

Thank You for Your Reply, One of Our Agents will contact you as soon as possible

No, maybe later.

Thank you, you can always contact me via email, phone number or through the contact form.

Realhub AI

Lucy - Your AI-Powered Realtor

Update Your Temporary Password

Personalize your search

Enter your email and we'll notify you immediately when new listings match what you're looking for.

or enter email address

Already have an account ? Login here

Continue your home search

I agree to receive communications and understand I can unsubscribe at any time.

I agree to be contacted by Charis Realty Group - Christine Issler, Broker via call, email, and text for real estate services. To opt out, you can reply 'stop' at any time or reply 'help' for assistance. You can also click the unsubscribe link in the emails. Message and data rates may apply. Message frequency may vary. Privacy Policy

Already have an account ? Login here

We use cookies

We use cookies primarily for analytics to enhance your experience. By accepting, you agree to our use of these cookies. You can manage your preferences or learn more about our cookies policy.