


Property
Beds
5
Full Baths
2
1/2 Baths
1
Year Built
1955
Sq.Footage
1,738
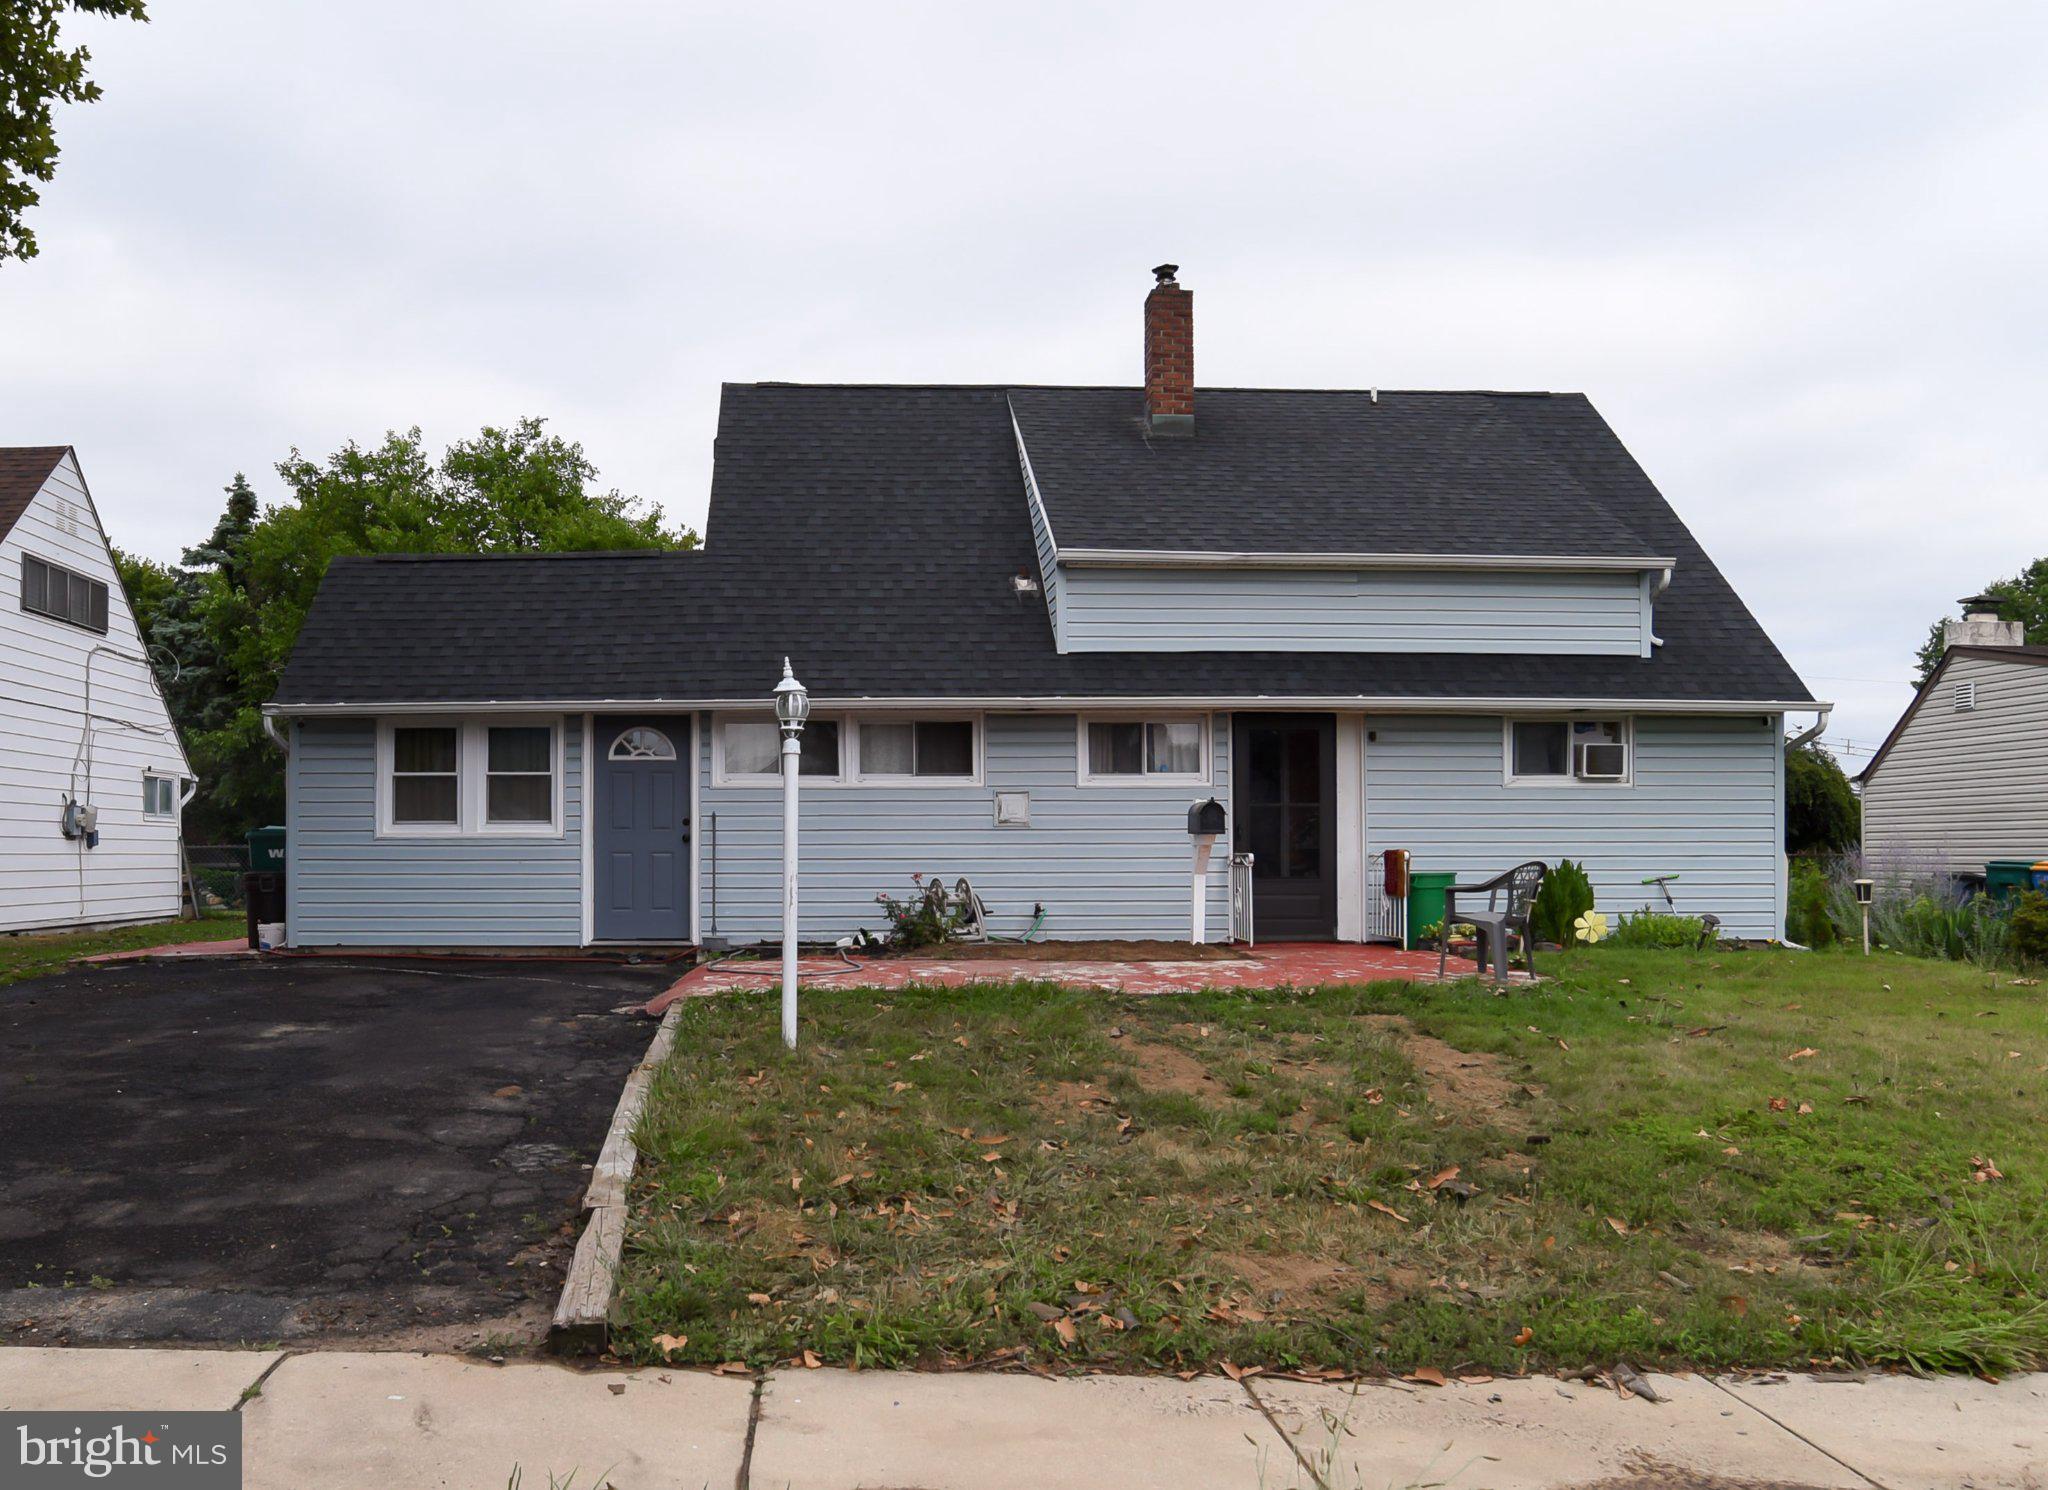
Welcome to 70 Village Lane, a 5-bedroom, 2.5-bath home in Levittown that delivers something most homes this size cannot: a private bedroom suite on the main level with its own full bath. The front door opens into a generous living room finished with luxury vinyl plank flooring, chair rail and picture frame molding, a ceiling fan with light, and a triple front window that pulls in morning light. A powder room sits tucked behind the stairs. The kitchen is built around a large island with seating for five, lit by a chandelier, and finished with stainless steel appliances and luxury vinyl plank flooring. A door leads directly out to the covered patio, so summer cooking and eating flow together without a second thought. Just off the kitchen, the family room is the room everyone will end up in. A floor to ceiling stone fireplace anchors the space, flanked on both sides by built-in shelving. Beyond it, a mudroom handles the everyday mess and connects to the garage. The main level bedroom is the standout, with a private en-suite bath and it has a view of the patio, it works equally well as a primary suite, a guest suite, or step-free living for anyone who would rather skip the stairs. A first floor laundry room keeps daily living on one level. Upstairs, four more bedrooms all feature LVP floors. The second offers two closets and a ceiling fan with light, the third carries a vaulted ceiling, and the fourth and fifth each include a ceiling fan with light and generous windows. They share a full hall bath. Outside is where this property separates itself. A covered paver patio sits under a pergola strung with lights, with built-in bench seating and mature landscaping around it. Past that, a fully fenced yard opens up with real green space to spread out, plus a shed for storage. Five bedrooms, a bedroom suite on the main floor, and a backyard already set up for entertaining. Schedule your showing today.
Features & Amenities
Interior
-
Other Interior Features
Ceiling Fan(s), Kitchen Island, Recessed Lighting, Walk-In Closet(s)
-
Total Bedrooms
5
-
Bathrooms
2
-
1/2 Bathrooms
1
-
Above Grade Finished Area
1738.0
-
Basement YN
NO
-
Cooling YN
YES
-
Cooling
Ceiling Fan(s), Multi Units, Electric
-
Fireplace YN
NO
-
Heating YN
YES
-
Heating
Electric, Forced Air
-
Main Level Bedrooms
1
-
Pet friendly
N/A
Exterior
-
Garage
Yes
-
Garage spaces
1
-
Construction Materials
Vinyl Siding
-
Other Exterior Features
Lighting
-
Parking
Concrete, Private, Garage, Driveway, Attached
-
Patio and Porch Features
Patio
-
Pool
No
-
Waterfront YN
NO
-
View
Garden
Area & Lot
-
Lot Features
Corner Lot, Front Yard, Level, Back Yard
-
Lot Size(acres)
0.19
-
Lot Size(square feet)
8,366
-
Property Type
Residential
-
Property Sub Type
Single Family Residence
-
Architectural Style
Cape Cod
Price
-
Sales Price
$445,000
-
Tax Amount
$5,457
-
Sq. Footage
1,738
-
Price/SqFt
$256
HOA
-
Association
No
School District
-
Elementary School
FALLSINGTON
-
Middle School
CHARLES H BOEHM
-
High School
PENNSBURY
Property Features
-
New Construction
NO
-
Foundation Details
Concrete Perimeter
-
Senior Community YN
NO
-
Sewer
Public Sewer
-
Tax Lot
364
-
Water Source
Public
Schedule a Showing
Showing scheduled successfully.
Mortgage calculator
Estimate your monthly mortgage payment, including the principal and interest, property taxes, and HOA. Adjust the values to generate a more accurate rate.
Your payment
Principal and Interest:
$
Property taxes:
$
HOA fees:
$
Total loan payment:
$
Total interest amount:
$
Location
County
BUCKS
Elementary School
FALLSINGTON
Middle School
CHARLES H BOEHM
High School
PENNSBURY
Listing Courtesy of Thomas Toole III, RE/MAX Main Line - West Chester
RealHub Information is provided exclusively for consumers' personal, non-commercial use, and it may not be used for any purpose other than to identify prospective properties consumers may be interested in purchasing. All information deemed reliable but not guaranteed and should be independently verified. All properties are subject to prior sale, change or withdrawal. RealHub website owner shall not be responsible for any typographical errors, misinformation, misprints and shall be held totally harmless.

Salesperson, Realtor
Chana Shaffer
Call Chana today to schedule a private showing.

* Listings on this website come from the FMLS IDX Compilation and may be held by brokerage firms other than the owner of this website. The listing brokerage is identified in any listing details. Information is deemed reliable but is not guaranteed. If you believe any FMLS listing contains material that infringes your copyrighted work please click here to review our DMCA policy and learn how to submit a takedown request.© 2024 FMLS.
Related Properties
LEVITTOWN
34 RED MAPLE LANE
4 Beds
2 Baths
1,500 Sq.Ft.
$439,000
MLS#: PABU2126008

LEVITTOWN
85 KINGWOOD LANE
4 Beds
2 Baths
2,005 Sq.Ft.
$459,900
MLS#: PABU2128212

LEVITTOWN
6 CORNFLOWER LANE
4 Beds
1 Baths
1,704 Sq.Ft.
$369,900
MLS#: PABU2133000

LEVITTOWN
45 QUEENSBRIDGE ROAD
4 Beds
2 Baths
1,275 Sq.Ft.
$414,999
MLS#: PABU2128990

LEVITTOWN
105 QUEEN LILY ROAD
4 Beds
1 Baths
1,770 Sq.Ft.
$465,000
MLS#: PABU2130002

LEVITTOWN
138 VILLAGE LANE
4 Beds
2 Baths
1,478 Sq.Ft.
$444,900
MLS#: PABU2133266

LEVITTOWN
22 IVY LANE 85
2 Beds
2 Baths
1,215 Sq.Ft.
$393,490
MLS#: PABU2120786

LEVITTOWN
32 IVY LANE 82
2 Beds
2 Baths
1,657 Sq.Ft.
$373,244
MLS#: PABU2120708

LEVITTOWN
103 HOLLY DRIVE
4 Beds
2 Baths
2,647 Sq.Ft.
$509,000
MLS#: PABU2129430

LEVITTOWN
5 CEDAR CIRCLE 3
2 Beds
2 Baths
1,651 Sq.Ft.
$527,465
MLS#: PABU2133160
.png)