
Property
Beds
4
Full Baths
4
1/2 Baths
1
Year Built
2006
Sq.Footage
6,849
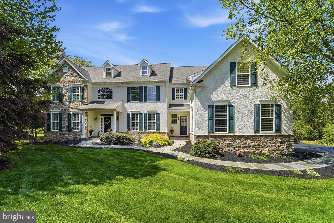
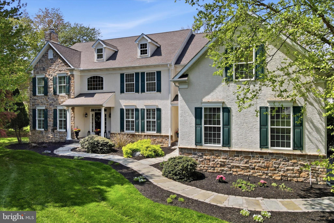
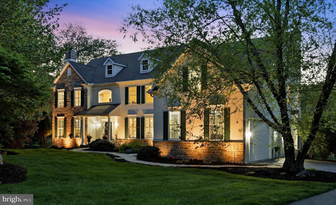
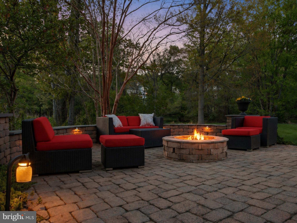
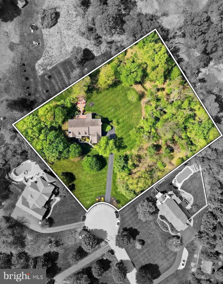
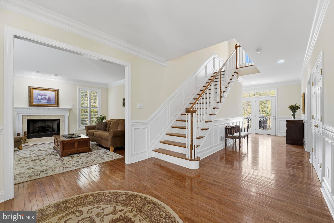
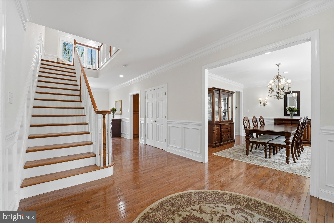
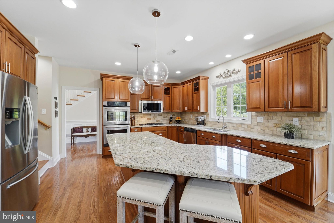
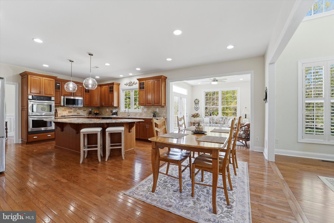
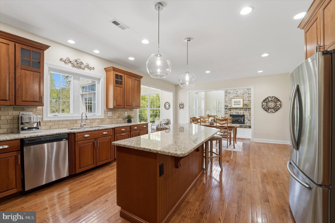
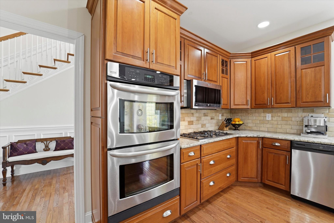
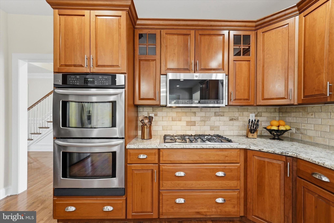
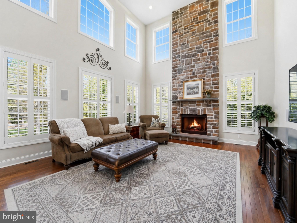
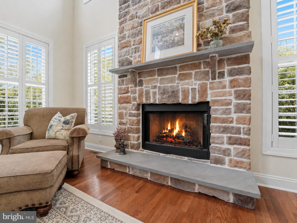
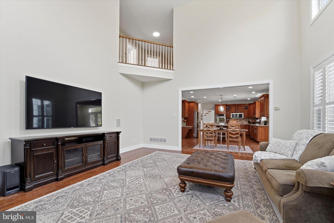
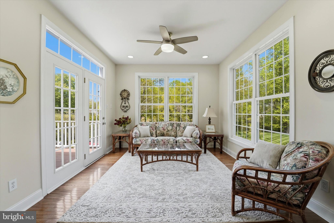
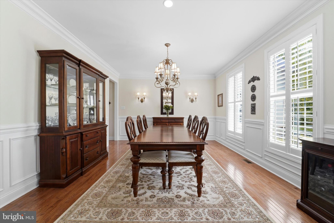
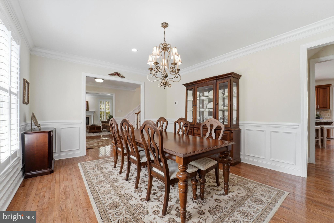
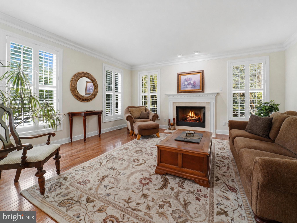
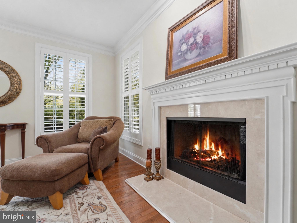
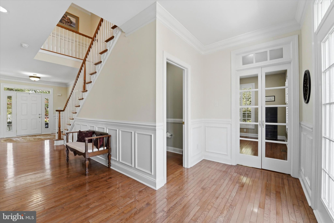
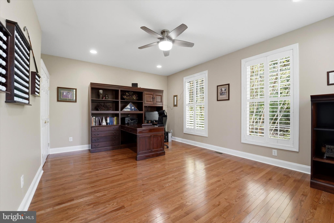
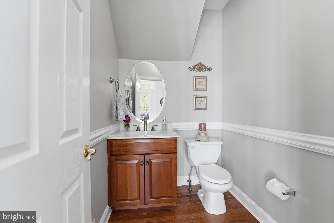
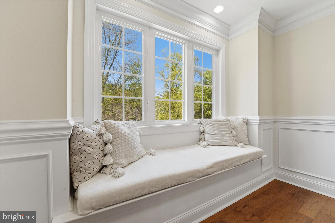
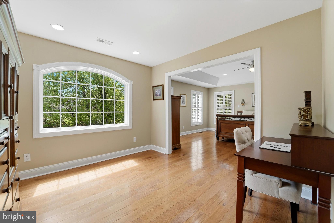
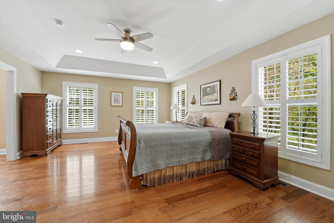
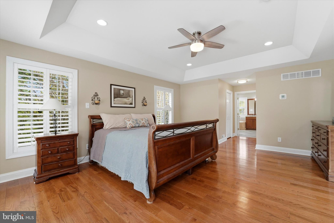
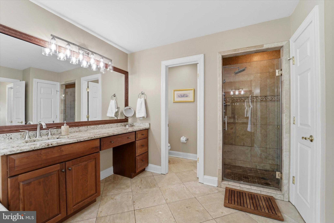
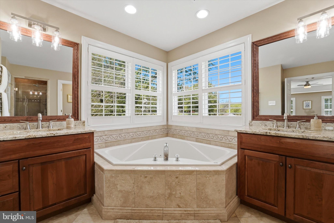
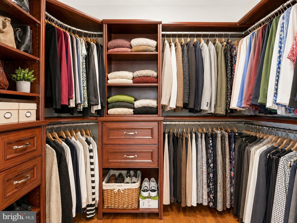
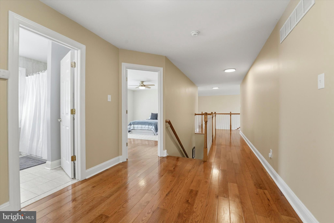
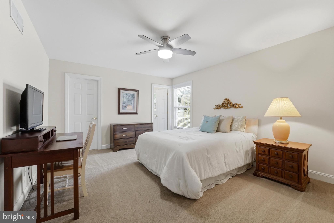
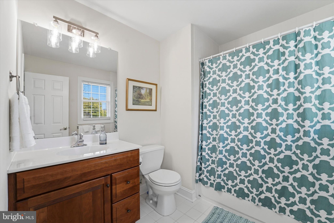
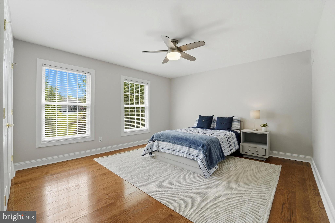
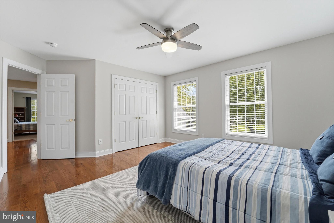
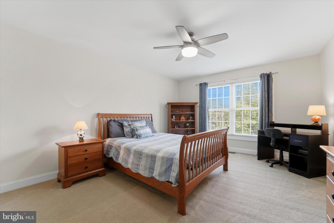
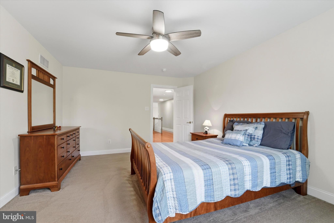
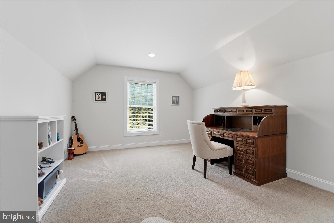
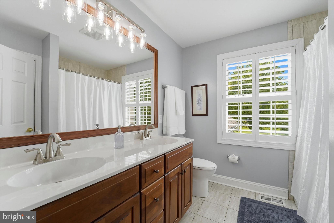
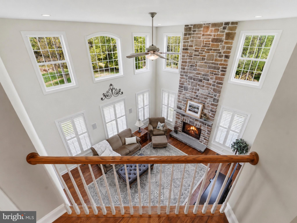
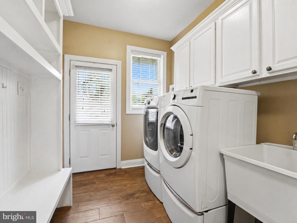
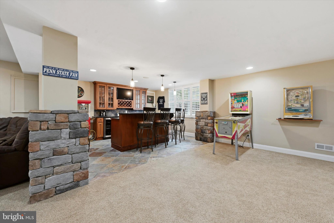
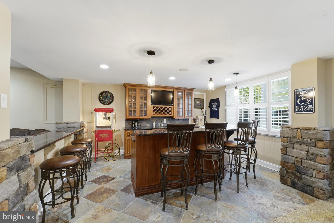
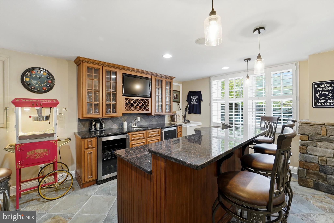
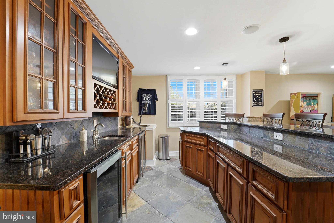
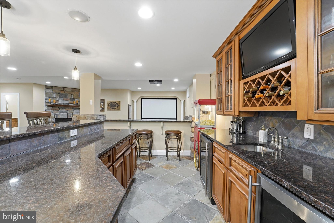
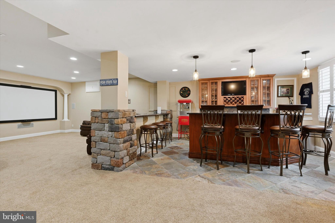
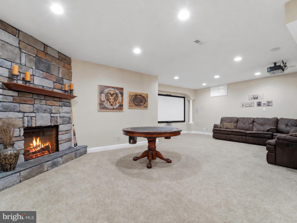
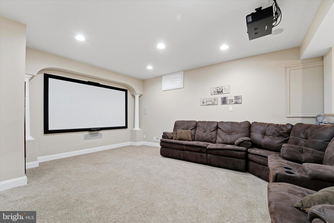
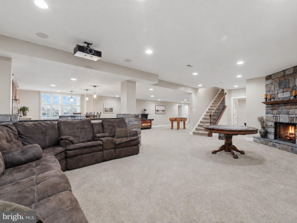
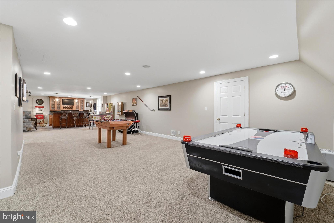
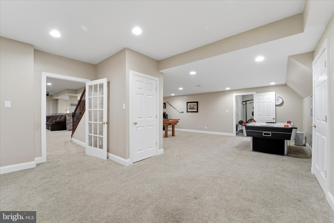
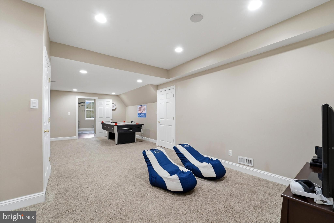
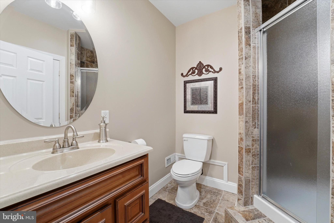
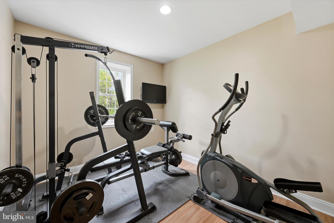
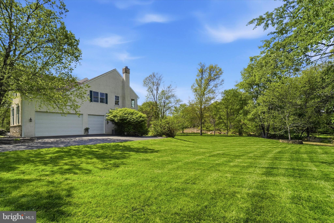
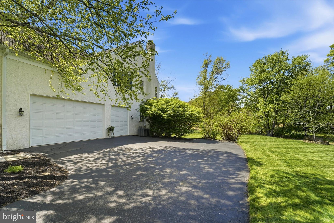
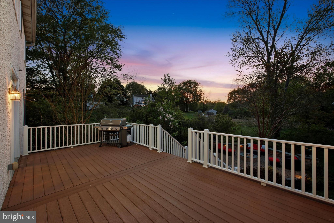
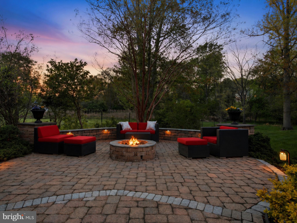
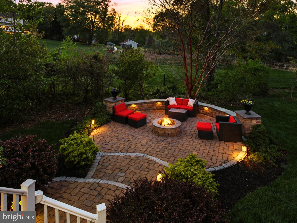
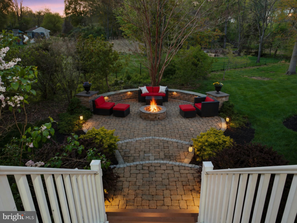
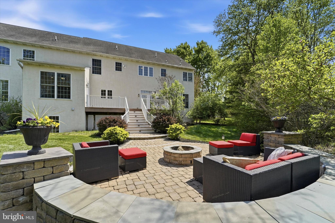
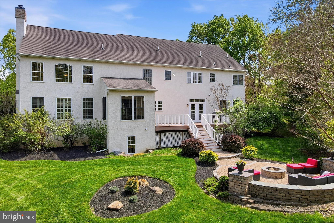
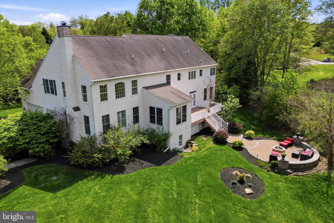
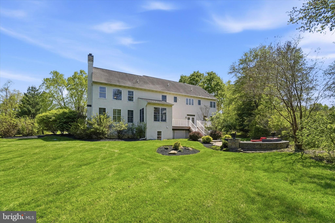
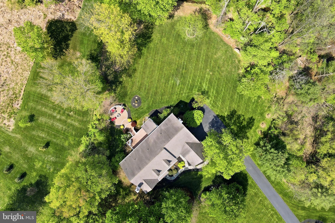
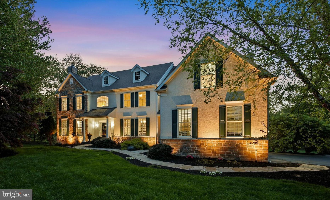
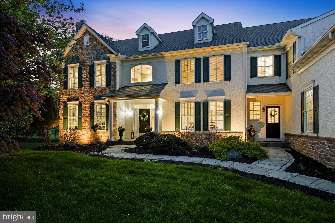
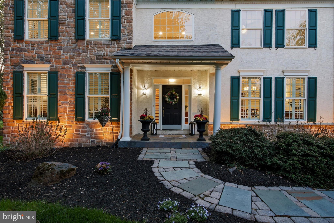
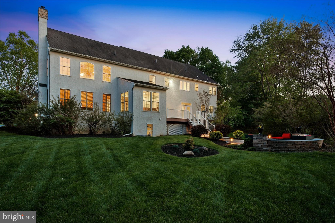
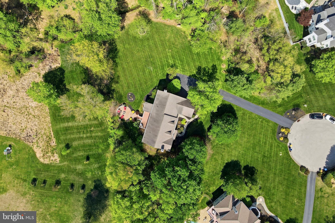
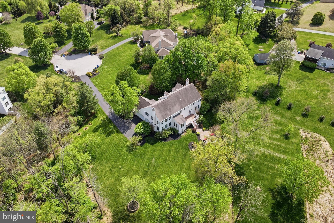
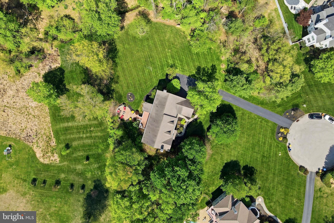
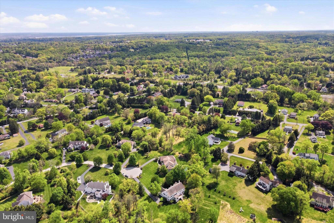
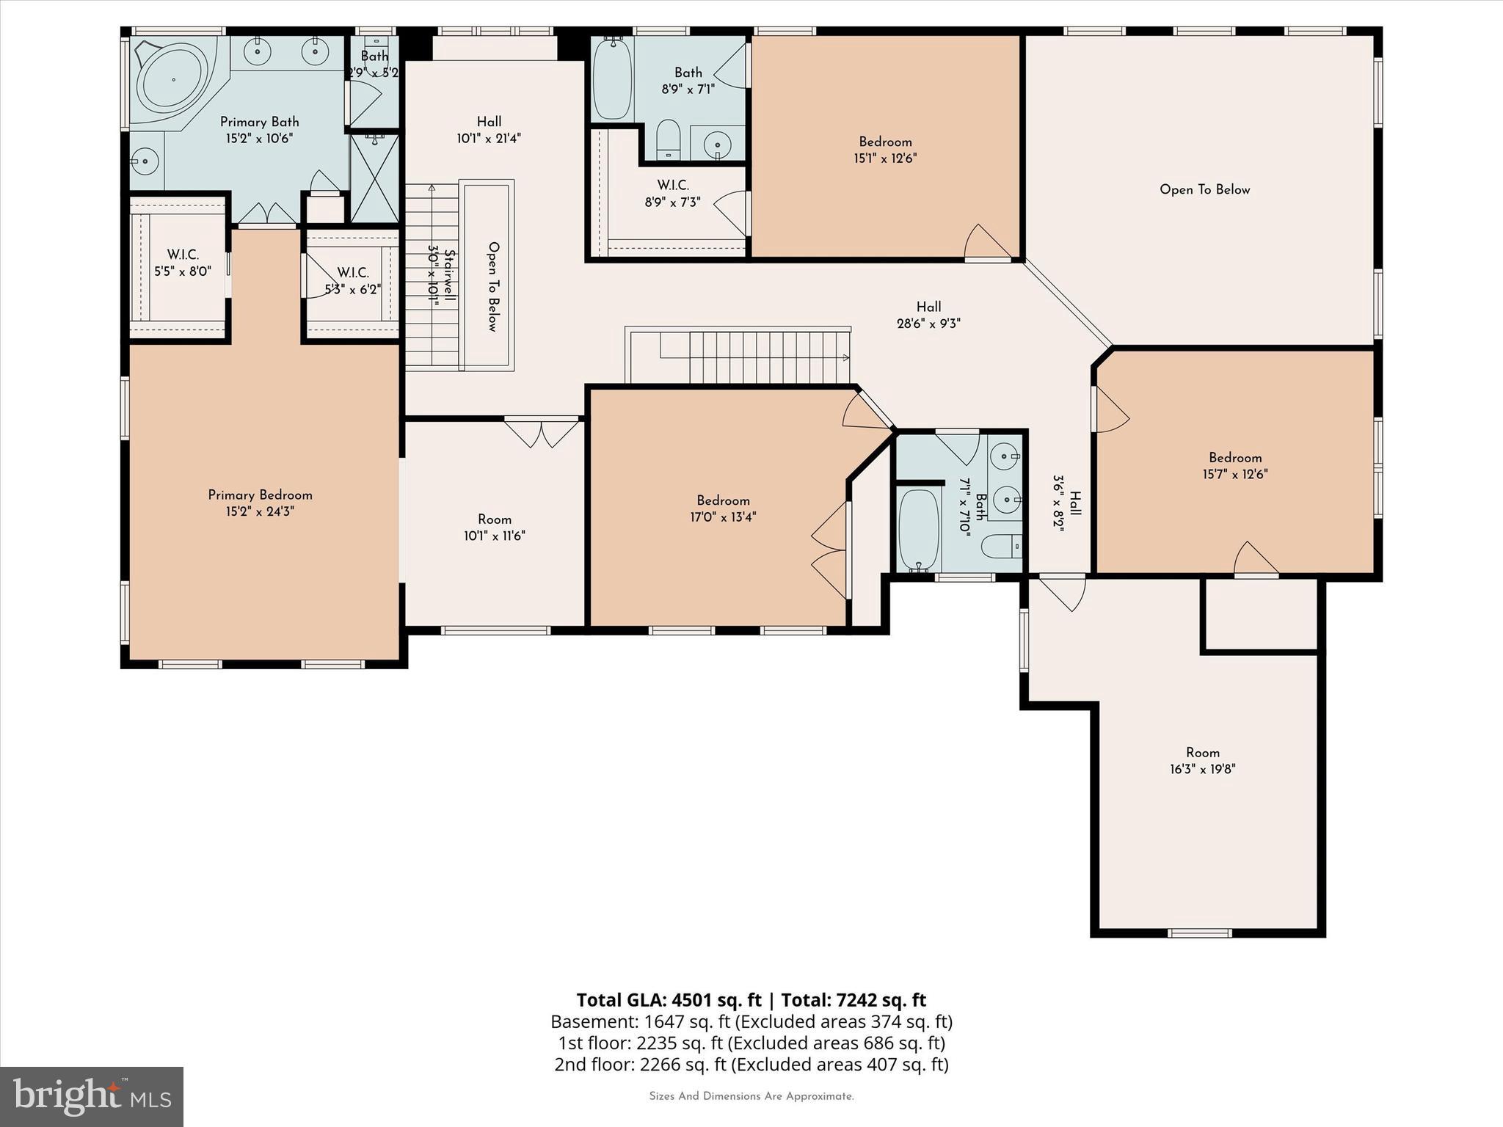
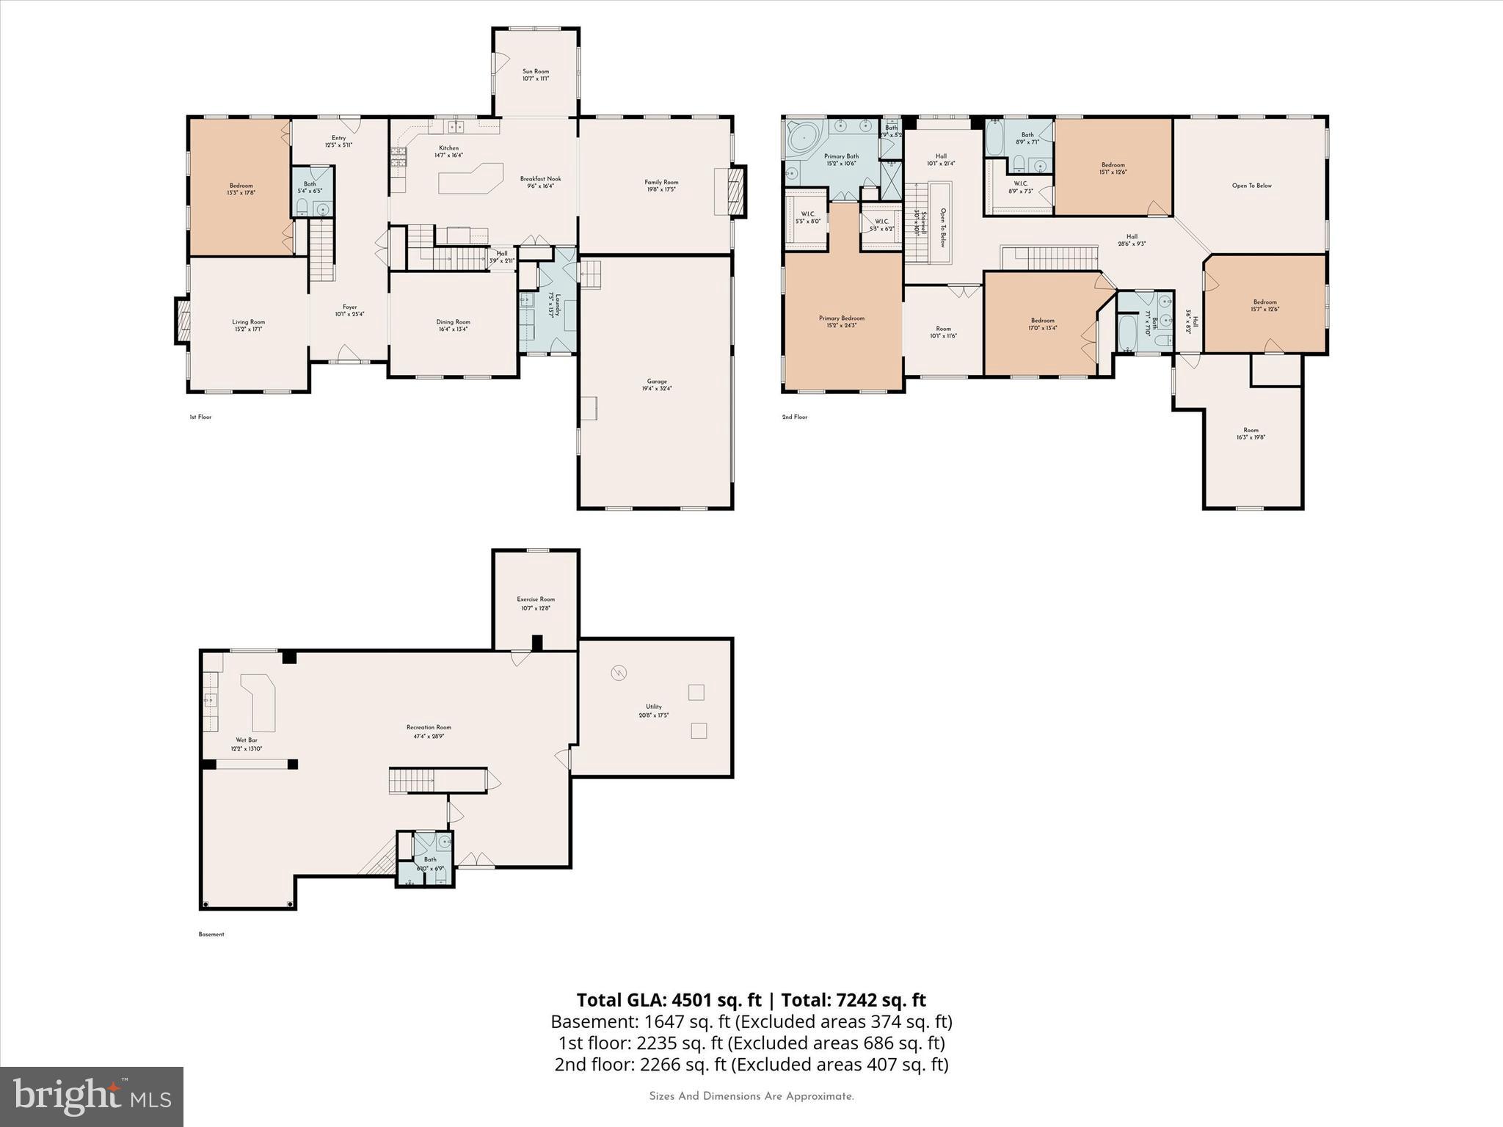
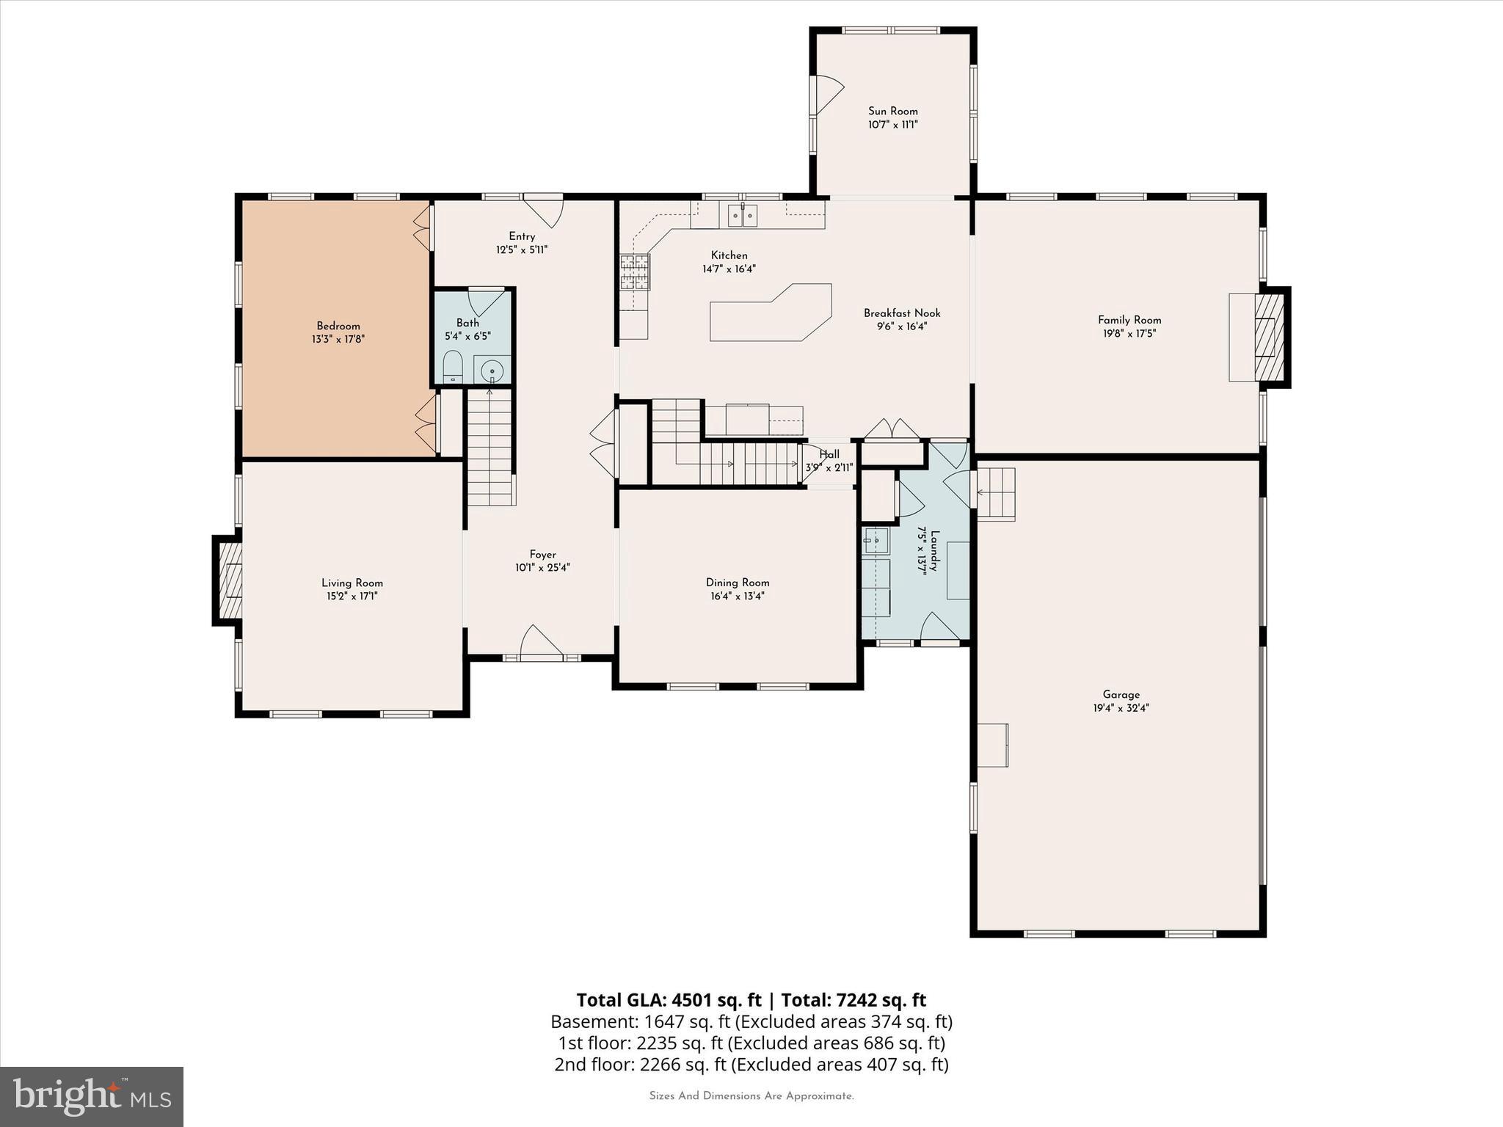
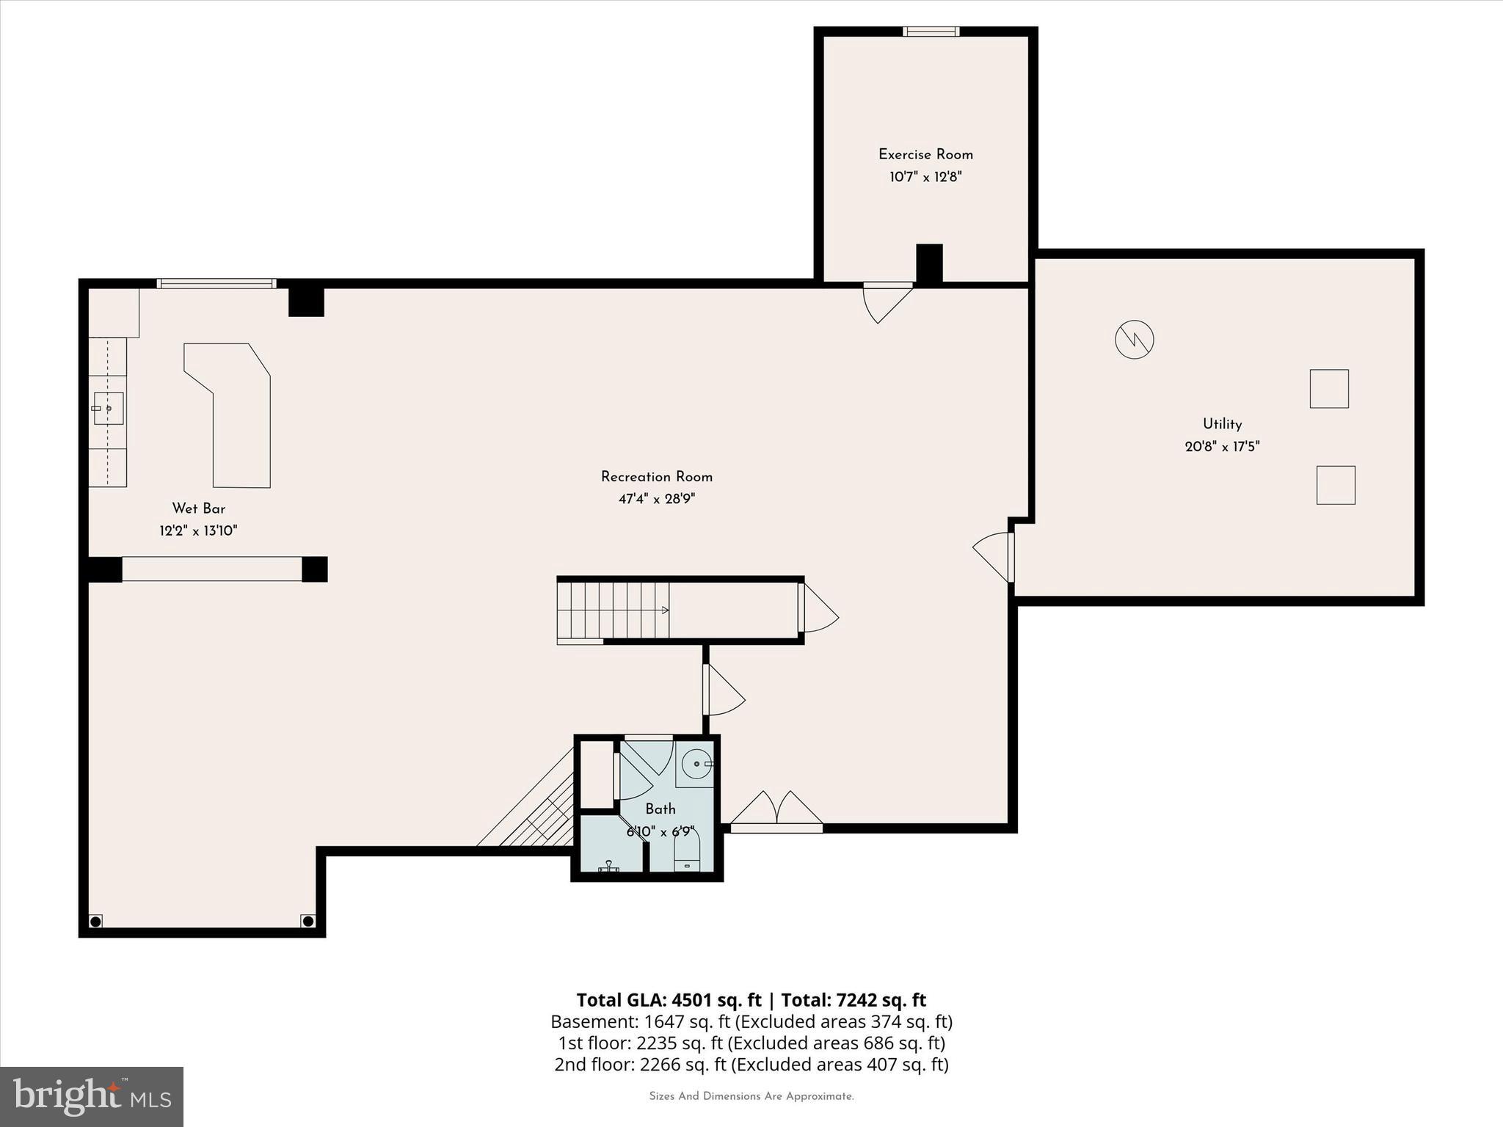
OPEN HOUSE CANCELLED. Tucked away on a coveted cul-de-sac in Garnet Valley within the highly rated Garnet Valley School District, 7 Lockhart Drive is an elegant, meticulously maintained residence resting on a premium, private 1.26-acre lot. With four bedrooms and four & a half bathrooms, this home stands out for its added versatility as it also features a large bonus room AND dedicated office - providing exceptional flexibility for guests, work-from-home needs, or extra living space. The home’s striking exterior, custom walkway, and welcoming front porch set the tone for what awaits inside. Thoughtfully designed hardscaping and lush landscaping elevate the home’s curb appeal, while the property is complemented by the tranquility of surrounding wildlife. Step inside to an expansive foyer, showcasing gorgeous hardwood flooring that extends throughout the entire main level, complemented by plantation shutters and updated lighting. The first floor includes a formal dining room, a sophisticated sitting room with a gas fireplace, and a private office with a closet—ideal for a main-level bedroom if desired. The beautiful kitchen serves as the heart of the home, showcasing granite countertops, an oversized island with seating, gas range, double ovens, built-in desk, soft-close cabinetry, and updated hardware. The kitchen flows into a breakfast area and cozy sunroom - an ideal setting for your morning coffee. Just beyond, a spacious family room anchored by a two-story grand stone gas fireplace adds warmth and charm. Completing this level is a thoughtfully-designed laundry and mudroom with custom cabinetry and direct access to the three-car garage. Upstairs, a cozy window-seat landing creates the perfect nook before leading into the stunning primary suite. This serene retreat features a spacious sitting room, two walk-in closets, and a luxurious bathroom appointed with travertine tile, heated floors, dual vanities, a jetted tub, and rain shower. Down the hall, you’ll find a guest bedroom with an en-suite bathroom, along with two additional generously sized bedrooms and a hall bathroom. A large bonus room above the garage offers incredible flexibility—ideal as a fifth bedroom, playroom, or home office. A landing overlooking the family room completes the second level. The finished basement is a true showstopper—highlighted by a custom stone-pillared bar set against beautiful stone tile flooring, complete with a wine rack, dual mini-fridges and extra seating. A versatile home-gym, full bathroom and home theater area add to the appeal, while a cozy fireplace creates the perfect setting for entertaining friends or movie-night with family. Outdoor living is nothing short of exceptional, featuring a Trex deck with custom flared stairs that descend to a beautifully crafted brick paver patio, complete with a built-in fire pit, seating wall and custom lighting. 7 Lockhart Drive offers a private, resort-caliber setting designed for elevated entertaining and refined outdoor living. Not to be overlooked, the expansive backyard is enhanced by an in-ground sprinkler system, mature landscaping, and a rare blend of functional space and natural beauty. Major updates include: dual-zone HVAC (2019), hot water heater (2024), numerous interior upgrades throughout. Offering easy access to major roadways including 202, Rt 1, and I-95, making commuting to Philadelphia, Wilmington, and beyond effortless. Residents will enjoy close proximity to everyday conveniences, upscale dining, and local favorites, as well as beloved community destinations like Booths Corner Farmers Market and nearby parks. Outdoor enthusiasts will appreciate access to scenic trails, open space, and nearby attractions such as Ridley Creek State Park and Longwood Gardens. Garnet Valley is known for its strong sense of community, natural beauty, and top-tier schools—making this an exceptional place to call home. Book your showing today!
Features & Amenities
Interior
-
Total Bedrooms
4
-
Bathrooms
4
-
1/2 Bathrooms
1
-
Above Grade Finished Area
5202.0
-
Basement YN
YES
-
Cooling YN
YES
-
Cooling
Central Air, Electric
-
Fireplace YN
YES
-
Heating YN
YES
-
Heating
Propane, Forced Air, Heat Pump
-
Pet friendly
N/A
Exterior
-
Garage
Yes
-
Garage spaces
3
-
Construction Materials
Stucco
-
Other Exterior Features
Lighting
-
Parking
Garage Door Opener, Garage, Driveway, Inside Entrance, Attached
-
Patio and Porch Features
Deck, Patio
-
Pool
No
-
Waterfront YN
NO
Area & Lot
-
Lot Size(acres)
1.26
-
Lot Size(square feet)
54,886
-
Property Type
Residential
-
Property Sub Type
Single Family Residence
-
Architectural Style
Colonial
Price
-
Sales Price
$1,295,000
-
Tax Amount
$16,005
-
Financing Options
Cash, Conventional
-
Sq. Footage
6,849
-
Price/SqFt
$189
HOA
-
Association
No
School District
-
Elementary School
GARNET VALLEY ELEM
-
Middle School
GARNET VALLEY
-
High School
GARNET VALLEY
Property Features
-
New Construction
NO
-
Foundation Details
Concrete Perimeter
-
Senior Community YN
NO
-
Sewer
Septic Tank
-
Tax Lot
050-001
-
Water Source
Public
Schedule a Showing
Showing scheduled successfully.
Mortgage calculator
Estimate your monthly mortgage payment, including the principal and interest, property taxes, and HOA. Adjust the values to generate a more accurate rate.
Your payment
Principal and Interest:
$
Property taxes:
$
HOA fees:
$
Total loan payment:
$
Total interest amount:
$
Location
County
DELAWARE
Elementary School
GARNET VALLEY ELEM
Middle School
GARNET VALLEY
High School
GARNET VALLEY
Listing Courtesy of Kellen Rooker , DoorLife Real Estate, LLC
RealHub Information is provided exclusively for consumers' personal, non-commercial use, and it may not be used for any purpose other than to identify prospective properties consumers may be interested in purchasing. All information deemed reliable but not guaranteed and should be independently verified. All properties are subject to prior sale, change or withdrawal. RealHub website owner shall not be responsible for any typographical errors, misinformation, misprints and shall be held totally harmless.

AGENT
Chana Shaffer
Call Chana today to schedule a private showing.

* Listings on this website come from the FMLS IDX Compilation and may be held by brokerage firms other than the owner of this website. The listing brokerage is identified in any listing details. Information is deemed reliable but is not guaranteed. If you believe any FMLS listing contains material that infringes your copyrighted work please click here to review our DMCA policy and learn how to submit a takedown request.© 2024 FMLS.
Related Properties
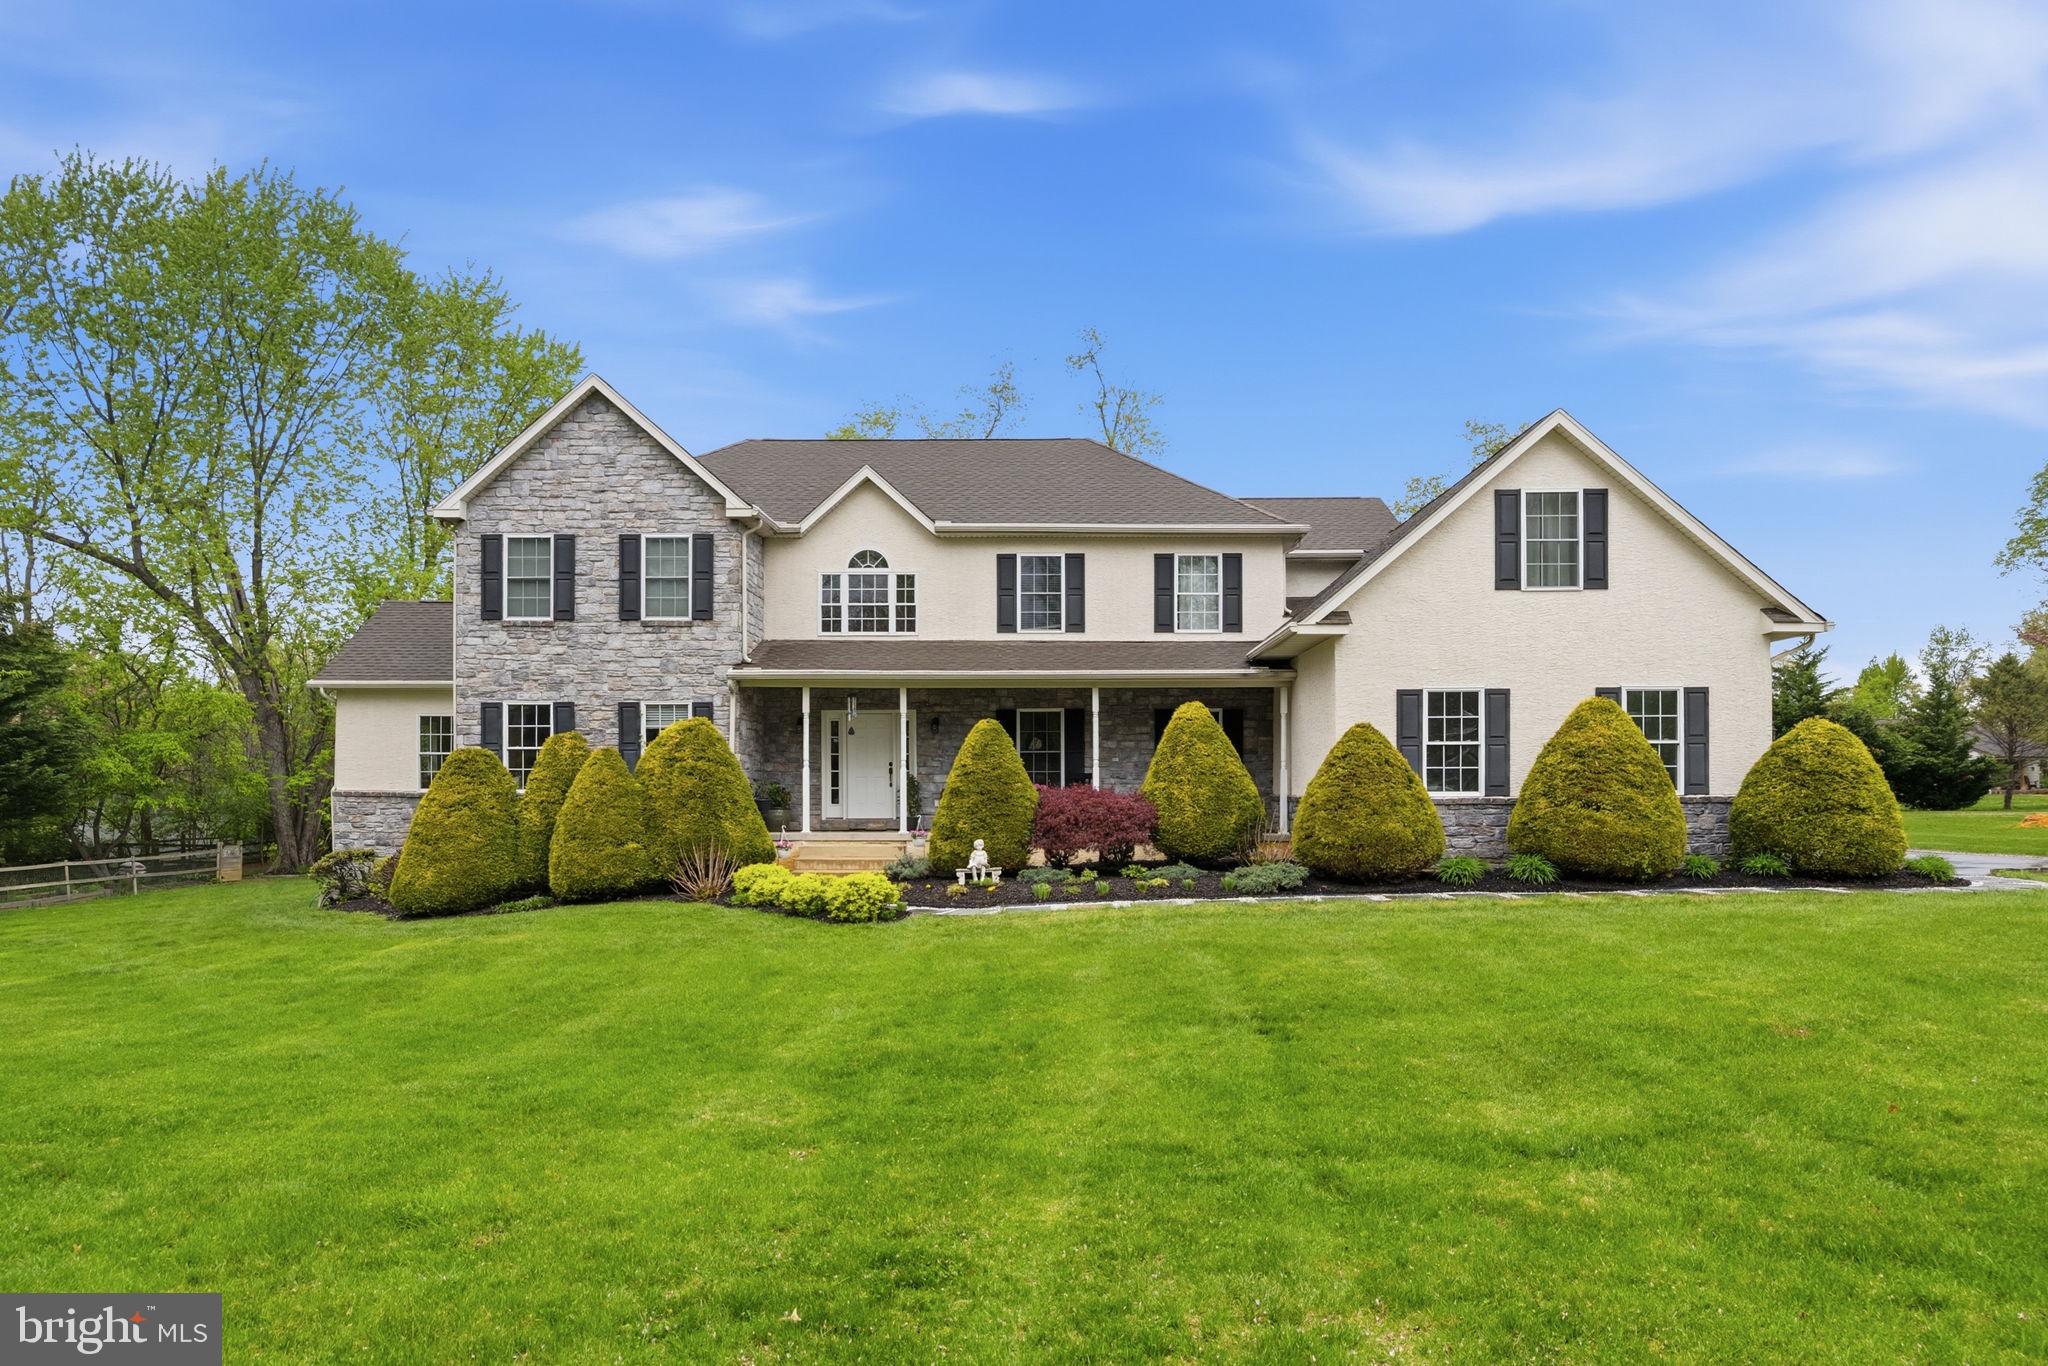
GARNET VALLEY
809 SHAVERTOWN ROAD
5 Beds
5 Baths
5,295 Sq.Ft.
$1,199,000
MLS#: PADE2113466
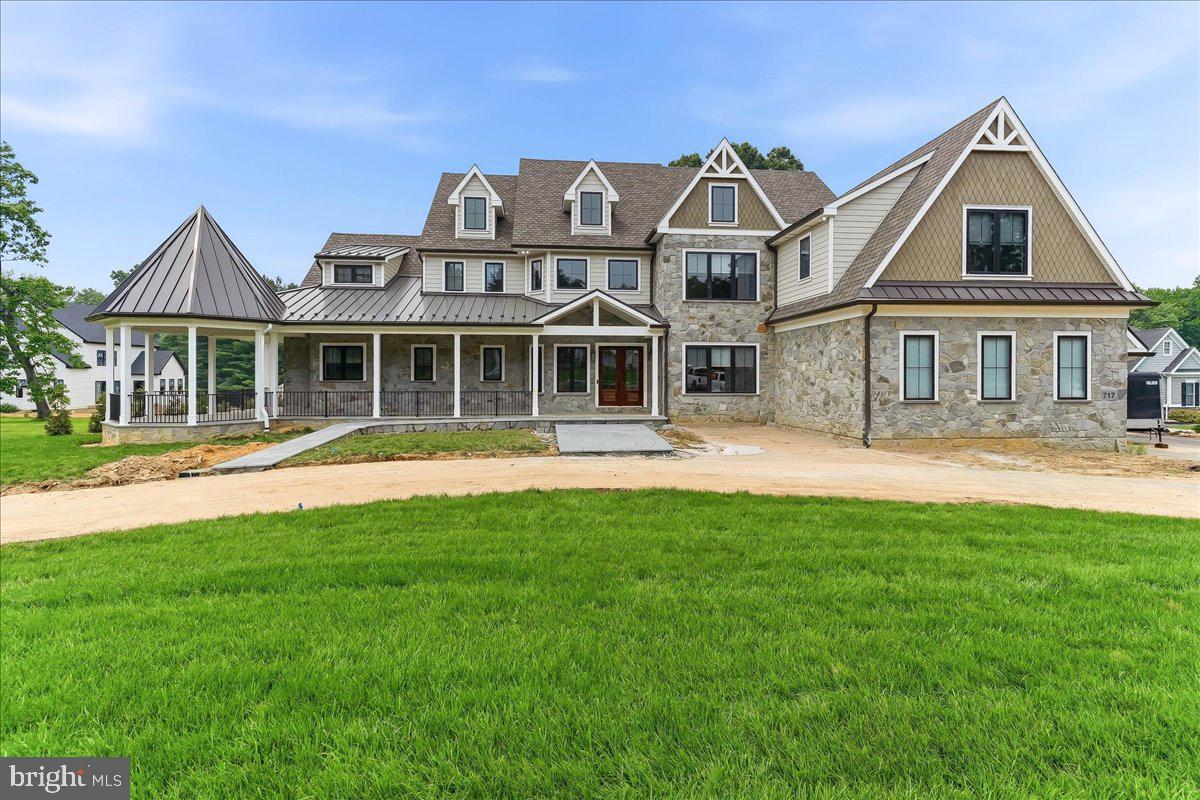
GARNET VALLEY
717 FEATHERBED LANE
7 Beds
6 Baths
N/A
$1,500,000
MLS#: PADE2119958
.png)