Features & Amenities

Interior

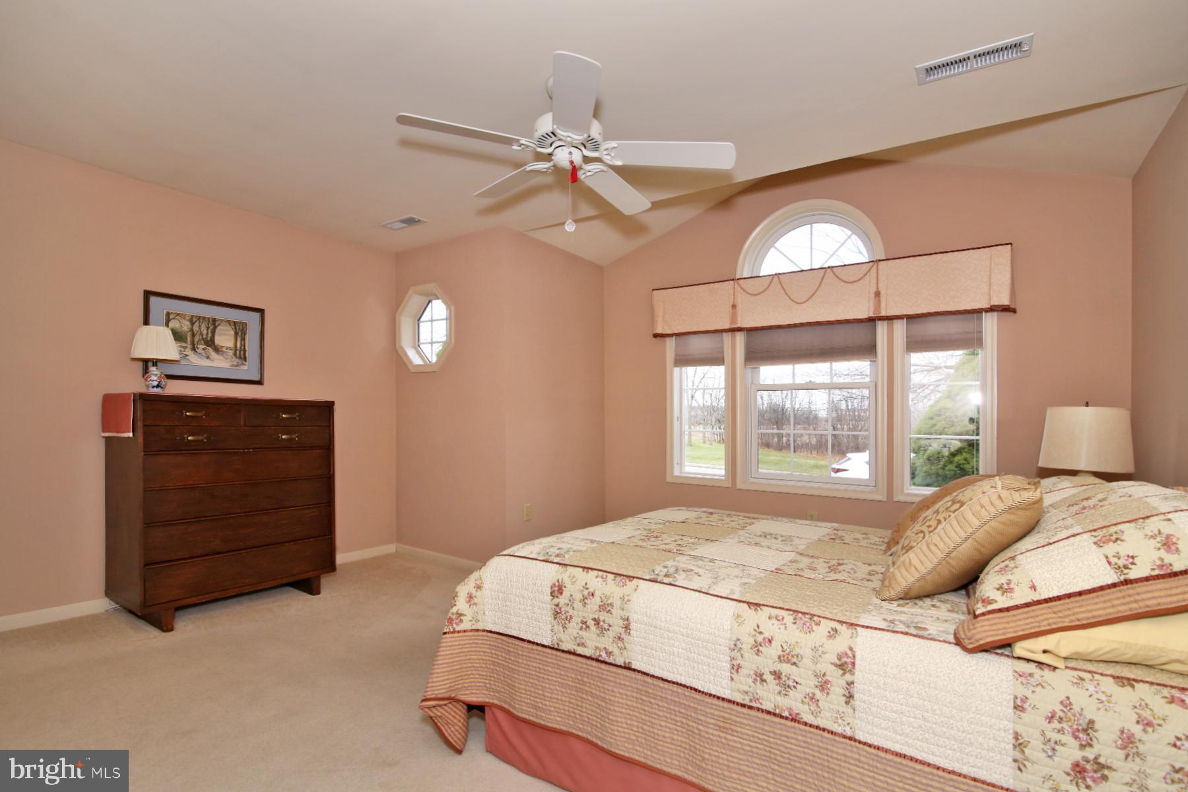
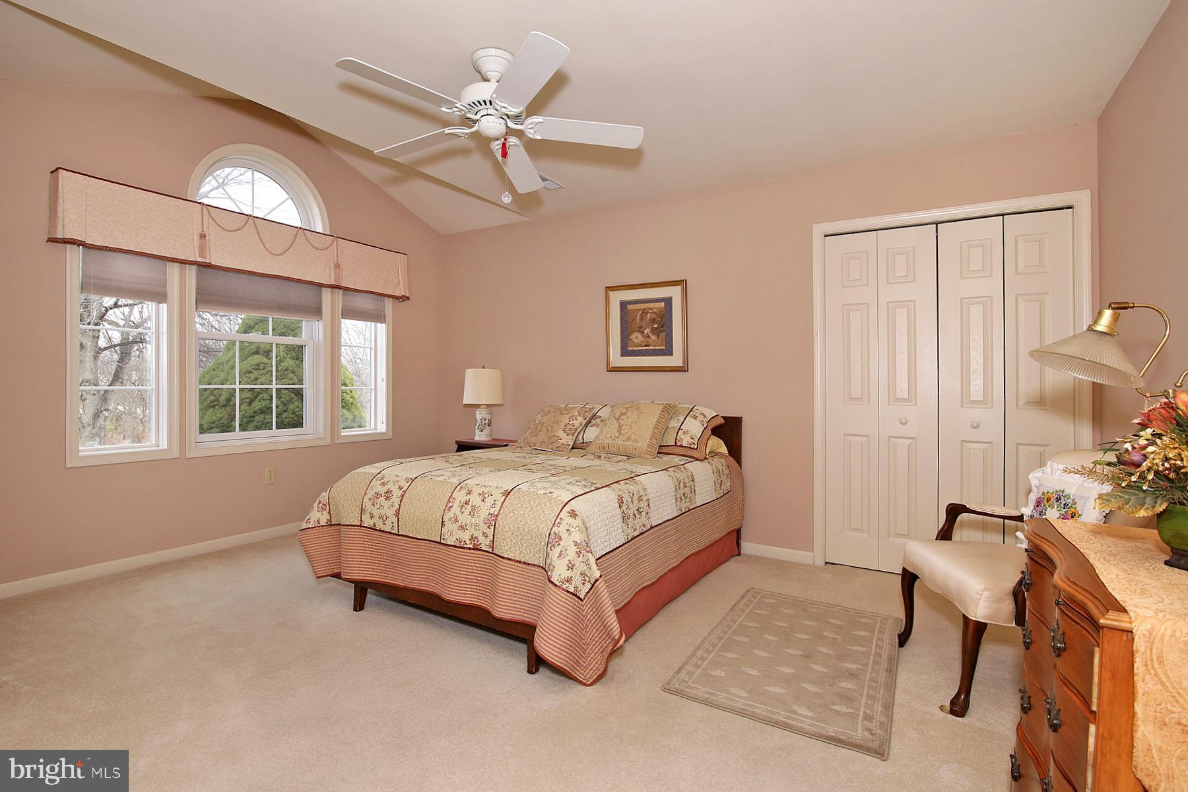
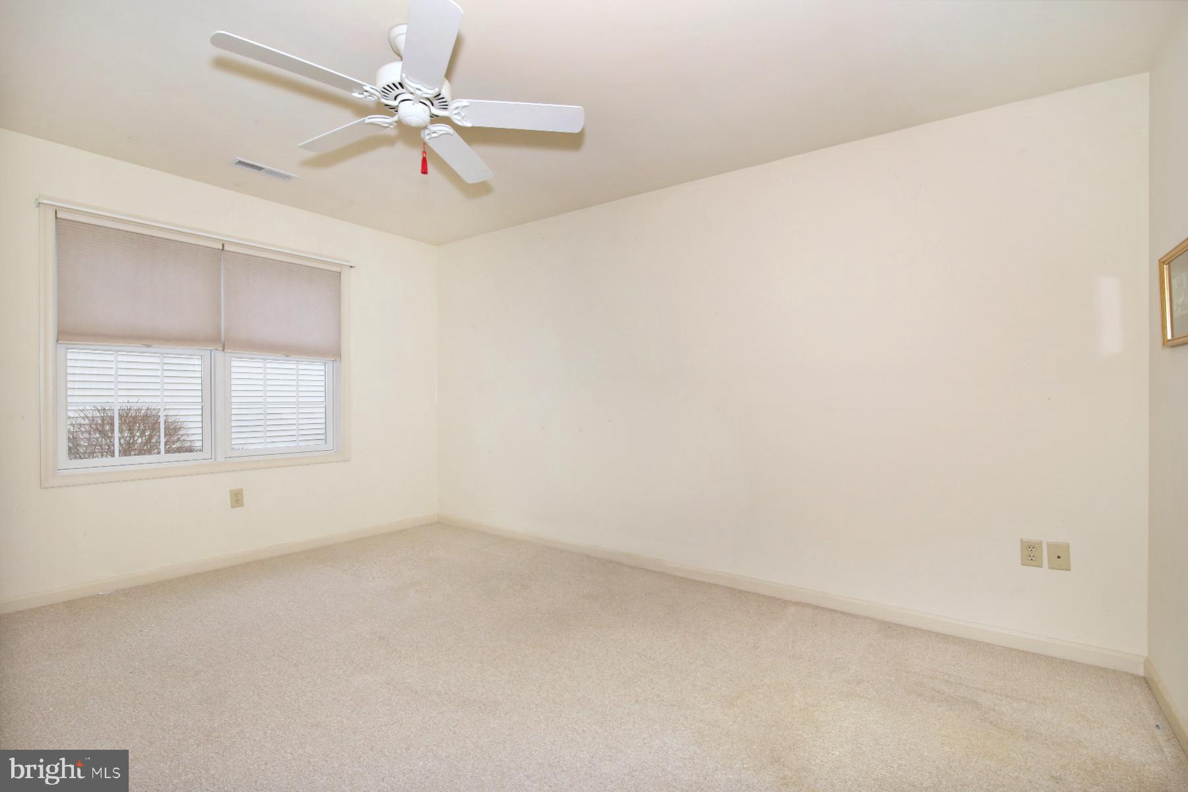
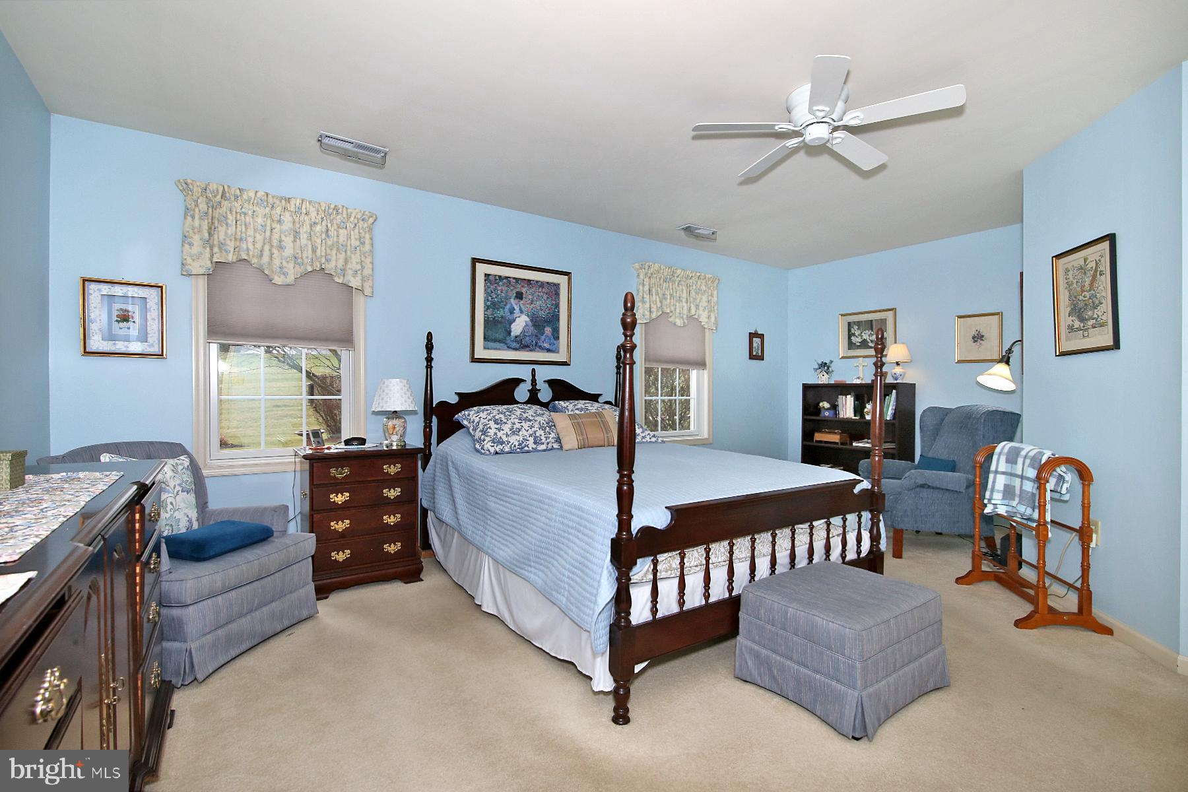
  • Other Interior Features

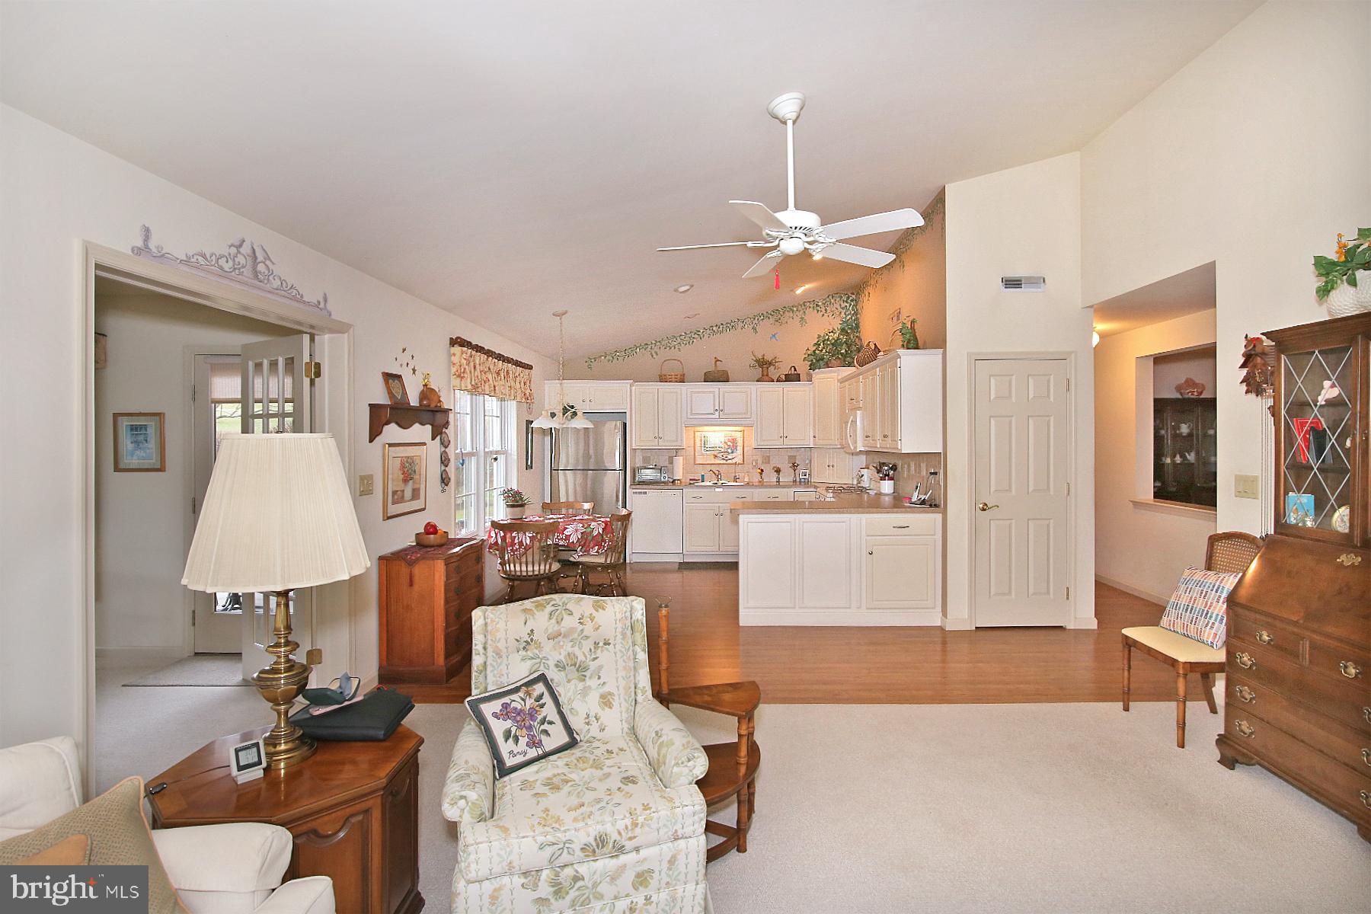
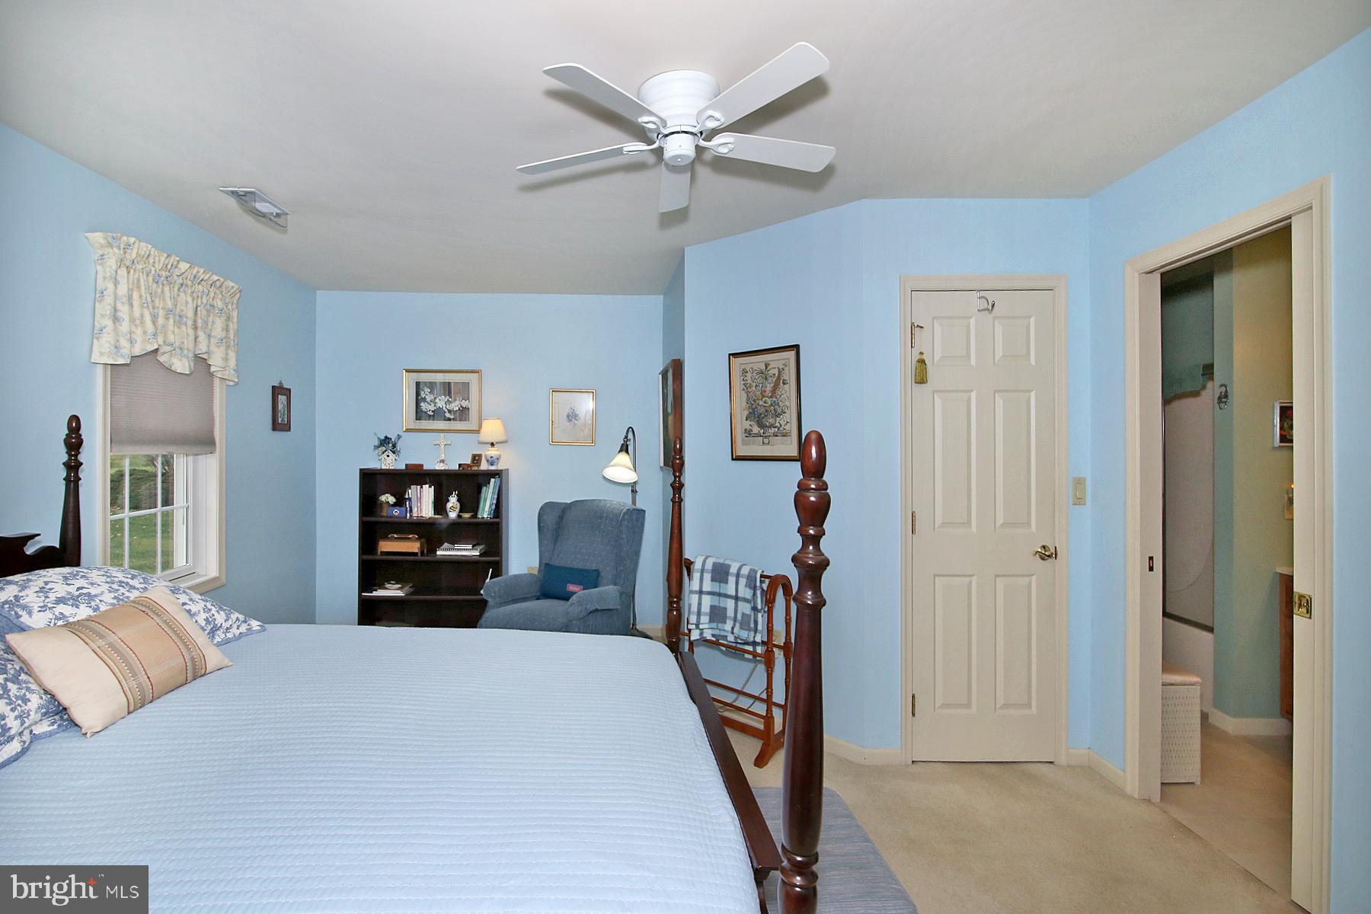
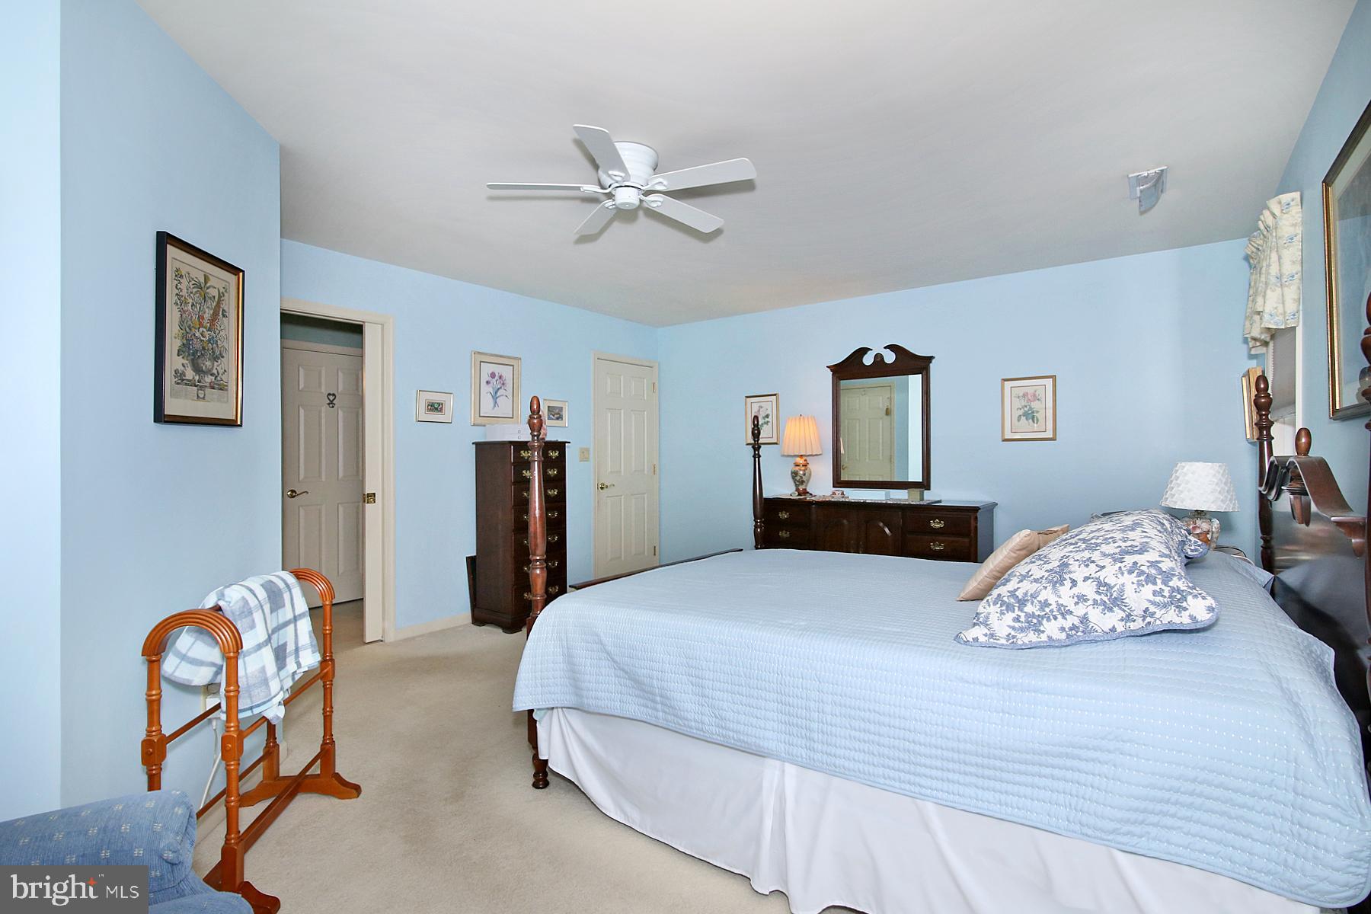
    Eat-in Kitchen, Ceiling Fan(s), Recessed Lighting, Walk-In Closet(s)

  • Total Bedrooms

    3

  • Bathrooms

    2

  • Above Grade Finished Area

    2090.0

  • Basement YN

    NO

  • Cooling YN

    YES

  • Cooling

    Central Air, Ceiling Fan(s), Electric

  • Fireplace YN

    YES

  • Heating YN

    YES

  • Heating

    Natural Gas, Forced Air

  • Main Level Bedrooms

    3

  • Pet friendly

    Number Limit, Yes

Exterior

  • Garage

    Yes

  • Garage spaces

    2

  • Construction Materials

    Vinyl Siding

  • Other Exterior Features

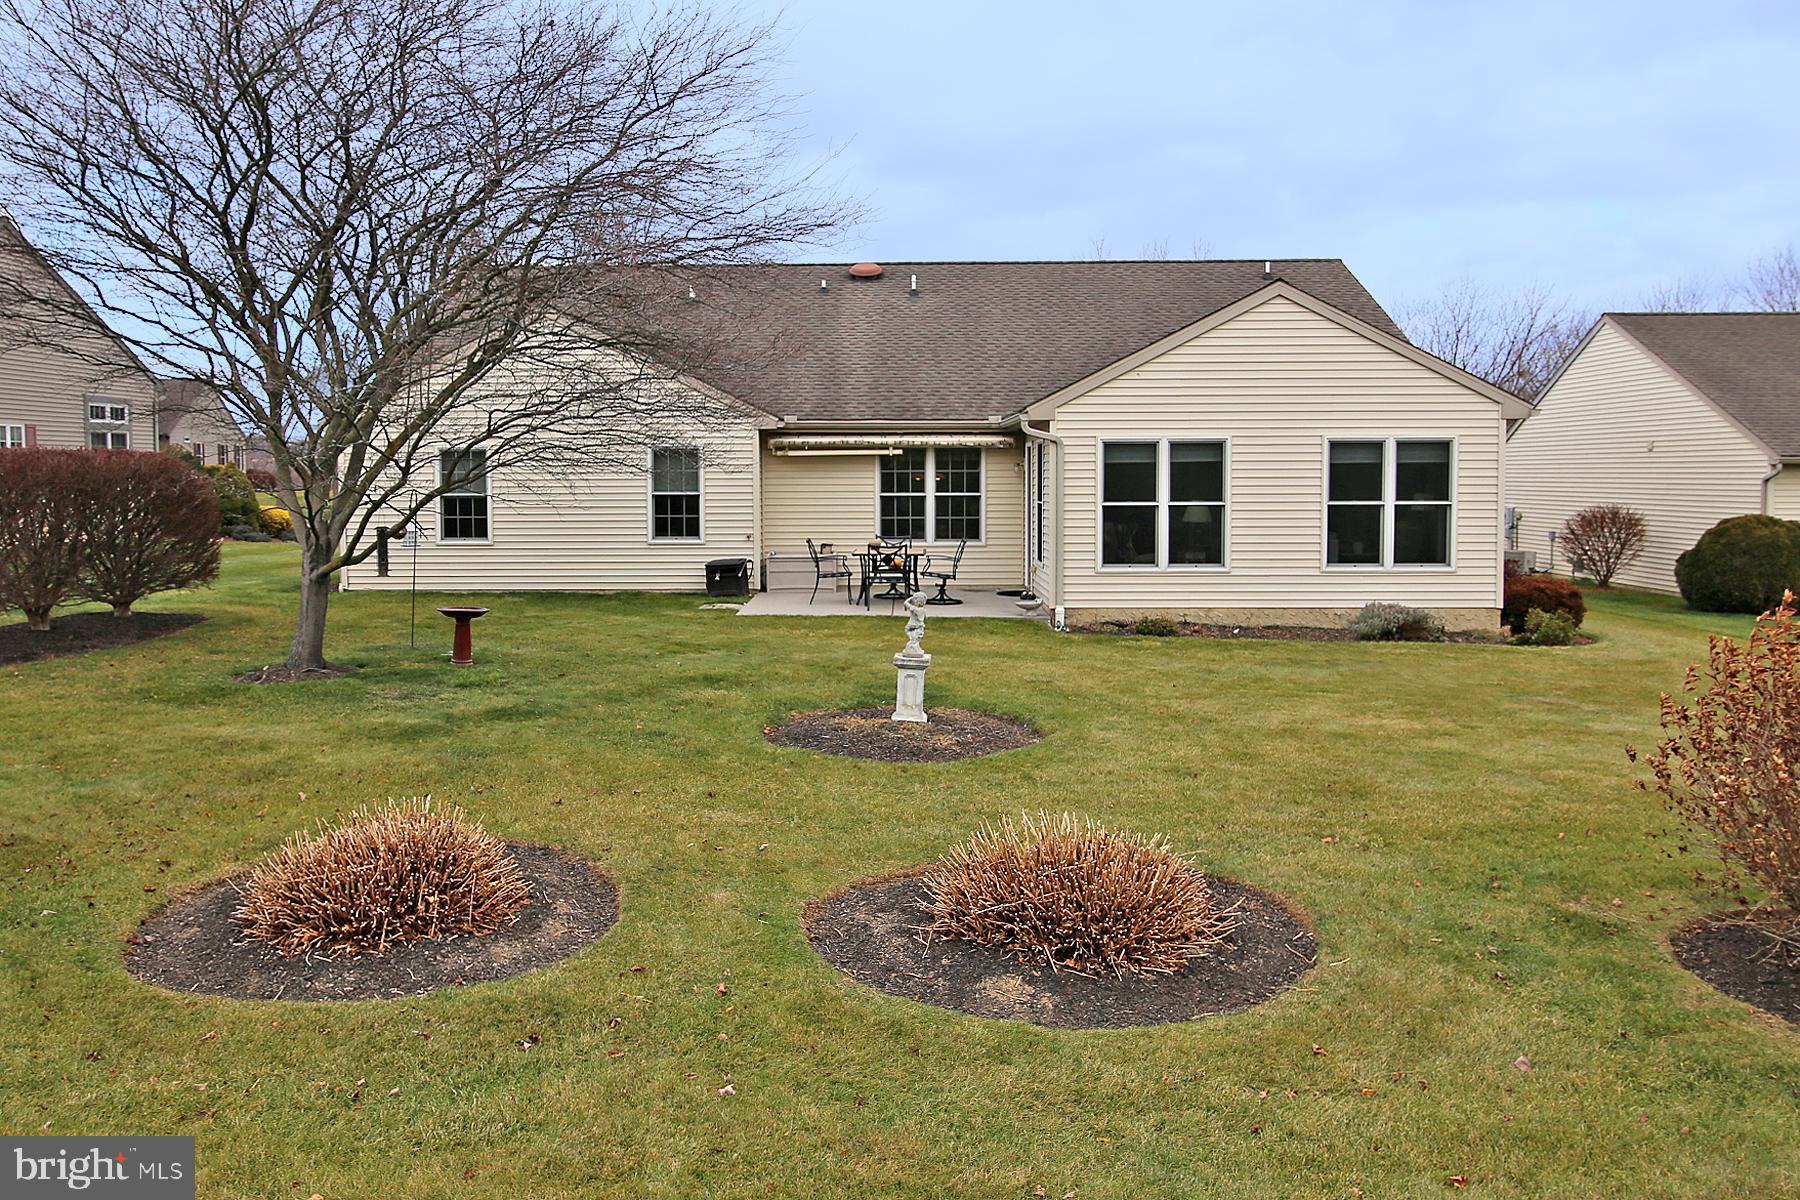
    Awning(s)

  • Parking

    Garage Door Opener, Garage, Driveway, Inside Entrance, Attached

  • Patio and Porch Features

    Patio

  • Pool

    No

  • Waterfront YN

    NO

Area & Lot

  • Lot Features

    Level

  • Property Type

    Residential

  • Property Sub Type

    Single Family Residence

  • Architectural Style

    Ranch/Rambler

Price

  • Sales Price

    $265,000
  • Tax Amount

    $4,192

  • Financing Options

    Cash, Conventional, FHA, USDA, VA

  • Sq. Footage

    2,090

  • Price/SqFt

    $126

HOA

  • Association

    No

School District

  • Elementary School

    N/A

  • Middle School

    N/A

  • High School

    N/A

Property Features

  • New Construction

    NO

  • Association Amenities

    Billiard Room, Game Room, Party Room, Fitness Center, Gated

  • Foundation Details

    Slab

  • Senior Community YN

    YES

  • Sewer

    Public Sewer

  • Water Source

    Public

Schedule a Showing

Showing scheduled successfully.

<
>
IN PERSON
VIA CHAT

What is 3 + 4 ?


Change time

Mortgage calculator

Estimate your monthly mortgage payment, including the principal and interest, property taxes, and HOA. Adjust the values to generate a more accurate rate.

Your payment

Principal and Interest:

$

Property taxes:

$

HOA fees:

$

Total loan payment:

$

Total interest amount:

$

Location

County

LEBANON

Elementary School

Middle School

High School

Listing Courtesy of Maxine L. Brandt , RE/MAX Pinnacle

RealHub Information is provided exclusively for consumers' personal, non-commercial use, and it may not be used for any purpose other than to identify prospective properties consumers may be interested in purchasing. All information deemed reliable but not guaranteed and should be independently verified. All properties are subject to prior sale, change or withdrawal. RealHub website owner shall not be responsible for any typographical errors, misinformation, misprints and shall be held totally harmless.

Agent Chana Shaffer

AGENT

Chana Shaffer

Call Chana today to schedule a private showing.


* Listings on this website come from the FMLS IDX Compilation and may be held by brokerage firms other than the owner of this website. The listing brokerage is identified in any listing details. Information is deemed reliable but is not guaranteed. If you believe any FMLS listing contains material that infringes your copyrighted work please click here to review our DMCA policy and learn how to submit a takedown request.© 2024 FMLS.
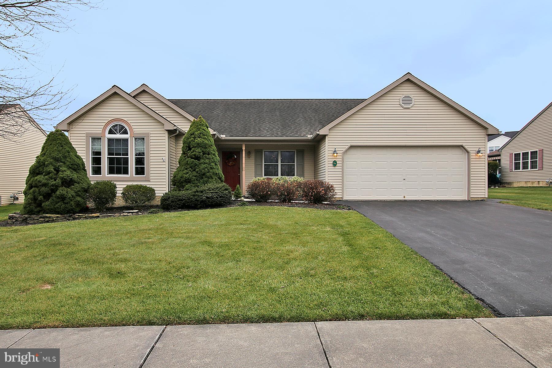
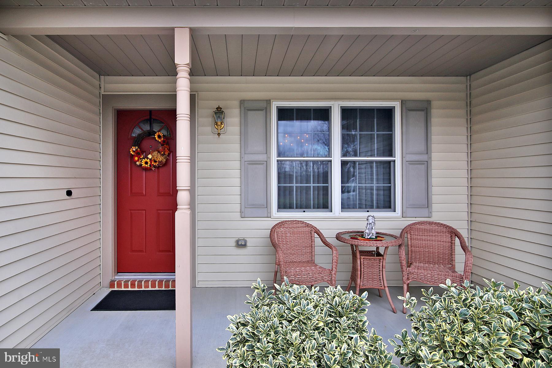
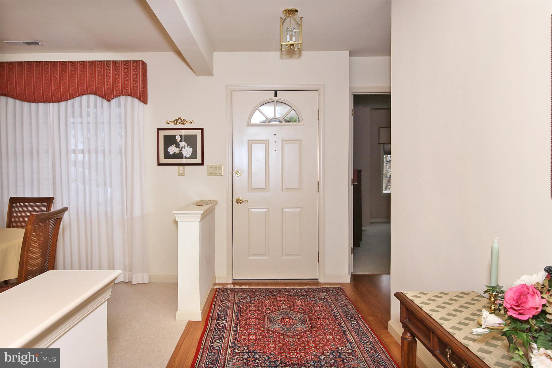
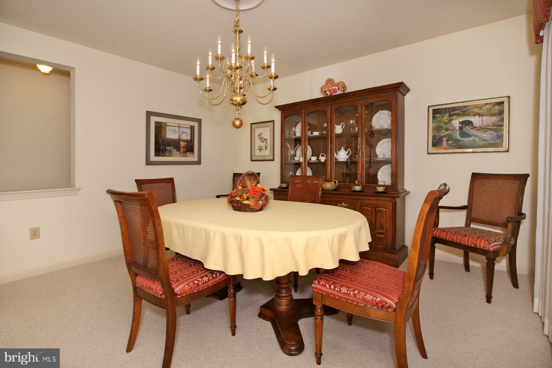
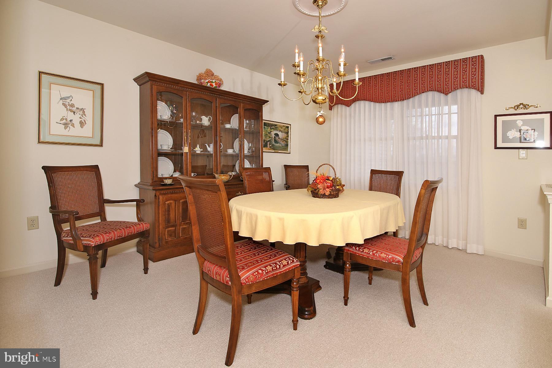
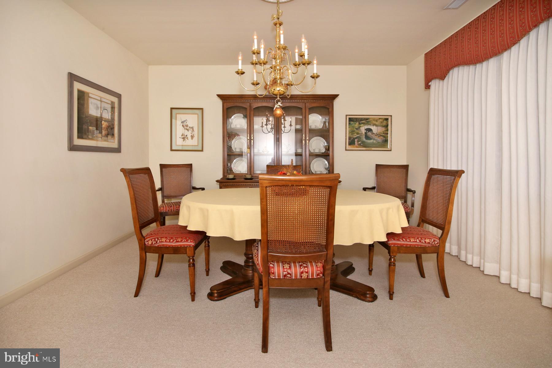
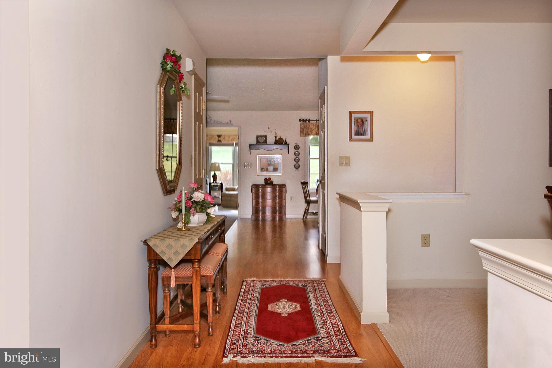
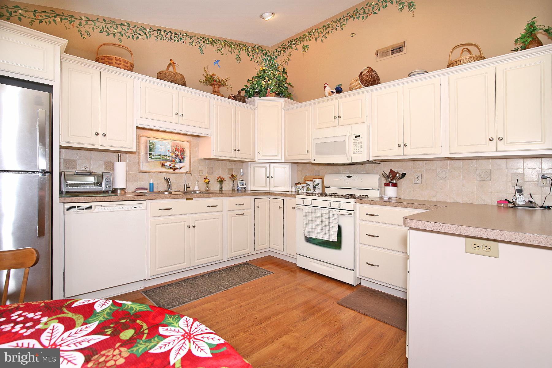
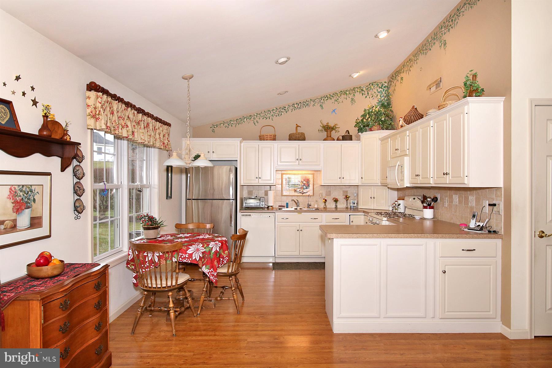
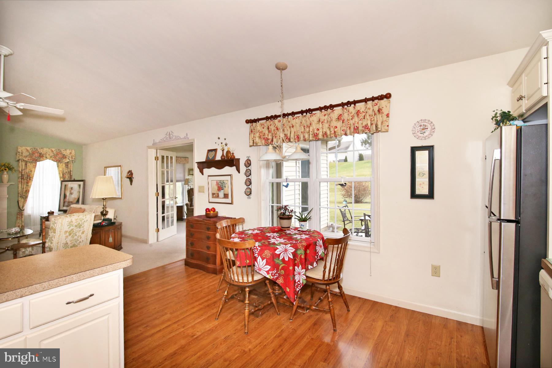
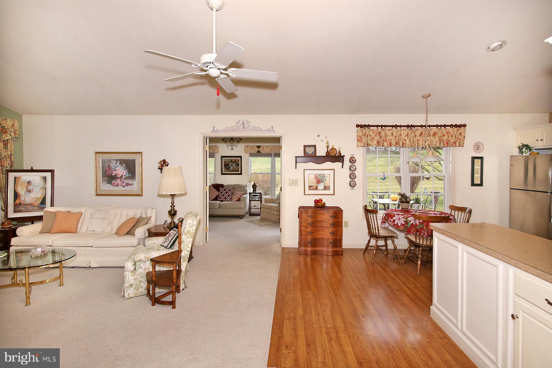
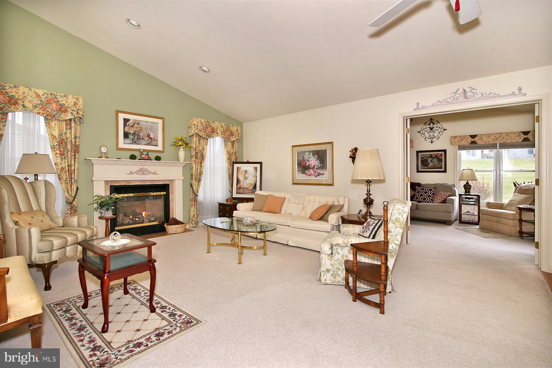
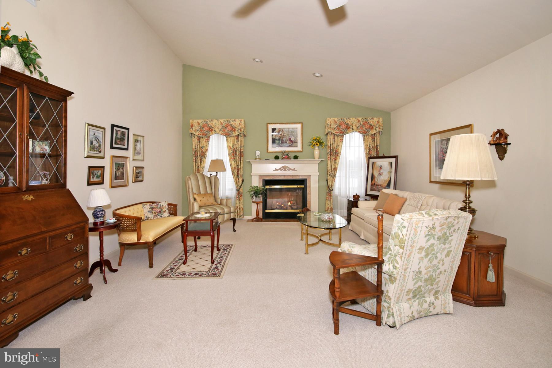
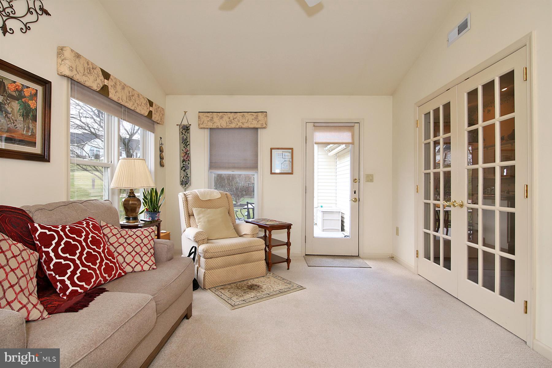
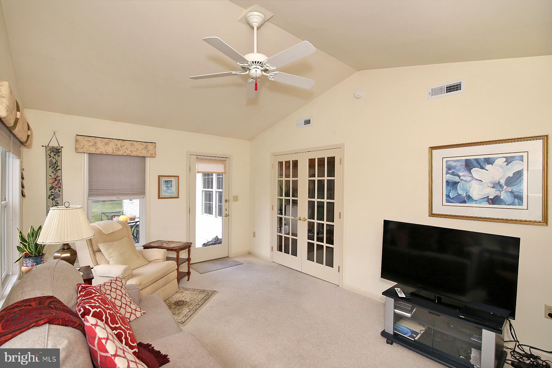
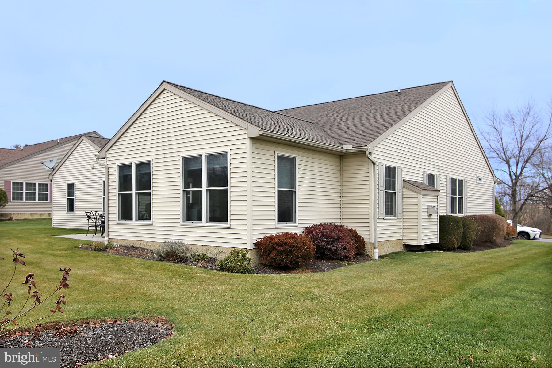
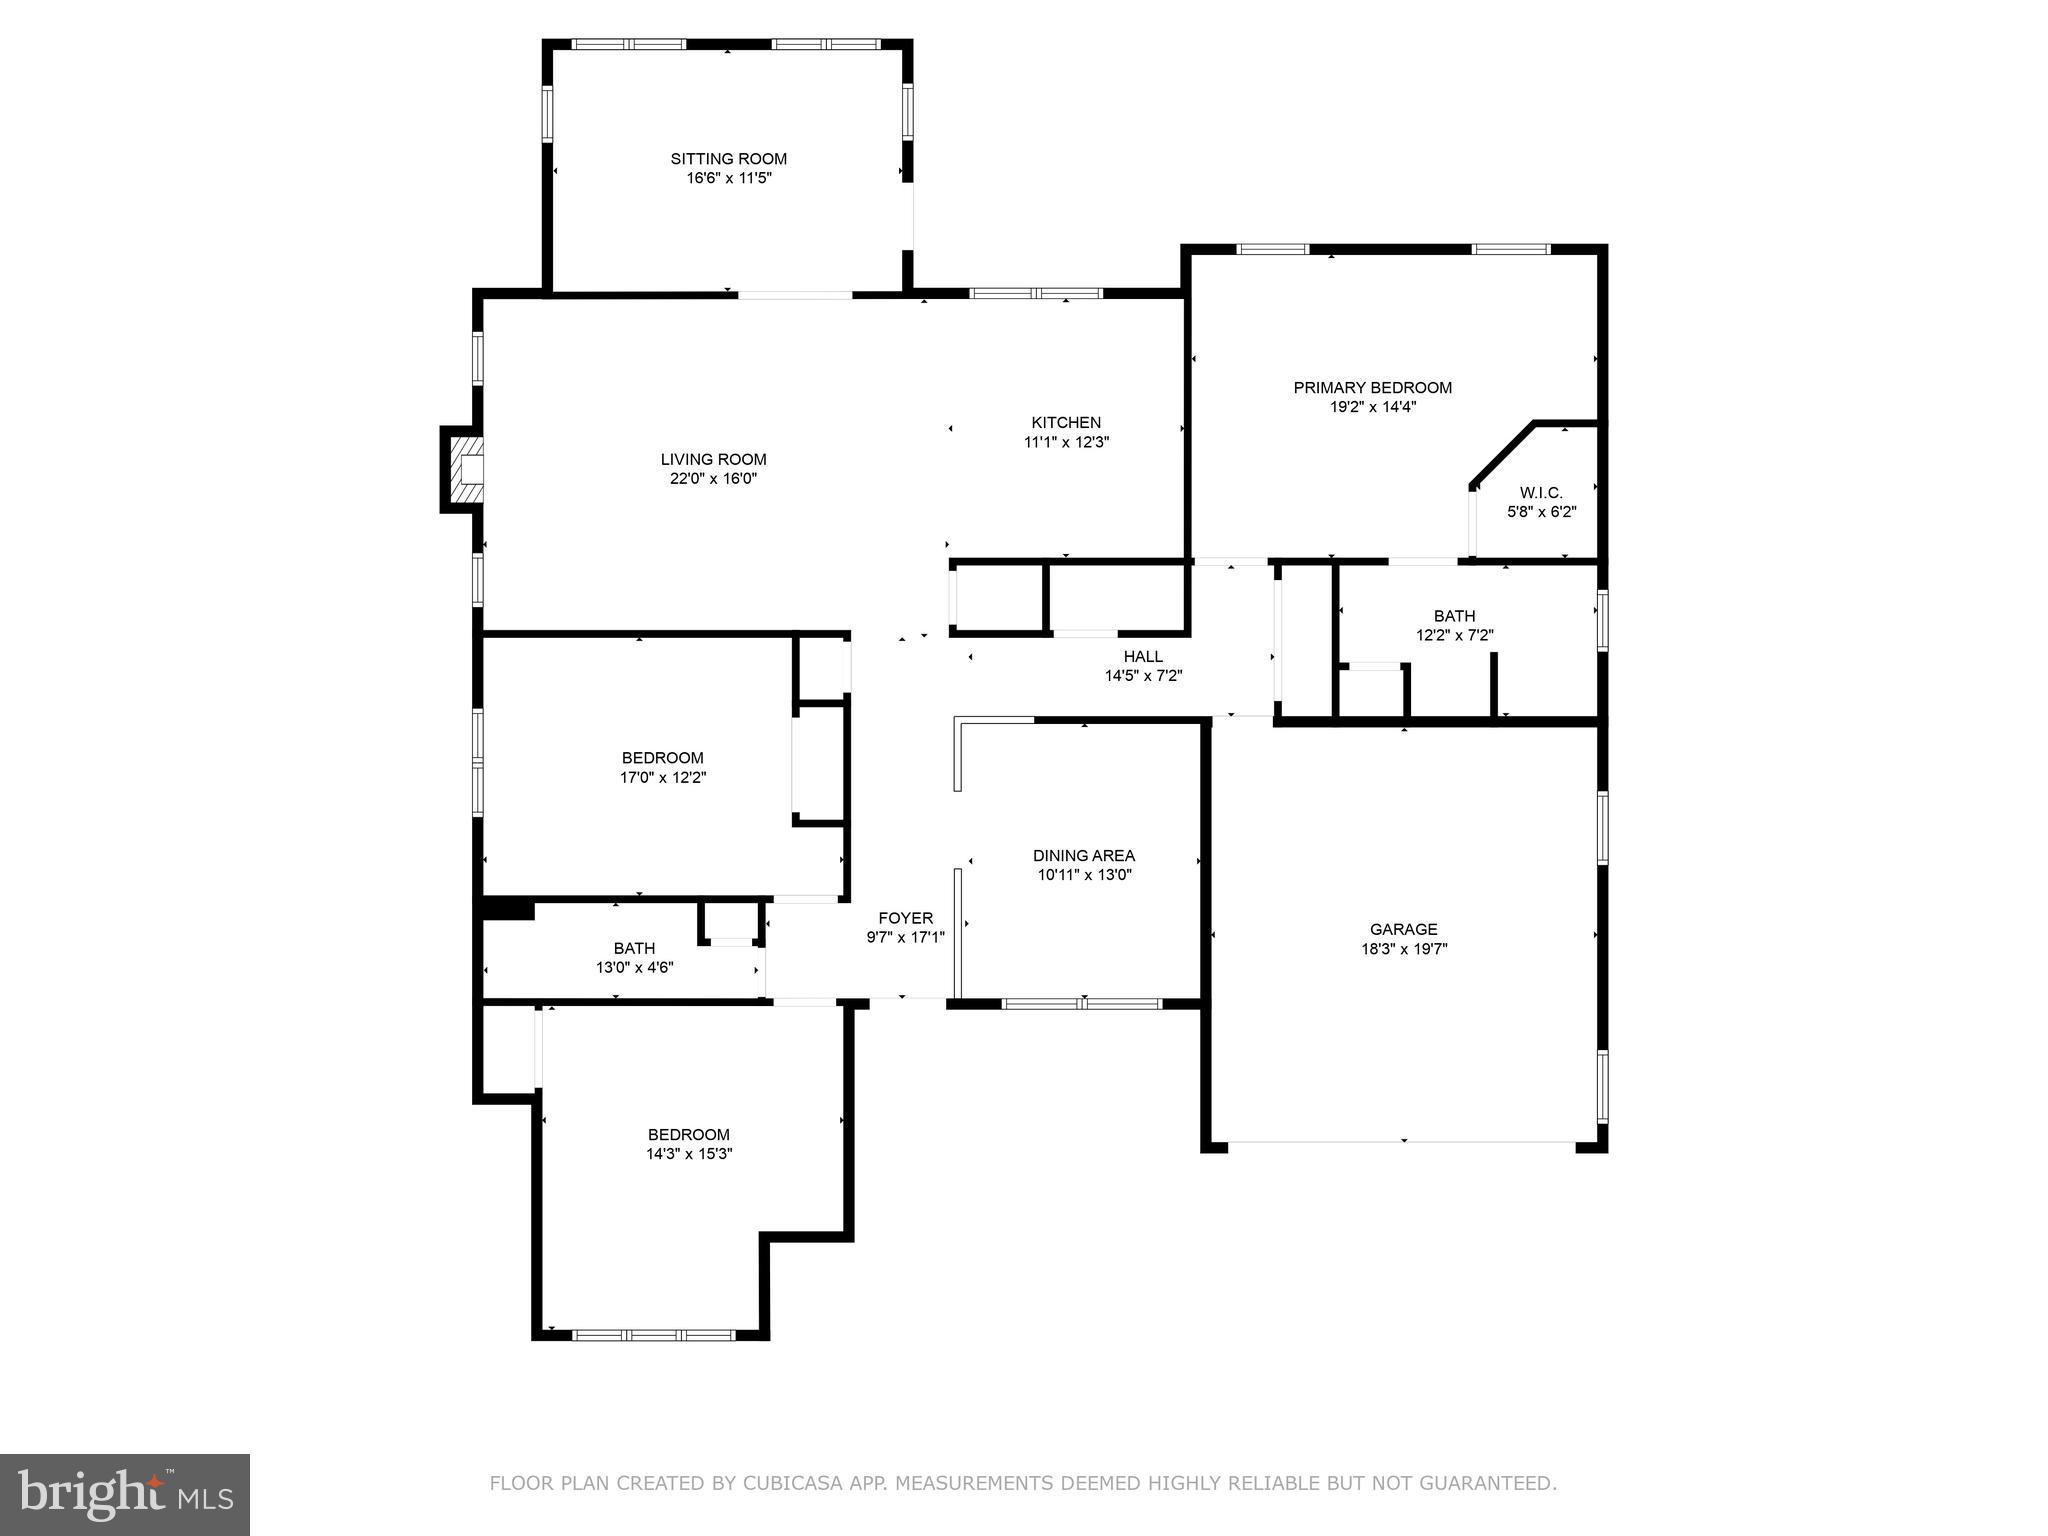
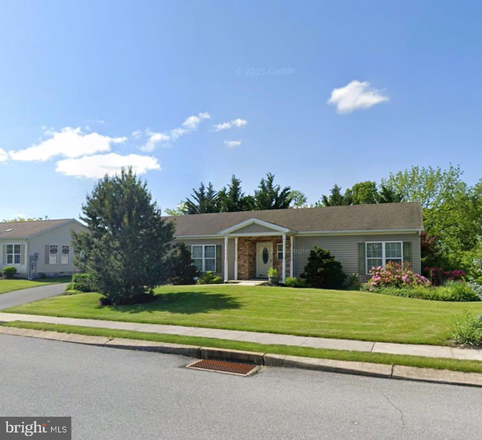
This beautifully maintained ranch home exudes pride of ownership. The eat-in kitchen boasts a vaulted ceiling, gas cooking, a stylish tile backsplash, and a filtered drinking water system. All kitchen appliances are included, along with a washer, dryer, and freezer. The dining room offers a perfect space for family gatherings. Relax by the cozy gas fireplace in the living room or step through the French doors into the inviting four-season room. Enjoy outdoor living with a patio featuring a convenient retractable awning.
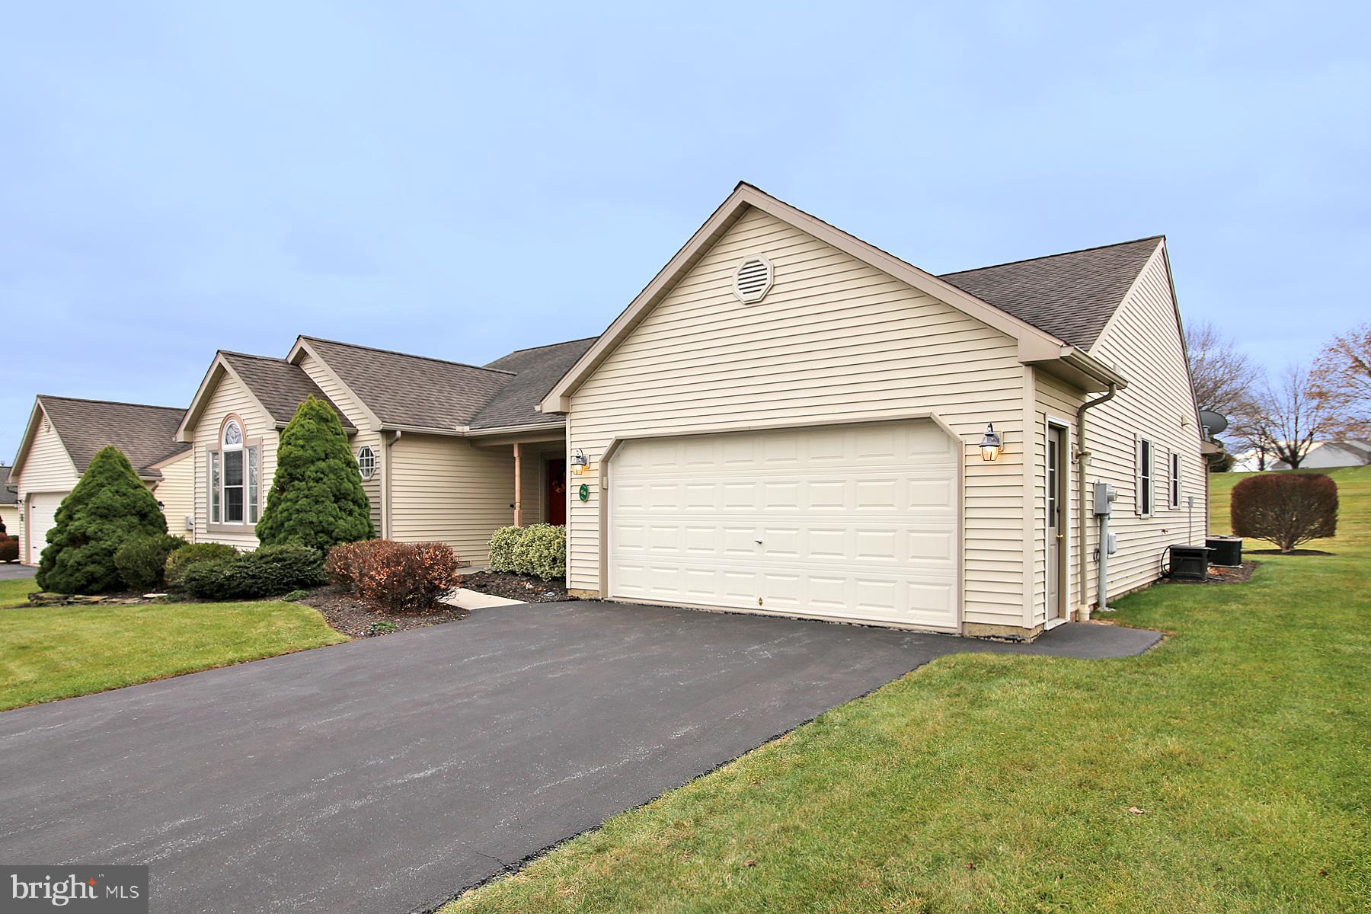
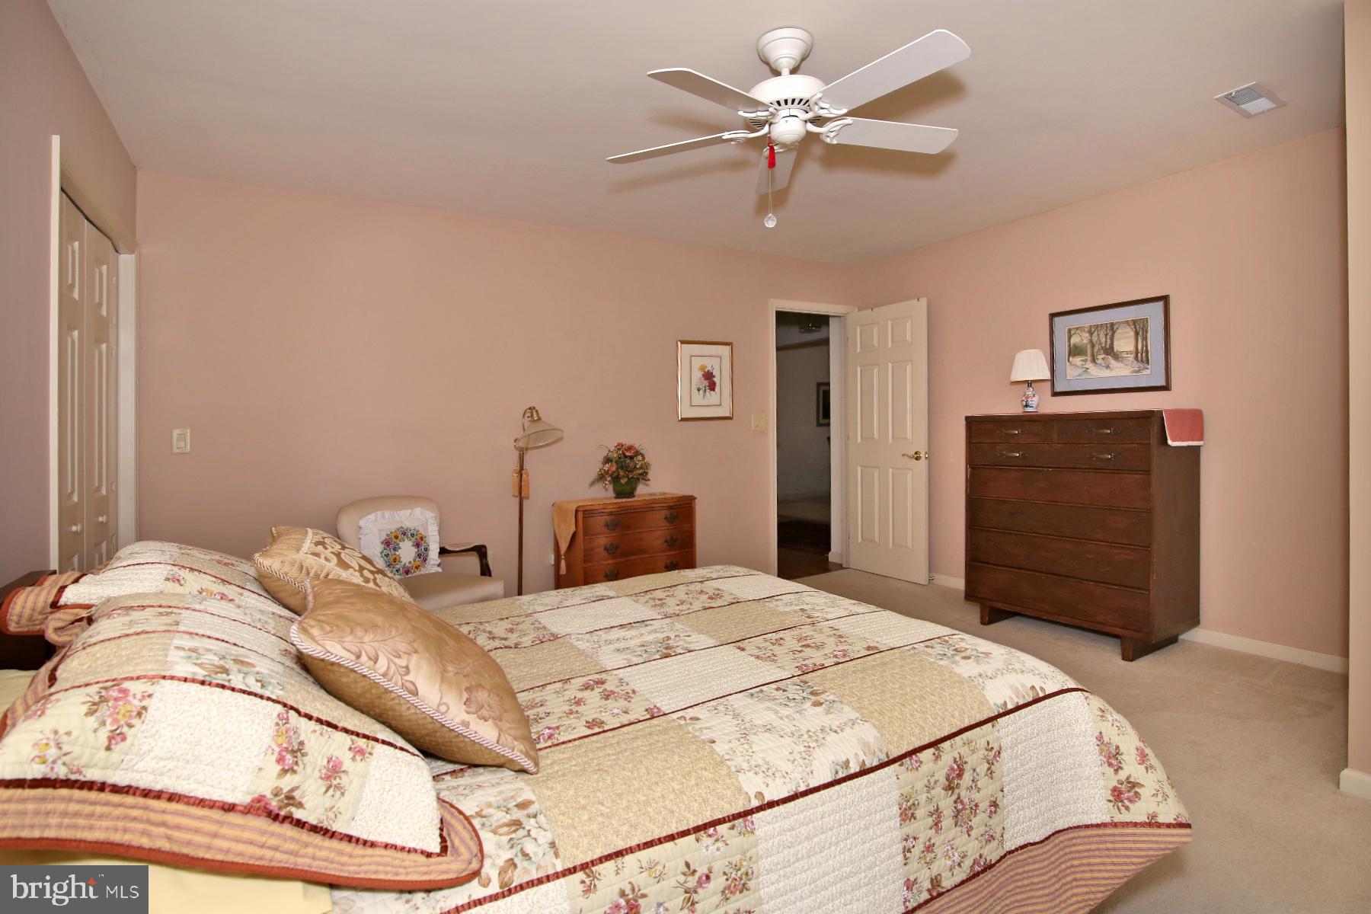
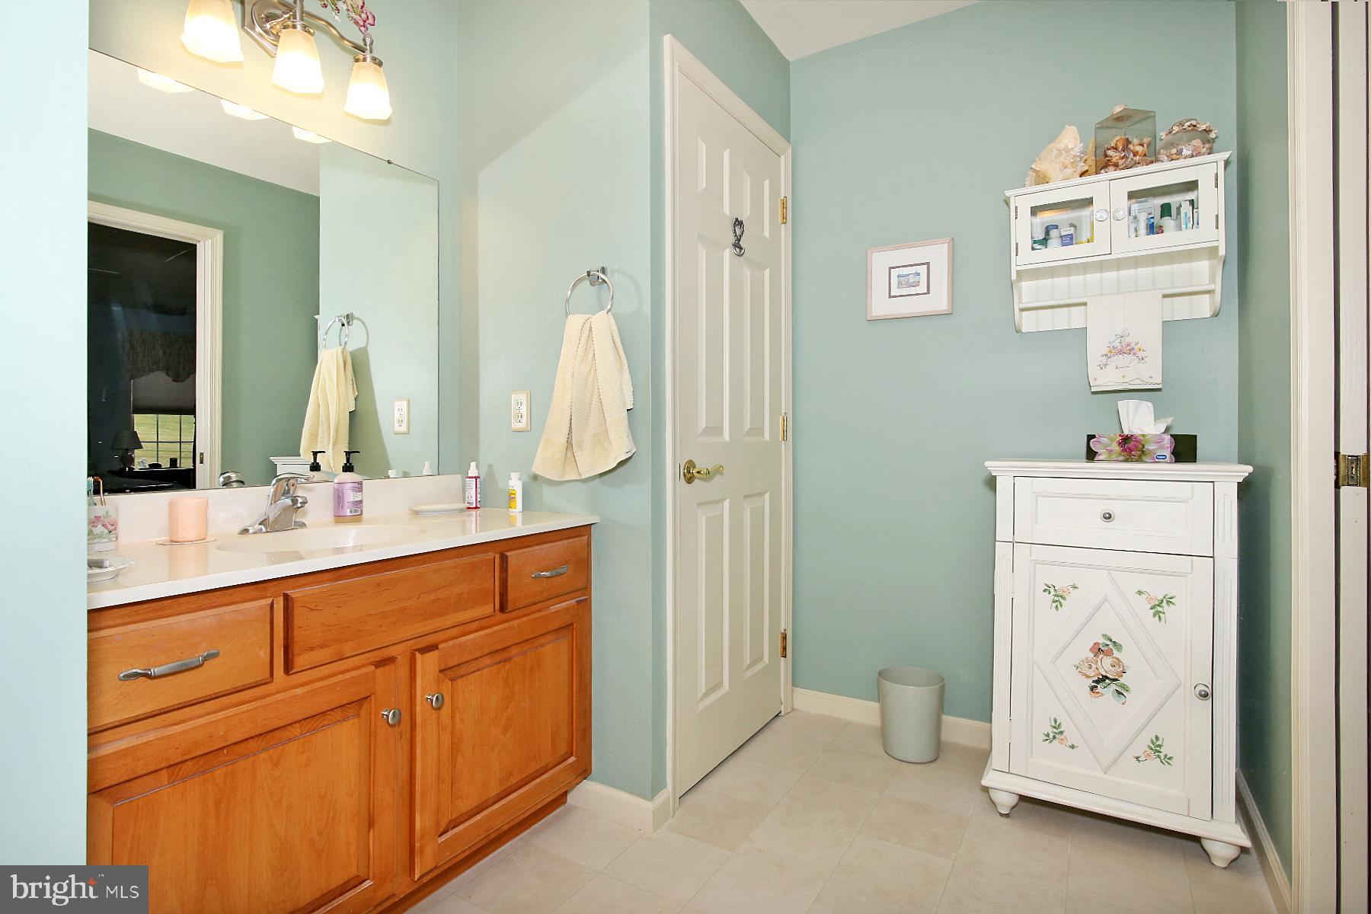
The primary bedroom suite is thoughtfully located at the opposite end of the house for added privacy. This energy-efficient home features gas heating and is situated on a quiet street in a vibrant 55+ community with serene open views. Additional storage can be found above the attached two-car garage.
The community offers fantastic amenities, including a clubhouse with a billiards room, fitness center, library, and ballroom. Outdoor enthusiasts can enjoy fishing at the nearby lake. Discover your ideal lifestyle at Arbor Gate! Arbor Gate is a 55+ Land Lease Community. Land lease includes sewer, trash, streets, street lights, land tax, common area maintenance and onsite management

64 SPRINGHOUSE DRIVE

Message successfully sent.

What would you like to know?

What is 3 + 4 ?

I agree to receive email communication and understand I can unsubscribe at any time.

I agree to be contacted by Charis Realty Group via call, email, and text for real estate services. To opt out, you can reply 'stop' at any time or reply 'help' for assistance. You can also click the unsubscribe link in the emails. Message and data rates may apply. Message frequency may vary. Privacy Policy

Related Properties

Come and enjoy one floor living at its best!!  This well cared for 3 bedroom retirement home offers, convenience, privacy and ease of living.  The enclosed sun porch invites you to put up your feet and enjoy watching the sunset each evening.  The main great room combines a living and dining room to offer expandable space.  The 2 car garage offers direct entry into the laundry storage room, then right into the kitchen.  The custom kitchen with quartz counter tops looks amazing and has plenty of storage space.  The yard is level and has mature trees and shrubs.   This is one of the best 55 and over communities created.
#PALN2026428

MYERSTOWN

63 ARBOR DRIVE

3 Beds

2 Baths

1,694 Sq.Ft.

$275,000

MLS#: PALN2026428

New on site 4 days ago
Public Auction Friday, July 31, 2026 @ 5 pm. Open House Saturday, July 18, from 1-3 PM. Buyer required a 10% non-refundable deposit. List price does not reflect the final sales price. Buyer pays the 2% RE Transfer Tax. *1280 SF 1½sty Bungalow Style Home on .52 Acres. Main floor features an Eat-in Kitchen, LR, BR., Bath & Foyer. Upper level consists of 1 large BR. This property is ideal for the Investor or First Time Buyer. A rural setting with easy access to Rt. 422.
#PALN2027364

MYERSTOWN

70 STRACK DRIVE

2 Beds

1 Baths

1,280 Sq.Ft.

$225,000

MLS#: PALN2027364

New on site 1 day ago
Townhome living with room to breathe!  Discover exceptional privacy and convenience in this attractive Graystone end-unit townhome, perfectly positioned at the end of a quiet cul-de-sac overlooking the Jackson Recreational Area and sports fields.  Offering 1,700 total square feet of finished living space, this home features 3 bedrooms and 1.5 updated bathrooms, delivering comfortable, low-maintenance living.  Inside, an inviting living room flows into an open dining area and a spacious kitchen with Corian countertops and all appliances included.  The finished basement family room provides versatile extra space for relaxing, entertaining, or a home office.  Step outside to your own private retreat featuring a rear deck and large backyard fully enclosed by a 6-foot vinyl privacy fence, complete with an attached rear tool shed.  Enjoy year-round comfort with natural gas heat and central air conditioning (new HVAC!), plus the convenience of 2 assigned parking spots.  No HOA!  This one checks every box, so don’t miss your chance.  Contact an agent and schedule your private showing today!  **Showings begin on Sunday, 7/12**
#PALN2027300

MYERSTOWN

10 BRADFORD CIRCLE

3 Beds

1 Baths

1,700 Sq.Ft.

$235,000

MLS#: PALN2027300

Welcome to 90 Arbor Drive located within the heart of Jackson Township in Arbor Gate 55+ Community.  Built in 2003, with 1,765 sq. ft. of thoughtfully laid-out space, this home features (3) bedrooms and (2) full bathrooms, including a primary bedroom with an en-suite and a spacious walk-in closet. Step inside to discover an open floor plan with living and dining areas, perfect for entertaining. Enjoy quiet evenings by the gas fireplace. Natural light floods the space with many windows in the main living areas, enhancing the warm ambiance. The kitchen is equipped with appliances, including a built-in microwave, dishwasher, and gas range, making meal preparation a delight.  Enjoy recessed lighting, under-cabinet lighting, updated granite countertops, and an attractive, timeless tile backsplash.  Be sure to notice the sun tubes in the laundry room and guest bath that provide natural light to both spaces. Your favorite spot just might be the 27 x 14 roof-covered back porch.  It's a beautiful place to rest, entertain, and gather with friends.  Outside, the well-maintained corner lot offers beautiful landscaping with low-maintenance stone landscaping beds and perfect-edge edging. Enjoy peace of mind with a large Generac generator.   This home has great curb appeal and is situated beautifully within the neighborhood.  ABOUT THE NEIGHBORHOOD: Arbor Gate boasts excellent neighborhood features: lovely, picturesque tree-lined streets, sidewalks, attractive front porches, and street lights ensuring a safe, tranquil environment. As a resident of the Arbor Gate 55+ community, you’ll have access to amenities such as the Lakeview Clubhouse with a fitness room, coffee shop, library, billiards room, game room, weekly clubs, and annual events, fostering a sense of connection and engagement. The monthly land lease for 90 Arbor Drive starts at $547.84 per month and includes: land taxes, on-site management, sewer, trash collection, bi-weekly recycling, access to Lakeview Clubhouse, common areas, and community lake. Schedule your tour today! Don’t miss this opportunity to enjoy a fulfilling 55+ active adult lifestyle in a welcoming community. Visit the neighborhood, take a walk, talk with the neighbors, and find out why so many have decided to call Arbor Gate home.
#PALN2026754

MYERSTOWN

90 ARBOR DRIVE

3 Beds

2 Baths

1,765 Sq.Ft.

$294,000

MLS#: PALN2026754

Welcome to Arbor Gate in Myerstown, PA—an inviting and beautifully maintained 55+ community offering comfort, convenience, and an exceptional lifestyle. This thoughtfully designed home was custom built by its original owners, with the current owners continuing to enhance its charm and functionality through tasteful updates and improvements.

Seller is offering the first two months of lot rent to the new owner at settlement.

Located within a land lease community, residents enjoy a low-maintenance lifestyle with the lease covering land taxes, sewer, trash, and access to a variety of community amenities. Take advantage of scenic walking paths, a tranquil lake, and the stunning Lakeview Center—perfect for social gatherings and community events.

Step inside to discover a bright and airy interior highlighted by cathedral ceilings and an open, welcoming layout. The home features updated appliances and a newer HVAC system, providing both style and peace of mind. A cozy gas fireplace anchors the living space, creating the perfect atmosphere for relaxing evenings.

One of the standout features of this home is the beautiful sunroom, complete with replacement windows that allow for abundant natural light year-round. Just beyond, you’ll find a spacious three-season room—ideal for enjoying the outdoors in comfort. Step outside to the patio, where a Sun Setter retractable awning provides shade and flexibility for outdoor entertaining.

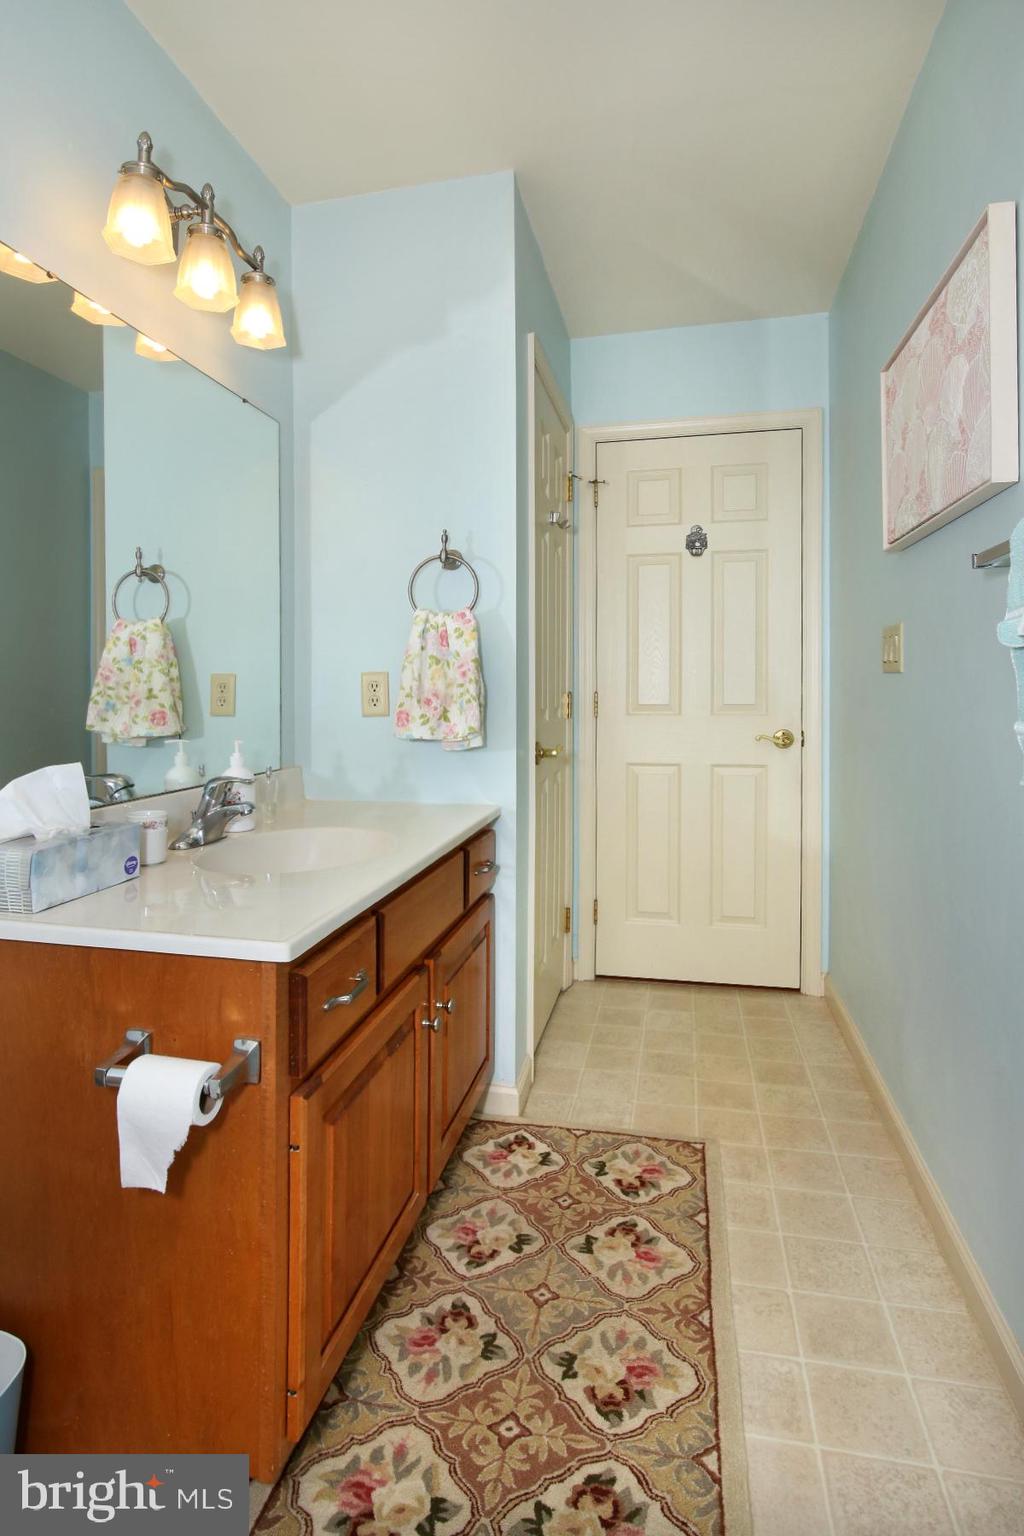
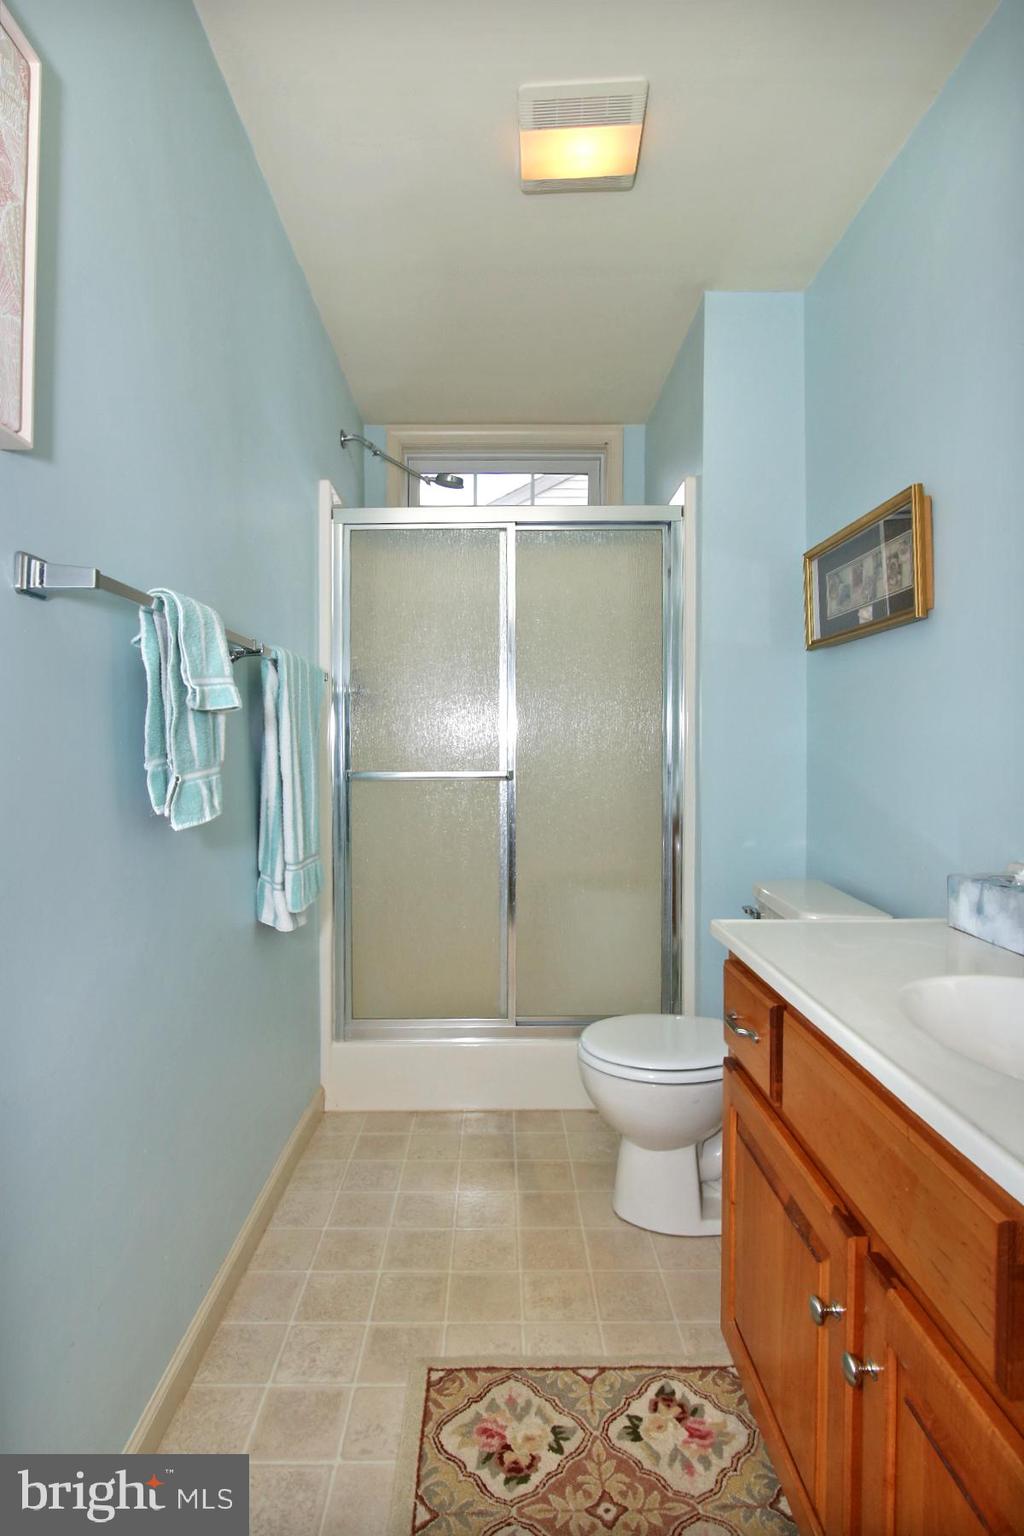
Offering three bedrooms and two full bathrooms, this home is perfectly suited for easy, one-floor living. Additional highlights include ample storage space and a two-car garage, ensuring both convenience and practicality.

This is a wonderful opportunity to enjoy low-maintenance living in a desirable community with exceptional amenities. Schedule your private showing today and experience all that Arbor Gate has to offer!
Many areas of the home have been recently painted!
#PALN2025742

MYERSTOWN

34 SCENIC DRIVE

3 Beds

2 Baths

1,834 Sq.Ft.

$263,000

MLS#: PALN2025742

Timeless, classic, and elegant are the words that best describe 115 Arbor Drive.   From the birch tree, stone on the porch, coneflower, zinnias, blooming shasta daisy, neutral tones throughout, and the lovely back yard view, this home is sure to impress.  Step inside to discover an inviting open floor plan, enhanced by natural light and solar tubes. The living room and dining area are seamless.  Perfect for entertaining. The eat-in kitchen has beautiful cabinetry, complete with a pantry,  tile backsplash, purified water drinking tap, recessed lighting, sun tube, and custom-built pull-out interior shelving, and more inviting culinary creativity. Enjoy birdwatching through the large Andersen windows in the attractive four-seasons room.   Or retreat to the primary suite featuring a walk-in closet and a well-appointed en-suite with double sink, vanity, and convenient step in shower.  Nearby, you'll find the well-placed laundry room with a front-loading washer and dryer, a utility sink, and natural light provided by a sun tube.  The opposite side of the home offers 2 additional bedrooms and a full bath with tub/shower.  No need to downsize at 115 Arbor.  This home features a full walkout basement, with workshop, free standing shelving, and an additional room with a wide exterior door.  This room would be a great place to store garden tools. The exterior boasts low-maintenance stone and vinyl siding. Complemented by the oversized patio, deck, and a front porch perfect for outdoor relaxation and entertaining.  The attached two-car garage provides convenience.  NOTABLE FEATURES:  Andersen windows, updated flooring in kitchen, foyer, and hallway.  Larger-capacity spouting installed (2023). HVAC ducts and dryer venting cleaned (2022).  Bruno chairlift to lower level (2023).  Bosch dishwasher (2018), washer/dryer (2021), house pressure washed (2023), Gas hot water heater (2018), perfect edge concrete edging, reverse osmosis system,  Roof and skylight added over deck.  ABOUT THE NEIGHBORHOOD: Arbor Gate boasts excellent neighborhood features: lovely, picturesque tree-lined streets, sidewalks, attractive front porches, and street lights ensuring a safe, tranquil environment. As a resident of the Arbor Gate 55+ community, you’ll have access to amenities such as the Lakeview Clubhouse with a fitness room, coffee shop, library, billiards room, game room, weekly clubs, and annual events, fostering a sense of connection and engagement. The monthly land lease for 115 Arbor Drive starts at $638.34 per month and includes: land taxes, on-site management, sewer, trash collection, bi-weekly recycling, access to Lakeview Clubhouse, common areas, and community lake. Schedule your tour today! Don’t miss this opportunity to enjoy a fulfilling 55+ active adult lifestyle in a welcoming community. Experience a lifestyle of comfort and connection at 115 Arbor Drive, where every detail is designed to meet your needs.
#PALN2027324

MYERSTOWN

115 ARBOR DRIVE

3 Beds

2 Baths

1,847 Sq.Ft.

$299,900

MLS#: PALN2027324

 - property

Send a message

Message successfully sent.

Your message

What is 3 + 4 ?

Reason for contacting?

I agree to receive email communication and understand I can unsubscribe at any time.

I agree to be contacted by Charis Realty Group via call, email, and text for real estate services. To opt out, you can reply 'stop' at any time or reply 'help' for assistance. You can also click the unsubscribe link in the emails. Message and data rates may apply. Message frequency may vary. Privacy Policy

Sign Out

Virtual Assistant

Would you like to take the next step with this property? We can help you schedule a showing or virtual tour, or send you more details.

Yes, I would like more information.

Thank You for Your Reply, One of Our Agents will contact you as soon as possible

No, maybe later.

Thank you, you can always contact me via email, phone number or through the contact form.

Realhub AI

Lucy - Your AI-Powered Realtor

Update Your Temporary Password

Personalize your search

Enter your email and we'll notify you immediately when new listings match what you're looking for.

or enter email address

Already have an account ? Login here

Continue your home search

I agree to receive communications and understand I can unsubscribe at any time.

I agree to be contacted by Charis Realty Group via call, email, and text for real estate services. To opt out, you can reply 'stop' at any time or reply 'help' for assistance. You can also click the unsubscribe link in the emails. Message and data rates may apply. Message frequency may vary. Privacy Policy

Already have an account ? Login here

We use cookies

We use cookies primarily for analytics to enhance your experience. By accepting, you agree to our use of these cookies. You can manage your preferences or learn more about our cookies policy.