Features & Amenities

Interior

  • Other Interior Features

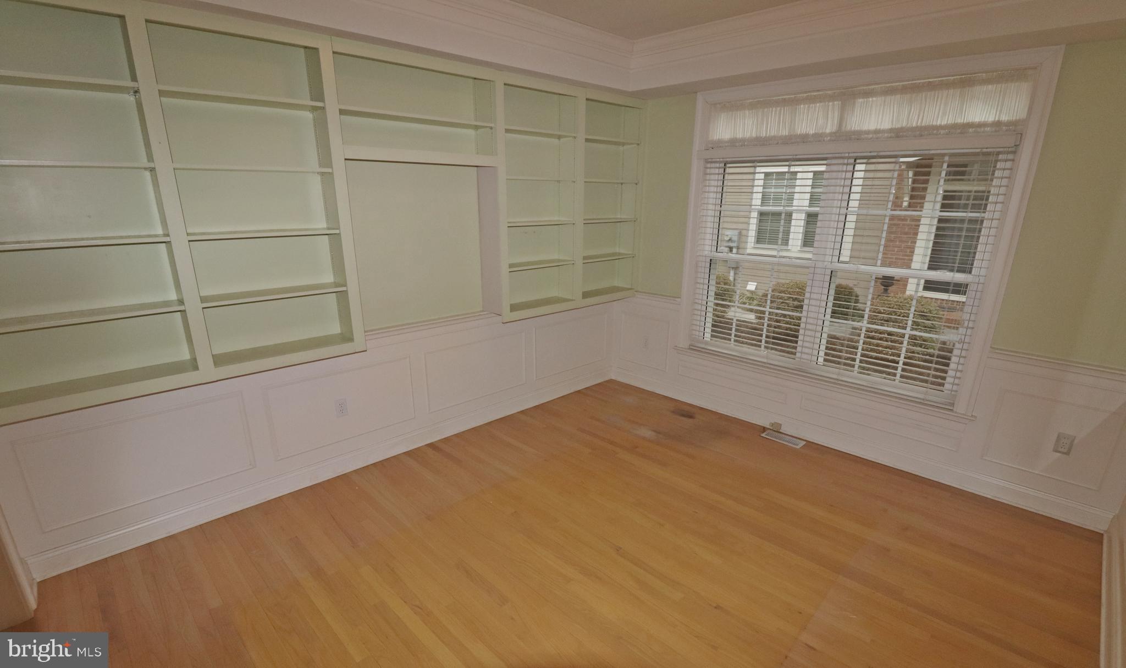
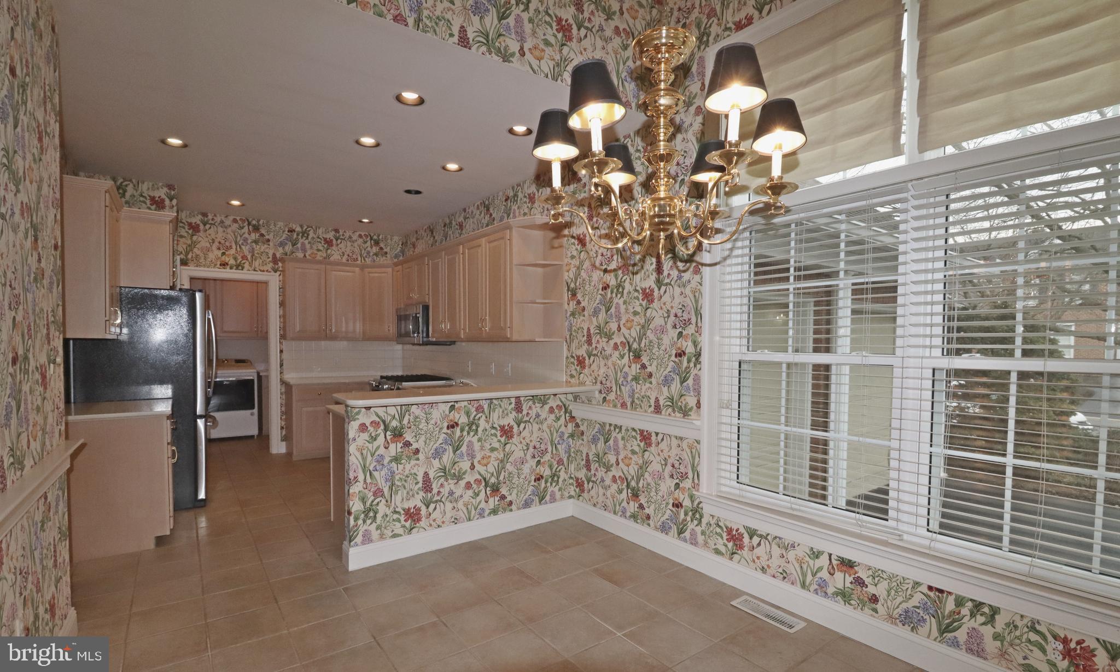
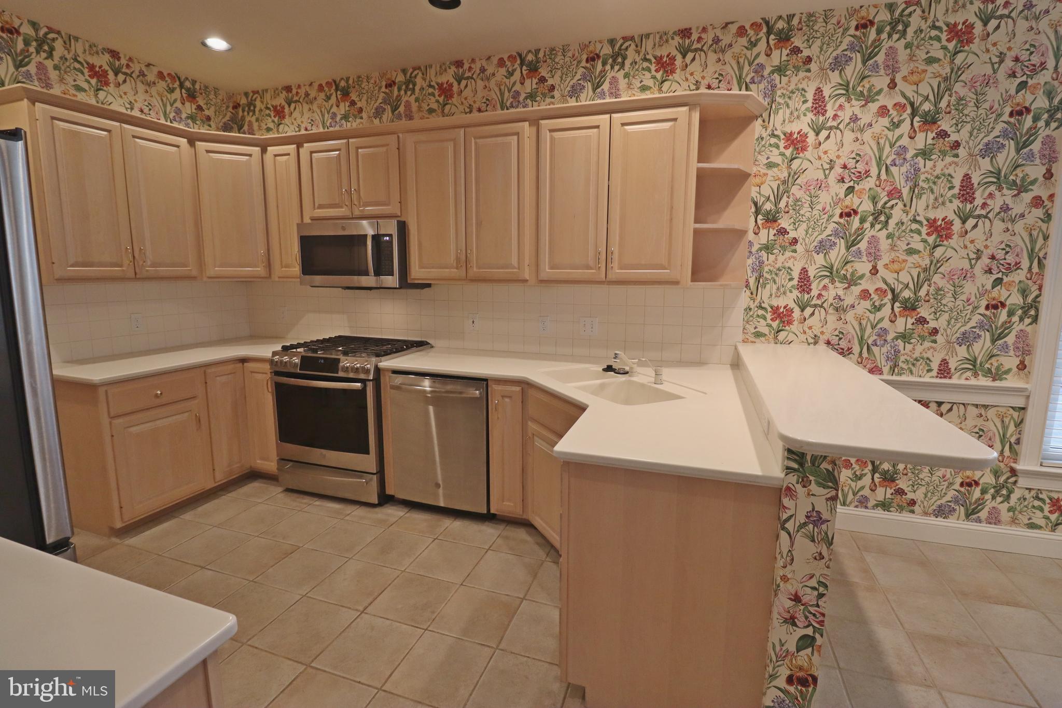
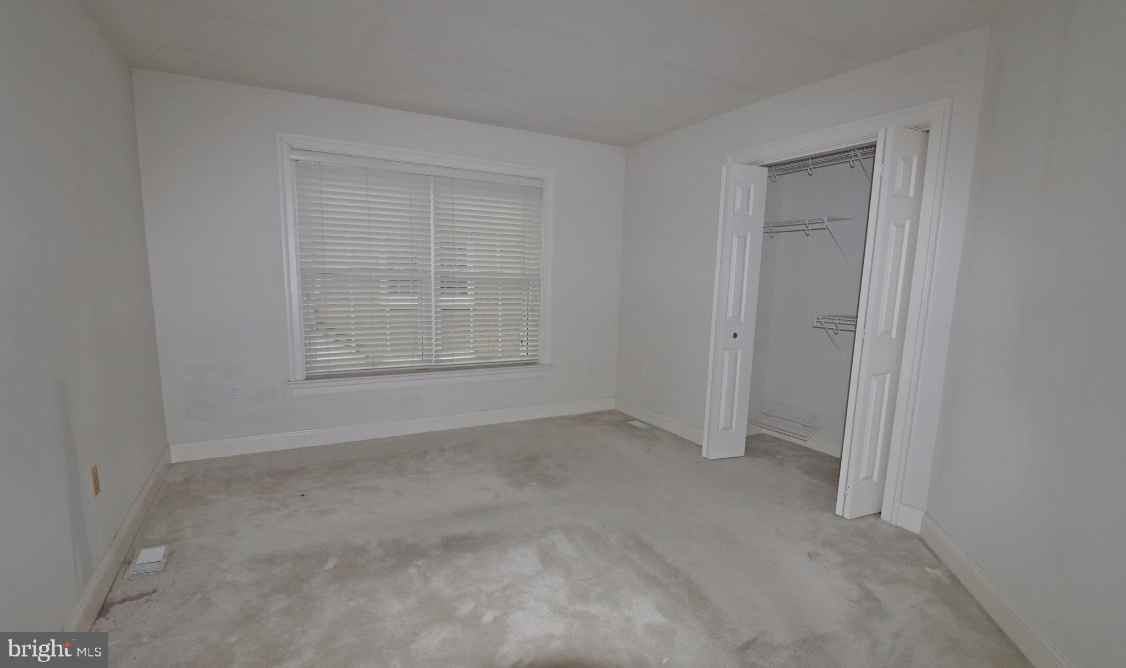
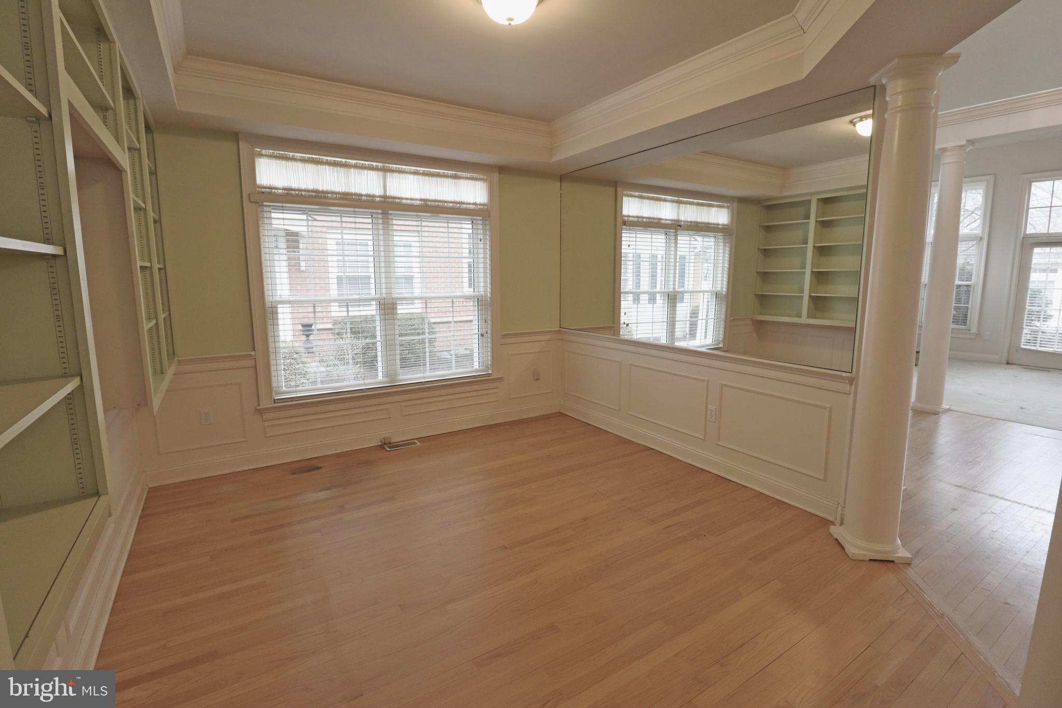
    Central Vacuum, Eat-in Kitchen, Ceiling Fan(s), Pantry, Recessed Lighting, Walk-In Closet(s), Built-in Features, Crown Molding

  • Total Bedrooms

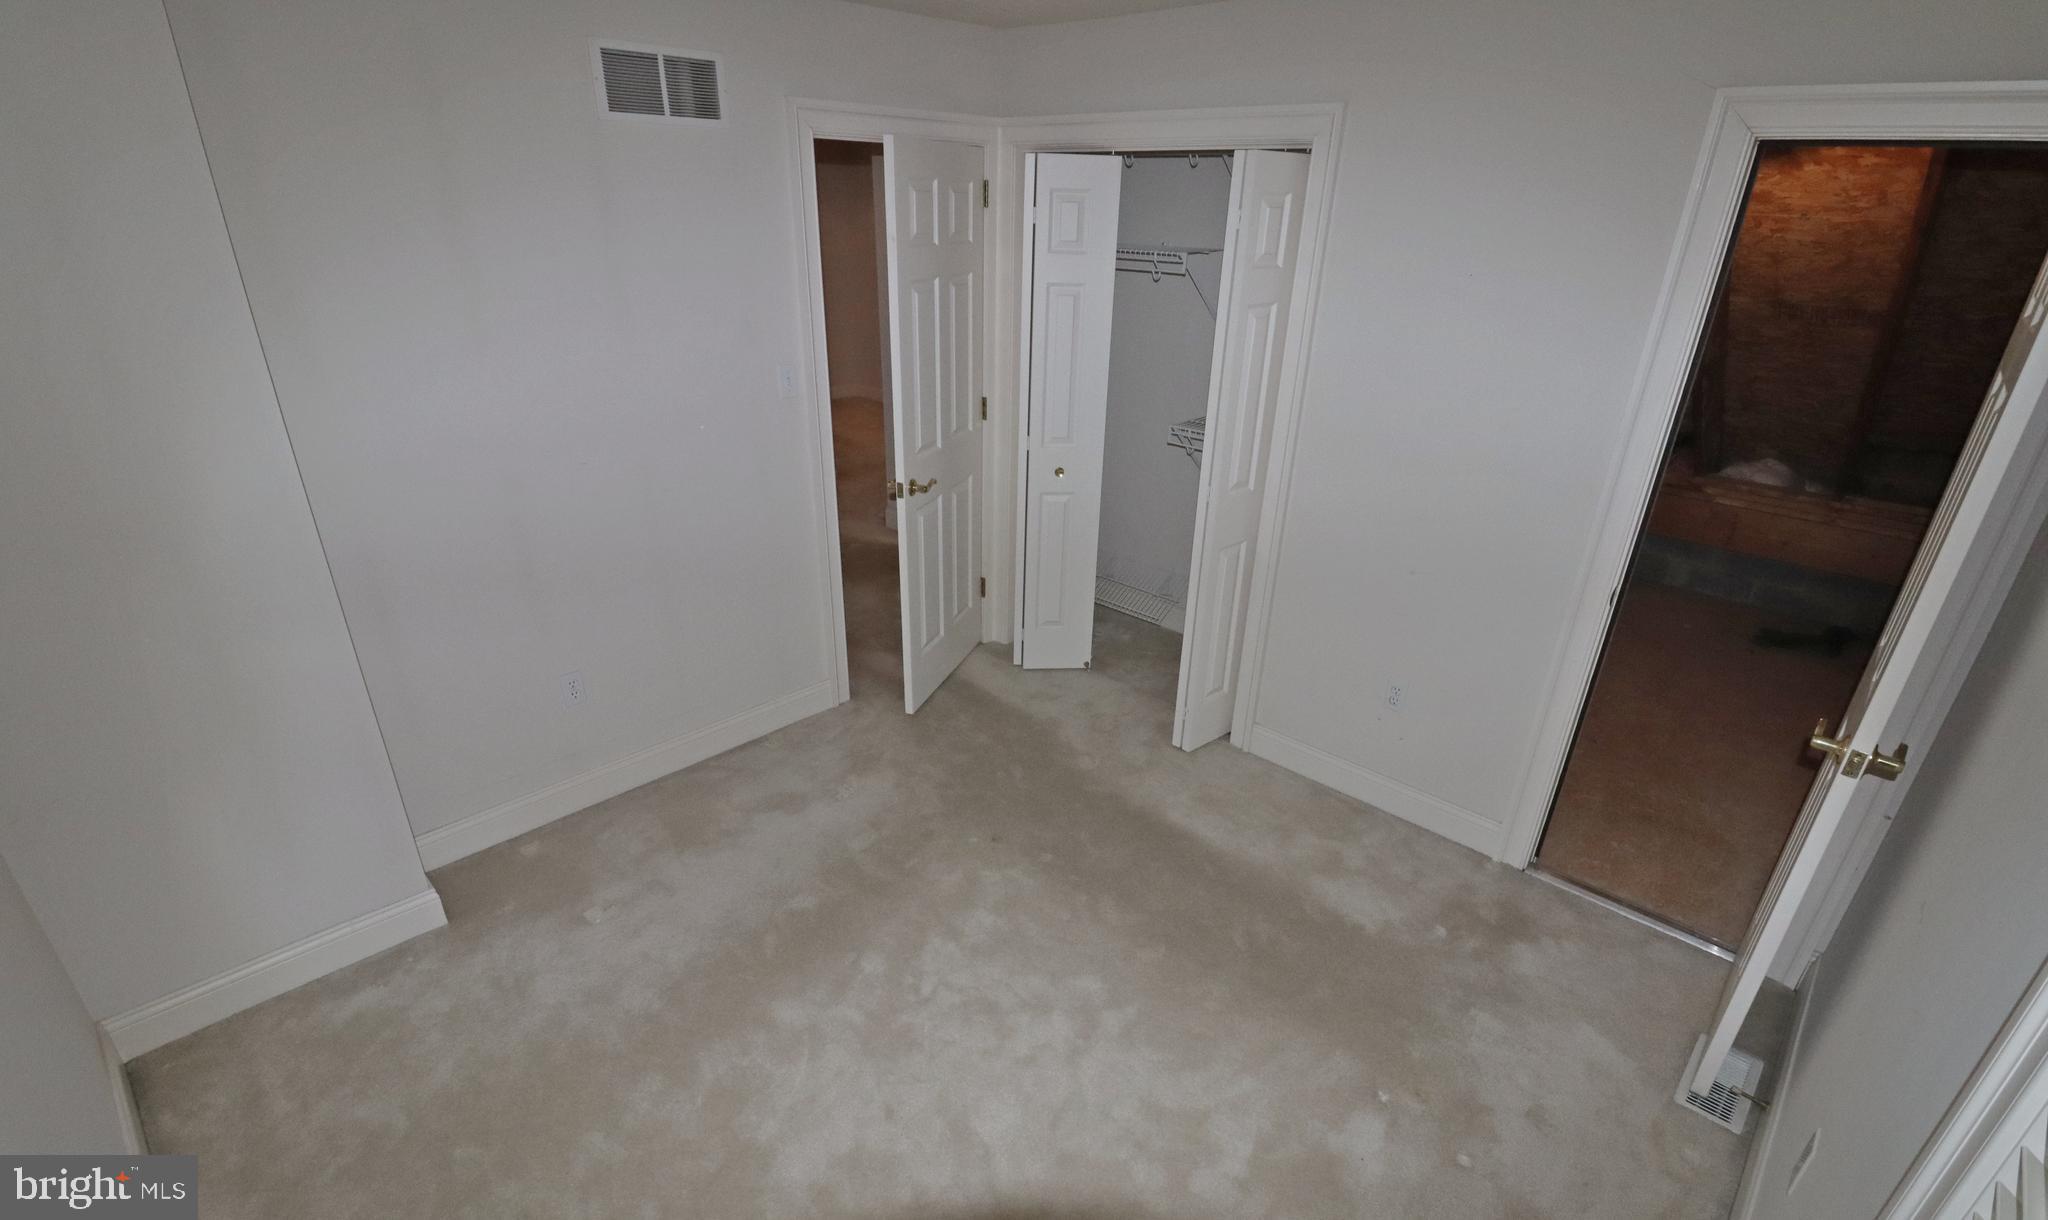
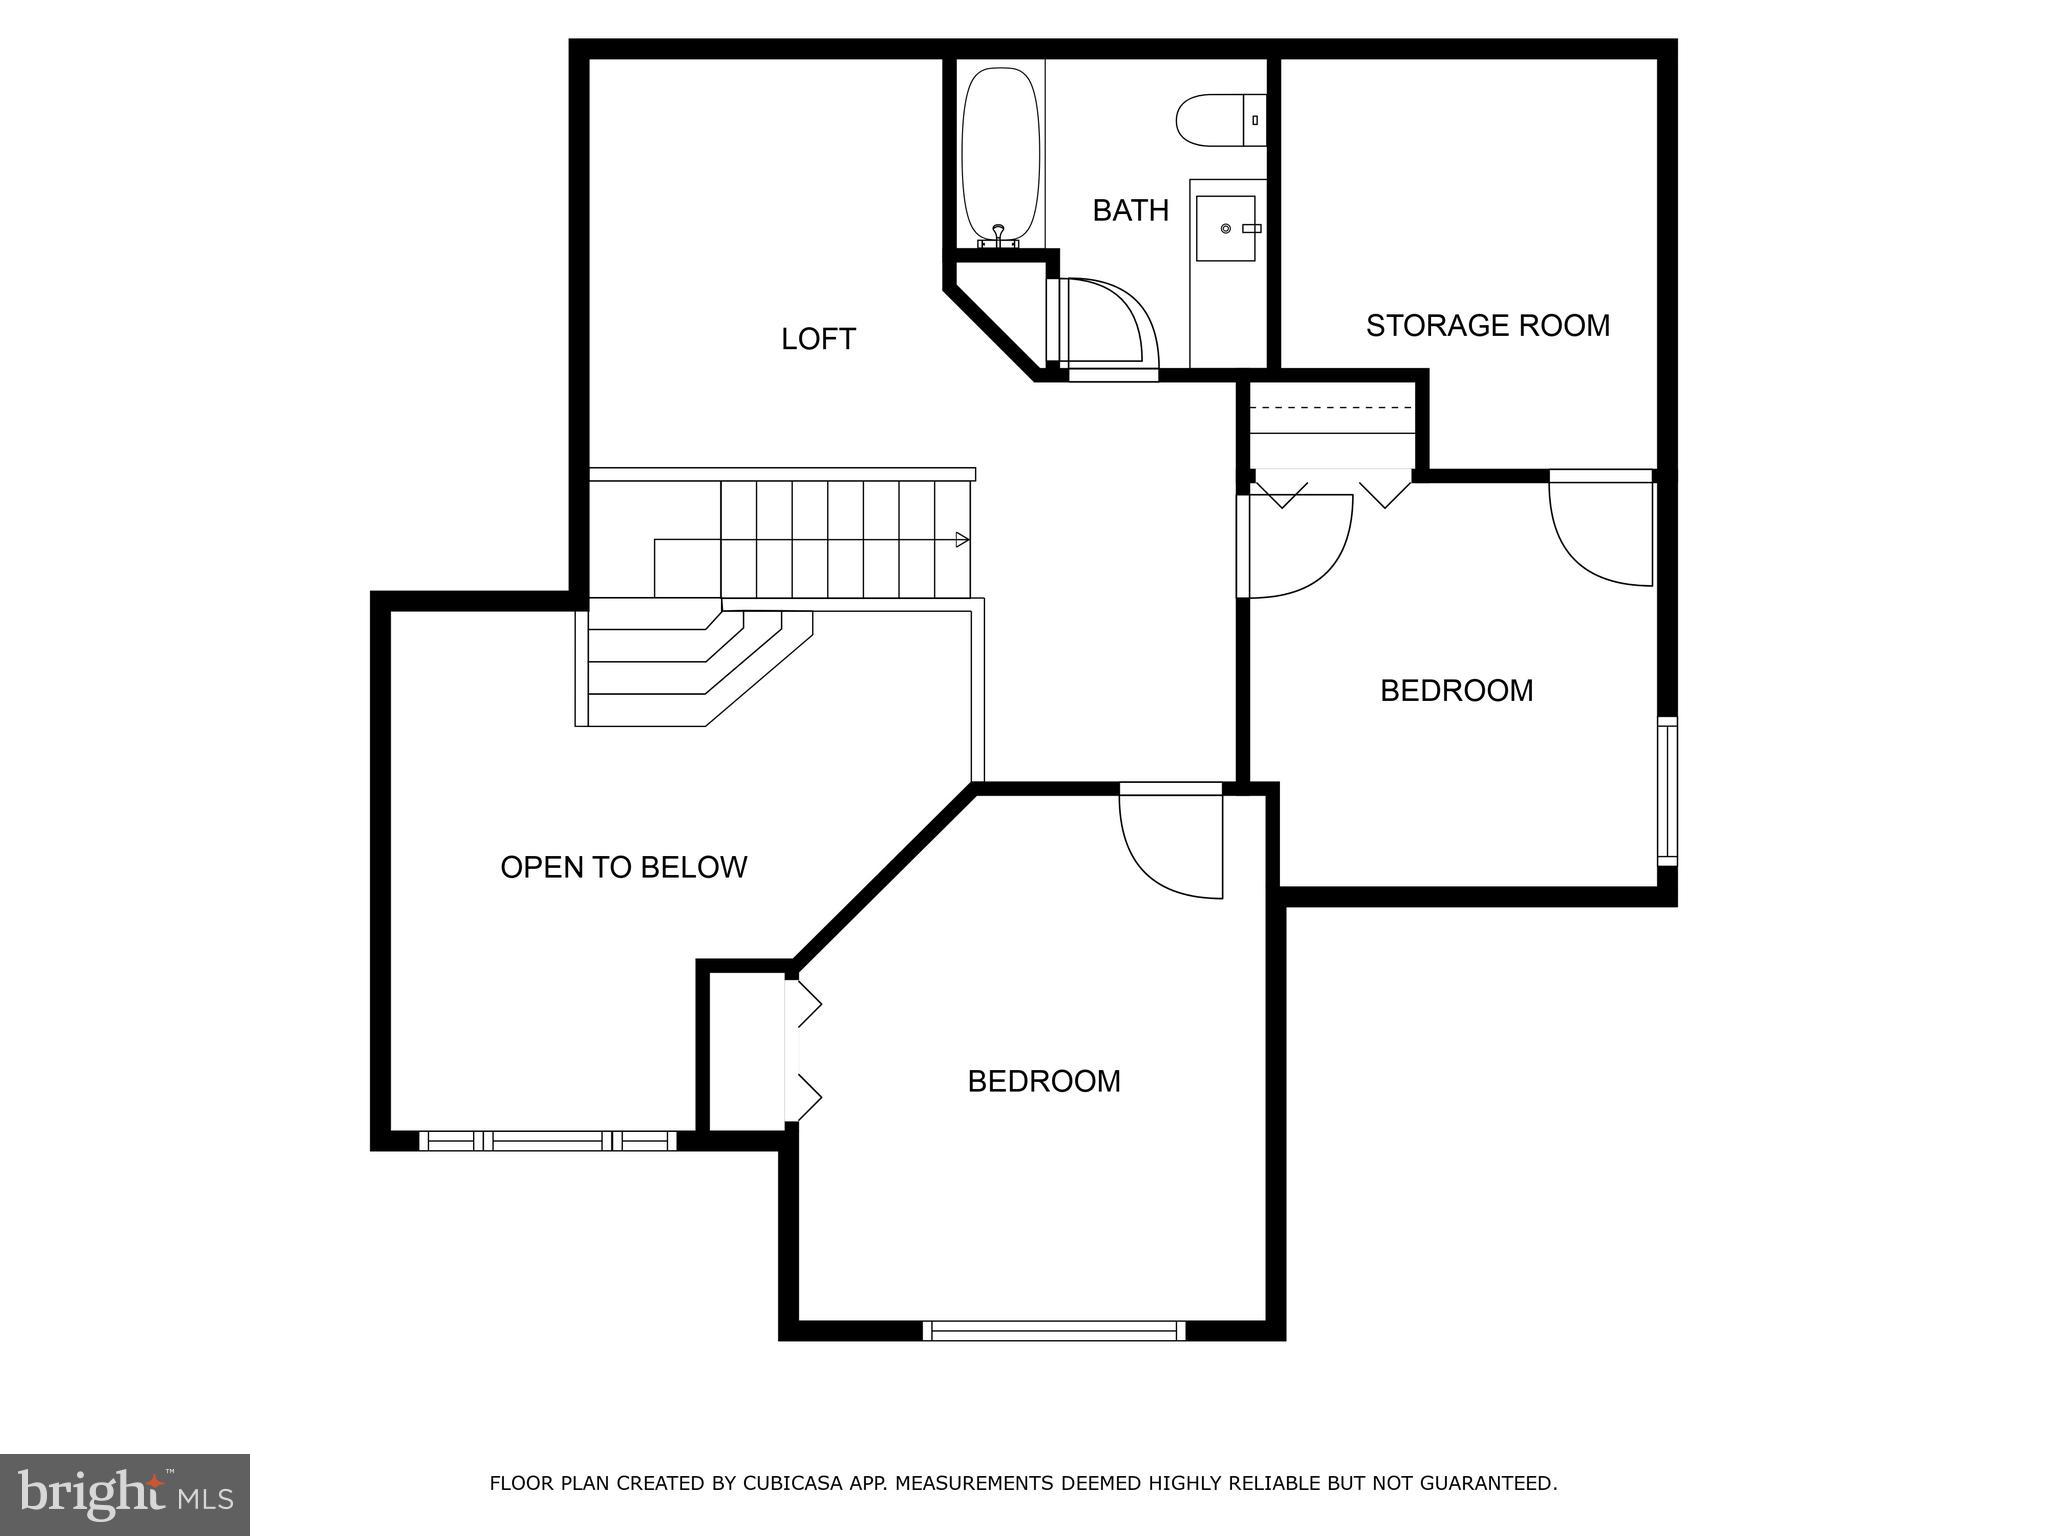
    3

  • Bathrooms

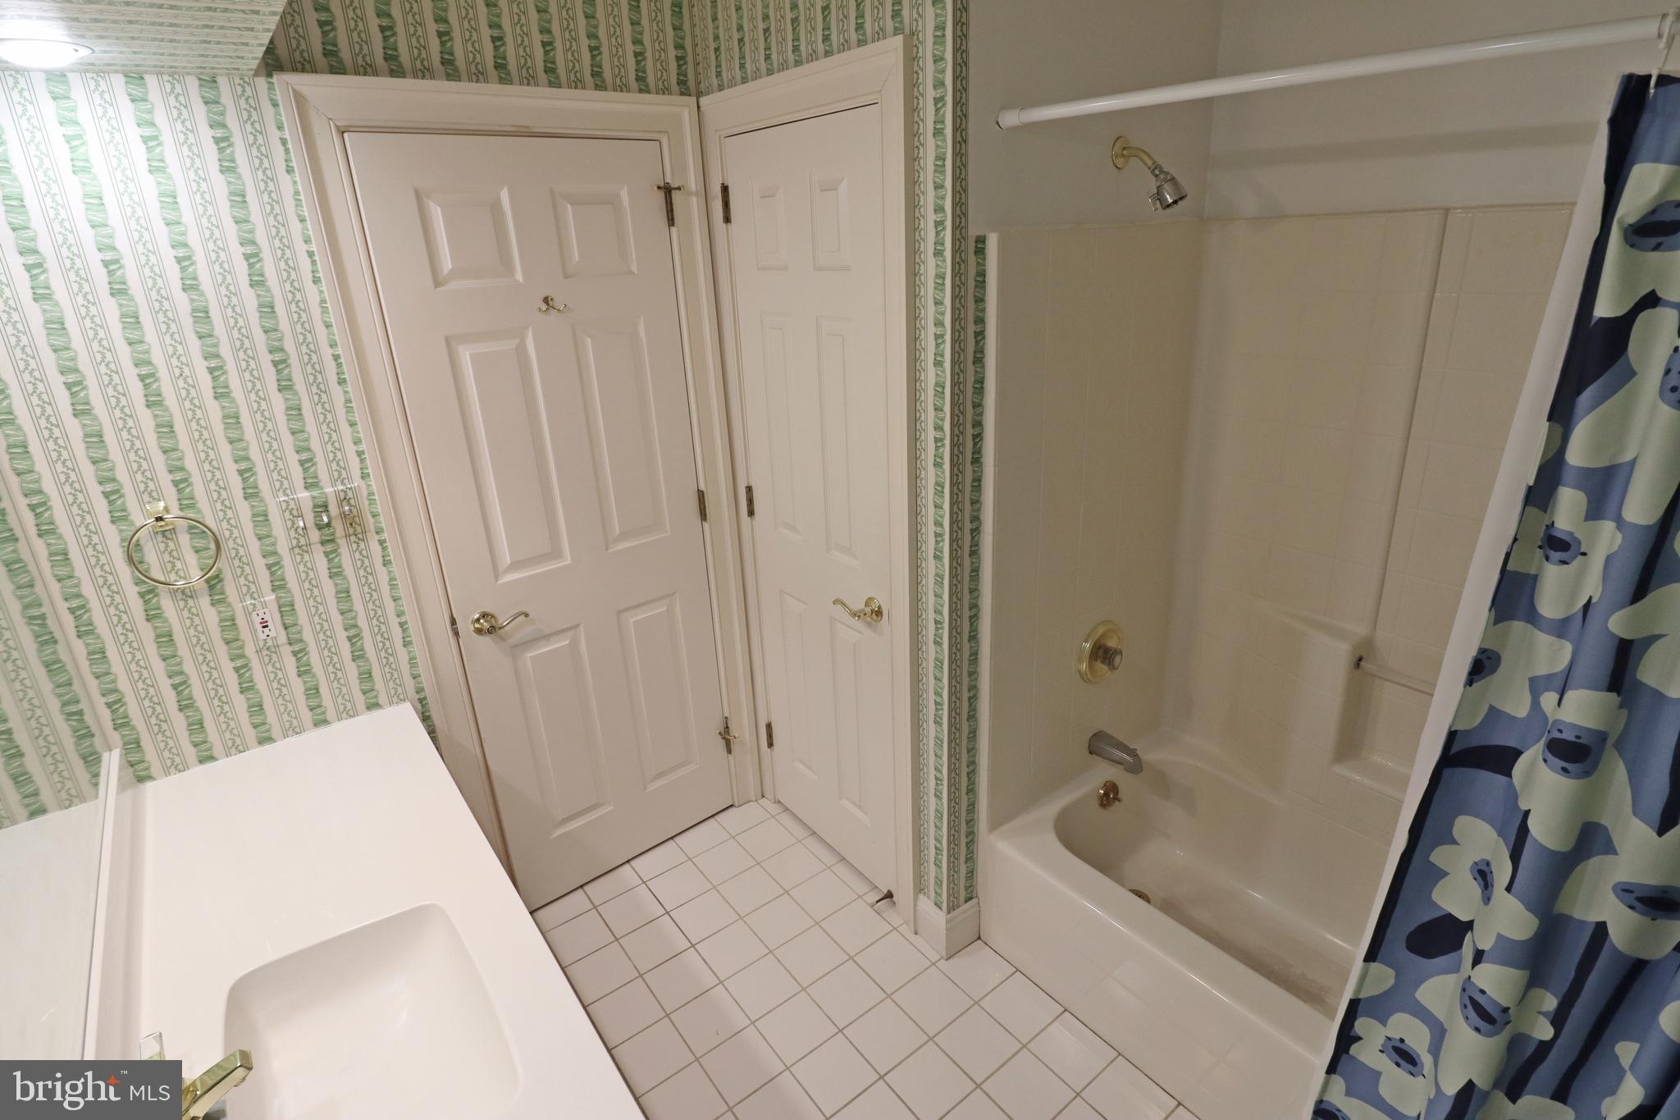
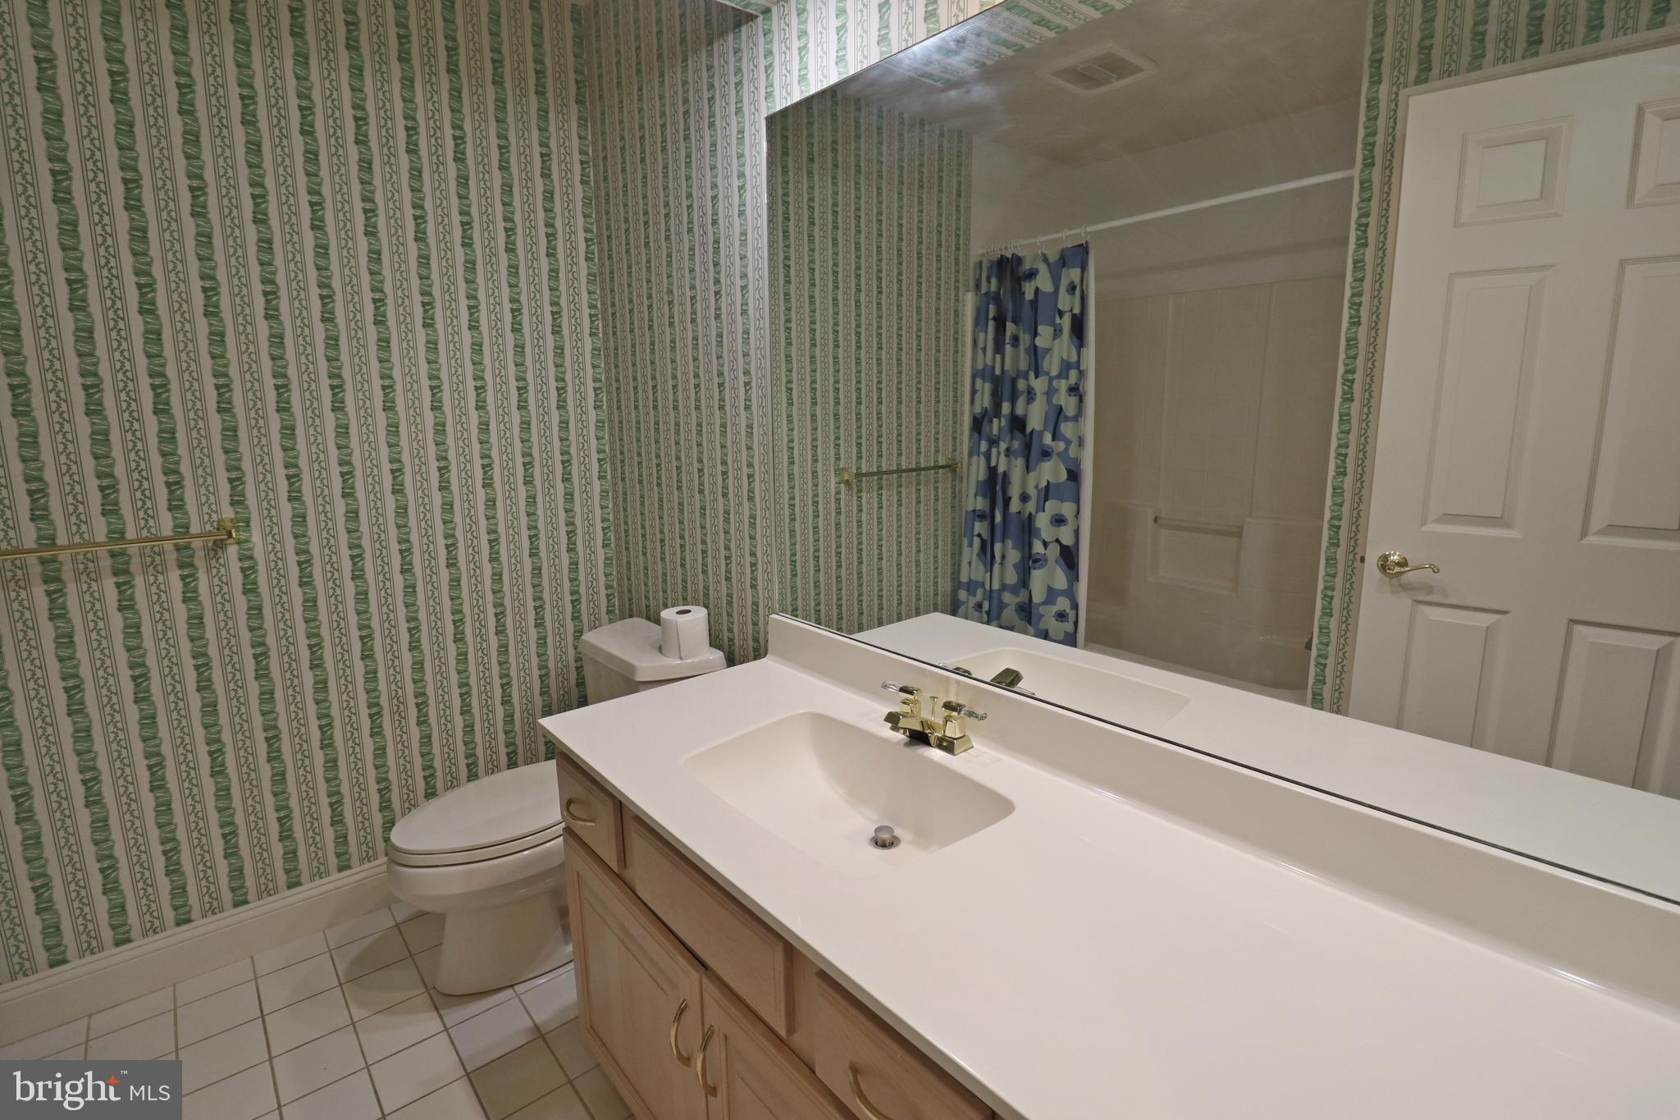
    2

  • 1/2 Bathrooms

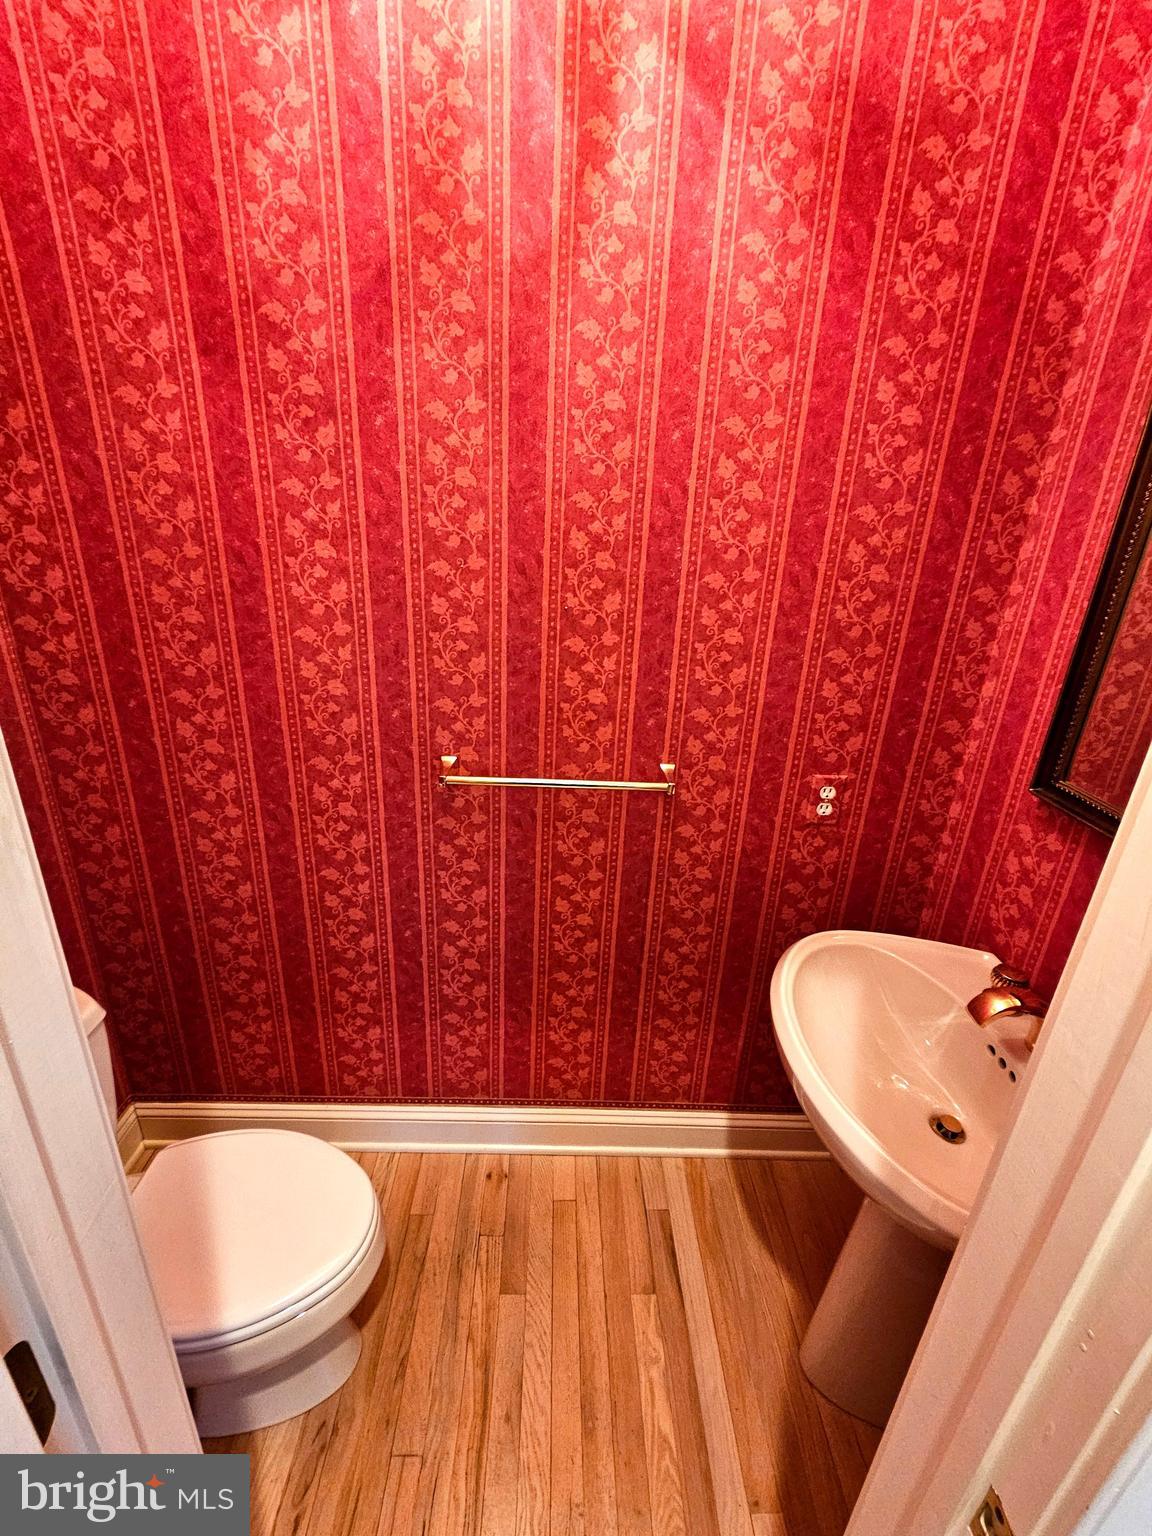
    1

  • Above Grade Finished Area

    2263.0

  • Basement YN

    YES

  • Cooling YN

    YES

  • Cooling

    Central Air, Ceiling Fan(s), Electric

  • Fireplace YN

    YES

  • Heating YN

    YES

  • Heating

    Natural Gas, Forced Air

  • Main Level Bedrooms

    1

  • Pet friendly

    No

Exterior

  • Garage

    Yes

  • Garage spaces

    2

  • Construction Materials

    Frame, Brick

  • Parking

    Garage Door Opener, Garage, Driveway, Attached

  • Pool

    No

  • Waterfront YN

    NO

Area & Lot

  • Property Type

    Residential

  • Property Sub Type

    Condominium

  • Architectural Style

    Traditional

Price

  • Sales Price

    $499,000
  • Tax Amount

    $7,064

  • Financing Options

    Cash, Conventional

  • Sq. Footage

    2,263

  • Price/SqFt

    $220

HOA

  • Association

    YES

  • Association Fee 2

    $497.49

  • Association Fee

    $510

  • Association Fee Frequency

    Quarterly

  • Association Fee 2 Frequency

    Monthly

  • Association Fee Includes

    N/A

Property Resources

  • Horse Property

    NO

School District

  • Elementary School

    REIDENBAUGH

  • Middle School

    MANHEIM TOWNSHIP

  • High School

    MANHEIM TOWNSHIP

Property Features

  • New Construction

    NO

  • Association Amenities

    None

  • Foundation Details

    Block

  • Senior Community YN

    NO

  • Sewer

    Public Sewer

  • Water Source

    Public

Schedule a Showing

Showing scheduled successfully.

<
>
IN PERSON
VIA CHAT

What is 3 + 4 ?


Change time

Mortgage calculator

Estimate your monthly mortgage payment, including the principal and interest, property taxes, and HOA. Adjust the values to generate a more accurate rate.

Your payment

Principal and Interest:

$

Property taxes:

$

HOA fees:

$

Total loan payment:

$

Total interest amount:

$

Location

County

LANCASTER

Elementary School

REIDENBAUGH

Middle School

MANHEIM TOWNSHIP

High School

MANHEIM TOWNSHIP

Listing Courtesy of C Thomas Risser , Berkshire Hathaway HomeServices Homesale Realty

RealHub Information is provided exclusively for consumers' personal, non-commercial use, and it may not be used for any purpose other than to identify prospective properties consumers may be interested in purchasing. All information deemed reliable but not guaranteed and should be independently verified. All properties are subject to prior sale, change or withdrawal. RealHub website owner shall not be responsible for any typographical errors, misinformation, misprints and shall be held totally harmless.

Agent Chana Shaffer

AGENT

Chana Shaffer

Call Chana today to schedule a private showing.


* Listings on this website come from the FMLS IDX Compilation and may be held by brokerage firms other than the owner of this website. The listing brokerage is identified in any listing details. Information is deemed reliable but is not guaranteed. If you believe any FMLS listing contains material that infringes your copyrighted work please click here to review our DMCA policy and learn how to submit a takedown request.© 2024 FMLS.
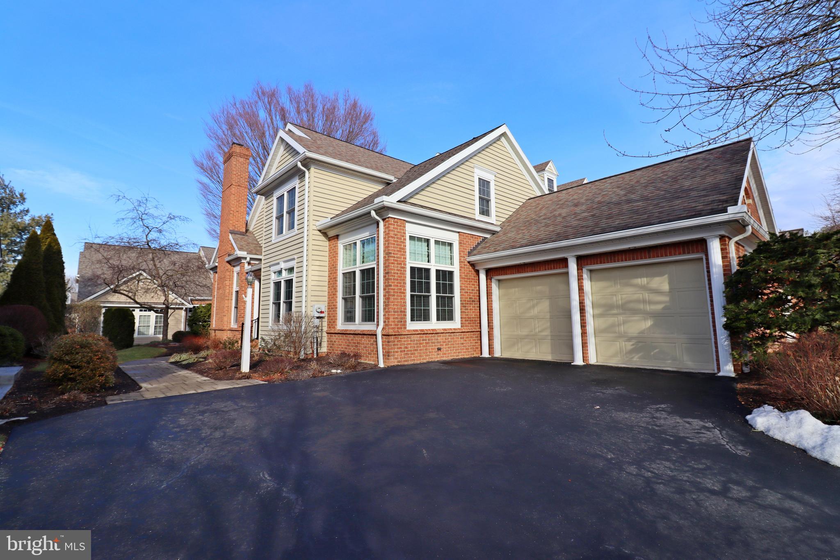
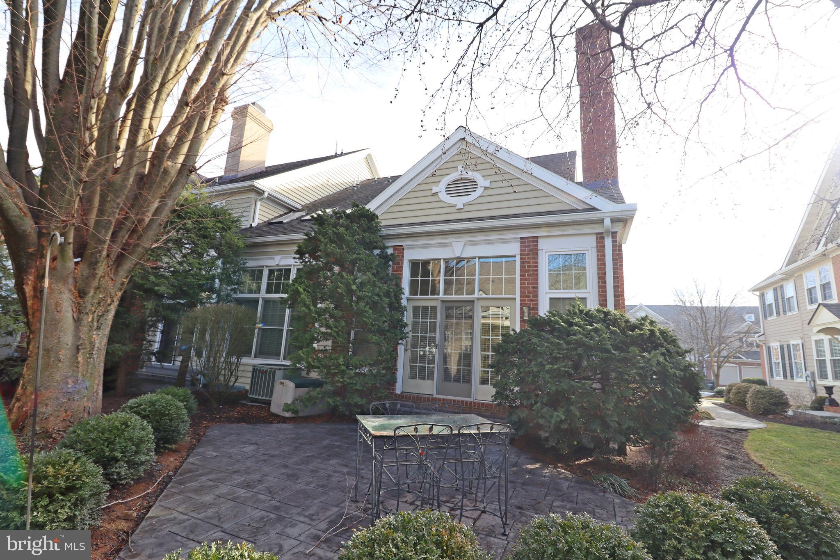
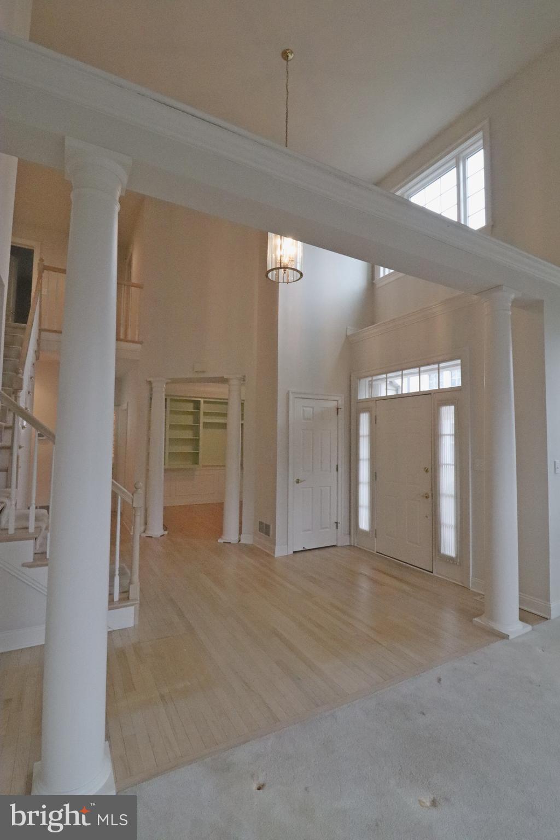
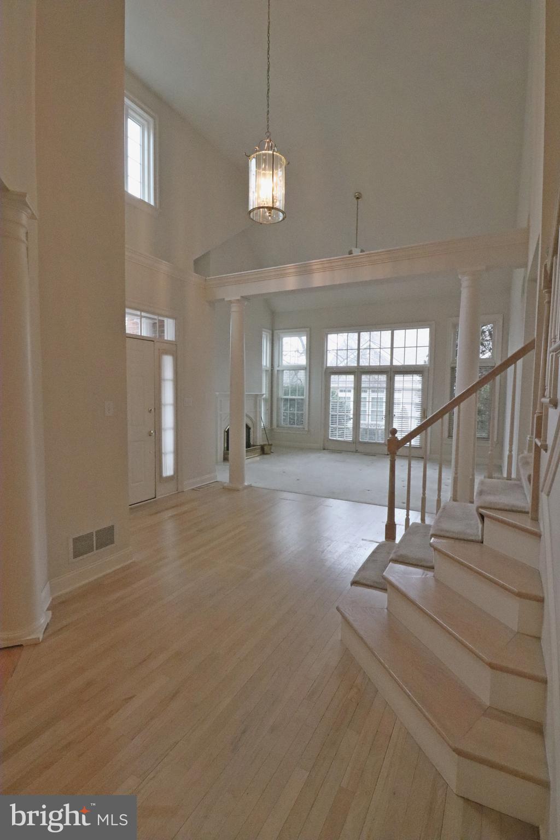
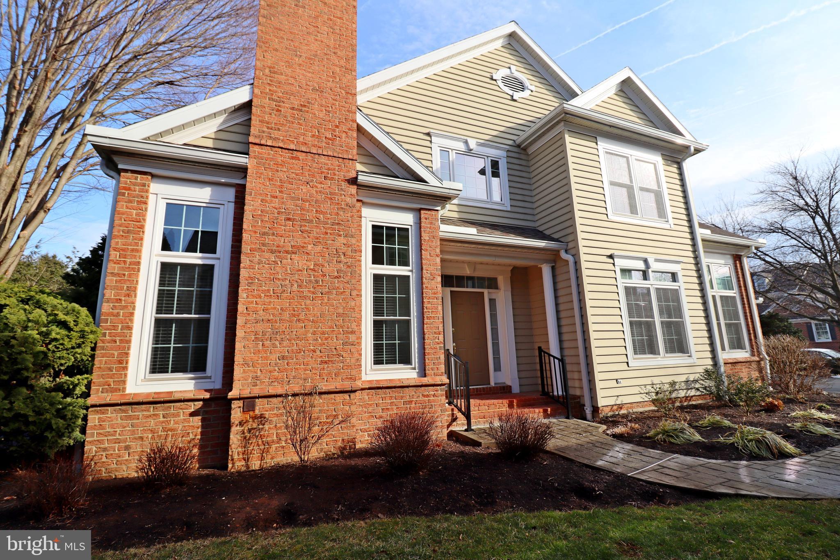
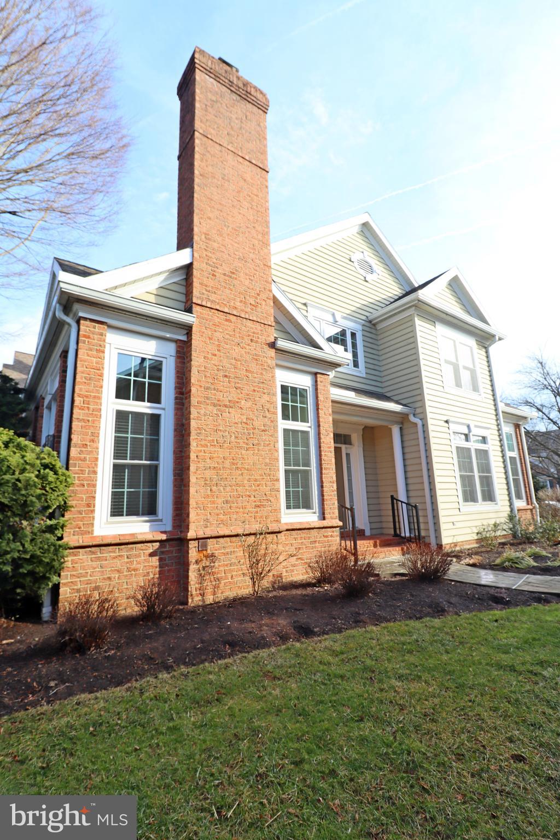
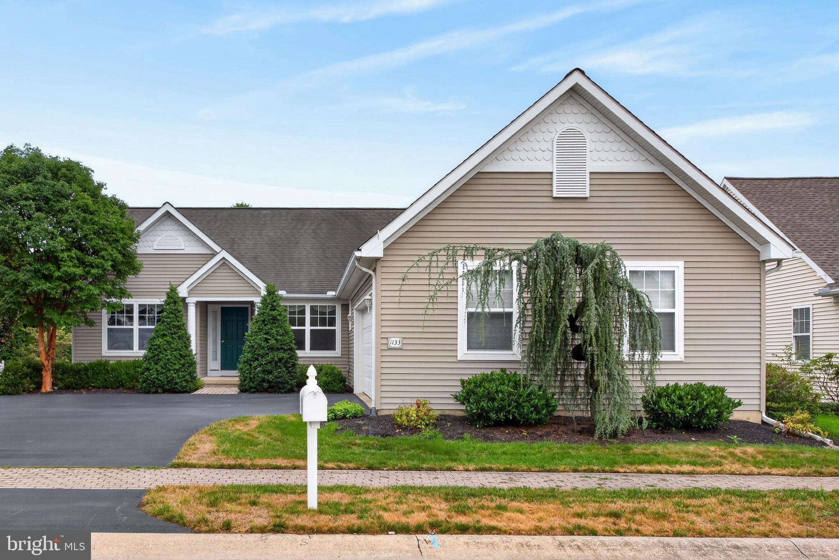
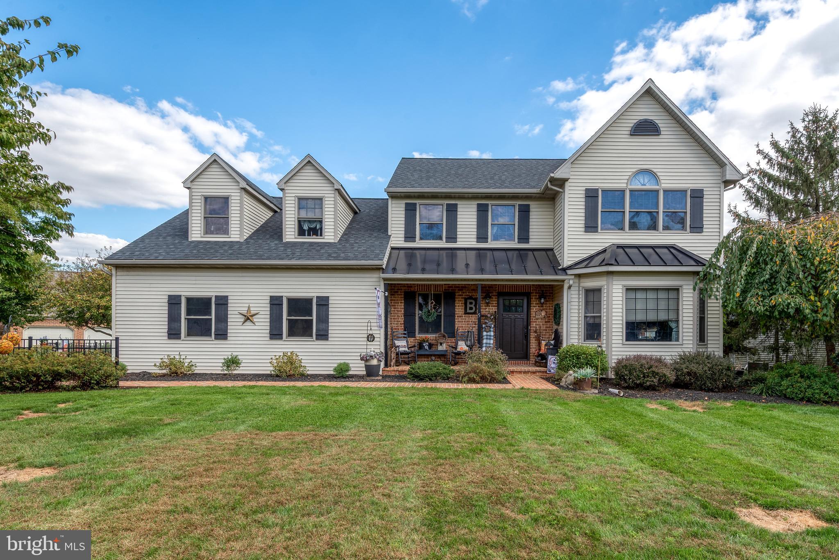
Luxurious All-Brick End Unit Home in Exclusive Bent Creek Neighborhood.

 This property offers a rare blend of elegance and convenience, with all exterior maintenance managed by the HOA, allowing you more time to enjoy your surroundings.

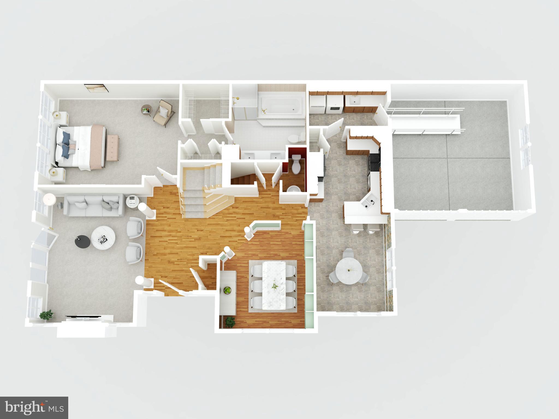
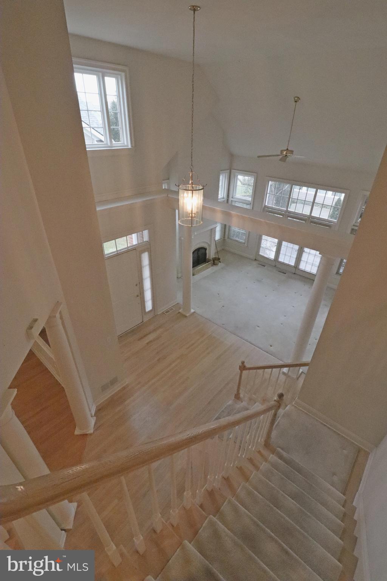
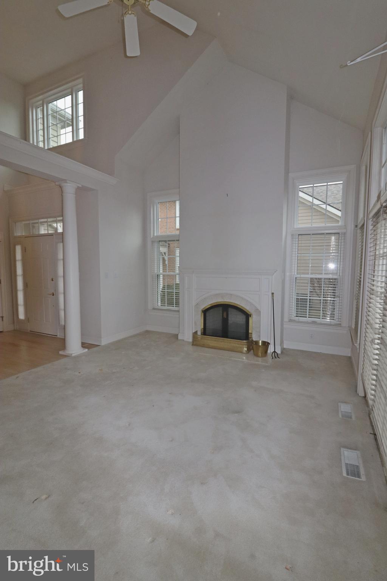
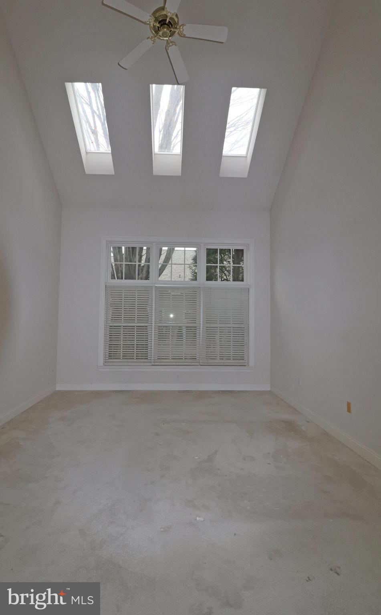
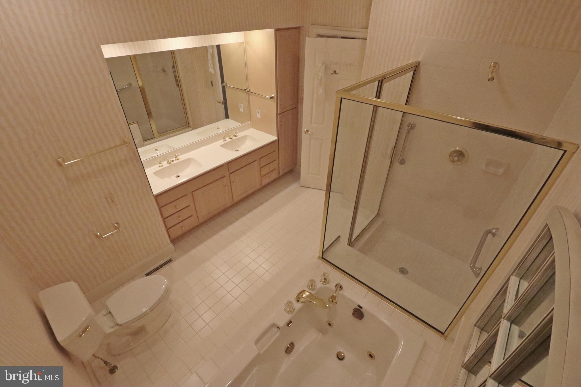
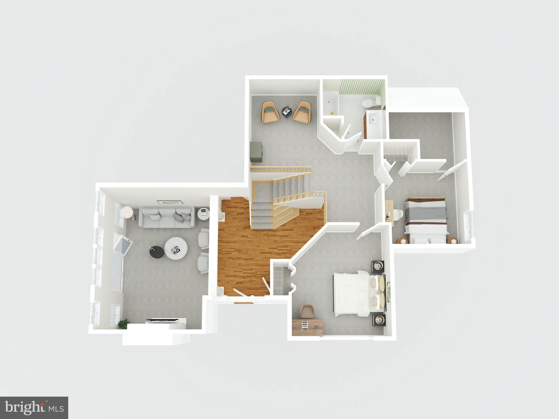
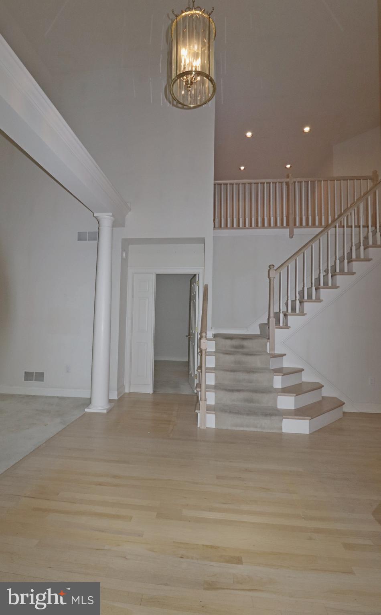
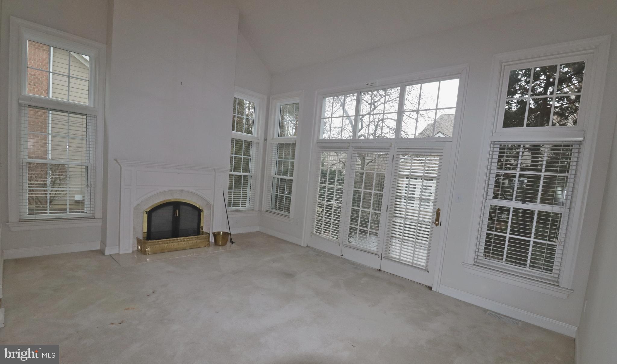
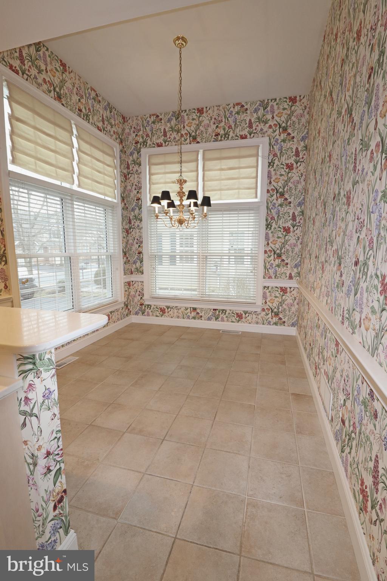
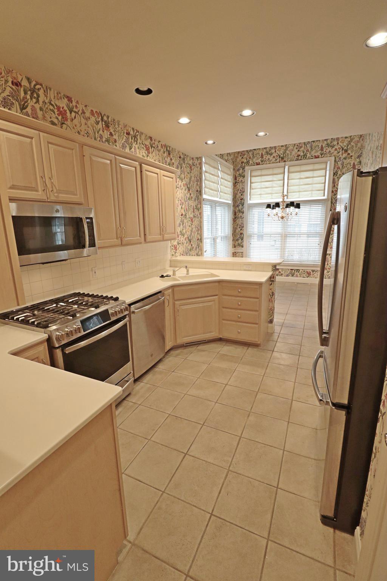
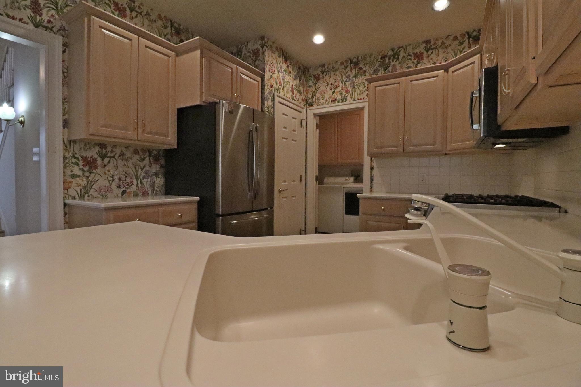
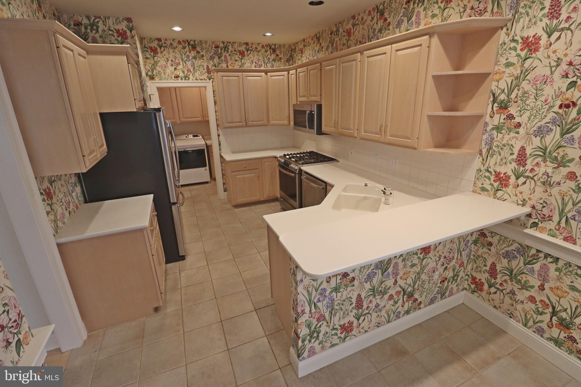
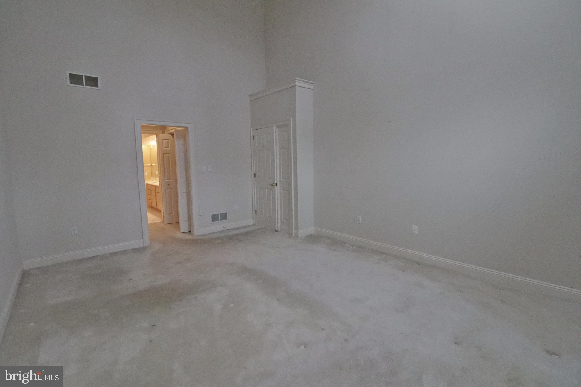
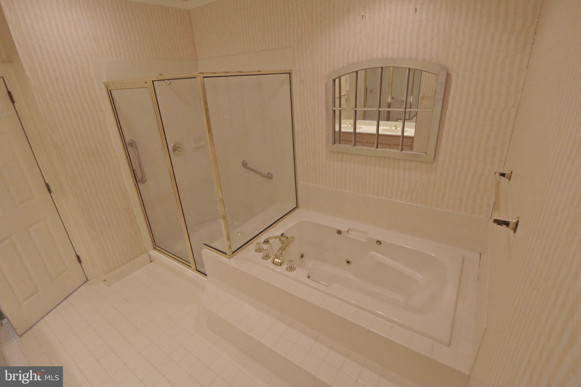
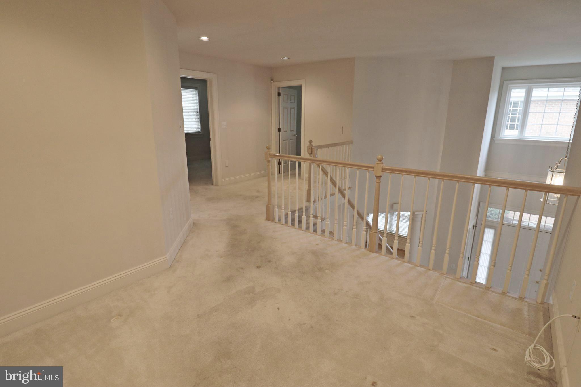
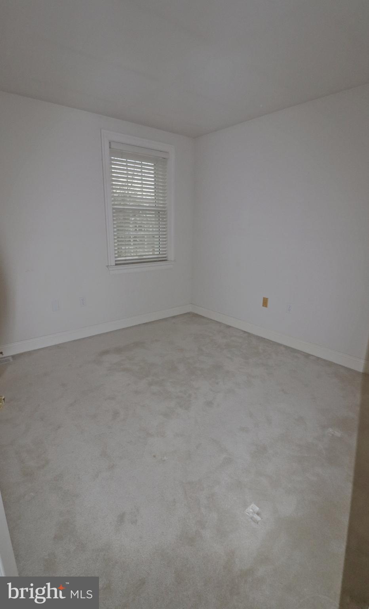
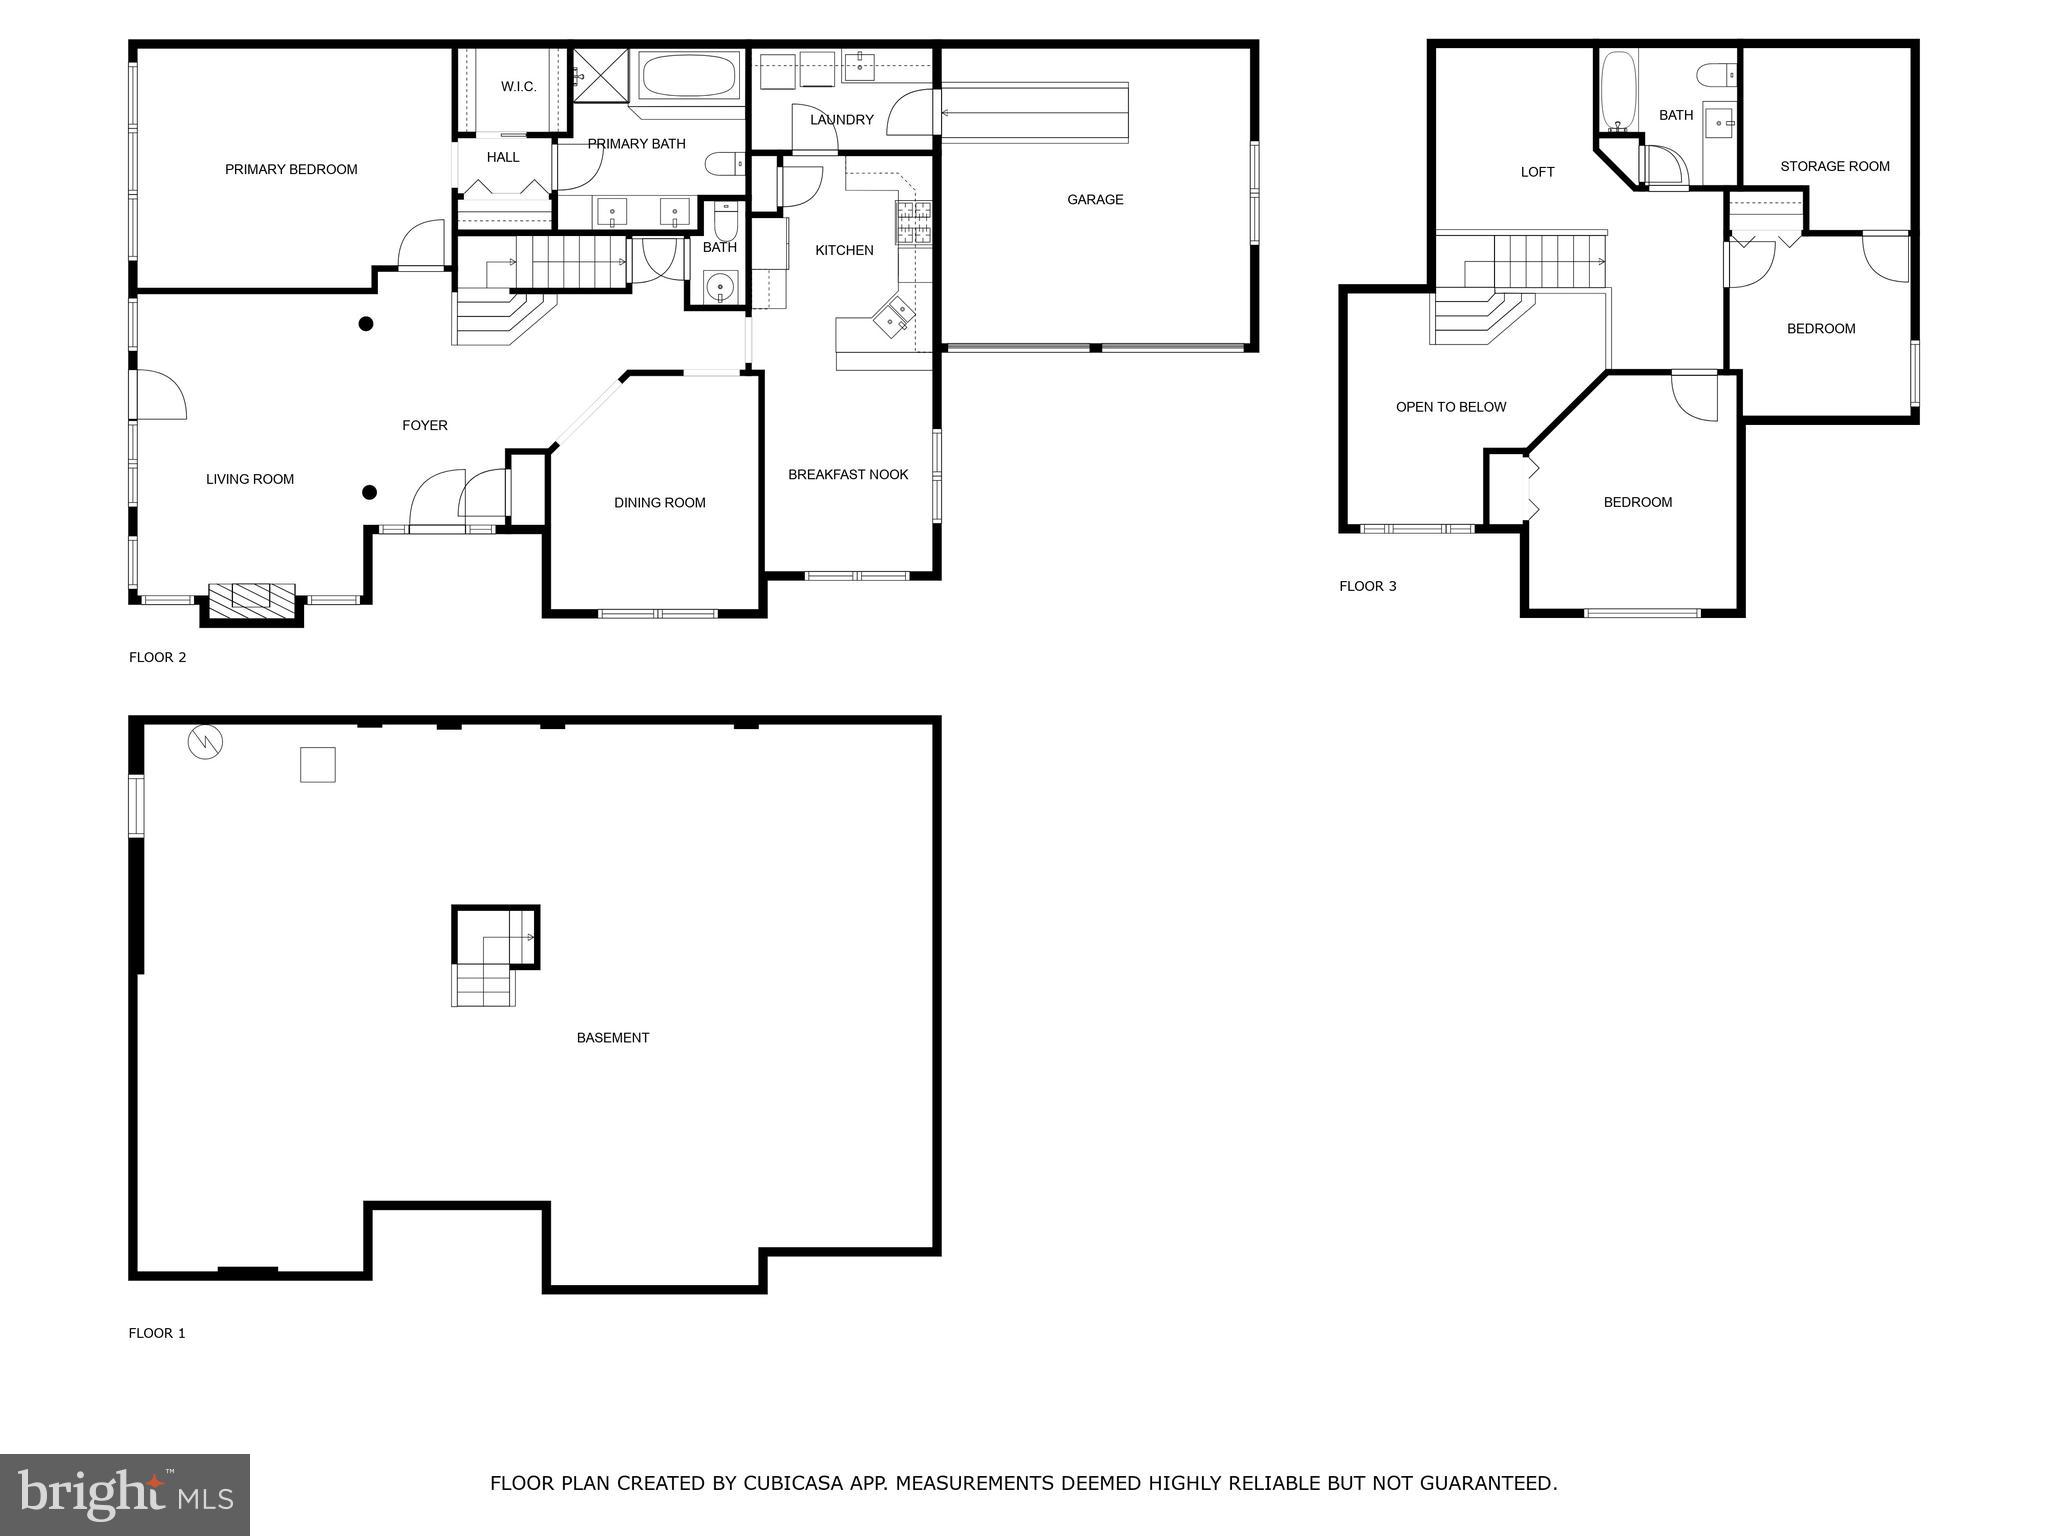
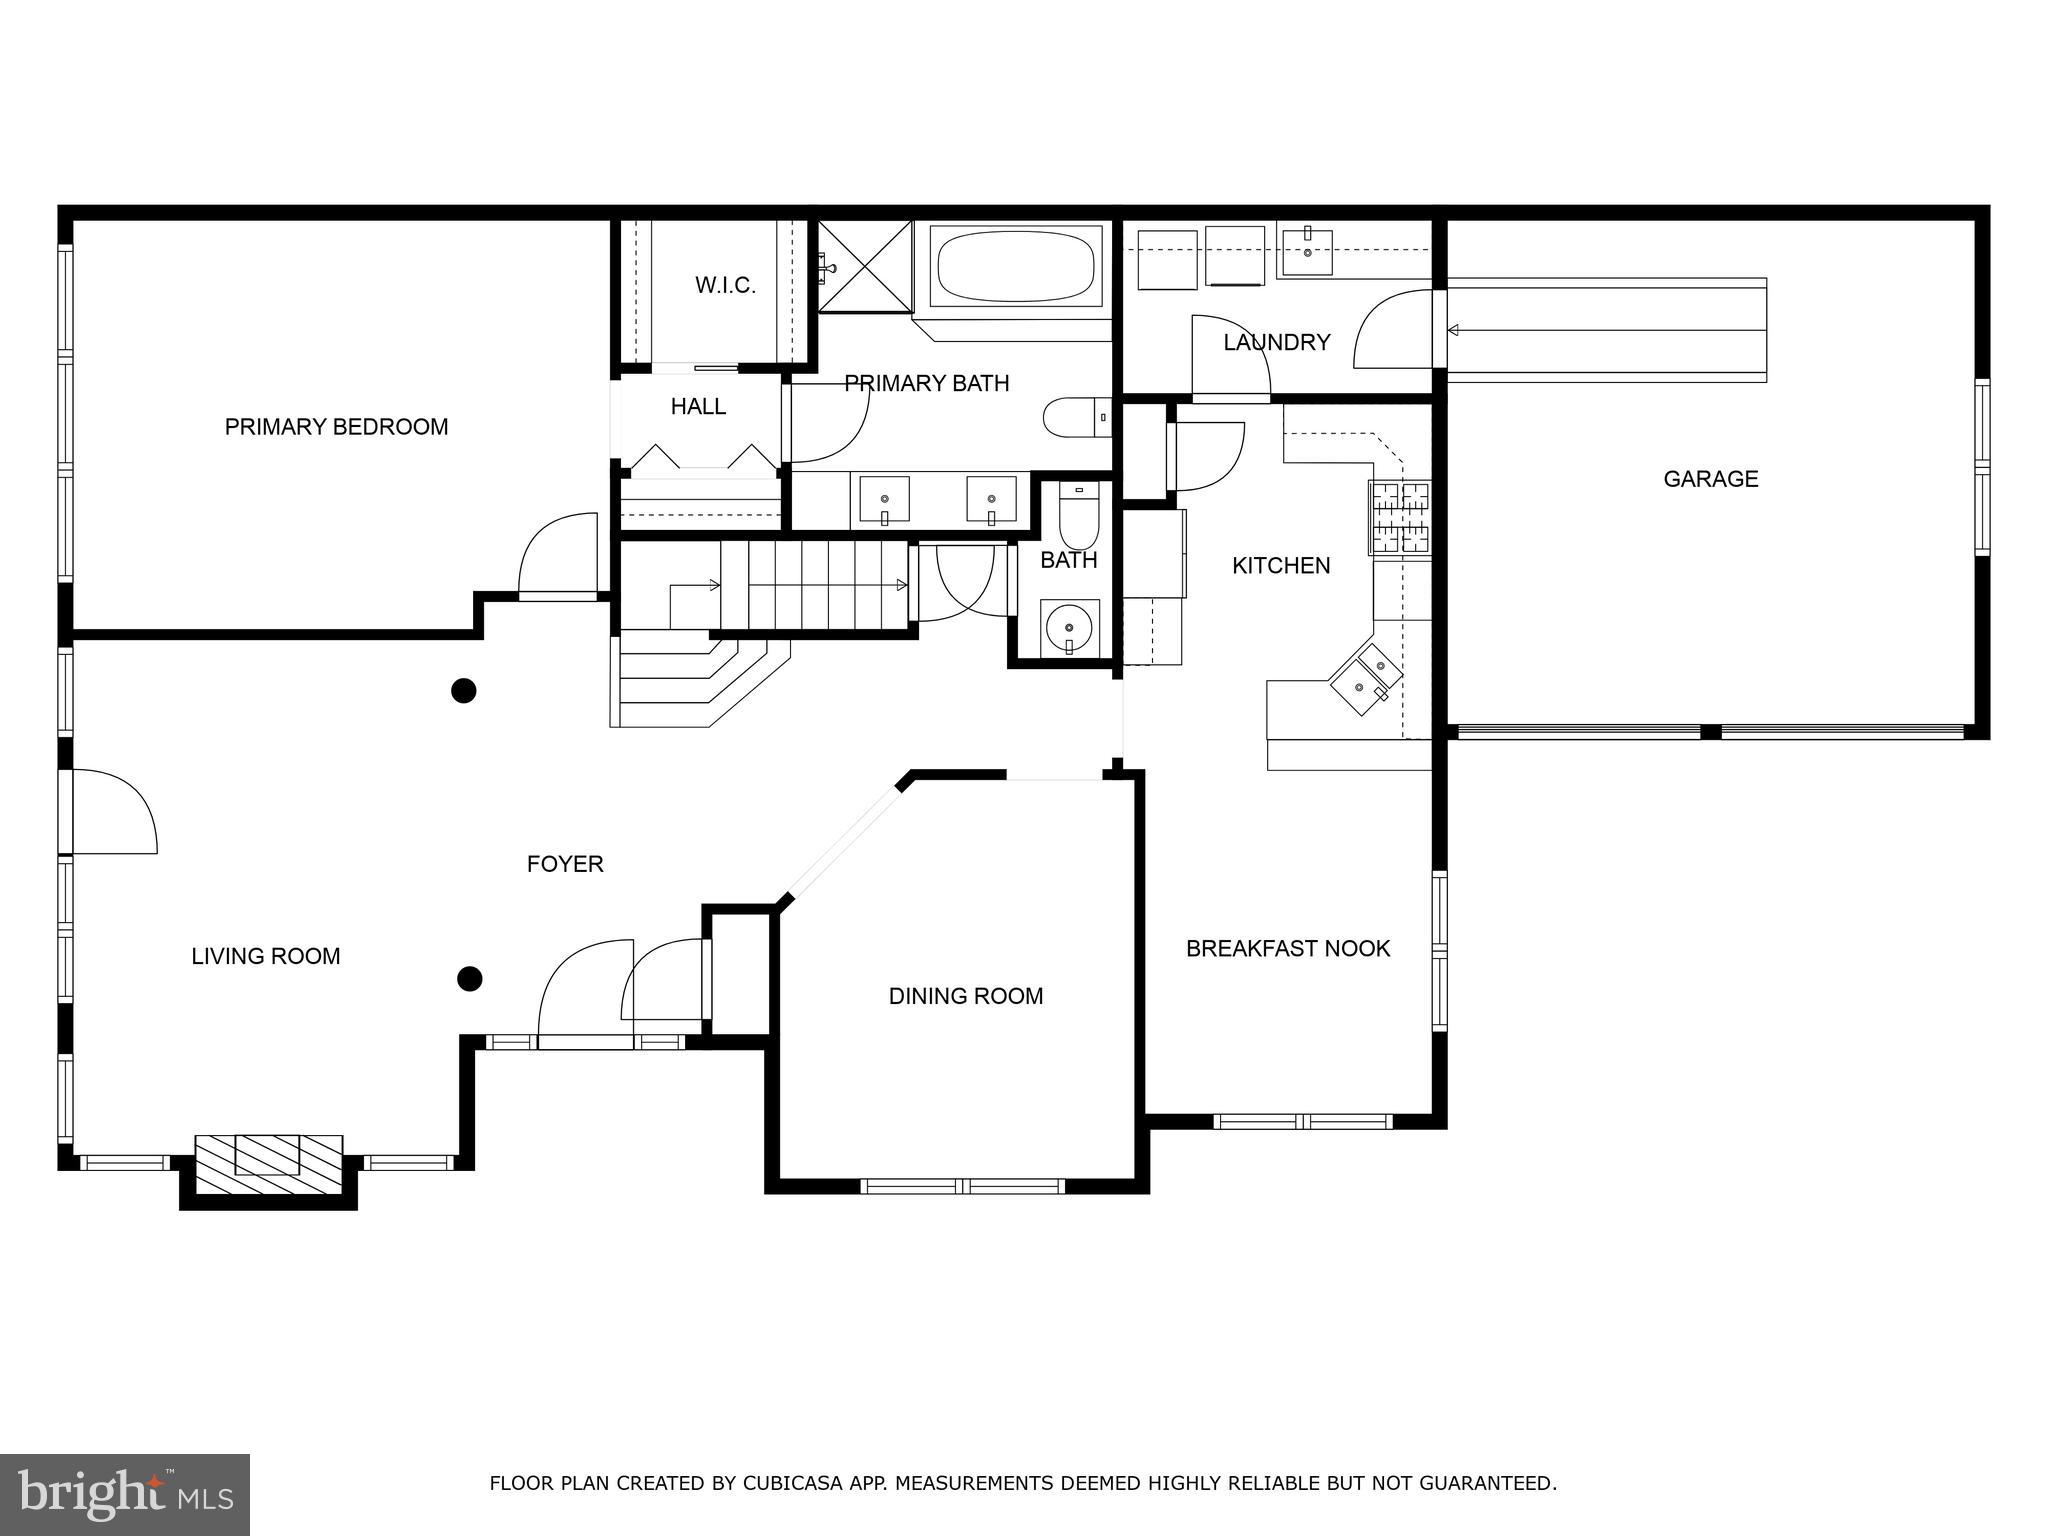
The spacious primary bedroom suite is thoughtfully located on the first floor, providing easy access and privacy. The home boasts tall vaulted ceilings that fill the living spaces with an abundance of natural light, creating a warm and inviting atmosphere. The eat-in kitchen is equipped with sleek stainless steel appliances, perfect for both everyday living and entertaining.

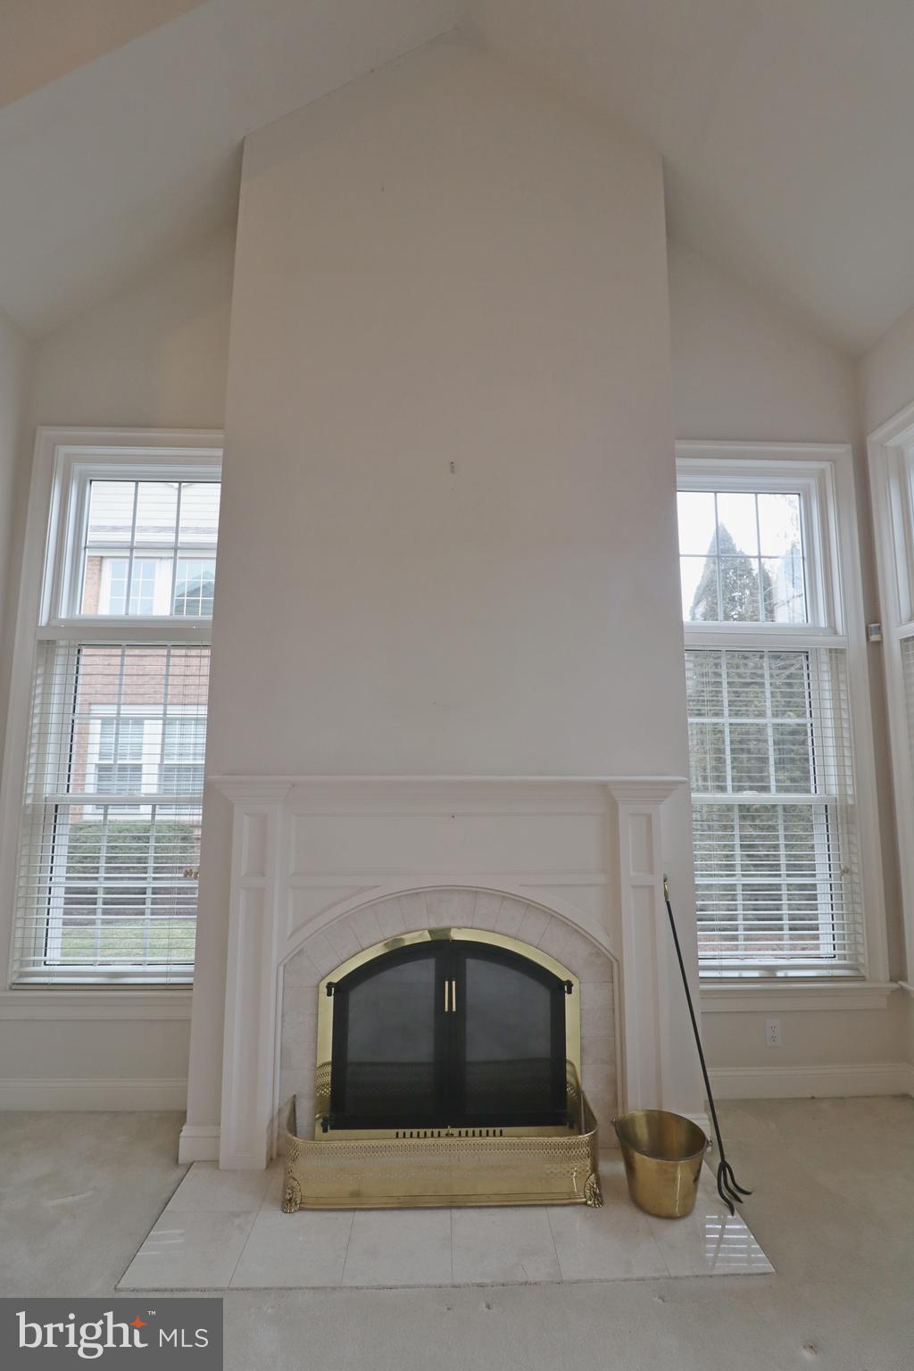
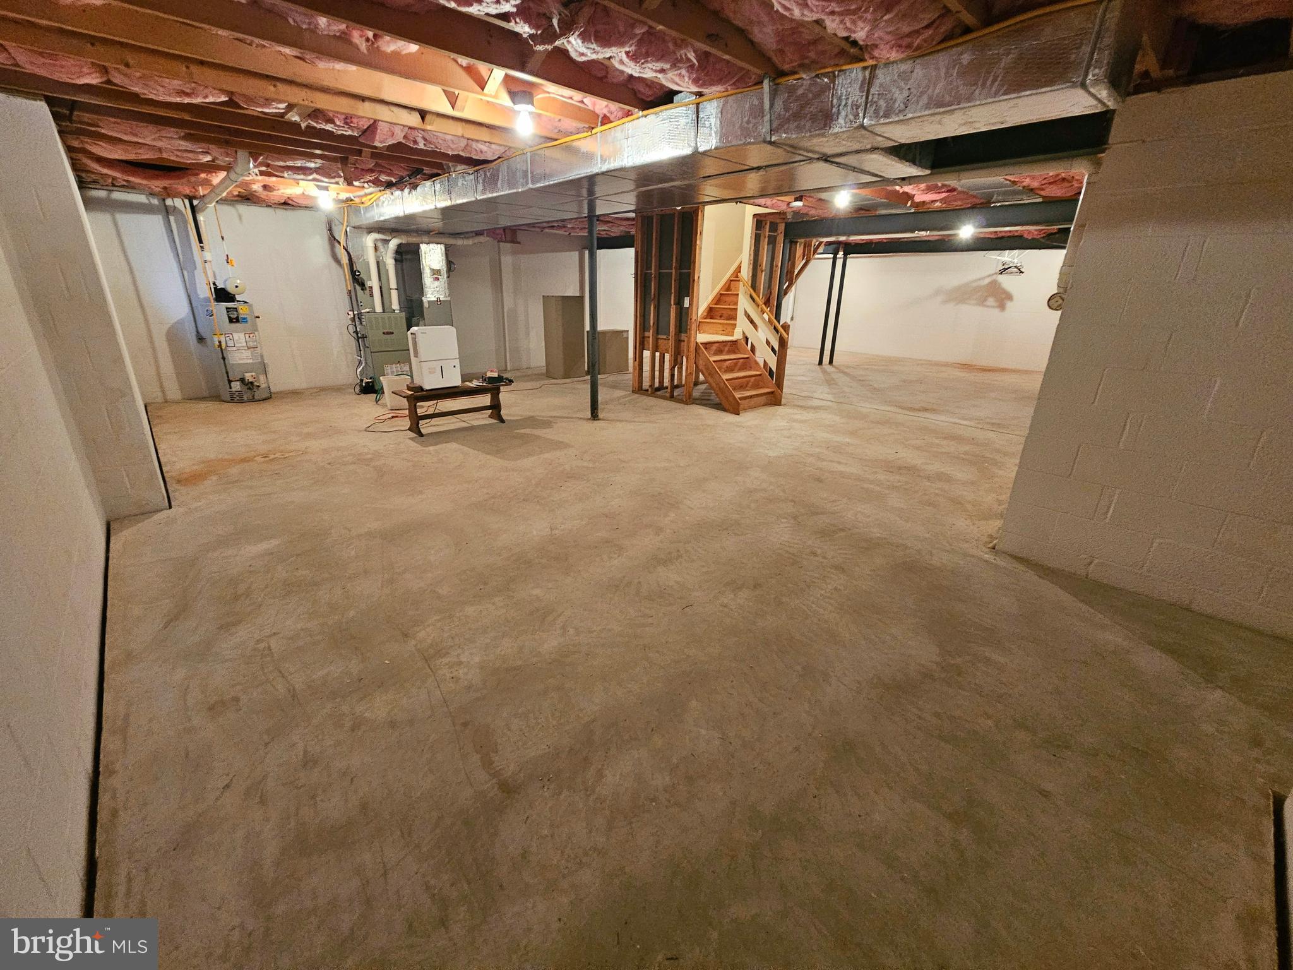
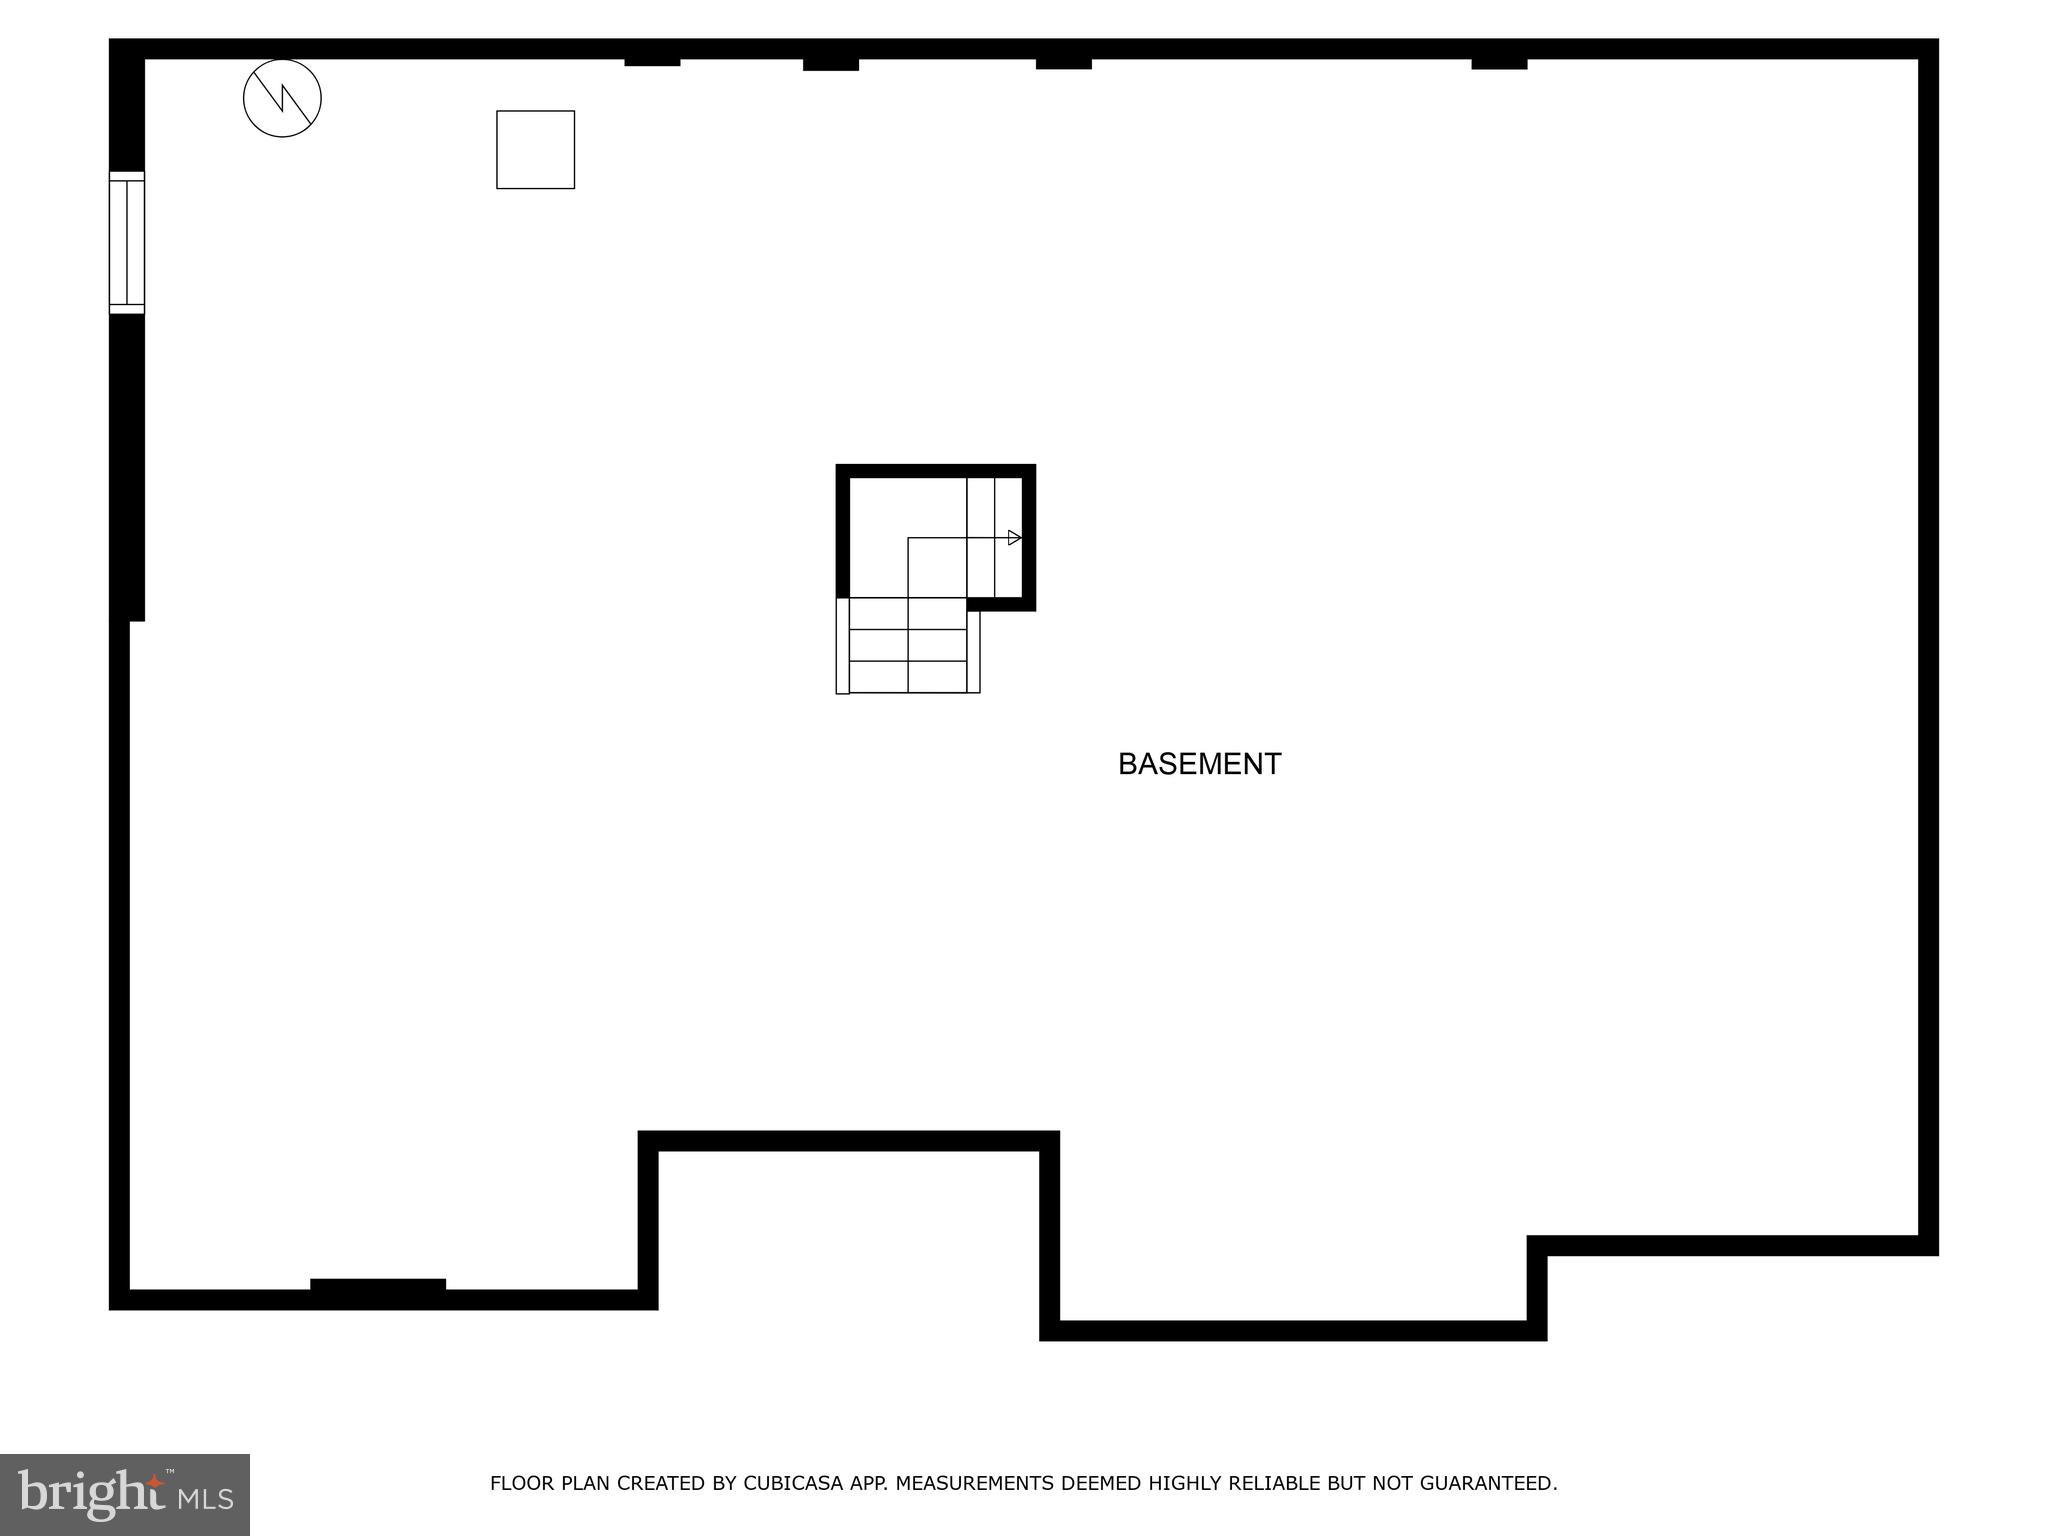
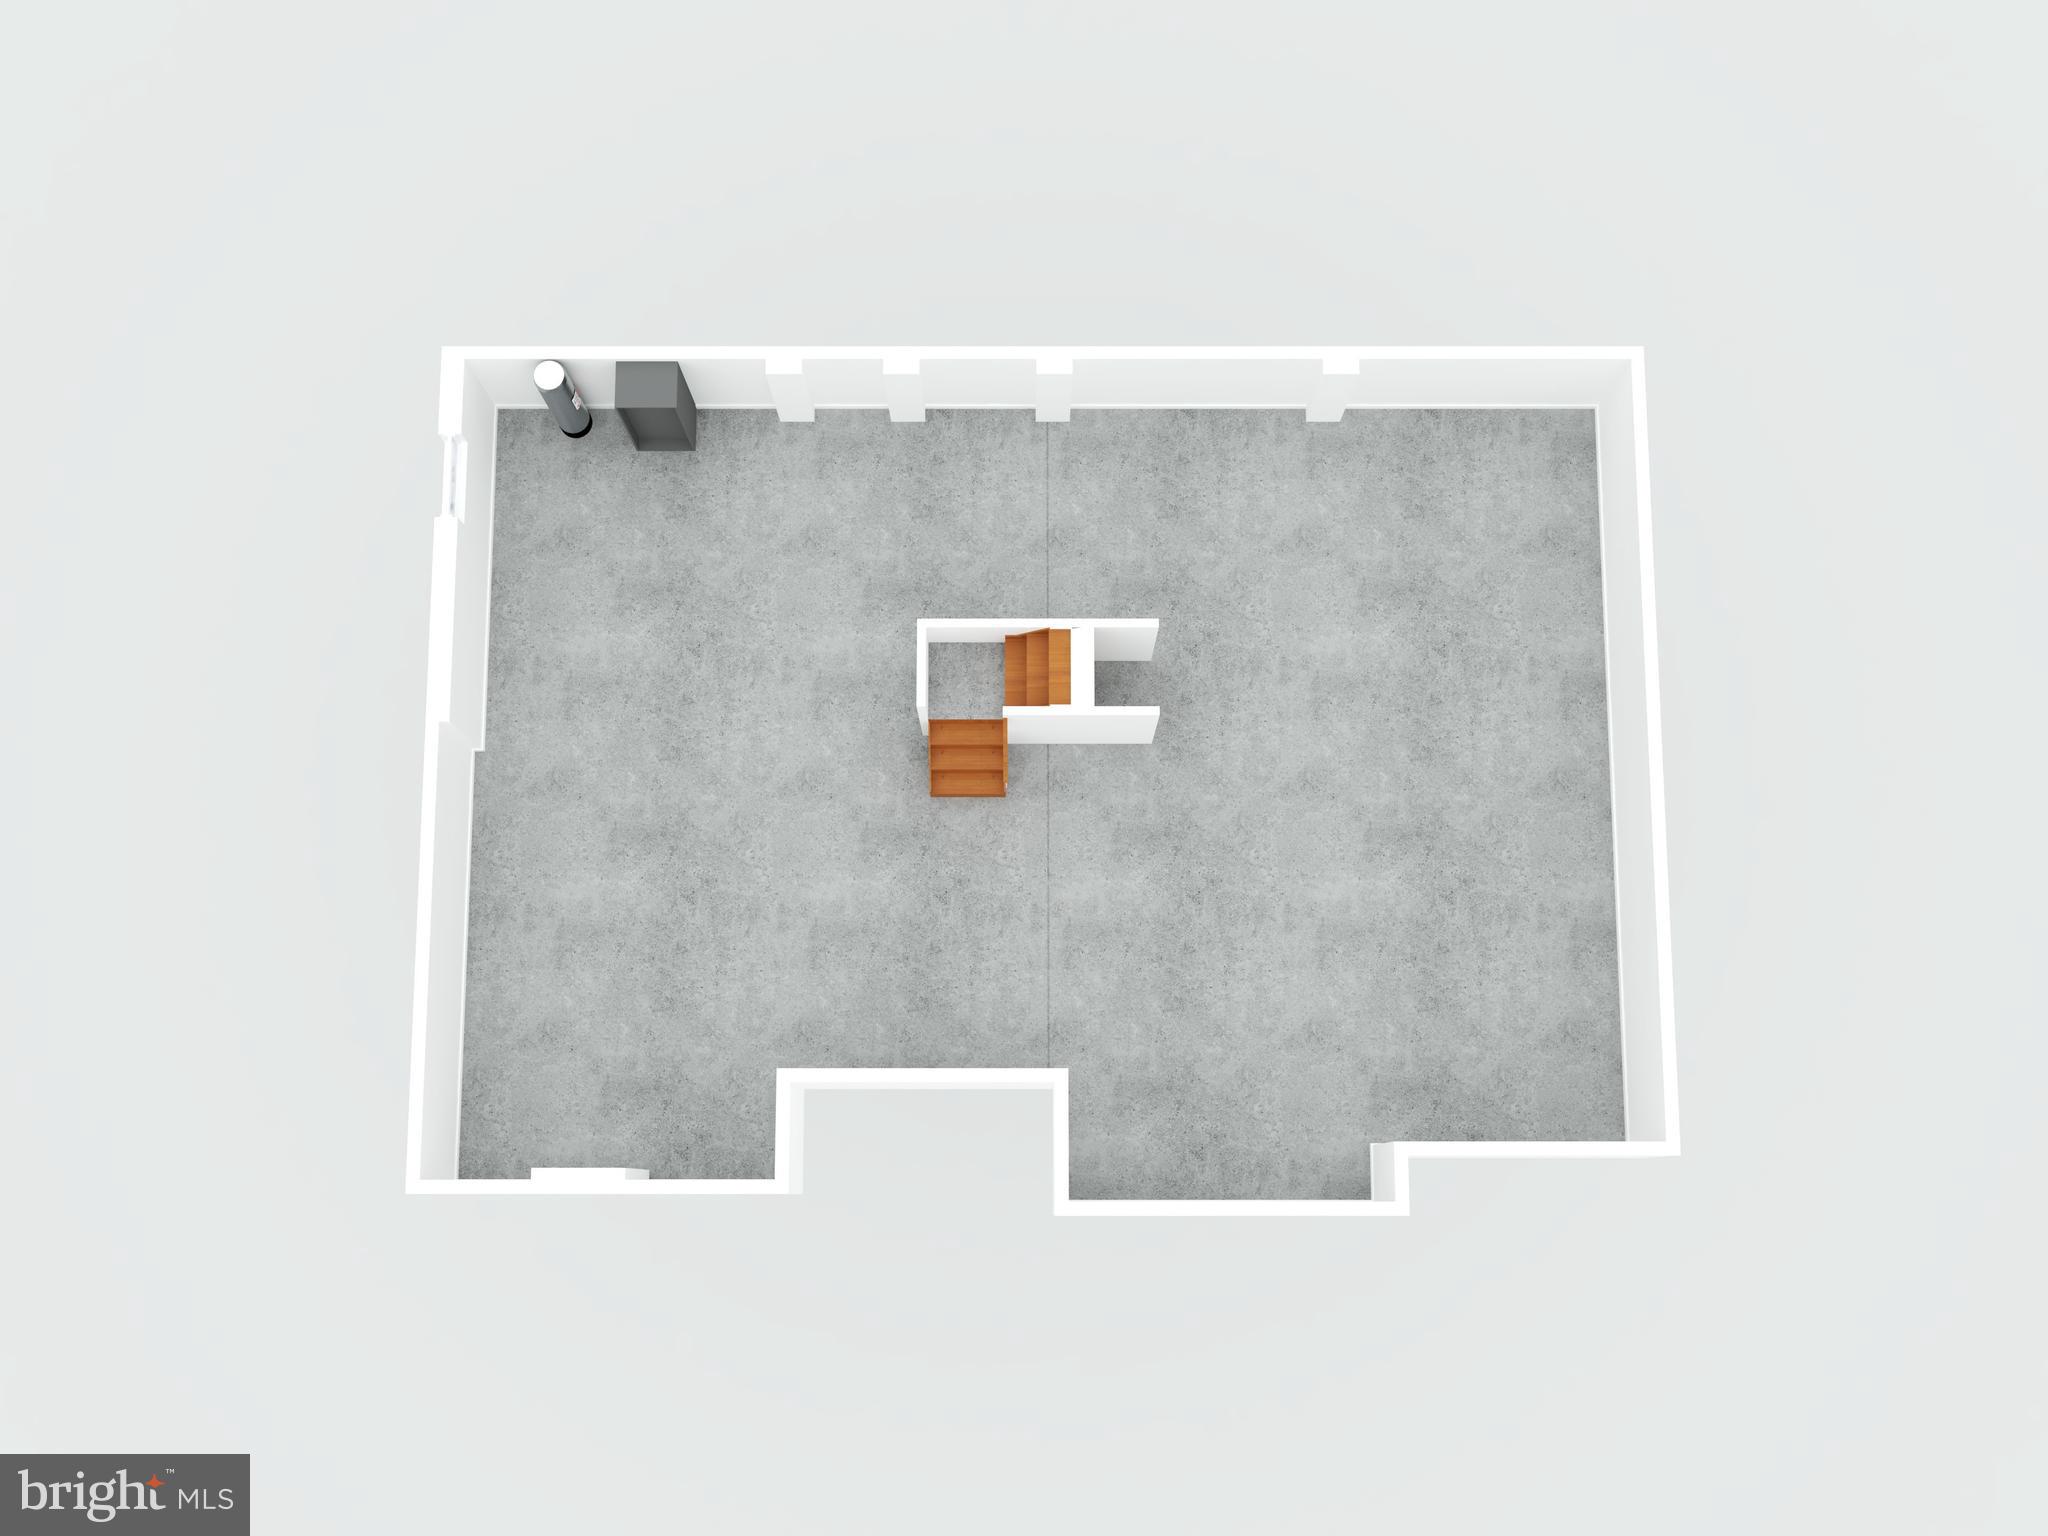
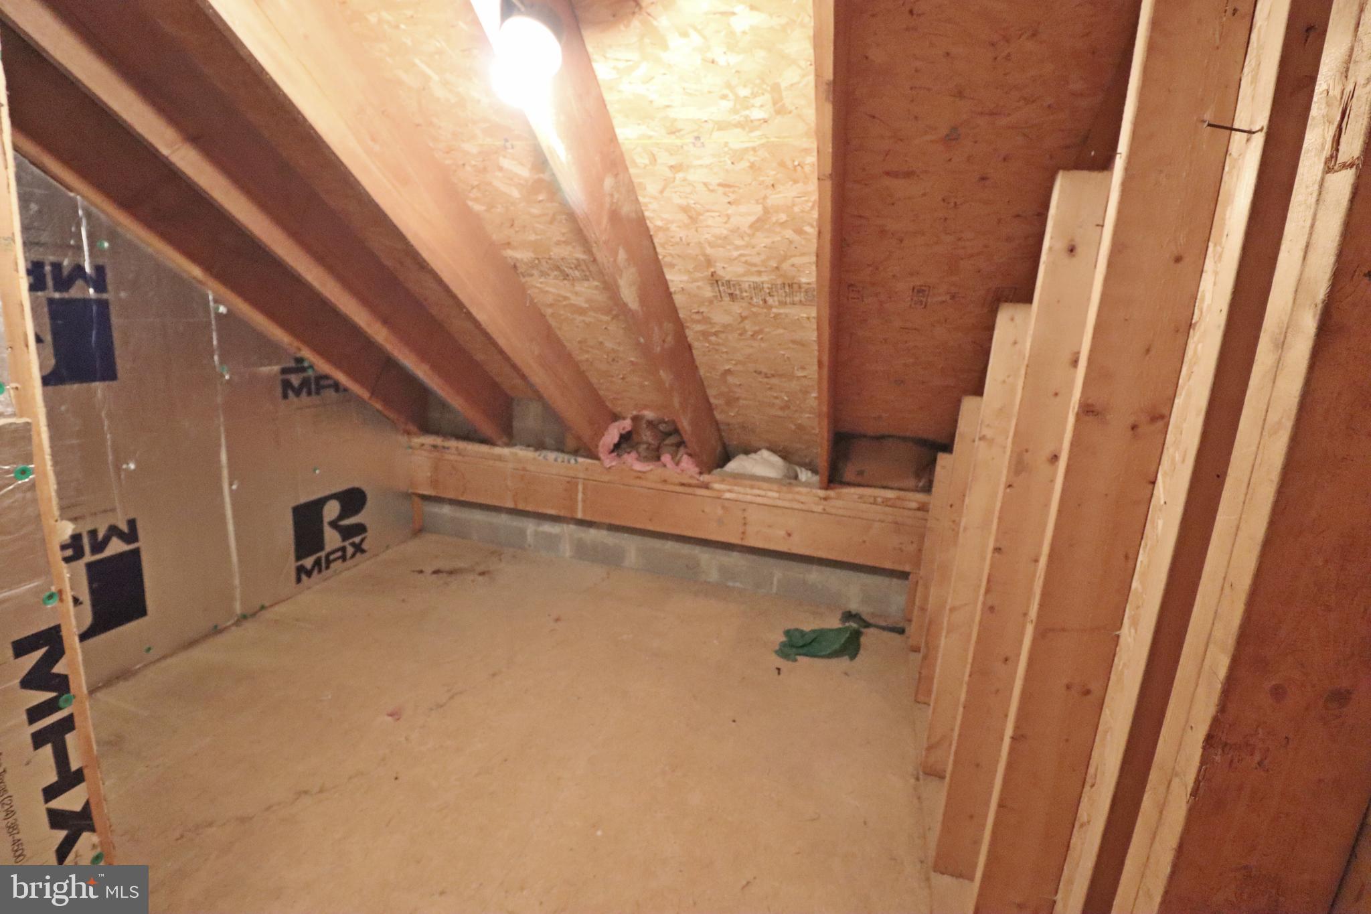
Stay cozy with economical gas heat and a charming gas fireplace in the living area. The home also features a 2-car garage, offering ample storage and parking. Plus, the full unfinished basement offers endless possibilities for expansion, whether you’re looking to create a home gym, entertainment space, or additional living areas.

Experience the perfect blend of luxury, comfort, and low-maintenance living in this beautiful Bent Creek home.
To view all photos and a full 360-degree virtual tour of this home, click on the camera icon. Immerse yourself in a virtual reality experience by using a VR headset and accessing the Kuula 360-degree spherical tour link. For a walkthrough video, simply search the property address on YouTube.

617 NORTHFIELD ROAD

Message successfully sent.

What would you like to know?

What is 3 + 4 ?

I agree to receive email communication and understand I can unsubscribe at any time.

I agree to be contacted by Charis Realty Group via call, email, and text for real estate services. To opt out, you can reply 'stop' at any time or reply 'help' for assistance. You can also click the unsubscribe link in the emails. Message and data rates may apply. Message frequency may vary. Privacy Policy

Related Properties

Welcome to this beautifully maintained 4-bedroom, 3-bath Cape Cod nestled in Warwick Twp (Lititz). From the inviting covered front porch to the thoughtfully designed interior, this home offers the perfect blend of comfort, style, and functionality.Step inside to the welcoming sitting room boasting lots of natural light, flowing right into the kitchen and dining area with hardwood floors extending throughout much of the main level.  The kitchen features granite countertops, a tile backsplash, and ample cabinetry,  Just beyond the dining area, the large family room boasts vaulted ceilings with skylights offering abundant natural light, and peaceful views of the private backyard.
The spacious first-floor primary suite provides a relaxing retreat with vaulted ceilings, a luxurious en-suite bath featuring a Jacuzzi tub, tile shower, and double vanity. An additional full bathroom on the main level adds flexibility for guests. Upstairs, you’ll find three generously sized bedrooms, a full bath, and the convenience of a second-floor laundry. Outside, enjoy the privacy of the backyard from the expansive multi-level deck and patio—perfect for entertaining or unwinding. A two-car attached garage is complemented by a built-in storage shed just off the rear of the home, providing plenty of room for lawn equipment, tools, and outdoor gear.
Conveniently located just minutes from downtown Lititz, this exceptional home combines spacious living with the charm and convenience of one of Lancaster County’s most sought-after communities.
#PALA2092274

LITITZ

519 COLONIAL CRESCENT DRIVE

4 Beds

3 Baths

2,086 Sq.Ft.

$475,000
MLS#: PALA2092274

A rare opportunity to own a truly one-of-a-kind property in the heart of Lititz! Built in 1910, this charming 4 bedroom residence beautifully blends historic character with thoughtful modern updates. The main home offers three bedrooms, one and a half bathrooms, gas hot water baseboard heat and mini split cooling/heating for year-round comfort. Rich in character, the home showcases quality maple kitchen cabinetry and an original built-in wall cabinet, beautifully preserving a piece of its 1910 heritage.

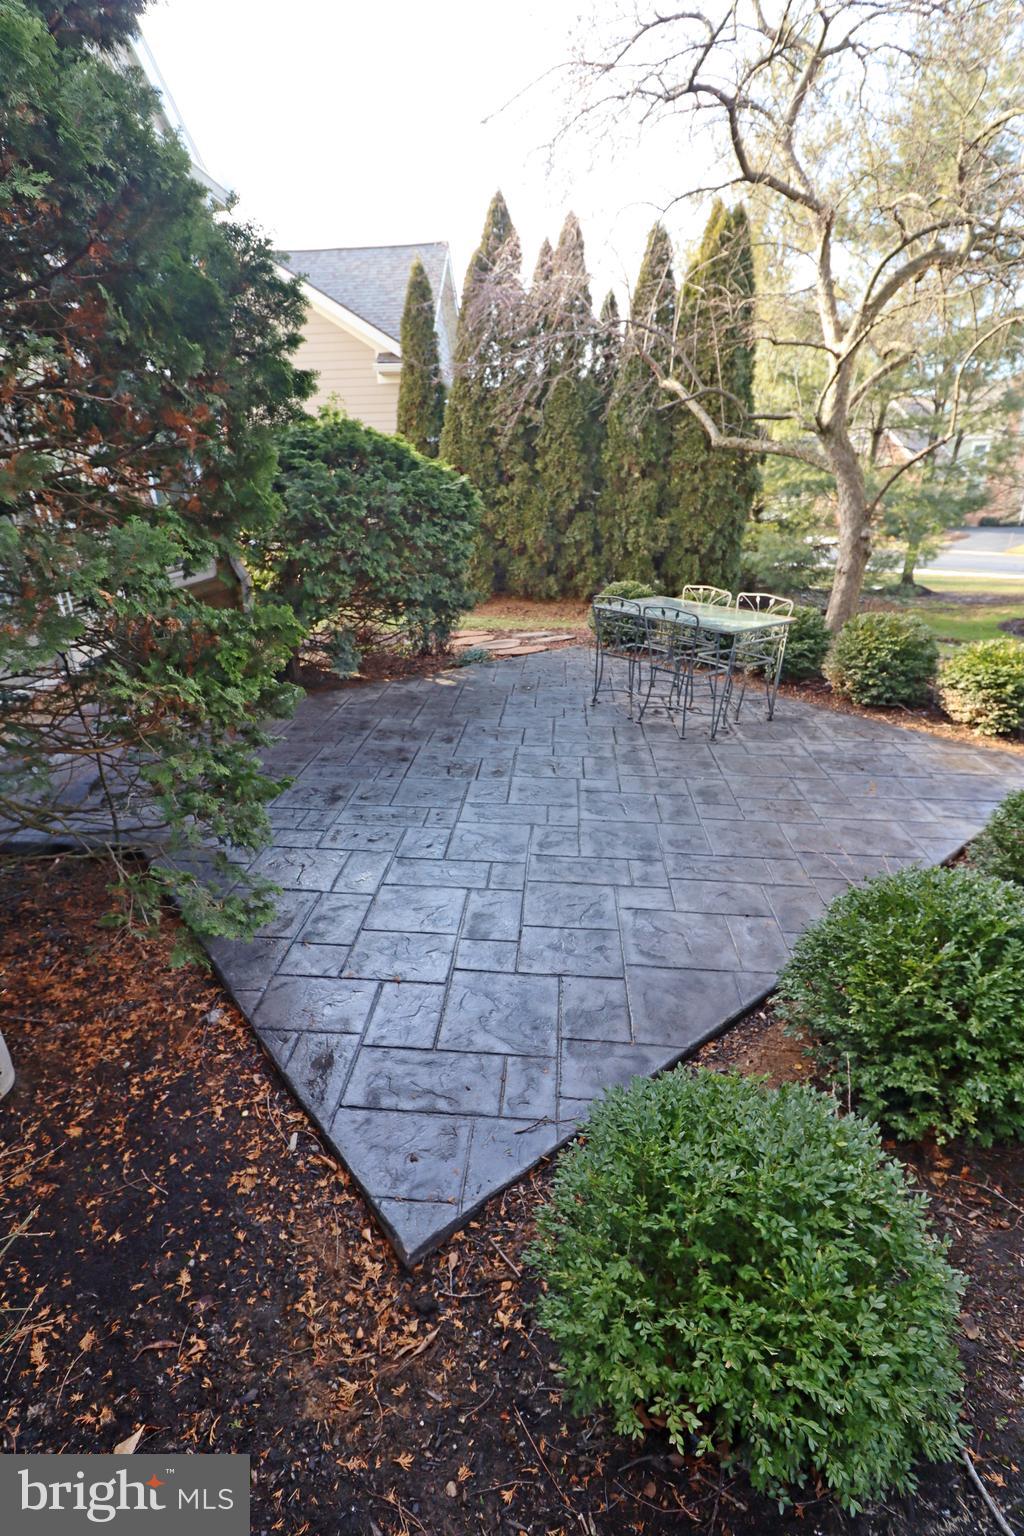
Enjoy your morning coffee on the welcoming covered front porch, relax on the covered rear porch, or entertain on the spacious patio looking out over your yard and flower beds that seamlessly connects the main home to its exceptional detached next-generation living suite. 

Once the beloved Regennas Candy Shop, the detached former candy shop has been thoughtfully transformed into a beautifully remodeled next-generation/in-law suite. This versatile space offers room ample for a large bed, a comfortable sitting/tv area,  laundry with stackable washer/dryer, an oversized walk-in closet,  bathroom  with raised vanity and dual sinks, and a spacious roll-in shower, making it ideal for multigenerational living, extended guests, a caregiver suite, private office space, or other possibilities.

Additional highlights include basement space beneath both the main home and the detached suite, plus attic space in the main home providing abundant storage, along with an impressive detached five-car garage with one oversized 2 car garage (8ft tall door) plus the rear area with 3 single doors—a rare find in downtown Lititz.!

With its perfect blend of vintage charm and modern amenities, exceptional flexibility, and a location just moments from everything Lititz has to offer, this extraordinary property is truly unlike anything else on the market. 
Home is move in ready with all appliances plus water softener and filter included.
#PALA2090338

LITITZ

120 W LEMON STREET

4 Beds

2 Baths

2,050 Sq.Ft.

$475,000
MLS#: PALA2090338

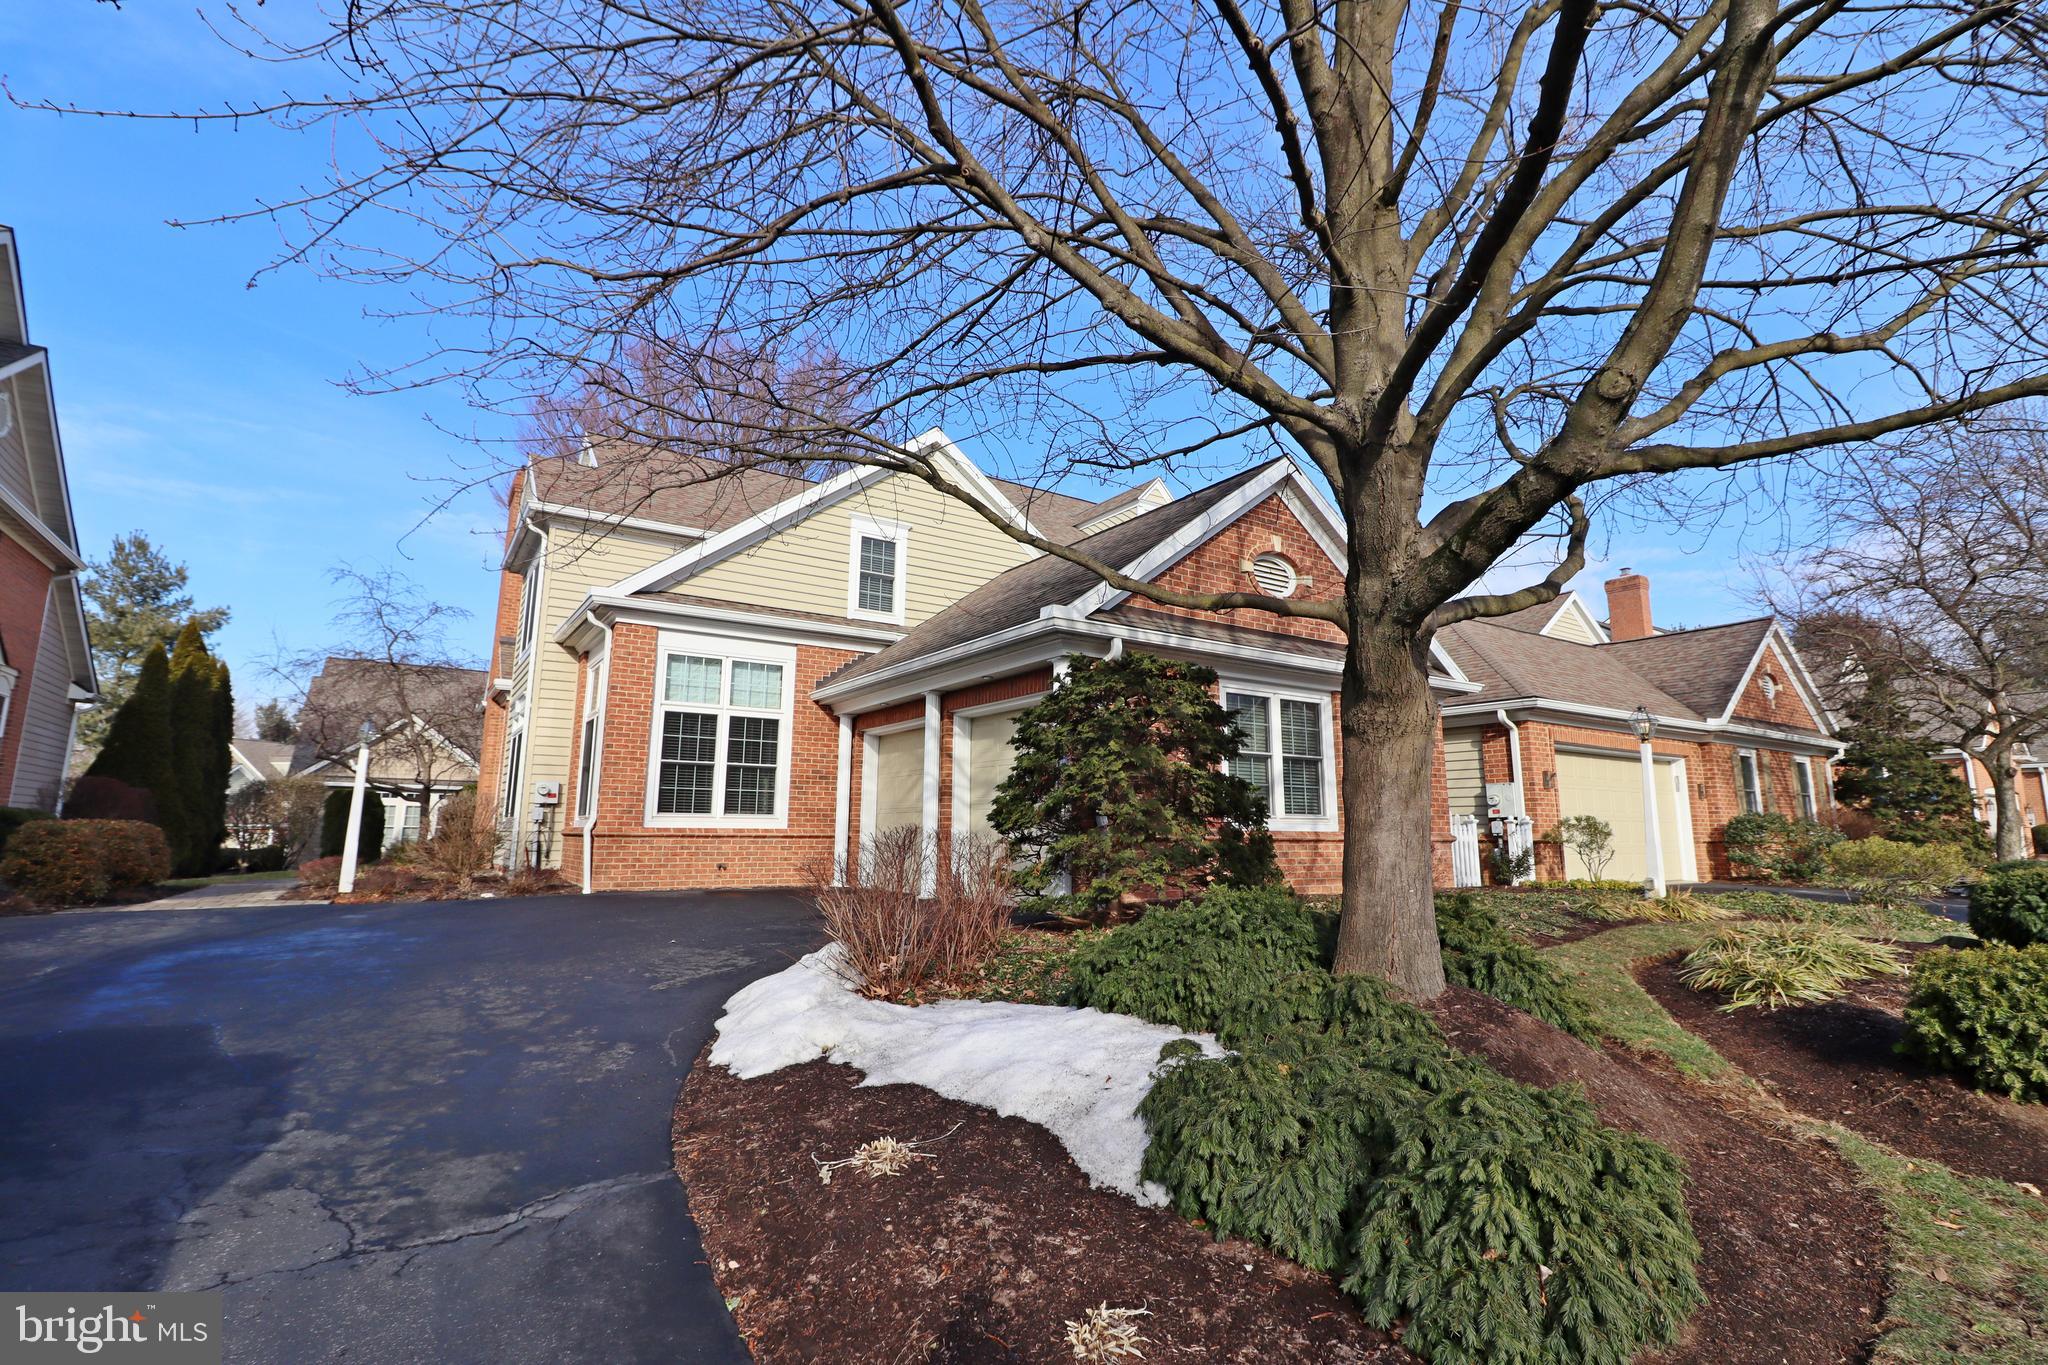
Brighton living at its best! This detached ranch offers the ease of one-floor living in one of Manheim Township's most walkable neighborhoods. The vaulted great room with a gas fireplace opens to the kitchen and breakfast area, creating an inviting living space. A separate formal dining room offers a more traditional setting for gatherings, and the living room provides access to the rear patio. The spacious primary suite includes a private bath and two walk-in closets, complemented by two additional bedrooms, first-floor laundry, and a two-car garage. The full basement offers endless possibilities with an egress window and rough-in plumbing for a future bath. Enjoy manicured landscaping, a raised garden bed, and a rear patio perfect for relaxing outdoors. Brighton residents enjoy sidewalks, neighborhood green spaces, and convenient access to shopping, dining, healthcare, and all that Manheim Township has to offer.
#PALA2090042

LITITZ

1133 BRIGHTON AVENUE

3 Beds

2 Baths

1,794 Sq.Ft.

$549,900
MLS#: PALA2090042

4-bedroom, 3 full bath home featuring a finished lower level with a mini living area—perfect for entertaining guests. Enjoy gas heat, central air, and a quiet street setting with a backyard that backs to open common space. Located in a great neighborhood ideal for walking, within the Manheim Township School District. The cathedral-ceiling living and dining area showcases hardwood floors, and the home includes an oversized garage. Offered at $514,900.
#PALA2087168

LITITZ

428 HAYMARKET LANE

4 Beds

3 Baths

2,194 Sq.Ft.

$489,900
MLS#: PALA2087168

 - property

Send a message

Message successfully sent.

Your message

What is 3 + 4 ?

Reason for contacting?

I agree to receive email communication and understand I can unsubscribe at any time.

I agree to be contacted by Charis Realty Group via call, email, and text for real estate services. To opt out, you can reply 'stop' at any time or reply 'help' for assistance. You can also click the unsubscribe link in the emails. Message and data rates may apply. Message frequency may vary. Privacy Policy

Sign Out

Virtual Assistant

Would you like to take the next step with this property? We can help you schedule a showing or virtual tour, or send you more details.

Yes, I would like more information.

Thank You for Your Reply, One of Our Agents will contact you as soon as possible

No, maybe later.

Thank you, you can always contact me via email, phone number or through the contact form.

Realhub AI

Lucy - Your AI-Powered Realtor

Update Your Temporary Password

Personalize your search

Enter your email and we'll notify you immediately when new listings match what you're looking for.

or enter email address

Already have an account ? Login here

Continue your home search

I agree to receive communications and understand I can unsubscribe at any time.

I agree to be contacted by Charis Realty Group via call, email, and text for real estate services. To opt out, you can reply 'stop' at any time or reply 'help' for assistance. You can also click the unsubscribe link in the emails. Message and data rates may apply. Message frequency may vary. Privacy Policy

Already have an account ? Login here

We use cookies

We use cookies primarily for analytics to enhance your experience. By accepting, you agree to our use of these cookies. You can manage your preferences or learn more about our cookies policy.