
Split Level
616 OAK SHADE AVENUE
ELKINS PARK, PA 19027
MLS#: PAMC2185484
$674,900


Property
Beds
4
Full Baths
2
1/2 Baths
1
Year Built
1962
Sq.Footage
2,670
This wonderful home will immediately captivate you with its warm, inviting presence and undeniable curb appeal. Framed by a lush, treed-in yard, the exterior sets the stage for a home that seamlessly blends everyday comfort with sophisticated entertaining. Inside, well designed enhancements infuse the spaces with a timeless, artistic character, making the home feel both personal and crafted for a high quality of life. The heart of the home features a well-appointed kitchen designed for the home chef, transitioning seamlessly onto an elevated deck for easy outdoor dining and relaxing. The elegantly appointed living and dining areas are anchored by gorgeous hardwood floors and dramatic wood beams, creating a warm and sophisticated backdrop for hosting dinner parties or enjoying quiet family evenings. Downstairs, the large lower-level family room serves as the ultimate hub for relaxation and gatherings. Anchored by a cozy fireplace and built-in cabinetry, this inviting space opens to a private patio, extending your living area into the peaceful backyard. This level also features a flexible bonus room, perfectly situated to customize as a mudroom, workout area, private office, or extra storage depending on your lifestyle needs. It is rounded out by a convenient powder room, a dedicated laundry room, and easy access to a spacious two-car garage. Upstairs, the home transforms into a peaceful sanctuary with four generously sized bedrooms. The primary suite offers a private retreat, complete with a walk-in closet and en-suite bathroom. Three additional sunlit bedrooms provide wonderful flexibility for family, guests, or a home office, all sharing a beautifully renovated hall bathroom. Located on a quiet street in a desirable neighborhood, this home offers a perfect balance of community tranquility and urban accessibility. Families will love the incredible convenience of living within easy walking distance to McKinley Elementary School. You are also just minutes away from terrific shopping, restaurants, and easy access into Philadelphia. This home is a gem.
Features & Amenities
Interior
-
Other Interior Features
Eat-in Kitchen, Ceiling Fan(s), Built-in Features
-
Total Bedrooms
4
-
Bathrooms
2
-
1/2 Bathrooms
1
-
Above Grade Finished Area
2098.0
-
Basement YN
NO
-
Cooling YN
YES
-
Cooling
Central Air, Ceiling Fan(s), Electric, Attic Fan
-
Fireplace YN
YES
-
Heating YN
YES
-
Heating
Natural Gas, Forced Air
-
Pet friendly
N/A
Exterior
-
Garage
Yes
-
Garage spaces
2
-
Parking
Garage Door Opener, Asphalt, Garage, Inside Entrance, Attached
-
Pool
No
-
Waterfront YN
NO
Area & Lot
-
Lot Size(acres)
0.46
-
Lot Size(square feet)
20,000
-
Property Type
Residential
-
Property Sub Type
Single Family Residence
-
Architectural Style
Split Level
Price
-
Sales Price
$674,900
-
Tax Amount
$10,665
-
Financing Options
Cash, Conventional
-
Sq. Footage
2,670
-
Price/SqFt
$252
HOA
-
Association
No
School District
-
Elementary School
MCKINLEY
-
Middle School
ABINGTON
-
High School
ABINGTON SENIOR
Property Features
-
New Construction
NO
-
Foundation Details
Block
-
Senior Community YN
NO
-
Sewer
Public Sewer
-
Tax Lot
056
-
Water Source
Public
Schedule a Showing
Showing scheduled successfully.
Mortgage calculator
Estimate your monthly mortgage payment, including the principal and interest, property taxes, and HOA. Adjust the values to generate a more accurate rate.
Your payment
Principal and Interest:
$
Property taxes:
$
HOA fees:
$
Total loan payment:
$
Total interest amount:
$
Location
County
MONTGOMERY
Elementary School
MCKINLEY
Middle School
ABINGTON
High School
ABINGTON SENIOR
Listing Courtesy of Karen K Horn, Howard Hanna Real Estate Services
RealHub Information is provided exclusively for consumers' personal, non-commercial use, and it may not be used for any purpose other than to identify prospective properties consumers may be interested in purchasing. All information deemed reliable but not guaranteed and should be independently verified. All properties are subject to prior sale, change or withdrawal. RealHub website owner shall not be responsible for any typographical errors, misinformation, misprints and shall be held totally harmless.

Salesperson, Realtor
Chana Shaffer
Call Chana today to schedule a private showing.

* Listings on this website come from the FMLS IDX Compilation and may be held by brokerage firms other than the owner of this website. The listing brokerage is identified in any listing details. Information is deemed reliable but is not guaranteed. If you believe any FMLS listing contains material that infringes your copyrighted work please click here to review our DMCA policy and learn how to submit a takedown request.© 2024 FMLS.
Related Properties
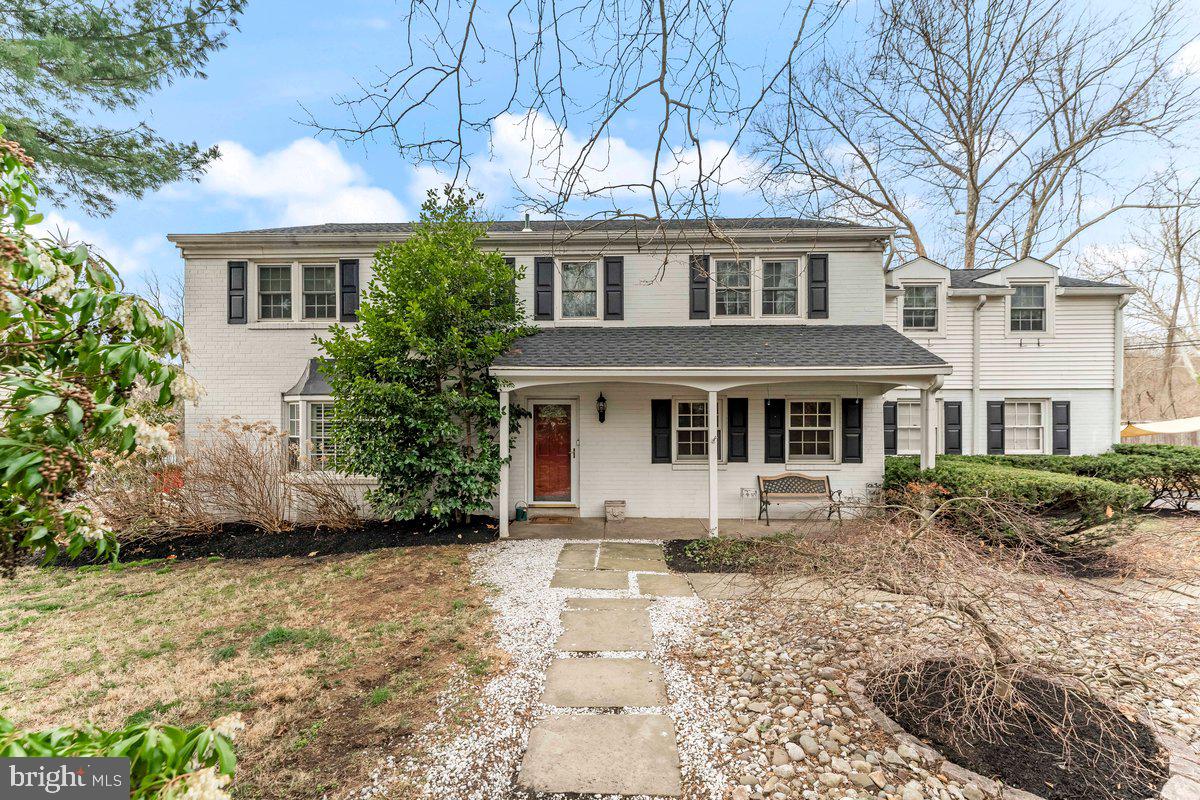
ELKINS PARK
706 SURAL LANE
5 Beds
3 Baths
3,229 Sq.Ft.
$799,900
MLS#: PAMC2169828
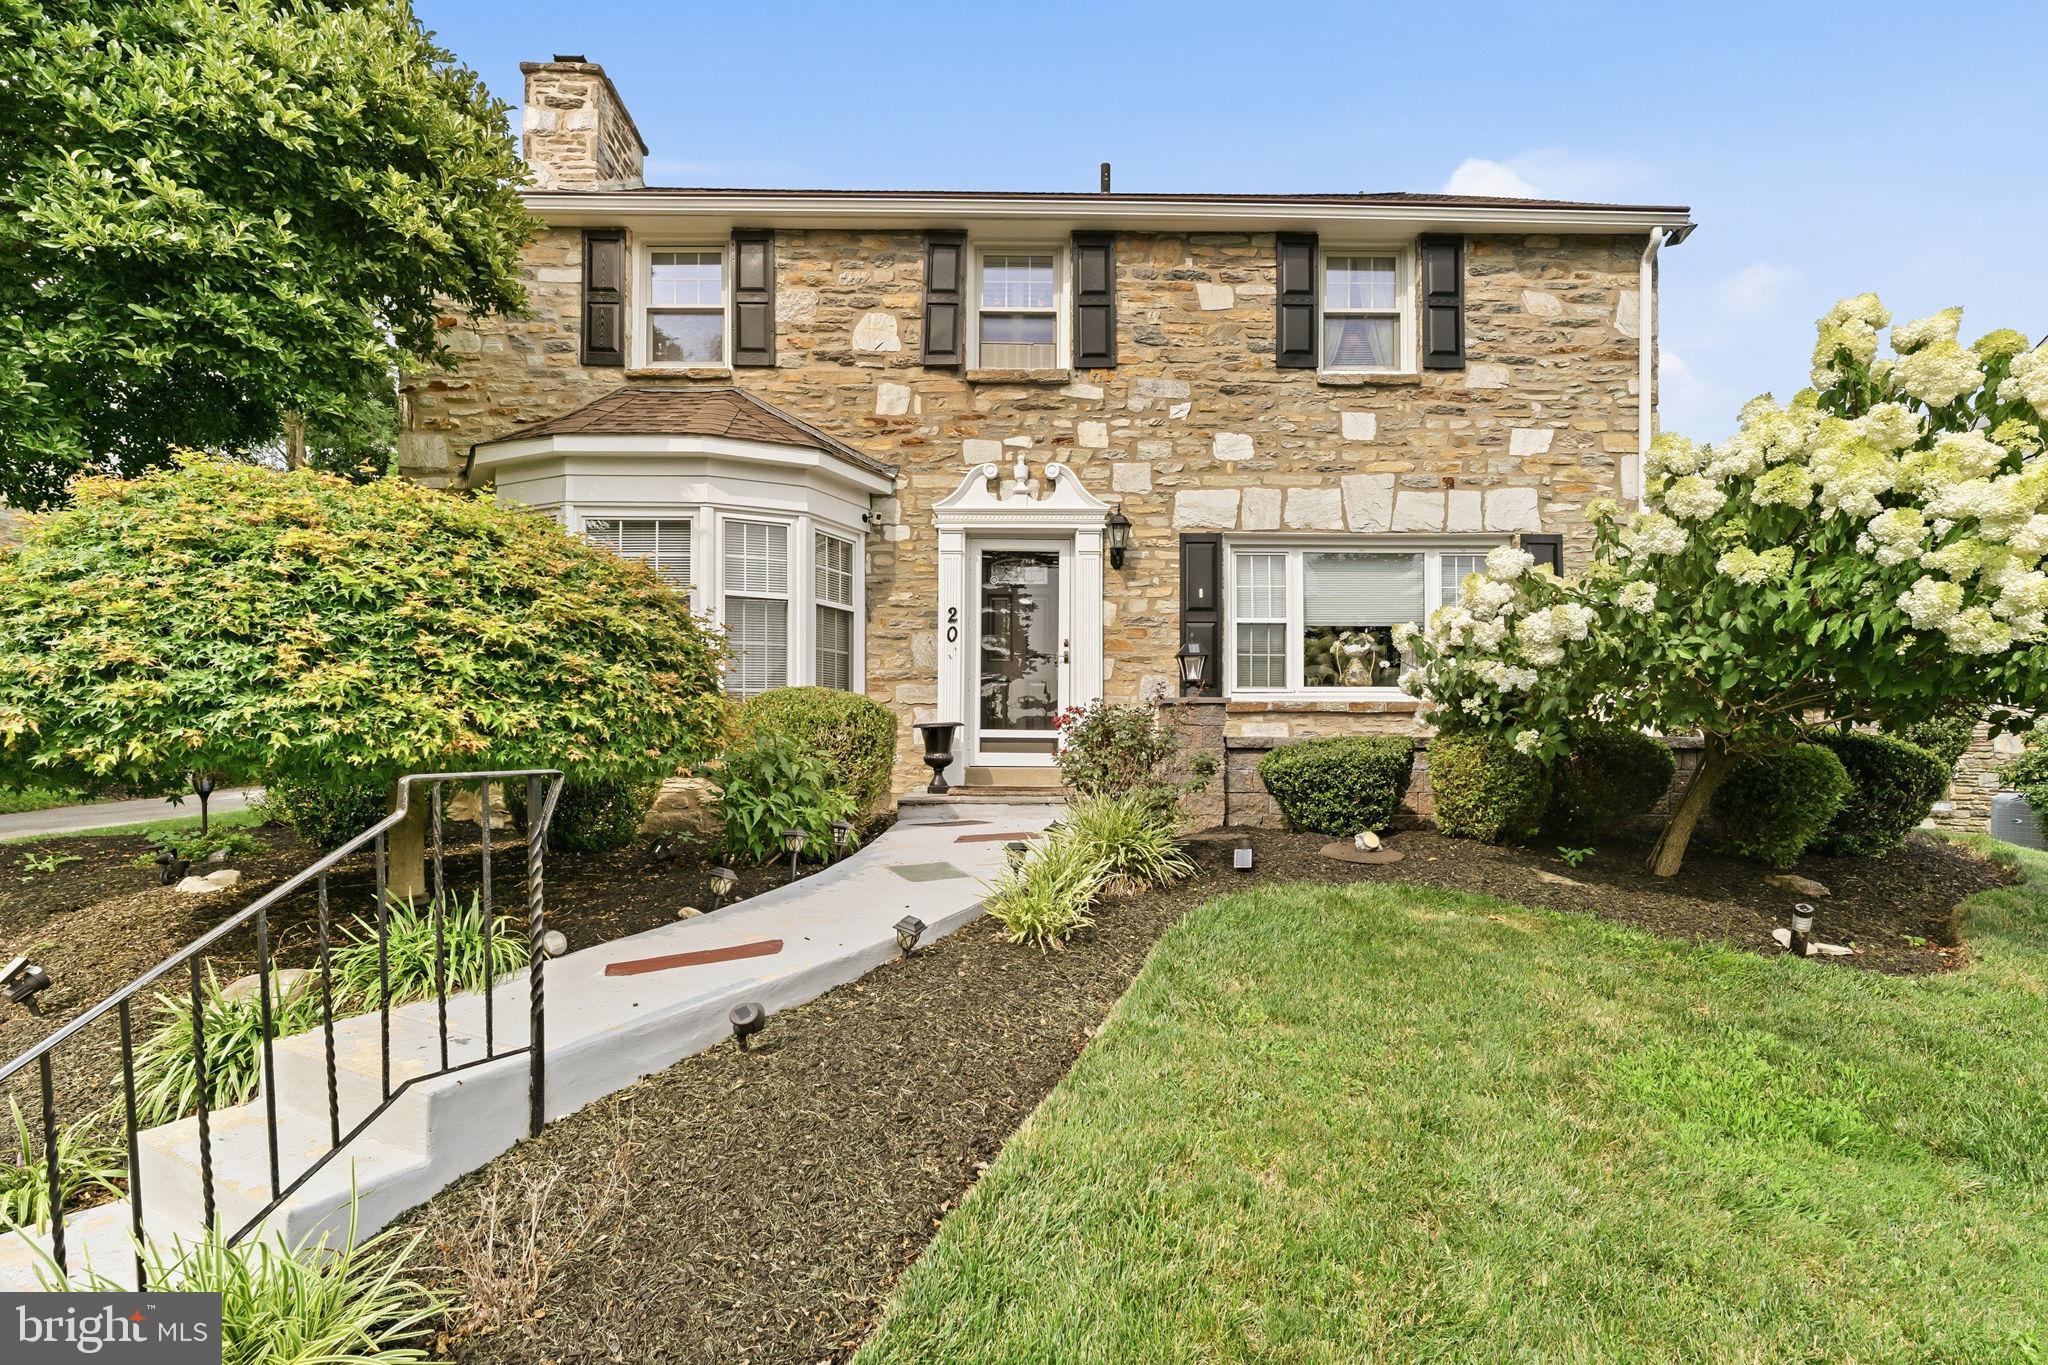
ELKINS PARK
209 WINDSOR AVENUE
4 Beds
3 Baths
3,708 Sq.Ft.
$675,000
MLS#: PAMC2175136

ELKINS PARK
1204 MELROSE AVENUE
5 Beds
3 Baths
4,440 Sq.Ft.
$735,000
MLS#: PAMC2185266

ELKINS PARK
1 DEVELON ROAD
4 Beds
3 Baths
2,482 Sq.Ft.
$565,000
MLS#: PAMC2184196
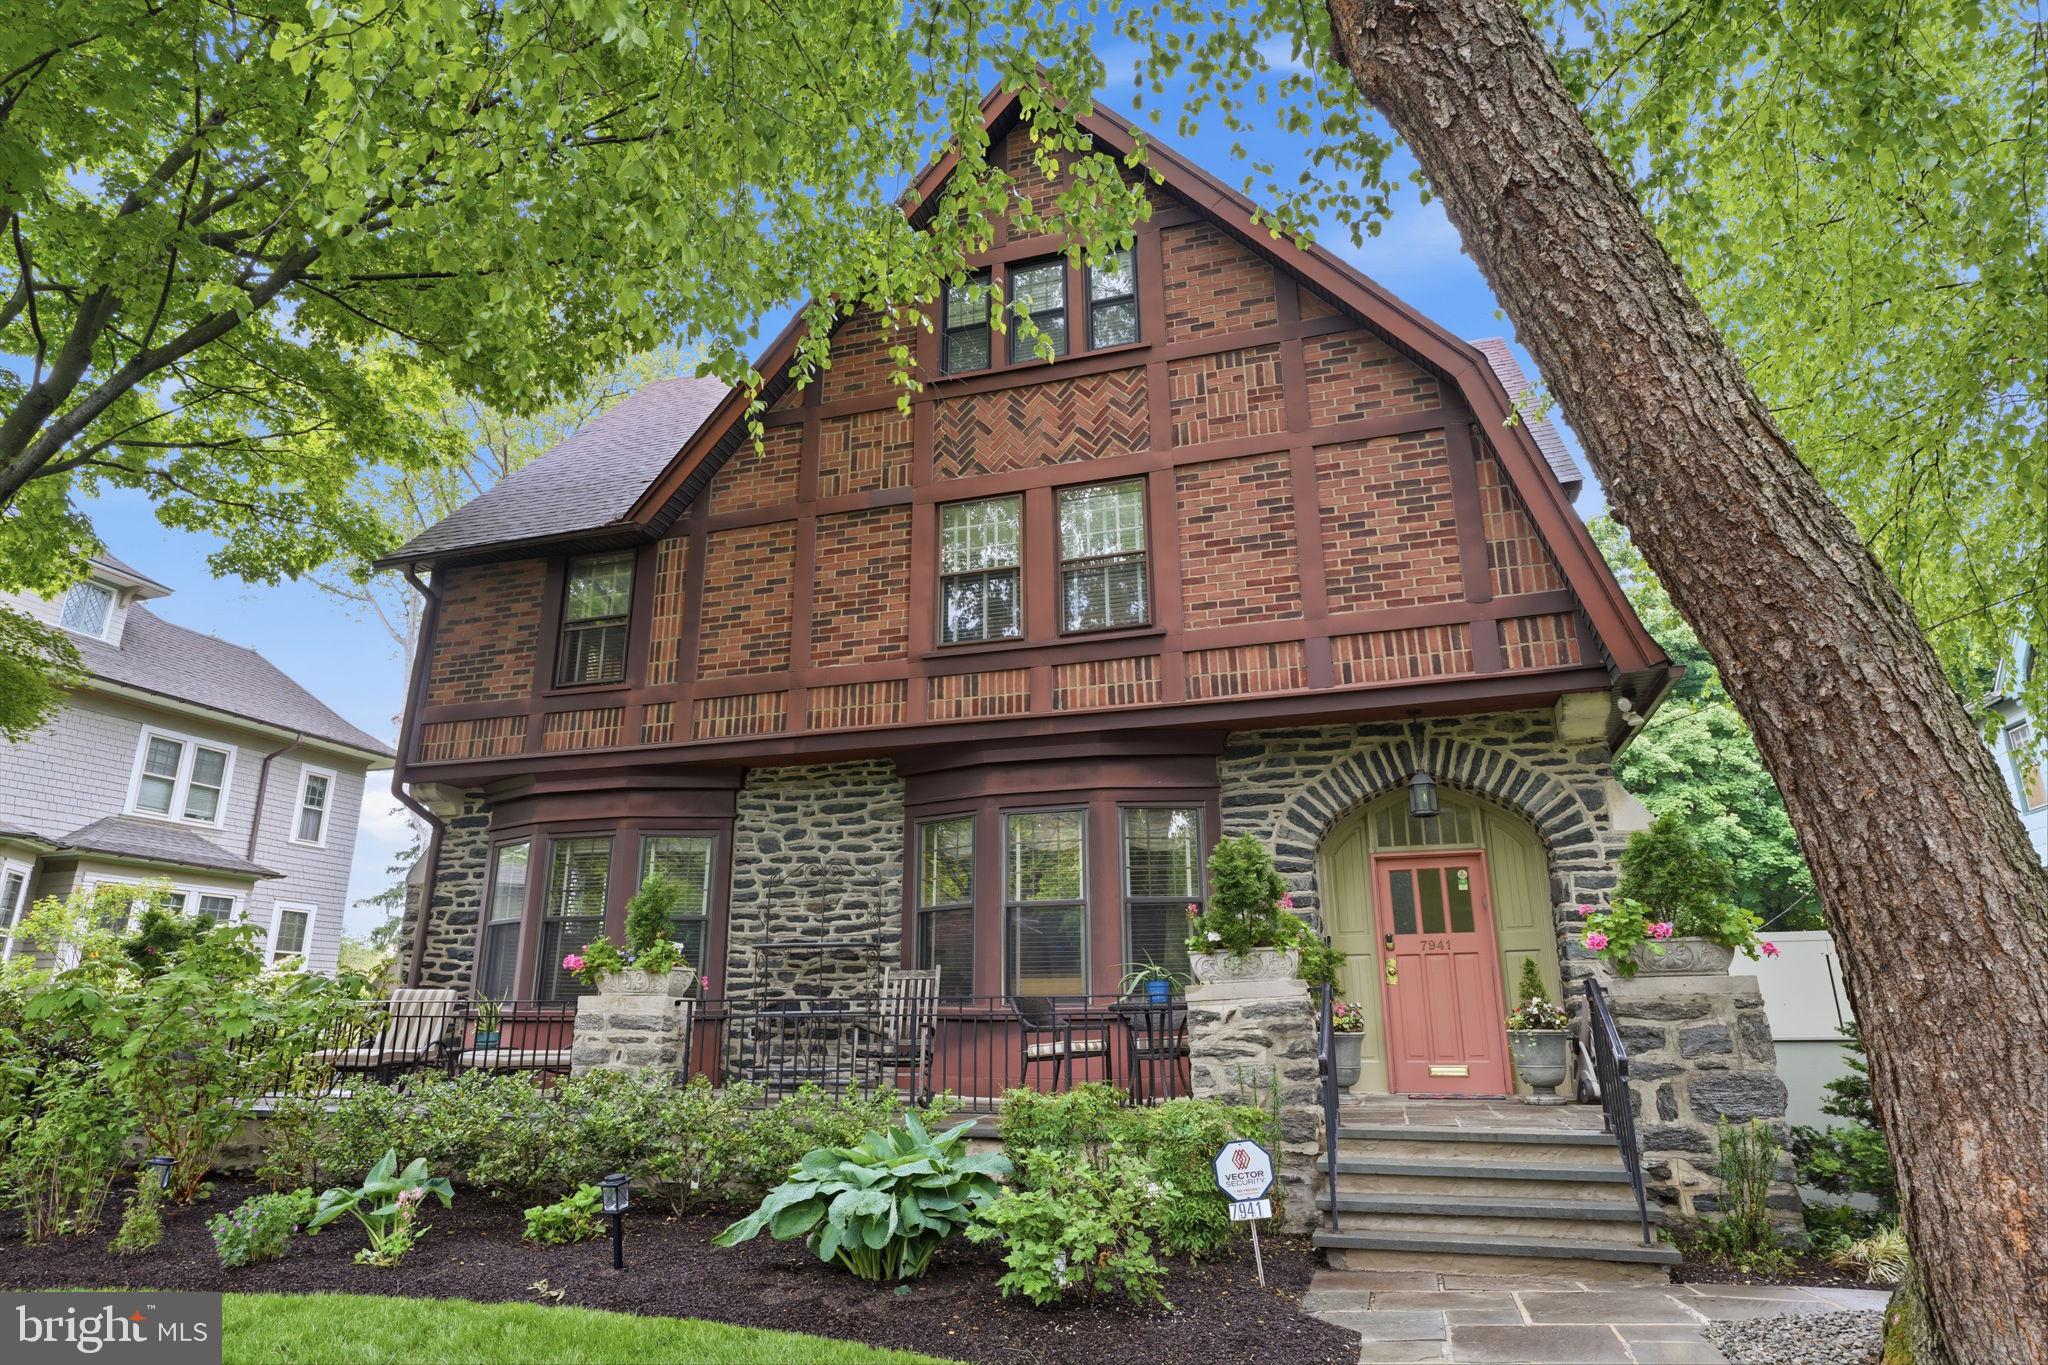
ELKINS PARK
7941 PARK AVENUE
6 Beds
3 Baths
3,754 Sq.Ft.
$739,900
MLS#: PAMC2178704

ELKINS PARK
7303 MOUNTAIN AVENUE
6 Beds
3 Baths
3,821 Sq.Ft.
$699,000
MLS#: PAMC2192730

ELKINS PARK
674 MEETINGHOUSE ROAD
5 Beds
3 Baths
2,890 Sq.Ft.
$594,000
MLS#: PAMC2189680
.png)