


Property
Beds
3
Full Baths
2
1/2 Baths
1
Year Built
1999
Sq.Footage
1,796
Don’t miss the opportunity to make this charming 3-bedroom, 2.5-bathroom Cape Cod your new home, nestled on a picturesque setting in beautiful Hilltown Township and located within the highly regarded Pennridge School District. As you arrive, you’ll immediately appreciate the peaceful countryside setting and inviting covered front porch. Step inside to find beautiful wide-plank hardwood floors flowing throughout the main level, creating a warm and welcoming atmosphere. The heart of the home is the spacious country kitchen, featuring maple cabinetry, Corian countertops, a tiled backsplash, gas cooktop, double sink, stainless steel appliances, breakfast bar, separate dining area, and direct access to the back deck. The kitchen opens into the generous living room, complete with a gas fireplace, upgraded trim, and plenty of space for a large-screen TV. The main level also offers a spacious bedroom with its own private full bathroom, providing flexibility to use it as a primary suite, guest bedroom, or in-law suite. A convenient half bathroom and mudroom/laundry room complete the main level, with direct access to the attached two-car garage. Upstairs, you’ll find two oversized bedrooms, each offering plenty of space for home office workstations and sitting areas. An updated full bathroom with double sinks and a stall shower serves the second floor. The basement provides abundant storage and exciting potential for additional living space. Step outside and discover the incredible outdoor living area, featuring an expansive 26’ x 19’ Trex deck and fenced-in yard overlooking the beautiful countryside. Whether you’re entertaining guests, enjoying a quiet morning coffee, or giving the kids and pets room to play, this outdoor space is sure to become a favorite gathering spot. Recent updates include the HVAC system, hot water heater, well pump, and sand mound pump. Tucked away in a peaceful countryside setting yet conveniently located just minutes from Routes 113, 313, and 309, this home offers the perfect blend of tranquility and accessibility. You’ll also be just a short drive from the wonderful shopping, dining, and charm of historic Doylestown Borough.
Features & Amenities
Interior
-
Other Interior Features
Eat-in Kitchen, Recessed Lighting
-
Total Bedrooms
3
-
Bathrooms
2
-
1/2 Bathrooms
1
-
Above Grade Finished Area
1796.0
-
Basement YN
YES
-
Cooling YN
YES
-
Cooling
Central Air, Electric
-
Fireplace YN
YES
-
Heating YN
YES
-
Heating
Propane, Forced Air, Hot Water
-
Main Level Bedrooms
1
-
Pet friendly
N/A
Exterior
-
Garage
Yes
-
Garage spaces
2
-
Construction Materials
Frame
-
Parking
Garage, Driveway, Attached
-
Patio and Porch Features
Deck, Porch
-
Pool
No
-
Waterfront YN
NO
Area & Lot
-
Lot Size(acres)
2.16
-
Lot Size(square feet)
93,915
-
Property Type
Residential
-
Property Sub Type
Single Family Residence
-
Architectural Style
Cape Cod
Price
-
Sales Price
$634,900
-
Tax Amount
$7,500
-
Financing Options
Cash, Conventional, FHA, VA
-
Sq. Footage
1,796
-
Price/SqFt
$353
HOA
-
Association
No
School District
-
Elementary School
N/A
-
Middle School
N/A
-
High School
N/A
Property Features
-
New Construction
NO
-
Foundation Details
Block
-
Senior Community YN
NO
-
Sewer
Septic Tank
-
Tax Lot
065-002
-
Water Source
Well
Schedule a Showing
Showing scheduled successfully.
Mortgage calculator
Estimate your monthly mortgage payment, including the principal and interest, property taxes, and HOA. Adjust the values to generate a more accurate rate.
Your payment
Principal and Interest:
$
Property taxes:
$
HOA fees:
$
Total loan payment:
$
Total interest amount:
$
Location
County
BUCKS
Elementary School
Middle School
High School
Listing Courtesy of Edward Miller , BHHS Keystone Properties
RealHub Information is provided exclusively for consumers' personal, non-commercial use, and it may not be used for any purpose other than to identify prospective properties consumers may be interested in purchasing. All information deemed reliable but not guaranteed and should be independently verified. All properties are subject to prior sale, change or withdrawal. RealHub website owner shall not be responsible for any typographical errors, misinformation, misprints and shall be held totally harmless.

AGENT
Chana Shaffer
Call Chana today to schedule a private showing.

* Listings on this website come from the FMLS IDX Compilation and may be held by brokerage firms other than the owner of this website. The listing brokerage is identified in any listing details. Information is deemed reliable but is not guaranteed. If you believe any FMLS listing contains material that infringes your copyrighted work please click here to review our DMCA policy and learn how to submit a takedown request.© 2024 FMLS.
Related Properties

PERKASIE
313 CONNOR LANE
4 Beds
2 Baths
2,732 Sq.Ft.
$750,000
MLS#: PABU2128764
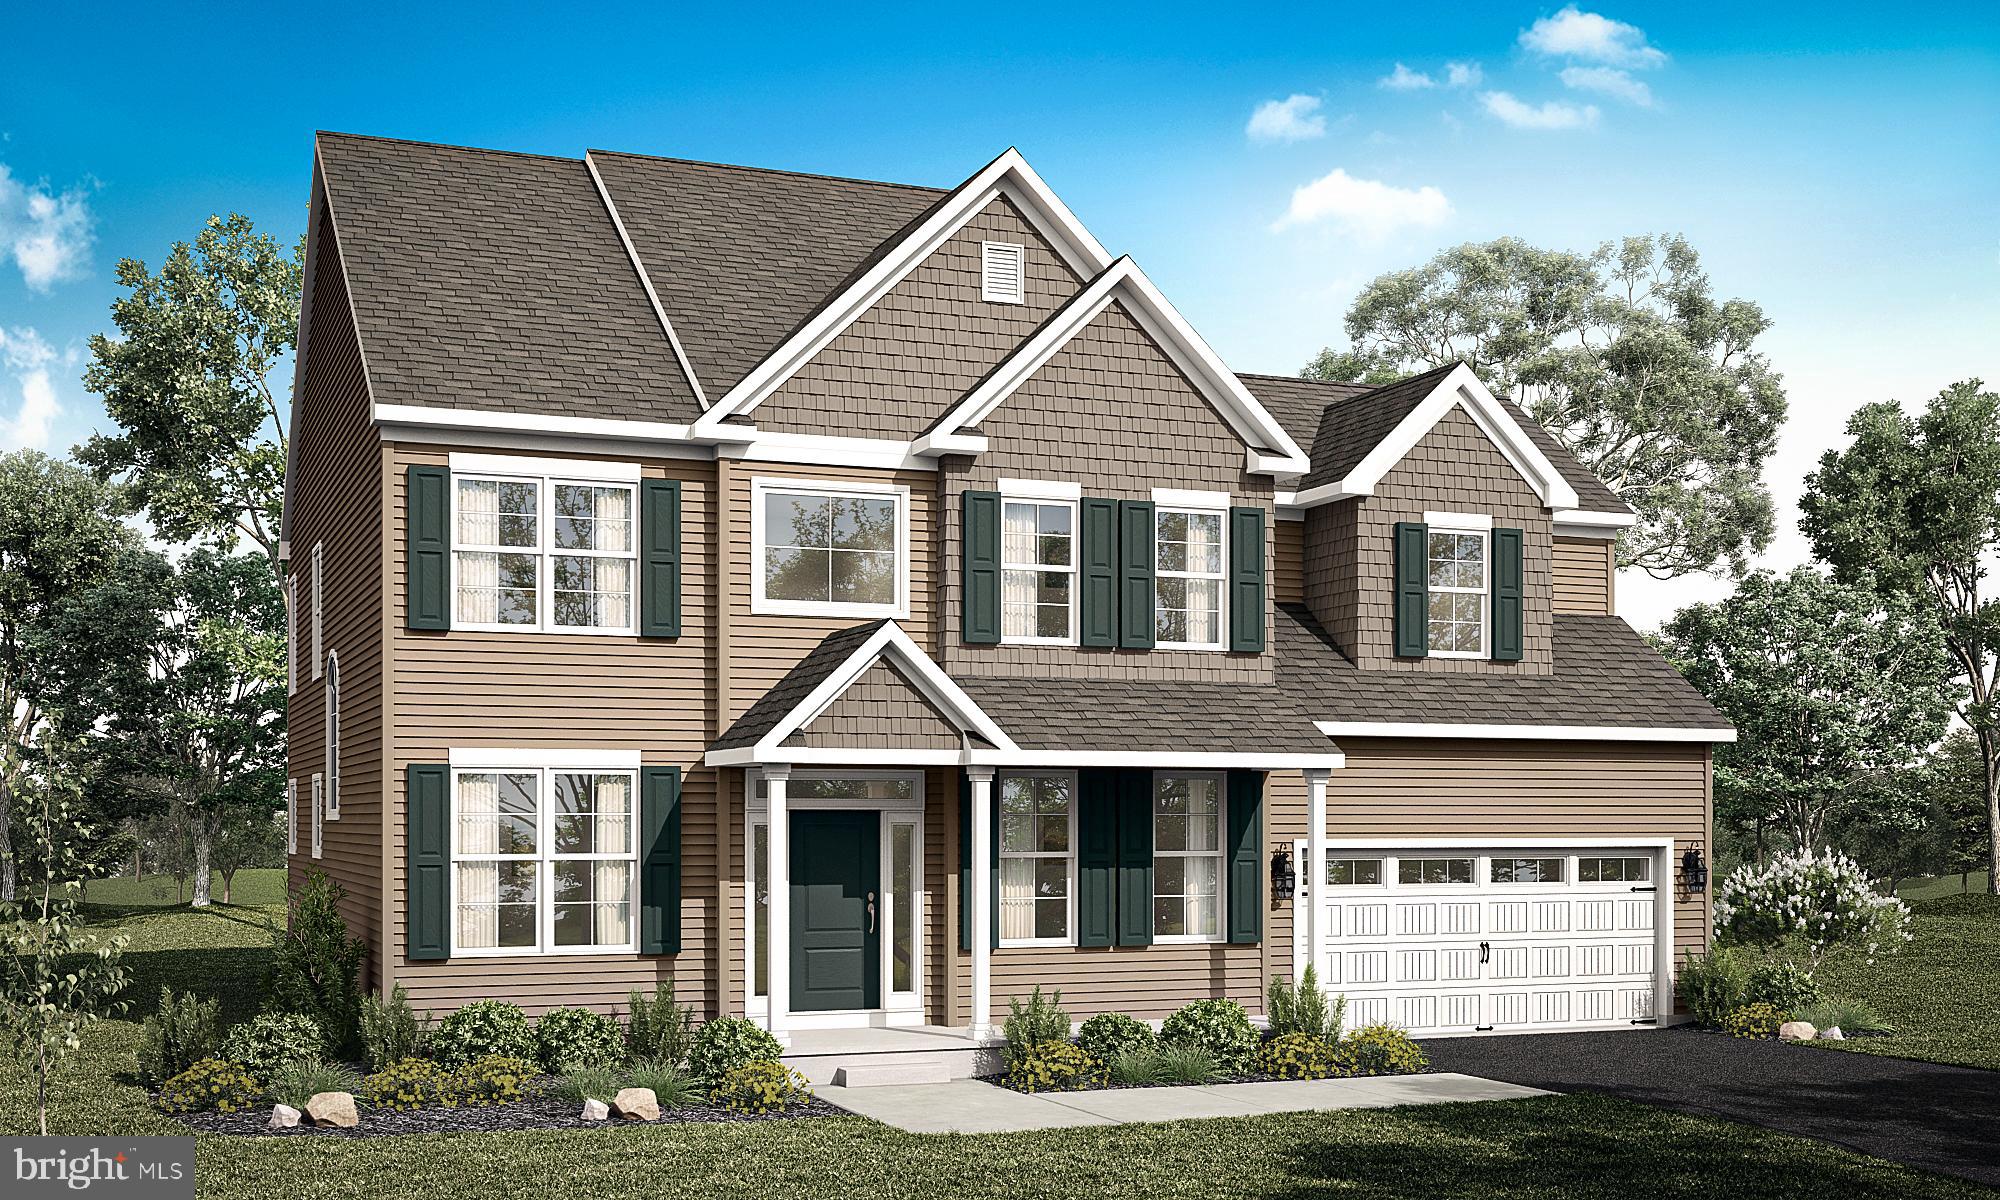
PERKASIE
1208 JORDAN LANE, LOT #5
4 Beds
2 Baths
2,700 Sq.Ft.
$754,900
MLS#: PABU2112936
![Welcome to Green Ridge Estates West by Sal Lapio Homes — where comfort, style, and convenience come together. This private enclave of just eight luxury homes is nestled in a quiet cul-de-sac. Featured here is the Worthington floor plan, a thoughtfully designed home offering 4 bedrooms, 2.5 baths, 2-car garage, and a truly open-concept layout that caters to today’s modern lifestyle. Step inside to a dramatic two-story foyer, flanked by a flex room and dining room. The spacious family room, complete an abundance of windows, is the perfect space for relaxation and gathering. Sliding doors lead you to the backyard, filling the space with natural light. At the heart of the home lies a chef’s kitchen, featuring a center island, stainless steel appliances, and plenty of cabinetry and counter space for today’s lifestyle. The walk-in pantry offers ample storage, while the adjoining breakfast area provides plenty of room for casual dining. A custom mudroom with bench seating offers a convenient drop zone just off the garage entry. Head upstairs where a large picture window on the landing brings in even more natural lighting. The primary suite is a true retreat, boasting a tray ceiling and two walk in closets. The luxurious ensuite bathroom features dual vanities with granite countertops, walk-in shower, and tile flooring. Also, on this level there are three generously sized bedrooms, a full hall bath, and a convenient second floor laundry room. The unfinished basement is a blank canvas—ideal for creating a home gym, media room, play area, or entertainment zone. Located just minutes from quaint Perkasie Borough, Sellersville and close to outdoor recreation at Lake Nockamixon and Peace Valley Park. Green Ridge Estates West offers the best of Bucks County living. Schedule your appointment today and discover why Green Ridge Estates West is the perfect place to call home. {NOTE: IMMEDIATE DELIVERY ON THIS HOME!!]](https://api.realhub365.com/storage/mlsgrid/1774/13fdcb729e75312889630f9c88224945/494152586.jpeg?d=880)
PERKASIE
414 S RIDGE ROAD LOT 6
4 Beds
2 Baths
2,655 Sq.Ft.
$749,900
MLS#: PABU2102900
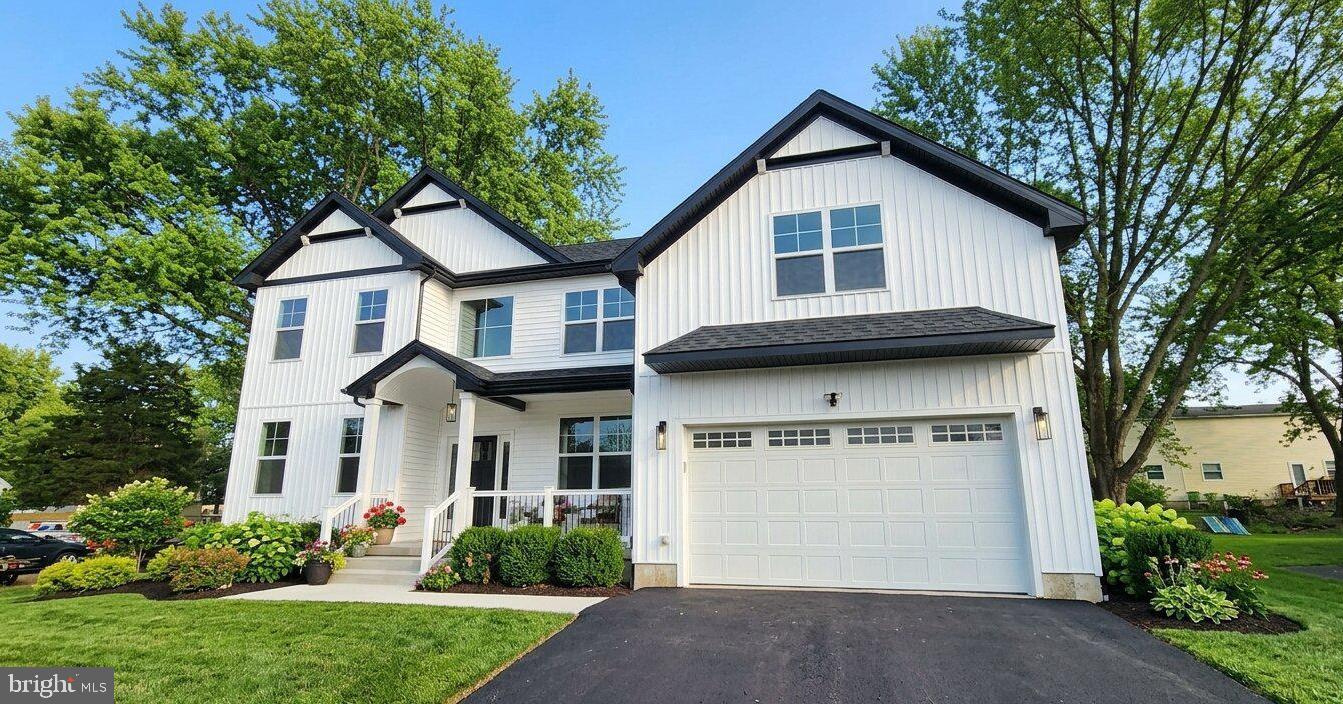
PERKASIE
11B FAIRVIEW AVENUE
4 Beds
2 Baths
2,818 Sq.Ft.
$719,900
MLS#: PABU2103202
.png)