

Property
Beds
6
Full Baths
6
1/2 Baths
None
Year Built
2026
Sq.Footage
5,672
Welcome to 6009 Brunswick St., a stunning new-construction residence where modern architecture, thoughtful design, and exceptional functionality come together across four beautifully finished levels. Designed for today's lifestyle, this home offers impressive spaces for everyday living, entertaining, working from home, and hosting family and guests. Step inside to an open and airy main level highlighted by soaring 10-foot ceilings, engineered hardwood floors, elegant tray ceilings, and ambient rope lighting. The sophisticated living and dining areas flow effortlessly into the heart of the home—a beautifully appointed gourmet kitchen featuring quartz or granite countertops, quality cabinetry, KitchenAid appliances, and generous workspace. The upper levels continue the home's refined style with engineered hardwood flooring, beautifully finished bathrooms, generous closets.Bathrooms feature porcelain or ceramic tile, glass shower enclosures, LED mirrors, modern fixtures, and contemporary vanities. One of the home's most distinctive features is the fourth-level attic retreat, offering another flexible living and entertaining space away from the main levels. Complete with its own bar featuring a refrigerator, dishwasher, and sink, this level is ideal for a recreation lounge, game room, guest retreat, or private gathering space. Step outside to the fourth-level balcony with Trex decking and modern metal railings, creating an inviting outdoor extension of this unique upper-level retreat. The finished lower level is equally suited for entertaining, highlighted by an impressive wet bar equipped with a refrigerator, gas range, dishwasher, microwave, wine cooler, and range hood. Multiple entertainment areas throughout the home make it exceptionally well suited for gatherings of any size. Front exterior image has been digitally modified for illustration purposes only.
Features & Amenities
Interior
-
Other Interior Features
Kitchen Island, Recessed Lighting, Walk-In Closet(s), Built-in Features, Bar, Open Floorplan
-
Total Bedrooms
6
-
Bathrooms
6
-
Above Grade Finished Area
4412.0
-
Basement YN
YES
-
Cooling YN
YES
-
Cooling
Central Air, Electric
-
Fireplace YN
YES
-
Heating YN
YES
-
Heating
Natural Gas, Forced Air
-
Pet friendly
Yes
Exterior
-
Garage
Yes
-
Garage spaces
1
-
Construction Materials
Other
-
Parking
Garage Door Opener, Concrete, Garage, Inside Entrance, Attached
-
Pool
No
-
Waterfront YN
NO
Area & Lot
-
Lot Size(acres)
0.23
-
Lot Size(square feet)
10,013
-
Property Type
Residential
-
Property Sub Type
Single Family Residence
-
Architectural Style
Other
Price
-
Sales Price
$1,575,000
-
Sq. Footage
5,672
-
Price/SqFt
$277
HOA
-
Association
No
School District
-
Elementary School
CRESTWOOD
-
Middle School
KEY
-
High School
JOHN R. LEWIS
Property Features
-
New Construction
YES
-
Foundation Details
Other
-
Senior Community YN
NO
-
Sewer
Other
-
Water Source
Other
Schedule a Showing
Showing scheduled successfully.
Mortgage calculator
Estimate your monthly mortgage payment, including the principal and interest, property taxes, and HOA. Adjust the values to generate a more accurate rate.
Your payment
Principal and Interest:
$
Property taxes:
$
HOA fees:
$
Total loan payment:
$
Total interest amount:
$
Location
County
FAIRFAX
Elementary School
CRESTWOOD
Middle School
KEY
High School
JOHN R. LEWIS
Listing Courtesy of Mansoora Dar , Keller Williams Realty
RealHub Information is provided exclusively for consumers' personal, non-commercial use, and it may not be used for any purpose other than to identify prospective properties consumers may be interested in purchasing. All information deemed reliable but not guaranteed and should be independently verified. All properties are subject to prior sale, change or withdrawal. RealHub website owner shall not be responsible for any typographical errors, misinformation, misprints and shall be held totally harmless.

AGENT
Chana Shaffer
Call Chana today to schedule a private showing.

* Listings on this website come from the FMLS IDX Compilation and may be held by brokerage firms other than the owner of this website. The listing brokerage is identified in any listing details. Information is deemed reliable but is not guaranteed. If you believe any FMLS listing contains material that infringes your copyrighted work please click here to review our DMCA policy and learn how to submit a takedown request.© 2024 FMLS.
Related Properties
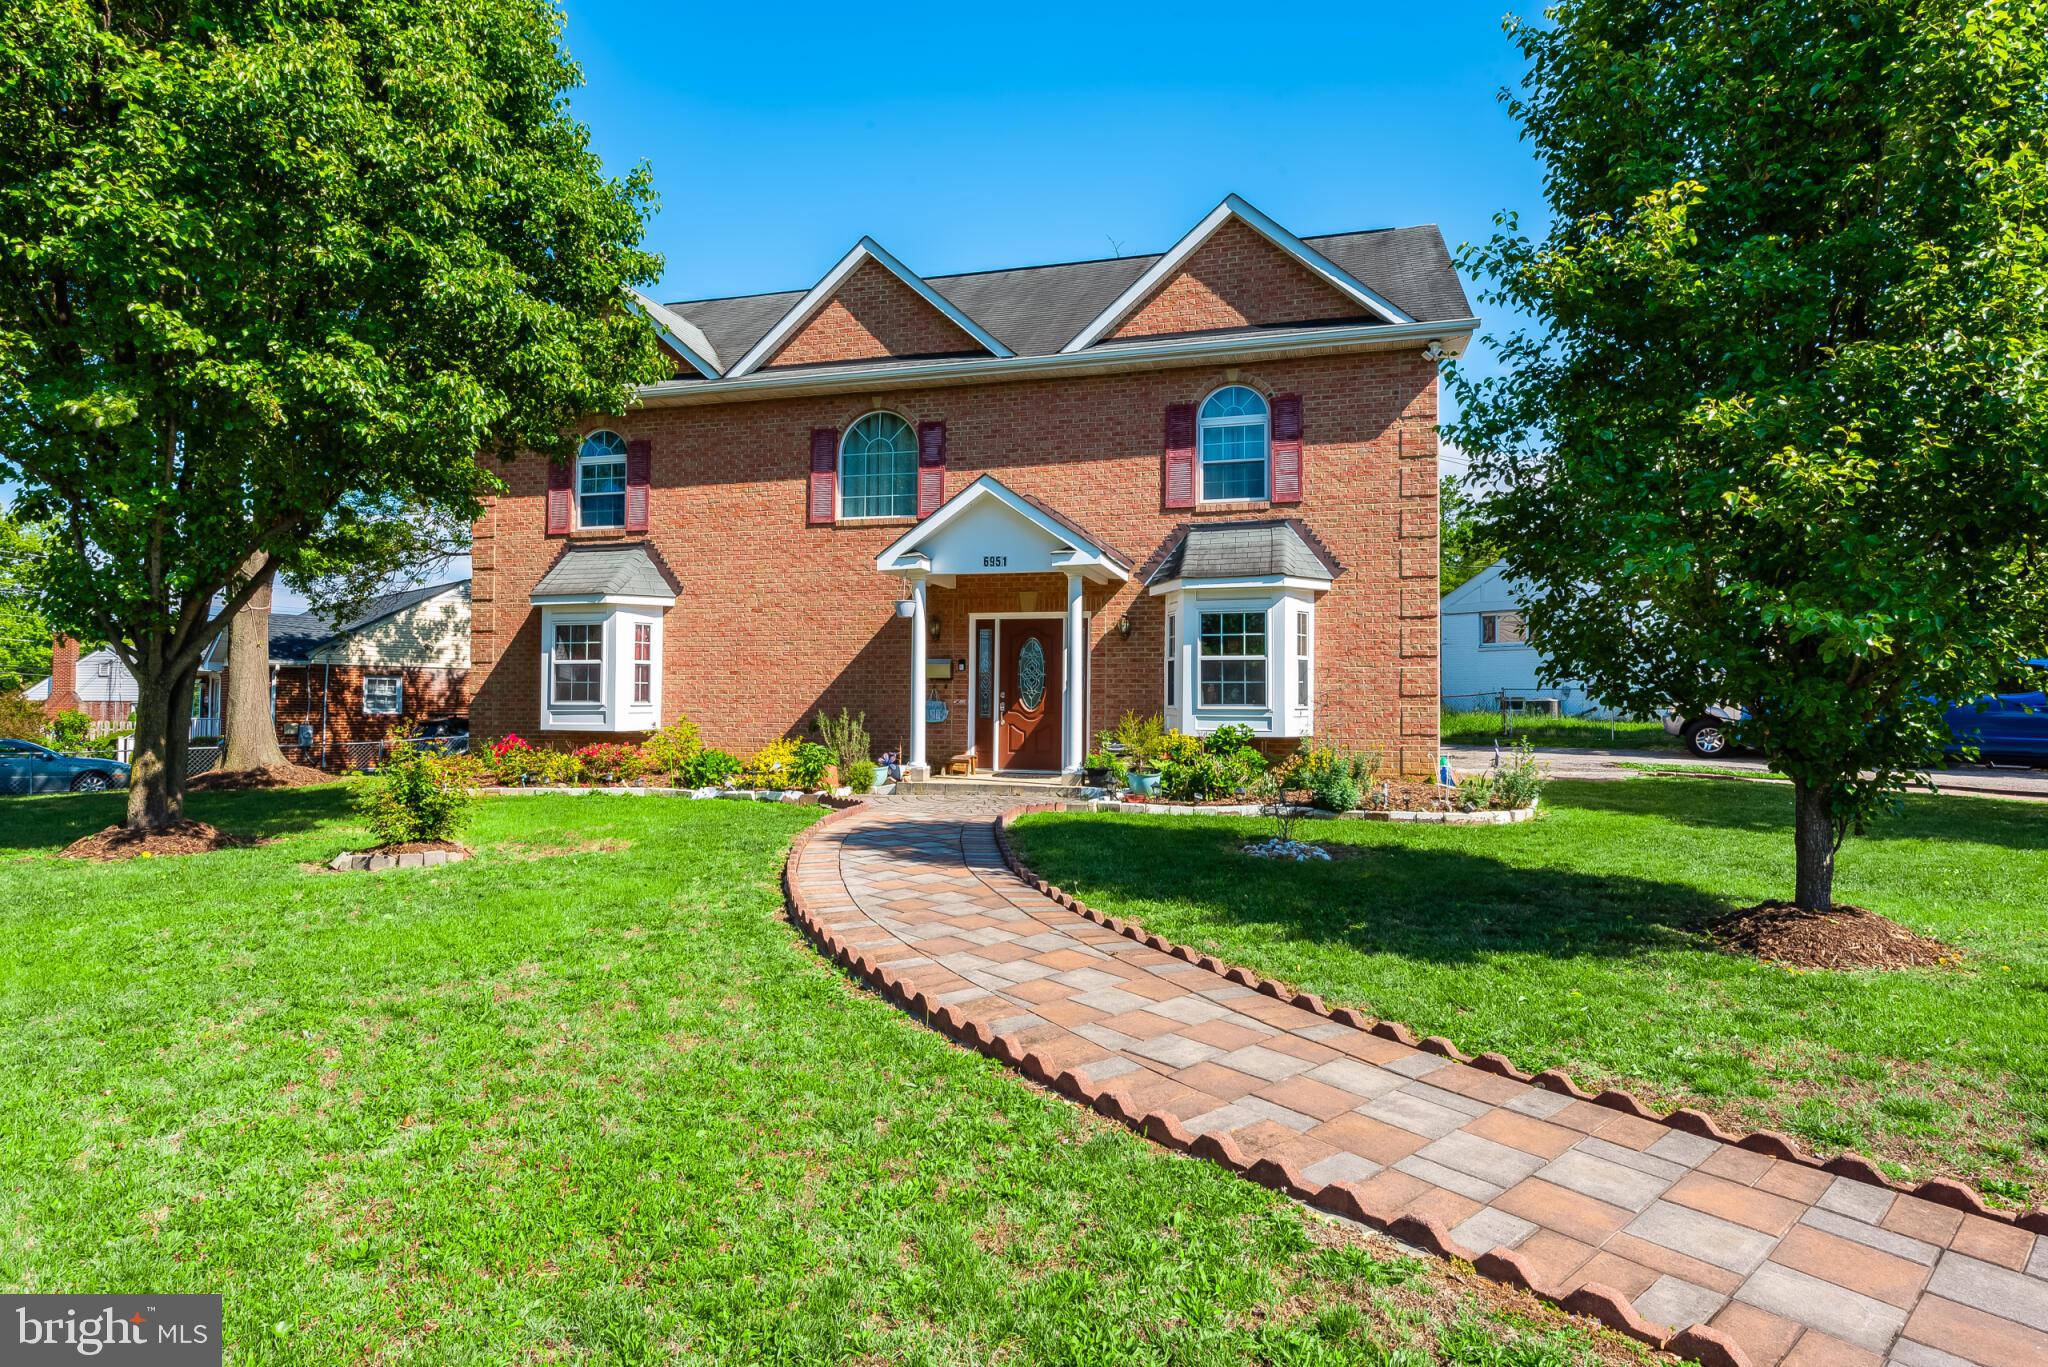
SPRINGFIELD
6951 ESSEX AVENUE
6 Beds
4 Baths
3,668 Sq.Ft.
$1,299,000
MLS#: VAFX2298274
.png)