Features & Amenities

Interior

  • Other Interior Features

    Ceiling Fan(s), Kitchen Island, Pantry, Recessed Lighting, Sound System, Walk-In Closet(s), Open Floorplan

  • Total Bedrooms

    4

  • Bathrooms

    3

  • 1/2 Bathrooms

    1

  • Above Grade Finished Area

    3364.0

  • Basement YN

    NO

  • Cooling YN

    YES

  • Cooling

    Central Air, Ceiling Fan(s), Electric

  • Fireplace YN

    YES

  • Heating YN

    YES

  • Heating

    Propane, Forced Air, Radiant

  • Main Level Bedrooms

    2

  • Pet friendly

    N/A

Exterior

  • Garage

    Yes

  • Garage spaces

    2

  • Construction Materials

    Vinyl Siding

  • Other Exterior Features

    Lighting, Rain Gutters

  • Parking

    Oversized, Garage Door Opener, Off Street, Private, Garage, Driveway, Inside Entrance, Attached

  • Patio and Porch Features

    Enclosed, Patio, Porch

  • Pool

    No

  • Waterfront YN

    NO

  • View

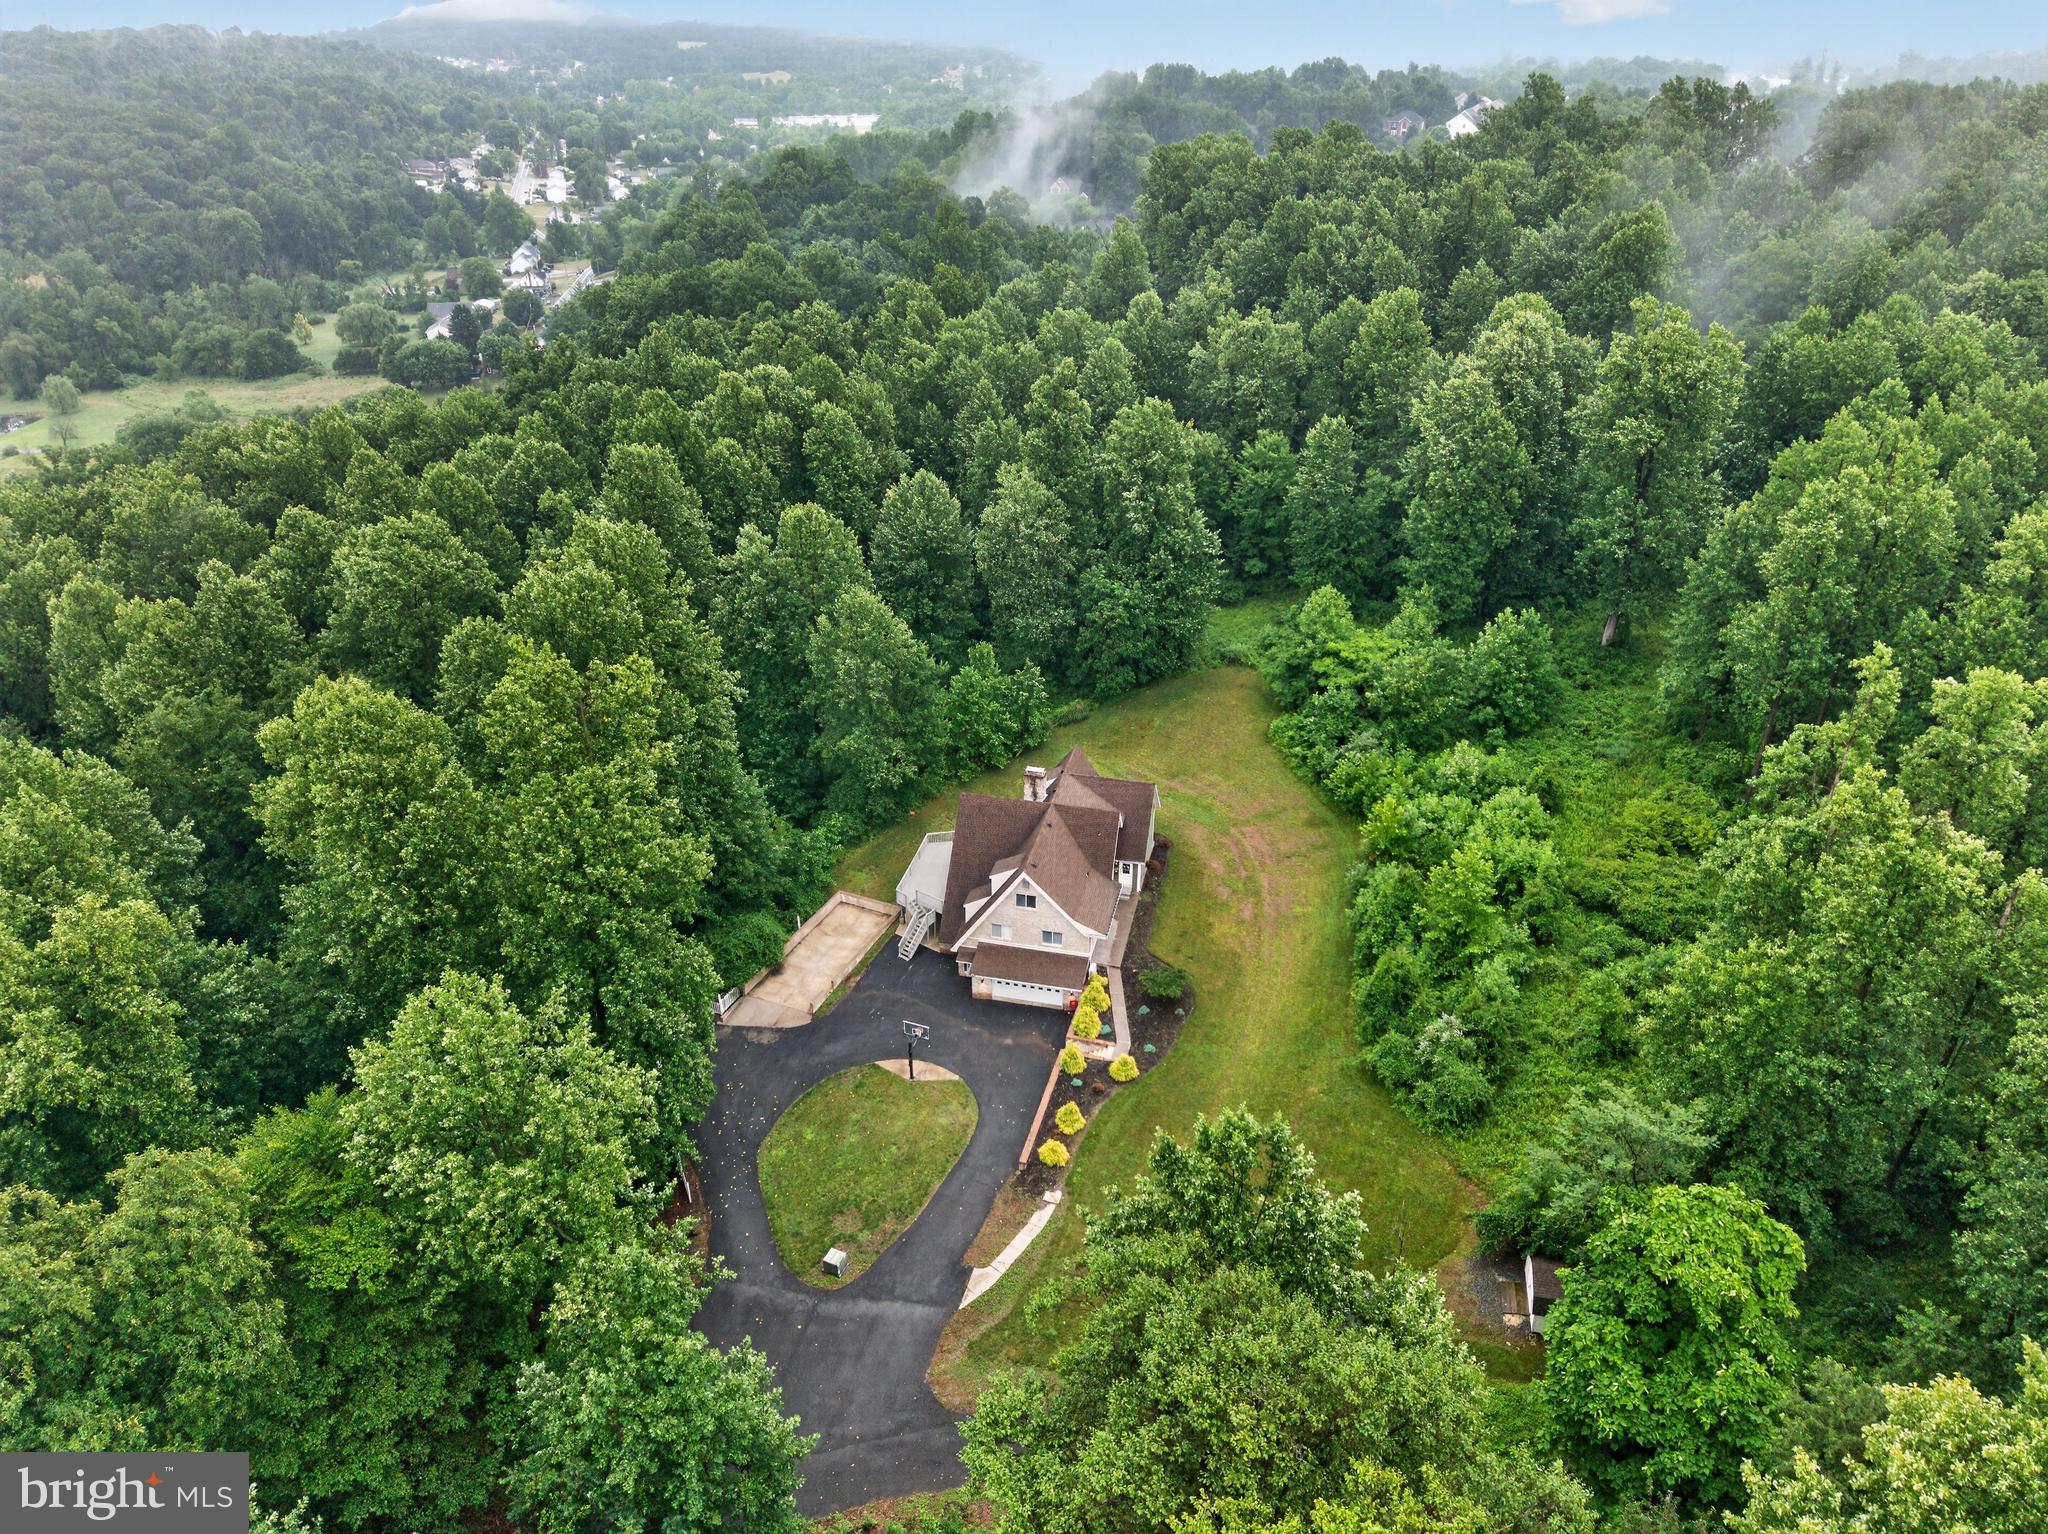
    Mountain(s), Trees/Woods

Area & Lot

  • Lot Features

    Corner Lot, Sloped, Front Yard, Private, Secluded, Few Trees, Back Yard

  • Lot Size(acres)

    3.74

  • Lot Size(square feet)

    162,914

  • Property Type

    Residential

  • Property Sub Type

    Single Family Residence

  • Architectural Style

    Cape Cod

Price

  • Sales Price

    $899,900

  • Tax Amount

    $14,653

  • Financing Options

    Cash, Conventional, FHA, VA

  • Sq. Footage

    3,364

  • Price/SqFt

    $267

HOA

  • Association

    No

Property Resources

  • Horse Property

    NO

School District

  • Elementary School

    N/A

  • Middle School

    N/A

  • High School

    N/A

Property Features

  • New Construction

    NO

  • Foundation Details

    Slab

  • Senior Community YN

    NO

  • Sewer

    Public Sewer

  • Tax Lot

    9619

  • Water Source

    Private

Schedule a Showing

Showing scheduled successfully.

<
>
IN PERSON
VIA CHAT

What is 3 + 4 ?


Change time

Mortgage calculator

Estimate your monthly mortgage payment, including the principal and interest, property taxes, and HOA. Adjust the values to generate a more accurate rate.

Your payment

Principal and Interest:

$

Property taxes:

$

HOA fees:

$

Total loan payment:

$

Total interest amount:

$

Location

County

BERKS

Elementary School

Middle School

High School

Listing Courtesy of Carrie Chapman, Coldwell Banker Realty

RealHub Information is provided exclusively for consumers' personal, non-commercial use, and it may not be used for any purpose other than to identify prospective properties consumers may be interested in purchasing. All information deemed reliable but not guaranteed and should be independently verified. All properties are subject to prior sale, change or withdrawal. RealHub website owner shall not be responsible for any typographical errors, misinformation, misprints and shall be held totally harmless.

Agent Chana Shaffer

Salesperson, Realtor

Chana Shaffer

Call Chana today to schedule a private showing.


* Listings on this website come from the FMLS IDX Compilation and may be held by brokerage firms other than the owner of this website. The listing brokerage is identified in any listing details. Information is deemed reliable but is not guaranteed. If you believe any FMLS listing contains material that infringes your copyrighted work please click here to review our DMCA policy and learn how to submit a takedown request.© 2024 FMLS.
Set across nearly four acres of pristine, rolling grounds, this custom-built luxury estate offers an unparalleled retreat where master craftsmanship, expansive privacy, and modern versatility converge.
The Main Residence
Designed for effortless high-end entertaining, the home opens into a light-flooded grand great room anchored by soaring vaulted ceilings and a classic fireplace. Floor-to-ceiling glass frames panoramic nature views, seamlessly connecting the formal dining space to the surrounding landscape.
At the heart of the home lies a chef-inspired kitchen featuring:
• Premium solid granite countertops & artisan cabinetry
• Professional-grade stainless steel appliances & classic apron-front sink
• Pot filler fixture & dedicated walk-in pantry
• Direct access to an oversized laundry suite with a built-in pet spa
Secondary Guest & In-Law Wing
A fully autonomous private wing offers rare luxury for guests or multigenerational living. Complete with its own private entrance, this secondary suite boasts a dedicated living room, dining area, full artisan kitchen with granite finishes, an expansive bedroom suite, and a multi-use flex space for a walk-in dressing room or private office.
Upper Level & Executive Suite
The top floor features a centrally located open studio space with built-in dual executive workstations overlooking the great room below. A dedicated secondary kitchenette serves two vast flex rooms—ideal for a private home theater, wellness gym, or expanded bedroom suites—alongside an additional bedroom and full bath.
Grounds & Infrastructure
• Outdoor Oasis: Covered rocking-chair front porch and a private screened outdoor area accessible from both main living areas.
• Smart & Secure Systems: Integrated data infrastructure, whole-home back-up generator, and an oversized two-bay garage.
• Turnkey Condition: Turnkey and immaculate, fully prepared for immediate occupancy.

Experience this private sanctuary for yourself—schedule a private showing today to fully appreciate all that this remarkable home has to offer.

6 MAPLE GROVE ROAD

Message successfully sent.

What would you like to know?

What is 3 + 4 ?

I agree to receive email communication and understand I can unsubscribe at any time.

I agree to be contacted by Charis Realty Group - Christine Issler, Broker via call, email, and text for real estate services. To opt out, you can reply 'stop' at any time or reply 'help' for assistance. You can also click the unsubscribe link in the emails. Message and data rates may apply. Message frequency may vary. Privacy Policy

Related Properties

Just under 2 private acres in the desirable Angelica Pines community, this sprawling 6,144-square-foot brick home offers incredible space, quality craftsmanship, and endless possibilities. With 5 bedrooms, 4 full baths, 2 half baths, and a complete in-law suite with its own private entrance, this home is ideal for multi-generational living.

The welcoming foyer opens to formal living and dining rooms with beautiful hardwood flooring. The spacious kitchen is built for everyday living and entertaining, featuring a large peninsula island with seating, abundant cabinetry with custom pull-out storage, brick flooring, a bright breakfast area with skylights and beautiful backyard views, plus a convenient pantry. 

Oversized windows throughout the home bring in an abundance of natural light. The family room offers a cozy wood-burning fireplace, wet bar, and access to one of two enclosed sunrooms, creating the perfect place to relax year-round. A second enclosed sunroom provides even more living space to enjoy the peaceful setting.

Working from home is easy with the huge office/library, while a separate sitting room adds additional flexible living space. The mudroom includes a utility sink and half bath, and the home features the convenience of two laundry rooms. Solid wood doors and central vacuum throughout reflect the quality construction found throughout the home.

The primary suite is a true retreat with vaulted ceilings, beautiful views, a sitting area with its own fireplace, and a luxurious private bath featuring a tile shower, tile floors, and a Corian soaking tub.

The finished lower level includes a spacious game room with direct access from the attached garage, plus a sauna, and a steam room. 

The full in-law quarters provide exceptional flexibility with a private entrance, full kitchen, living room, bedroom, and full bath—perfect for extended family or guests. A second staircase provides convenient access to the second floor from another area of the home.

Outside you'll find an oversized side-entry 2-car attached garage along with a brand-new 30x32 detached garage, offering outstanding space for vehicles, storage, or a workshop. The home is wired for a generator and is located just minutes from the trails and recreation at Nolde Forest Environmental Education Center.

If you've been looking for a home that offers privacy, space, and room for everyone, this one checks every box.
#PABK2072586

MOHNTON

8 TUDOR COURT

5 Beds

4 Baths

6,144 Sq.Ft.

$779,900

MLS#: PABK2072586

Tucked away at the end of a long, winding private driveway, this exceptional Mohnton estate offers nearly 13 picturesque acres in the highly sought-after Twin Valley School District. The home features nearly 4,000 square feet above grade plus approximately 1,400 square feet of finished walkout lower-level space. Inside, 10-foot ceilings and abundant natural light create an inviting atmosphere. With 6 bedrooms and 5.5 bathrooms, the spacious floor plan is ideal for both everyday living and entertaining. The main-level primary suite provides a private retreat, while two wood-burning fireplaces add warmth and character. The finished walkout lower level includes an additional bedroom, wet bar, and flexible living space ideal for guests, extended family, recreation, or multigenerational living. Outdoor amenities include an in-ground pool, two hot tubs, a private basketball court, and an expansive wraparound deck overlooking the peaceful acreage. Enjoy summer gatherings, outdoor dining, or simply the privacy and serenity of your own country retreat. Despite its secluded setting, the property remains conveniently located near major routes, shopping, dining, and recreation. A rare opportunity to enjoy exceptional space, privacy, and amenities in Mohnton. Schedule your private showing today.
#PABK2077482

MOHNTON

505 WESTLEY

6 Beds

5 Baths

5,304 Sq.Ft.

$995,000

MLS#: PABK2077482
Tucked away at the end of a long private driveway on 21.48 picturesque wooded acres in desirable Cumru Township, this exceptional custom contemporary estate offers the perfect blend of luxury, privacy, and versatility. Extensively renovated in 2021, this stunning 5-bedroom, 4.5-bath home features approximately 3,600 square feet of beautifully finished living space designed for today's modern lifestyle.
A dramatic arrival through the trees leads to an impressive residence showcasing soaring ceilings, an open-concept floor plan, and peaceful woodland views from nearly every room. The gourmet kitchen is beautifully appointed with quartz countertops, stainless steel appliances, a breakfast bar, and abundant workspace, flowing seamlessly into the spacious living room anchored by a wood-burning fireplace and opening onto an expansive rear deck overlooking the serene surroundings. The thoughtfully designed main level features two private bedroom suites, each with its own full bath, including a luxurious primary suite with a soaking tub and walk-in shower. Upstairs offers two additional bedrooms, a full bath, and a stunning vaulted family room that provides the perfect retreat for relaxing or entertaining. The fully finished lower level functions as a complete in-law suite, offering its own kitchen, family room with a second wood-burning fireplace, bedroom, full bath, laundry room, and private living quarters—ideal for multigenerational living, extended guests, or potential income opportunities. Additional highlights include two laundry rooms, an oversized attached two-car garage, parking for up to 10 vehicles, luxury flooring throughout, a storage shed, accessibility features, and subdivision potential (buyer to perform their own due diligence). Located within the highly regarded Governor Mifflin School District, this extraordinary property offers a rare opportunity to own a private estate with modern updates, exceptional flexibility, and endless possibilities just minutes from shopping, dining, and major commuter routes. Schedule your private showing today and experience everything this remarkable property has to offer.
#PABK2074682

MOHNTON

665 FAIRMONT AVENUE

5 Beds

4 Baths

3,600 Sq.Ft.

$995,000

MLS#: PABK2074682

 - property

Send a message

Message successfully sent.

Your message

What is 3 + 4 ?

Reason for contacting?

I agree to receive email communication and understand I can unsubscribe at any time.

I agree to be contacted by Charis Realty Group - Christine Issler, Broker via call, email, and text for real estate services. To opt out, you can reply 'stop' at any time or reply 'help' for assistance. You can also click the unsubscribe link in the emails. Message and data rates may apply. Message frequency may vary. Privacy Policy

Sign Out

Virtual Assistant

Would you like to take the next step with this property? We can help you schedule a showing or virtual tour, or send you more details.

Yes, I would like more information.

Thank You for Your Reply, One of Our Agents will contact you as soon as possible

No, maybe later.

Thank you, you can always contact me via email, phone number or through the contact form.

Realhub AI

Lucy - Your AI-Powered Realtor

Update Your Temporary Password

Personalize your search

Enter your email and we'll notify you immediately when new listings match what you're looking for.

or enter email address

Already have an account ? Login here

Continue your home search

I agree to receive communications and understand I can unsubscribe at any time.

I agree to be contacted by Charis Realty Group - Christine Issler, Broker via call, email, and text for real estate services. To opt out, you can reply 'stop' at any time or reply 'help' for assistance. You can also click the unsubscribe link in the emails. Message and data rates may apply. Message frequency may vary. Privacy Policy

Already have an account ? Login here

We use cookies

We use cookies primarily for analytics to enhance your experience. By accepting, you agree to our use of these cookies. You can manage your preferences or learn more about our cookies policy.