Features & Amenities

Interior

  • Other Interior Features

    Eat-in Kitchen, Kitchen Island, Ceiling Fan(s), Recessed Lighting, Walk-In Closet(s), Crown Molding, Open Floorplan, Soaking Tub

  • Total Bedrooms

    4

  • Bathrooms

    2

  • 1/2 Bathrooms

    2

  • Above Grade Finished Area

    3456.0

  • Basement YN

    YES

  • Cooling YN

    YES

  • Cooling

    Central Air, Ceiling Fan(s), Electric

  • Fireplace YN

    YES

  • Heating YN

    YES

  • Heating

    Electric, Forced Air

  • Pet friendly

    N/A

Exterior

  • Garage

    Yes

  • Garage spaces

    2

  • Construction Materials

    Frame

  • Other Exterior Features

    Lighting

  • Parking

    Garage Door Opener, Asphalt, Private, Garage, Driveway, Basement, Inside Entrance, Attached

  • Pool

    No

  • Waterfront YN

    NO

Area & Lot

  • Lot Size(acres)

    1.16

  • Lot Size(square feet)

    50745.0

  • Property Type

    Residential

  • Property Sub Type

    Single Family Residence

  • Architectural Style

    Colonial

Price

  • Sales Price

    $999,999

  • Tax Amount

    $12,500

  • Sq. Footage

    3, 772

  • Price/SqFt

    $265

HOA

  • Association

    No

School District

  • Elementary School

    N/A

  • Middle School

    N/A

  • High School

    CENTRAL BUCKS HIGH SCHOOL SOUTH

Property Features

  • New Construction

    YES

  • Foundation Details

    Block

  • Senior Community YN

    NO

  • Sewer

    Public Sewer

  • Tax Lot

    116

  • Water Source

    Public

Schedule a Showing

Showing scheduled successfully.

<
>
IN PERSON
VIA CHAT

What is 3 + 4 ?


Change time

Mortgage calculator

Estimate your monthly mortgage payment, including the principal and interest, property taxes, and HOA. Adjust the values to generate a more accurate rate.

Your payment

Principal and Interest:

$

Property taxes:

$

HOA fees:

$

Total loan payment:

$

Total interest amount:

$

Location

County

BUCKS

Elementary School

Middle School

High School

CENTRAL BUCKS HIGH SCHOOL SOUTH

Listing Courtesy of Patricia Gesswein , Houwzer, LLC

RealHub Information is provided exclusively for consumers' personal, non-commercial use, and it may not be used for any purpose other than to identify prospective properties consumers may be interested in purchasing. All information deemed reliable but not guaranteed and should be independently verified. All properties are subject to prior sale, change or withdrawal. RealHub website owner shall not be responsible for any typographical errors, misinformation, misprints and shall be held totally harmless.

Agent Chana Shaffer

AGENT

Chana Shaffer

Call Chana today to schedule a private showing.


* Listings on this website come from the FMLS IDX Compilation and may be held by brokerage firms other than the owner of this website. The listing brokerage is identified in any listing details. Information is deemed reliable but is not guaranteed. If you believe any FMLS listing contains material that infringes your copyrighted work please click here to review our DMCA policy and learn how to submit a takedown request.© 2024 FMLS.
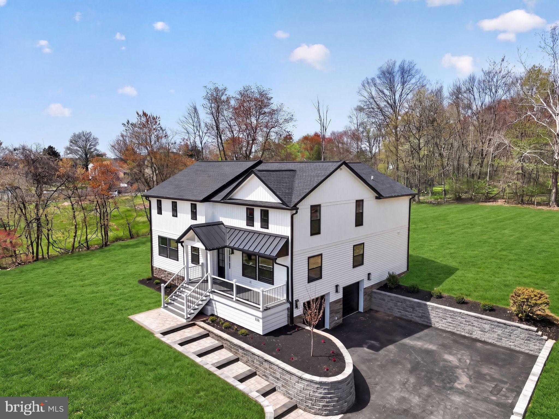
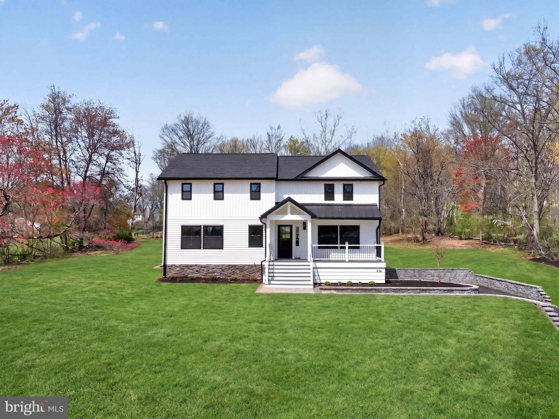
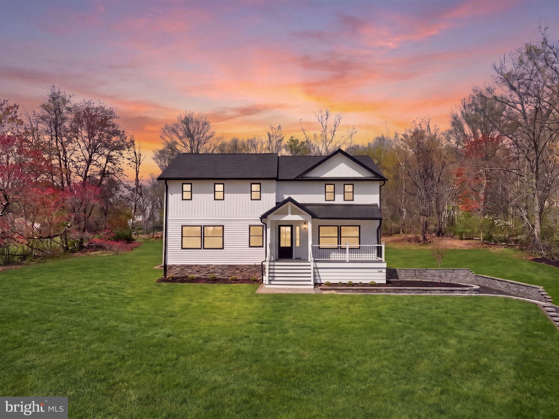
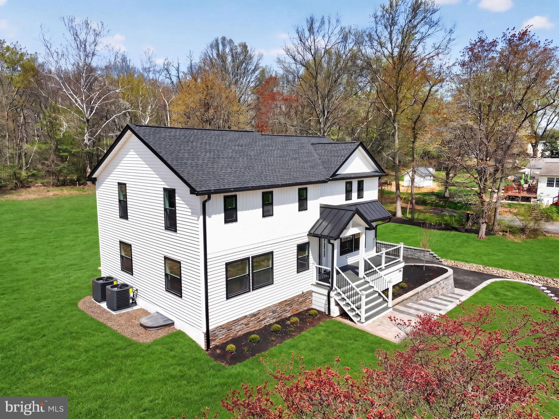
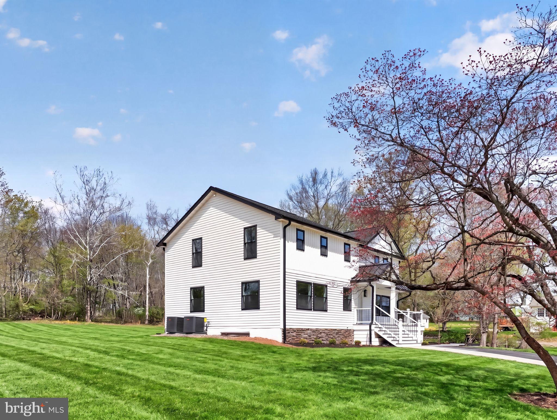
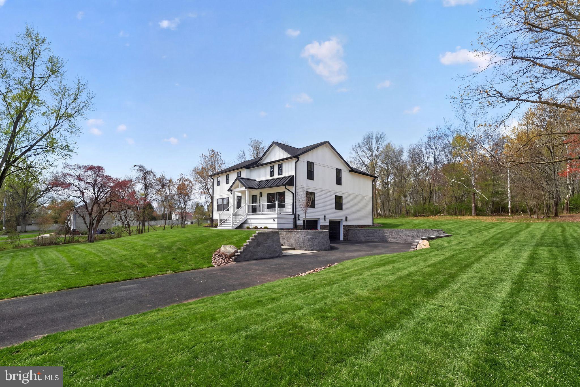
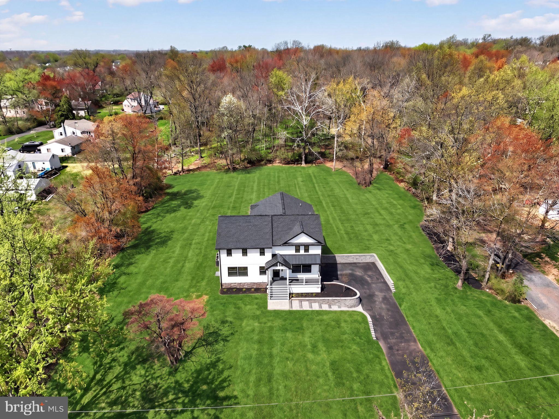
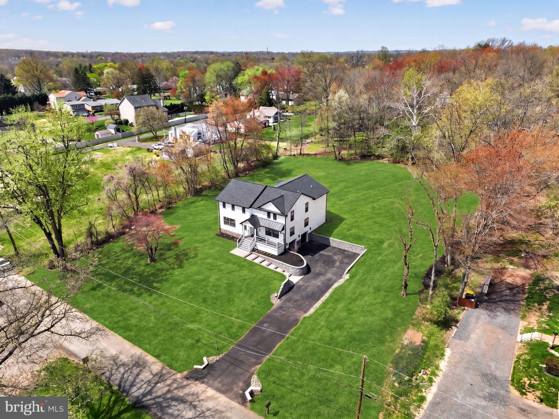
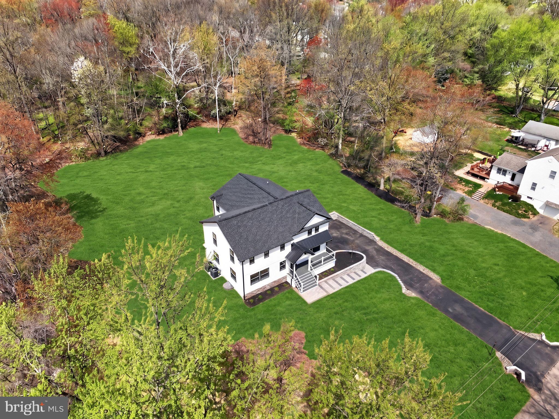
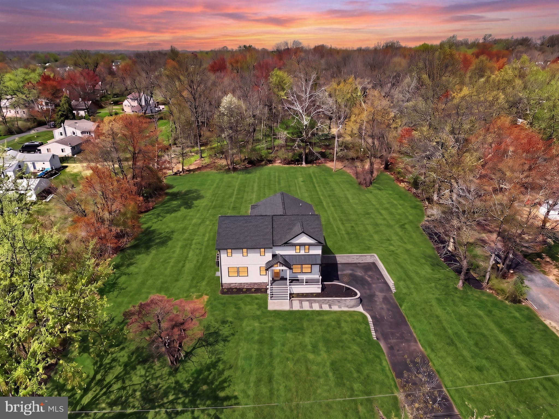
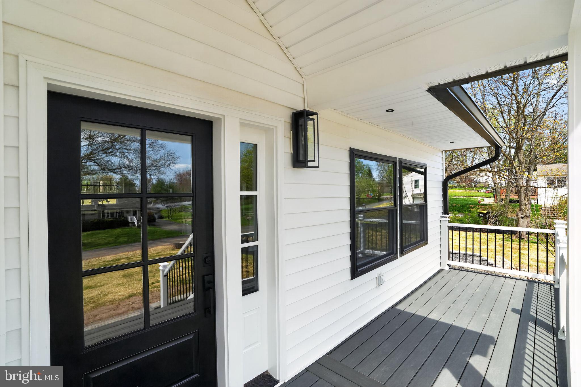
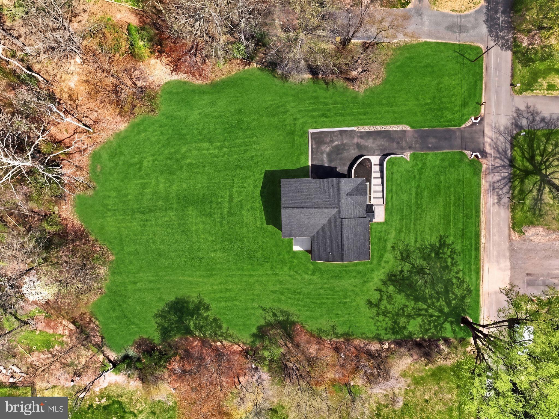
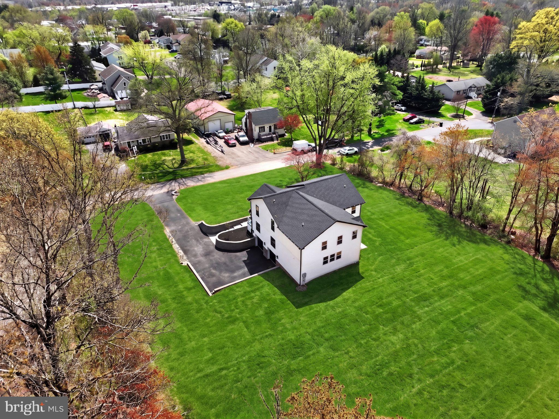
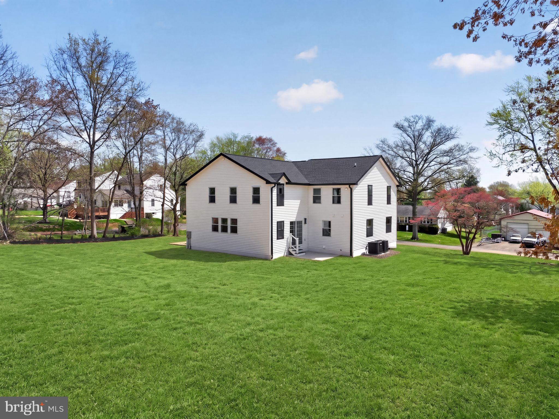
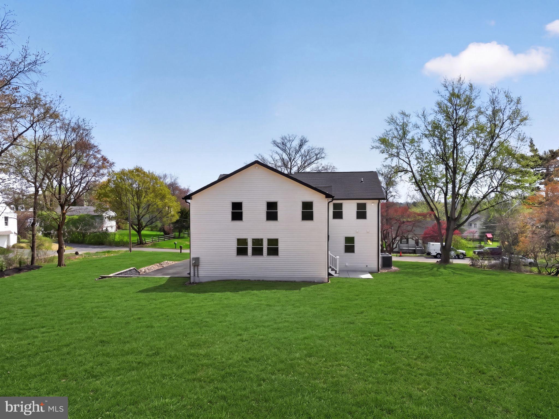
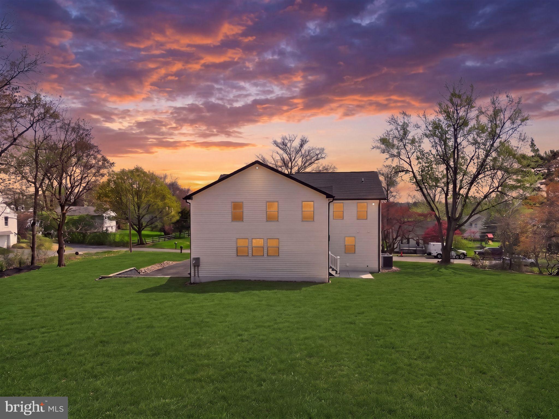
PRICED AGGRESSIVELY WITH INSTANT EQUITY!  RECENTLY APPRAISED FOR $1.25 MILLION.  Welcome home to your 4 BR, 2 full bath and 2 half bath Contemporary Farmhouse on over an acre of private, wooded land in the heart of Warrington. This complete rebuild with new addition features every imaginable custom upgrade.  The exterior features a grand entrance with a bespoke hardscape walkway, a welcoming front porch, vertical and horizontal siding, and elegant ledger stone accents.
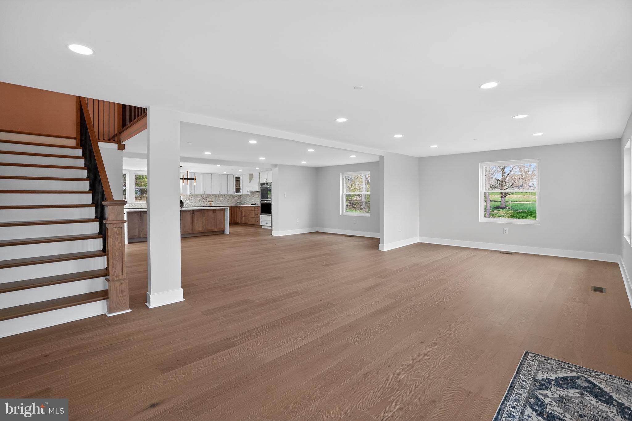
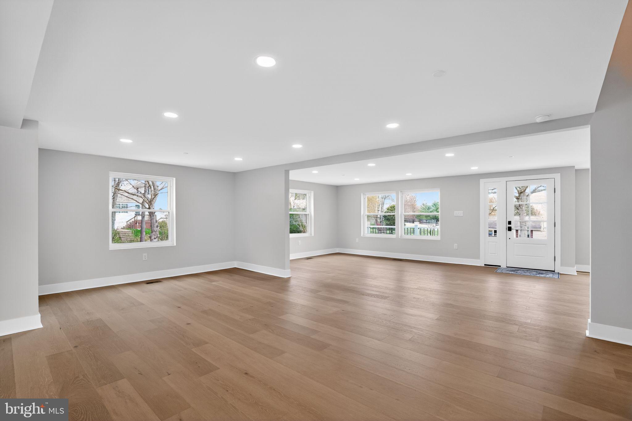
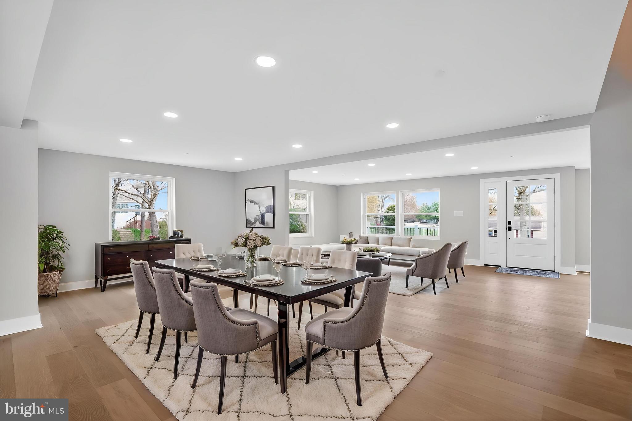
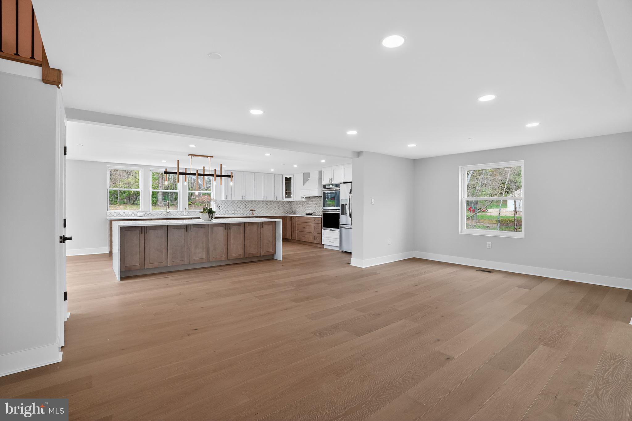
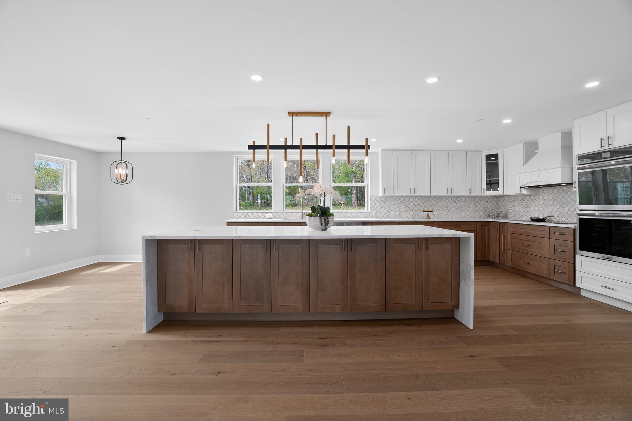
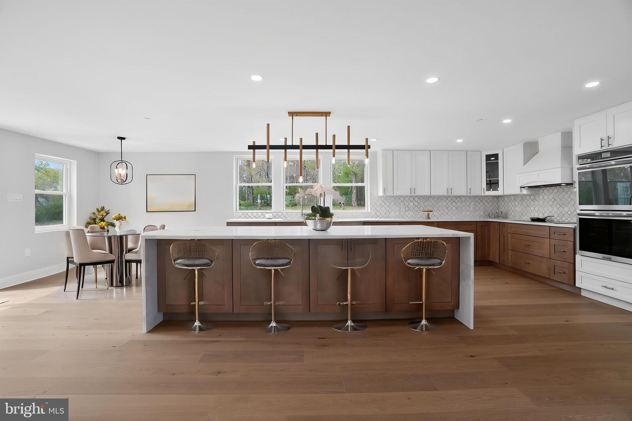
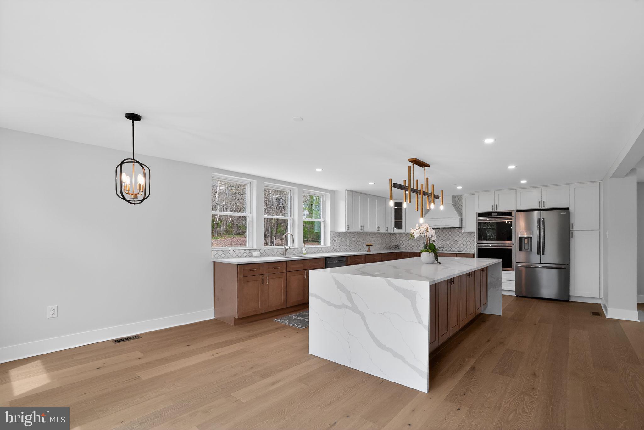
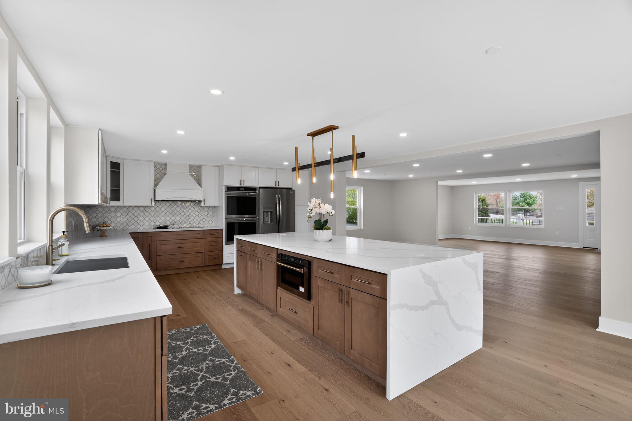
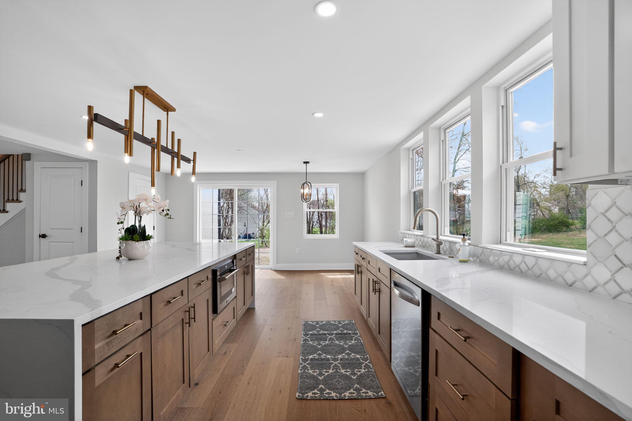
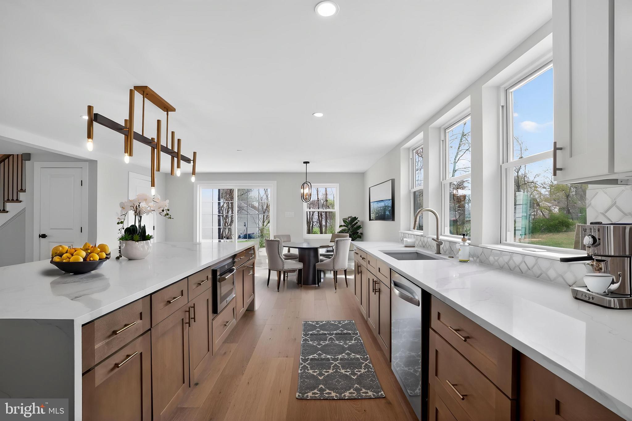
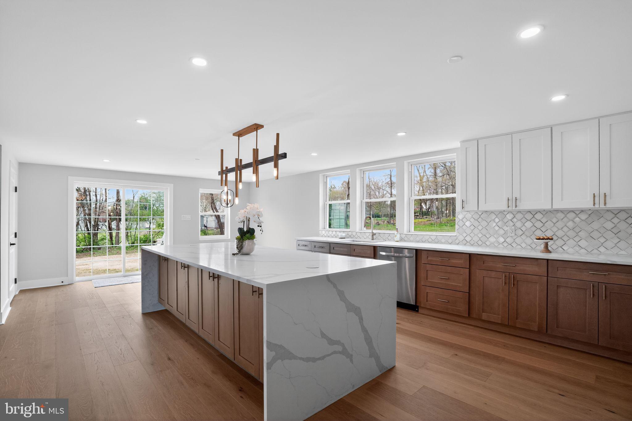
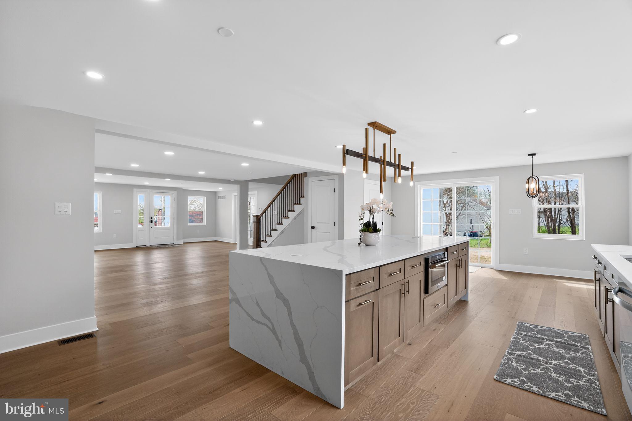
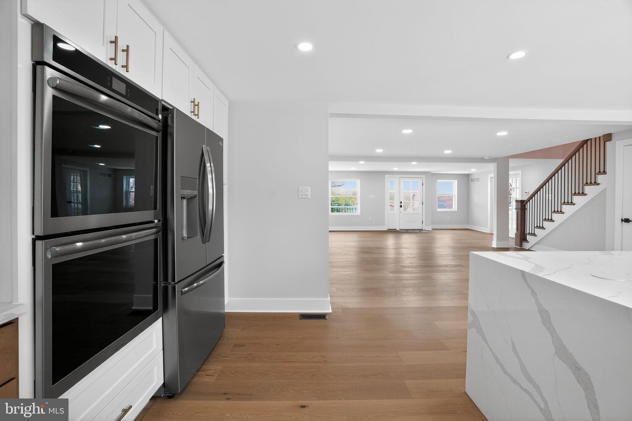
Inside, every detail is designed for luxury—hardwood floors throughout, a massive gourmet kitchen with quartz countertops, marble backsplash, a massive waterfall island with pop up receptacles, soft-close shaker cabinetry, induction stovetop, double wall oven, and top-of-the-line stainless steel appliances. The kitchen features a walk-out sliding door onto your rear patio as well as entry the basement. 
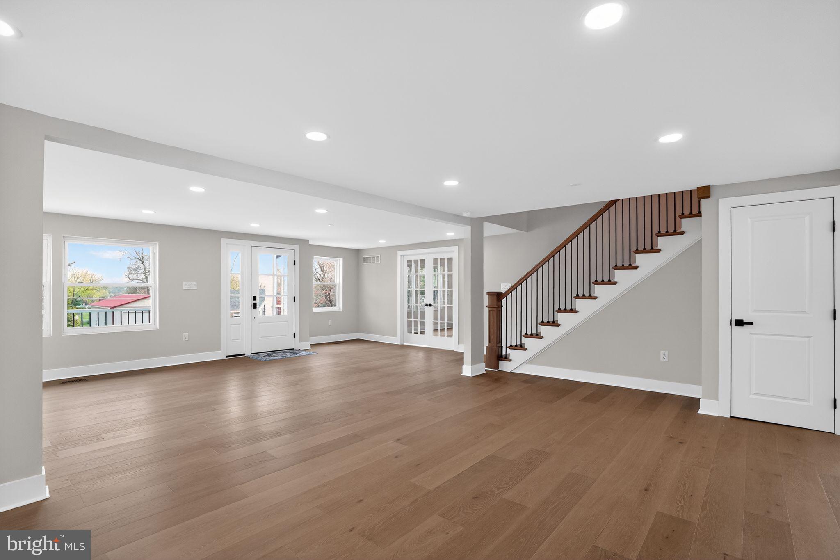
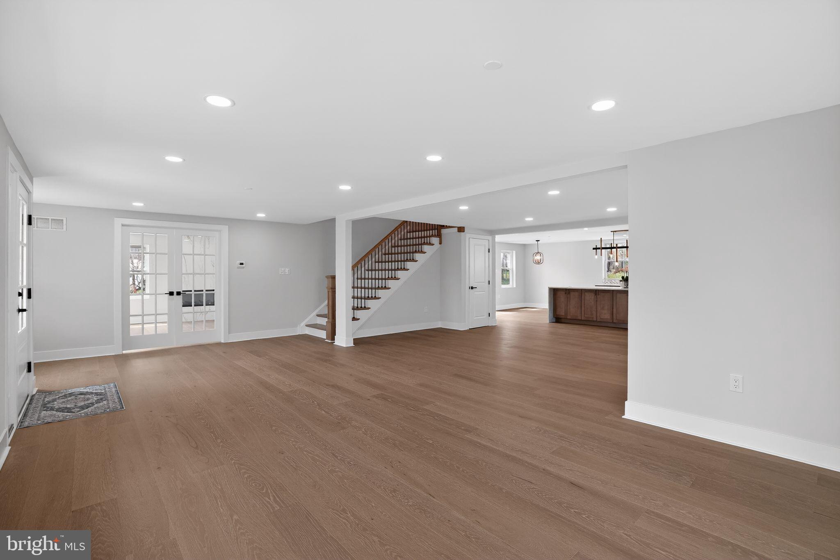
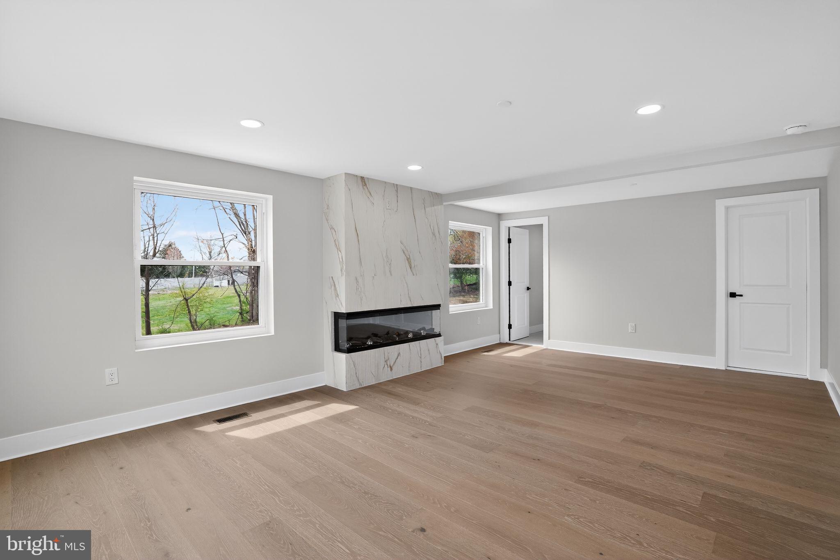
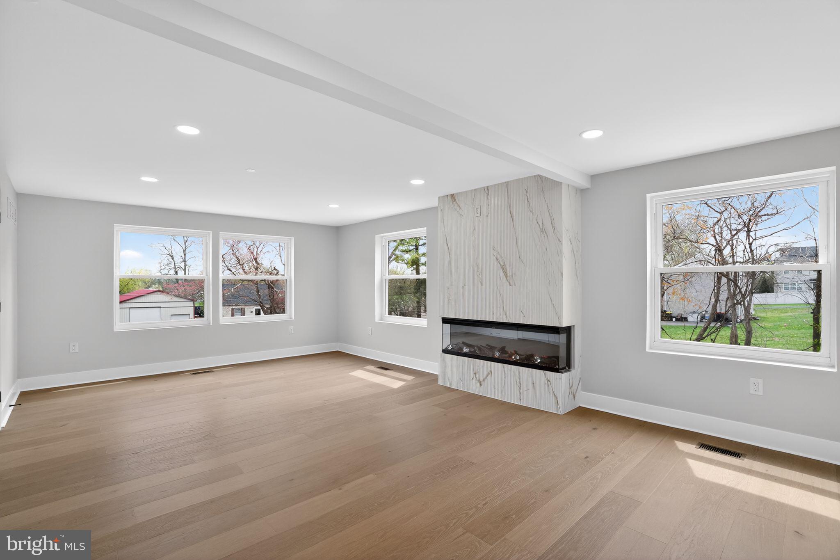
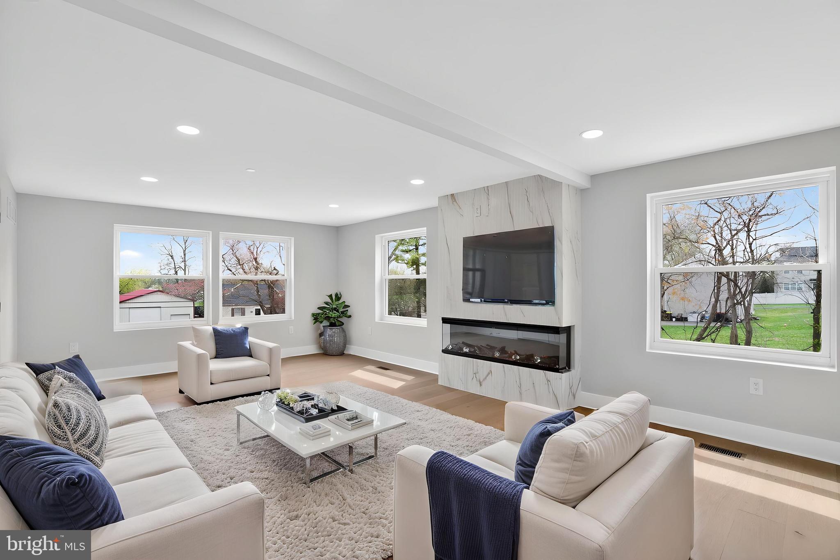
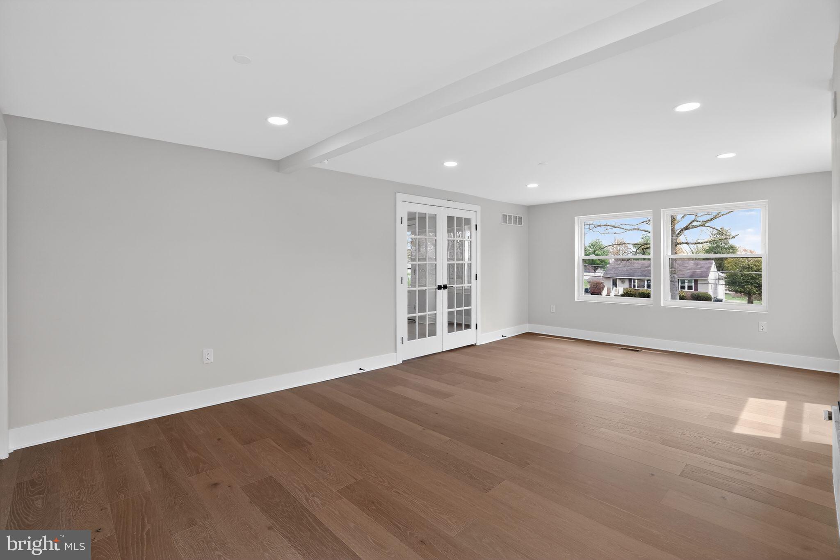
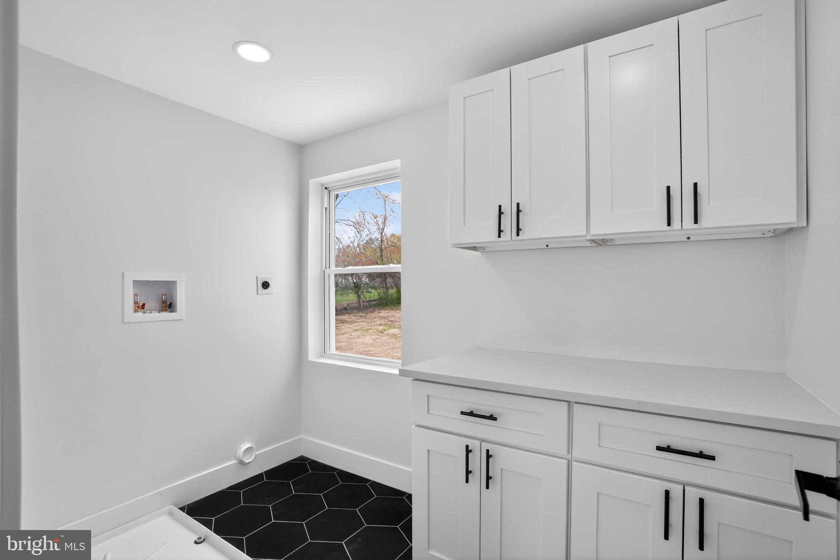
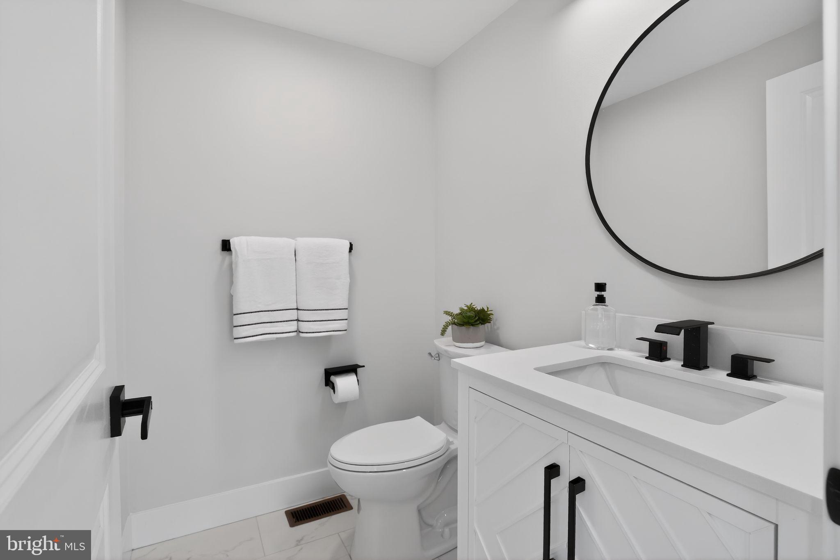
The open-concept living and dining areas flow seamlessly, into the kitchen with a private family room or office accessed through double French doors, featuring a 3 sided recessed touchstone electric fireplace with vertical tile and area for a wall mounted TV and direct access to the first-floor powder room and large laundry room complete with cabinets and a quartz countertop for folding clothes.
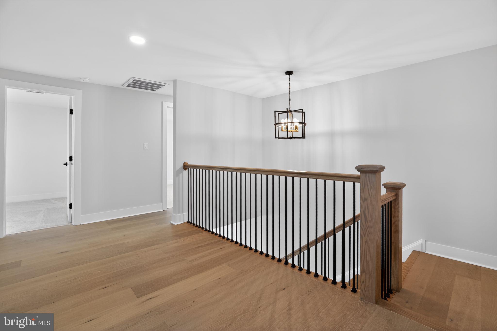
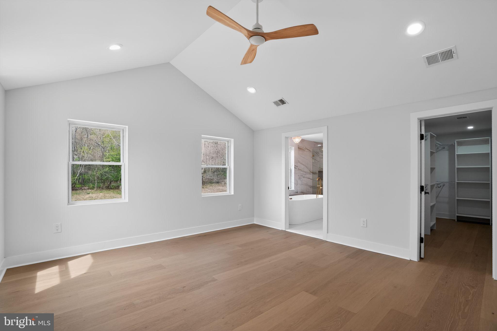
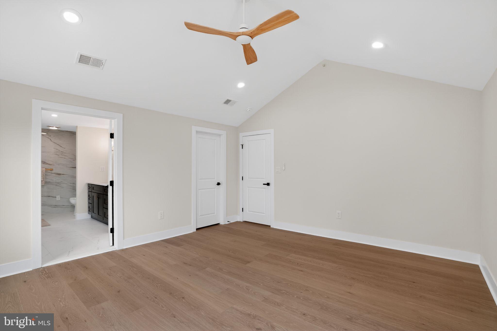
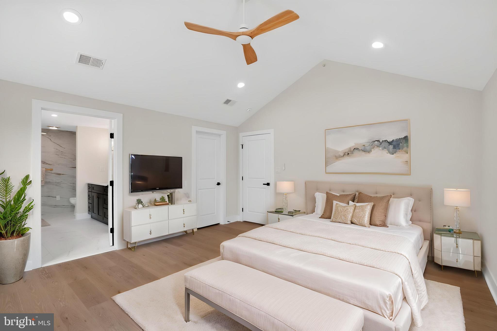
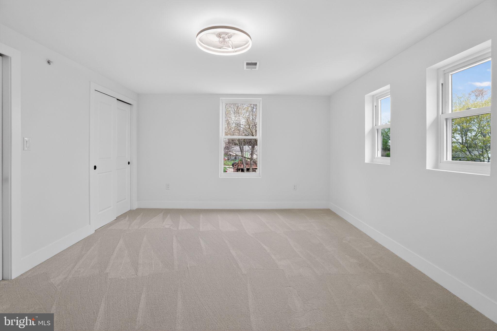
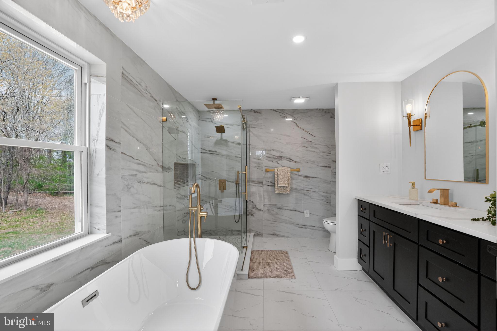
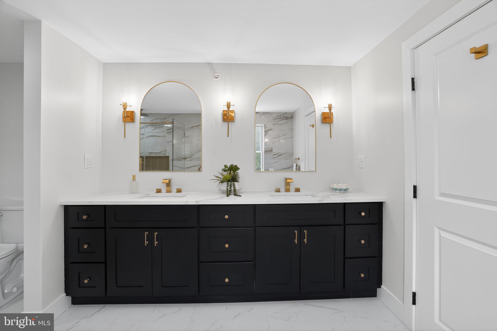
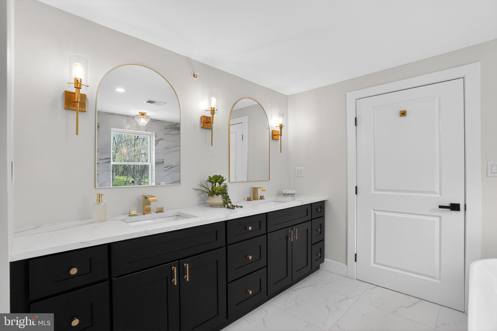
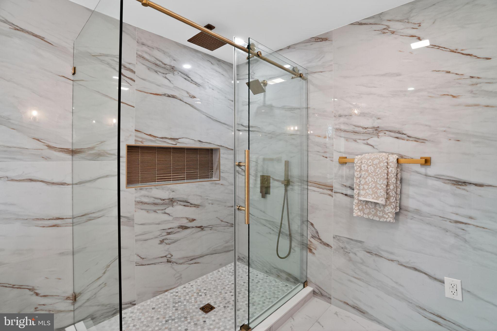
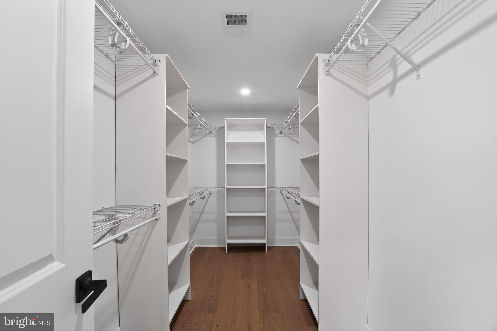
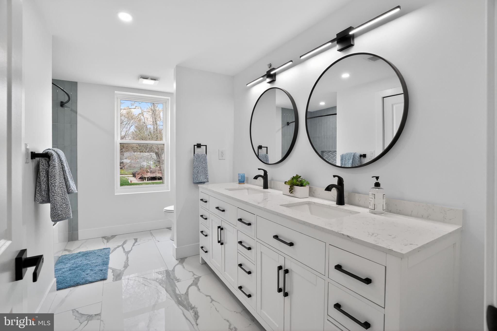
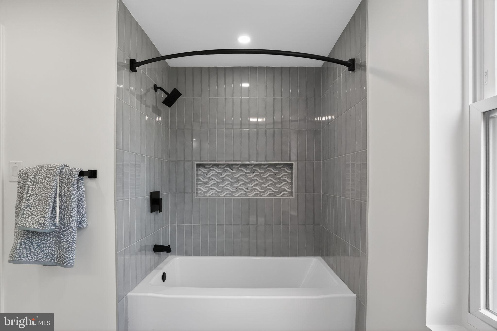
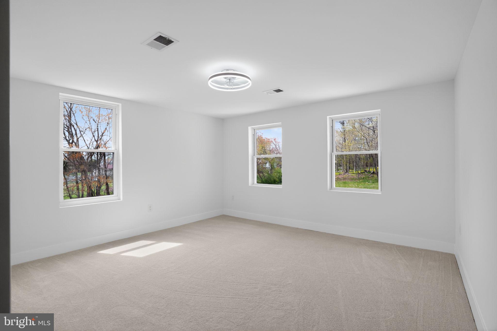
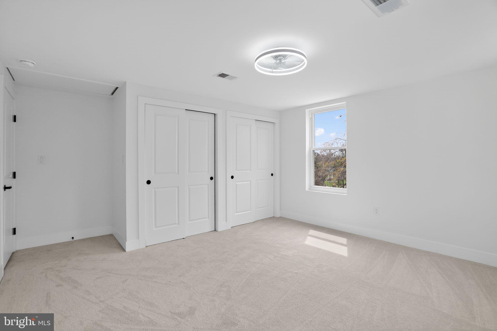
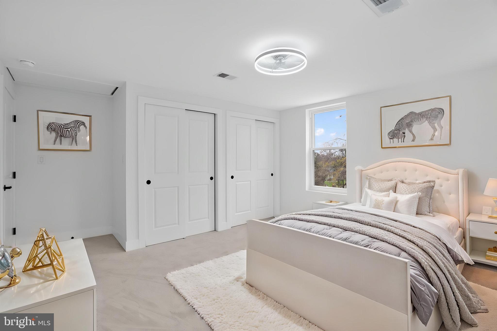
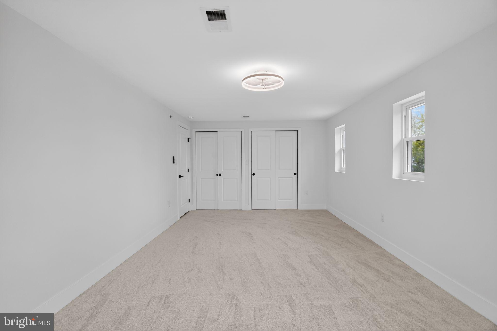
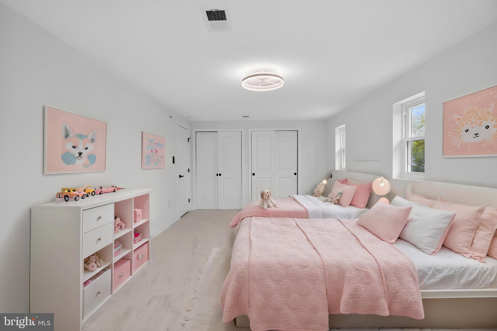
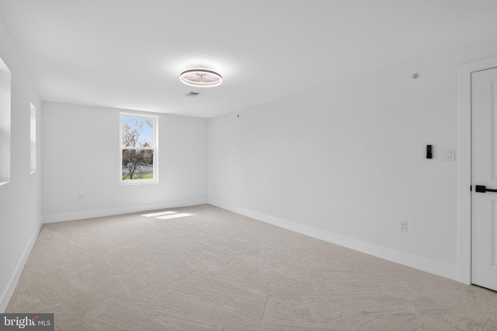
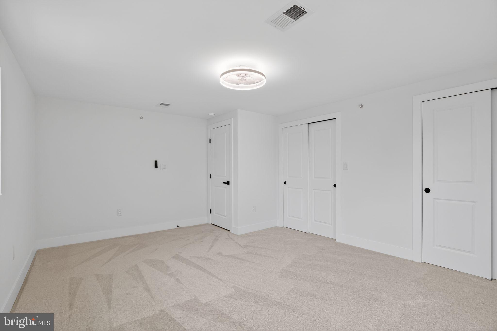
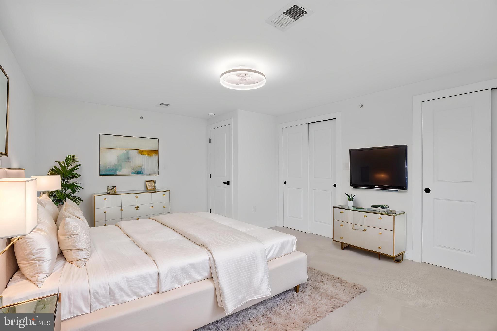
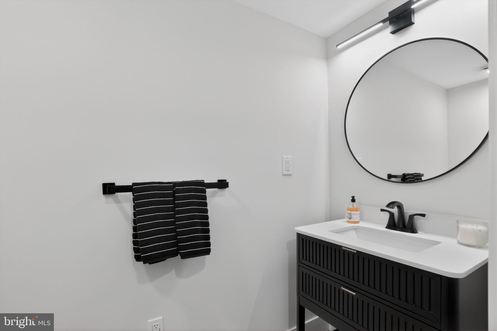
The second floor is accessed by your custom solid wood staircase with a wood banister and wrought iron spindles.  Upstairs, the hardwood floor continues in the hallway and into your grand primary suite addition that has a vaulted ceiling, a spa-like five-piece bath with porcelain and marble tile throughout, a standalone soaking tub, and a custom double vanity with gold fixtures and a quartz countertop. The primary bedroom also has a large walk-in closet with custom shelving and recessed lighting. Three additional oversized bedrooms have plush Stainmaster carpet, contemporary fan lights, and oversized closets with closet organizers. The large full bathroom offers a double vanity with a quartz countertop, LED vanity lighting, an oversized tub with custom tile surround and shower niche, black matte fixtures and an oversized linen closet.
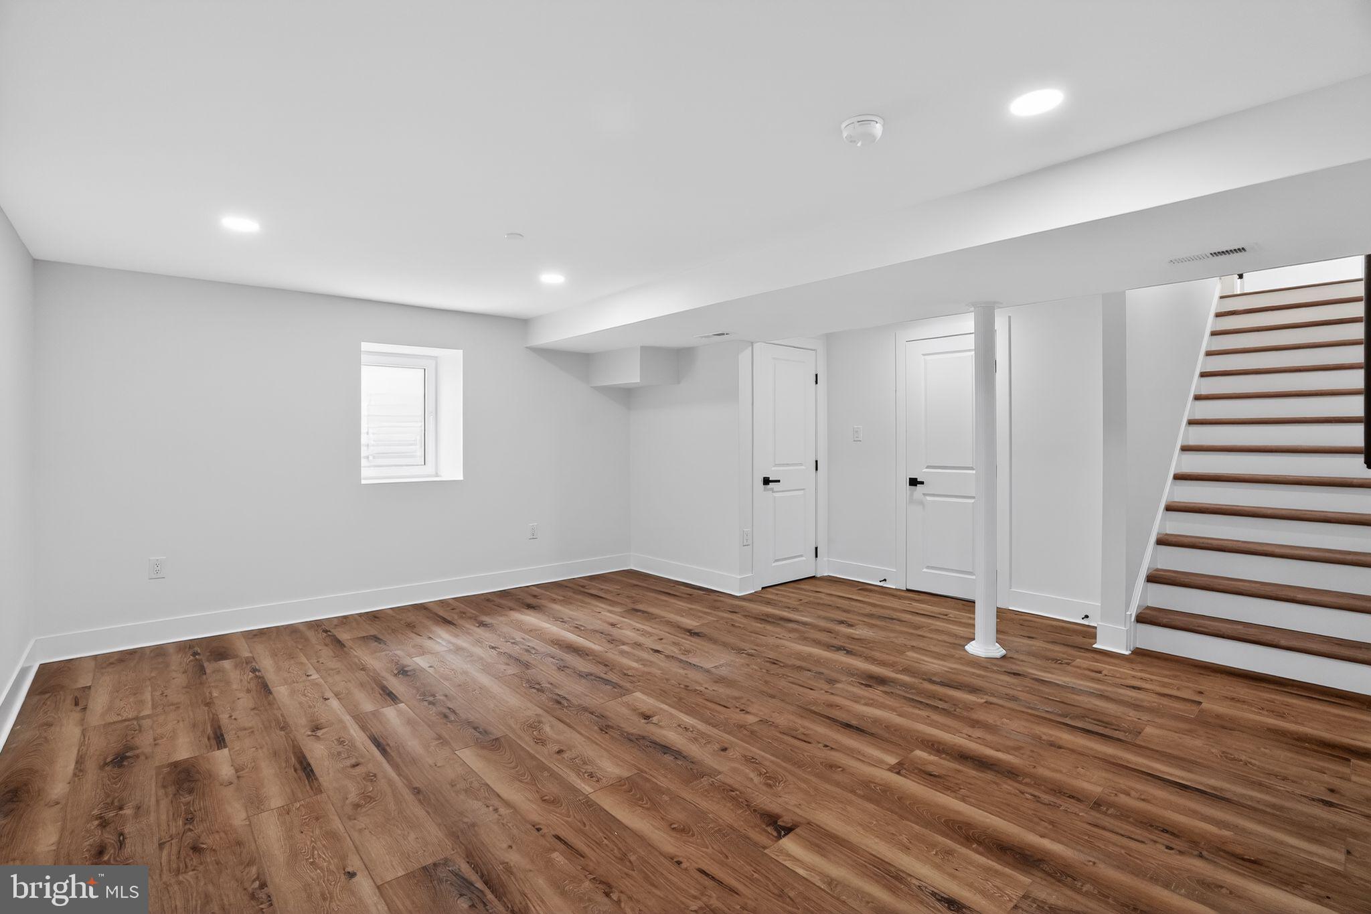
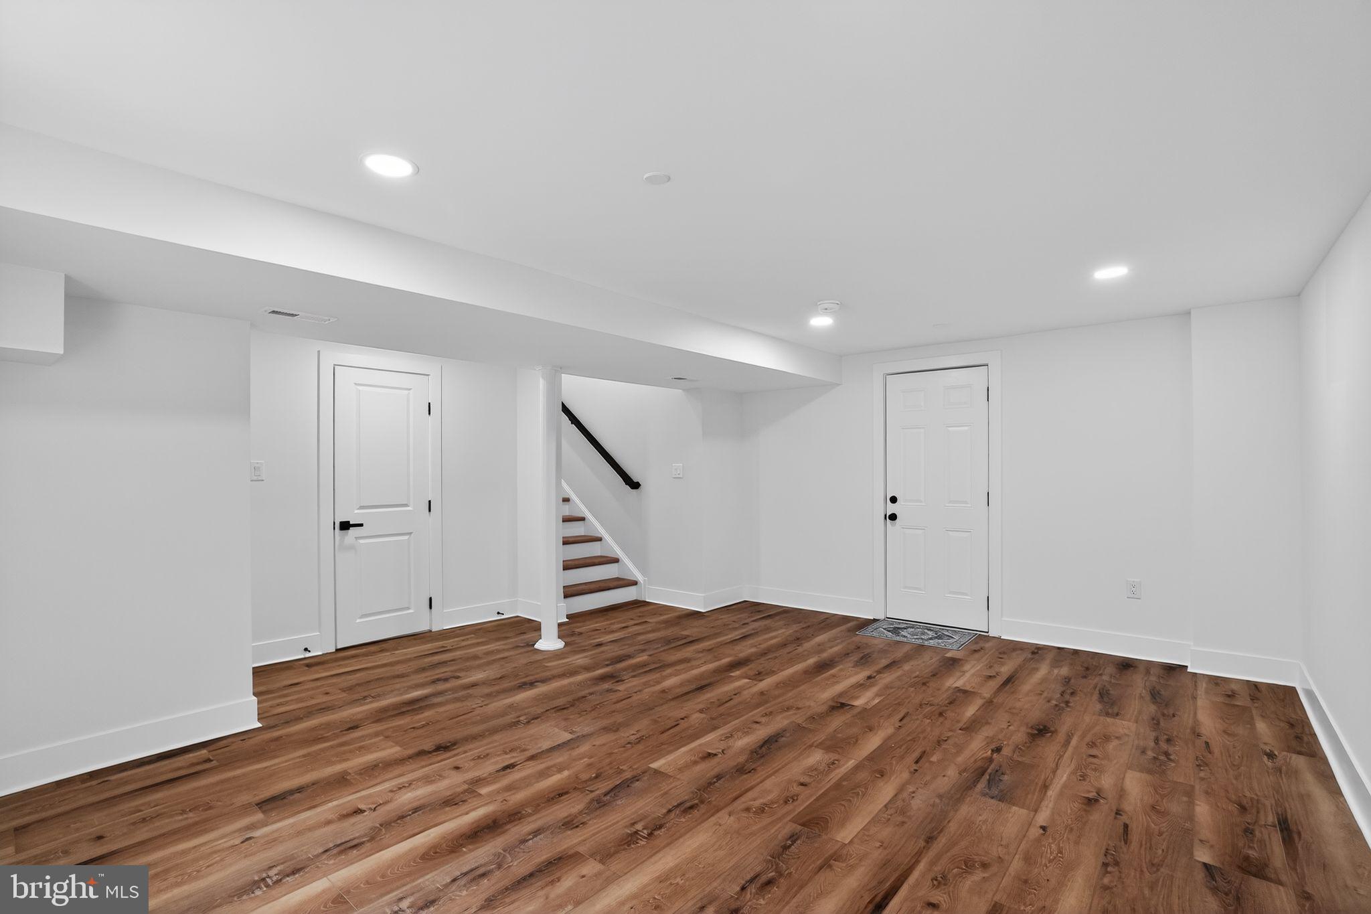
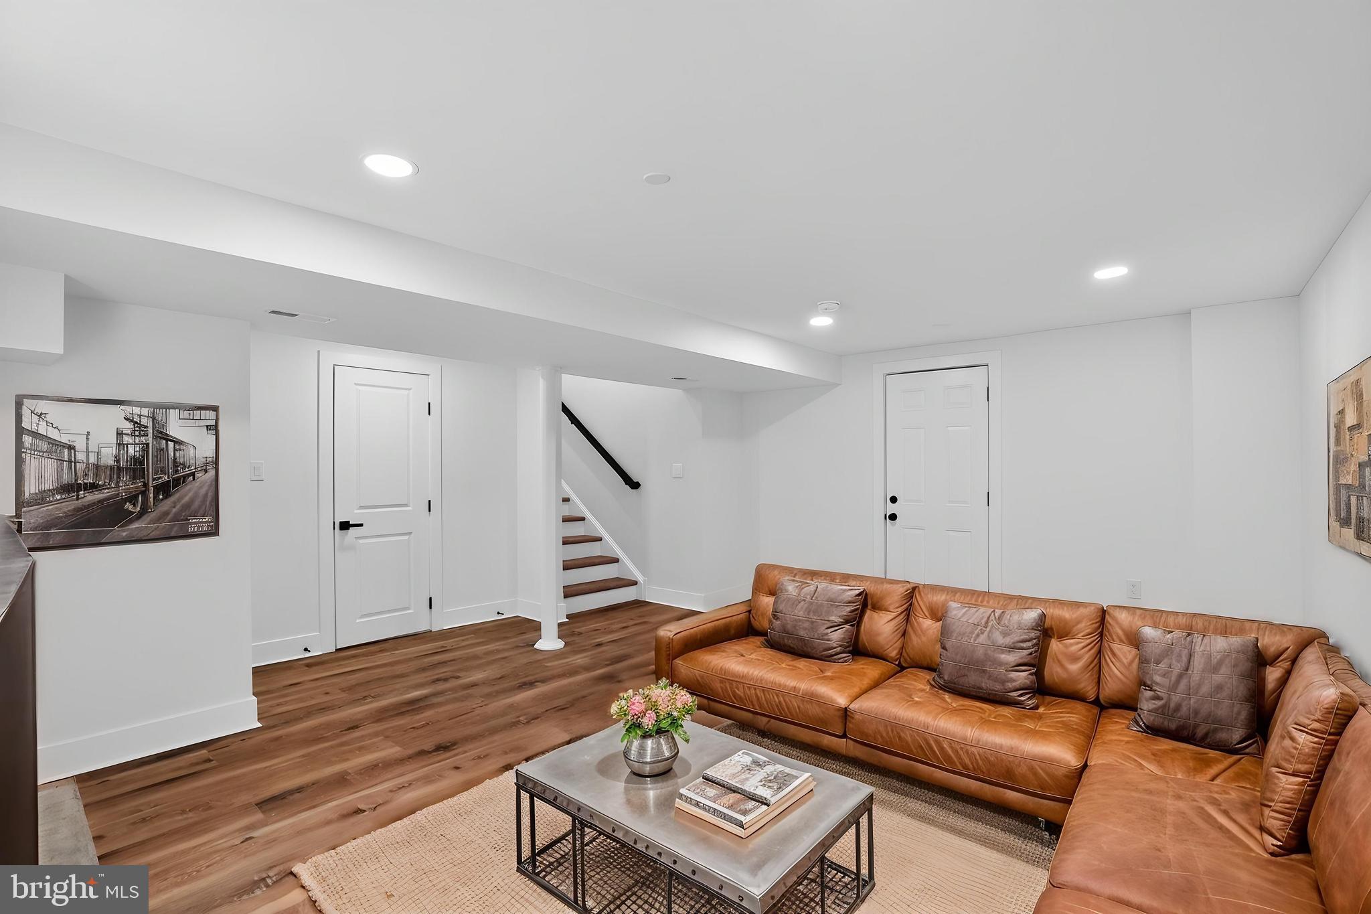
The fully finished basement offers extra living space with waterproof longboard vinyl flooring, a second powder room and access to your utility room. Every system is brand new—dual HVAC, all new electrical, plumbing, and insulation, plus a brand-new interior sprinkler system. The home also has all new windows, a new shingled and metal roof, all new doors and hardware, a new driveway with culverts, and both interior and exterior French drains for a watertight home. 
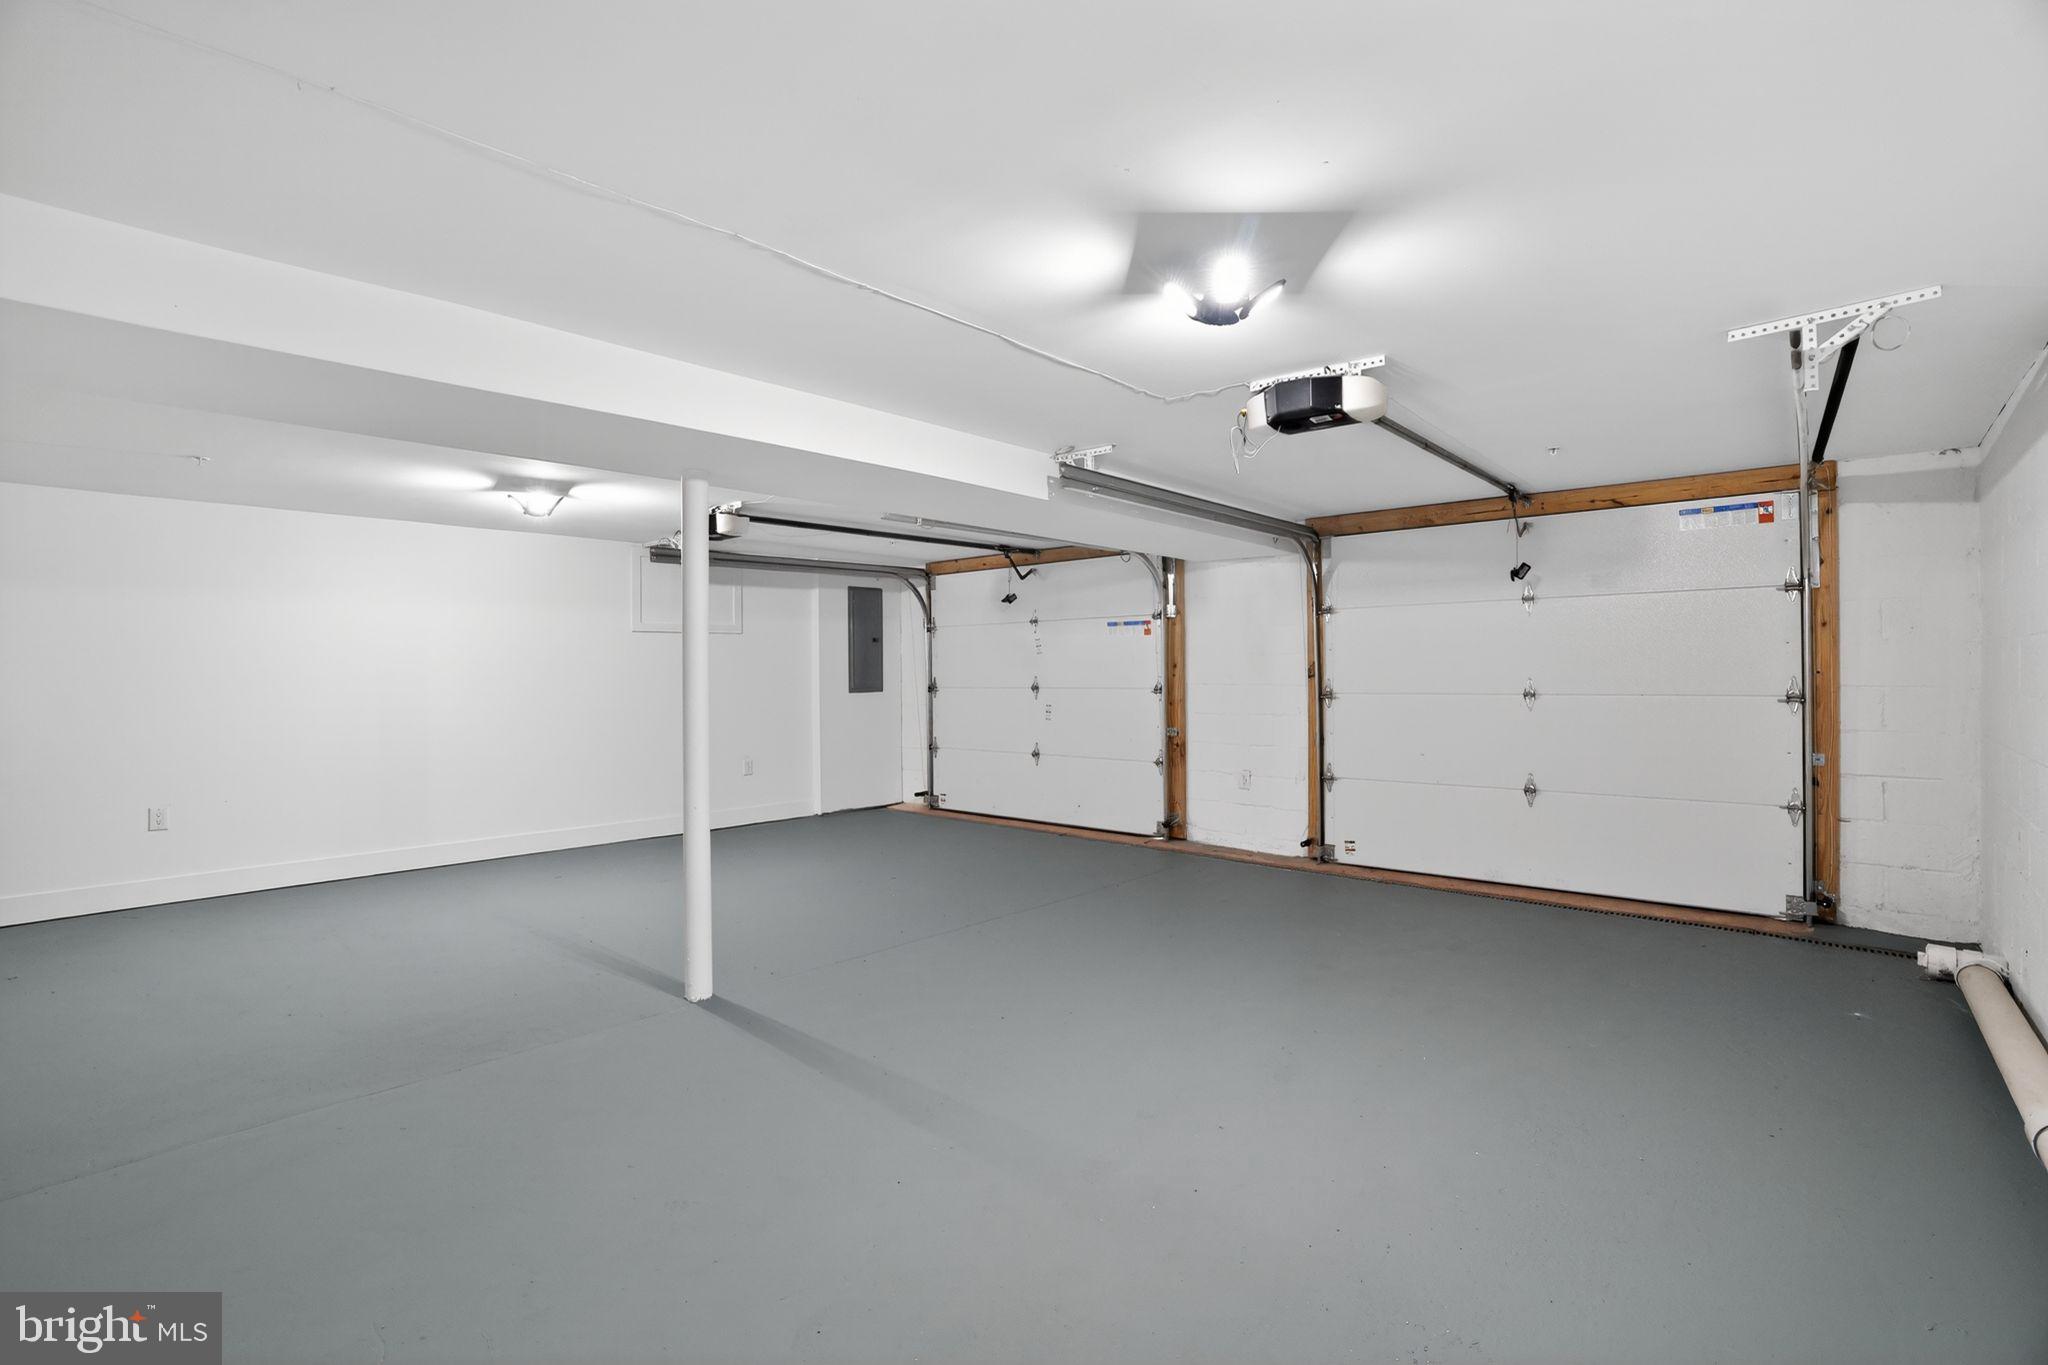
The oversized two-car garage with new garage doors equipped with garage openers offers direct access to the finished basement, making it easy to bring groceries to the kitchen. With recessed lighting inside and out, a bright lamppost, and serene natural surroundings where deer often roam, this home is the perfect blend of privacy, modern luxury.

536 TAYLOR AVENUE

Message successfully sent.

What would you like to know?

What is 3 + 4 ?

I agree to receive email communication and understand I can unsubscribe at any time.

I agree to be contacted by Charis Realty Group via call, email, and text for real estate services. To opt out, you can reply 'stop' at any time or reply 'help' for assistance. You can also click the unsubscribe link in the emails. Message and data rates may apply. Message frequency may vary. Privacy Policy

Related Properties

New on site 1 day ago
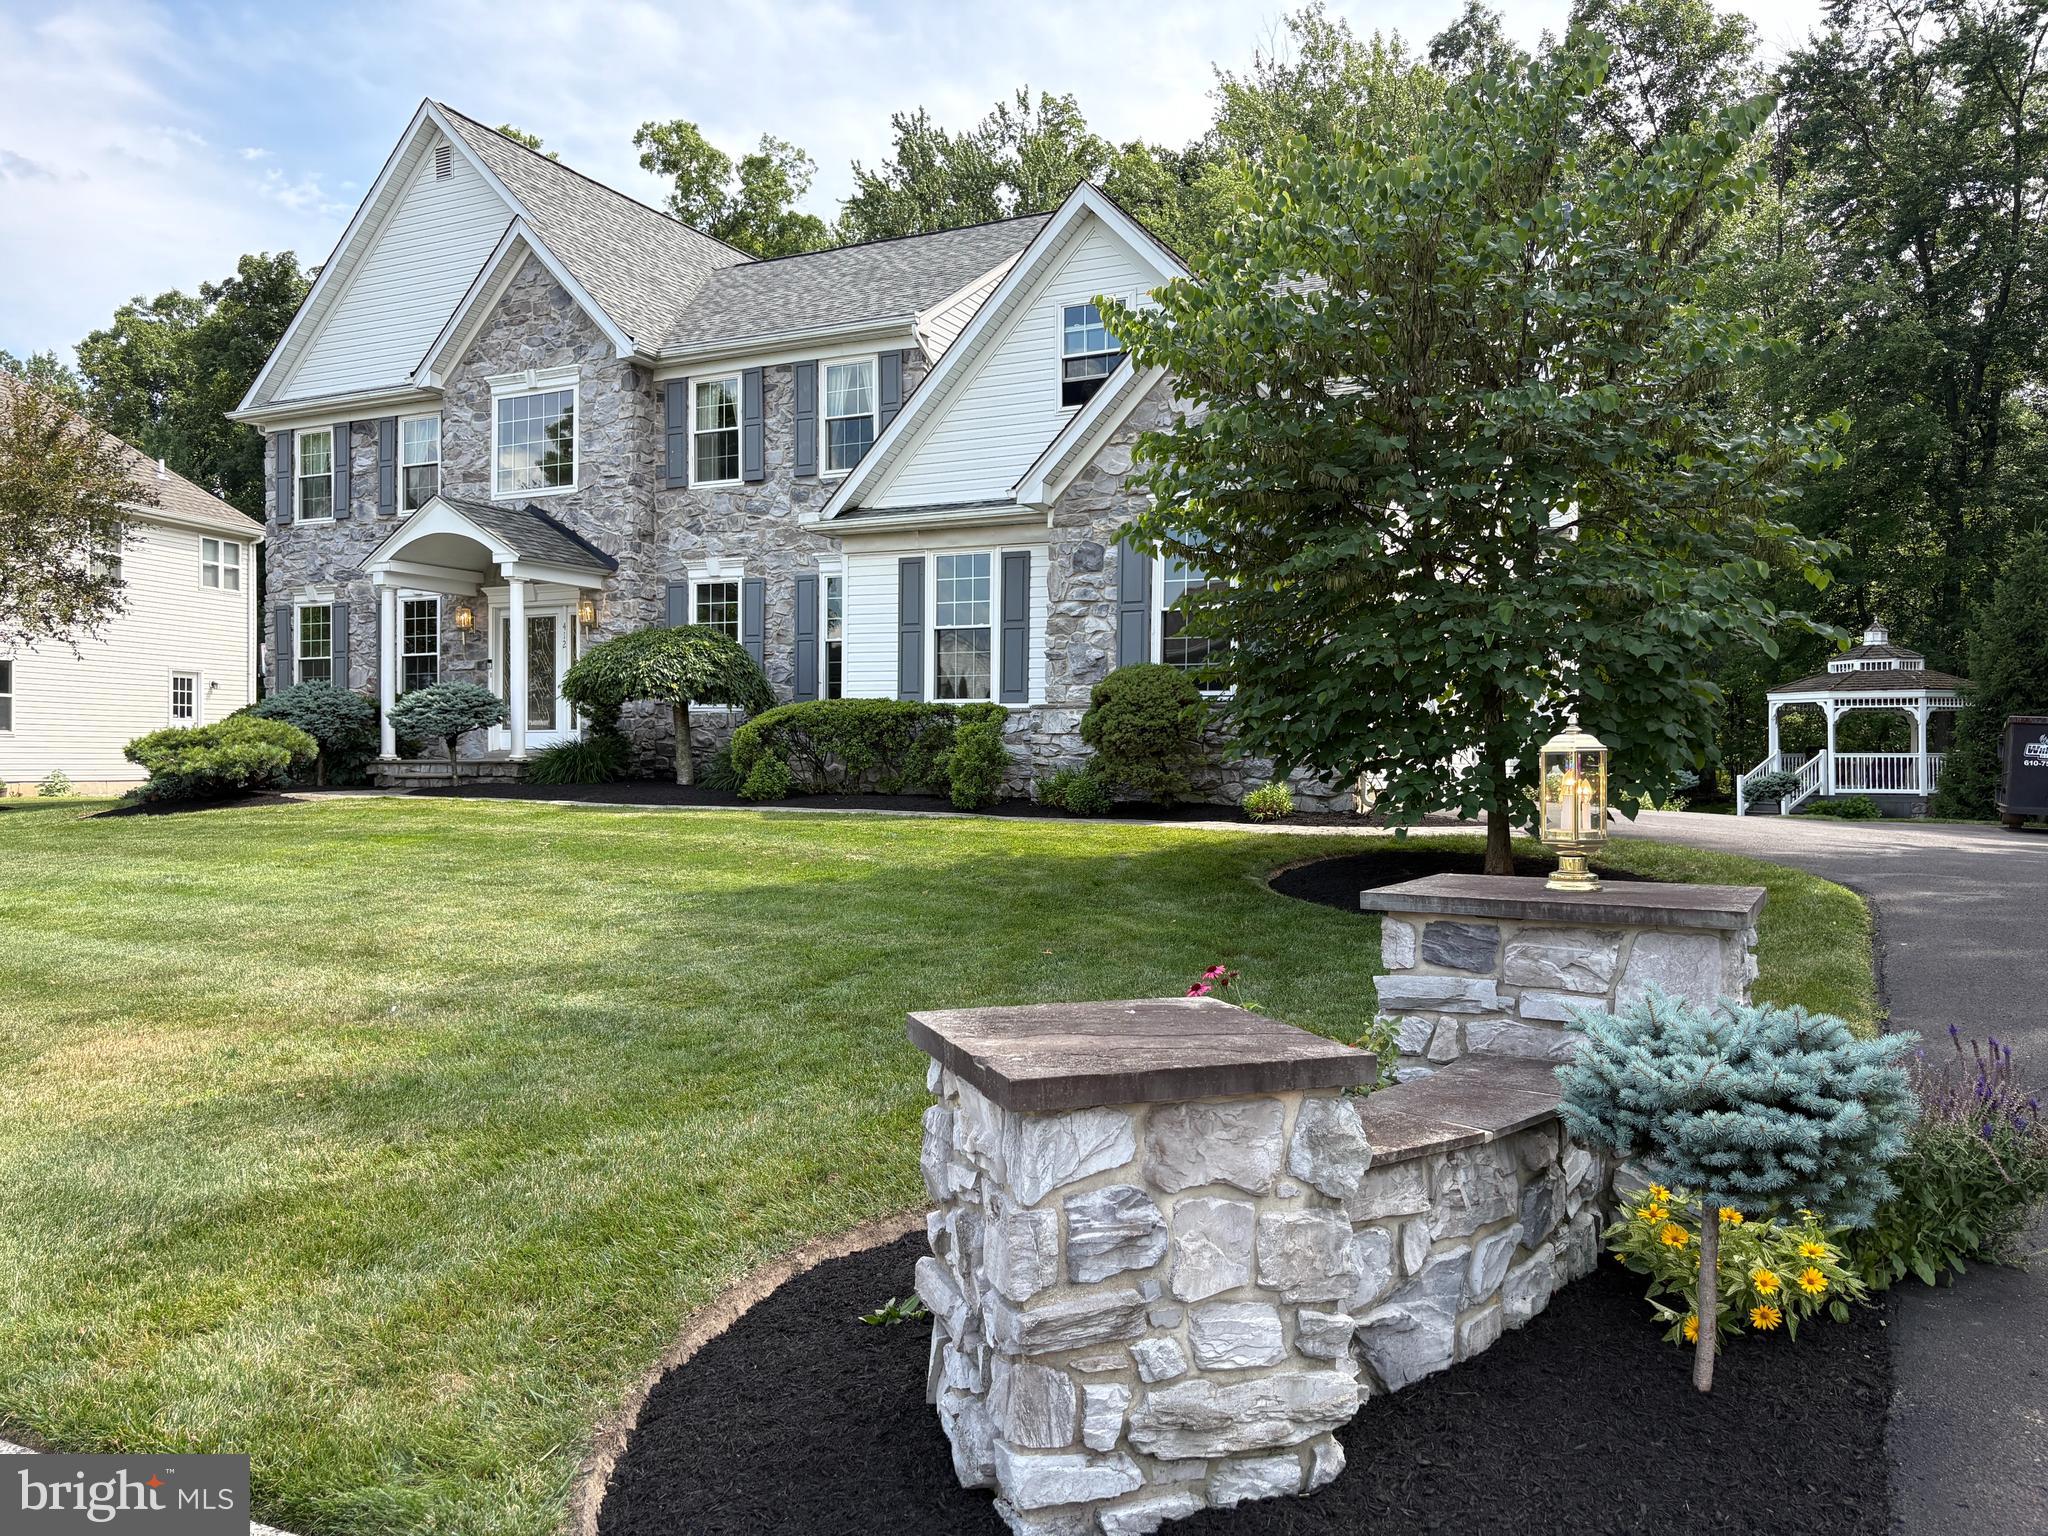
Nestled on a quiet cul-de-sac in the highly desirable Somerset Walk community, this meticulously maintained residence offers an exceptional blend of timeless elegance, comfort, and convenience. Backing to tranquil woods and preserved open space, the beautifully landscaped property showcases outstanding curb appeal with paver walkways leading to the welcoming covered front porch and continuing around the rear of the home, creating a picturesque setting to enjoy throughout every season. Lovingly cared for by its original owners, this move-in ready home reflects pride of ownership at every turn. A dramatic two-story foyer with a graceful turned staircase and 9-foot ceilings throughout the main level creates an impressive first impression. Gleaming hardwood floors enhance the private home office, formal living room, and elegant dining room, where thoughtfully designed spaces flow seamlessly for both everyday living and sophisticated entertaining. The heart of the home is the beautifully appointed kitchen, featuring 12-inch ceramic tile flooring, abundant 42-inch cabinetry, granite countertops, a center island, and a bright breakfast area overlooking the private backyard. The kitchen opens effortlessly to the inviting family room, highlighted by a cozy fireplace, while the adjoining formal living and dining rooms create an ideal layout for hosting gatherings of any size. Sliding glass doors from the breakfast area lead to an expansive deck overlooking the manicured grounds and charming gazebo—perfect for morning coffee, alfresco dining, or simply relaxing while enjoying the peaceful wooded backdrop. A spacious laundry room and powder room complete the main level. The professionally finished lower level significantly expands the home's living space, offering custom built-ins, a second powder room, and a versatile bonus room ideal for a home office, fitness studio, hobby room, or creative workspace, providing exceptional flexibility for today's lifestyle. Upstairs, the luxurious primary suite serves as a peaceful retreat, accessed through double doors and featuring a vaulted ceiling, comfortable sitting area, and two generous walk-in closets. The spa-inspired primary bath is appointed with a marble double vanity, corner soaking tub, and separate shower. Three additional bedrooms are bright and generously sized, each offering ample closet space and sharing a well-appointed hall bathroom. Additional highlights include a two-car side-entry garage, beautifully maintained landscaping, premium wooded views, and an ideal location within the award-winning Central Bucks School District. Just minutes from major commuting routes, shopping and dining at Valley Square, local parks, and Lions Pride Park, this exceptional property offers the perfect balance of privacy, natural beauty, and everyday convenience. With its premium setting, impeccable condition, elegant finishes, and highly sought-after location, this distinguished Somerset Walk residence presents a rare opportunity to enjoy refined Bucks County living at its finest.
#PABU2125198

WARRINGTON

412 PARKVIEW CIRCLE

4 Beds

2 Baths

3,304 Sq.Ft.

$968,000

MLS#: PABU2125198
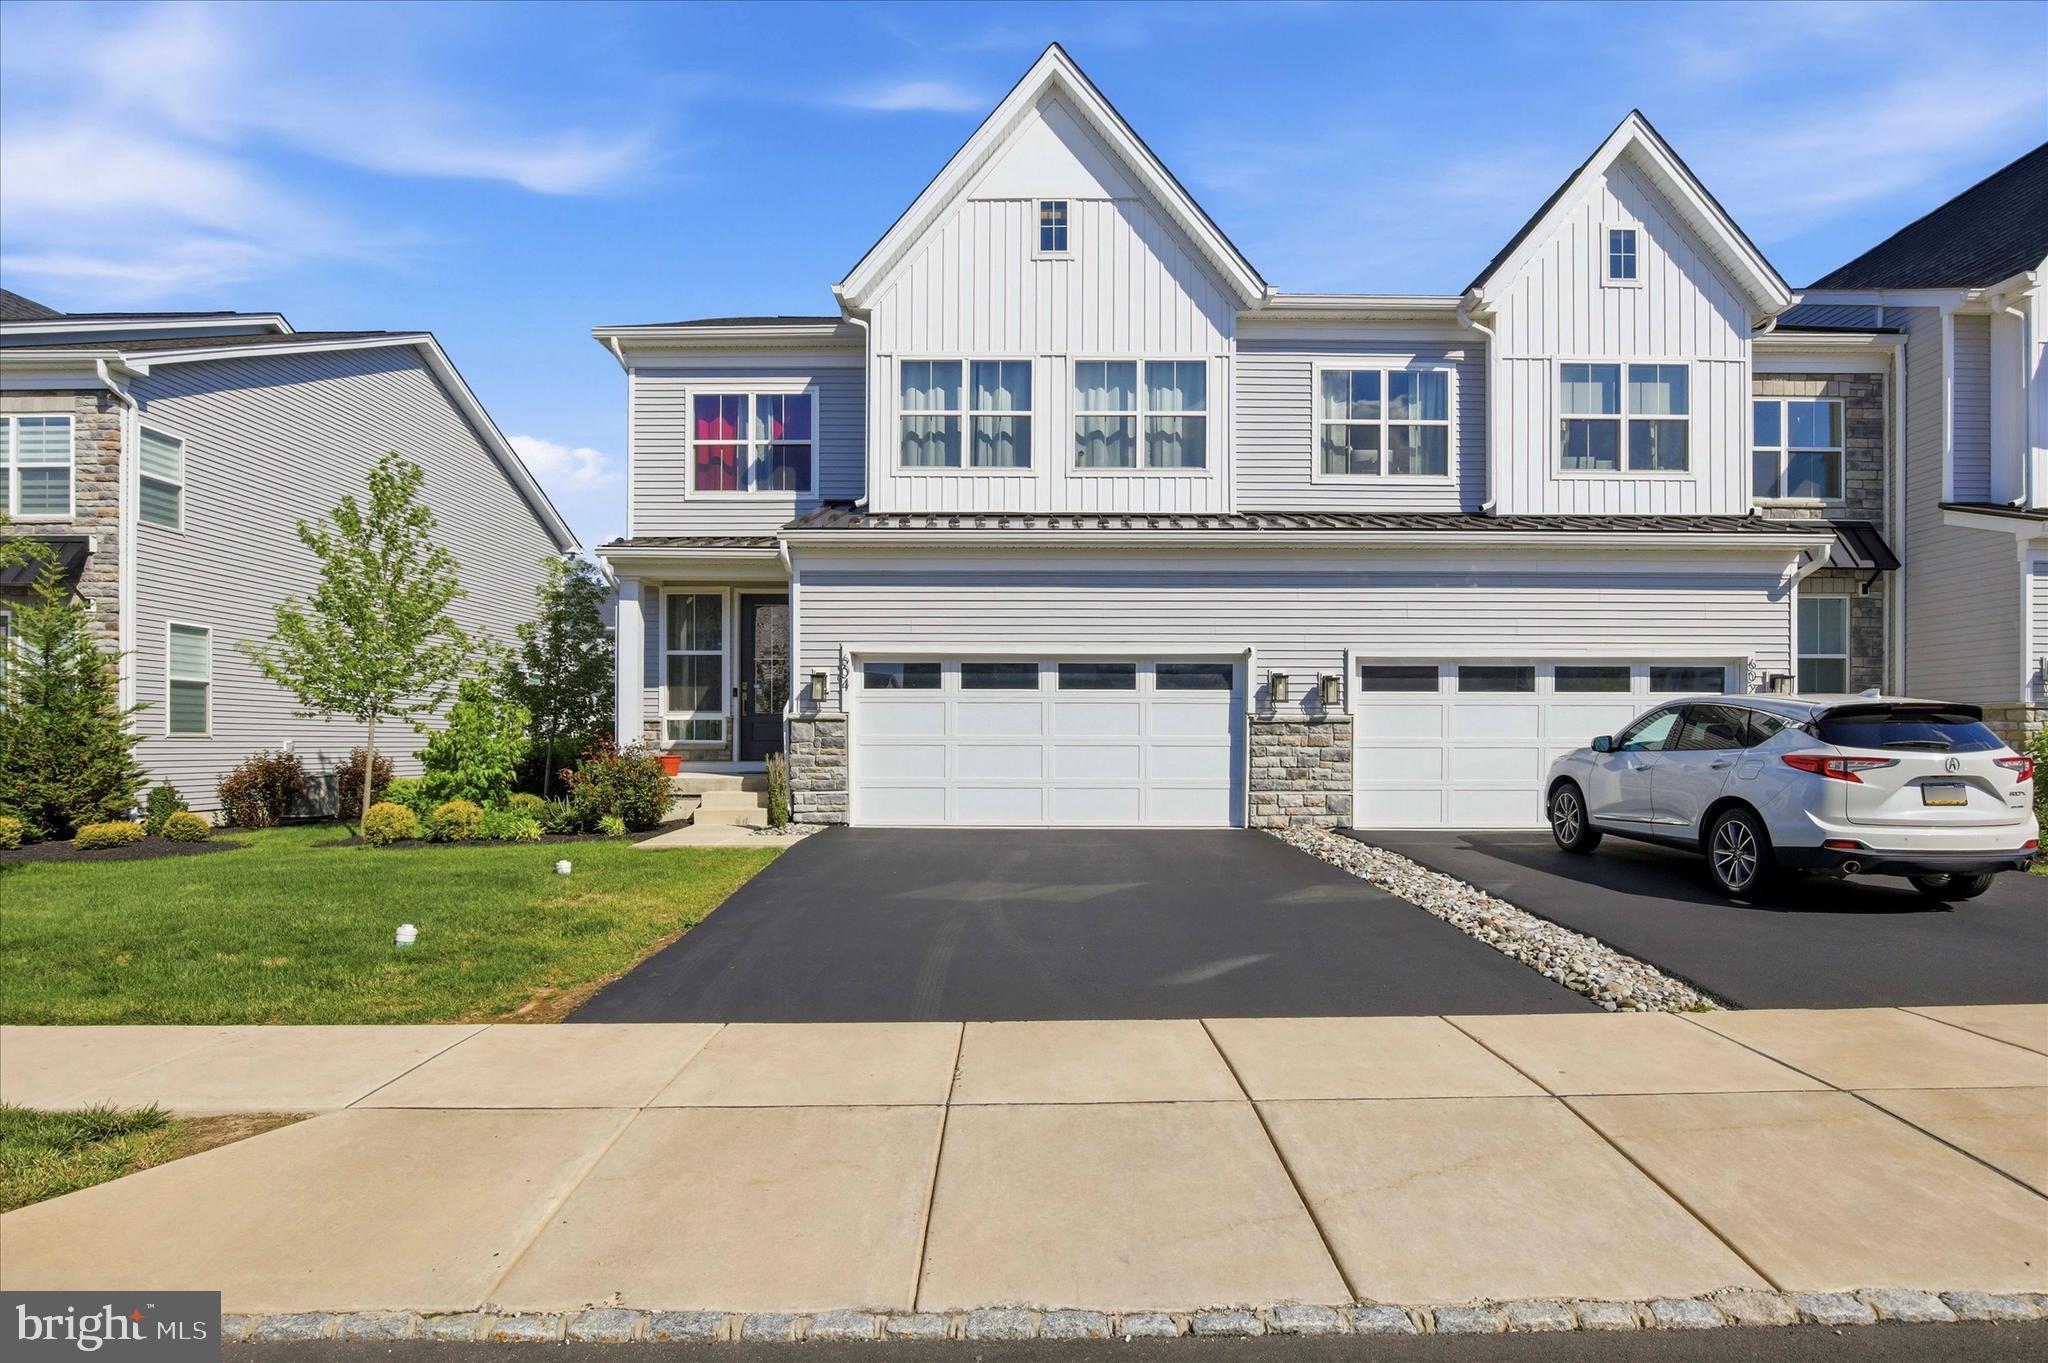
Just Listed at $819,900 – 2022 Toll Brothers Home with Premium Upgrades & Large Green Backyard in Central Bucks School District  4 Beds · 3.5 Baths · 2,700+ Sq Ft · Move-in Ready in Sought-After Emerson Farms—Steps to Trails & Top Schools. ***********


Welcome to 604 McNair Drive, Warrington, PA, a beautifully upgraded Toll Brothers home built in 2022 in the highly desirable Reserve at Emerson Farms and award-winning Central Bucks School District. This 4-bedroom, 3.5-bath home offers 2,700+ sq ft of modern living on a premium lot with a green large backyard, plus direct access to walking/biking trails and the Route 202 trail, with easy access to Doylestown, New Hope, Route 611, 309, and the PA Turnpike. **********


Inside, enjoy an open-concept layout with a bright family room, fireplace, and a gourmet kitchen with quartz countertops, large island, stainless steel appliances, and walk-in pantry. Hardwood floors, a custom wood staircase, and a designer fireplace wall add upscale finishes throughout. The spacious primary suite features a walk-in closet and spa-like bath, along with a second en-suite bedroom, two additional bedrooms, and 3.5 total baths. An unfinished basement offers future potential.************


Located as the premium Kline Elite model, this move-in ready home stands out with high-end upgrades, rare large backyard, top-rated schools, and a prime Bucks County location.**********


This is a rare opportunity to own a newer, upgraded home in one of Warrington’s most sought-after communities at an attractive price point.
#PABU2121944

WARRINGTON

604 MCNAIR DRIVE

4 Beds

3 Baths

2,722 Sq.Ft.

$819,900

MLS#: PABU2121944
Colonial located in Arbor Ridge in Warrington, PA may be exactly what you’ve been looking for.

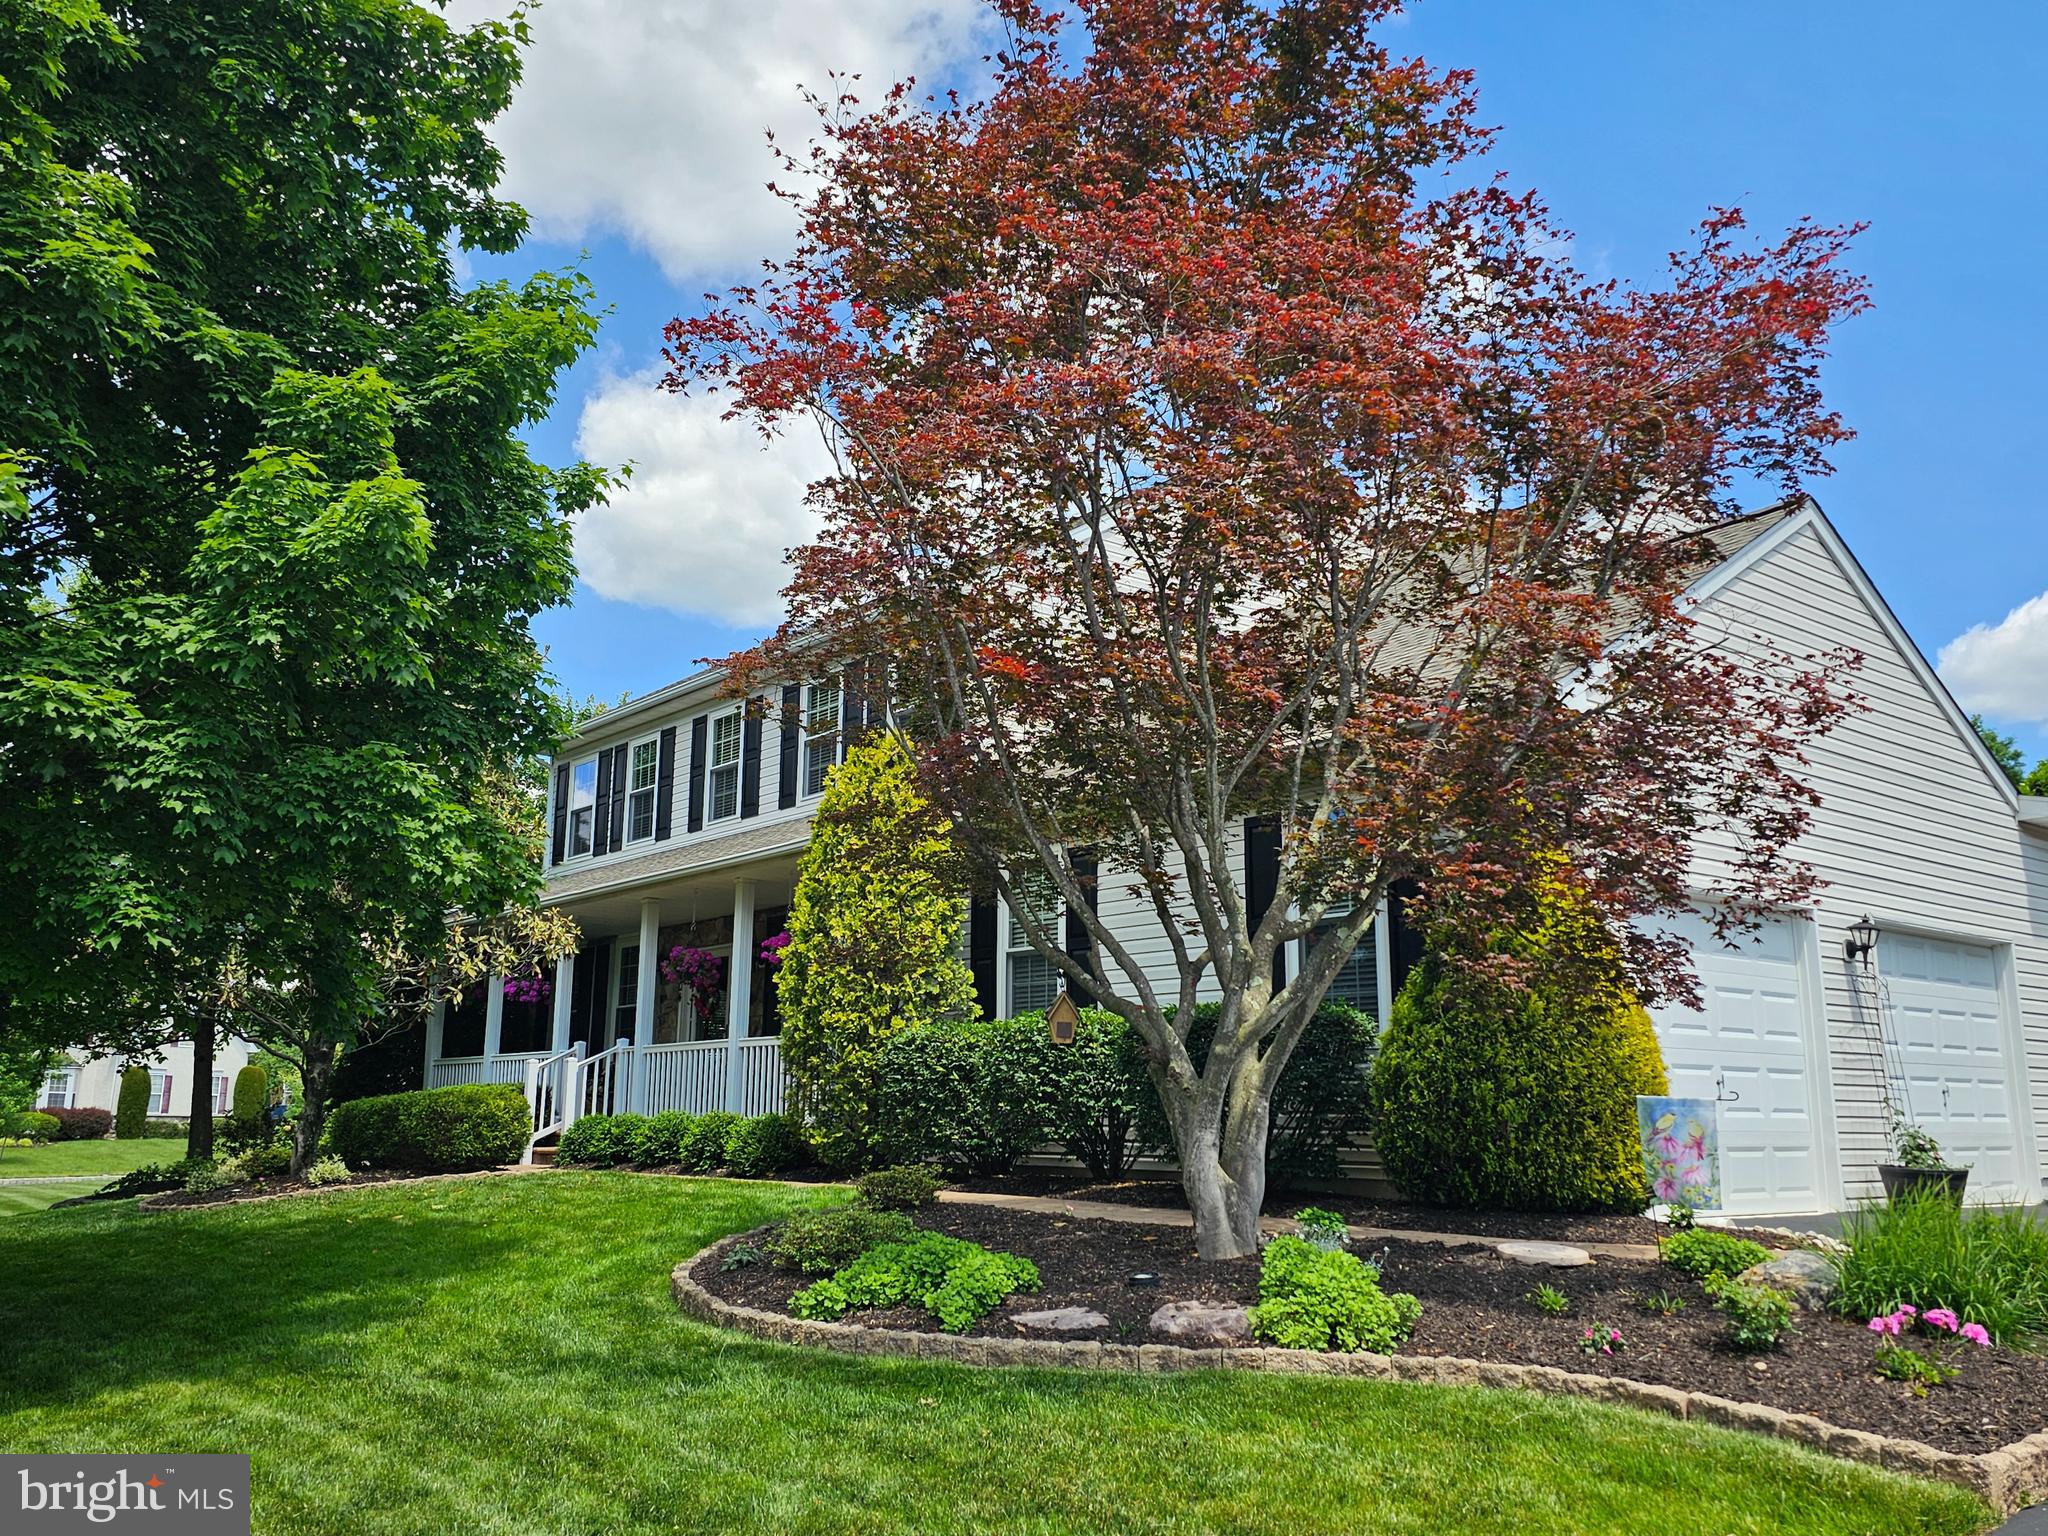
Just a short walk leads you to the inviting covered front porch accented with beautiful paver stones — the perfect place to sit back and relax. Impeccably cared for throughout, this home features a large newer kitchen complete with an island, quartz countertops, tiled backsplash, gas cooking, and all the amenities today’s buyers desire. Family room features a stone fireplace with remote controlled gas logs for a cozy atmosphere.

The first floor offers an abundance of windows allowing natural light to fill the home. Upstairs you’ll find four generously sized bedrooms, including an amazing main suite featuring cathedral ceilings, a large sitting room, two walk-in closets, and a newer private bath.

Open the newer Pella slider in the breakfast room and step out to an incredible rear yard featuring an oversized maintenance-free deck with stair access on both sides leading to the immaculate yard backing to open space.

The 4-foot garage extension provides plenty of room for two vehicles plus a workshop area. Additional features include a full unfinished walk-out basement with crawl space storage, along with gas heat and central air that are just 3 years old. A whole-house generator provides additional peace of mind year-round. Lawn sprinkler system.

A beautifully maintained home in a wonderful location — ready for its next owner. Be sure to see the attached list of upgrades and improvements.


Note Owners are retired Real Estate Broker and Salesperson
#PABU2122486

WARRINGTON

404 ENGLISH IVY DRIVE

4 Beds

2 Baths

2,670 Sq.Ft.

$849,500

MLS#: PABU2122486
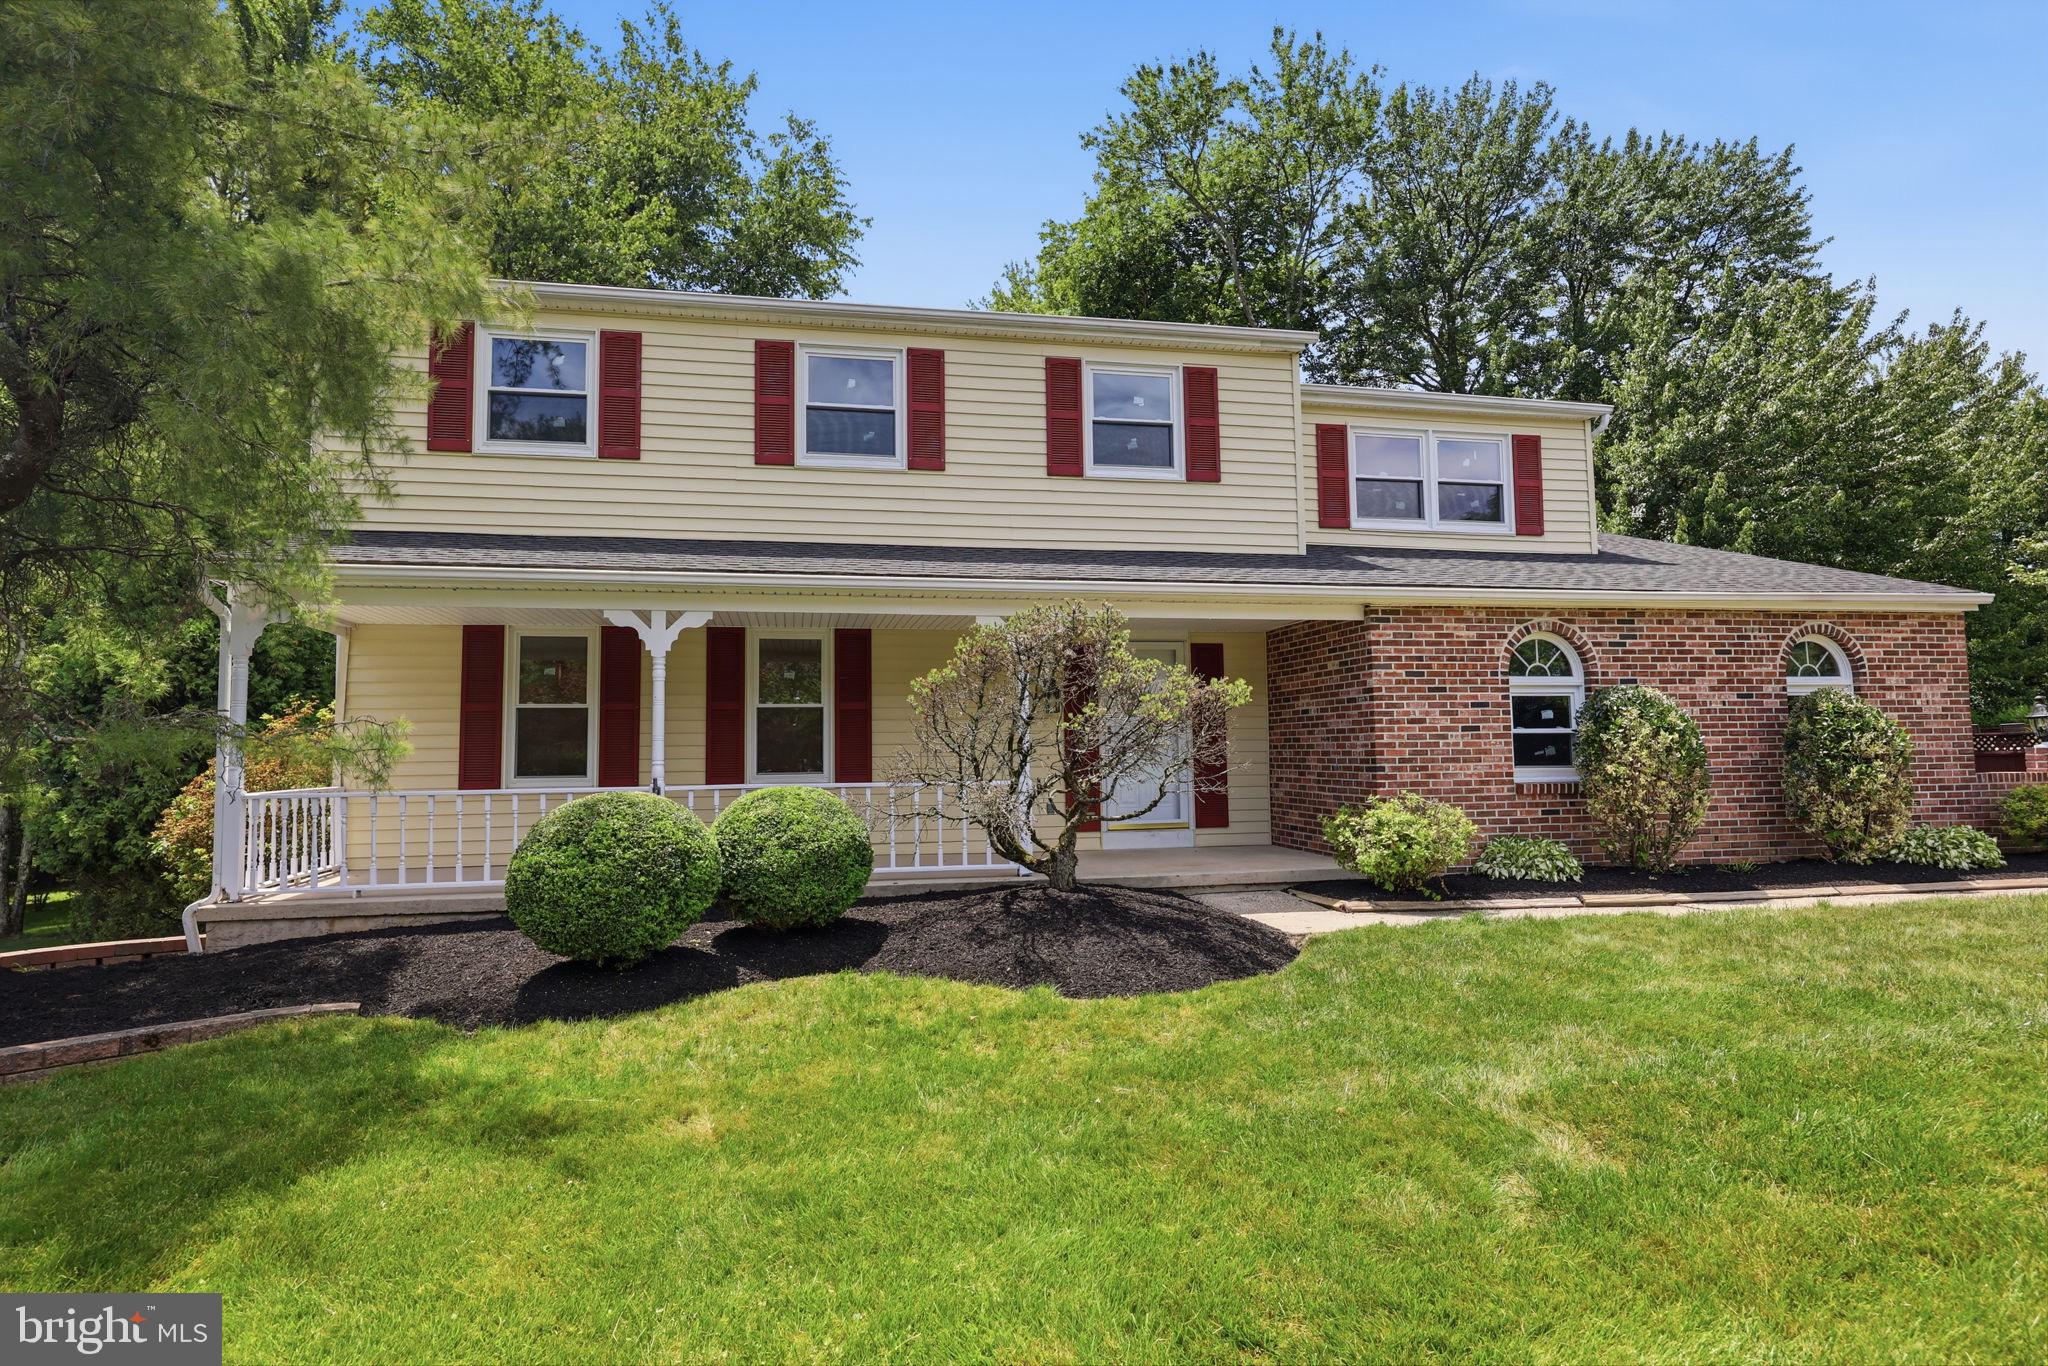
Great Price Improvement! You won’t find another fully renovated house at this price!!!Welcome to this exceptional, fully renovated residence located in the highly sought-after Central Bucks School District. Thoughtfully updated from top to bottom, this move-in-ready home seamlessly blends timeless craftsmanship, modern design, and everyday functionality. Extensive recent improvements provide a true turnkey opportunity for today’s discerning buyer. A charming front porch welcomes you into a dramatic two-story foyer featuring hardwood stairs, solid wood interior doors, spacious coat closets, and new flooring that extends throughout the home. Abundant natural light streams through all-new energy-efficient windows with UV protection, highlighting the fresh designer paint, recessed lighting, updated ceiling fans, dimmer switches, and spacious living spaces. The formal living room showcases a stylish accent wall, while the elegant dining room features chair rail molding and updated lighting, creating the perfect setting for entertaining. At the heart of the home is a stunning fully renovated kitchen featuring custom cabinetry, quartz countertops, premium hardware, a customized sink base cabinet, custom-built double pantry, high-end fixtures, and a spacious center island. A sliding glass door provides direct access to the expansive 32’ x 20’ freshly painted deck, creating seamless indoor-outdoor living. Adjacent to the kitchen, the spacious family room offers a dramatic accent wall, oversized skylight, abundant natural light, and a cozy fireplace enhanced by elegant wall sconces. Another sliding glass door leads to a newly redone  patio overlooking the beautifully landscaped backyard, providing multiple outdoor spaces for relaxation and entertaining. The main level also includes a well-appointed laundry room with custom cabinetry and a stainless-steel utility sink, along with an updated powder room.
Upstairs, you’ll find four generously sized bedrooms and two fully remodeled bathrooms. The spacious primary suite features new flooring, recessed lighting, a designer accent wall, a large walk-in closet, and a slatted closet tower. Both the primary and hall bathrooms have been beautifully renovated with custom glass shower doors, anti-fog LED mirrors with adjustable lighting, custom vanities, and premium fixtures.
The fully finished basement offers exceptional additional living space, ideal for a media room, recreation area, fitness room, playroom, or home office.
Significant recent upgrades include:
• New electrical panel (May 2026)
• High-efficiency electric heating and central air conditioning system (April 2026) with a 10-year warranty
• New roof (April 2026) with 10-year warranty
• All new energy-efficient windows (April 2026) 
• Newly paved driveway
• Two new garage door openers
• Refreshed garage interior
• New exterior GFCI outlets
• Whole-house fan designed to help capture airborne dust and improve indoor air quality for everyday living
Step outside to your own private backyard retreat. Situated on a beautifully landscaped lot, the expansive level backyard, oversized deck, and newly redone patio create the perfect backdrop for outdoor gatherings, morning coffee, or quiet evenings under the stars. A large custom-built storage shed with built-in cabinetry provides abundant space for tools, equipment, and seasonal storage.
Conveniently located near shopping, dining, parks, and everyday amenities, including Valley Square Shopping Center, Wegmans, Target, Home Depot, Lowe’s, and numerous restaurants, this exceptional home also offers easy access to the charming downtown destinations of Doylestown and New Hope. Rarely does a home offer this level of renovation, functionality, and long-term value. Every detail has been thoughtfully updated, allowing the next owner to simply move in and enjoy. Please refer to the Special Features List for a complete summary of upgrades and improvement
#PABU2123112

WARRINGTON

2461 PINE CONE ROAD

4 Beds

2 Baths

3,185 Sq.Ft.

$849,900

MLS#: PABU2123112

 - property

Send a message

Message successfully sent.

Your message

What is 3 + 4 ?

Reason for contacting?

I agree to receive email communication and understand I can unsubscribe at any time.

I agree to be contacted by Charis Realty Group via call, email, and text for real estate services. To opt out, you can reply 'stop' at any time or reply 'help' for assistance. You can also click the unsubscribe link in the emails. Message and data rates may apply. Message frequency may vary. Privacy Policy

Sign Out

Virtual Assistant

Would you like to take the next step with this property? We can help you schedule a showing or virtual tour, or send you more details.

Yes, I would like more information.

Thank You for Your Reply, One of Our Agents will contact you as soon as possible

No, maybe later.

Thank you, you can always contact me via email, phone number or through the contact form.

Realhub AI

Lucy - Your AI-Powered Realtor

Update Your Temporary Password

Personalize your search

Enter your email and we'll notify you immediately when new listings match what you're looking for.

or enter email address

Already have an account ? Login here

Continue your home search

I agree to receive communications and understand I can unsubscribe at any time.

I agree to be contacted by Charis Realty Group via call, email, and text for real estate services. To opt out, you can reply 'stop' at any time or reply 'help' for assistance. You can also click the unsubscribe link in the emails. Message and data rates may apply. Message frequency may vary. Privacy Policy

Already have an account ? Login here

We use cookies

We use cookies primarily for analytics to enhance your experience. By accepting, you agree to our use of these cookies. You can manage your preferences or learn more about our cookies policy.