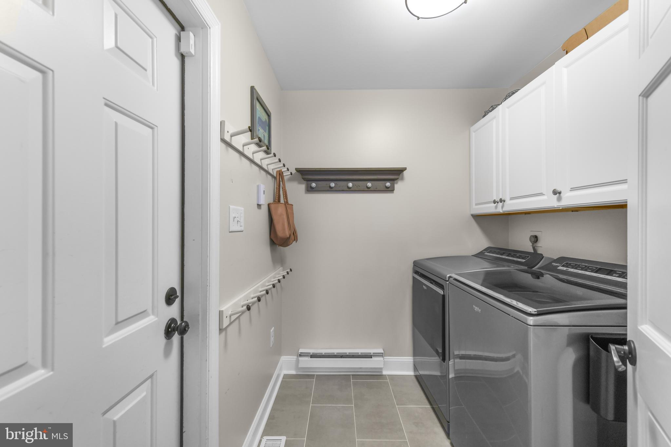
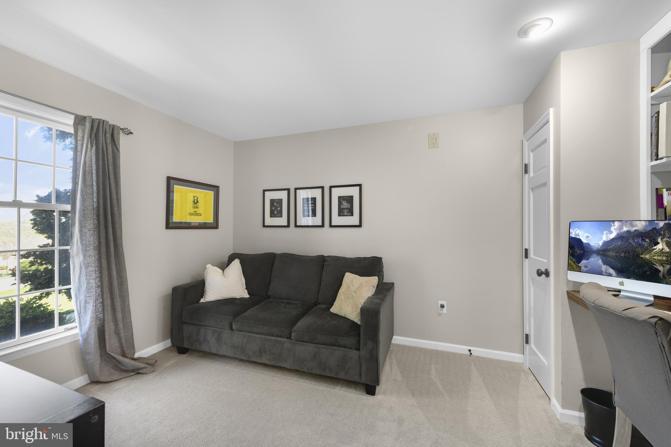
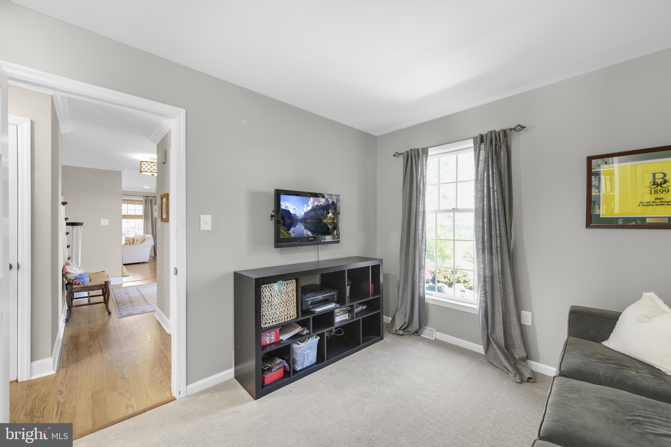
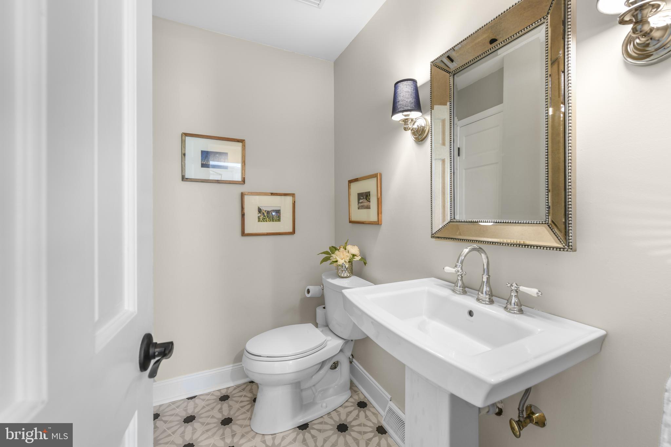
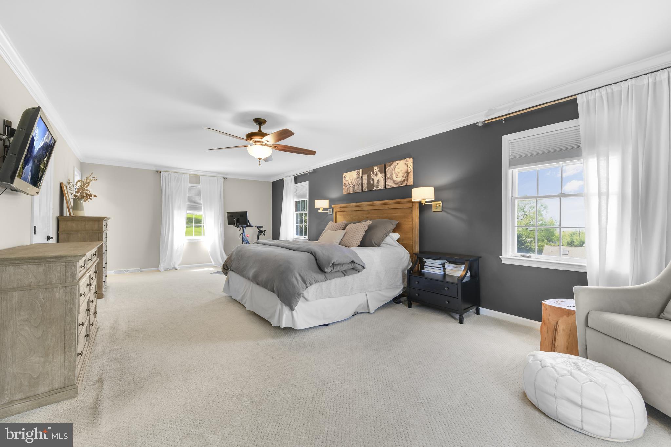
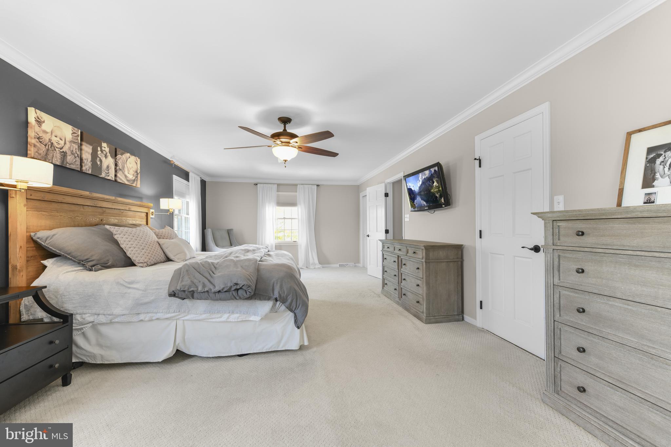
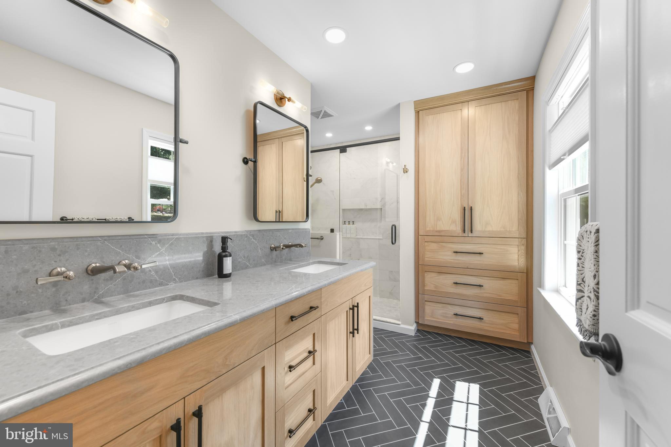
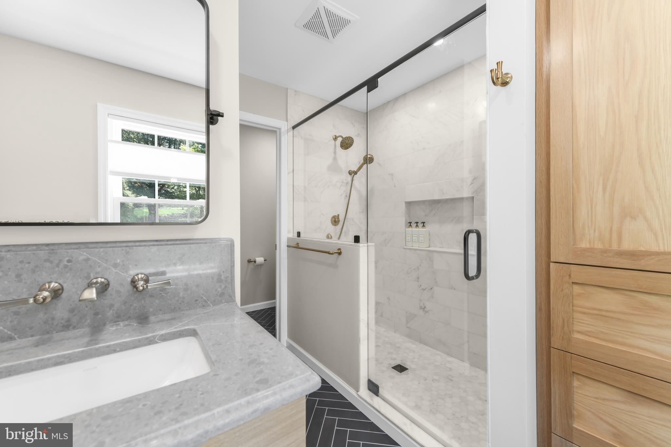
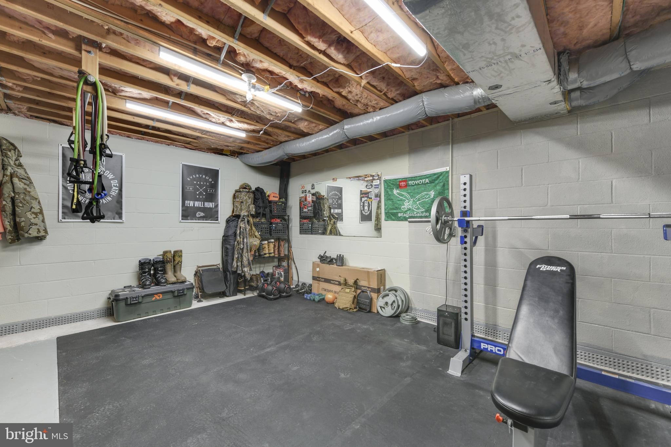
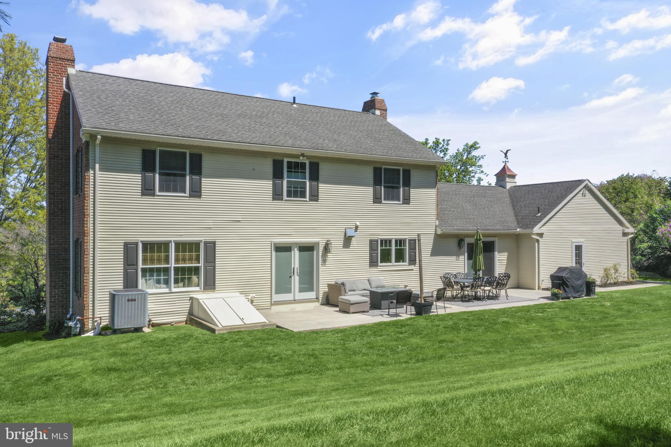
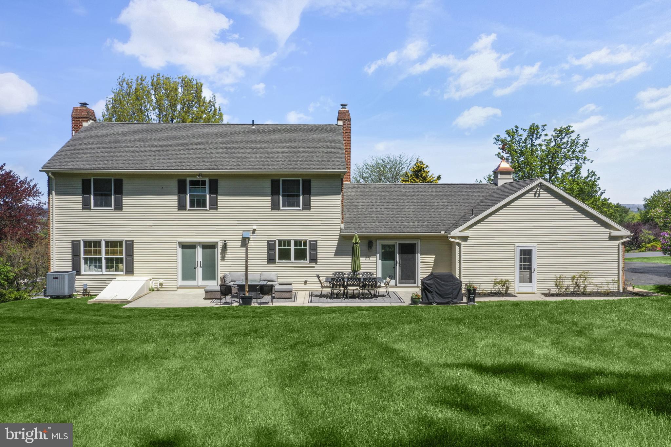
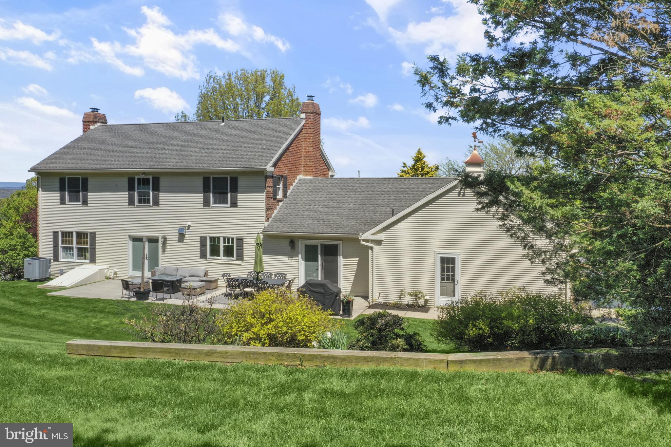
Features & Amenities

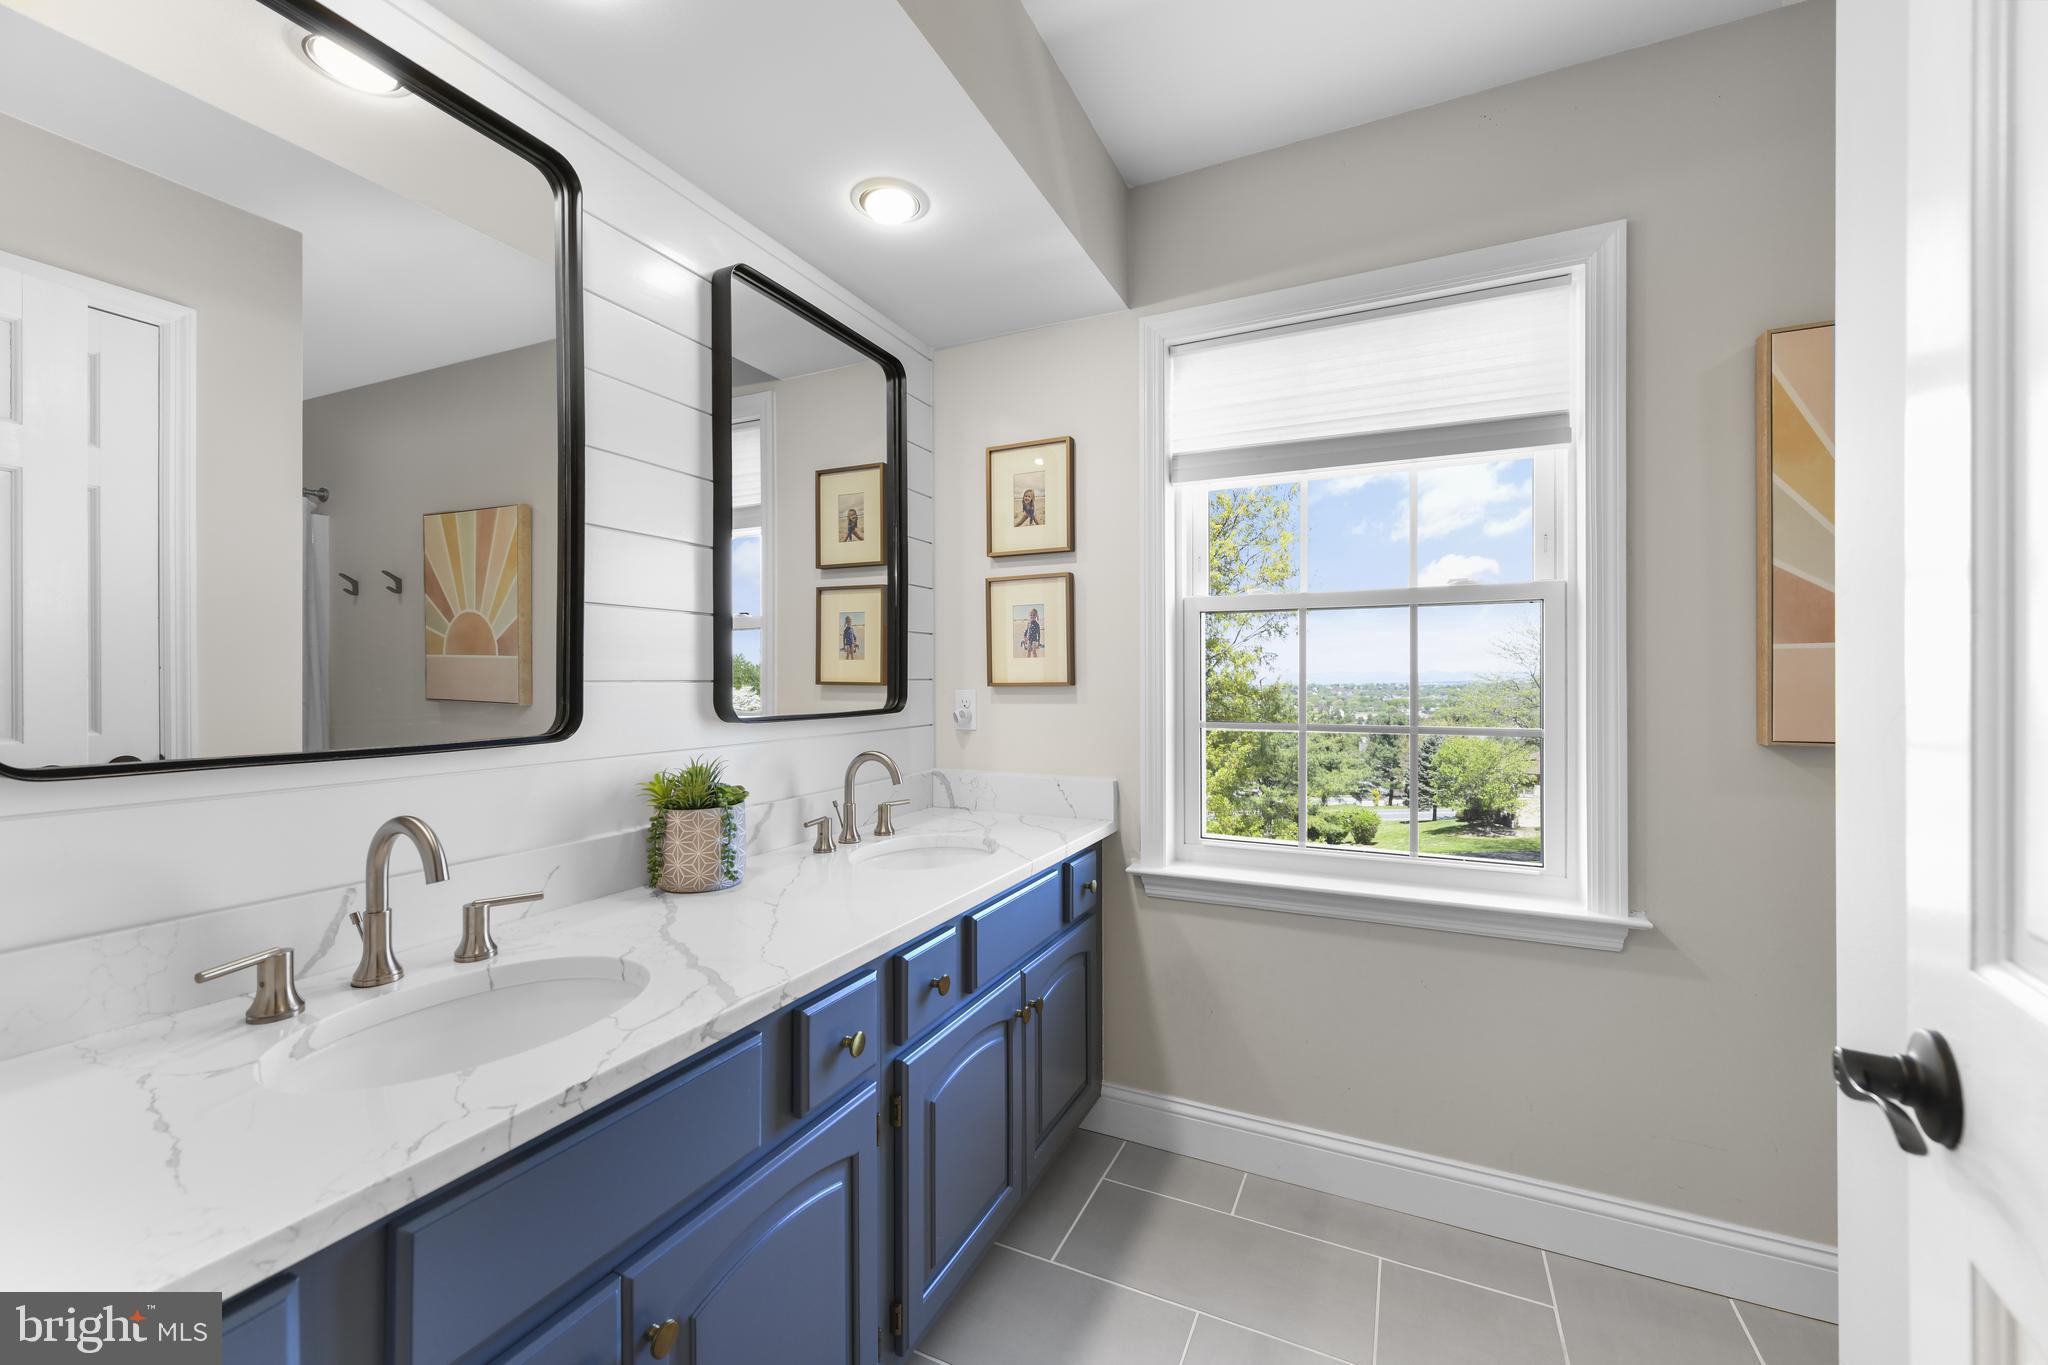
Interior

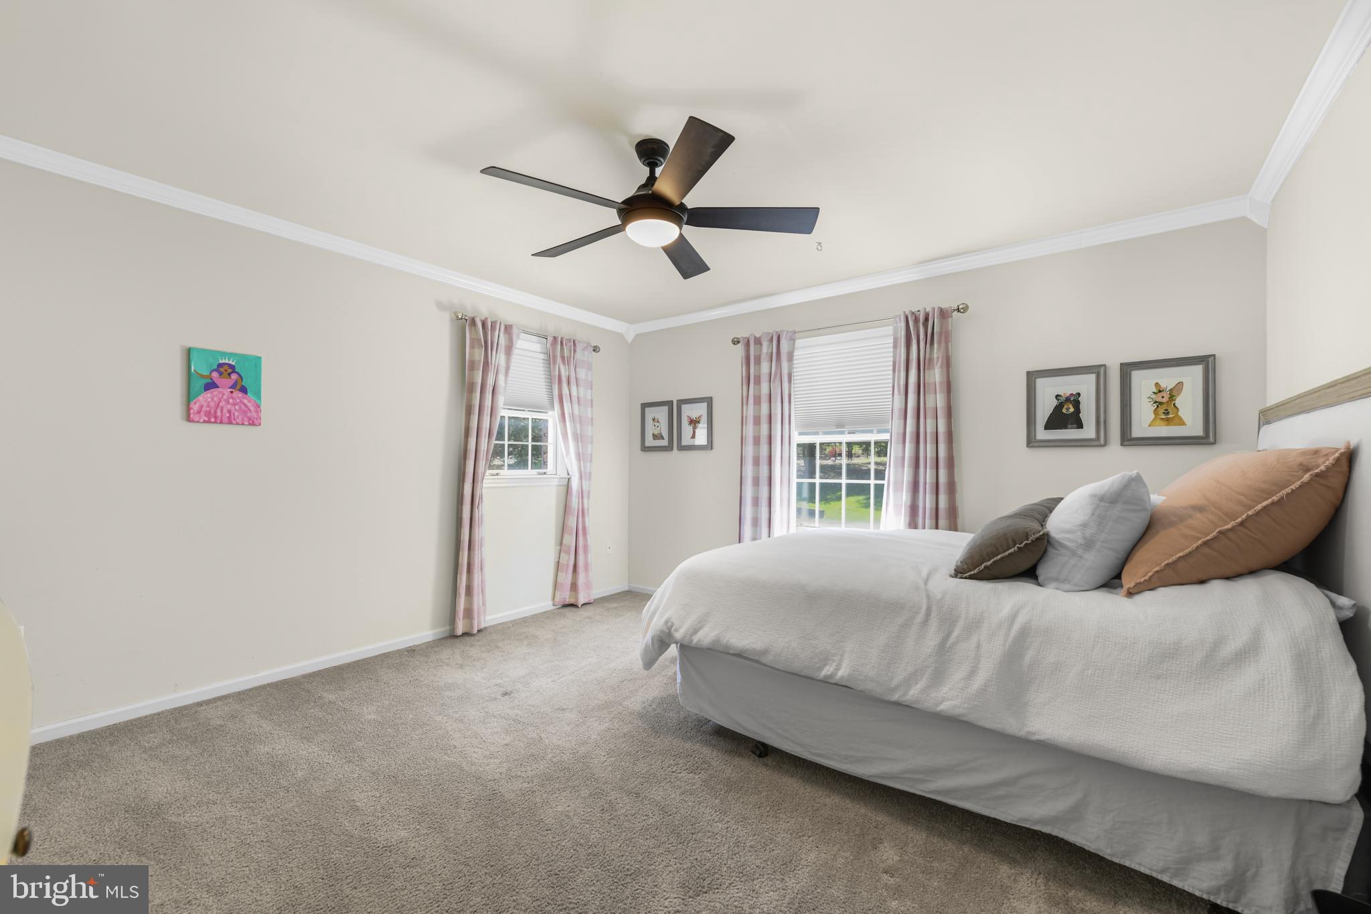
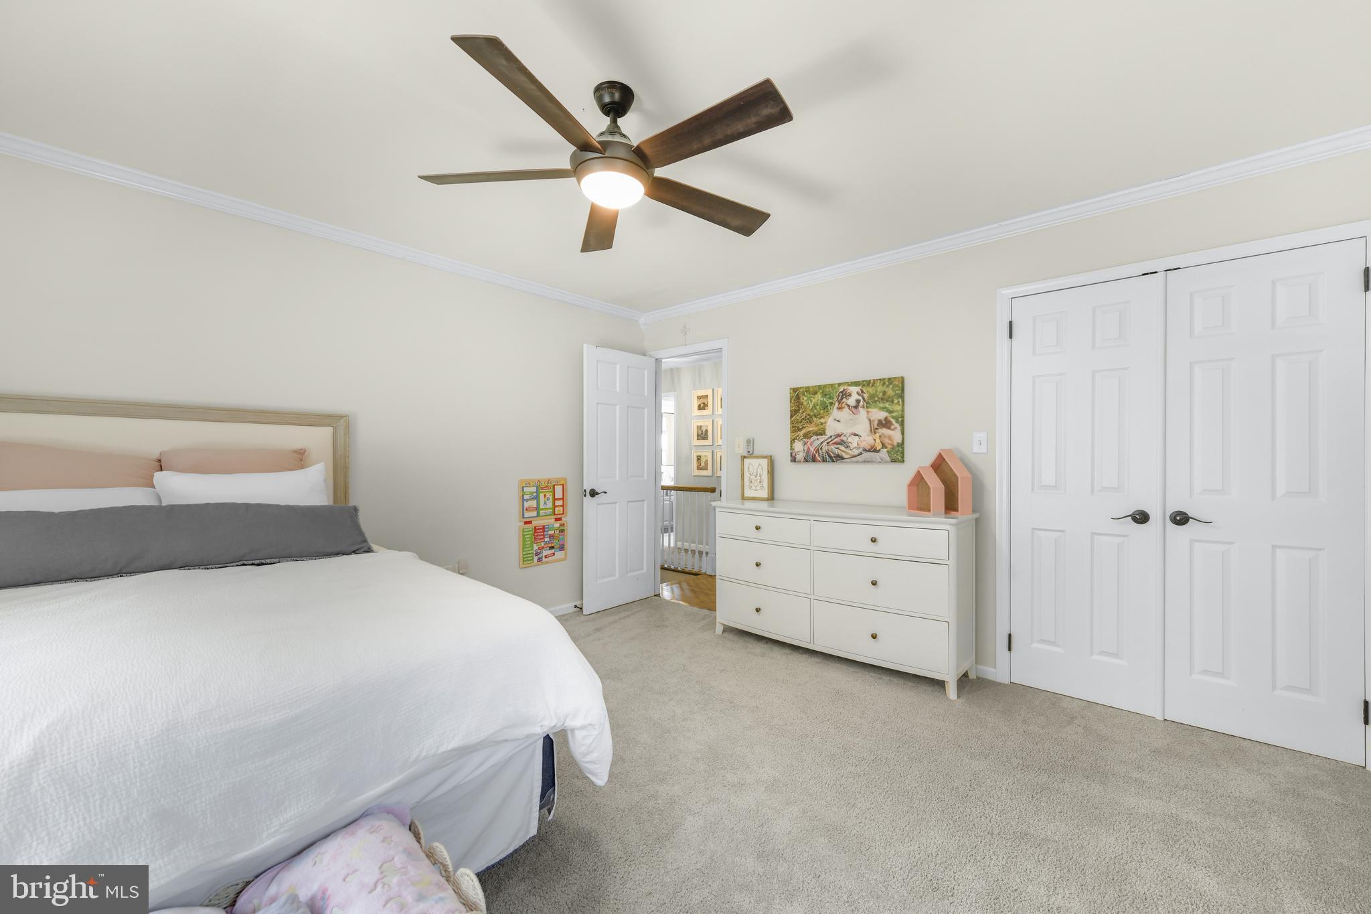
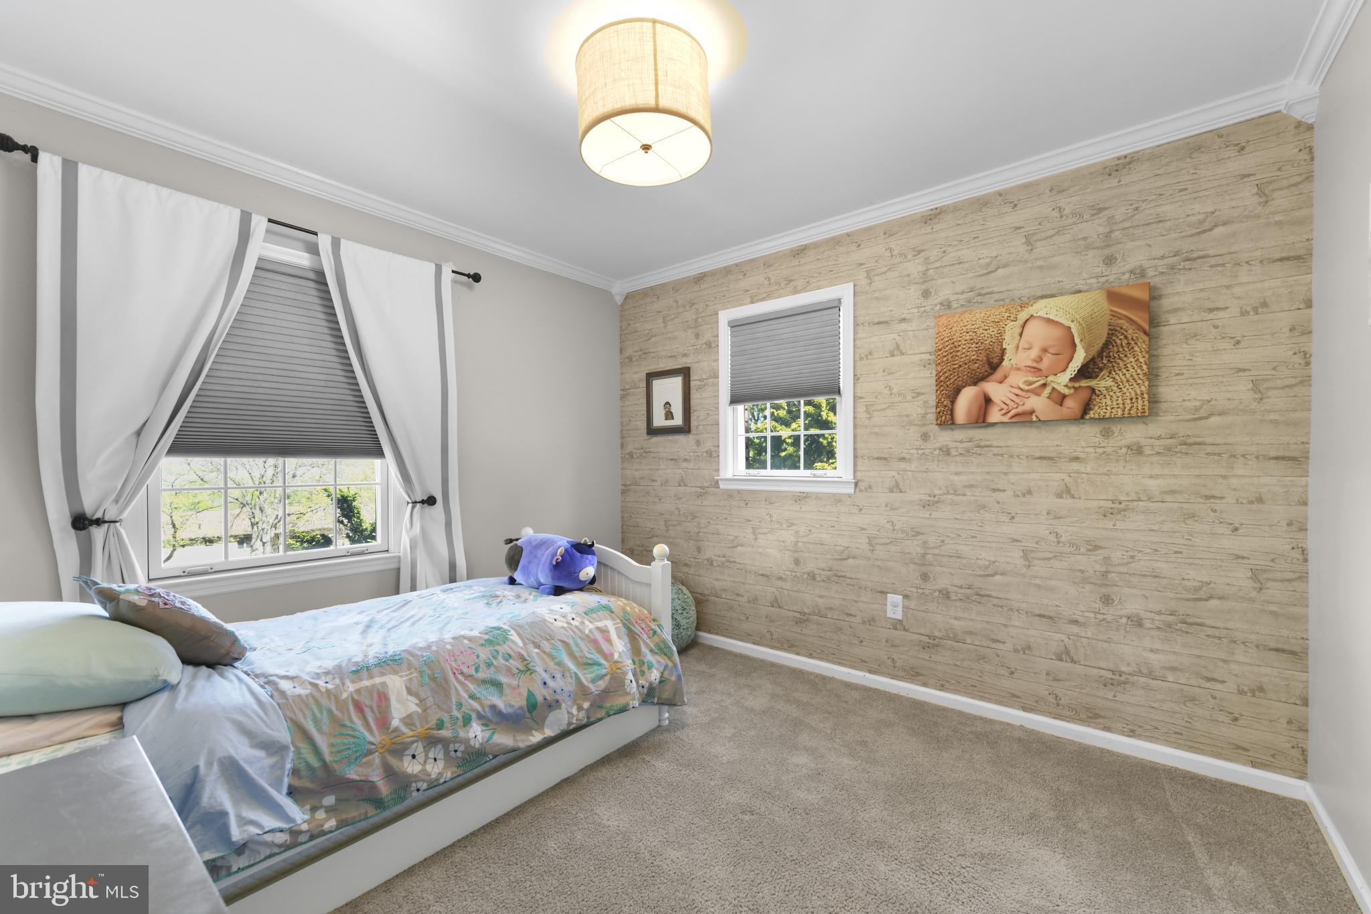
  • Other Interior Features

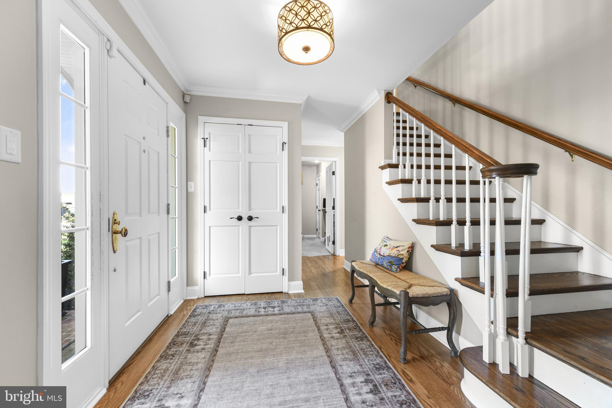
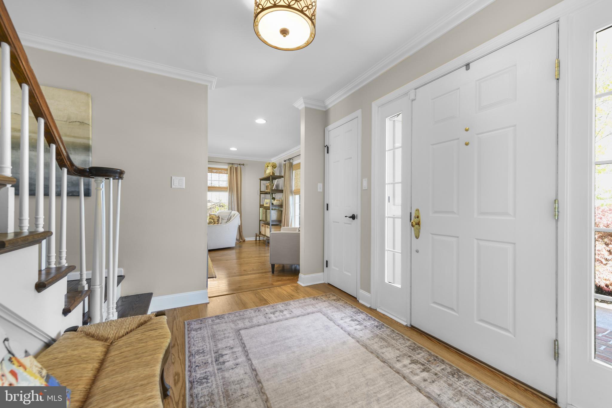
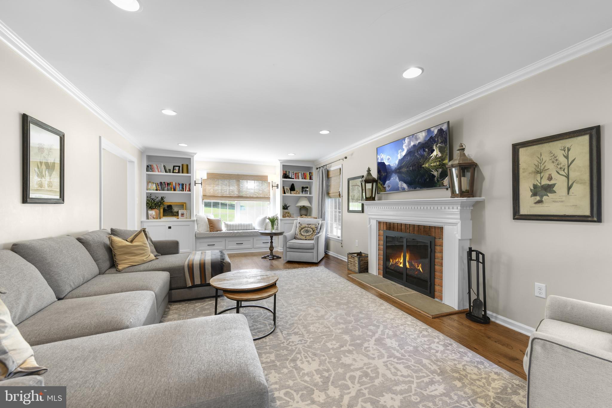
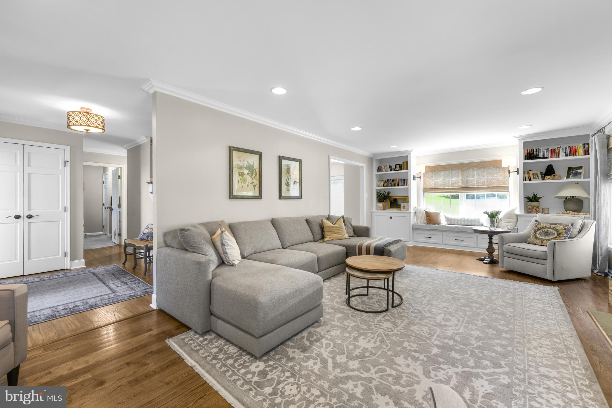
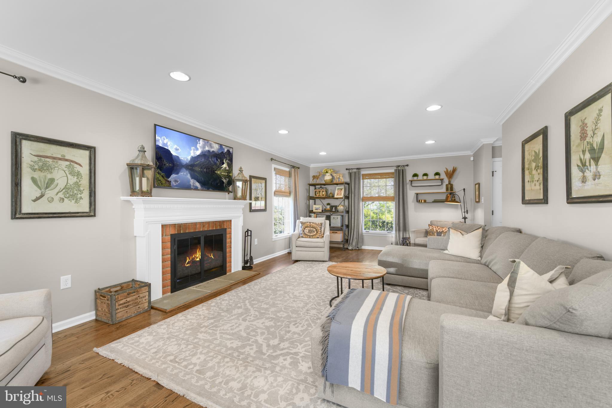
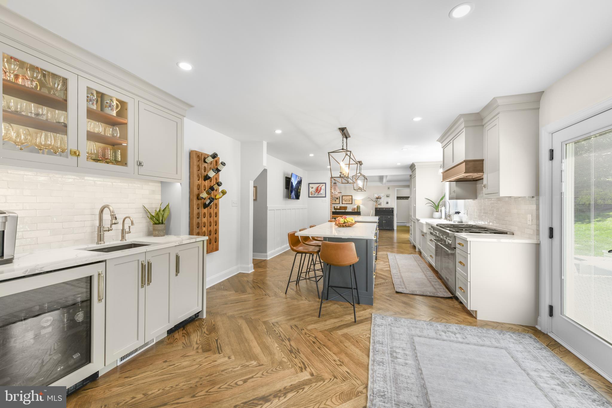
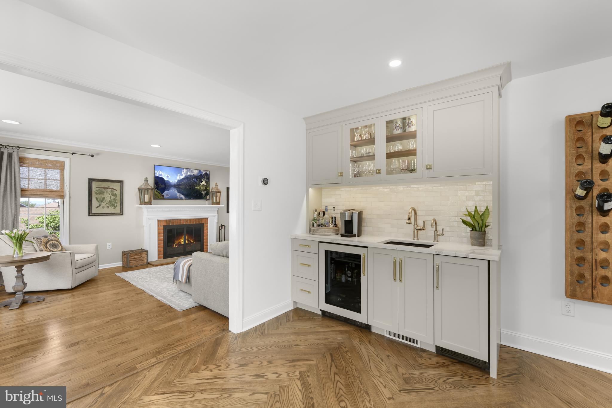
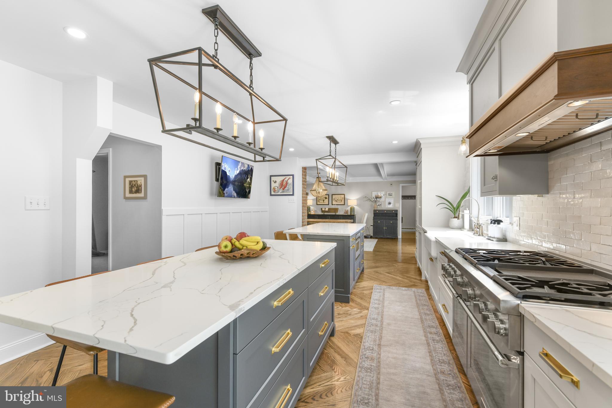
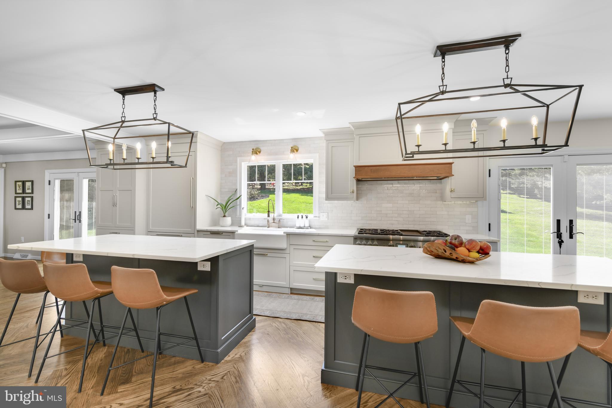
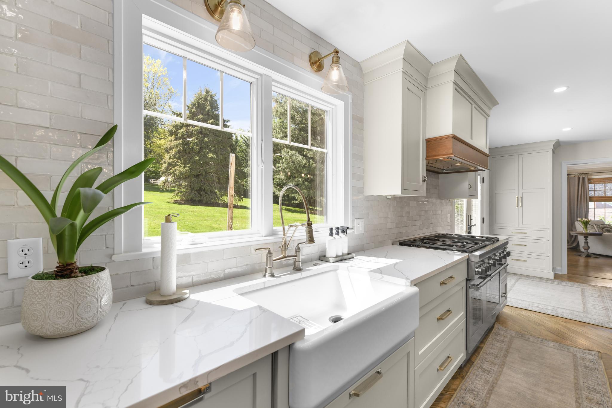
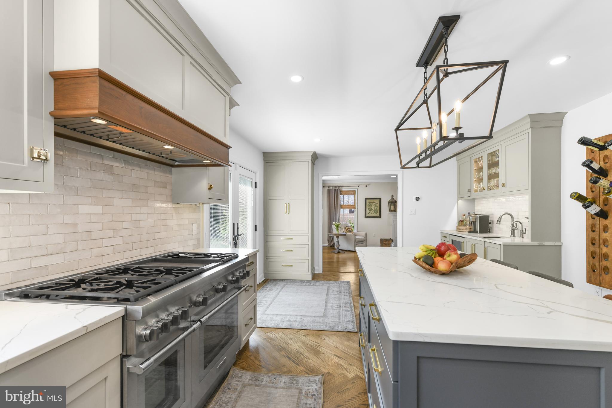
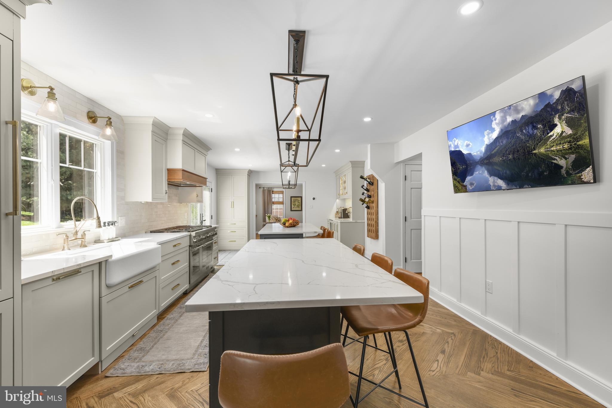
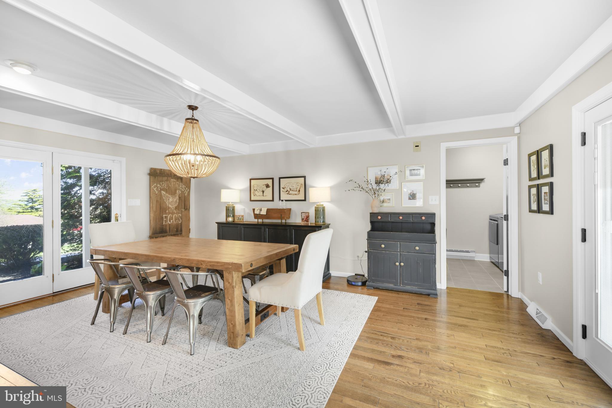
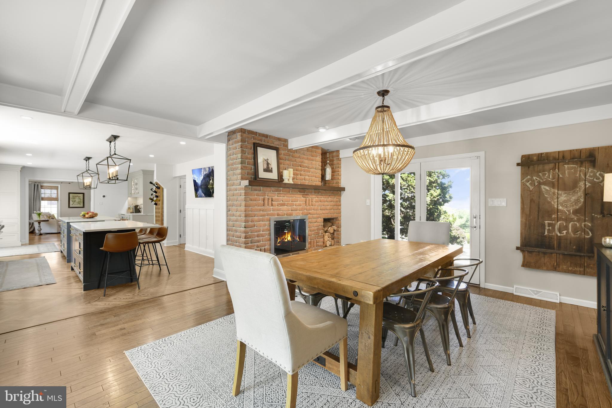
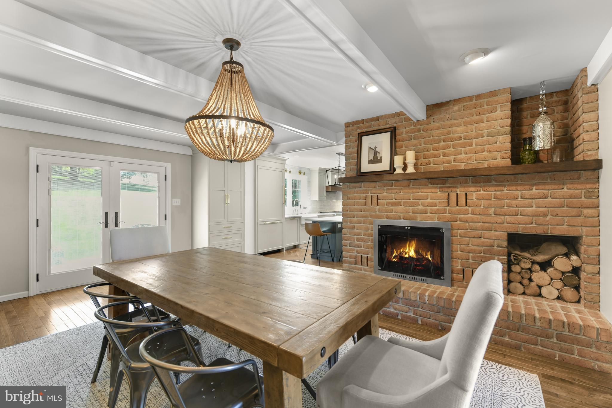
    Pantry, Recessed Lighting, Walk-In Closet(s), Kitchen Island, Beamed Ceilings, Open Floorplan

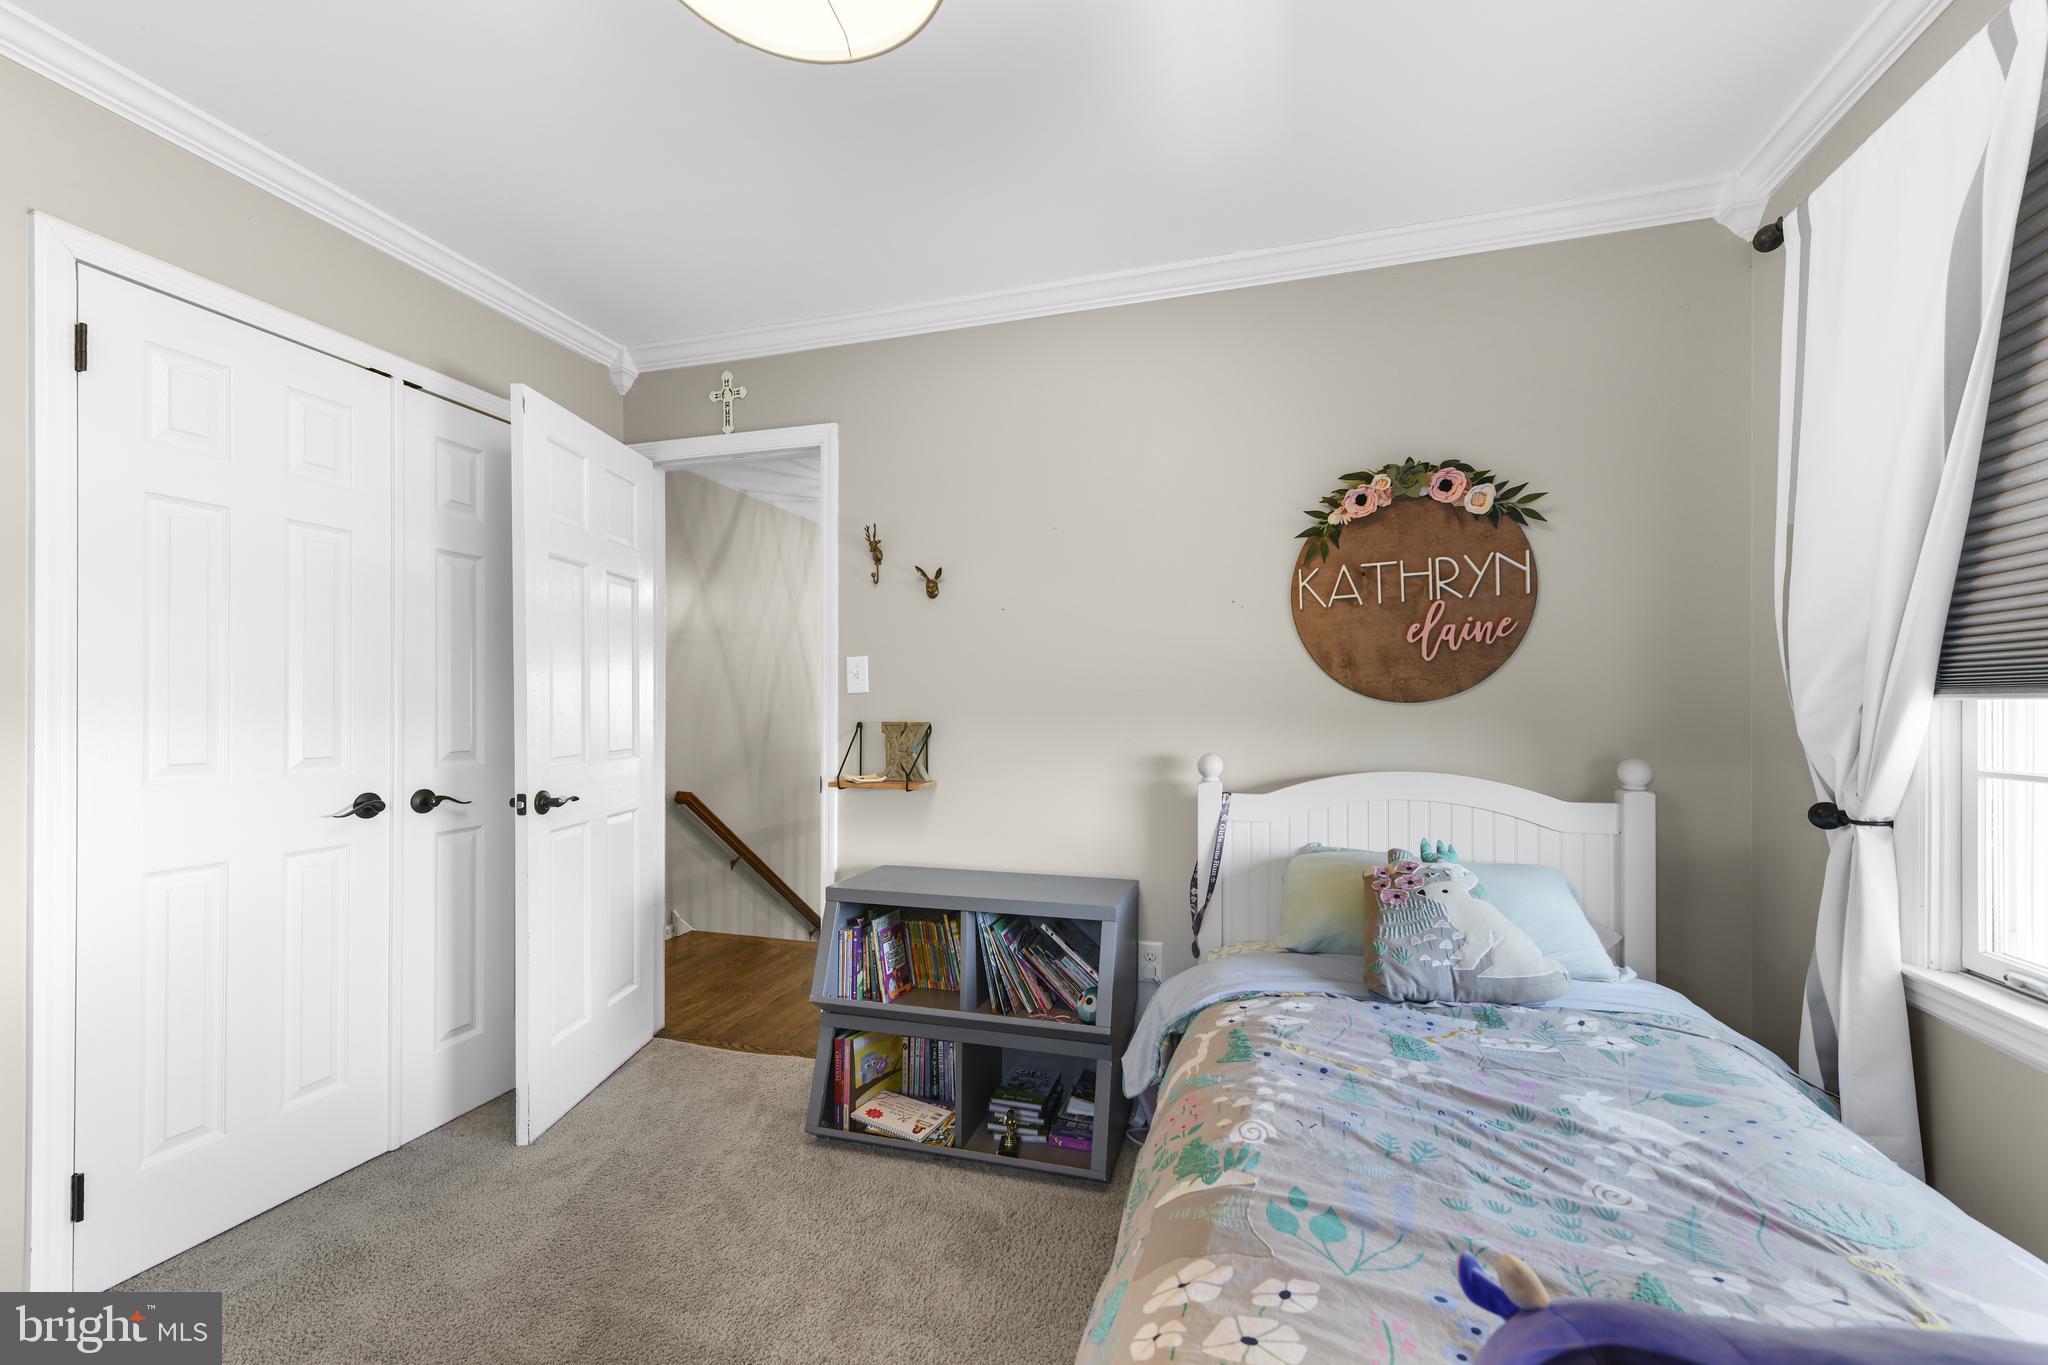
  • Total Bedrooms

    4

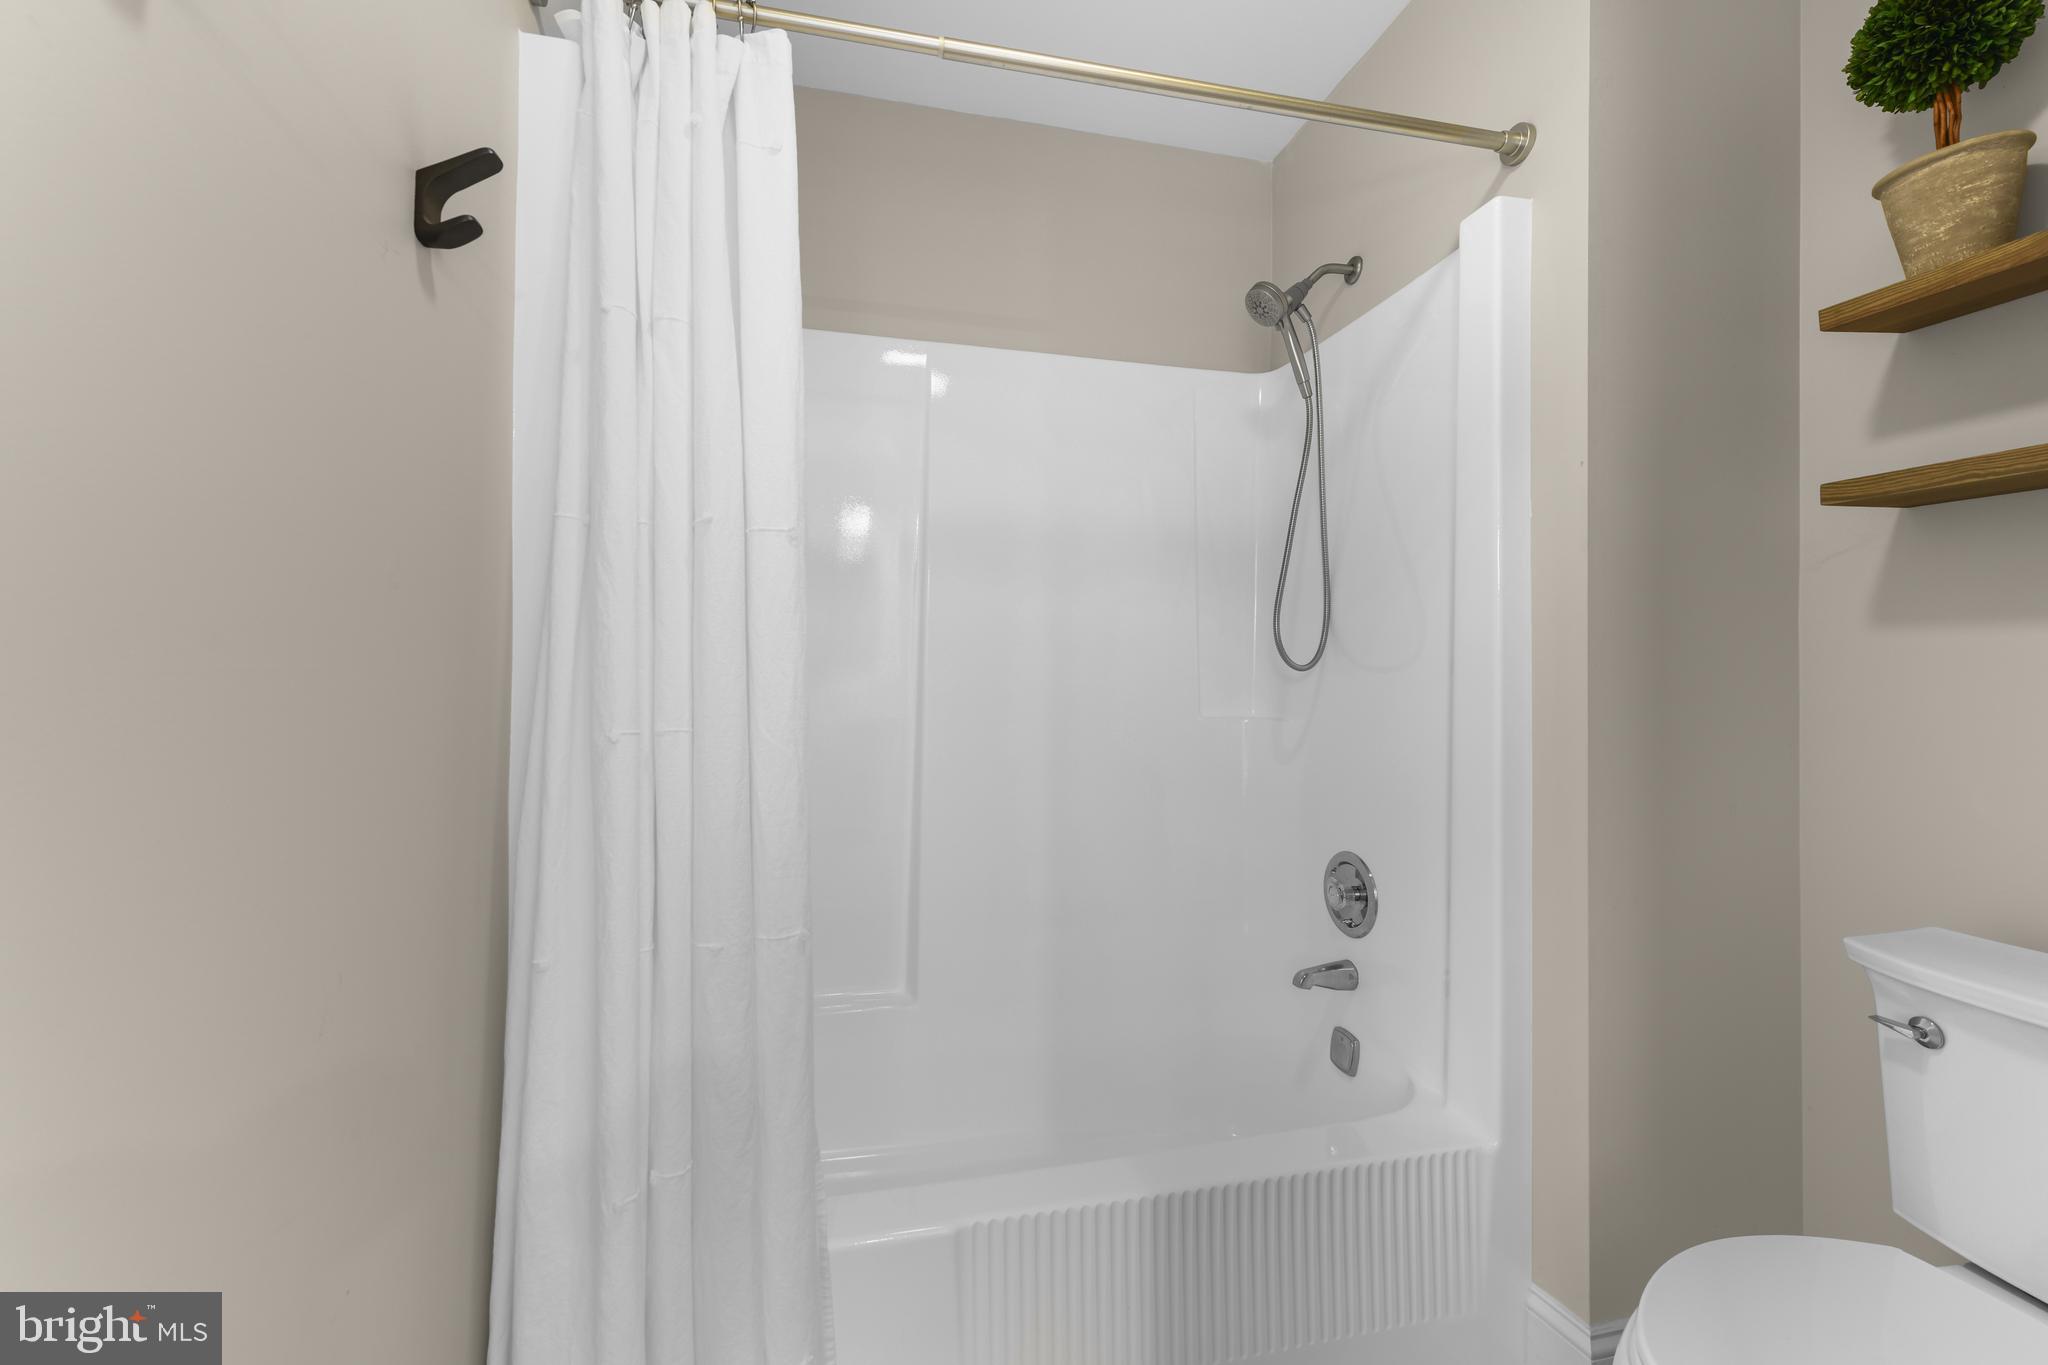
  • Bathrooms

    2

  • 1/2 Bathrooms

    1

  • Above Grade Finished Area

    2778.0

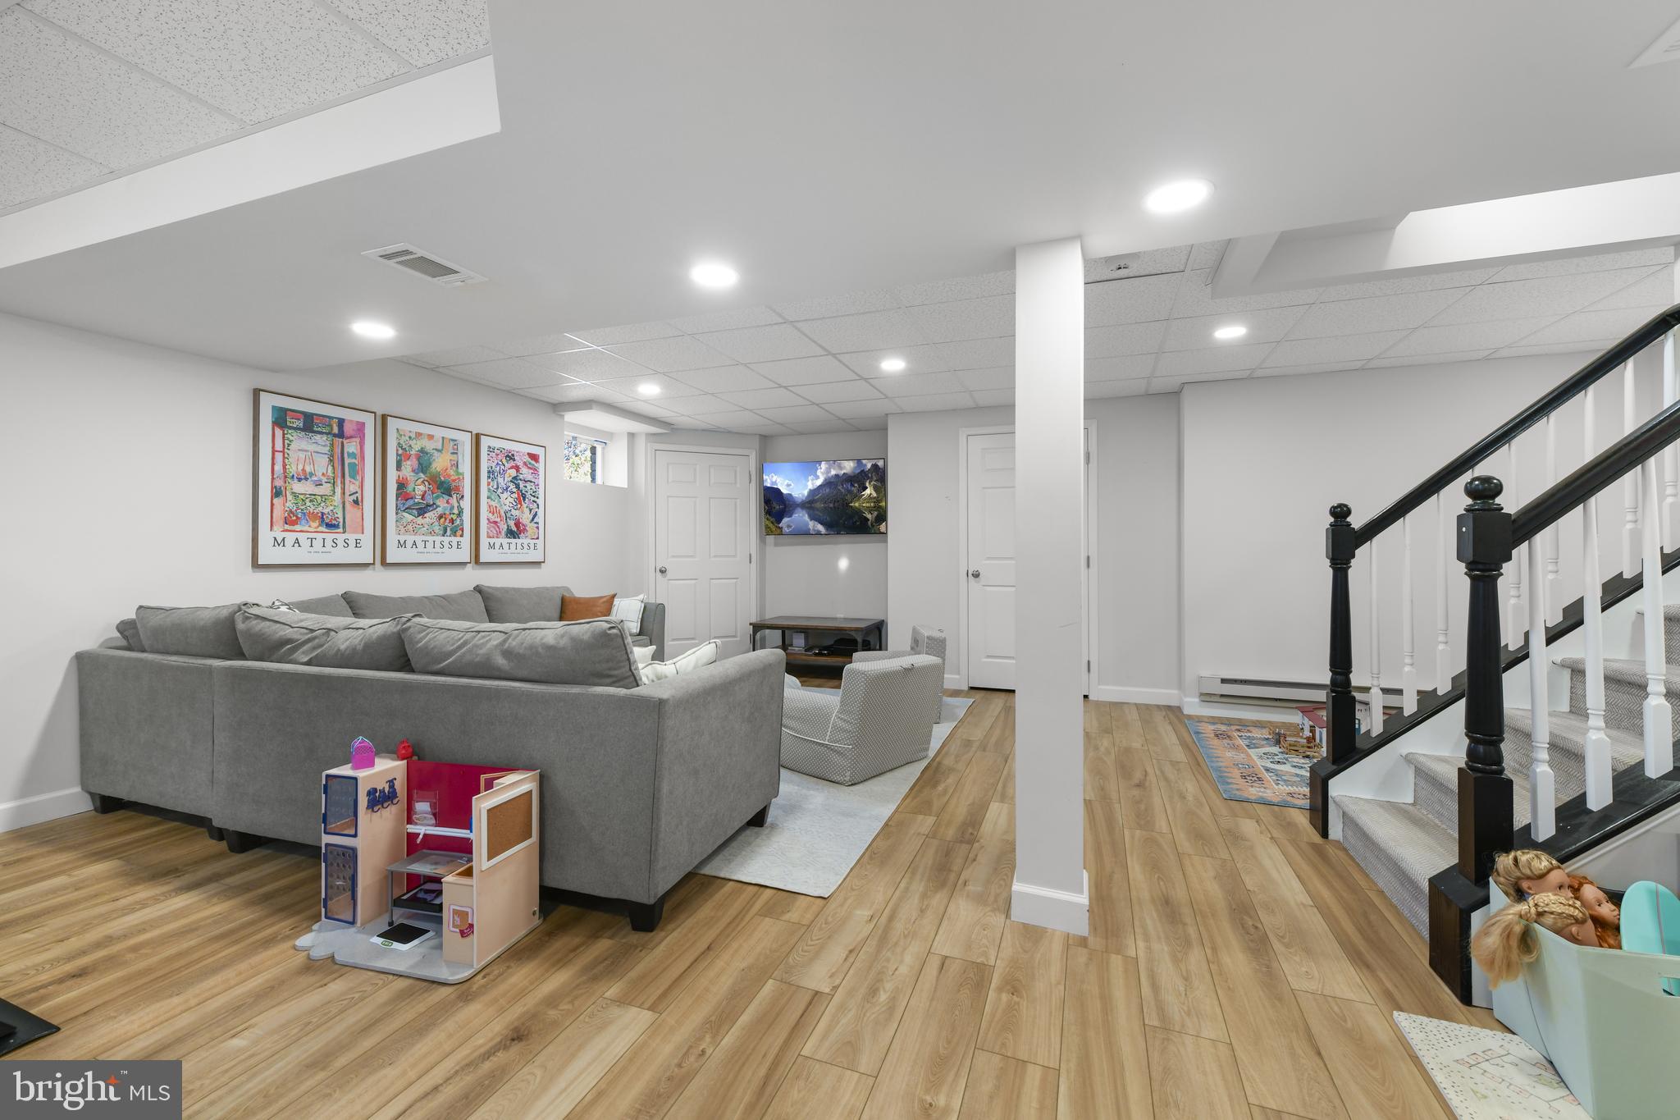
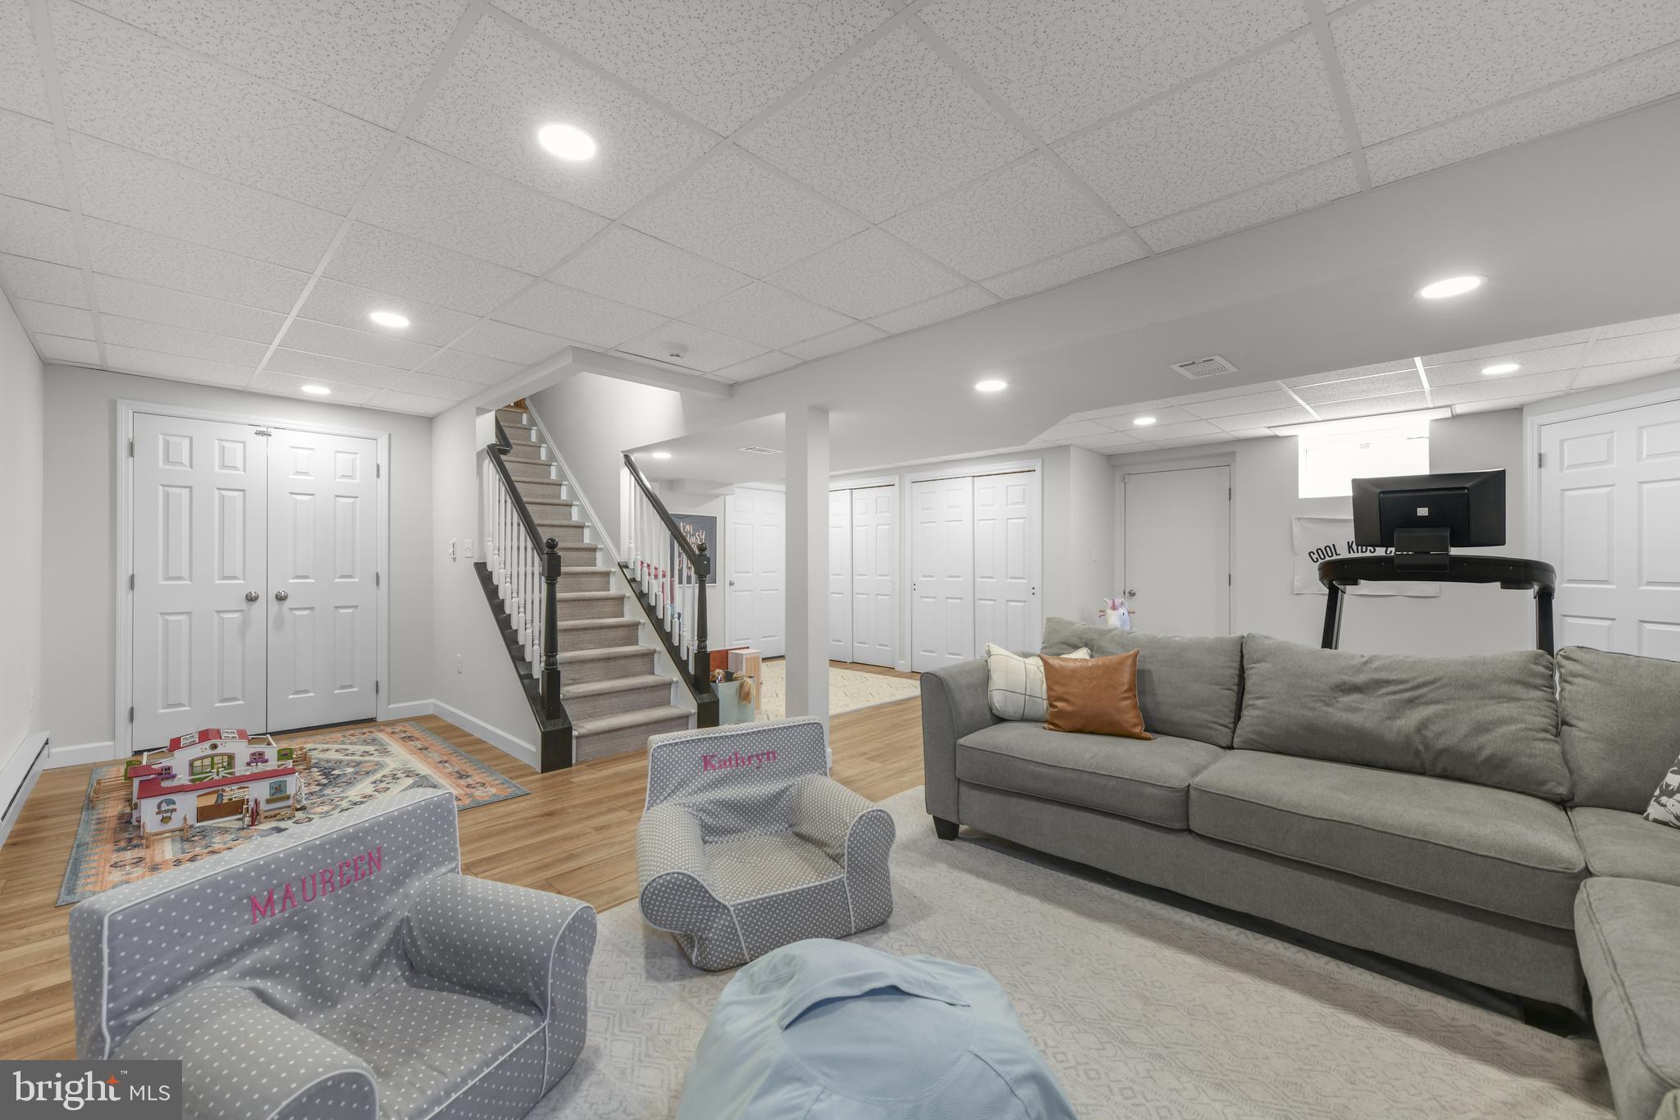
  • Basement YN

    YES

  • Cooling YN

    YES

  • Cooling

    Central Air, Electric

  • Fireplace YN

    YES

  • Heating YN

    YES

  • Heating

    Natural Gas, Forced Air

  • Main Level Bedrooms

    1

  • Pet friendly

    N/A

Exterior

  • Garage

    Yes

  • Garage spaces

    2

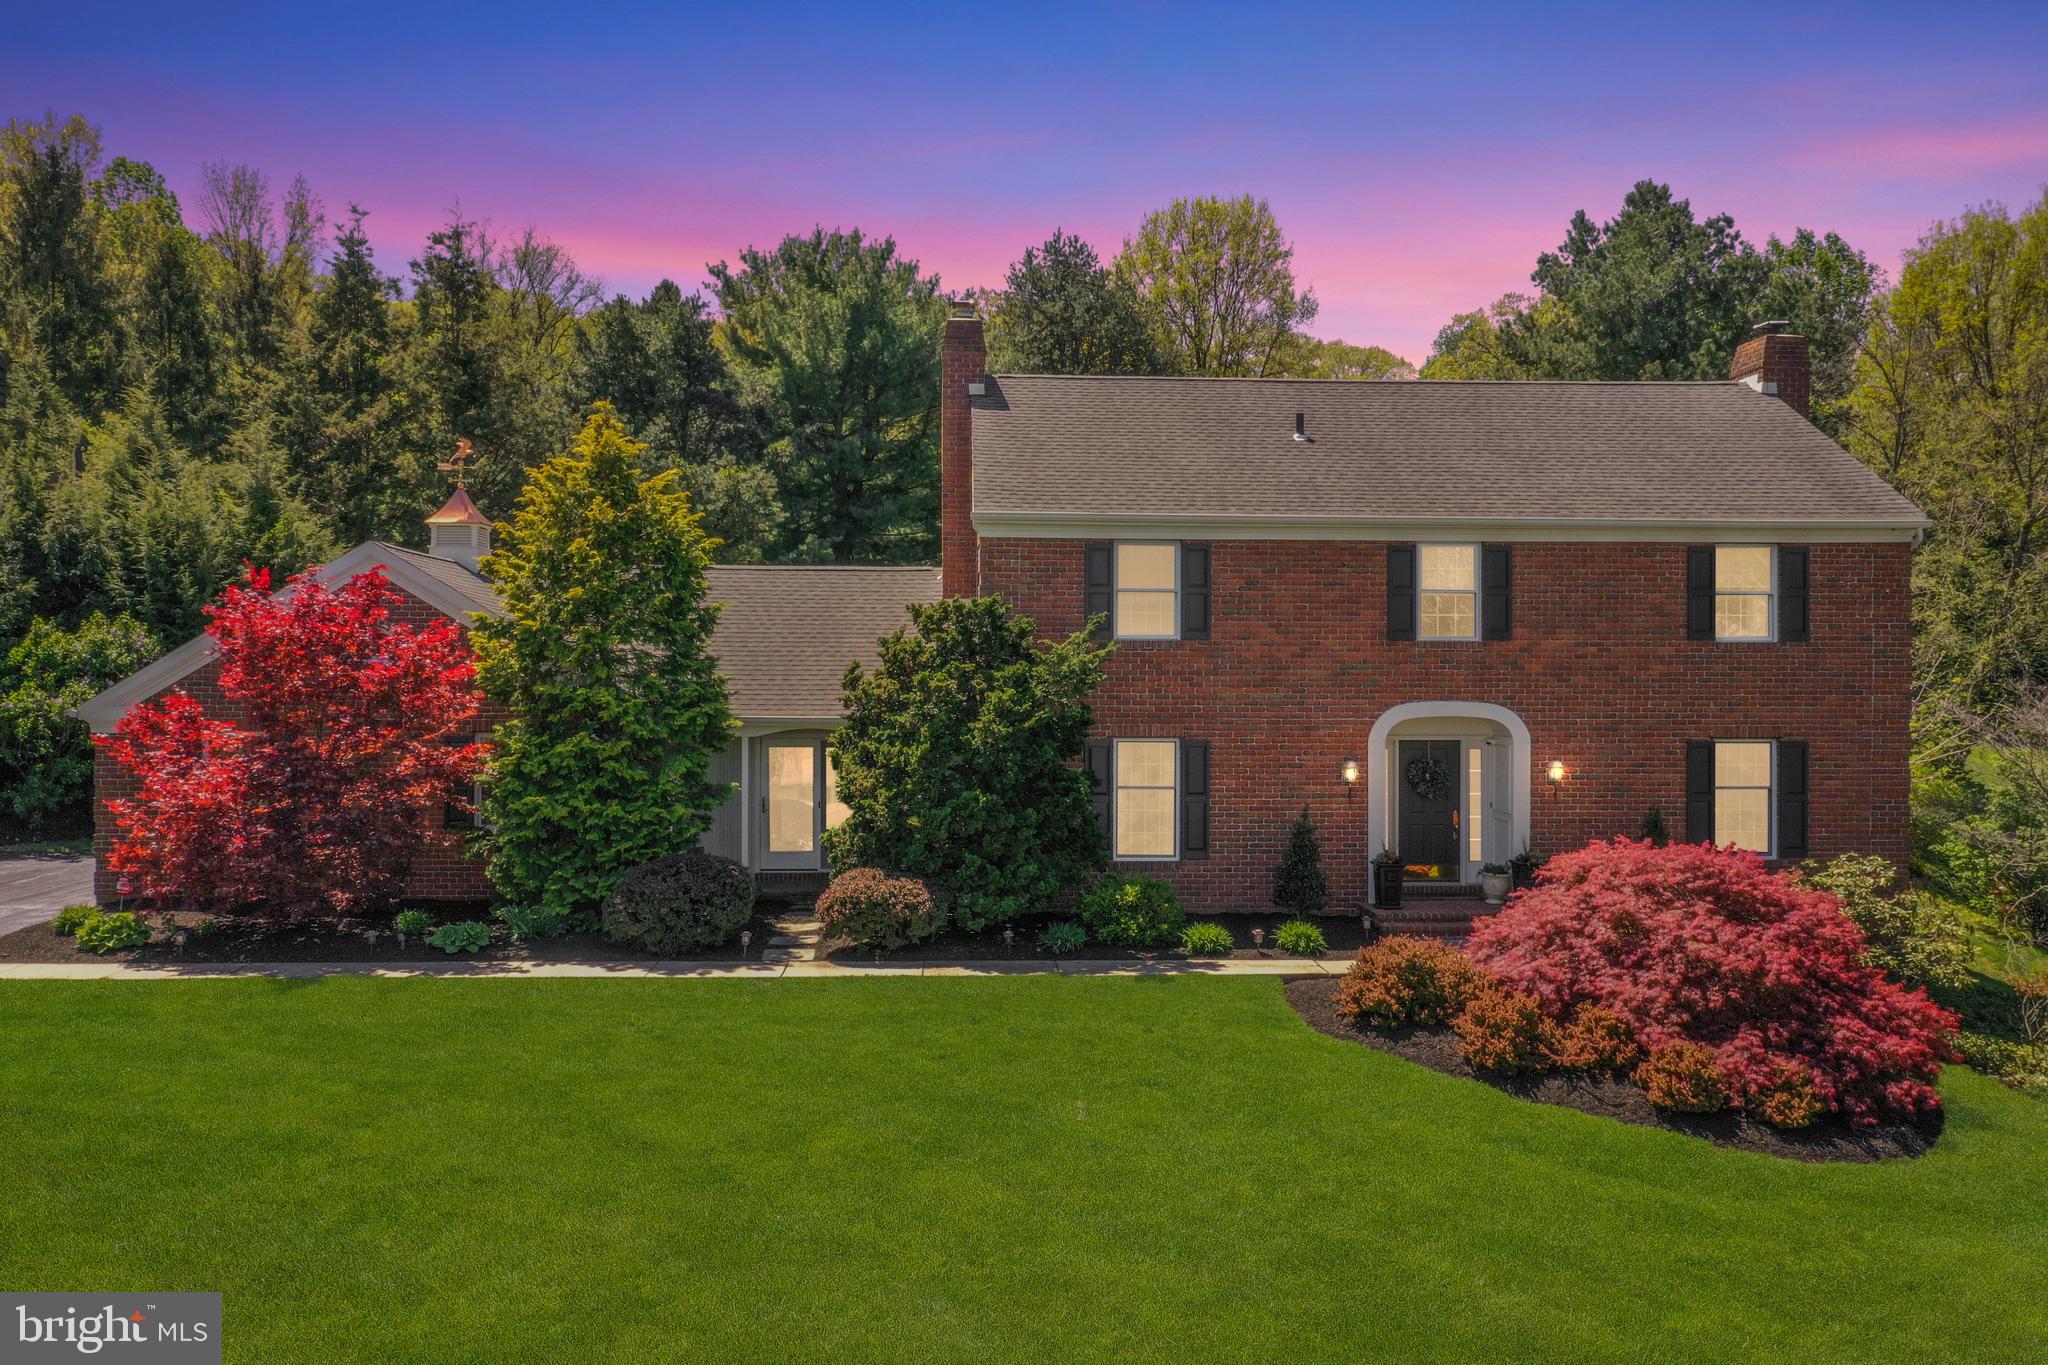
  • Construction Materials

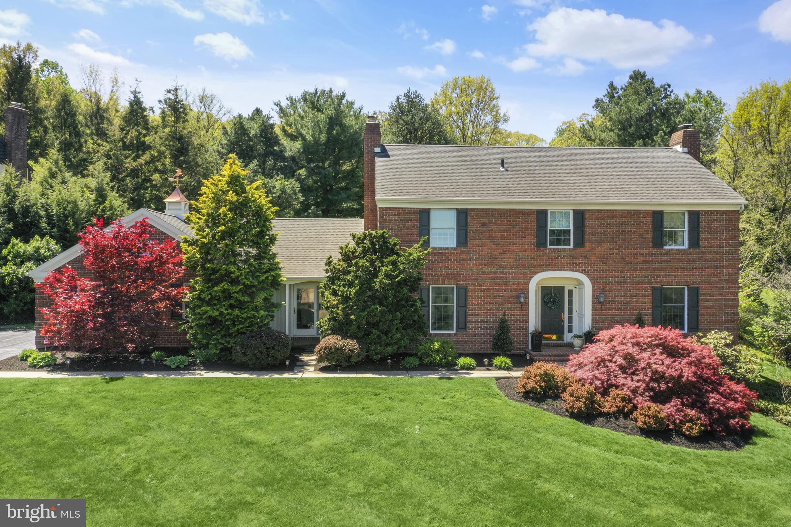
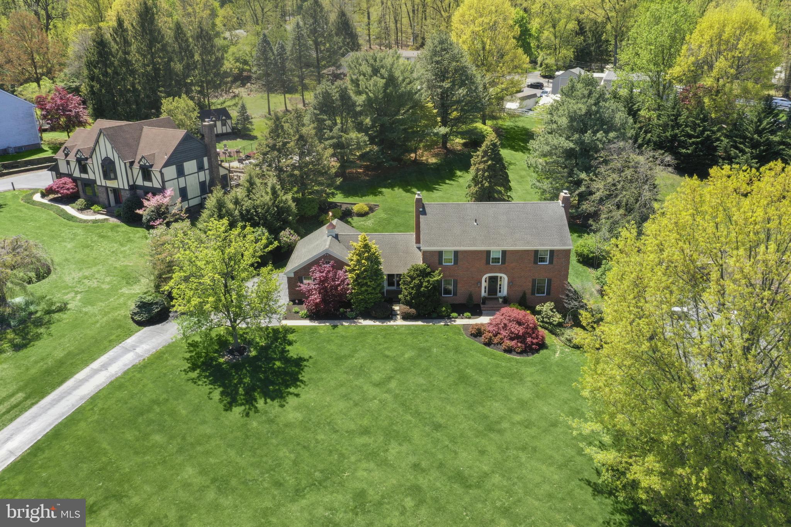
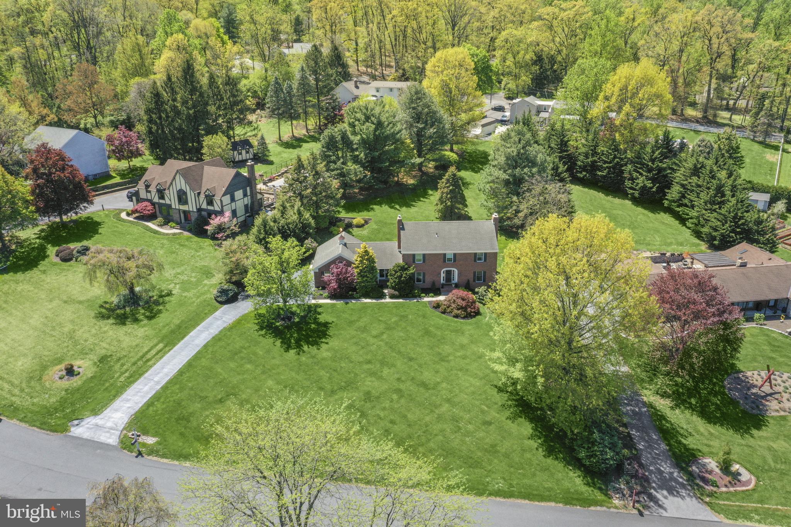
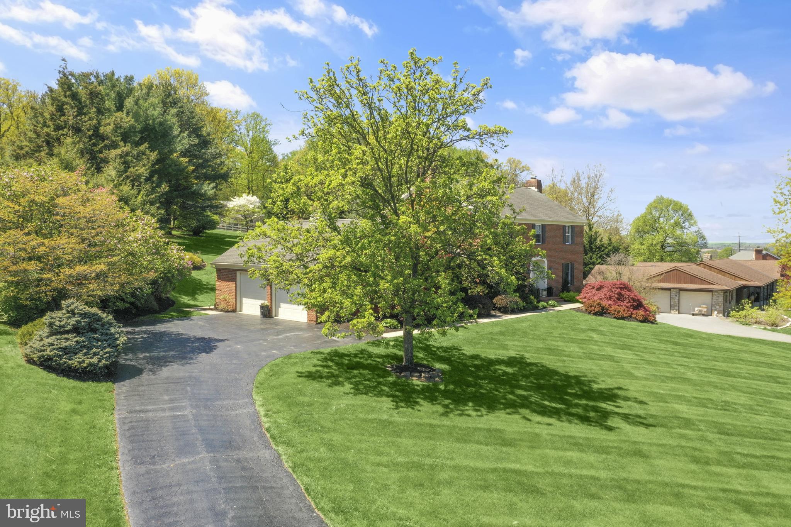
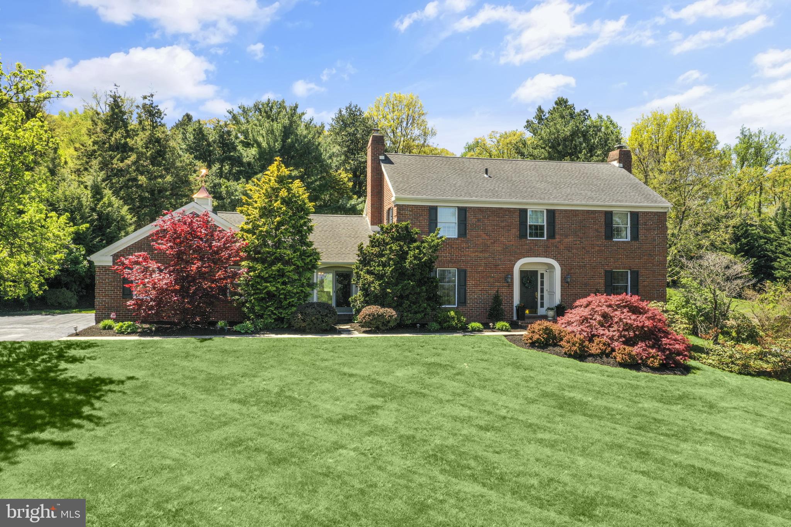
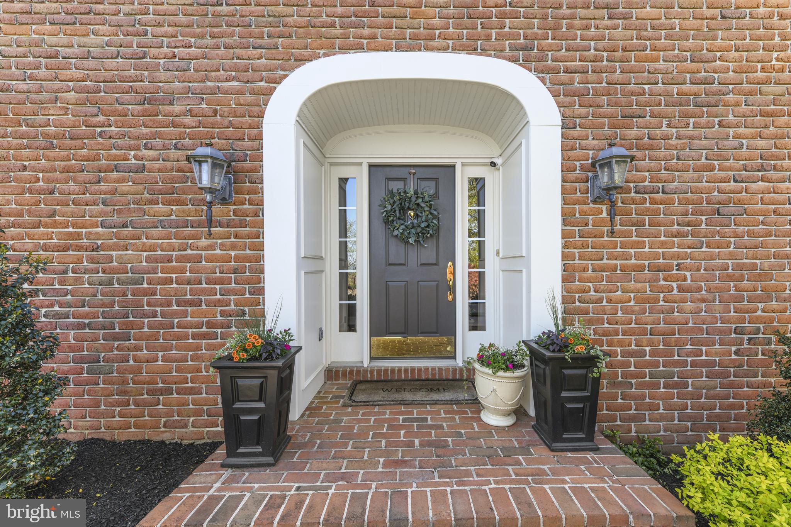
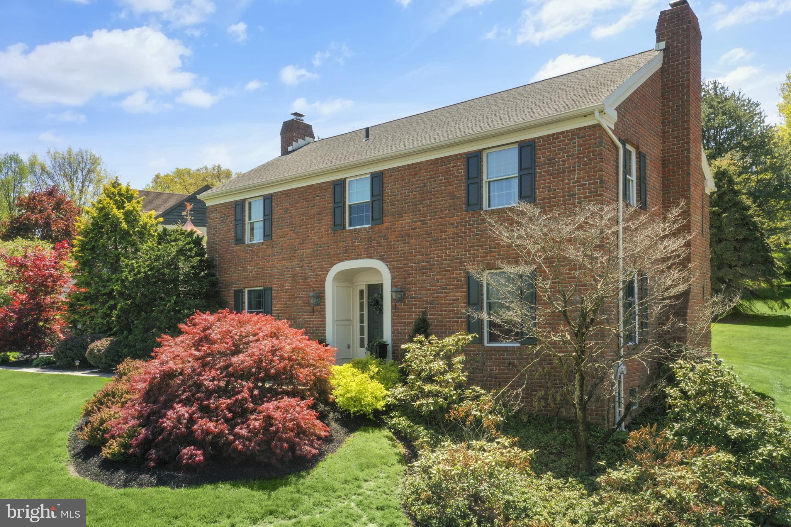
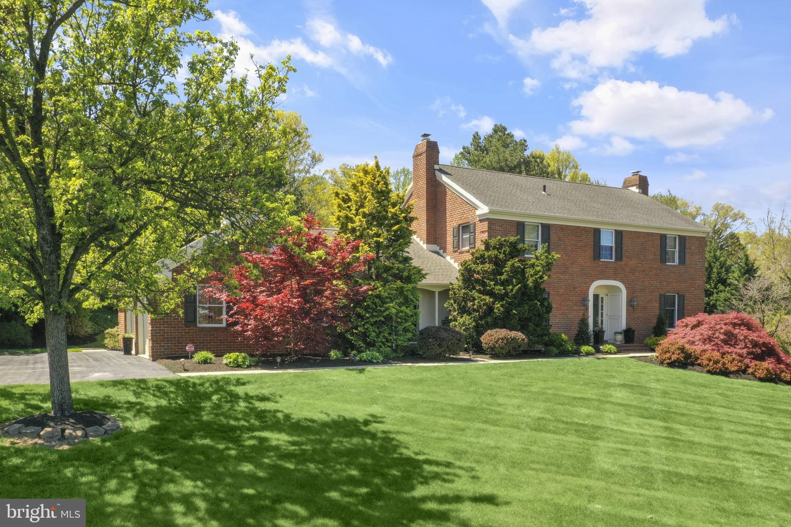
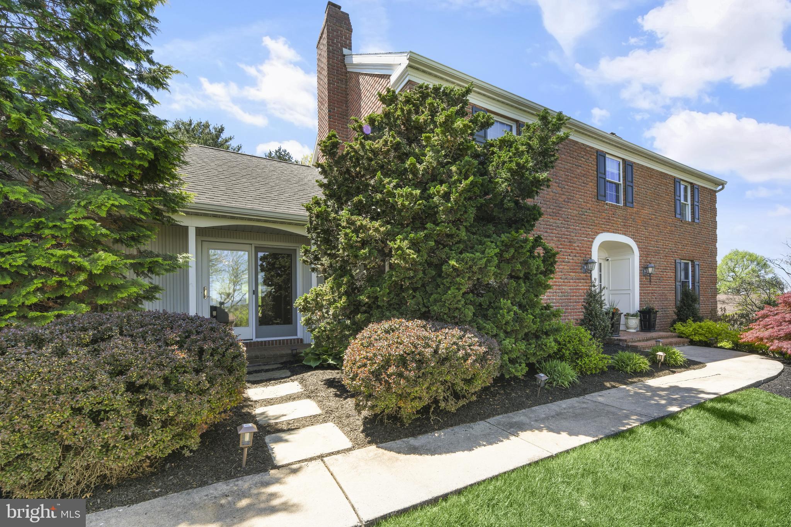
    Brick

  • Parking

    Garage Door Opener, Garage, Driveway, Other, Inside Entrance, Attached

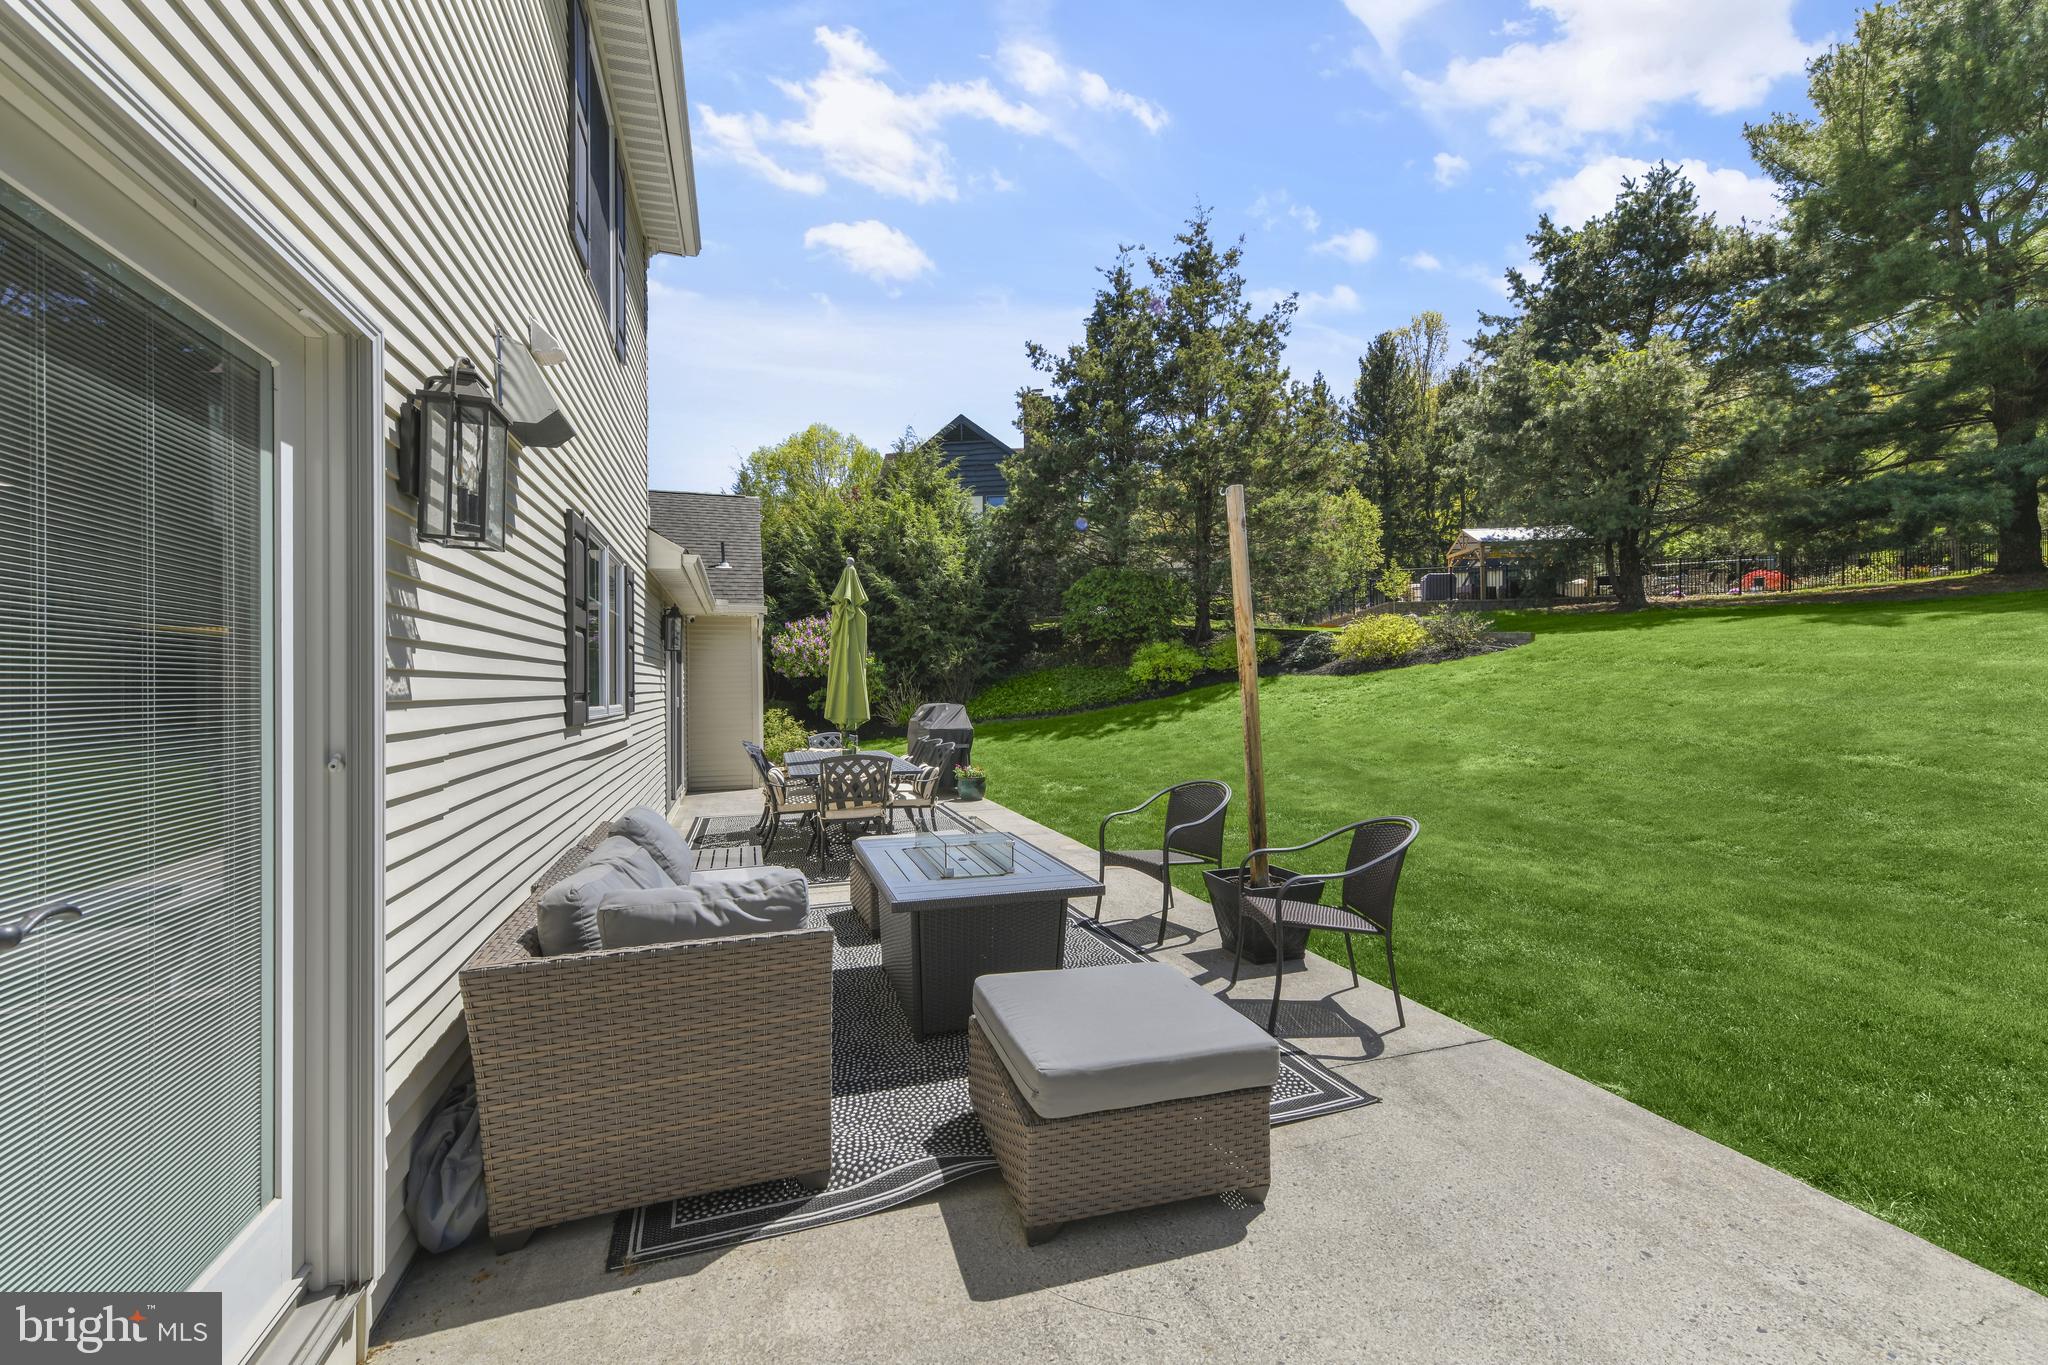
  • Patio and Porch Features

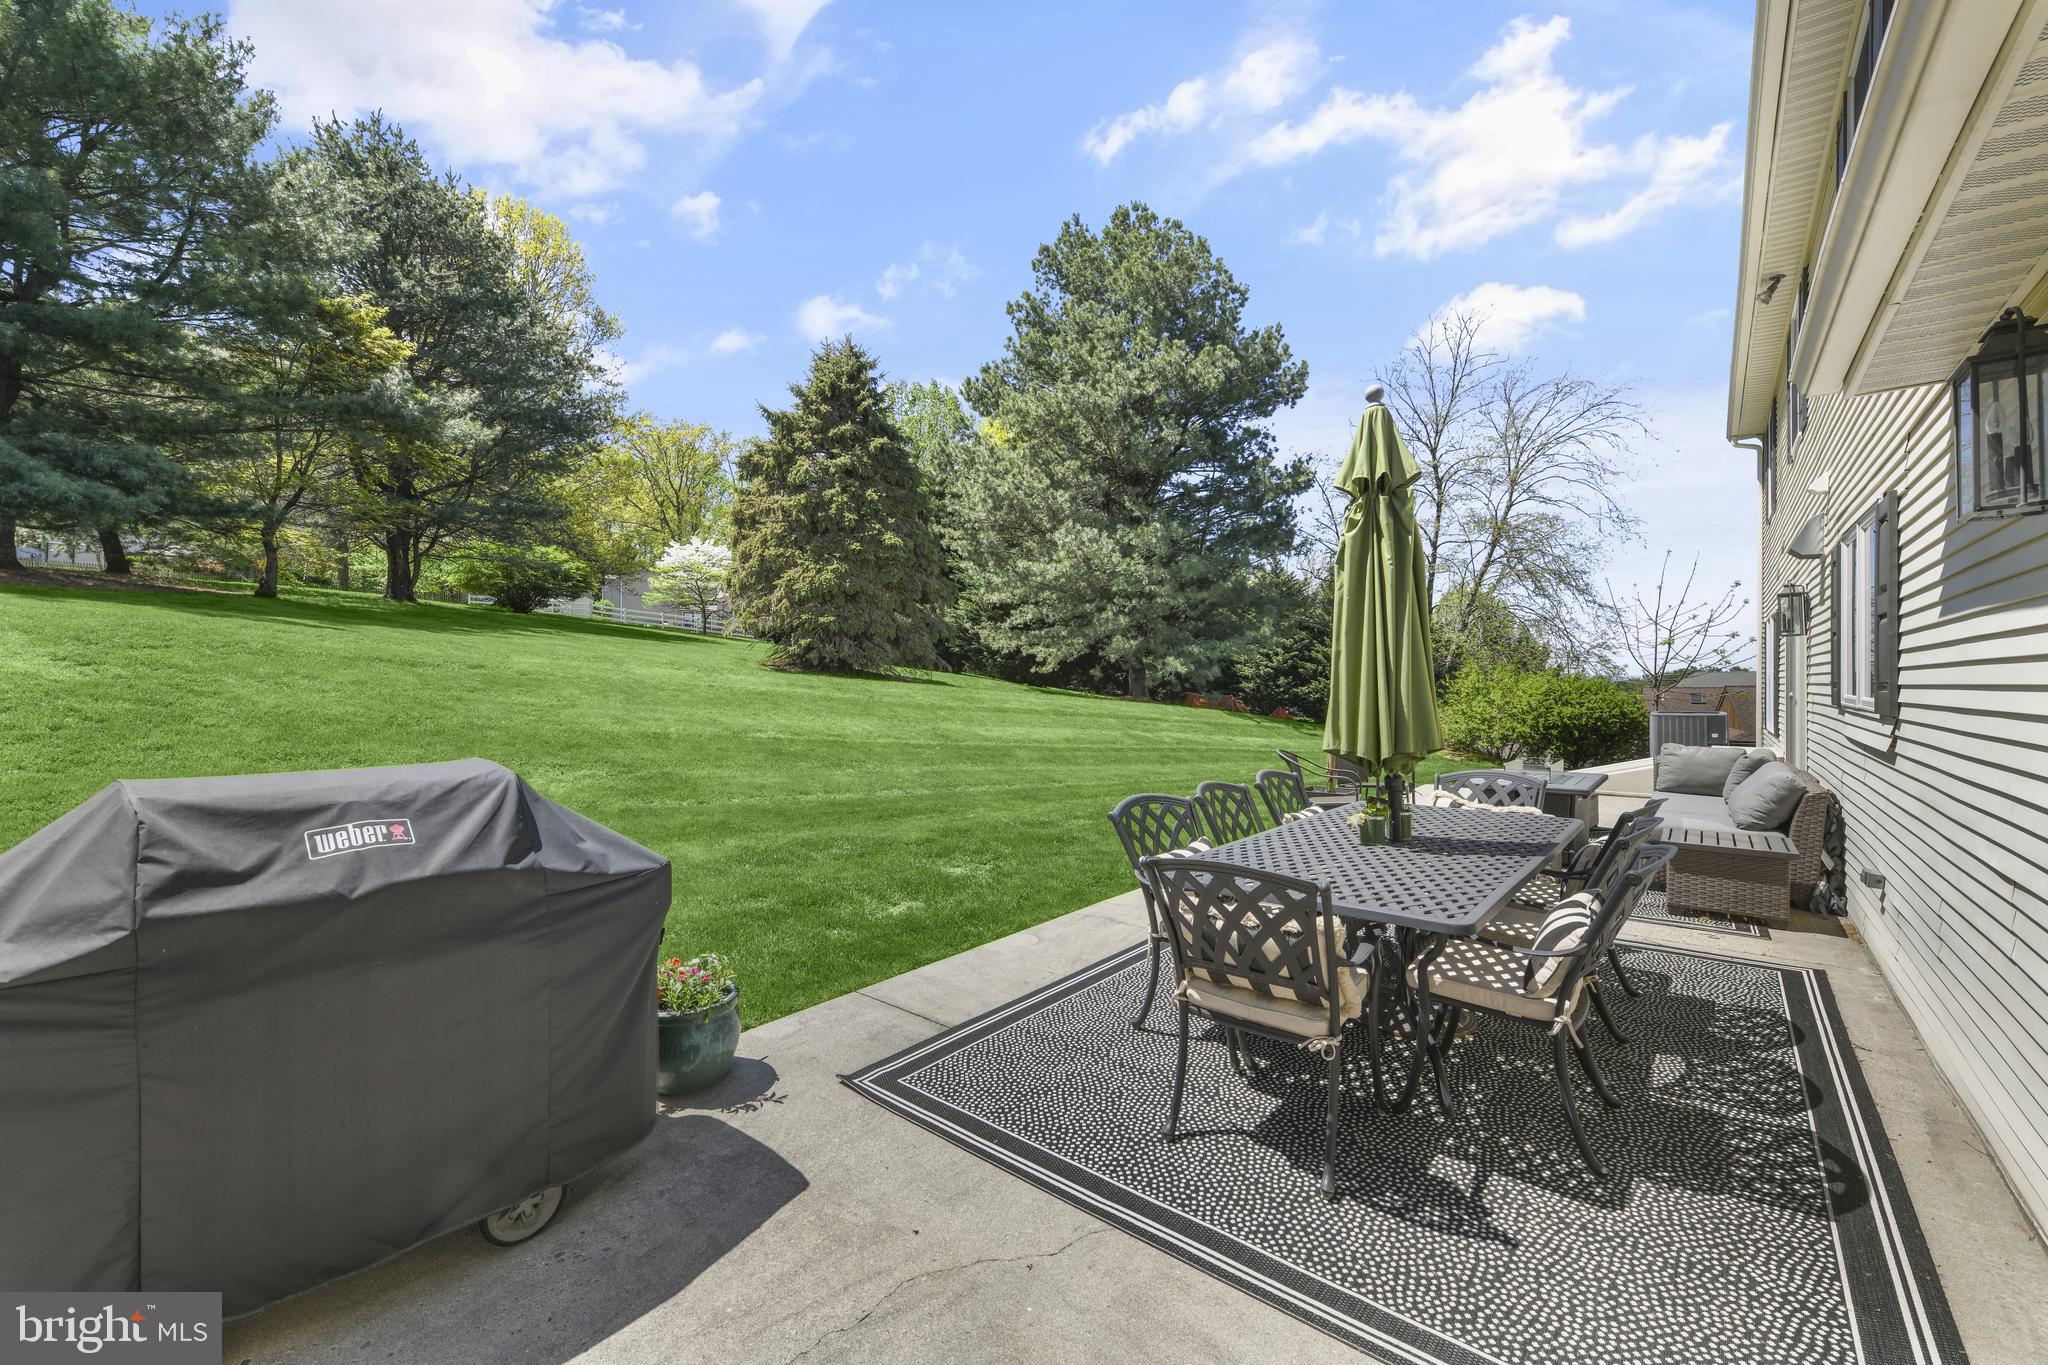
    Patio

  • Pool

    No

  • Waterfront YN

    NO

  • View

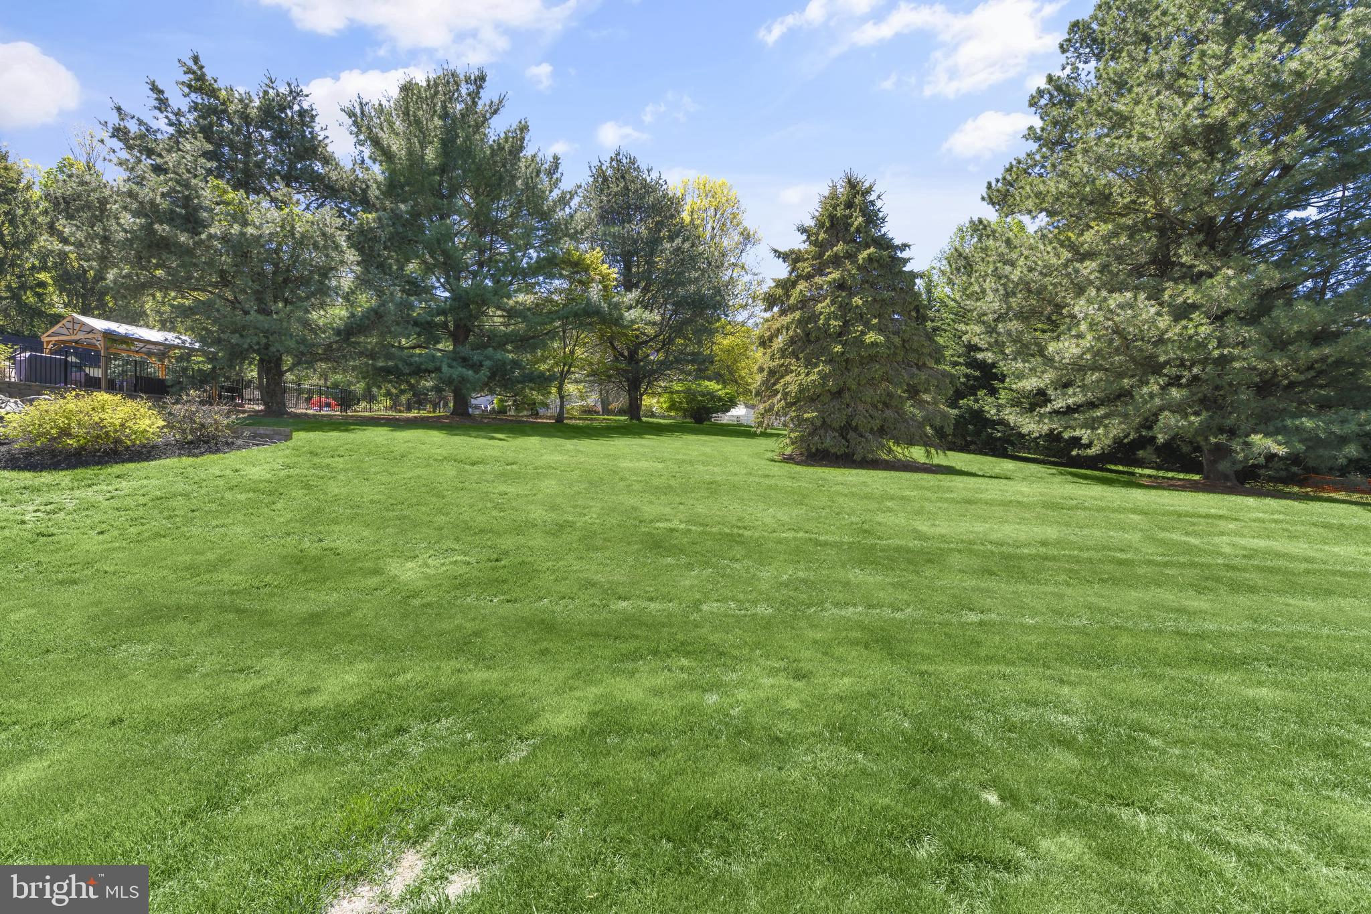
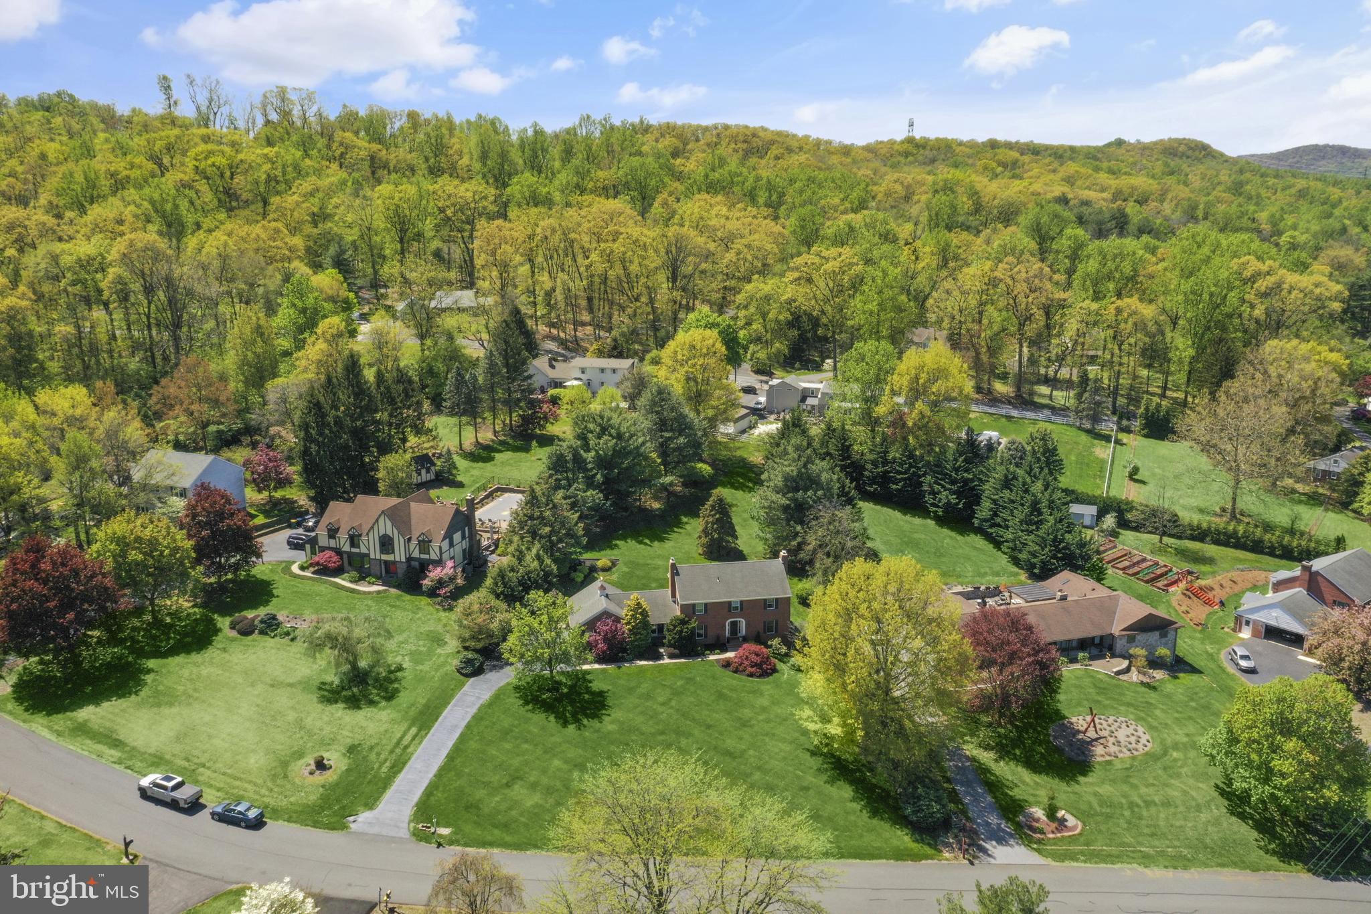
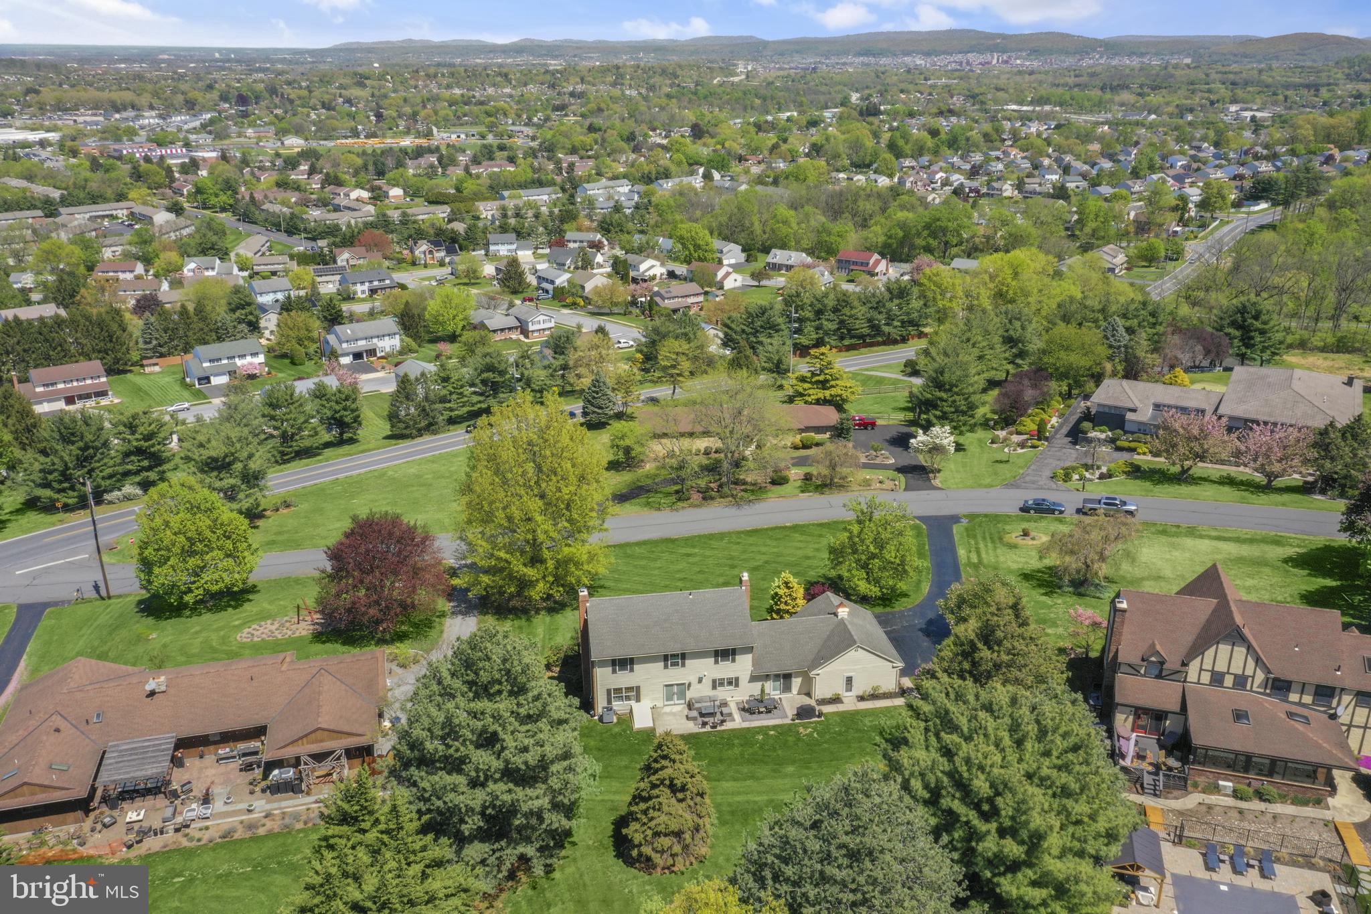
    Trees/Woods, Garden, Scenic

Area & Lot

  • Lot Features

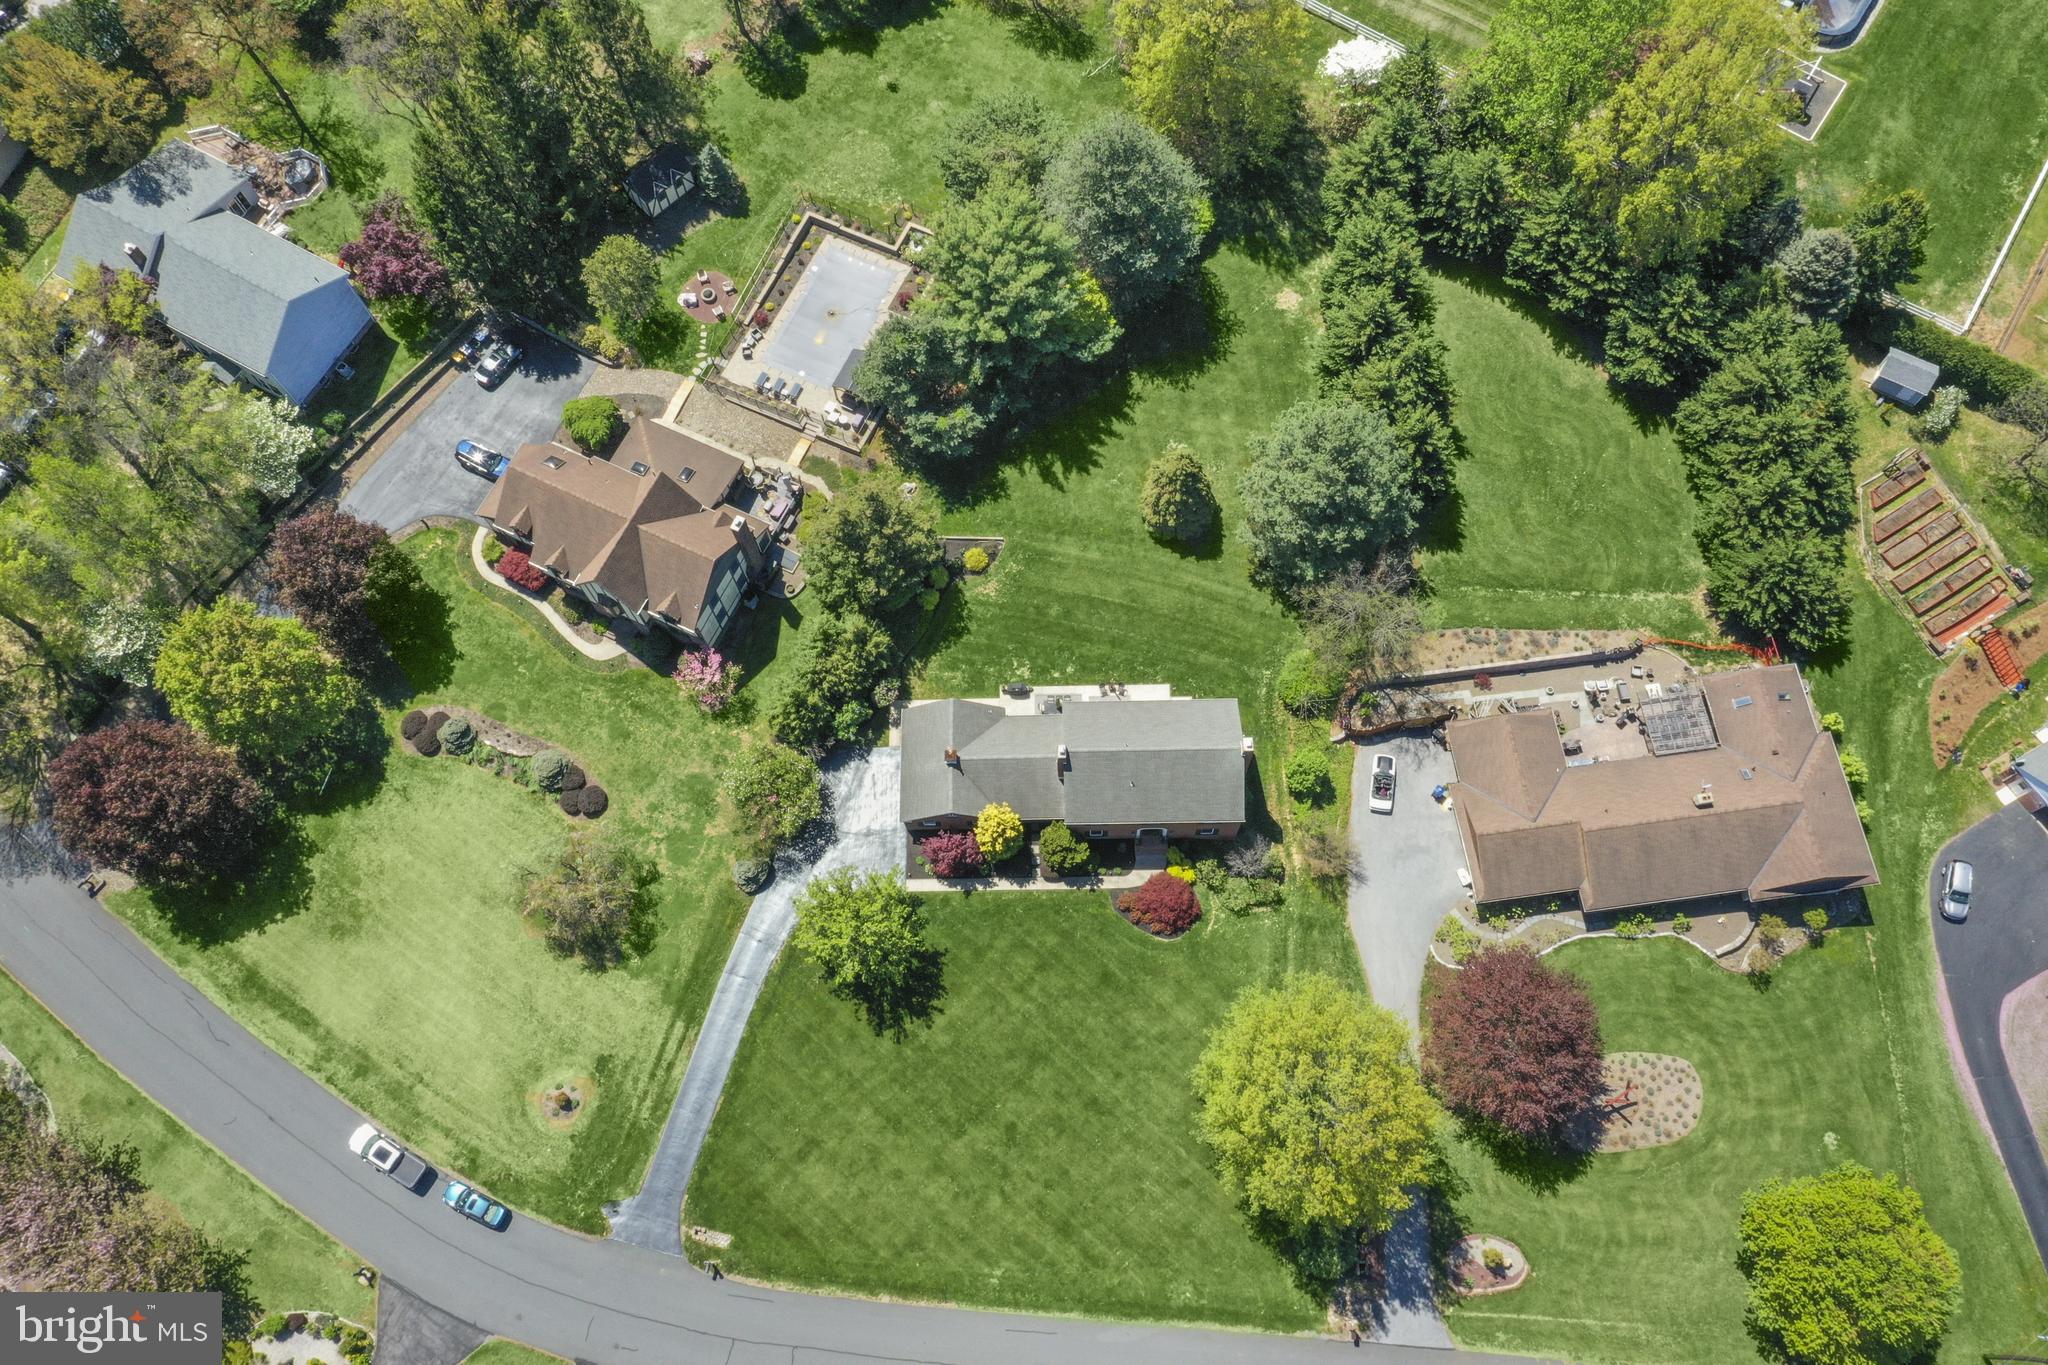
    Level, Front Yard, Cleared, Back Yard

  • Lot Size(acres)

    0.98

  • Lot Size(square feet)

    42,688

  • Property Type

    Residential

  • Property Sub Type

    Single Family Residence

  • Architectural Style

    Traditional

Price

  • Sales Price

    $625,000
  • Tax Amount

    $8,791

  • Financing Options

    Cash, Conventional, FHA, VA

  • Sq. Footage

    2,778

  • Price/SqFt

    $224

HOA

  • Association

    No

School District

  • Elementary School

    SHILOH HILLS

  • Middle School

    N/A

  • High School

    WILSON

Property Features

  • New Construction

    NO

  • Association Amenities

    Playground

  • Foundation Details

    Block

  • Senior Community YN

    NO

  • Sewer

    Public Sewer

  • Tax Lot

    2819

  • Water Source

    Public

Schedule a Showing

Showing scheduled successfully.

<
>
IN PERSON
VIA CHAT

What is 3 + 4 ?


Change time

Mortgage calculator

Estimate your monthly mortgage payment, including the principal and interest, property taxes, and HOA. Adjust the values to generate a more accurate rate.

Your payment

Principal and Interest:

$

Property taxes:

$

HOA fees:

$

Total loan payment:

$

Total interest amount:

$

Location

County

BERKS

Elementary School

SHILOH HILLS

Middle School

High School

WILSON

Listing Courtesy of Matthew Wolf , RE/MAX Of Reading

RealHub Information is provided exclusively for consumers' personal, non-commercial use, and it may not be used for any purpose other than to identify prospective properties consumers may be interested in purchasing. All information deemed reliable but not guaranteed and should be independently verified. All properties are subject to prior sale, change or withdrawal. RealHub website owner shall not be responsible for any typographical errors, misinformation, misprints and shall be held totally harmless.

Agent Chana Shaffer

AGENT

Chana Shaffer

Call Chana today to schedule a private showing.


* Listings on this website come from the FMLS IDX Compilation and may be held by brokerage firms other than the owner of this website. The listing brokerage is identified in any listing details. Information is deemed reliable but is not guaranteed. If you believe any FMLS listing contains material that infringes your copyrighted work please click here to review our DMCA policy and learn how to submit a takedown request.© 2024 FMLS.
THE OAKS - Residential

530 ARROWHEAD TRAIL

Message successfully sent.

What would you like to know?

What is 3 + 4 ?

I agree to receive email communication and understand I can unsubscribe at any time.

I agree to be contacted by Charis Realty Group via call, email, and text for real estate services. To opt out, you can reply 'stop' at any time or reply 'help' for assistance. You can also click the unsubscribe link in the emails. Message and data rates may apply. Message frequency may vary. Privacy Policy

Related Properties

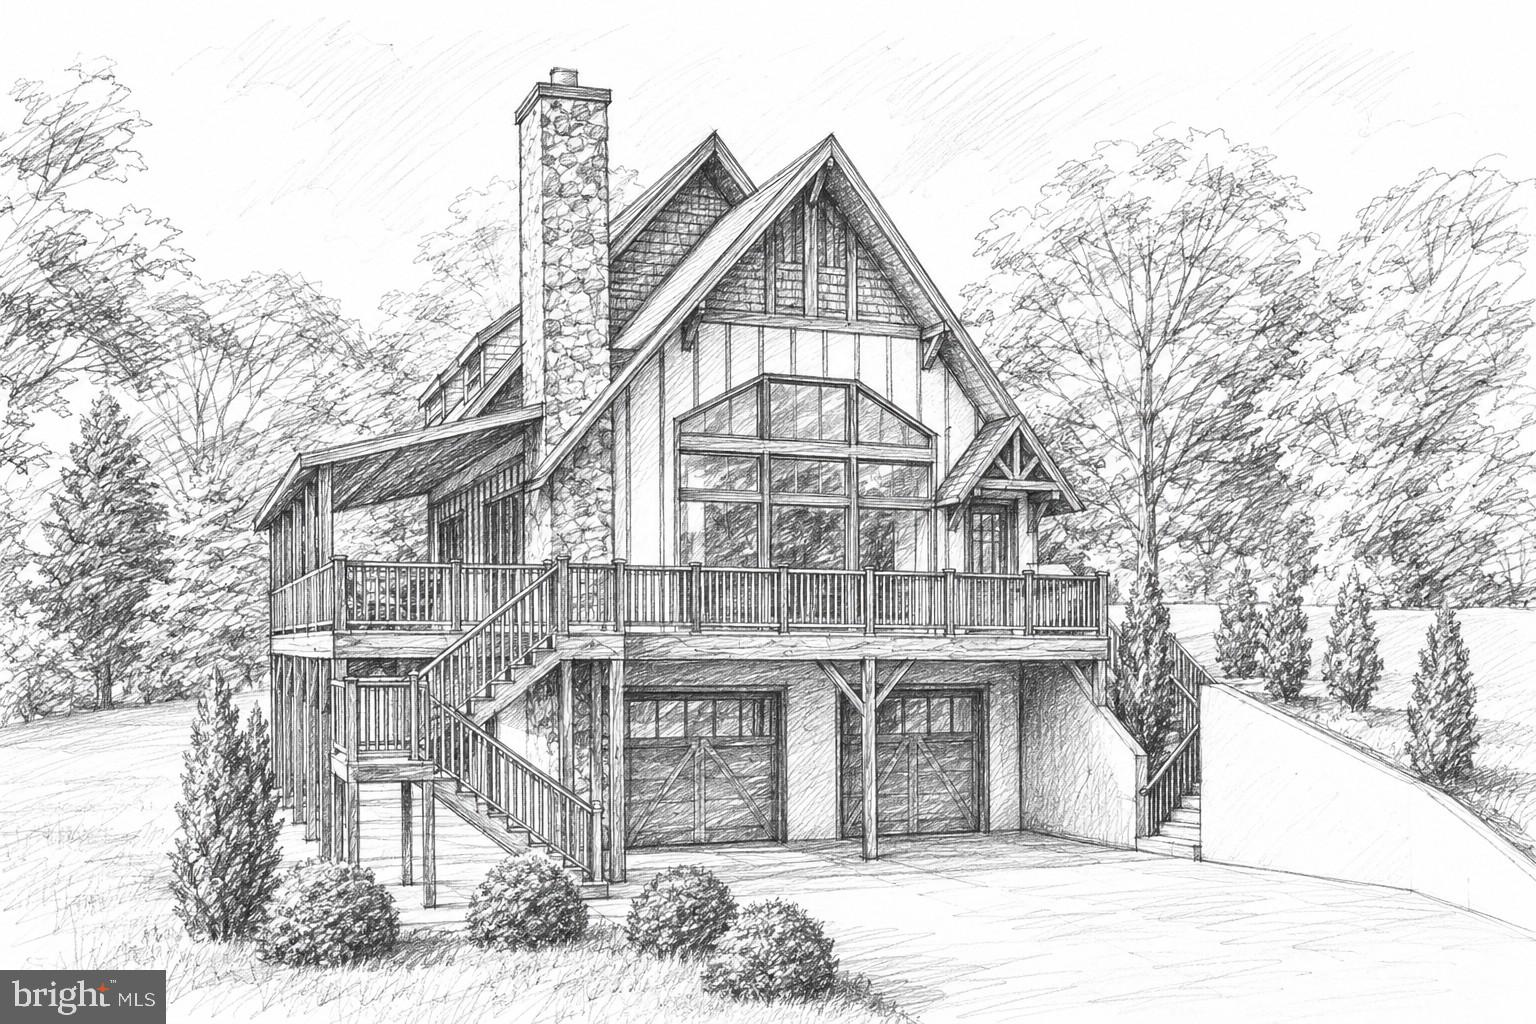
Example of a home that could be built!  Bring your builder or use ours!

Beautiful 1.06 acre lot offering a peaceful and wooded setting surrounded by trees!  An excellent opportunity to build your dream home.  A tranquil setting but conveniently located close to schools and major routes.  Stormwater management design in progress.  Sandmound system approved with Eljen Geotextile Sand Filter system.
#PABK2072230

SINKING SPRING

0 BROWNSVILLE

3 Beds

2 Baths

1,793 Sq.Ft.

$520,495

MLS#: PABK2072230

This spacious 4 bedroom, 3.5 bath home has been lovingly updated and is ready for its next chapter. Step inside to find fresh paint on all levels and durable LVP flooring on the first and second floors. The finished lower level family room provides flexible space for relaxing, entertaining, or working from home, along with a nicely finished full bath for added convenience.
The home features meaningful mechanical and interior upgrades, including a whole house water softener and purification system and a radon mitigation system for added peace of mind. Outside, the property features updated landscaping, including recent improvements that enhance the home’s overall appeal.
With extensive improvements throughout, this move in ready home offers comfort, functionality, and room to grow.
#PABK2074204

SINKING SPRING

21 SHELLY DRIVE

4 Beds

2 Baths

3,388 Sq.Ft.

$529,900
MLS#: PABK2074204

New on site 1 day ago
Available for showings on July 14th, this spacious 4-bedroom, 3.5-bath home is located in the sought-after Green Valley Estates and Wilson School District. Situated on a large flat lot, the property features a 2-car attached garage and notable updates, including a brand-new furnace, central air system, new carpet and brand new sliding door

The room sizes are really generous in this home and there is plenty of room for everyone. The main level starts with a large formal living room and very spacious dining room. Perfect for entertaining. The bright family room is finished with laminate flooring and crown moulding and features a brick wood fireplace. This leads out to the large yard and deck which is perfect for outdoor enjoyment. The first floor is finished off with a dedicated office space, main-floor laundry room and a convenient powder room. The chef's kitchen is well-equipped with granite countertops, tile backsplash, island, a pantry and a built-in desk, along with a spacious eat-in dining area. This is where everyone will gather whether starting your day or entertaining. Plenty of cabinet space and counter space.

Upstairs, the primary suite features new carpet, a large walk-in closet with attic access, and an attached primary bathroom with a whirlpool tub. The three additional bedrooms are fully carpeted and share a full hall bathroom featuring double sinks and classic vinyl flooring.

The finished basement provides a ton of additional living and entertaining space configured as a large family and game room. It comes equipped with nice built-ins for game storage, etc. There is a 2nd gas  fireplace, plus a full bathroom with shower! The pool table will remain with the home. So many options for what can be done with this space! This lower level also includes a large dedicated storage area. The home features economical gas heat and hot water, plus a sump pump with battery backup and water softener. The Ring home security system remains. If you've been wanting to get into this community, take advantage of this opportunity!
One year warranty included.
#PABK2074632

SINKING SPRING

111 STATES AVE

4 Beds

3 Baths

2,824 Sq.Ft.

$529,900
MLS#: PABK2074632

 - property

Send a message

Message successfully sent.

Your message

What is 3 + 4 ?

Reason for contacting?

I agree to receive email communication and understand I can unsubscribe at any time.

I agree to be contacted by Charis Realty Group via call, email, and text for real estate services. To opt out, you can reply 'stop' at any time or reply 'help' for assistance. You can also click the unsubscribe link in the emails. Message and data rates may apply. Message frequency may vary. Privacy Policy

Sign Out

Virtual Assistant

Would you like to take the next step with this property? We can help you schedule a showing or virtual tour, or send you more details.

Yes, I would like more information.

Thank You for Your Reply, One of Our Agents will contact you as soon as possible

No, maybe later.

Thank you, you can always contact me via email, phone number or through the contact form.

Realhub AI

Lucy - Your AI-Powered Realtor

Update Your Temporary Password

Personalize your search

Enter your email and we'll notify you immediately when new listings match what you're looking for.

or enter email address

Already have an account ? Login here

Continue your home search

I agree to receive communications and understand I can unsubscribe at any time.

I agree to be contacted by Charis Realty Group via call, email, and text for real estate services. To opt out, you can reply 'stop' at any time or reply 'help' for assistance. You can also click the unsubscribe link in the emails. Message and data rates may apply. Message frequency may vary. Privacy Policy

Already have an account ? Login here

We use cookies

We use cookies primarily for analytics to enhance your experience. By accepting, you agree to our use of these cookies. You can manage your preferences or learn more about our cookies policy.