


Property
Beds
4
Full Baths
3
1/2 Baths
None
Year Built
1975
Sq.Footage
2,014
Welcome to waterfront living in Ocean Pines! This 4-bedroom, 3-bath beach home offers a great combination of space, outdoor living and boating convenience. Enjoy a desirable south-facing backyard with beautiful water views, a private dock and a newly replaced bulkhead. The unique split-level design creates a great sense of space, with distinct living areas that offer character, functionality and a layout that sets this home apart. Meticulously maintained for over twenty years, recent upgrades include new roof, siding, gutters and windows. The spacious, composite rear deck and covered, screened porch provide plenty of room to relax or entertain while taking in the waterfront setting. Bright open kitchen, dining and living room feature vaulted ceilings and an abundance of natural light. The primary bedroom features sliding glass doors leading directly to the deck, making it easy to start your day with a view. The primary bath includes dual sink vanity, large jetted tub and shower. Additional highlights include an entry level bedroom and bathroom, cozy wood pellet stove and a generous backyard overlooking the water. Dual zone HVAC system serviced twice a year by Arctic Air. Permit on file for a boat lift and two jet ski lifts. Whether you're looking for a full-time residence, vacation getaway or waterfront retreat, 53 Clubhouse Dr is a great opportunity to enjoy all that Ocean Pines has to offer!
Features & Amenities
Interior
-
Other Interior Features
Ceiling Fan(s), Walk-In Closet(s), Cathedral Ceiling(s)
-
Total Bedrooms
4
-
Bathrooms
3
-
Above Grade Finished Area
2014.0
-
Basement YN
NO
-
Cooling YN
YES
-
Cooling
Central Air, Ceiling Fan(s), Electric
-
Fireplace YN
NO
-
Heating YN
YES
-
Heating
Electric, Forced Air, Zoned
-
Main Level Bedrooms
1
-
Pet friendly
N/A
Exterior
-
Garage
Yes
-
Garage spaces
1
-
Construction Materials
Frame, Vinyl Siding
-
Parking
Off Street, Garage, Attached
-
Patio and Porch Features
Deck, Enclosed, Patio, Screened
-
Pool
Yes
-
Pool Features
Community
-
Waterfront YN
YES
-
View
Water, Canal
Area & Lot
-
Lot Features
Cleared, Waterfront
-
Lot Size(acres)
0.21
-
Lot Size(square feet)
9,210
-
Property Type
Residential
-
Property Sub Type
Single Family Residence
-
Architectural Style
Contemporary
Price
-
Sales Price
$760,000
-
Tax Amount
$4,917
-
Sq. Footage
2,014
-
Price/SqFt
$377
HOA
-
Association
YES
-
Association Fee
$1,580
-
Association Fee Frequency
Annually
-
Association Fee Includes
N/A
-
Total Monthly Fees
true
School District
-
Elementary School
SHOWELL
-
Middle School
STEPHEN DECATUR
-
High School
STEPHEN DECATUR
Property Features
-
New Construction
NO
-
Accessibility Features
Therapeutic Whirlpool
-
Association Amenities
Clubhouse, Golf Course, Tennis Court(s), Security, Beach Access, Boating, Marina, Playground
-
Foundation Details
Block
-
Senior Community YN
NO
-
Sewer
Public Sewer
-
Tax Lot
690
-
Water Source
Public
Schedule a Showing
Showing scheduled successfully.
Mortgage calculator
Estimate your monthly mortgage payment, including the principal and interest, property taxes, and HOA. Adjust the values to generate a more accurate rate.
Your payment
Principal and Interest:
$
Property taxes:
$
HOA fees:
$
Total loan payment:
$
Total interest amount:
$
Location
County
WORCESTER
Elementary School
SHOWELL
Middle School
STEPHEN DECATUR
High School
STEPHEN DECATUR
Listing Courtesy of Jimbo Weismiller, Keller Williams Realty Delmarva
RealHub Information is provided exclusively for consumers' personal, non-commercial use, and it may not be used for any purpose other than to identify prospective properties consumers may be interested in purchasing. All information deemed reliable but not guaranteed and should be independently verified. All properties are subject to prior sale, change or withdrawal. RealHub website owner shall not be responsible for any typographical errors, misinformation, misprints and shall be held totally harmless.

Salesperson, Realtor
Chana Shaffer
Call Chana today to schedule a private showing.

* Listings on this website come from the FMLS IDX Compilation and may be held by brokerage firms other than the owner of this website. The listing brokerage is identified in any listing details. Information is deemed reliable but is not guaranteed. If you believe any FMLS listing contains material that infringes your copyrighted work please review our DMCA policy and learn how to submit a takedown request.© 2024 FMLS.
Related Properties

OCEAN PINES
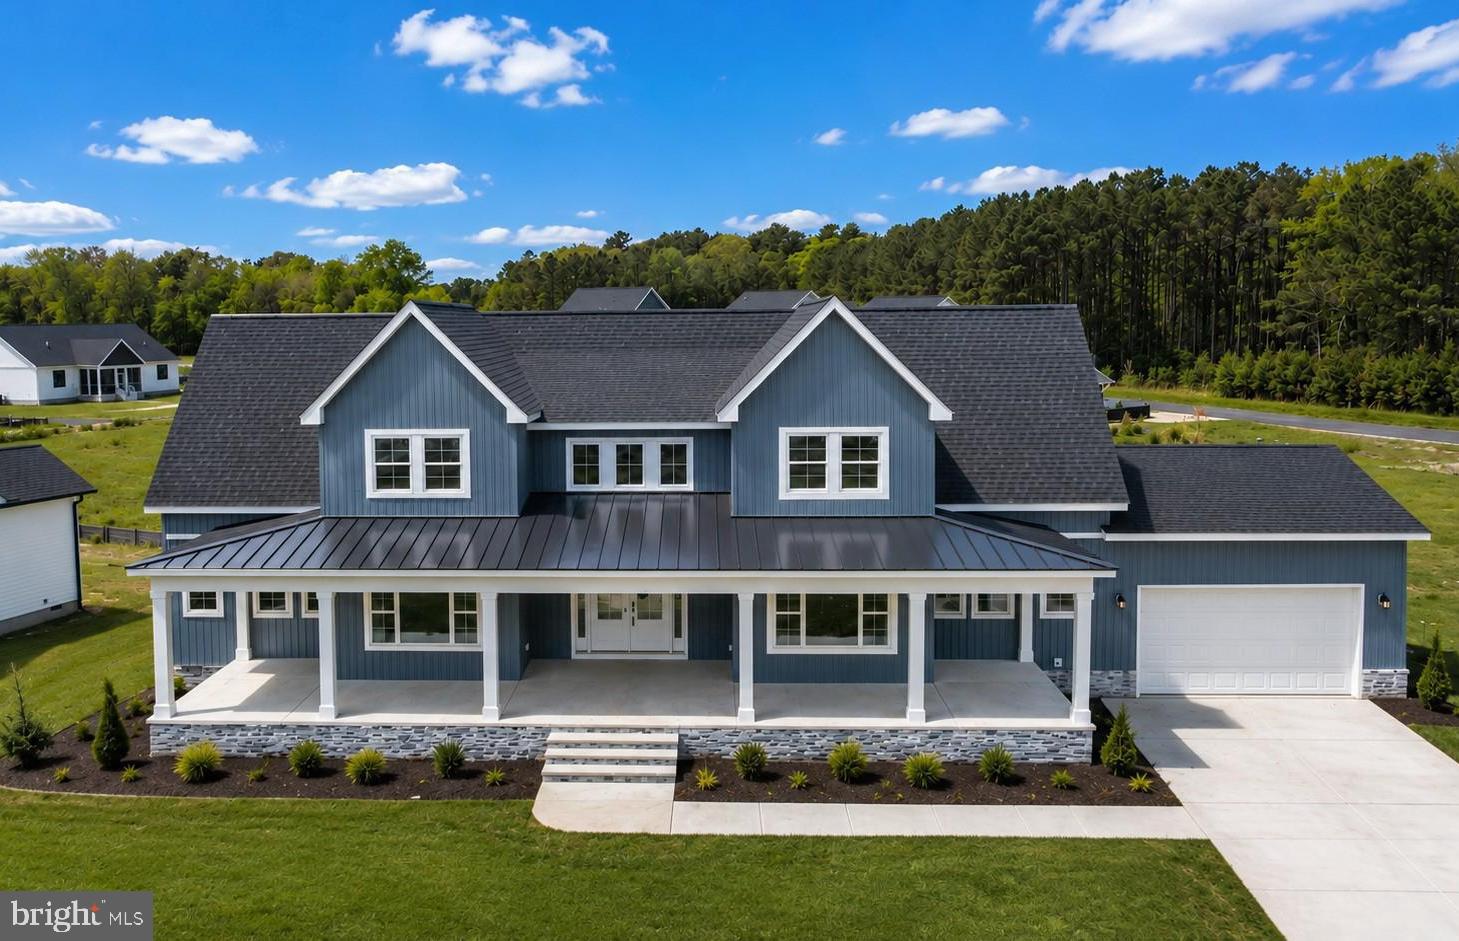
188 TEAL CIRCLE
4 Beds
2 Baths
2,623 Sq.Ft.
$650,000
MLS#: MDWO2041188
OCEAN PINES
4 PREAKNESS DRIVE
5 Beds
3 Baths
3,135 Sq.Ft.
$879,900
MLS#: MDWO2034096

OCEAN PINES
9 HARBORVIEW DRIVE
4 Beds
2 Baths
2,100 Sq.Ft.
$895,000
MLS#: MDWO2039060

OCEAN PINES
116 PARK SIDE CIRCLE
5 Beds
3 Baths
3,600 Sq.Ft.
$773,900
MLS#: MDWO2041602

OCEAN PINES
119 PINE FOREST DRIVE
4 Beds
4 Baths
3,739 Sq.Ft.
$874,900
MLS#: MDWO2042302
OCEAN PINES
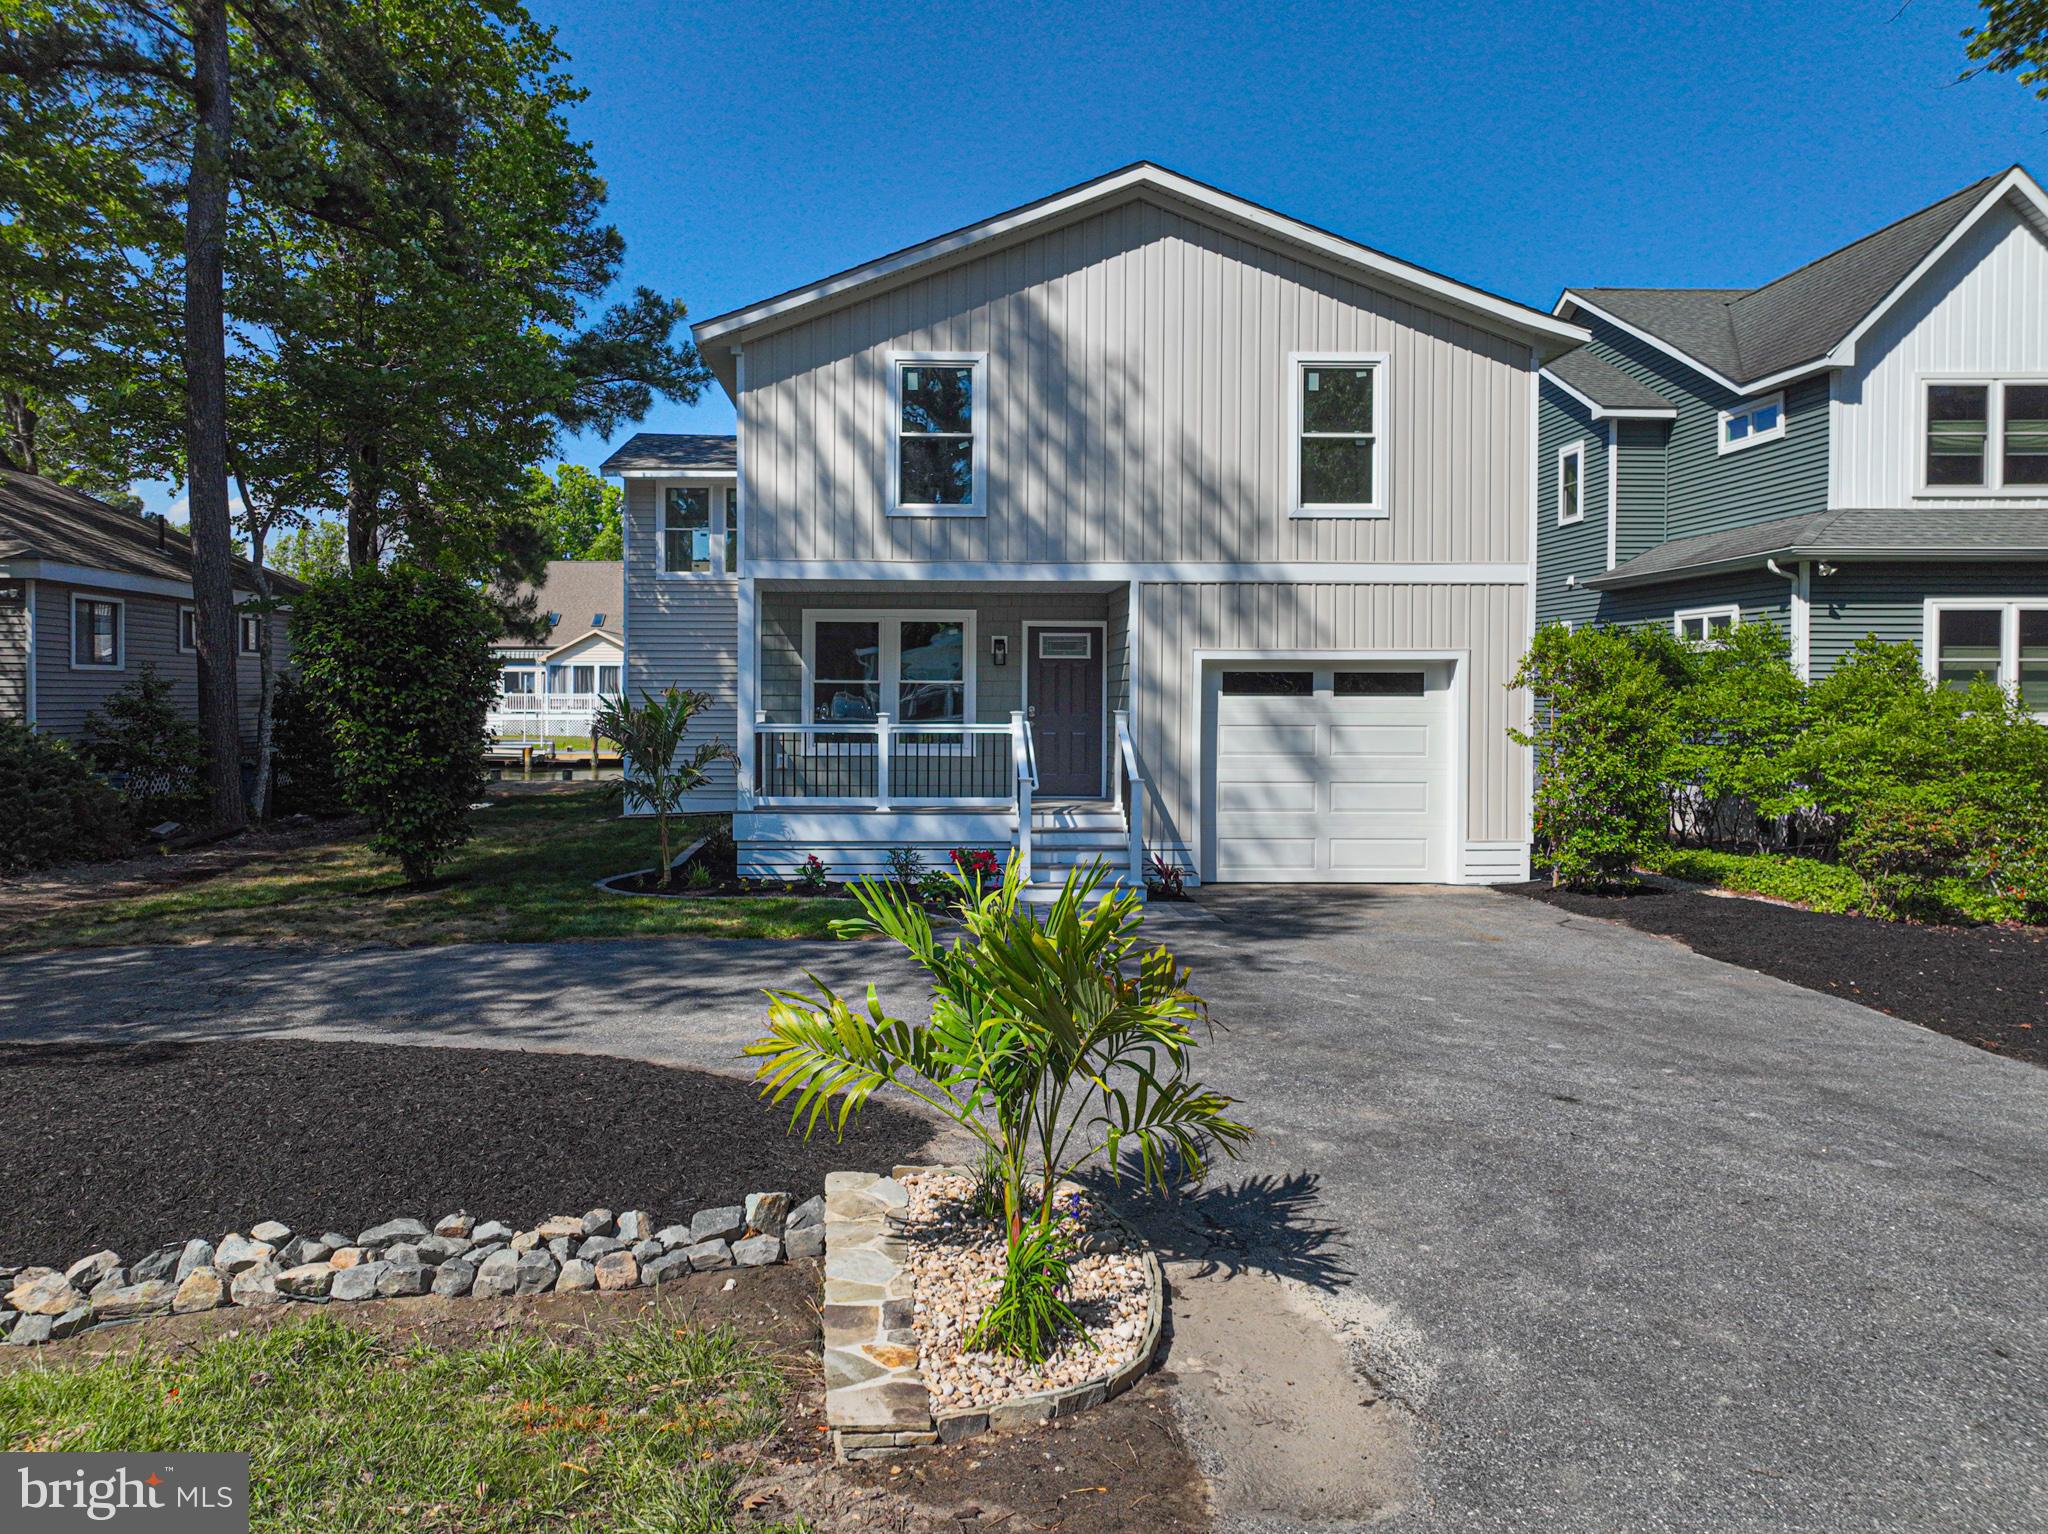
8 GRAND PORT ROAD
5 Beds
3 Baths
2,548 Sq.Ft.
$899,900
MLS#: MDWO2038632

OCEAN PINES
20 IVANHOE COURT
4 Beds
3 Baths
2,432 Sq.Ft.
$769,000
MLS#: MDWO2041678

OCEAN PINES
72 BOSTON
3 Beds
2 Baths
1,767 Sq.Ft.
$837,453
MLS#: MDWO2036636

OCEAN PINES
38 BATTERSEA ROAD
4 Beds
3 Baths
3,896 Sq.Ft.
$879,900
MLS#: MDWO2033692
